
D 7806 Dalrae Pl Sooke, British Columbia V9Z 0R1
$1,170,000Maintenance,
$100 Monthly
Maintenance,
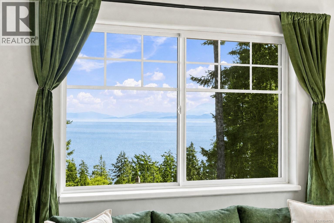
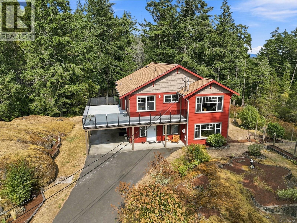
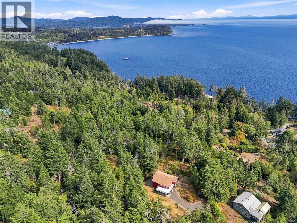
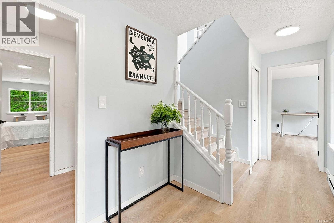
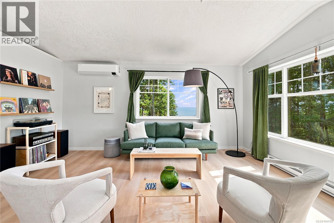
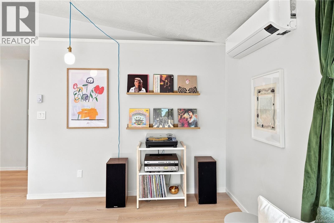
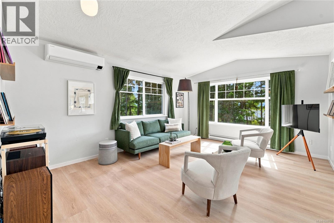
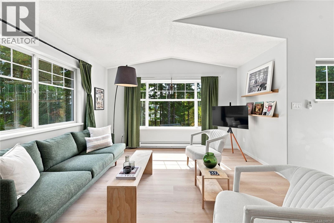
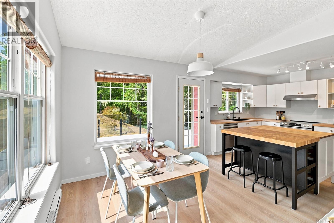
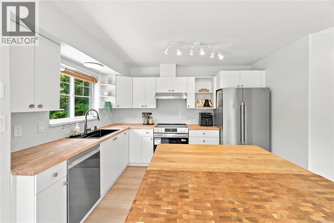
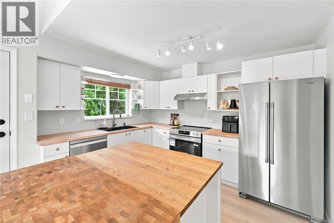
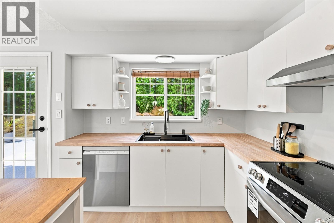
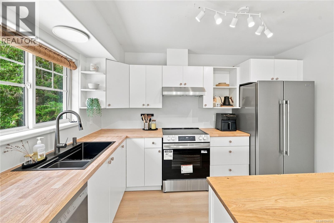
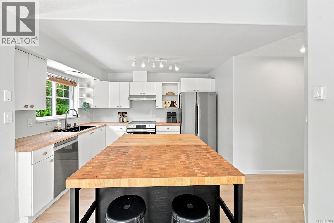
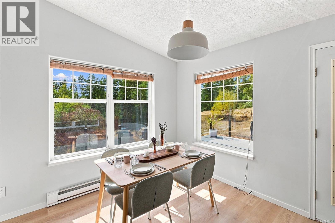
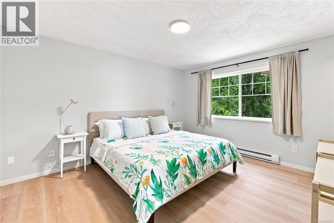
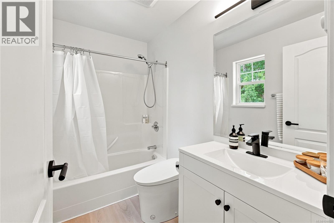
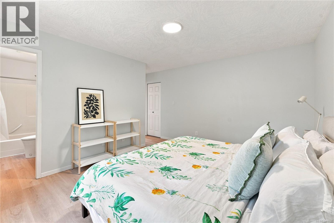
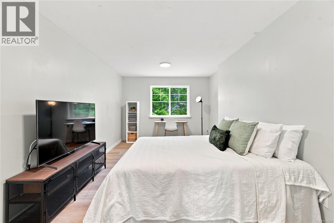
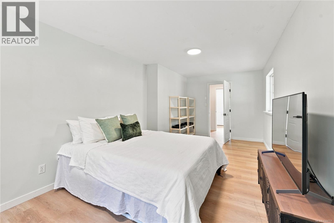
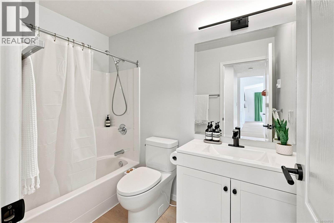
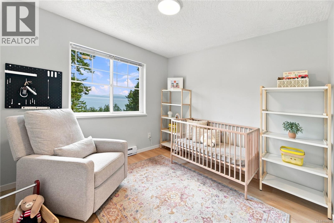
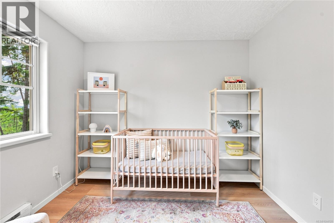
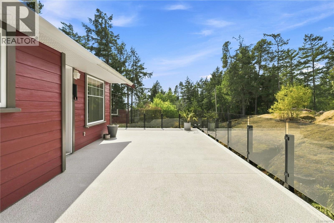
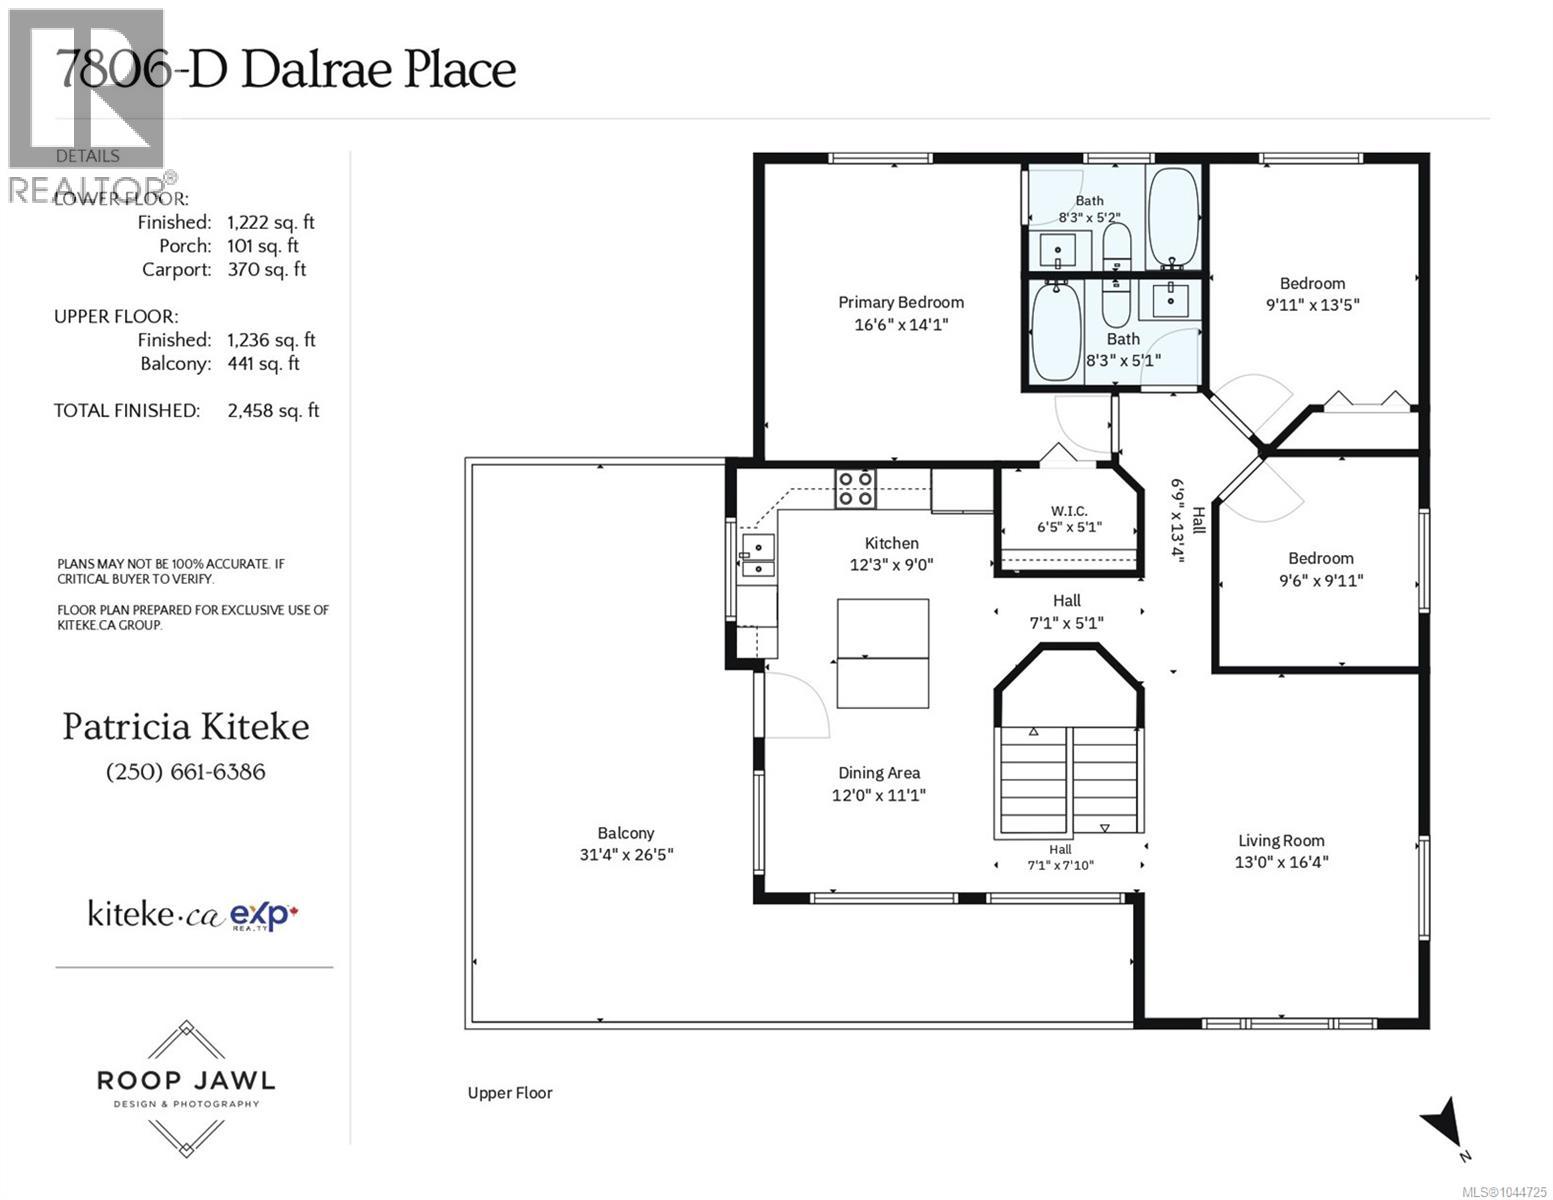
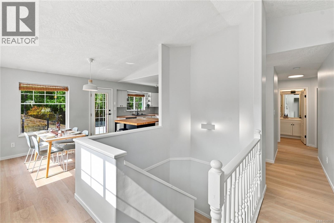
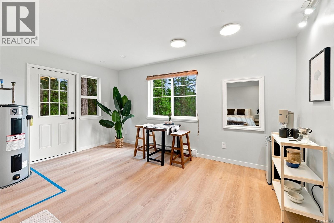
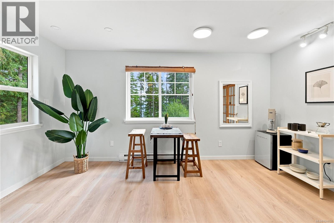
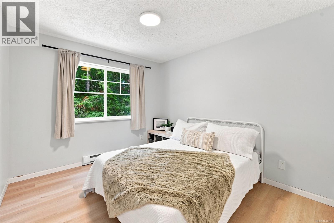
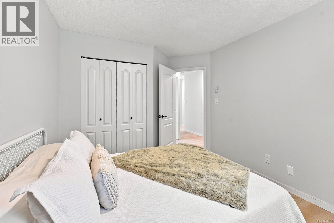

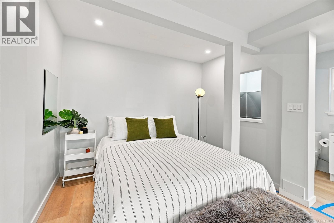
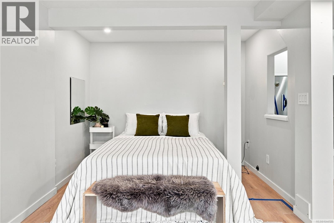
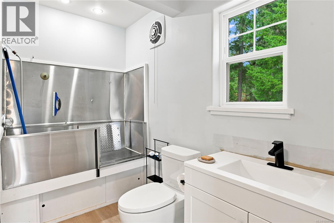
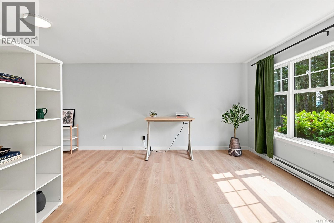
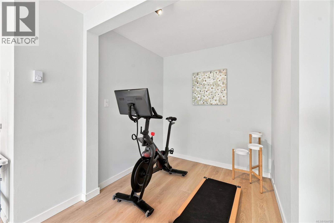
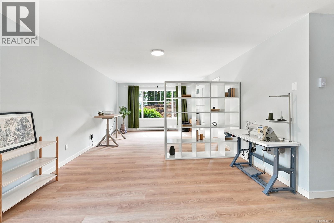
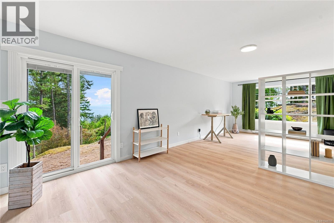
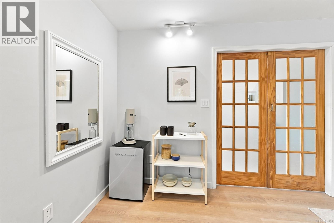
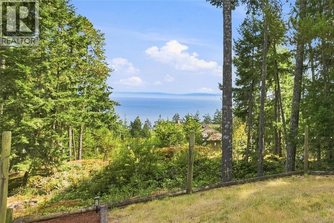
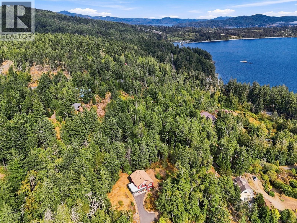
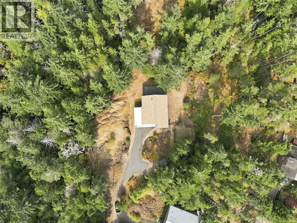
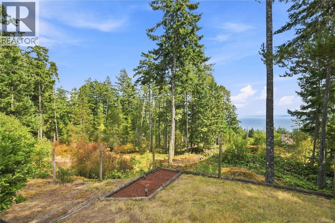
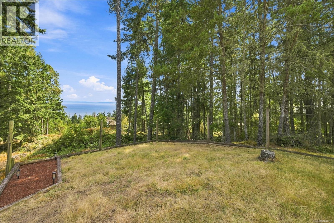
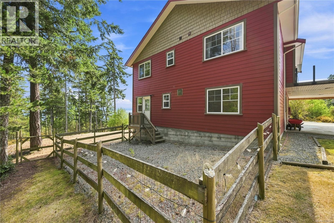
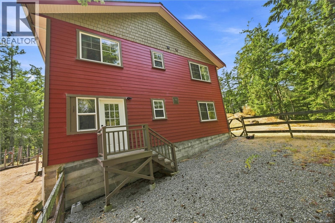
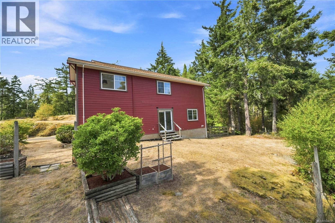
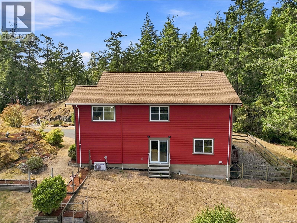
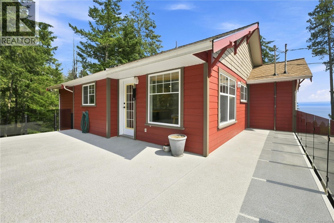
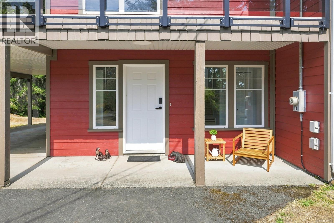
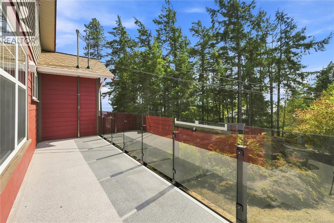
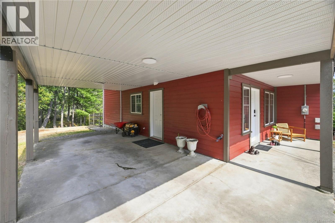
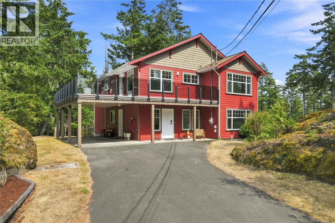
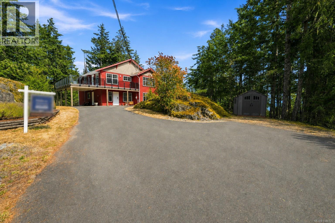
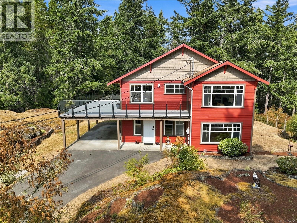
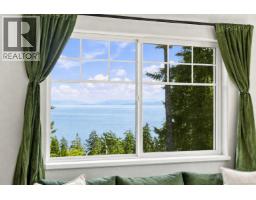
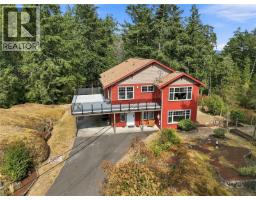
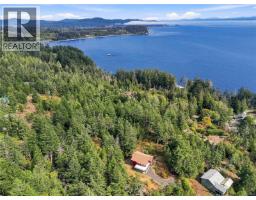
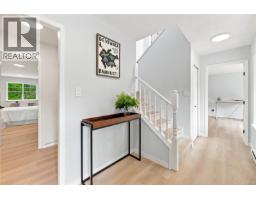
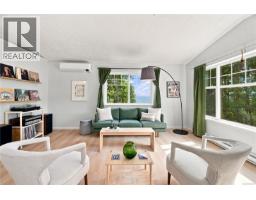
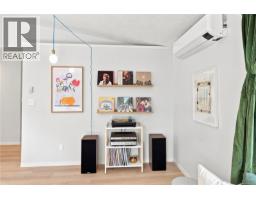
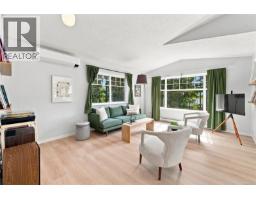
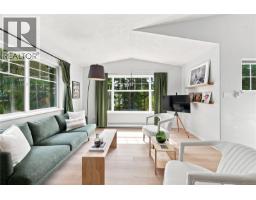
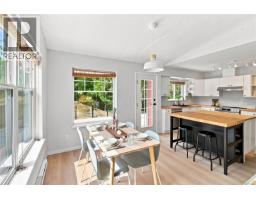
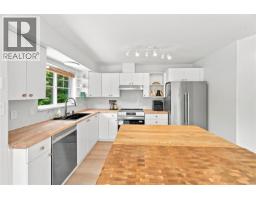
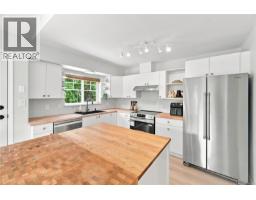
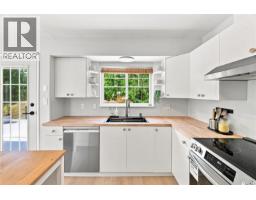
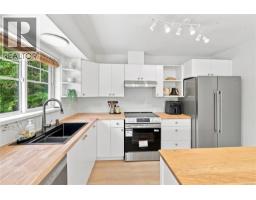
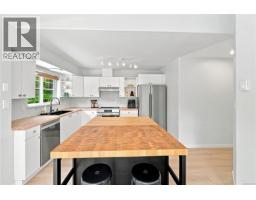
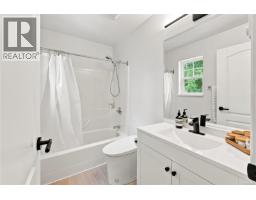
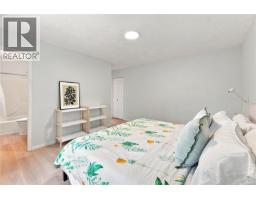
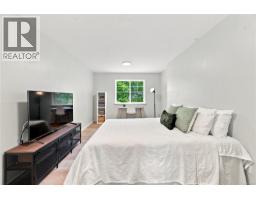
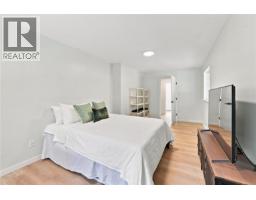
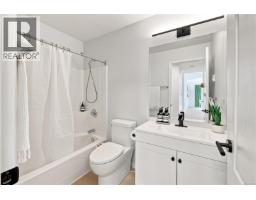
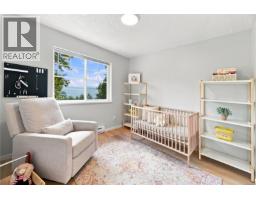
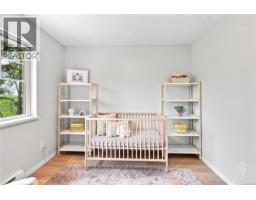
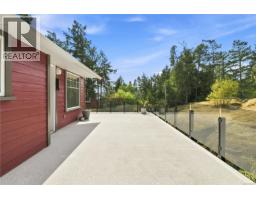
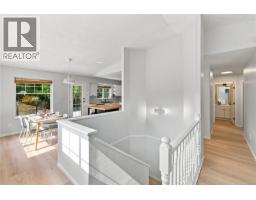
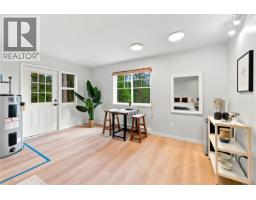
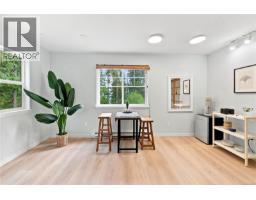
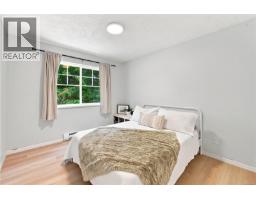
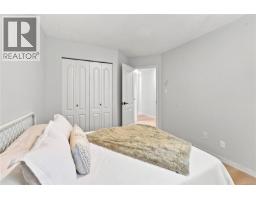
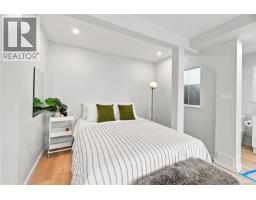
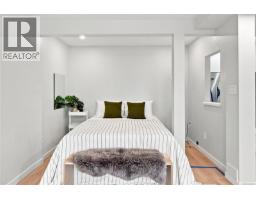
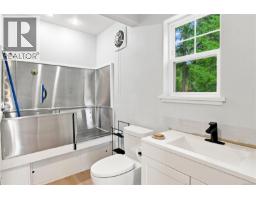
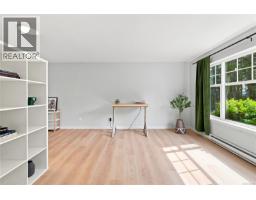
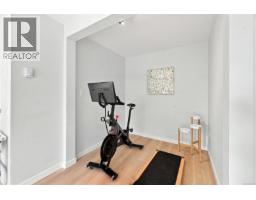
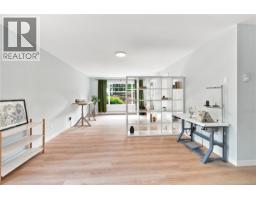
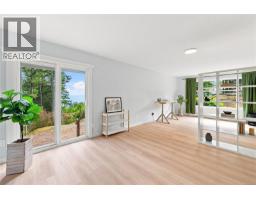
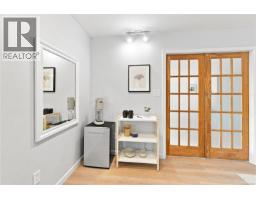
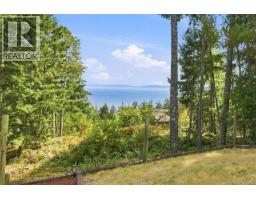
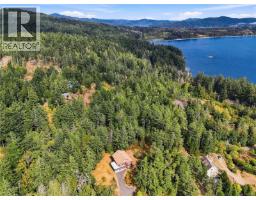
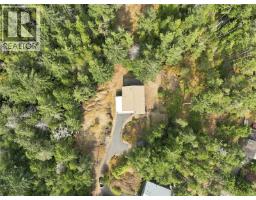
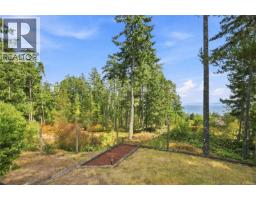
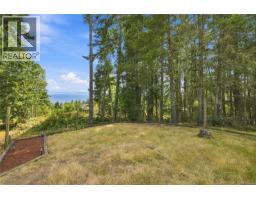
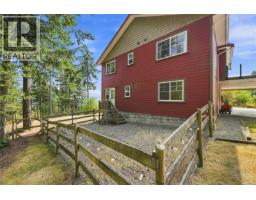
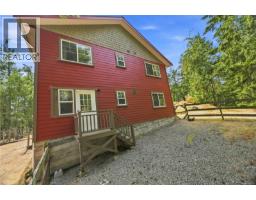
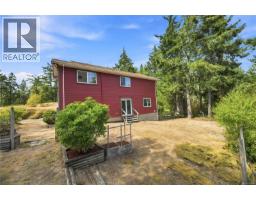
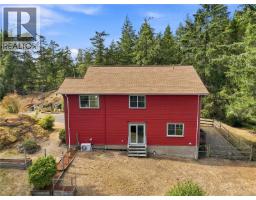
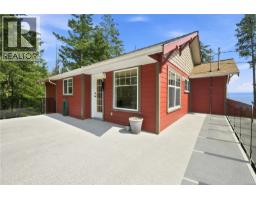
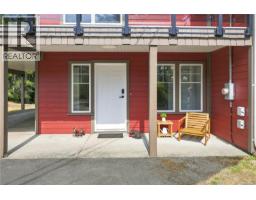
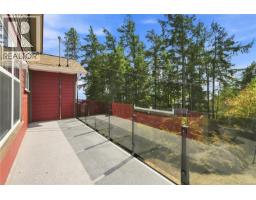
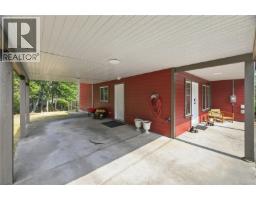
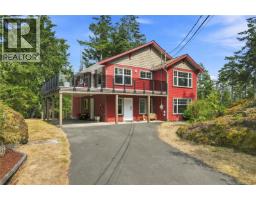
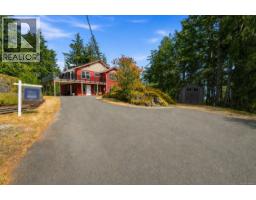
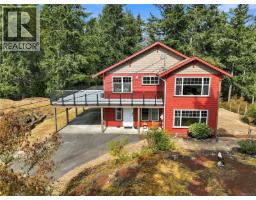
$100 MonthlyStunning OCEAN & MOUNTAIN VIEWS welcome you to this quality-built property on 1.66 acres. Nestled in the rugged west coast landscape where you hear the rustling of the trees, the ocean at night & birds singing in the morning. Live a beautiful lifestyle! Upper level offers: modern freshly styled kitchen, massive deck overlooking forest, living room w/ ocean views, 3 beds, 2 baths & primary w/ walk-in closet & ensuite. Lower level offers flexibility for extended family, home business, guest suite or office/flex space, plus a bath w/ dog wash. Natural low-maintenance landscaping w/ dedicated gardens, fenced yard for kids & pets & meandering pathways through trees. Recent updates: new flooring, lighting, hardware, vanities, fridge, dishwasher, countertops, generator, roof & hot water tank. Exterior paint & deck railing 3 yrs old. Close to all the adventure West Coast Rd offers, just 10 mins to town. This gem home won't last. Book your own private showing today! (id:37253)
Property Details
| MLS® Number | 1044725 |
| Property Type | Single Family |
| Neigbourhood | Kemp Lake |
| Community Features | Pets Allowed, Family Oriented |
| Features | Acreage, Hillside, Private Setting, Wooded Area, Irregular Lot Size, Rocky, Other |
| Parking Space Total | 3 |
| Plan | Vis4304 |
| Structure | Shed |
| View Type | Mountain View, Ocean View |
Building
| Bathroom Total | 3 |
| Bedrooms Total | 5 |
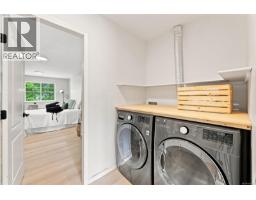
| Appliances | Dishwasher, Dryer, Refrigerator, Washer |
| Architectural Style | Westcoast, Other |
| Constructed Date | 1997 |
| Cooling Type | Air Conditioned, Wall Unit |
| Fire Protection | Fire Alarm System |
| Heating Type | Baseboard Heaters, Heat Pump, Hot Water |
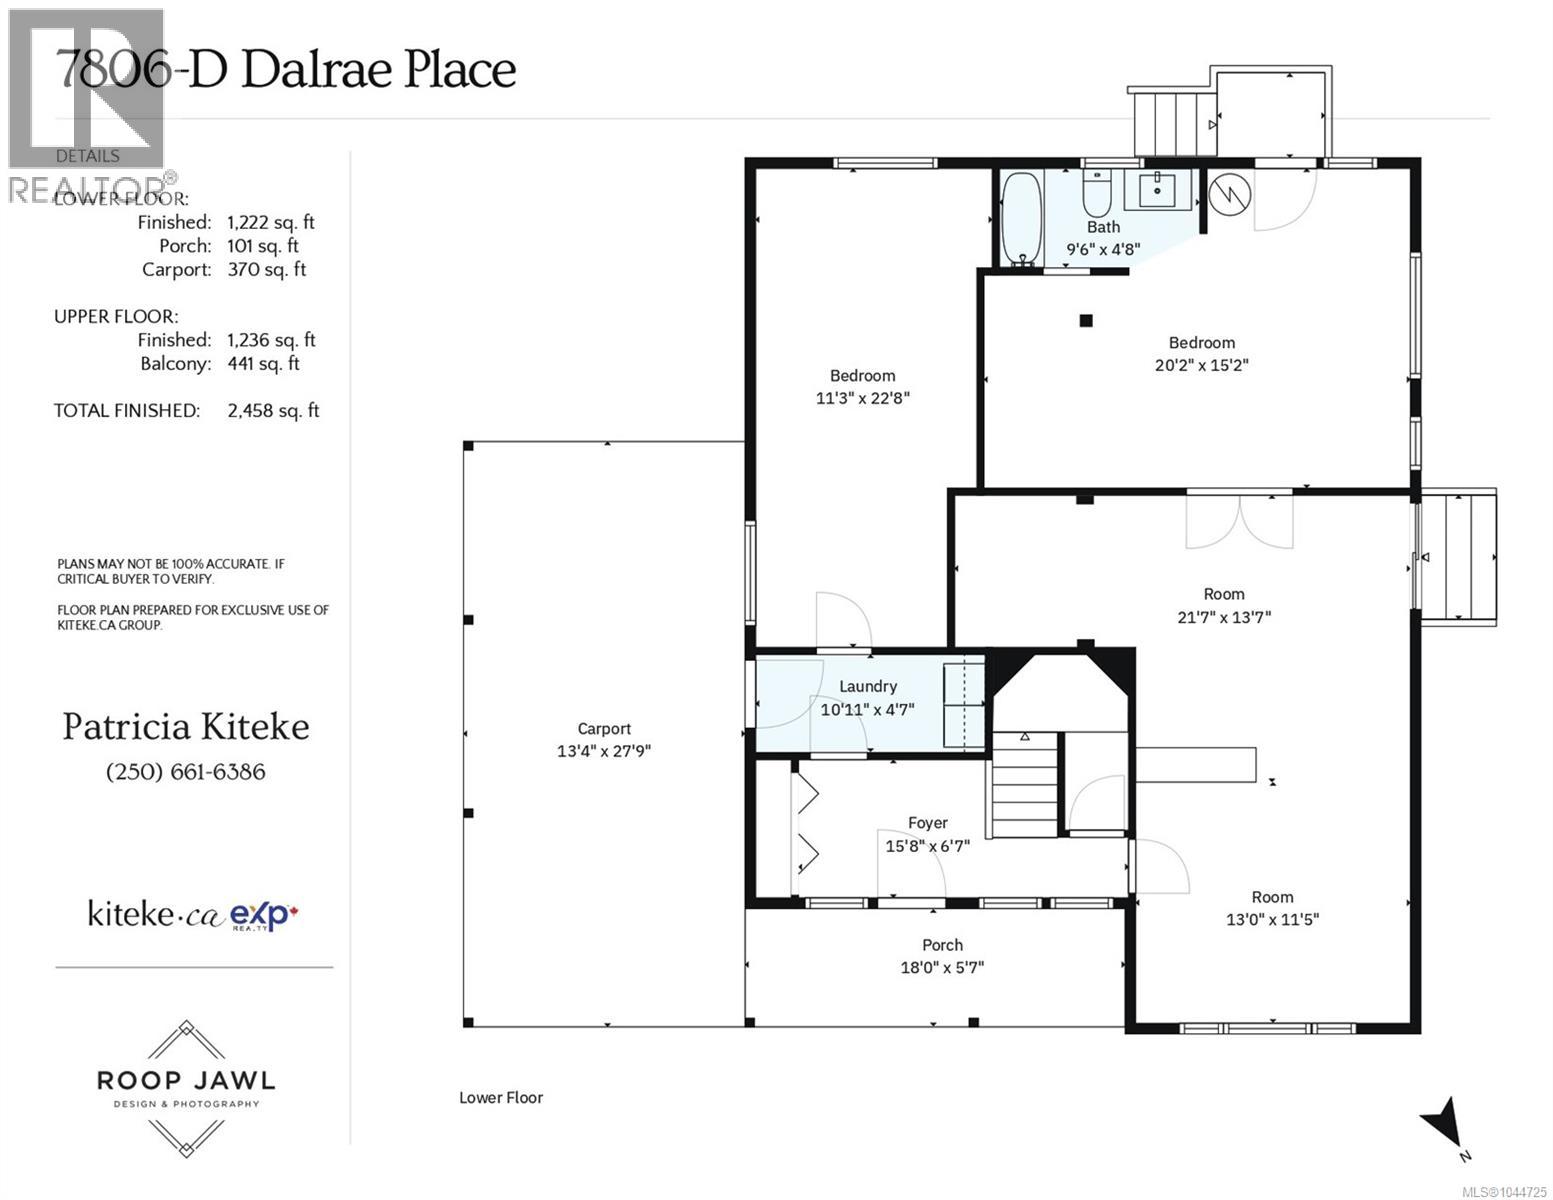
| Size Interior | 2,458 Sqft |
| Type | House |
Land
| Acreage | Yes |
| Size Irregular | 1.59 |
| Size Total | 1.59 Ac |
| Size Total Text | 1.59 Ac |
| Zoning Type | Residential |
Rooms
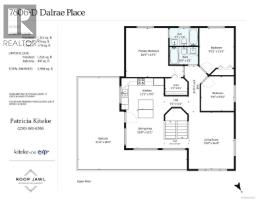
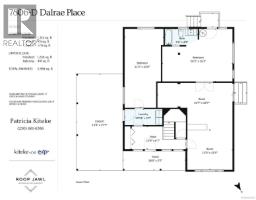
| Level | Type | Length | Width | Dimensions |
|---|---|---|---|---|
| Lower Level | Entrance | 16' x 7' | ||
| Lower Level | Recreation Room | 22' x 25' | ||
| Lower Level | Bedroom | 20' x 15' | ||
| Lower Level | Bedroom | 11' x 23' | ||
| Lower Level | Bathroom | 10' x 5' | ||
| Lower Level | Laundry Room | 11' x 5' | ||
| Main Level | Balcony | 31' x 27' | ||
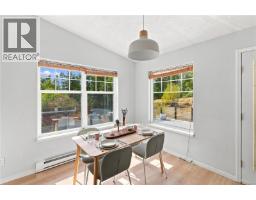
| Main Level | Dining Room | 12' x 11' | ||
| Main Level | Living Room | 13' x 16' | ||
| Main Level | Kitchen | 12' x 9' | ||
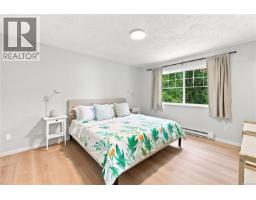
| Main Level | Primary Bedroom | 17' x 14' | ||
| Main Level | Ensuite | 8' x 5' | ||
| Main Level | Bedroom | 10' x 14' | ||
| Main Level | Bathroom | 8' x 5' | ||
| Main Level | Bedroom | 10' x 10' |
https://www.realtor.ca/real-estate/30171870/d-7806-dalrae-pl-sooke-kemp-lake

The trademarks REALTOR®, REALTORS®, and the REALTOR® logo are controlled by The Canadian Real Estate Association (CREA) and identify real estate professionals who are members of CREA. The trademarks MLS®, Multiple Listing Service® and the associated logos are owned by The Canadian Real Estate Association (CREA) and identify the quality of services provided by real estate professionals who are members of CREA. The trademark DDF® is owned by The Canadian Real Estate Association (CREA) and identifies CREA's Data Distribution Facility (DDF®)
August 23 2026 06:15:37
Victoria Real Estate Board
Exp Realty