
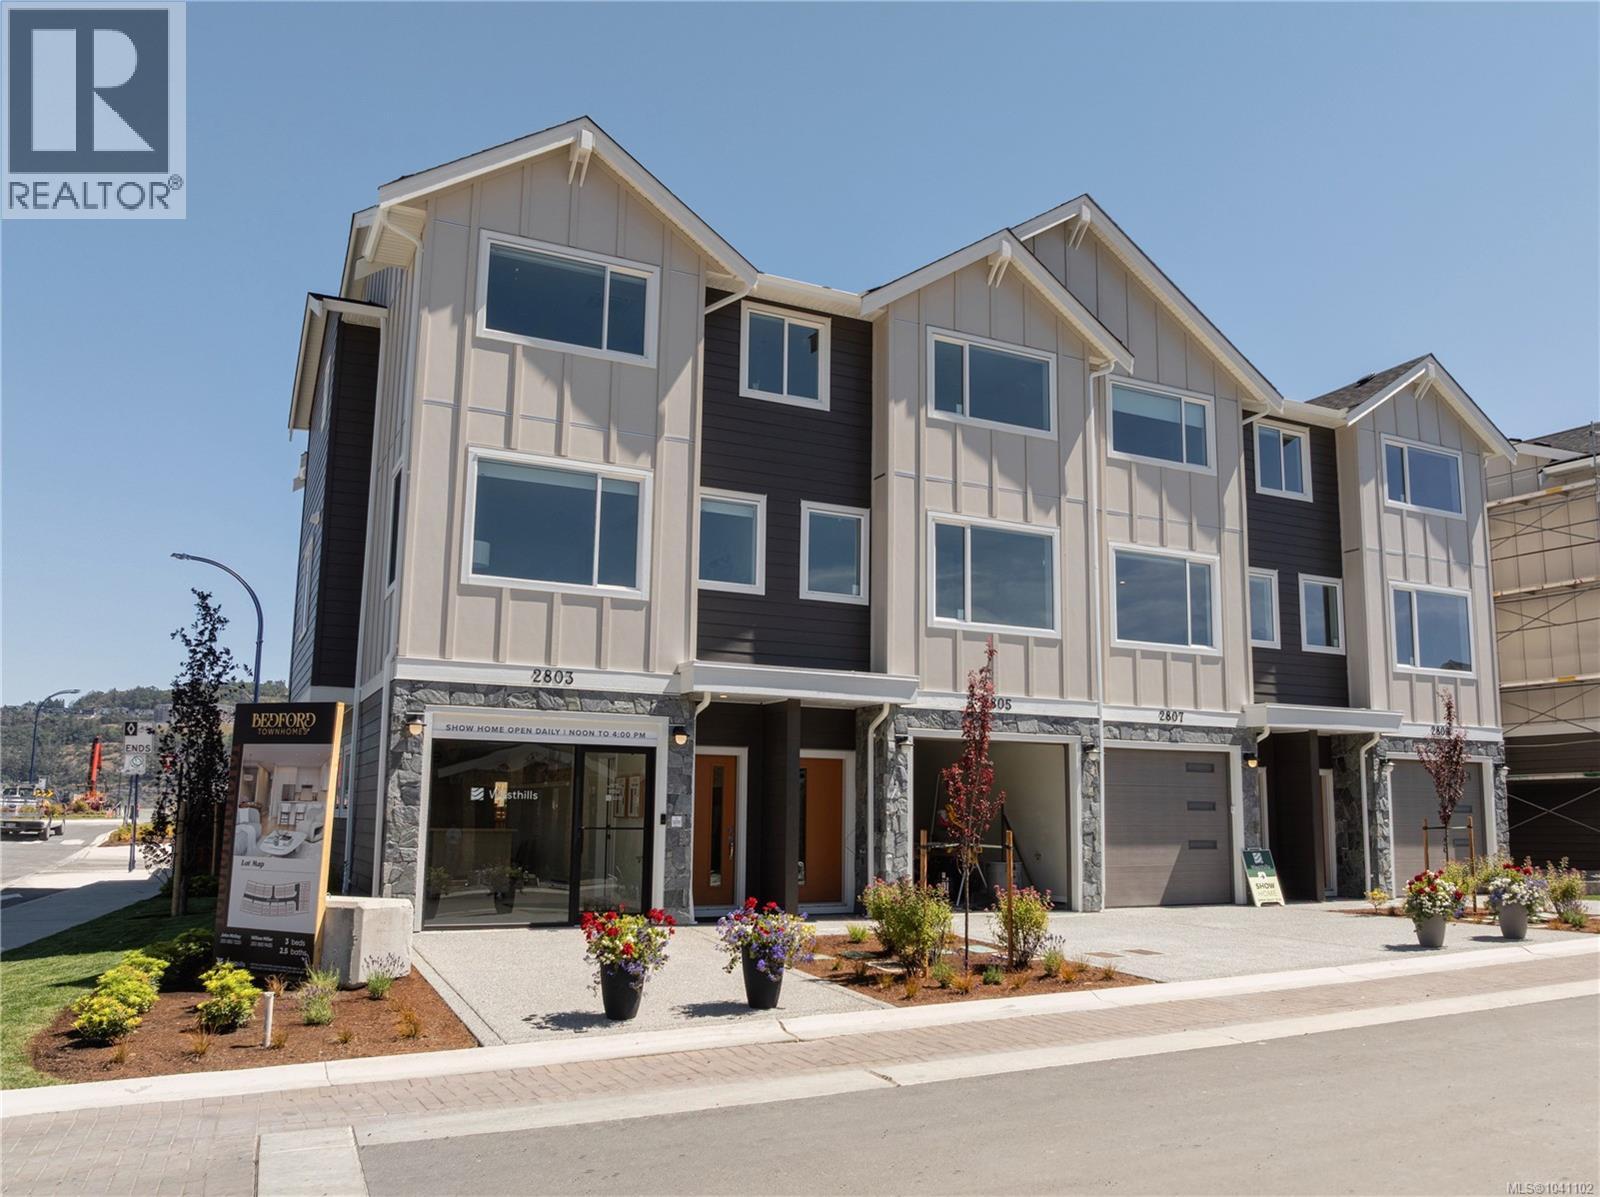
2864 Apex Close
Langford, British Columbia
Bedford Townhomes are thoughtfully designed for growing families seeking the perfect balance of style, space, and everyday convenience. Inspired by the timeless character of the traditional family home, these beautifully appointed residences blend classic architectural details with smart, modern layouts that adapt to the way families live today. Offering 3 bedrooms and 2.5 bathrooms, Bedford provides plenty of room for work, play, and everything in between. The oversized garage is ready for your creative ideas for a hobby space, home gym or just additional storage. Enjoy sunny afternoons on your backyard patio, host family gatherings, or unwind while the kids play in the backyard. Whether you're working from home, raising a young family, or simply looking for more space to grow, Bedford delivers the comfort, flexibility, and lifestyle you've been searching for. Located in the heart of Westhills, Bedford Townhomes offer a connected, family-friendly community where parks, trails, schools, and everyday amenities are all within easy reach. It's a place where families can put down roots, make lasting memories, and truly feel at home. (id:37253)
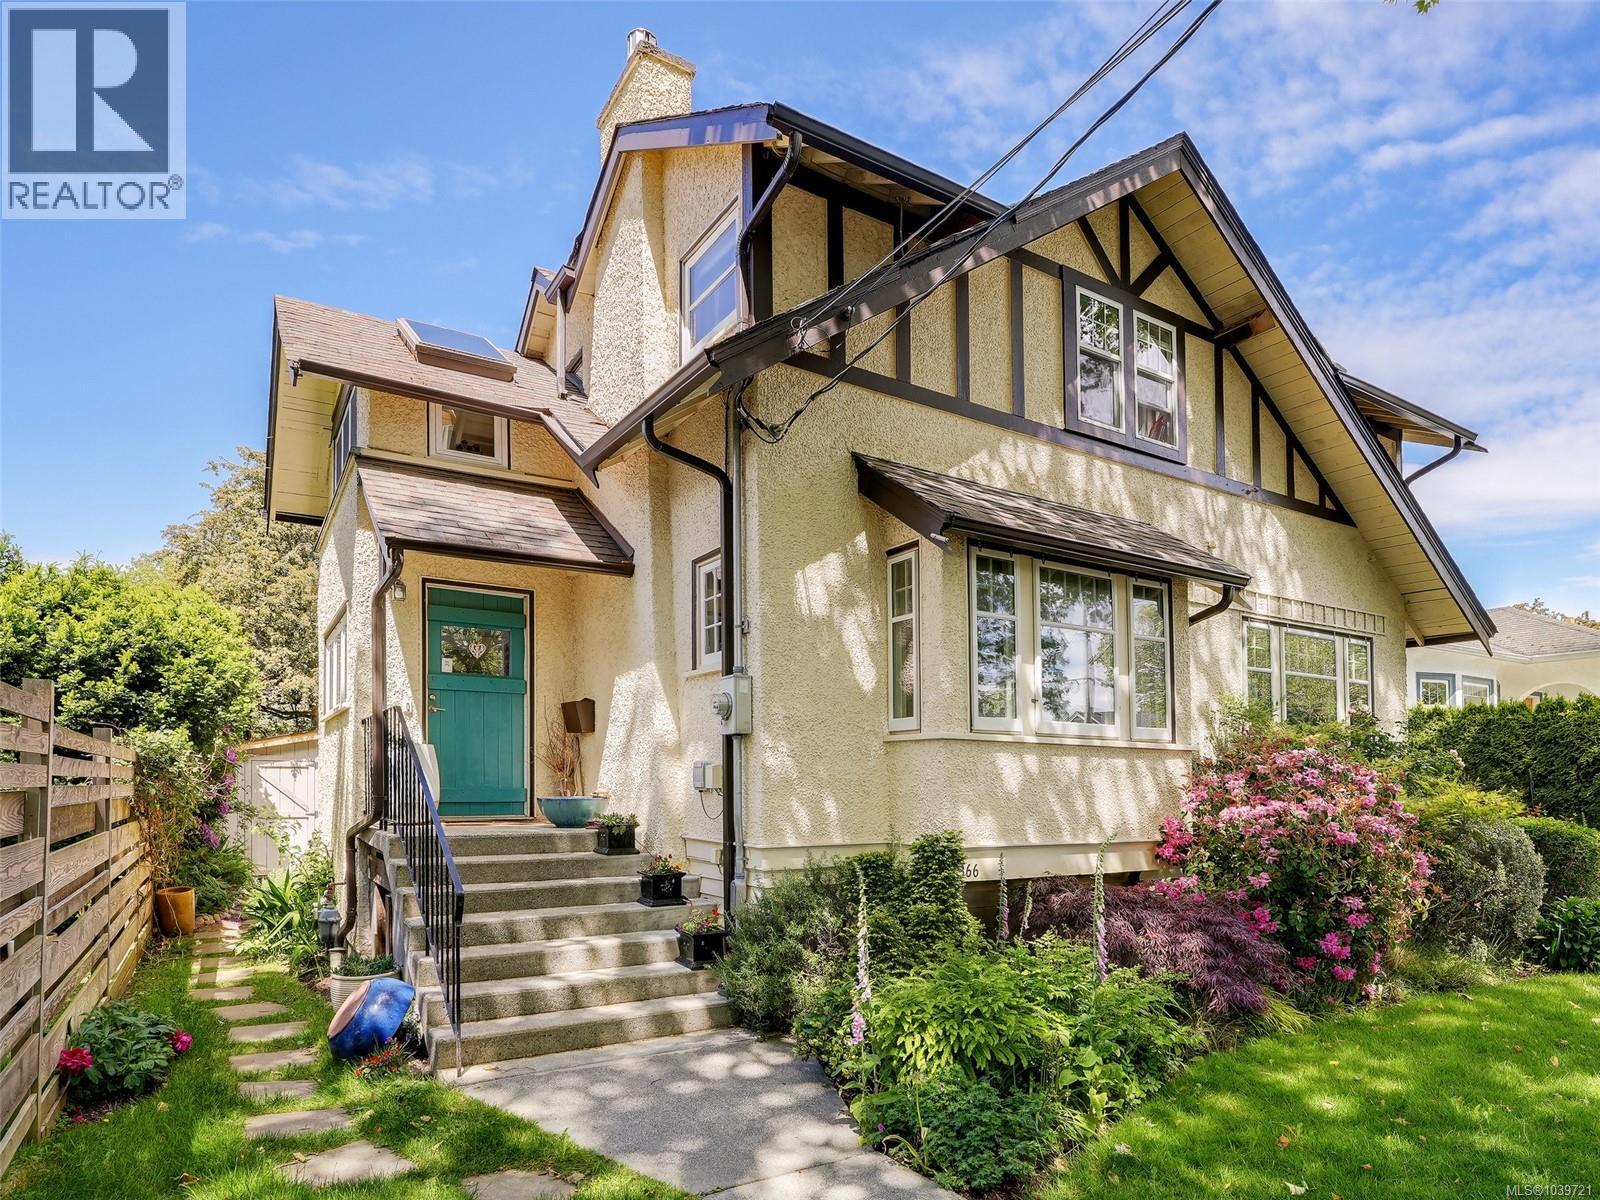
2366 Zela St
Oak Bay, British Columbia
eEuropean-inspired elegance meets modern living in this exceptional South Oak Bay residence. Situated on a quiet side street just steps from Oak Bay Avenue, parks, schools, transit, and the waterfront, this beautifully updated home seamlessly blends timeless character with contemporary comfort. The stunning open-concept kitchen addition in 2023 by Villamar features premium Miele and KitchenAid appliances, custom cabinetry, coffered ceilings, and Hunter Douglas blinds throughout. Major upgrades include new electrical, newer windows,and infloor Heating kitchen area Roof is 20years old that is regularly inspected and maintained, mostly updated perimeter drains, and new basement flooring. The detached garden suite with a 4-piece bath offers outstanding flexibility as a guest retreat, home office, studio, or space for extended family. Outside, enjoy a professionally redesigned garden by Demitasse Landscapers featuring a pond, fountain, automated irrigation, and night lighting. move-in-ready home in one of Victoria's most coveted neighbourhoods. (id:37253)
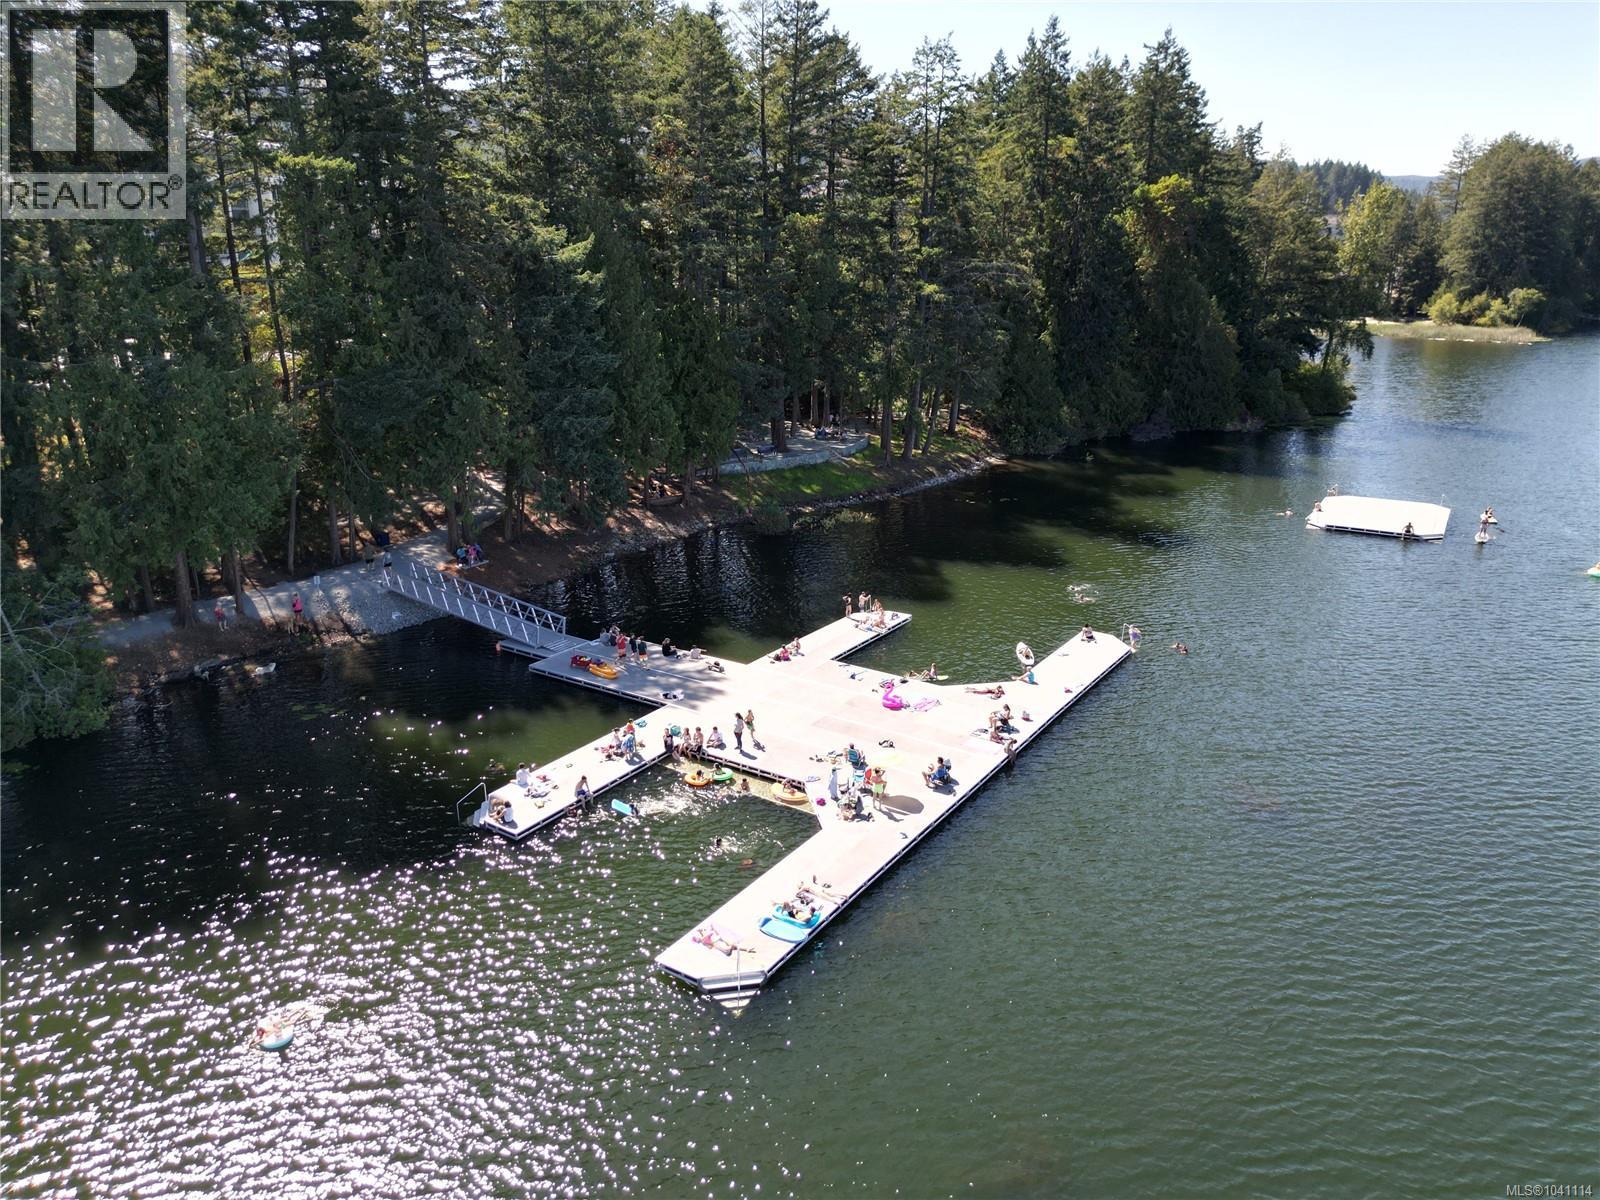
2846 Apex Close
Langford, British Columbia
Bedford Townhomes are thoughtfully designed for growing families seeking the perfect balance of style, space, and everyday convenience. Inspired by the timeless character of the traditional family home, these beautifully appointed residences blend classic architectural details with smart, modern layouts that adapt to the way families live today. Offering 3 bedrooms, 3.5 bathrooms, a versatile den, and a dedicated media room, Bedford provides plenty of room for work, play, and everything in between. Enjoy sunny afternoons on your spacious deck, host family gatherings, or unwind while the kids play in the backyard, easily accessed from the lower-level walkout patio. This end unit has the advantage of a large dining room window that floods the main level with natural light. Whether you're working from home, raising a young family, or simply looking for more space to grow, Bedford delivers the comfort, flexibility, and lifestyle you've been searching for. Located in the heart of Westhills, Bedford Townhomes offer a connected, family-friendly community where parks, trails, schools, and everyday amenities are all within easy reach. It's a place where families can put down roots, make lasting memories, and truly feel at home. (id:37253)
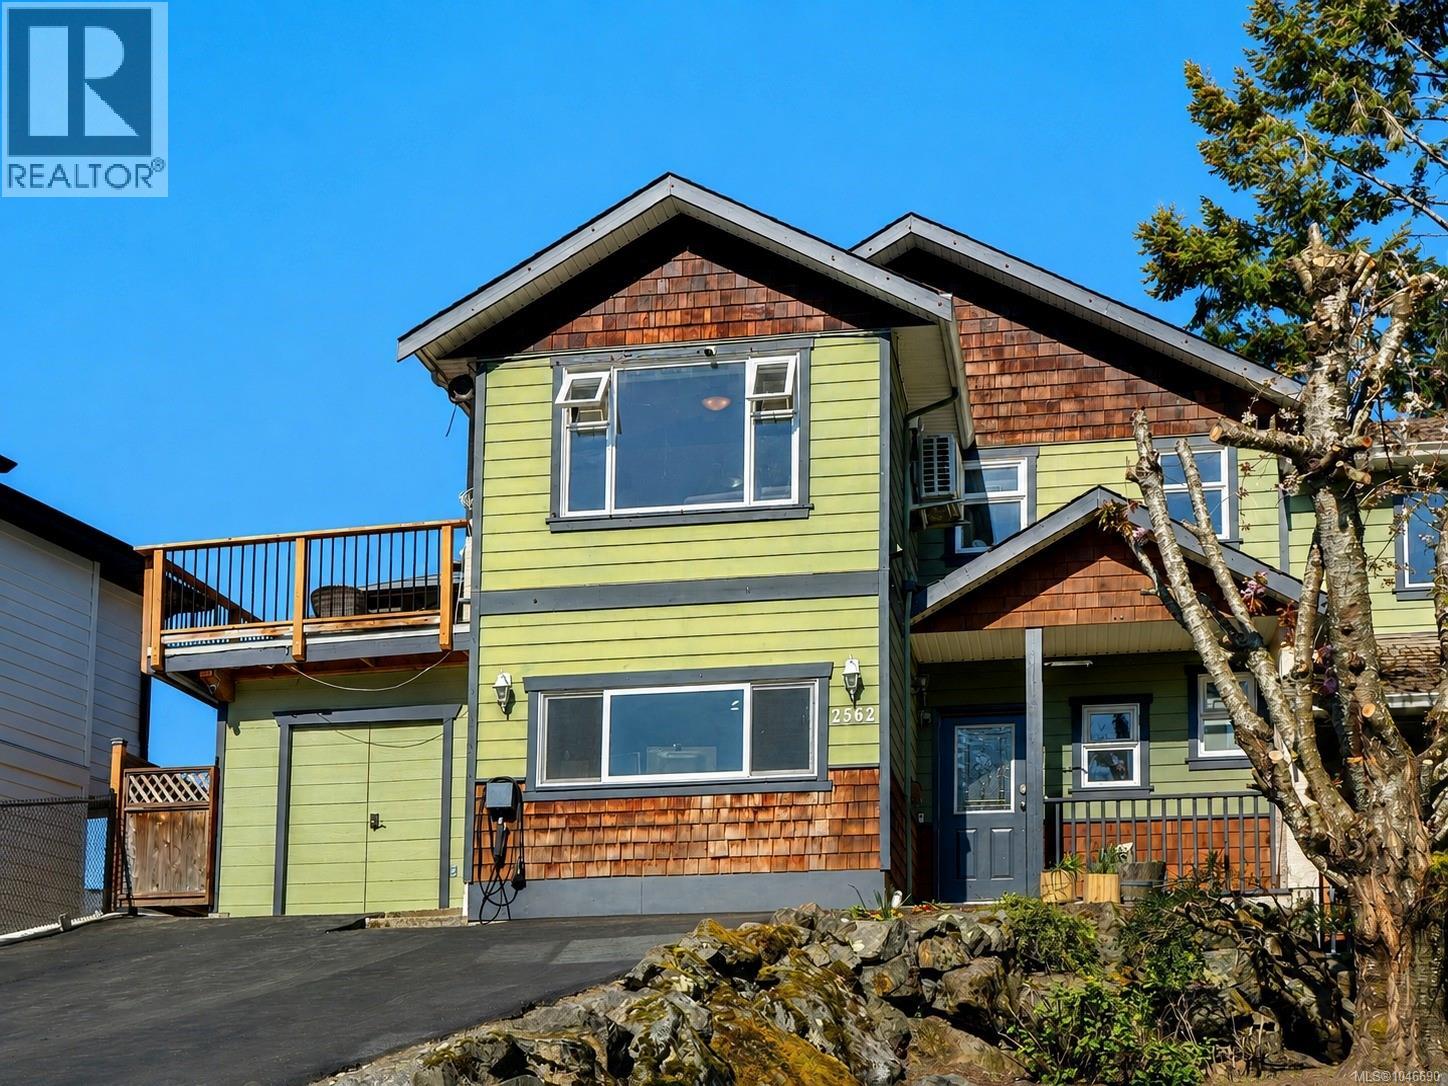
2562 Wentwich Rd
Langford, British Columbia
A versatile 4-bedroom, 3-bathroom ½ duplex offering plenty of space, flexibility, and potential in a convenient Langford location. Tucked away on a quiet street, this two-level home offers a functional layout well suited to families, extended family, or those looking for additional living space. The bright main level features an open-concept living area with vaulted ceilings, a spacious kitchen with eating area, and three bedrooms, including a generous primary with ensuite. Step outside onto the large south-facing rear deck, perfect for outdoor dining, entertaining, or enjoying the sunshine while overlooking the fully fenced backyard. The lower level offers a separate 1-bedroom in-law suite with its own private entrance and walk-out access to the backyard. Shared laundry adds convenience for both levels. Bring your ideas and make this home your own. With a flexible floor plan, great outdoor space, and easy access to transit, Highway 1, shopping, restaurants, recreation, and all the amenities of downtown Langford, this is an excellent opportunity to create a home that works for your needs. (id:37253)
1170 Woodley Ghyll Dr
Metchosin, British Columbia
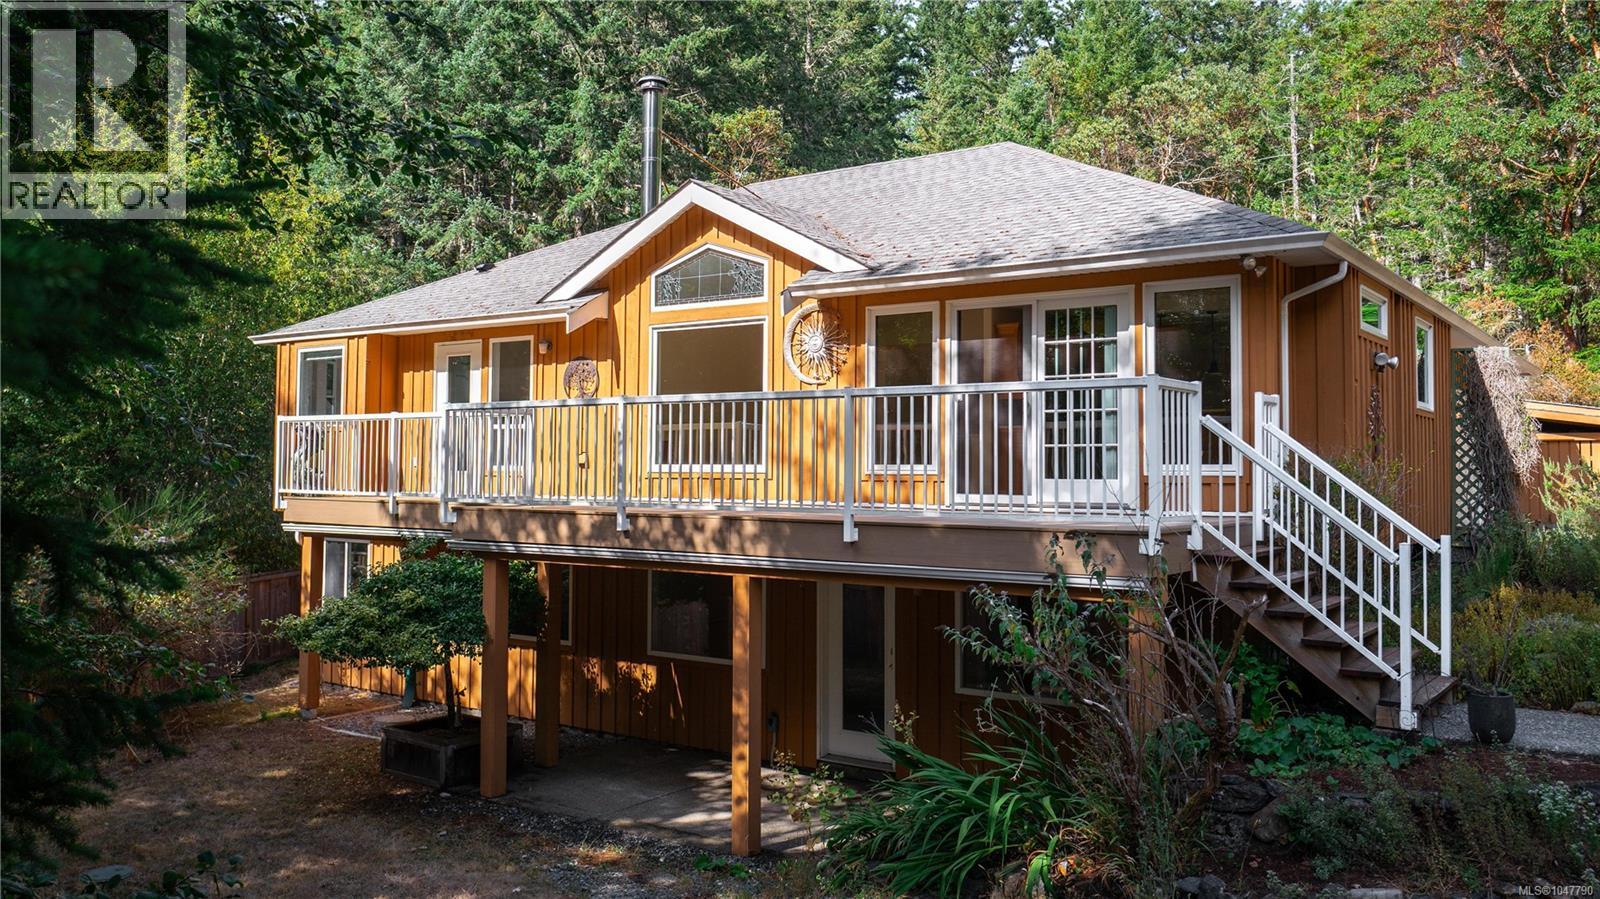
Welcome to 1170 Woodley Ghyll, located on a prestigious lot surrounded by forested nature with all the amenities of modern living. Boasting 9.89 acres of complete privacy with a fully fenced backyard, greenhouse, playhouse and sport court! The exceptional layout and quality workmanship is evident throughout the house featuring hardwood floors, hardwood cabinetry, custom tile and quartz countertops. Natural light gleams through the beautiful windows with south facing views from the main living space. The primary bedroom includes an ensuite with soaker tub, a generous walk-in closet and deck access. In-law or income potential! Easily separate the 2 bed walkout with its own kitchen, laundry, heated bathroom floor and private outdoor space. Nature lovers will enjoy the designated path to the Galloping Goose and Matheson lake located across the street! Enjoy the convenience of modern services with fibre internet, municipal water and the highly regarded Hans Helgensen school zone. (id:37253)
1509 Atlas Dr
Langford, British Columbia
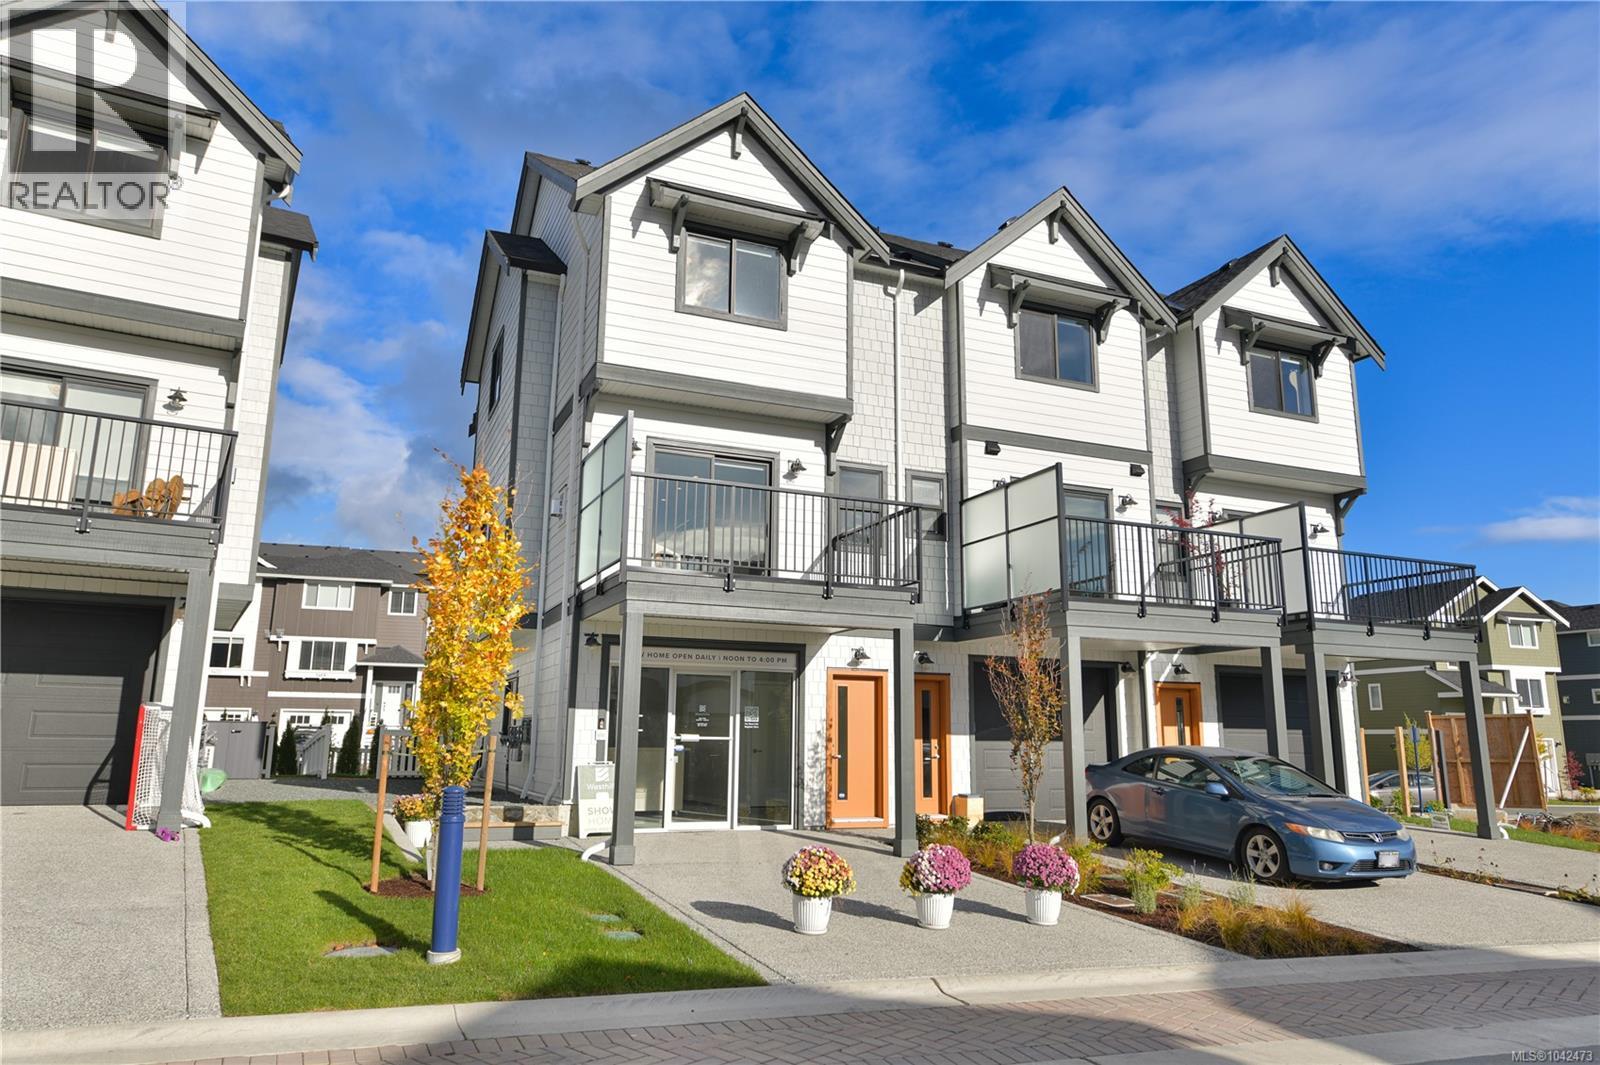
Discover this charming 3-bedroom, 2.5-bathroom townhome, thoughtfully designed to elevate modern living. Featuring an open-concept galley-style kitchen, perfect for both cooking and entertaining, this home effortlessly blends functionality with style. The spacious master suite plus 2 bedrooms are upstairs and the den is on the lower level offering nice separation for a home office. The lovely front yard, complete with a classic white picket fence, invites you to experience the warmth of the neighbourhood. Located in the heart of Westhills, these homes are surrounded by acres of natural parks, trails and only minutes to downtown Langford. A brand new playground is just around the corner and all levels of school are walkable. Every detail of this home has been intentionally crafted to maximize livability in a smaller footprint, offering the perfect balance of comfort and efficiency. With exquisite finishes throughout, this townhome is the ideal family retreat—delivering the elegance and quality you expect, at a price that will pleasantly surprise you. Contact us today to find your new home. Open daily from 12 – 4pm. (id:37253)
2848 Apex Close
Langford, British Columbia
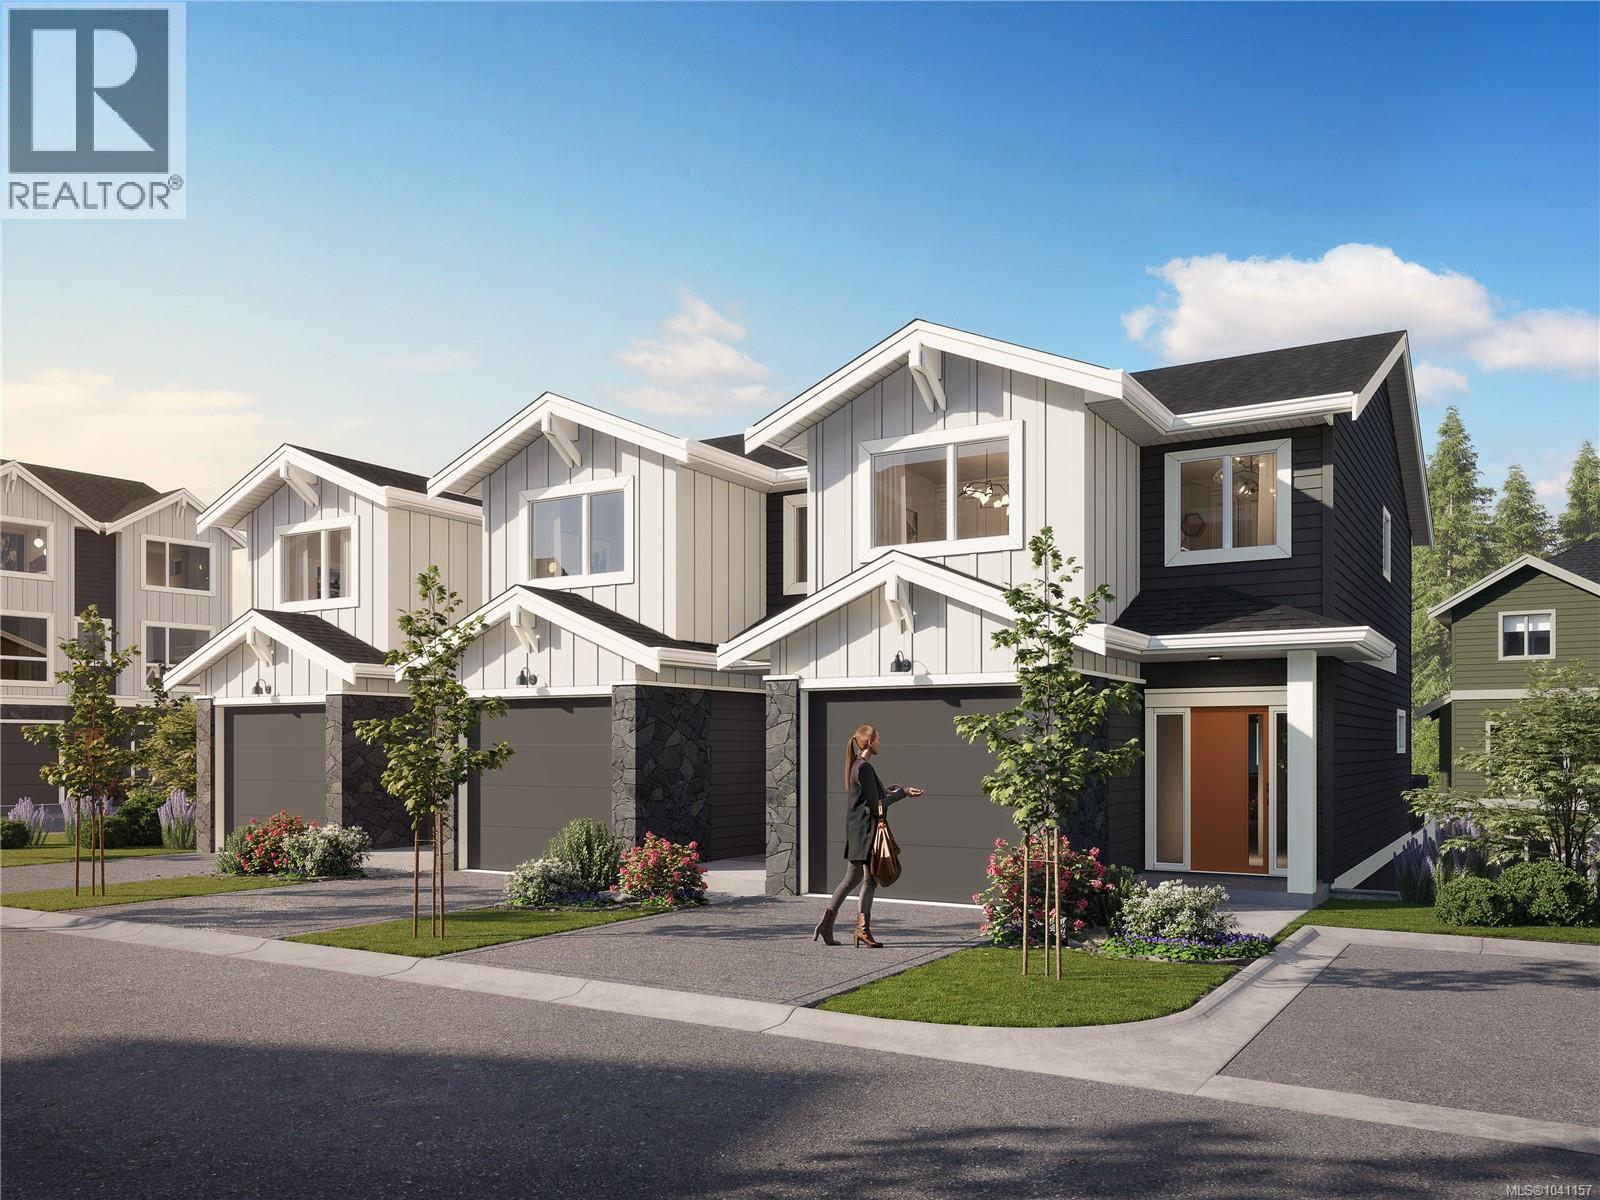
Bedford Townhomes are thoughtfully designed for growing families seeking the perfect balance of style, space, and everyday convenience. Inspired by the timeless character of the traditional family home, these beautifully appointed residences blend classic architectural details with smart, modern layouts that adapt to the way families live today. Offering 3 bedrooms, 3.5 bathrooms, a versatile den, and a dedicated media room, Bedford provides plenty of room for work, play, and everything in between. Enjoy sunny afternoons on your spacious deck, host family gatherings, or unwind while the kids play in the backyard, easily accessed from the lower-level walkout patio. Whether you're working from home, raising a young family, or simply looking for more space to grow, Bedford delivers the comfort, flexibility, and lifestyle you've been searching for. Located in the heart of Westhills, Bedford Townhomes offer a connected, family-friendly community where parks, trails, schools, and everyday amenities are all within easy reach. It's a place where families can put down roots, make lasting memories, and truly feel at home (id:37253)
2 1830 Allenby St
Saanich, British Columbia
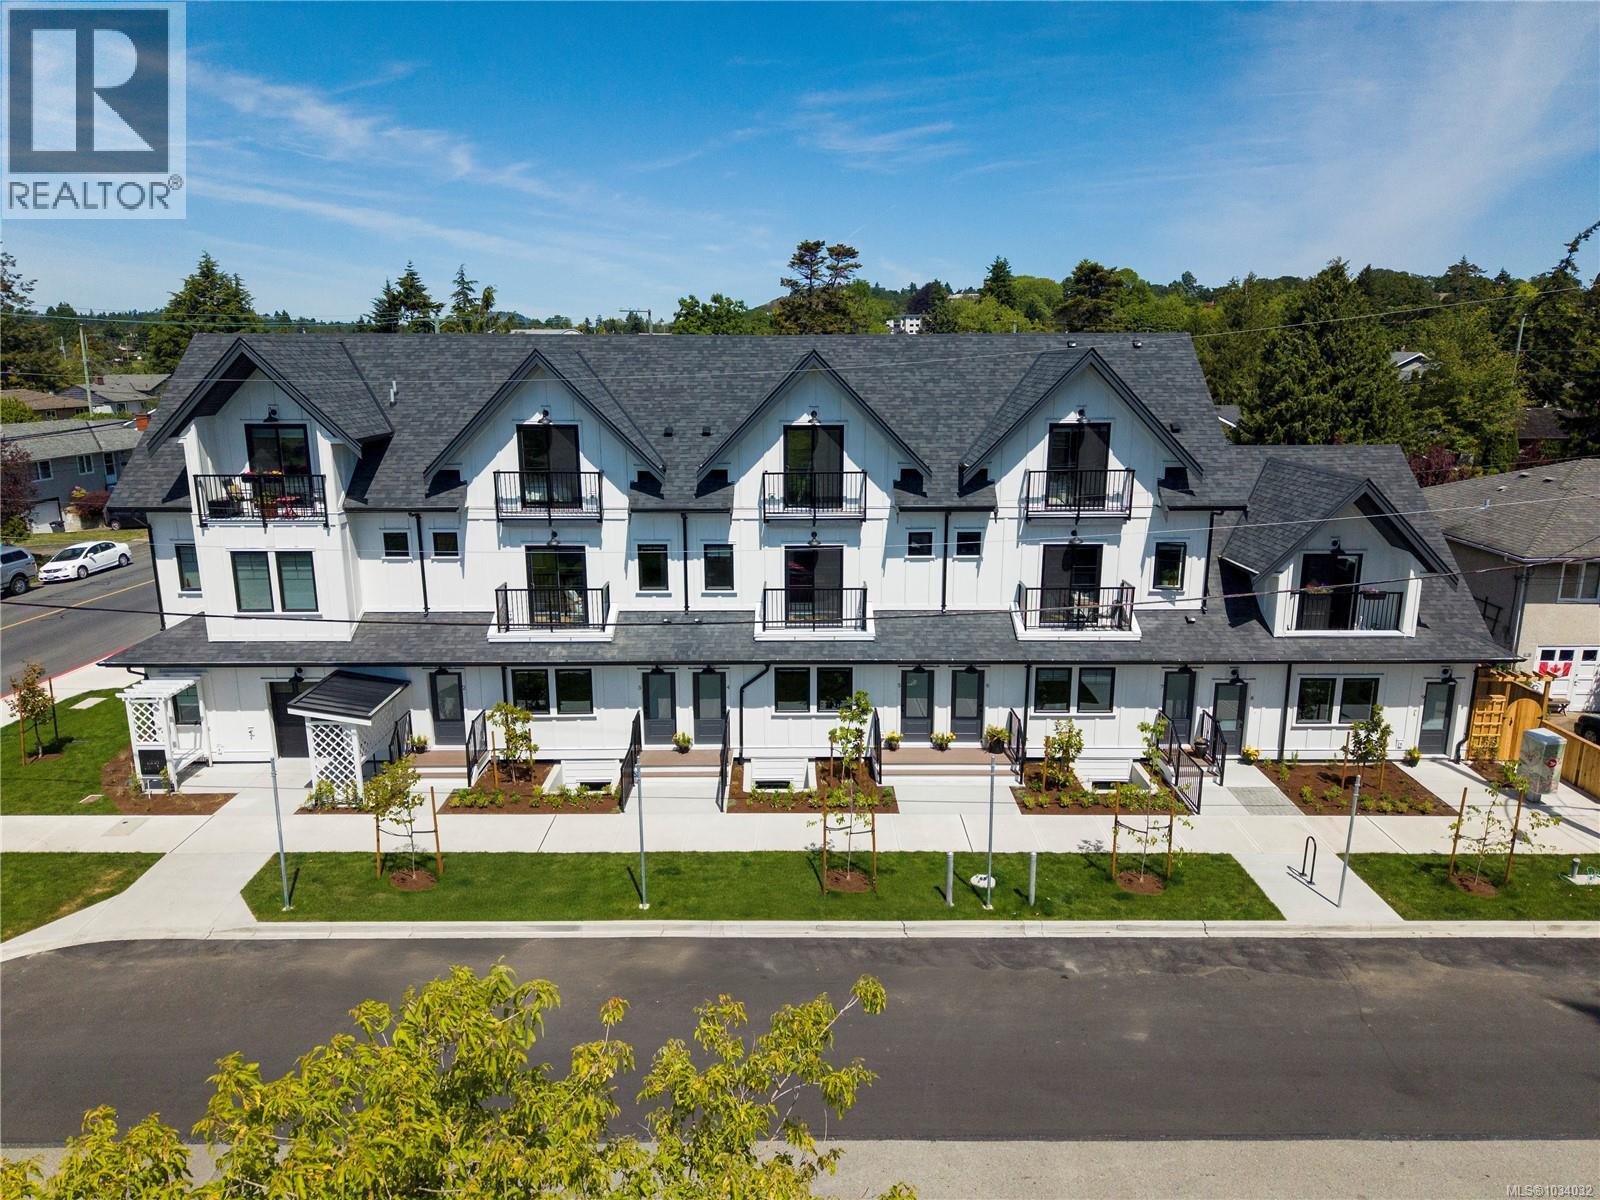
Welcome to FOLK—an innovative, zero-emission townhome ideally located at the junction of Victoria, Oak Bay, and Saanich, offering the perfect balance of urban convenience & quiet living. This 2-bedroom 3 bath townhome features a bright, open-concept layout with quality finishes throughout, private outdoor entry, generous storage, & vaulted ceilings. Inspired by European car-free living, FOLK is thoughtfully designed around sustainability, wellness, and community, with more than half the site dedicated to green space, mature trees, and pedestrian walkways. Secure, purpose-built bike garage with remote entry & dedicated cargo bike stalls, plus on-site MODO car-share access & near to major transit routes. Just 9 min by bike to Willows Beach, 12 min to downtown Victoria, and moments from Estevan Village, Oak Bay Village, Fernwood Square, parks, schools, cafés, shopping, and more. Move-in ready & designed for modern, connected living in one of Victoria’s most sought-after neighbourhoods. (id:37253)
8 1830 Allenby St
Saanich, British Columbia
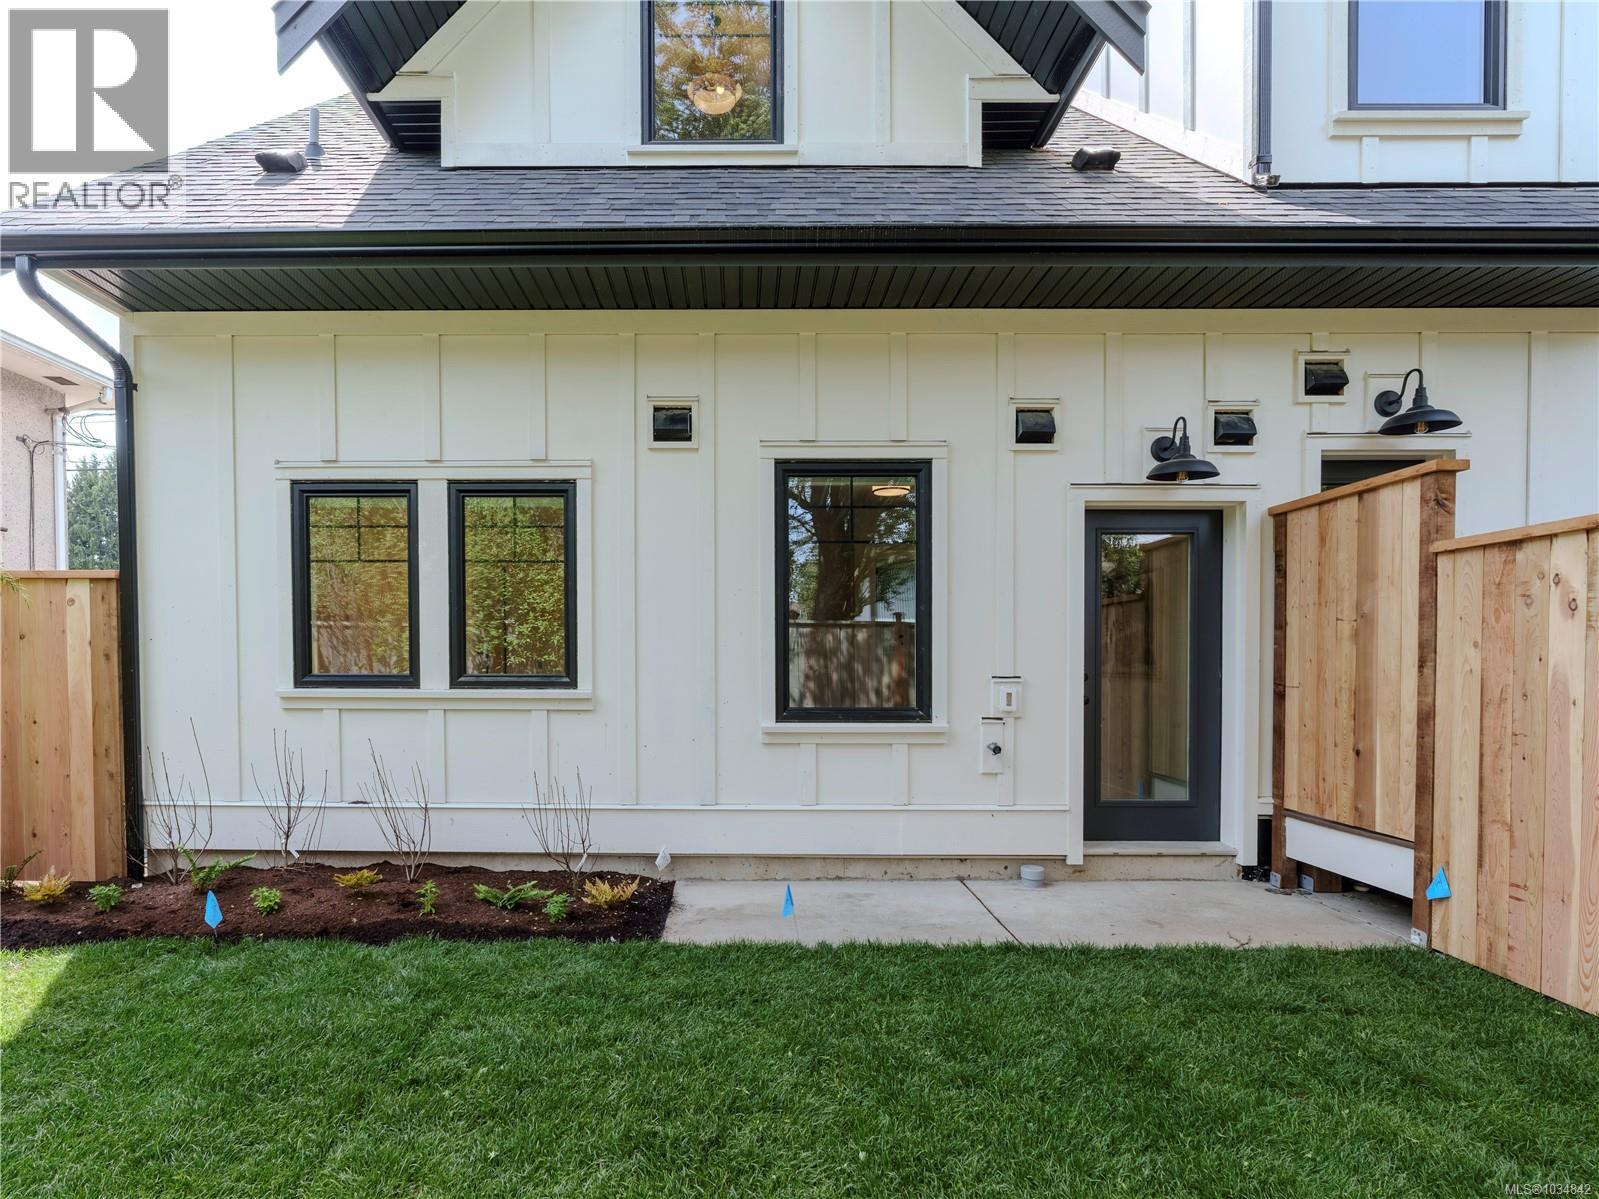
Welcome to one of the city’s most unique 1-bedroom townhomes, offering a private backyard framed by lush trees. This bright ground-level home features quality finishes, a spacious bathroom, and side-by-side laundry. Thoughtfully designed for comfort and accessibility, it’s ideal for down sizer's, single-level living, or anyone who loves gardening. Inspired by European car-free living, FOLK is thoughtfully designed around sustainability, wellness, and community, with more than half the site dedicated to green space, mature trees, and pedestrian walkways. Secure, purpose-built bike garage w/remote entry & dedicated cargo bike stalls, plus on-site Modo car-share access & near to major transit routes. 9 minutes by bike to Willows Beach, 12 minutes to downtown Victoria, and moments from Estevan Village, Oak Bay Village, Fernwood Square, parks, schools, cafés, shopping, and more. Move-in ready & designed for modern, connected living in one of Victoria’s most sought-after neighbourhoods. (id:37253)
4 1830 Allenby St
Saanich, British Columbia
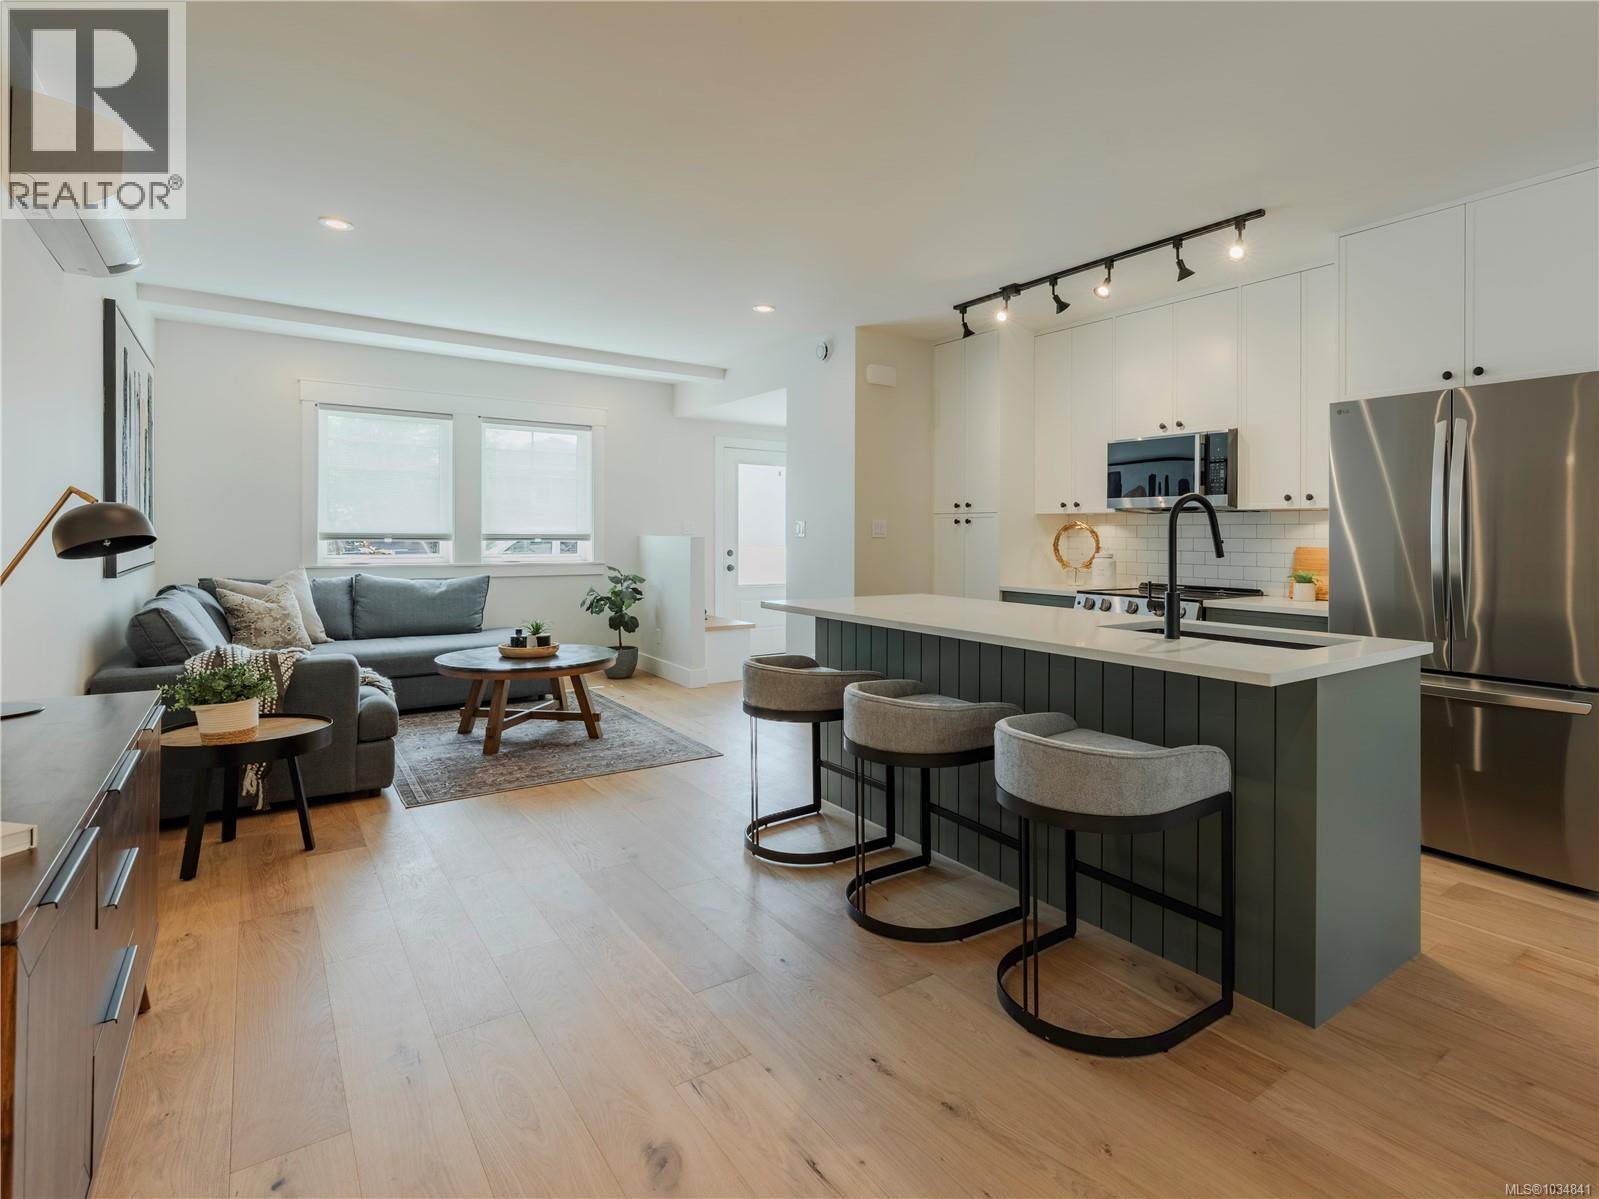
Welcome to FOLK—an innovative, zero-emission townhome ideally located at the junction of Victoria, Oak Bay, and Saanich, offering the perfect balance of urban convenience & quiet living. This 3-bed, 3-bath townhome features a bright, open-concept layout with quality finishes throughout, private outdoor entry, generous storage, & vaulted ceilings. Inspired by European car-free living, FOLK is thoughtfully designed around sustainability, wellness, and community, with more than half the site dedicated to green space, mature trees, and pedestrian walkways. Secure, purpose-built bike garage with remote entry & dedicated cargo bike stalls, plus on-site MODO car-share access & near to major transit routes. Just 9 min by bike to Willows Beach, 12 min to downtown Victoria, and moments from Estevan Village, Oak Bay Village, Fernwood Square, parks, schools, cafés, shopping, and more. Move-in ready & designed for modern, connected living in one of Victoria’s most sought-after neighbourhoods. (id:37253)
10117 West Saanich Rd
North Saanich, British Columbia
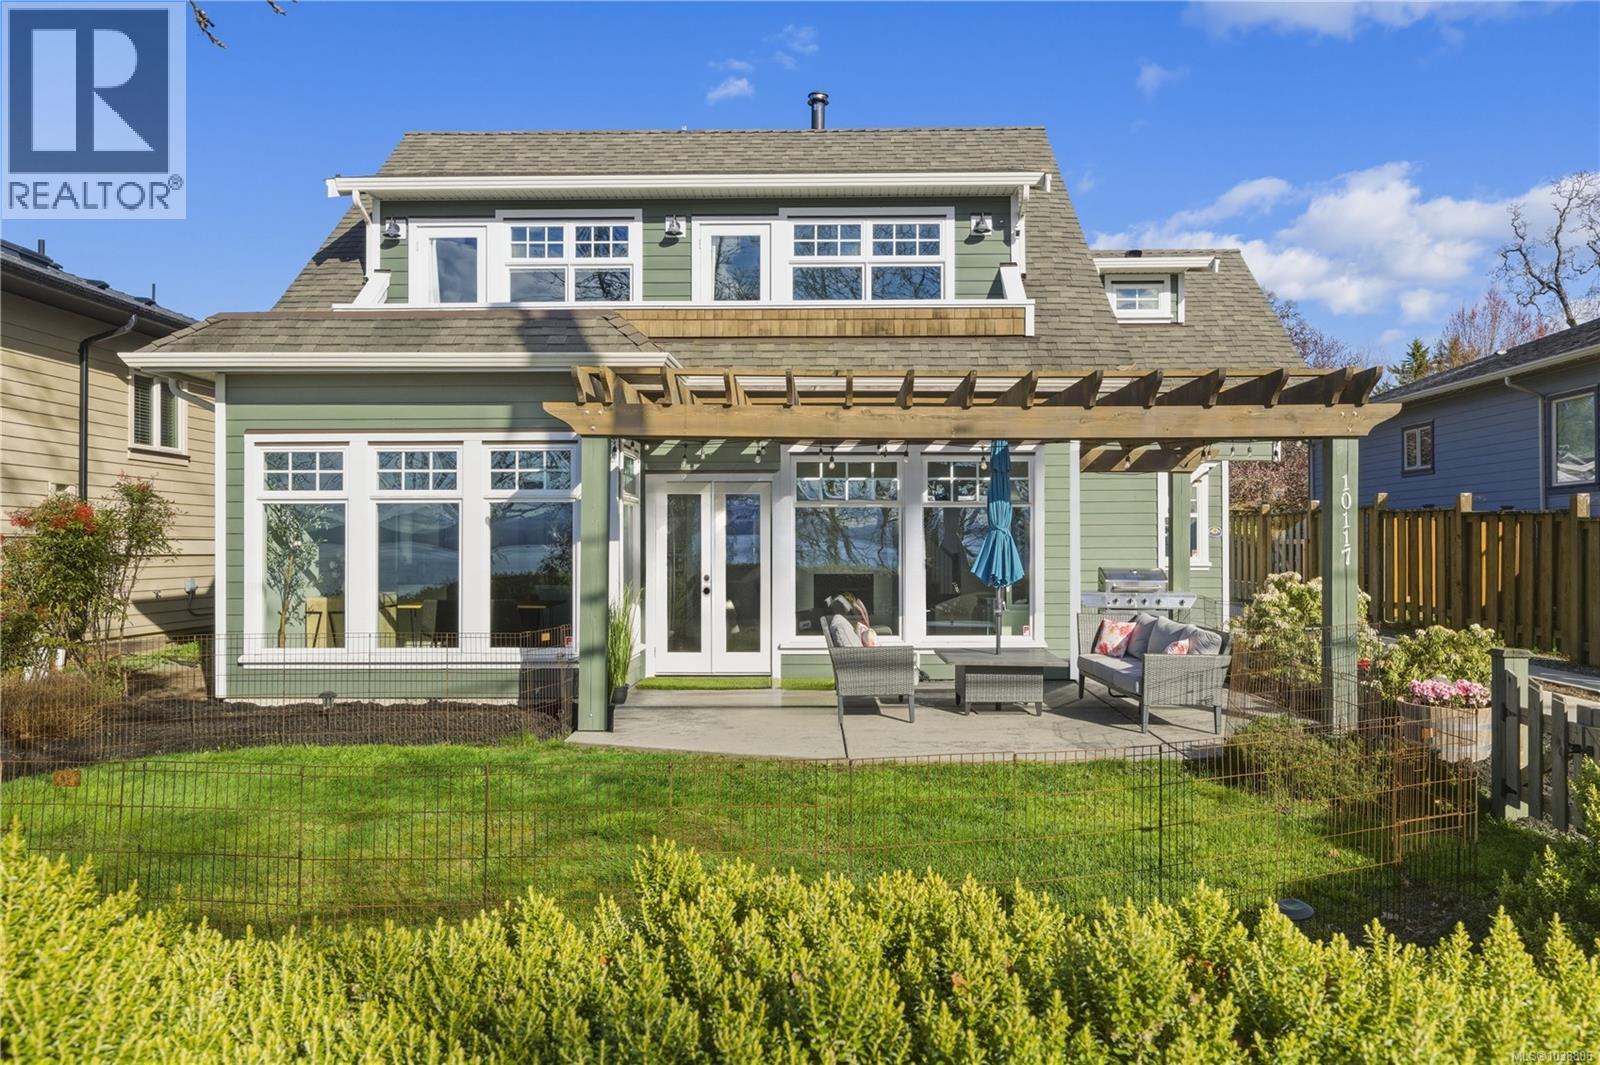
OPEN HOUSE SATURDAY AUG 29- 11-1 PM Welcome to your coastal escape in North Saanich, where elegant design meets relaxed seaside living. Imagine enjoying your morning coffee as you gaze out at the ocean views, peaceful walks on the beach just steps from your door, & spectacular sunsets enjoyed from your home. This exceptional residence offers a lifestyle that feels like a year-round vacation. The private backyard is perfect for quiet mornings or summer gatherings. Inside, an elegant staircase welcomes you to a light-filled home with a calming neutral palette, polished concrete floors with efficient radiant heating & thoughtful design throughout. The spacious kitchen is ideal for entertaining family & friends, while the main-floor bedroom ,complete with Murphy bed ,offers flexibility for guests or working from home space. Upstairs, two bedrooms feature private patios and ocean views, while the serene primary suite offers a cozy fireplace & luxurious soaker tub. A beautifully appointed guest suite above the oversized double garage provides exceptional flexibility for family or visitors. (id:37253)
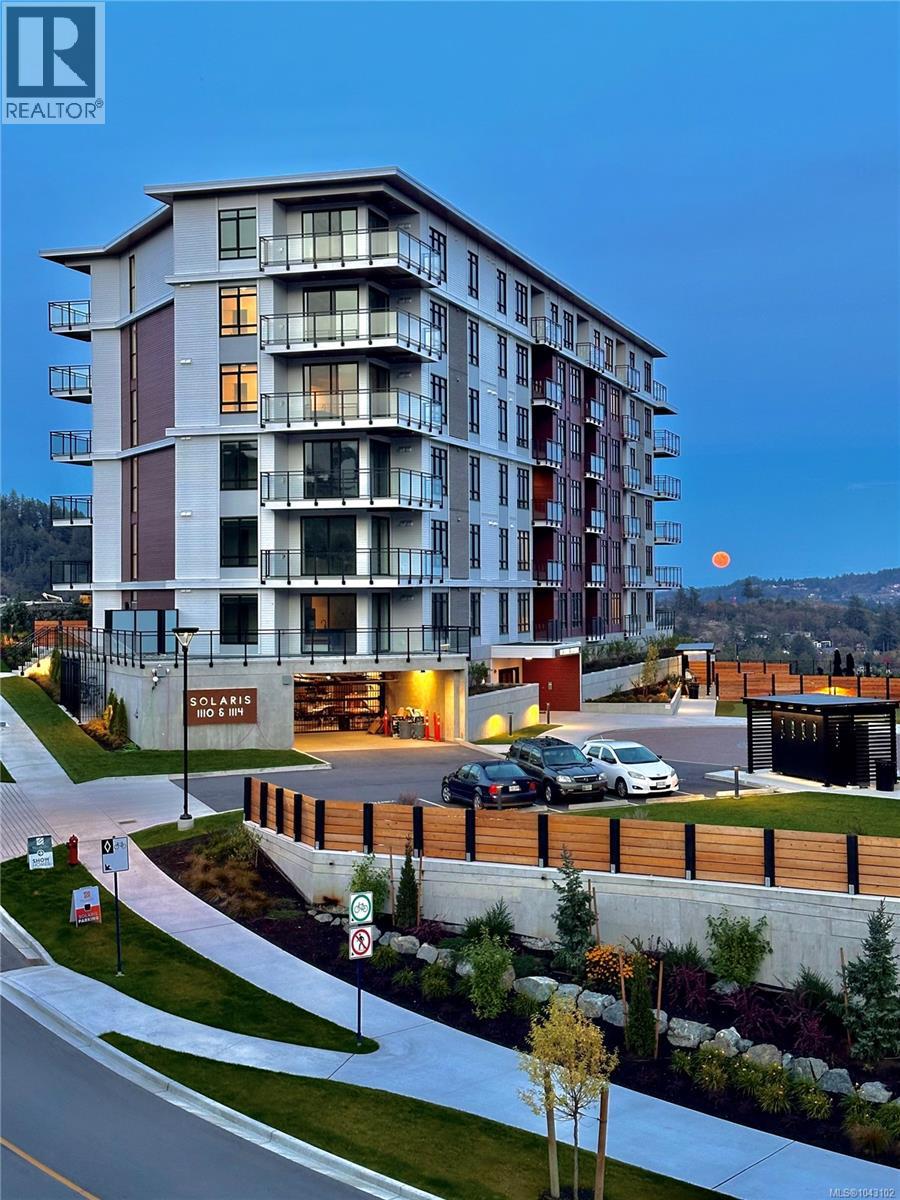
302 1114 Samar Cres
Langford, British Columbia
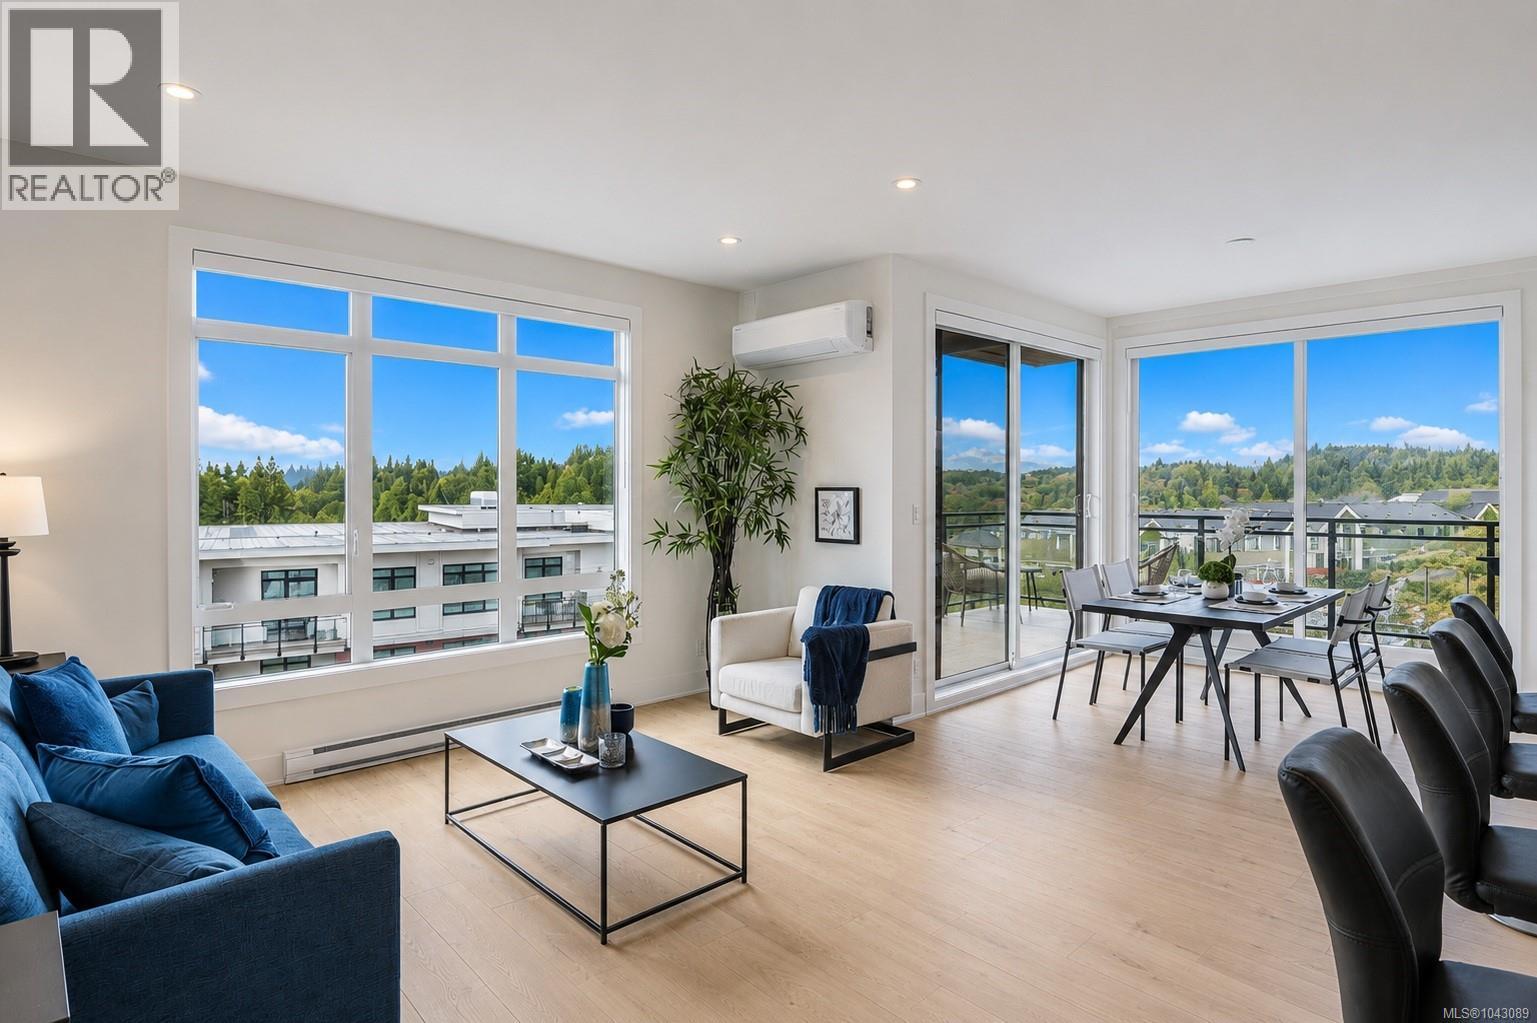
Welcome to Solaris North, an exciting new opportunity in the desirable lakeside community of Westhills. This bright, south-facing home offers 1,260 sq. ft. of thoughtfully designed living space, highlighted by floor-to-ceiling windows framing sweeping views of Mt. Wells and the Sooke Hills. Featuring 2 bedrooms, 2 bathrooms, and a versatile den, this residence balances style with functionality. Step outside to a generous deck, ideal for enjoying sunshine and courtyard views. Inside, refined finishes create a warm, inviting feel—custom kitchens, quartz countertops, and neutral palettes pair beautifully with tiled bathroom floors. The spa-inspired ensuite includes a glass-enclosed tiled shower and double vanity. Residents will love the one-of-a-kind courtyard amenities: outdoor kitchen with BBQs, dining areas, herb garden, cozy firepits, putting green, and an outdoor gym—all with lake vistas as your backdrop. Explore nearby trails with your four-legged companion, or venture into Jordie Lunn Bike Park, Langford Gravity Zone, and the area’s vast network of hiking and biking routes. Everything you need is close at hand at the Langford Parkway hub —shops, restaurants, theaters, big box stores, Starlight Stadium, Westhills Arena, and Langford Lanes. Families will appreciate walkable schools from kindergarten through high school, while Hwy #1 makes commuting and weekend escapes simple. Don’t miss your chance to embrace the island lifestyle at Solaris North. Visit the show suite at 205-1110 Samar Crescent, open daily from 12–4 pm, or book your private tour today. Secure your new home with just a $25,000 deposit! (id:37253)
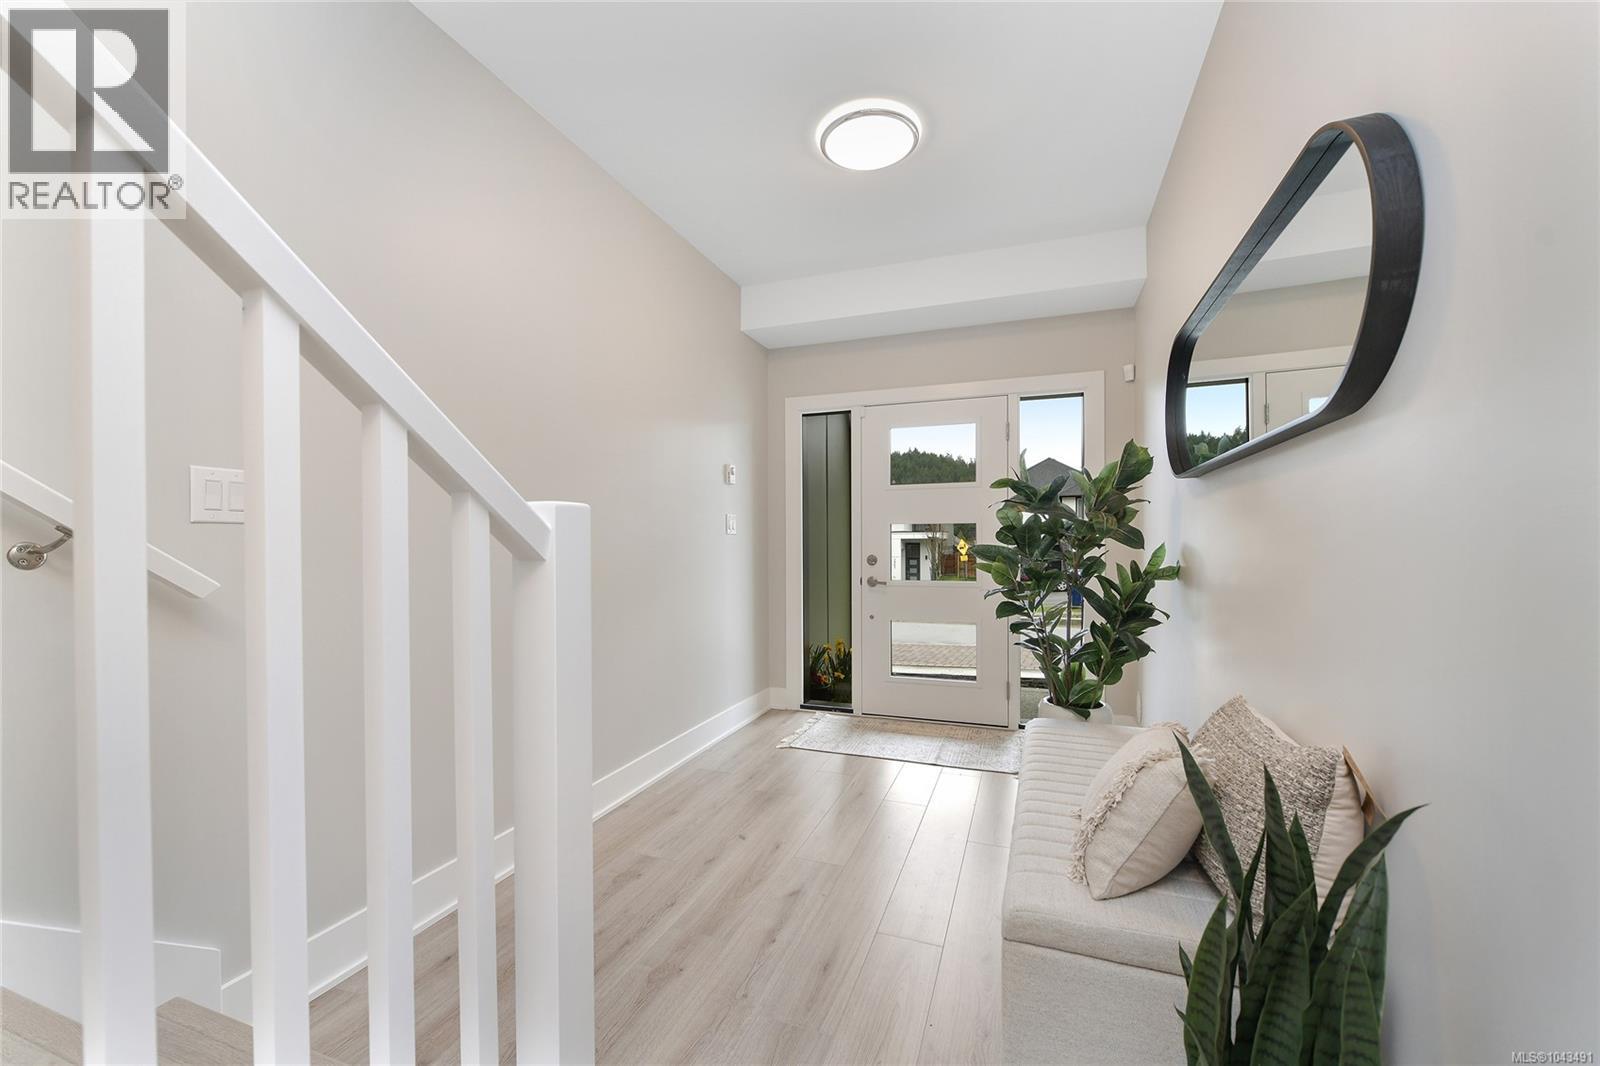
205 1114 Samar Cres
Langford, British Columbia
Solaris North is the latest addition to the popular lakeside community of Westhills. Whether you are a savvy investor or accomplishing the goal of buying your first home, this Jr. one bedroom unit is the ideal opportunity. Discover the perfect blend of luxury and convenience in this exquisite condo. Designed with modern living in mind, this charming space offers an open-concept layout, stylish finishes, and large windows to maximize natural light. Enjoy a gourmet kitchen, a cozy living area, and a serene bedroom nook—all tailored for comfort and functionality. Take in the expansive mountain views and enjoy spectacular sunsets. Solaris North offers an exceptional amenity package, including an outdoor kitchen, BBQ areas, dining spaces, cozy firepit seating, herb gardens, and even a putting green. Stay active with the outdoor gym area or take advantage of the pet-friendly features like the convenient pet wash station. The building also includes bike storage, a car wash, and EV-ready parking stalls. Ideally located, Solaris North is a short drive from vibrant Langford for all your shopping and dining needs and offers easy access to Hwy #1 for effortless commuting and weekend getaways. Elevate your lifestyle and make this exceptional space your new home. Only a $25,000 deposit is required to secure your home. Show suites are open daily from 12–4 pm at 205 -1110 Samar Crescent. Visit us and discover your new home today! (id:37253)
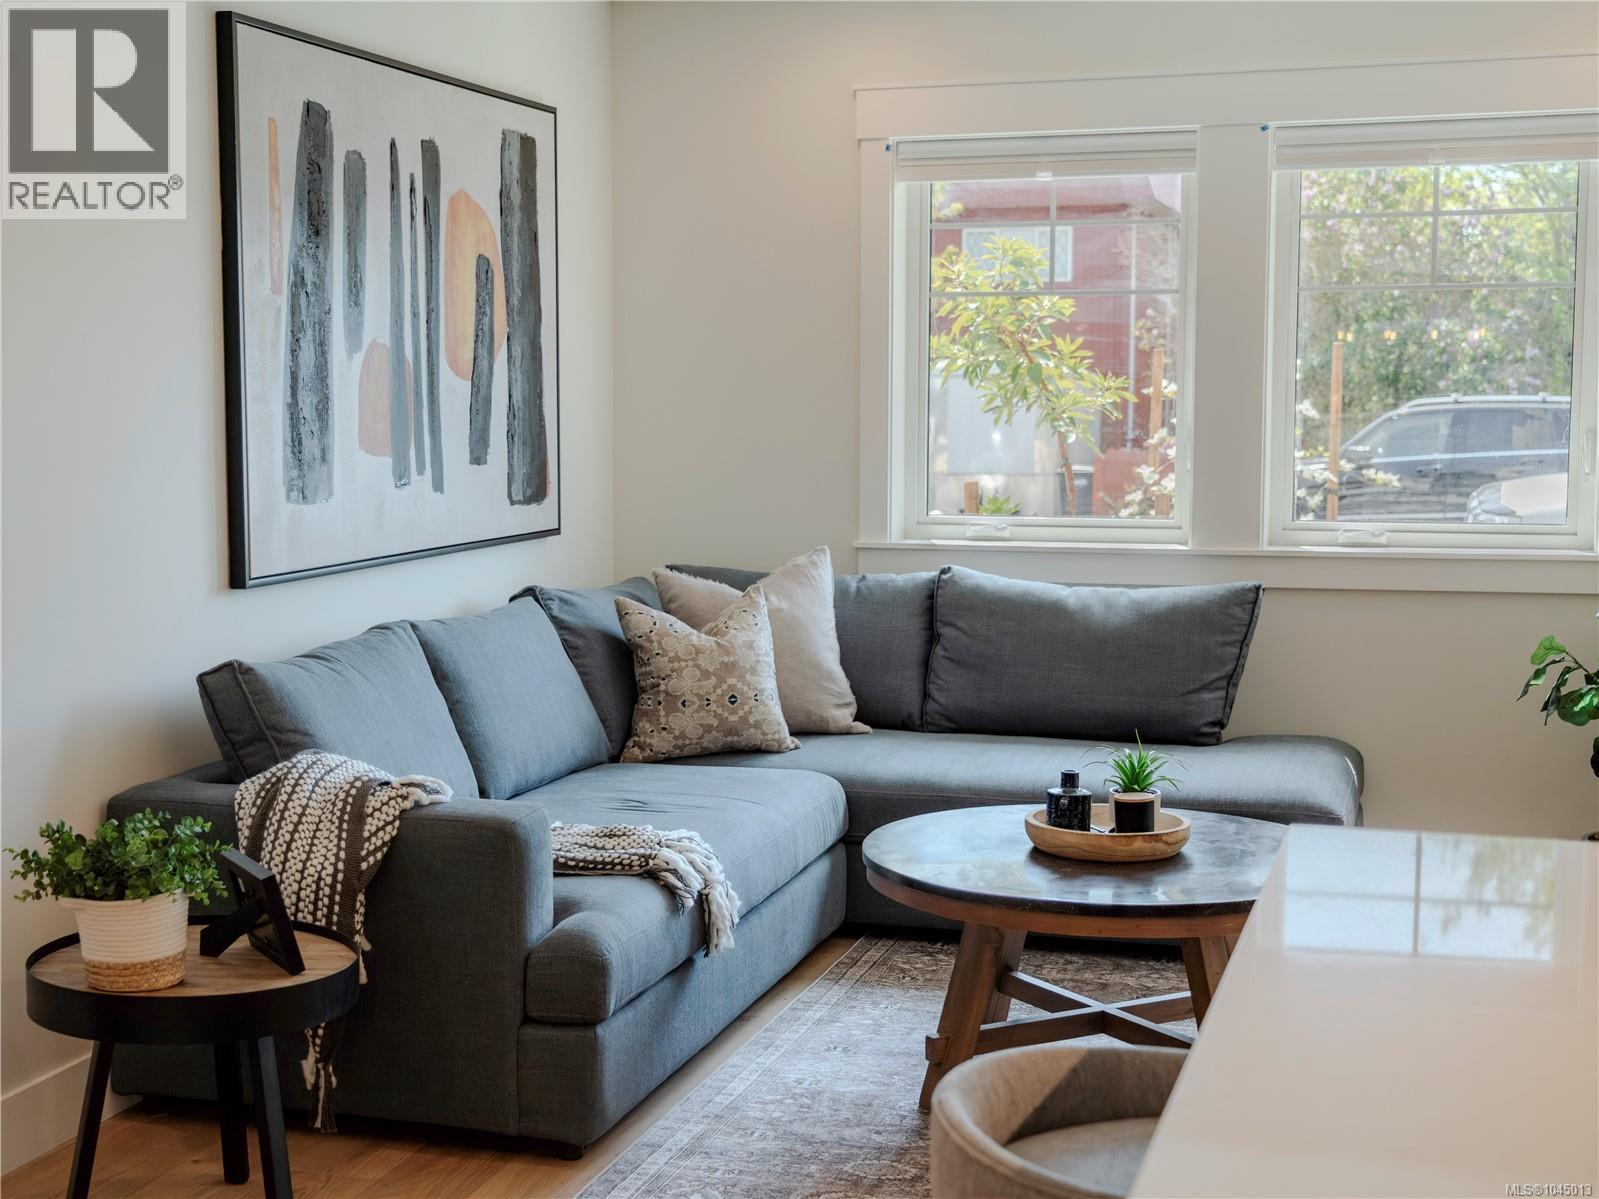
114 2950 Constellation Ave
Langford, British Columbia
Welcome to the Cornerstone Bespoke Townhomes at Westhills! This unique enclave of exclusive townhomes showcases a sophisticated Scandinavian influence, seamlessly blending modern design with timeless elegance. Each residence features four spacious bedrooms and two and a half luxurious bathrooms, providing ample space for comfortable living. The homes include both a carport and a garage, offering convenience, storage and security for your vehicles. The gourmet kitchens are a chef's dream, boasting islands with waterfall quartz countertops, wall ovens, and gas cooktops and a full KitchenAid appliance package. These thoughtfully designed spaces are perfect for culinary enthusiasts and entertainers alike. The low maintenance rear yards come with beautifully designed paver patios, ideal for relaxation and outdoor gatherings. These townhomes present a rare opportunity to own a piece of this exquisite development at Westhills. Experience luxury living in a community that offers both outdoor adventure and urban convenience. New Elementary & Middle schools are right around the corner, and Belmont Secondary is just down the road. Easy and quick access to Hwy #1 will have you on the road in minutes. Schedule your viewing today and step into your future home! (id:37253)
3 1830 Allenby St
Saanich, British Columbia
A thoughtfully crafted zero-emission townhome where contemporary Scandinavian-inspired design meets sustainable living. Ideally positioned at the intersection of Victoria, Oak Bay, and Saanich, FOLK offers an effortless lifestyle that embraces walkability, connection, and timeless architecture.This beautifully appointed three-bedroom, three-bath residence is filled with natural light, featuring an airy walk in open-plan living space with access to your own backyard. Designed around the principles of car-free communities, more than half of the property has been preserved as lush green space with mature trees, landscaped pathways, and shared gathering areas that encourage both wellness and community. A secure, architecturally integrated bike garage with dedicated cargo bike storage, remote access, and on-site MODO car share make everyday living beautifully simple. A rare opportunity to own a home where exceptional design meets environmental responsibility. (id:37253)
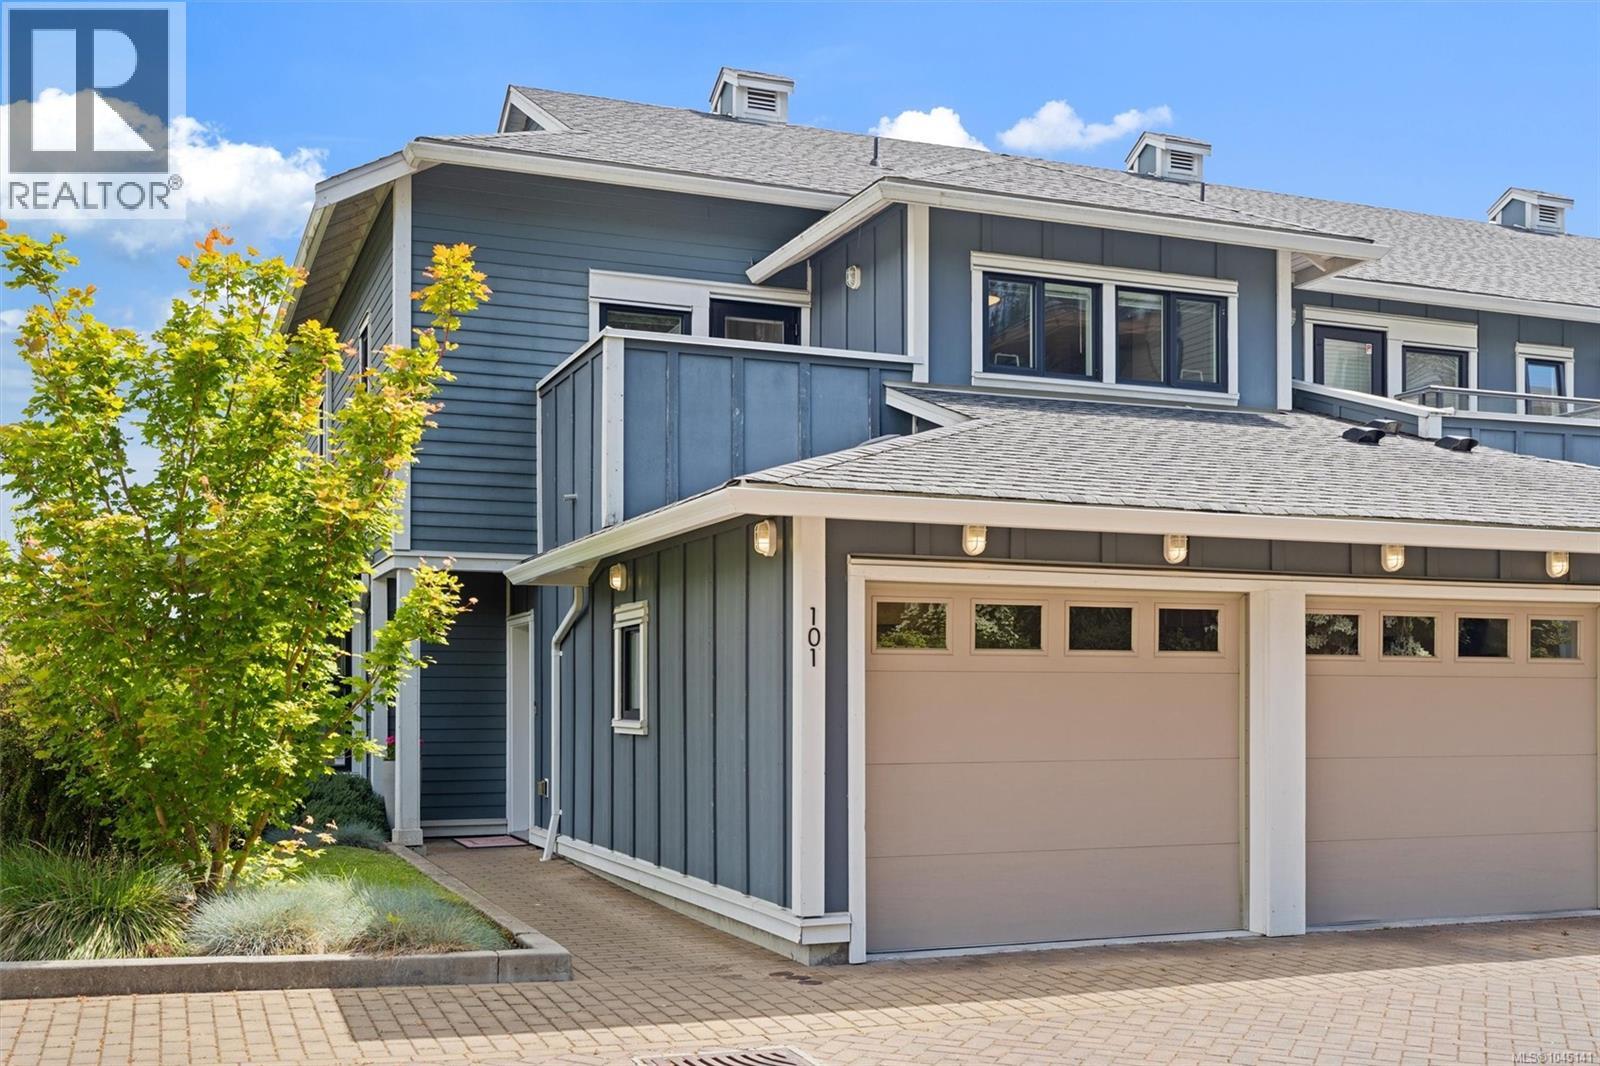
101 3916 Carey Rd
Saanich, British Columbia
**END UNIT & RARE OFFERING - UNDER 1 MILLION @ WOODLAND HEIGHTS** l DOUBLE ATTACHED GARAGE l 3 BEDROOM l 2.5 BATHROOM l LOW MAINTENANCE l FRONT DOOR + GARAGE ENTRY l OVER 1600 SqFt l HEAT PUMP w/ A/C) l MASSIVE CRAWLSPACE l BEST UNIT IN THE COMPLEX - SURROUNDED BY SERENE LANDSCAPING. Welcome Home...the end unit that you've been waiting for - private, set at the top of the complex surrounded by lush eclectic landscaping, amazing light & long distance views. Upon entry, the pride of ownership is evident & the main floor living space is a dream:bright, airy open concept living space w/ an abundance of light, beautiful vistas through all the big windows & white oak engineered hardwood throughout. Other features include: spacious entry, powder room, garage access, storage/laundry room/crawl space access, back patio w/ a pergola off the dining area fully equipped with gas for BBQ + amazing views. Upstairs consists of a XL bright primary bedroom w/ walk-in closet, ensuite bathroom w/ double sinks, soaker tub, shower & plenty of natural light. The other 2 bedrooms on this floor both have their own appeal, one very big, and one w/ its own private patio & a linen closet & 4 pc bath complete the floor. PERFECT LOW MAINTENNECE LIFESTYLE. The Woodland Heights complex remains a very niche development consisting of 7 boutique townhomes, 1 character duplex & 1 condo complex set amongst a Garry Oak Meadow pristine landscaping & inlaid brick roads - a complex that many are proud to call home. Unbeatable location conveniently located just minutes from both Pat Bay HWY & HWY 1 - easy commute to anywhere you need to go: 15-25 mins YYJ, Ferries, Dallas Road & Butchart Gardens. Appealing opportunity for growing families who live in the Woodland Heights condo complex & love the location but need more space. Conveniently located off a bike path, transit & an E-bike rental terminal. OFFERED BELOW APPRIASED VALUE OF $1.075.000. (id:37253)
3 1019 North Park St
Victoria, British Columbia
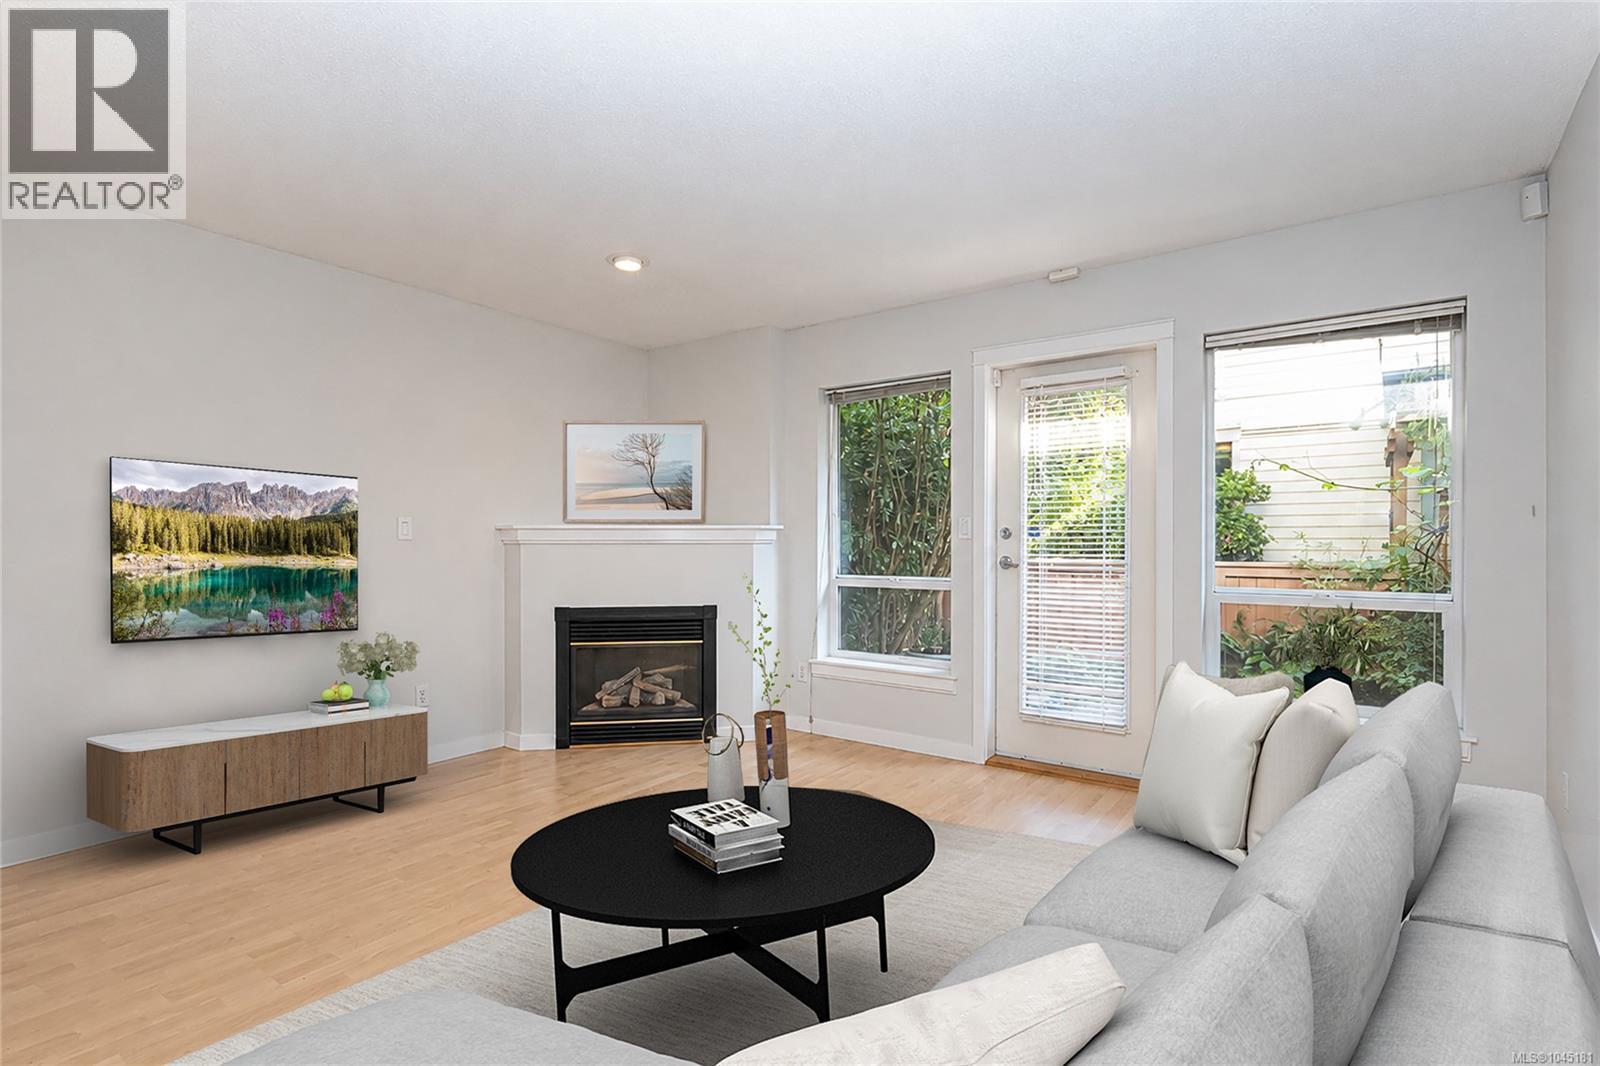
Opportunity knocking! Spacious & well laid out 2 level, 2 bed & 2 bath townhome feels like a traditional single family detached. Great room separation with full bath in between upstairs for comfort & privacy, with laundry on that level too. Main has great light and flow with modern open kitchen-living-dining, leading to private fenced rear patio, overlooking strata maintained green space and walkway to parking spot. Interior unit facing onto Vancouver street with rear access to green space make this location one of the best in the complex. Super central location makes walking to your downtown work & the city's best restaurants, stores, theatres, parks, & sports venues a breeze! Leave your car parked at home. In a family-friendly complex where your pet is welcome, this townhome features bbq patio, cozy gas fireplace (gas included in strata fee), freshly repainted throughout & professionally cleaned, full appliance package & alarm system too. Turn key home with style, location & value! (id:37253)
105 827 Arncote Ave
Langford, British Columbia
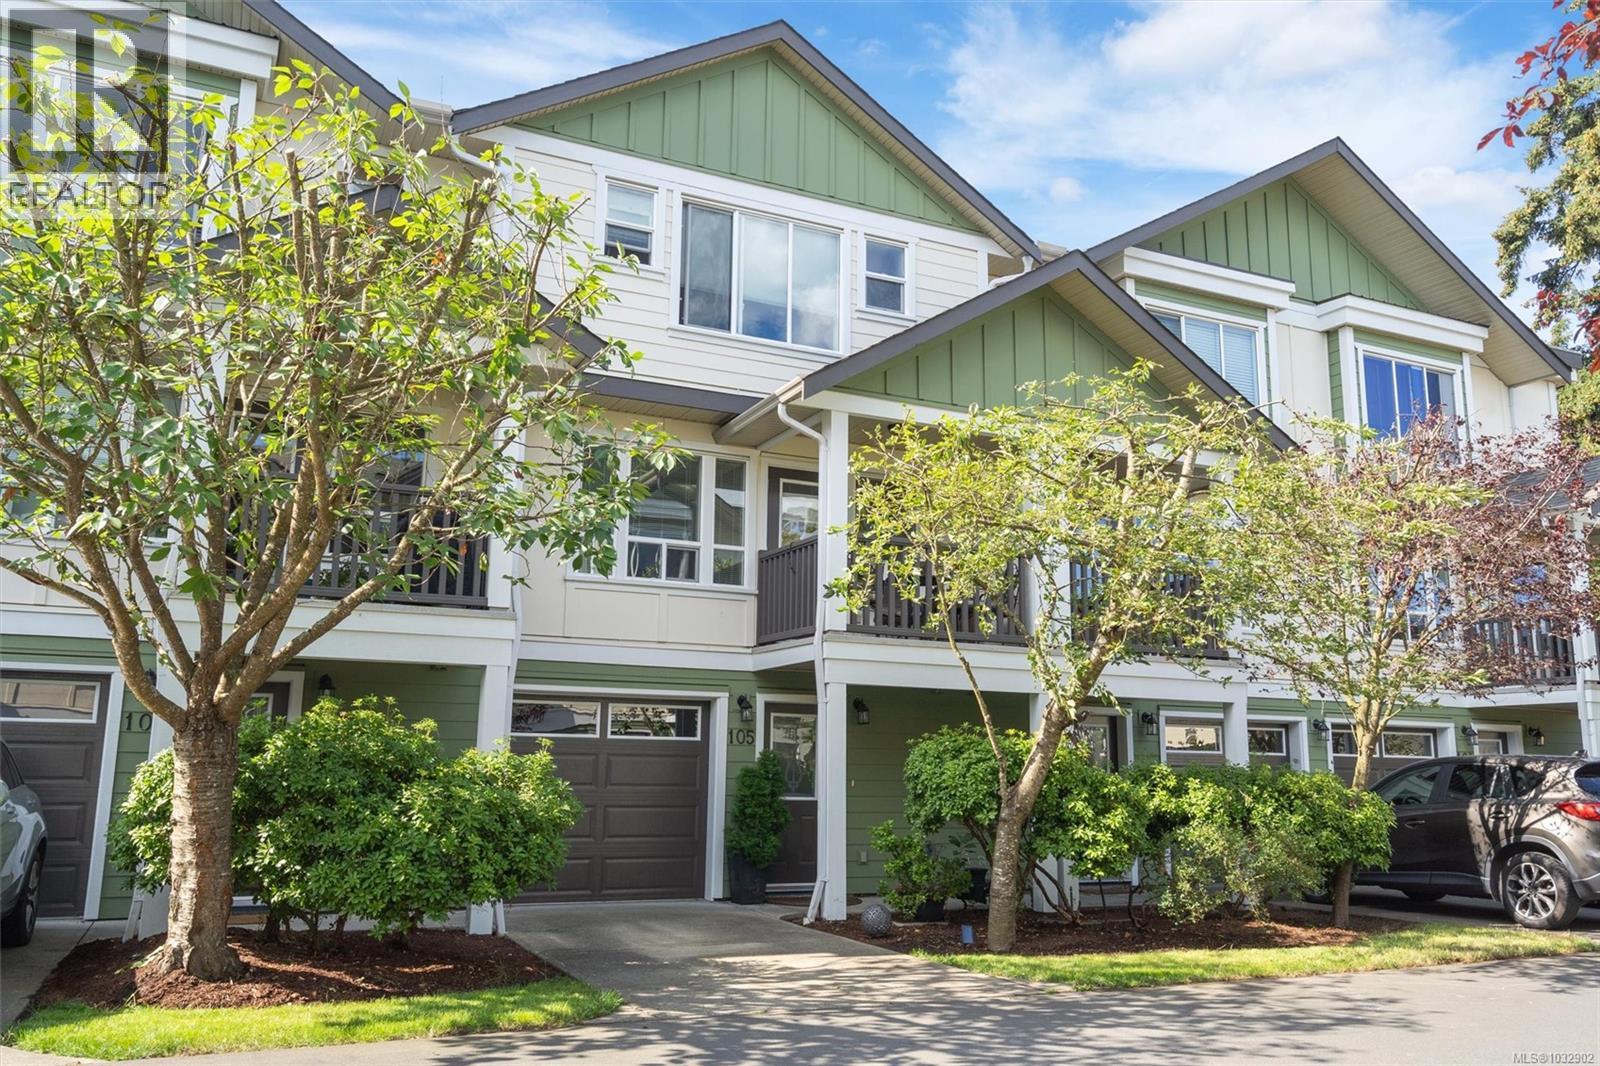
OH/Sat, Aug. 29th, 11-12:30pm. Spacious, original owner townhome tucked into a quiet,well-kept complex,offering 4 bedrooms and 3.5 baths, with a thoughtful layout designed for living, working, and unwinding. A sense of quality carries throughout, and you can feel it the moment you walk in. The main level features an open-concept design with hardwood floors, a generous kitchen with gas stove and eating area. Large windows and an easy indoor-outdoor connection create a bright, welcoming feel. Upstairs offers three well-proportioned bedrooms. The primary includes a walk-in closet, additional closet, and ensuite. The lower level adds flexibility with a fourth bedroom or office and access to a private patio. Enjoy seasonal cherry blossom views, a sunny front deck, and a lower patio for outdoor living. Located in downtown Langford, walkable to shops, groceries, cafes, and everyday amenities. Complex exterior has been freshly painted. Pet friendly!Call now to book your viewing! (id:37253)
798 Wain Rd
North Saanich, British Columbia
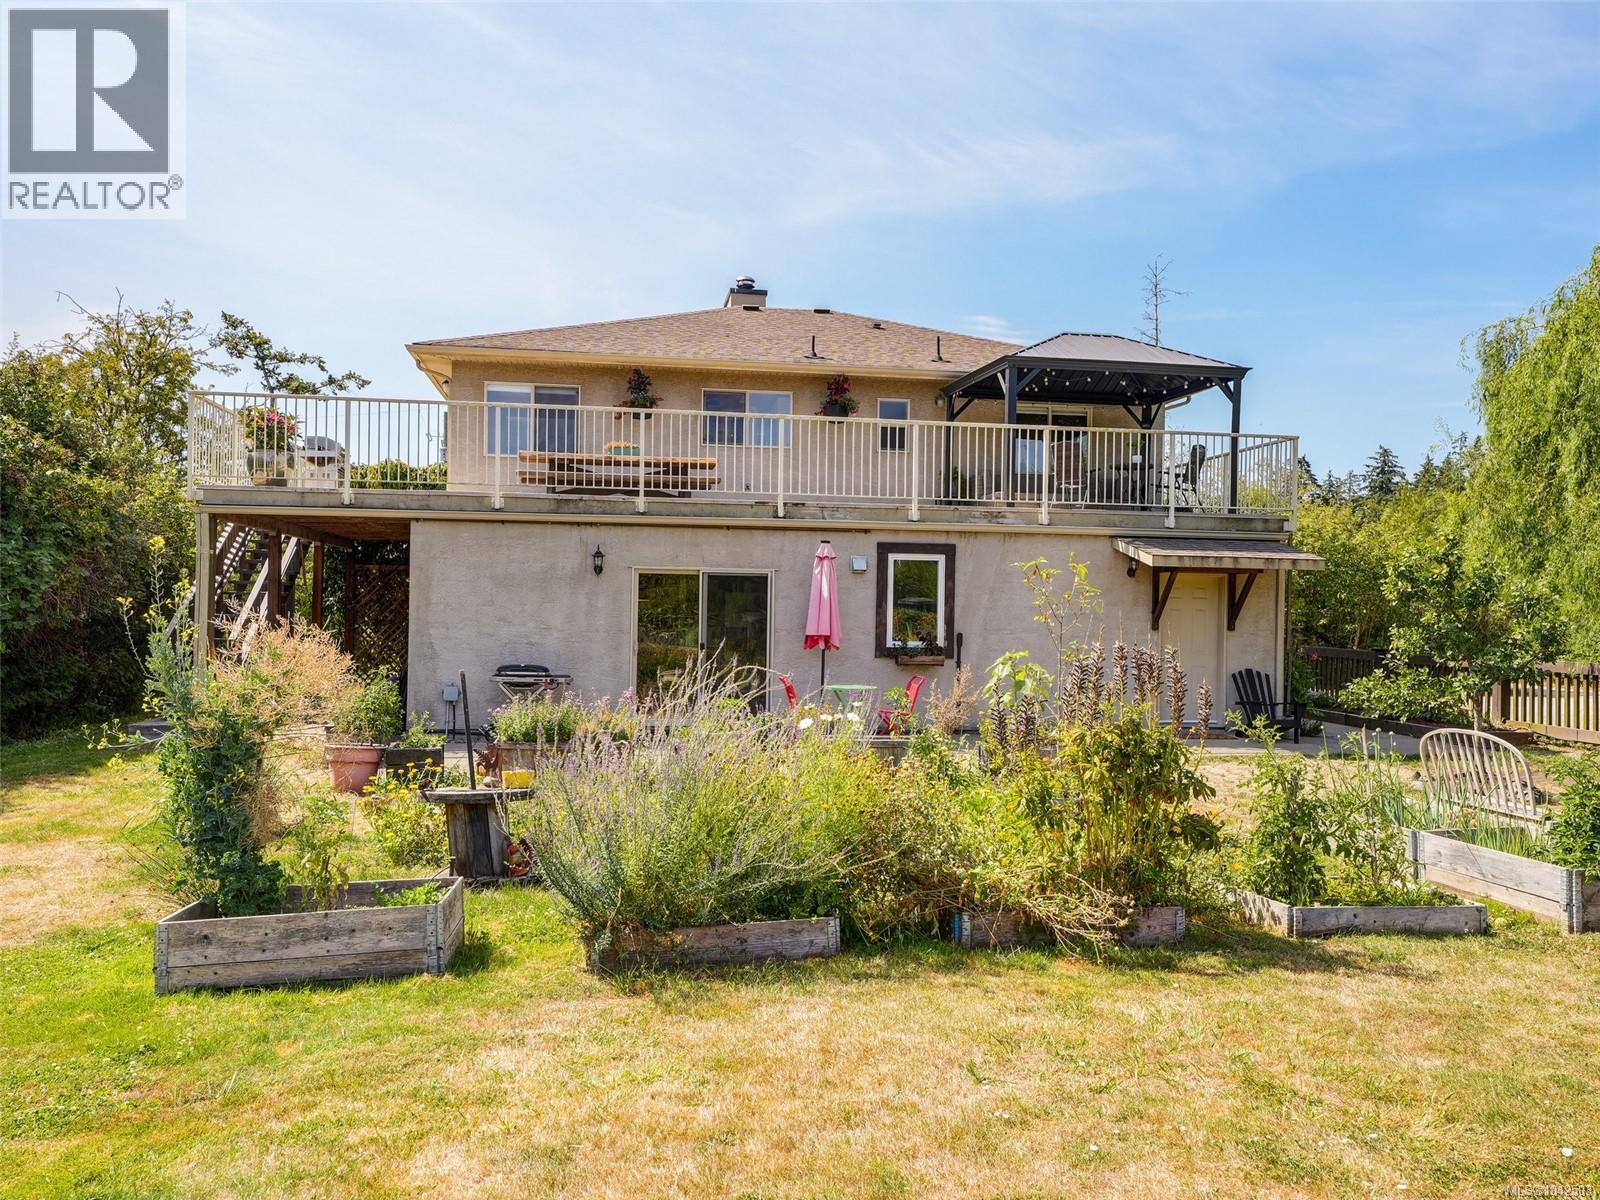
UPPER PART OF HOME LIFTED ONTO PROPERTY IN 2003 AND LOWER LEVEL INSTALLED IN 2003. IN 2003; NEW ROOF, NEW SEPTIC SYSTEM, NEW STUCCO, NEW WINDOWS, PLUMBING/ELECTRICAL UPDATED, HEATING/HVAC SYSTEM UPDATED! Enjoy your FLAT .68 acre lot with a 4 bed 2 bath home including 1 bed SUITE on the lower level & HEAT PUMP for efficient COOLING/heating! Fully irrigated yard (10 zones!) with mature fruit trees throughout. Ample space for parking your boats/RVs, endless gardening room and space for expansion. Lower level you will find an extra living room, a storage room with built in storage shelves, and your spacious 1 bed suite with walk out access to your massive yard space! Upstairs you will find three more beds along with your main bath including a claw foot tub/shower. Main floor layout is functional and offers beautiful hardwood floors/picturesque outlooks from each window. Located close to BC Ferries, Sidney, Airport, Saan Pen Hospital. Walk to Deep Cove Market, Wain Park (with TENNIS COURTS), Marina, Elementary School and Beach Access. Bus Transit available (id:37253)
7905 Plumper Way
Pender Island, British Columbia
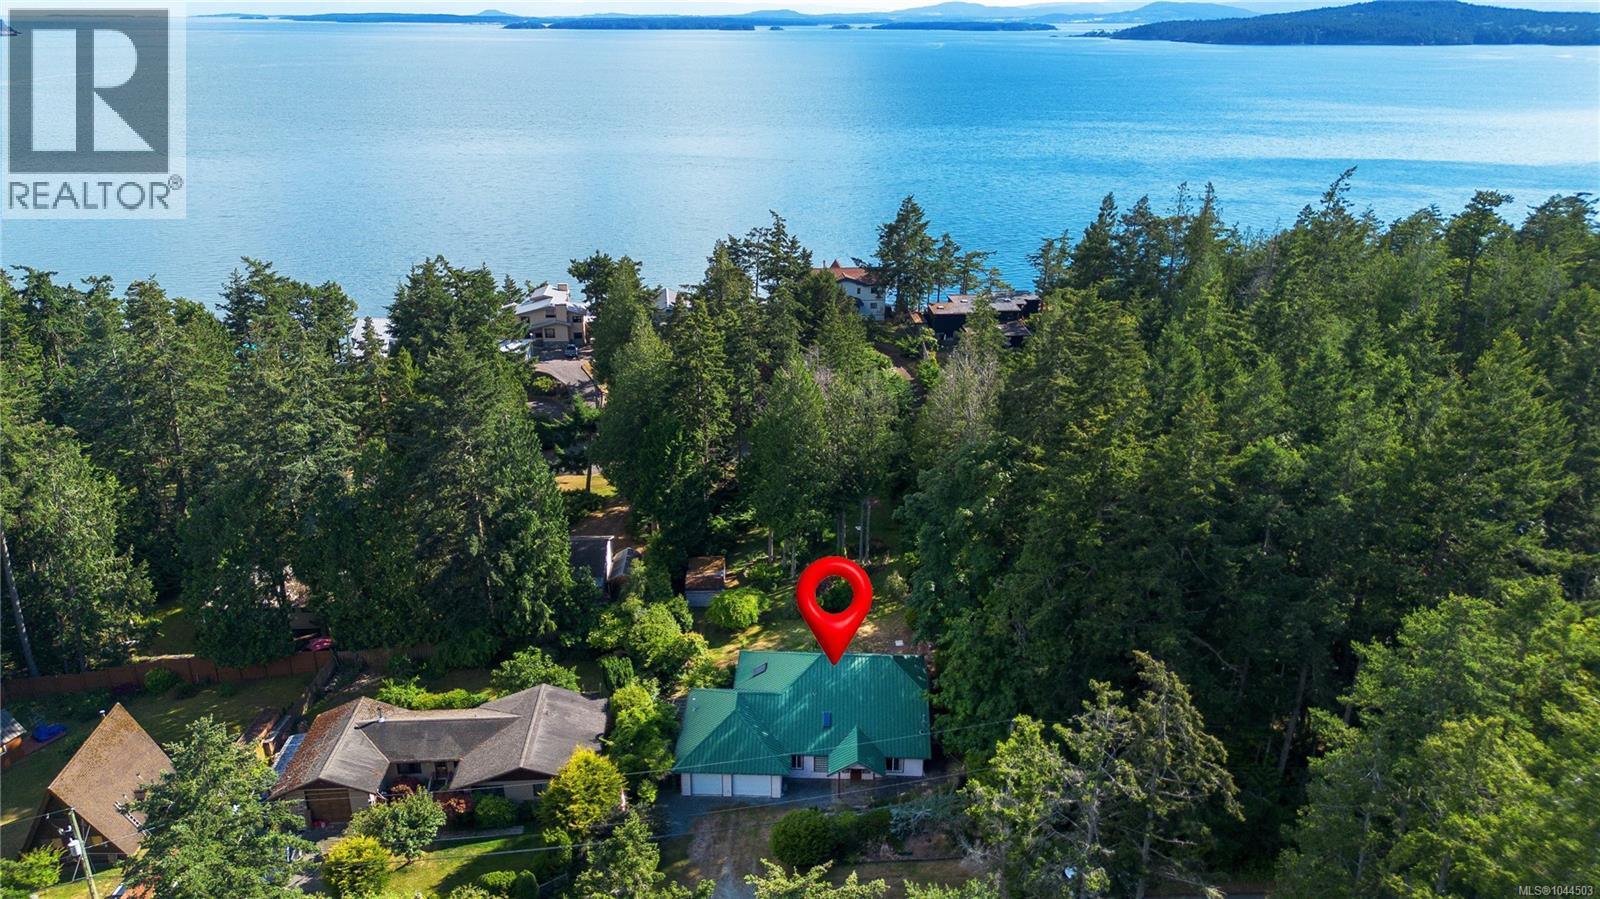
Welcome to the desirable Trincomali neighbourhood, where peaceful surroundings, nearby beaches and the relaxed rhythm of Pender Island living come together beautifully. Set on a level lot, this charming 2-bedroom rancher offers easy, single-level living with level entry, in-floor heating and a warm, inviting cottage feel throughout. Vaulted ceilings and skylights fill the home with natural light, creating a bright and comfortable atmosphere for everyday living. Outside, the partially fenced backyard provides a quiet space to relax, garden or entertain. The property backs directly onto an adjoining vacant lot, which is also available for purchase and offers the opportunity to create an extended backyard, additional privacy or added future flexibility. A spacious double garage includes a three-piece bathroom and partial kitchen, making it well suited for a studio, workshop, guest space or potential additional living area, subject to the appropriate approvals. Comfortable, versatile and just steps from the ocean, this property captures the simple, grounded beauty of West Coast living. Vacant lot behind the house is also available for sale. (id:37253)
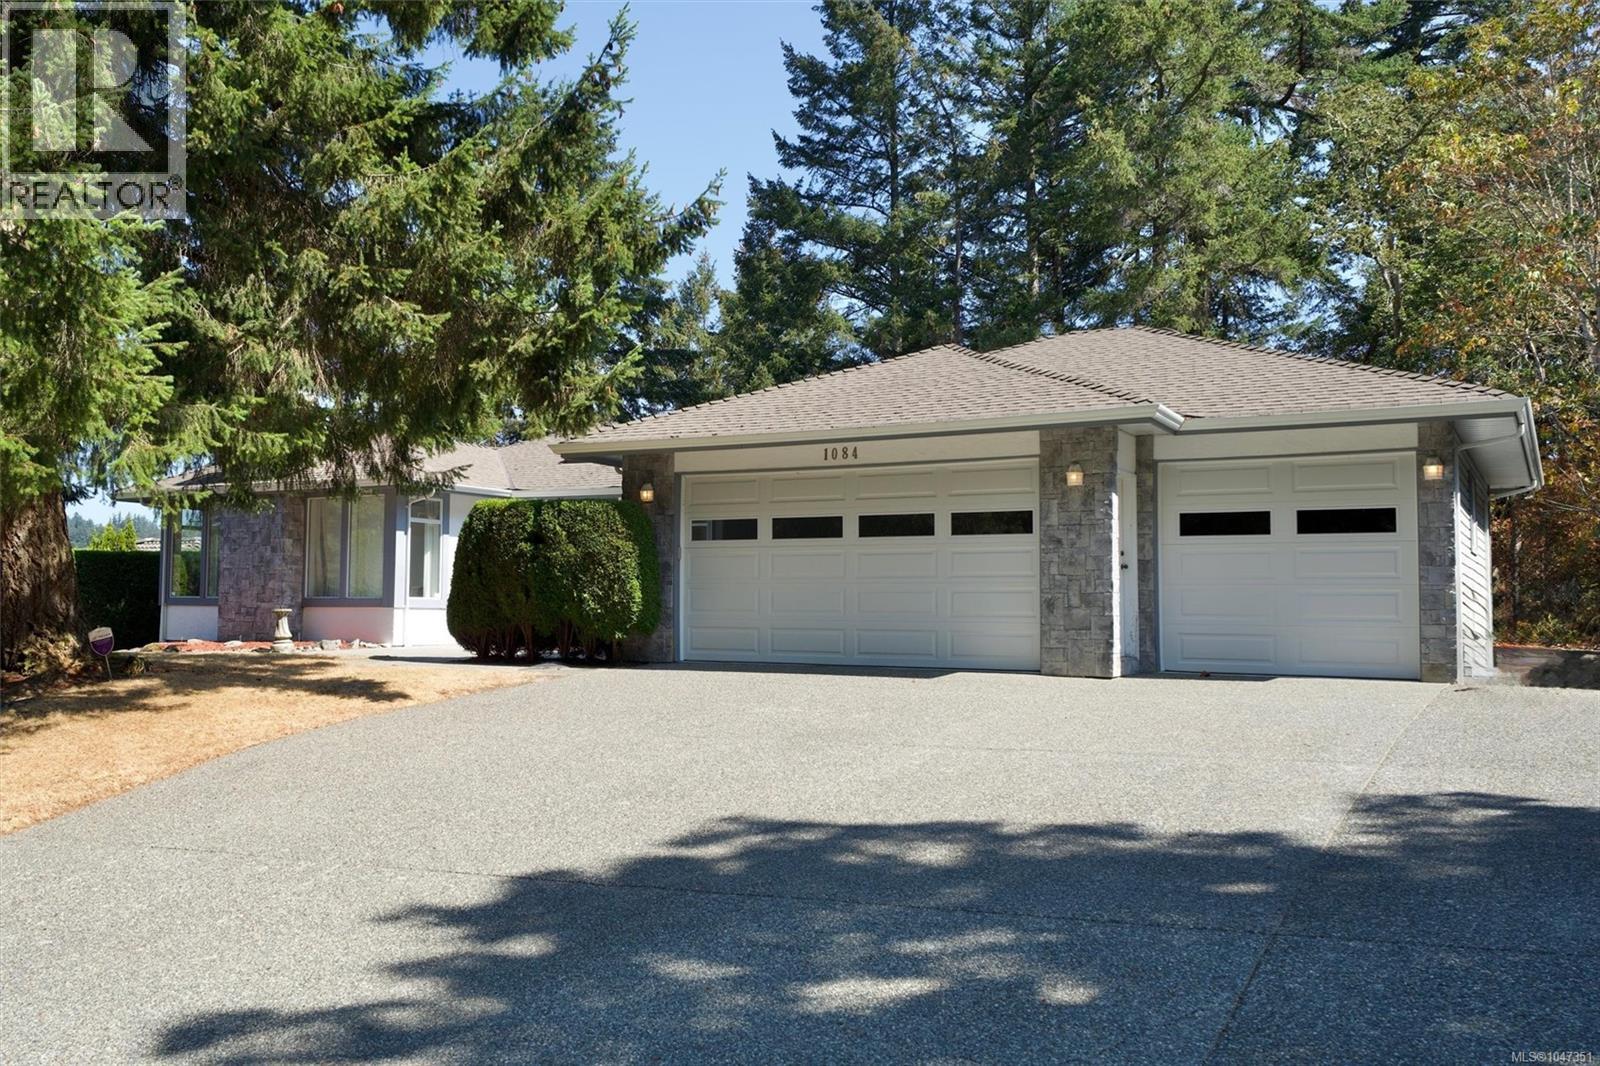
1084 Valewood Trail
Saanich, British Columbia
Welcome to 1084 Valewood Trail. Set high on a quiet, tree-lined street in sought-after Broadmead, this spacious 4-bedroom, 4-bathroom home offers over 3,500 sq. ft. of living space on the main level, plus 700+ sq. ft. downstairs. A freshly updated kitchen with famly room is ideal for everyday living and entertaining, while generous living spaces including a formal dining area, living room, and den provide plenty of room for the whole family. The large primary suite features a walk-in closet and full ensuite. Downstairs offers a recreation/family room, bedroom and bathroom, with endless storage in the crawl space. A 3-car garage adds convenience and functionality. Enjoy peaceful valley views, mature trees and a low-maintenance yard, all just steps from the trails and wildlife of Rithet’s Bog, and close to Broadmead Villiage shopping. A rare opportunity in one of the area’s most desirable neighbourhoods. (id:37253)
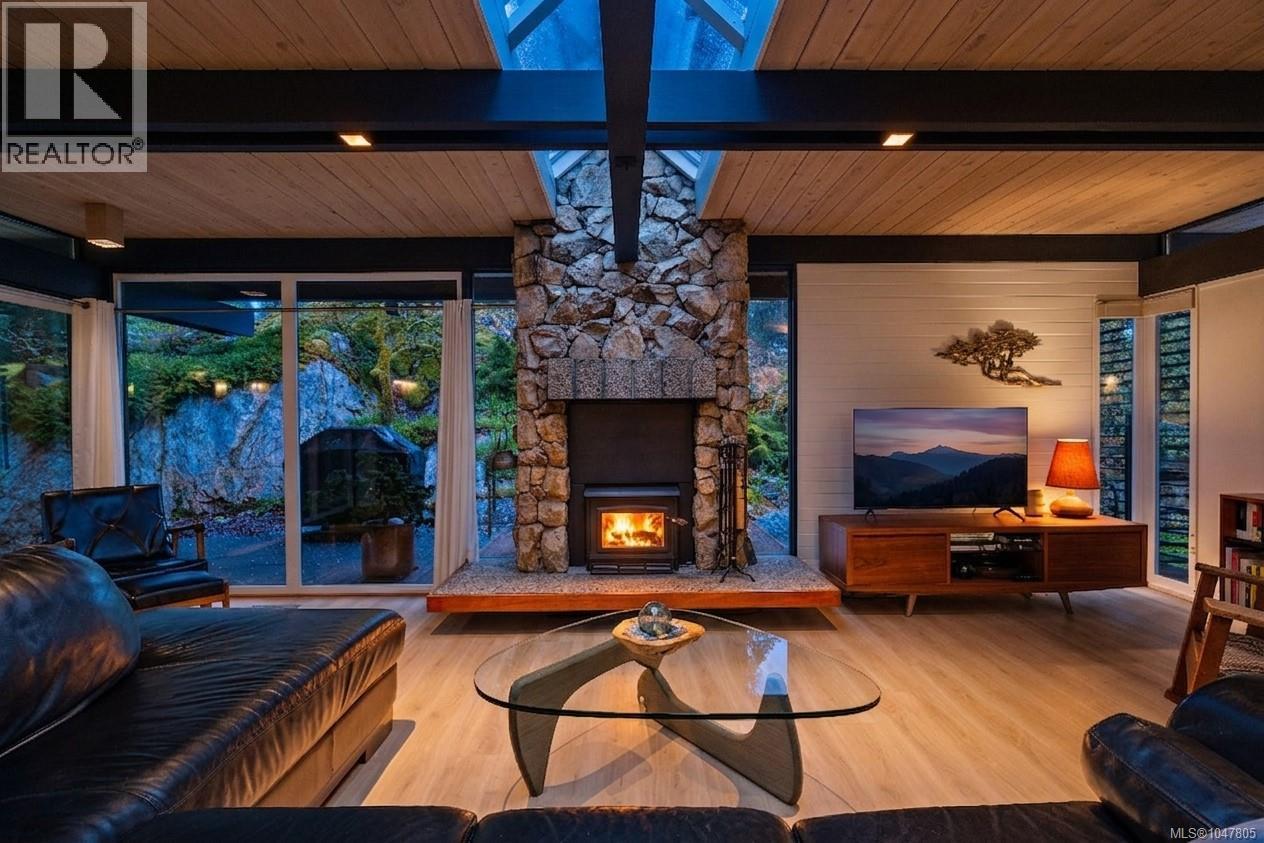
4513 Edgewood Pl
Saanich, British Columbia
*OPEN HOUSE SATURDAY AUG 29TH 1:00-2:30* Introducing Gazeley House—an architectural masterpiece with a refined Japanese-inspired aesthetic, featuring a brand new high-end studio, set on a private, sun-drenched half acre in prestigious Broadmead. This iconic mid-century home spans two rock outcroppings, blending timeless design with its surroundings. Clean lines, natural materials, and custom oak closets create a calm, minimalist feel. The 350sf studio, offers flexible use as a guest space, gym, or creative retreat. Inside, floor-to-ceiling windows and a full-length skylight flood the home with natural light, enhancing the seamless indoor-outdoor connection. Backing onto Broadmead Park—a tree-lined sanctuary home to deer & owls—the setting is private and serene. Features include a heat pump and thermal windows for year-round comfort. Meticulously maintained and ideally located just minutes to Broadmead Village, the Lochside Trail, and only 15 mins to the airport and BC Ferries. (id:37253)
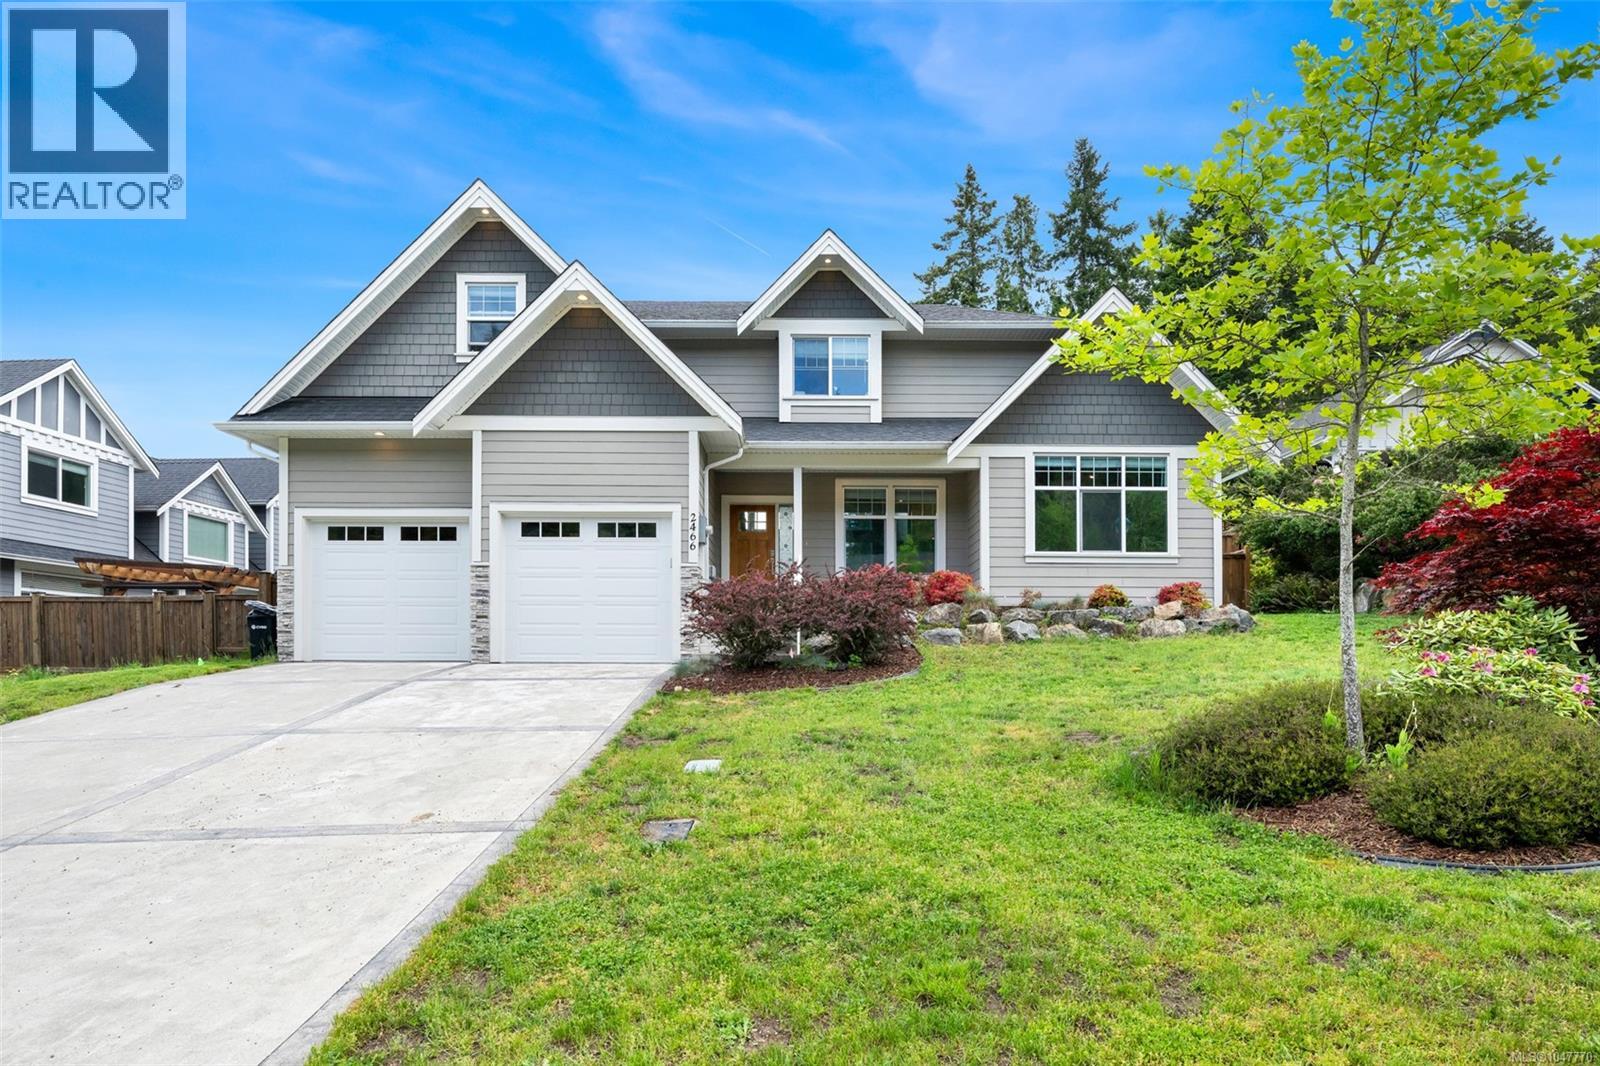
2466 Blairgowrie Rd
Mill Bay, British Columbia
Welcome to Mill Springs, one of Mill Bay’s most sought-after communities, where quiet streets, natural beauty and everyday convenience come together. This beautifully finished 4-bedroom plus den home offers 2,081 sq. ft. of comfortable living with a bright main-level entry design. The large primary bedroom is thoughtfully located on the main floor, with a spacious walk-in closet and a spa-inspired 5-piece en-suite. The main level also offers warm, efficient gas-fired radiant in-floor heating, vaulted ceilings, a chef’s kitchen with granite counters and stainless steel appliances. Upstairs provides three additional bedrooms, a generous den and laundry, creating excellent flexibility for family, guests or work-from-home living. Set on a 0.24-acre lot with double garage, this home is within walking distance to parks, trails and Mill Bay Shopping Centre, while also close to the marina, cafés, beaches and everything that makes Mill Bay so special. Enjoy! (id:37253)
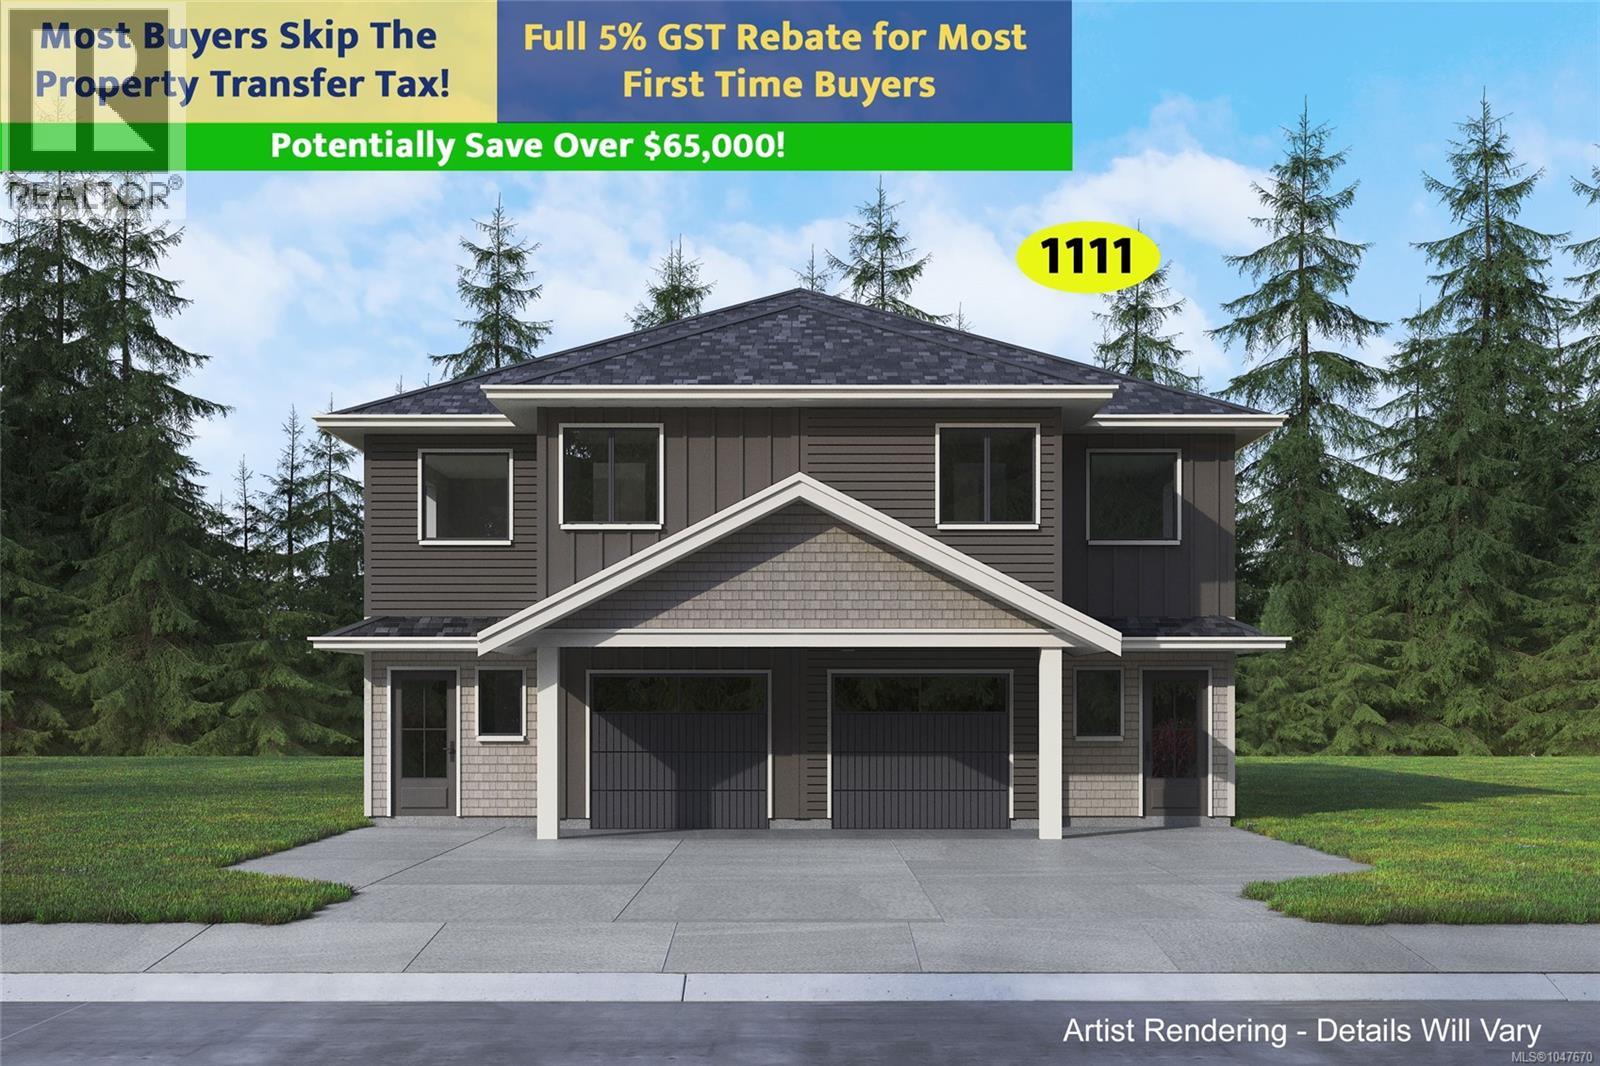
1111 Deltana Ave
Langford, British Columbia
Welcome to Deltana Ridge, family-friendly half-duplex homes with LARGE sunny yards and self-contained 1-bedroom legal suites! The open-plan main level wows with a double-height entry leading into a roomy living area with a cozy gas fireplace. The kitchen features a large island, quartz countertops, and all appliances included. Stroll out to your large deck and enjoy the south facing valley views, or take the stairs directly to your surprising large backyard – a rare find! Head upstairs where you will enjoy all 3 bedrooms plus the laundry room on the same level. The primary bedroom is your sanctuary with its walk-in closet and great ensuite with double sinks, heated tile floor, and oversize shower! Practical features include individual heat pumps for the main house & suite, a 10-year new home warranty, and trusted construction by TEKloch homes. Ideally located next to the new Latoria Elementary and minutes from the beaches & shopping at Royal Bay. + GST. Move in by Nov 27, 2026. (id:37253)