
100 Viaduct Ave W Saanich, British Columbia V9E 1J3
$1,399,900
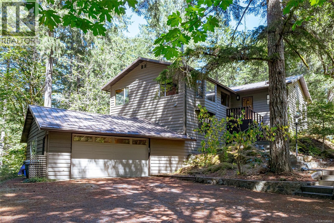
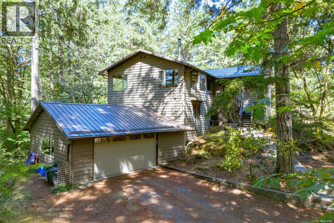
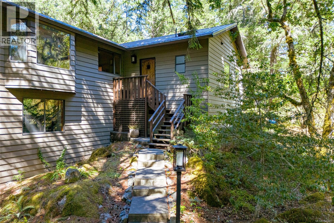
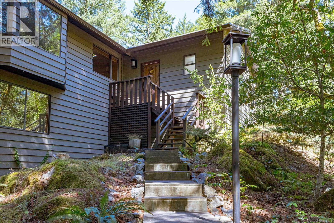
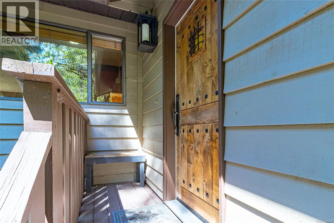
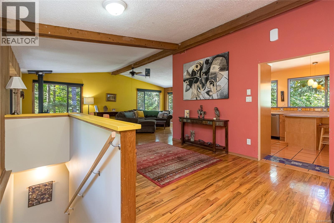
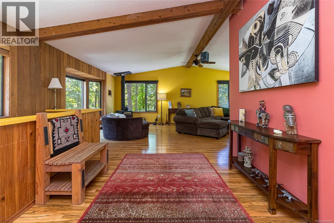
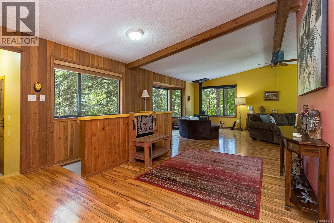
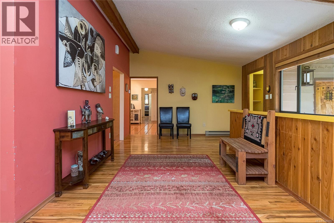
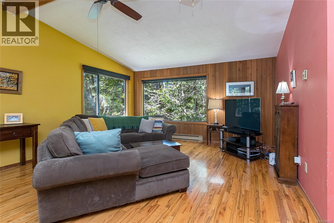
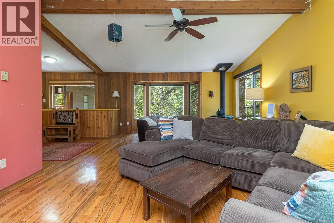
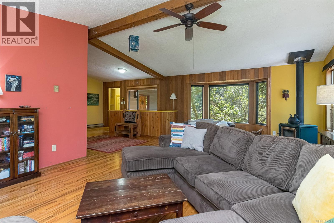
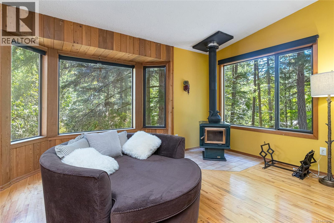
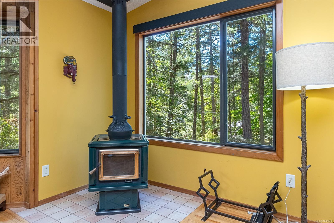
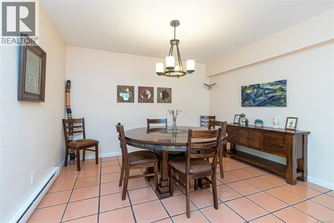
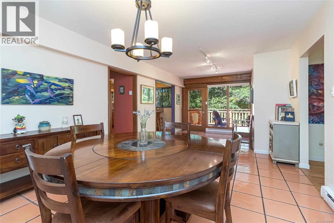
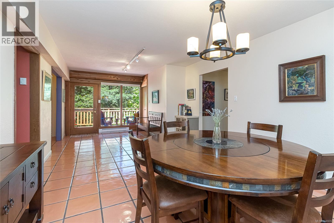
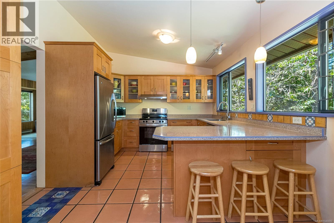
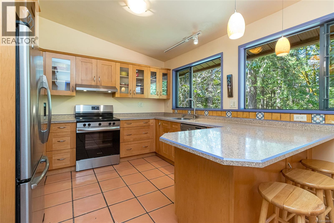
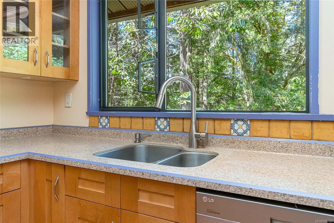
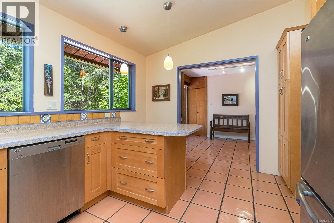
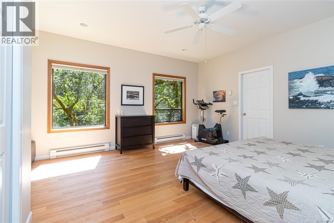
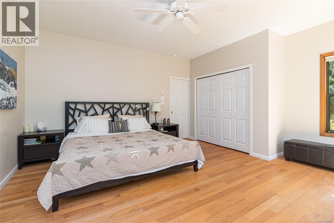
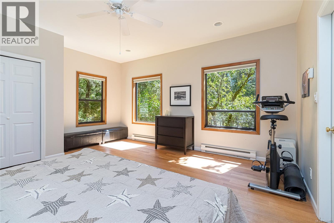
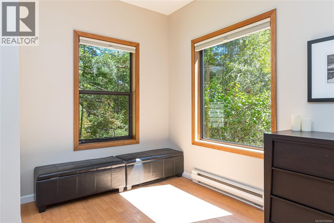
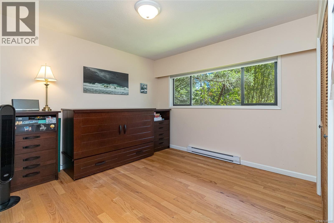
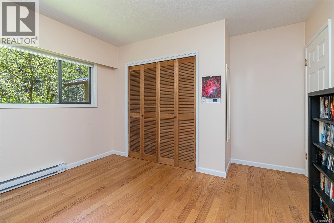
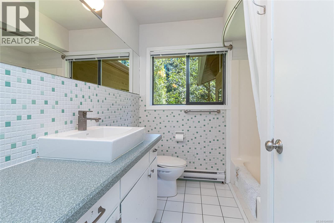
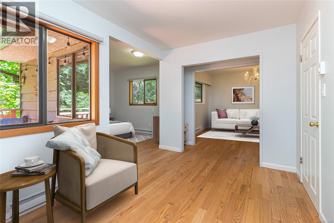
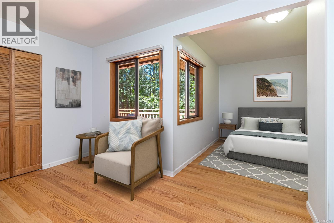
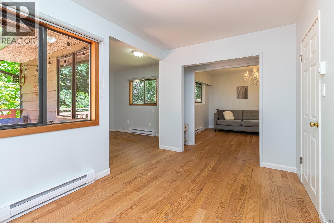
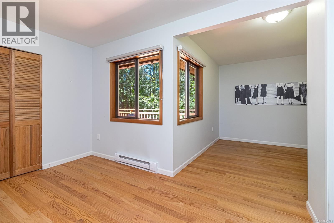
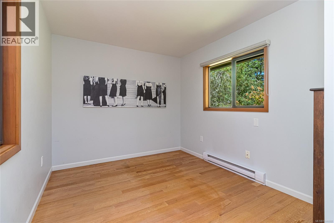
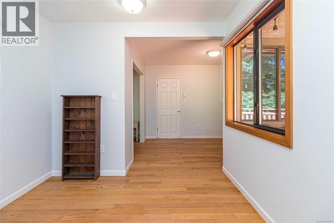

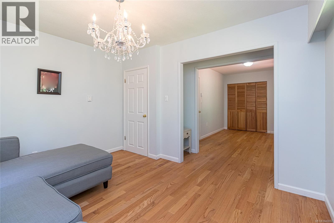
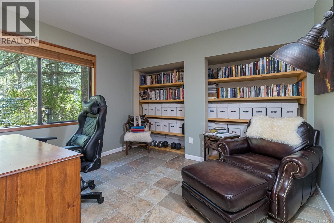
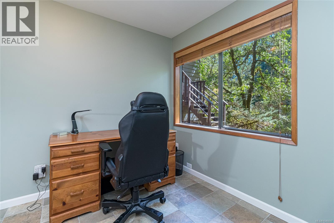
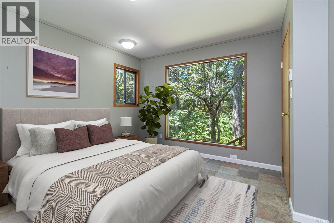
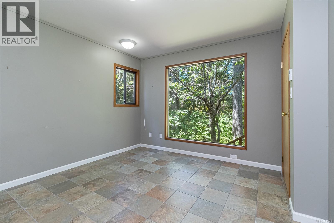
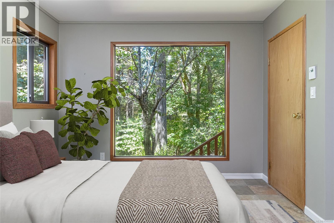
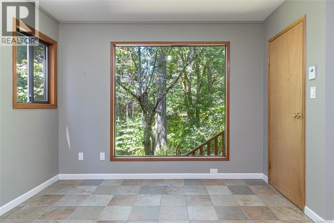
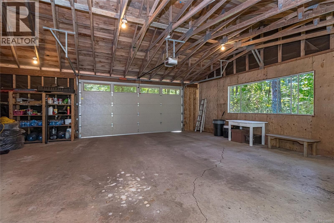
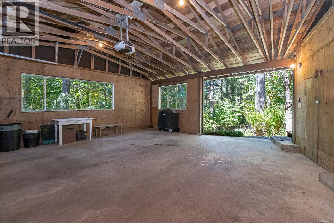
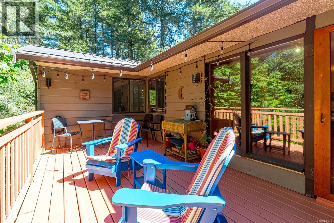

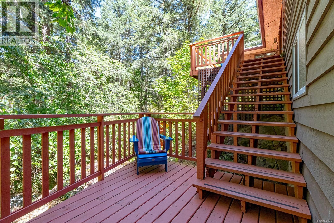
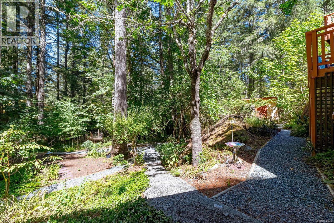
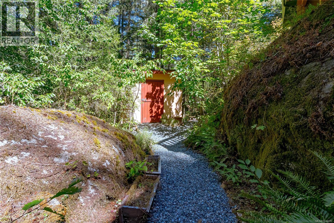
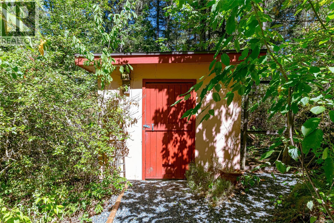
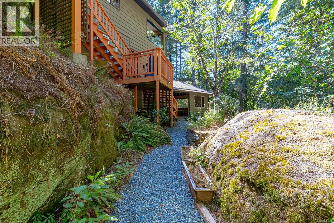
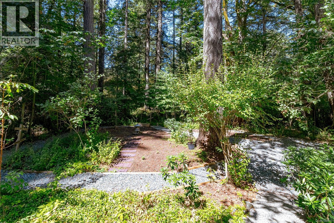
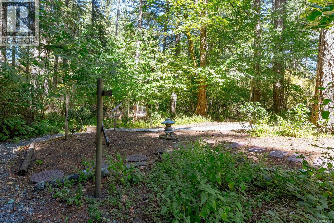
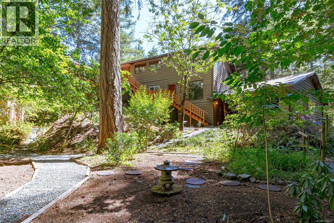
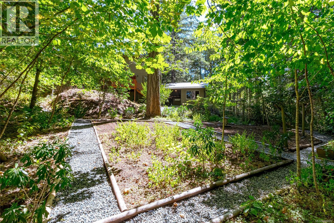
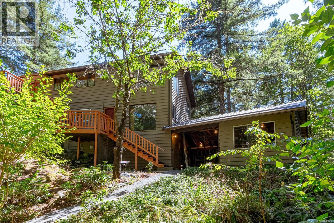
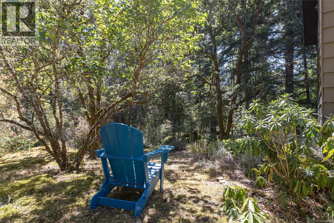
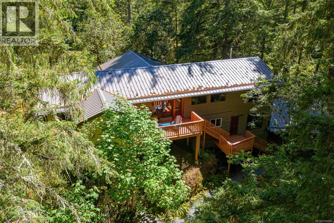
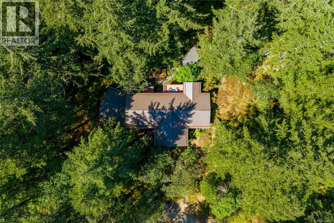
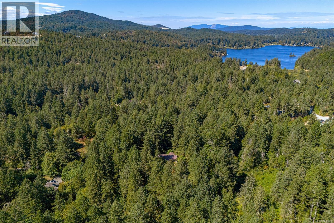
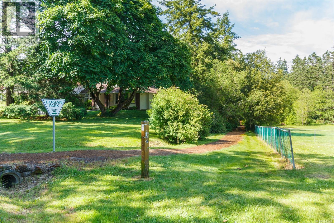
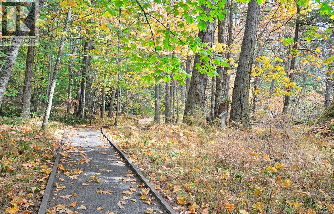
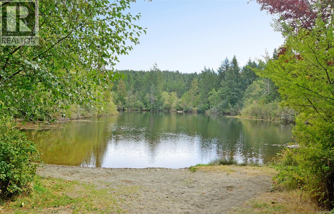
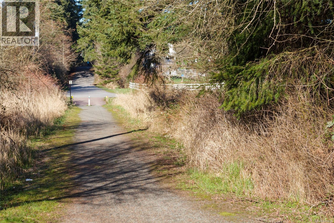
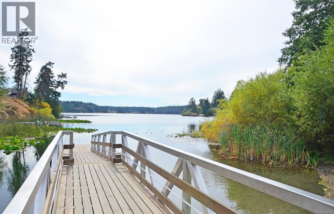
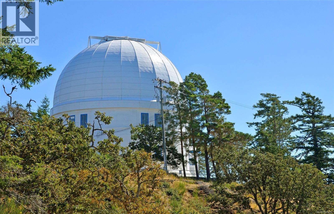
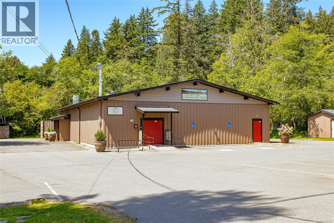
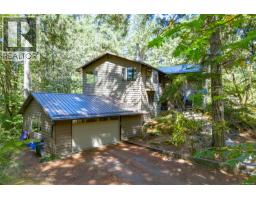
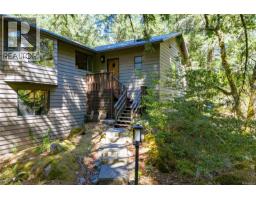
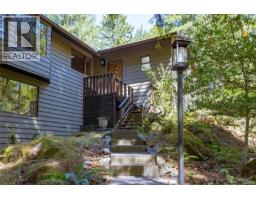
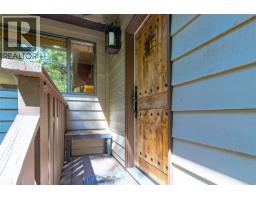
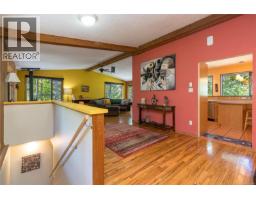
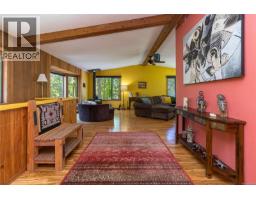
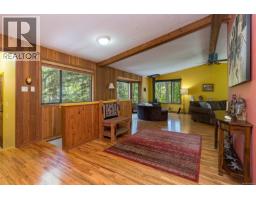
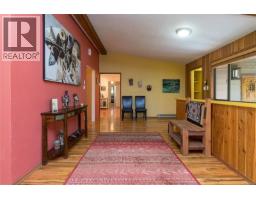
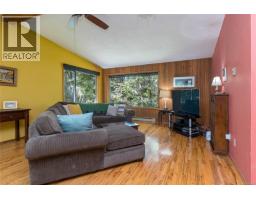
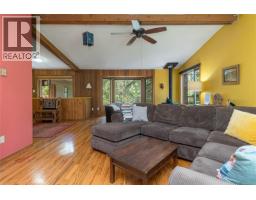
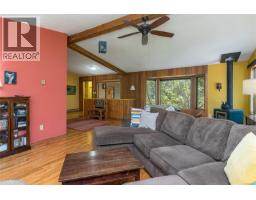
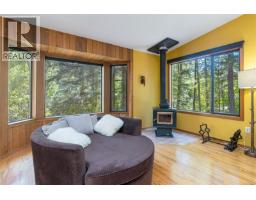
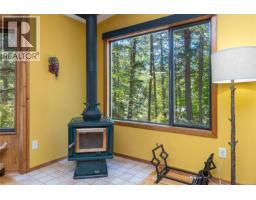
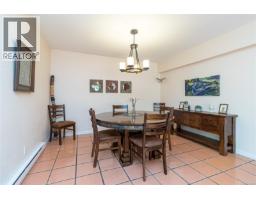
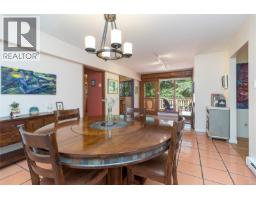
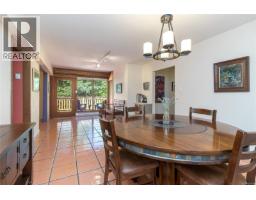
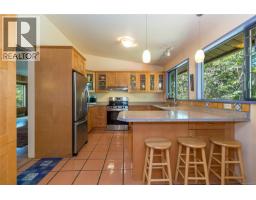
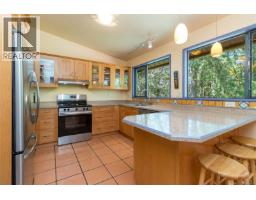
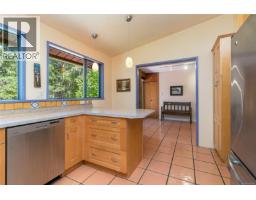
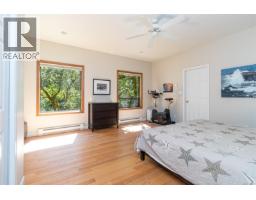
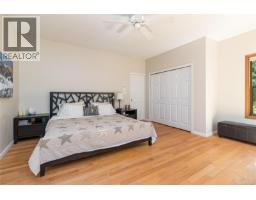
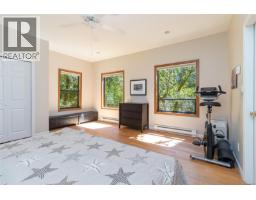
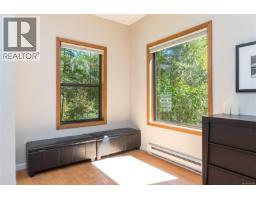
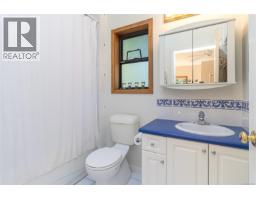
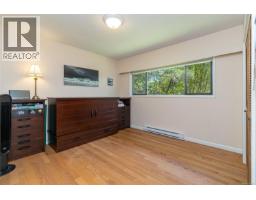
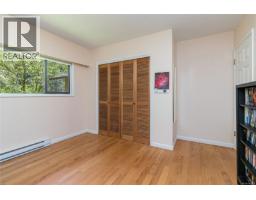
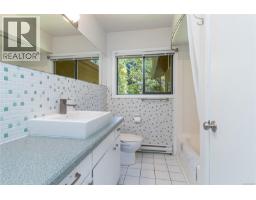
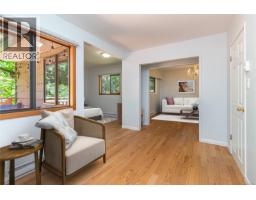
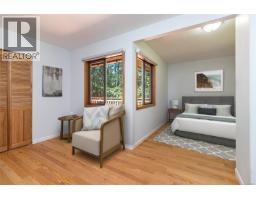
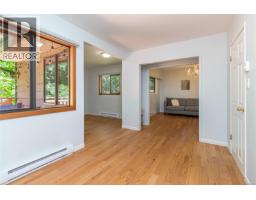
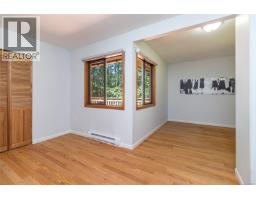
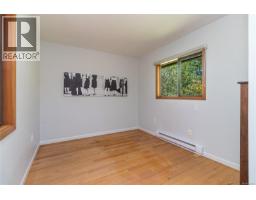
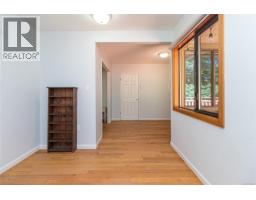
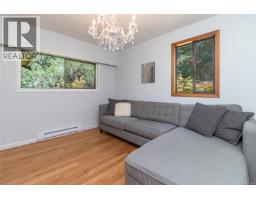
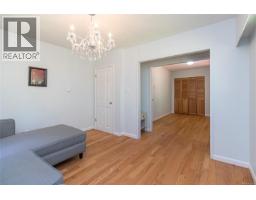
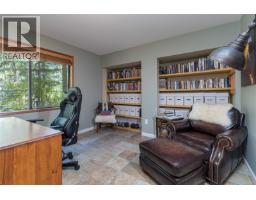
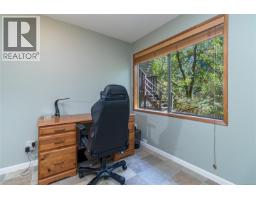

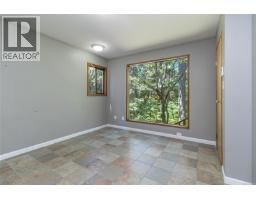
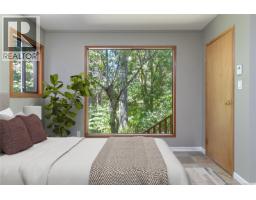
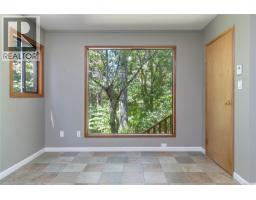
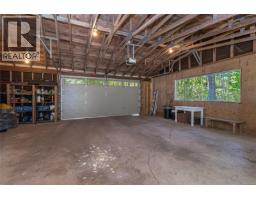
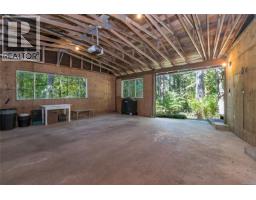
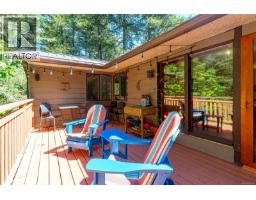
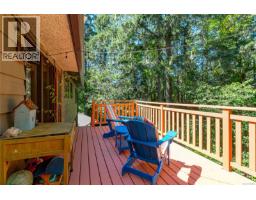
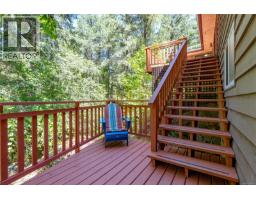
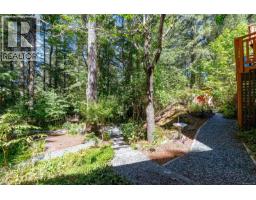
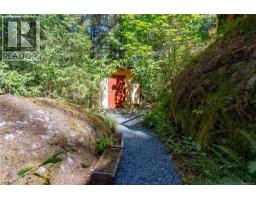
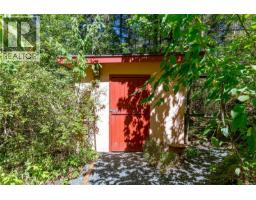
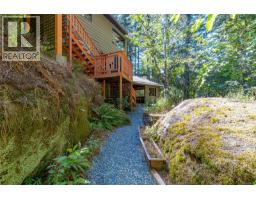
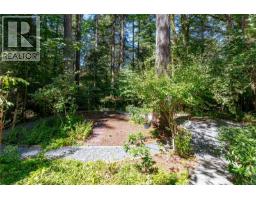
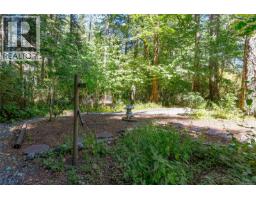
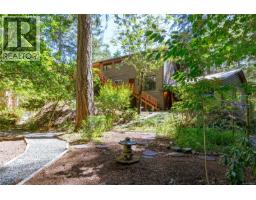
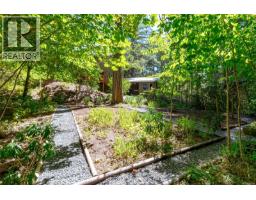
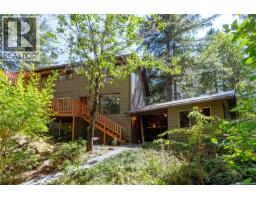
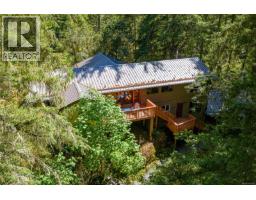
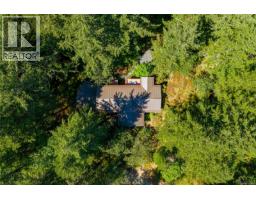
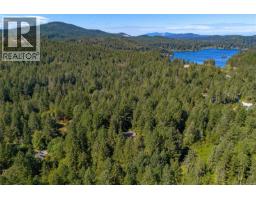
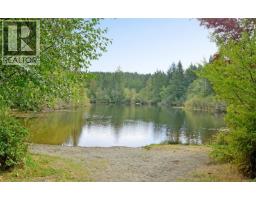
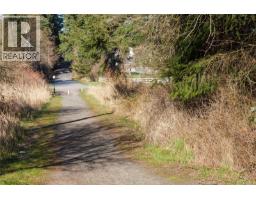
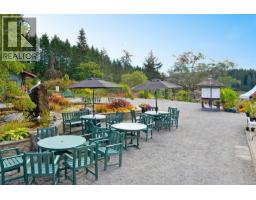
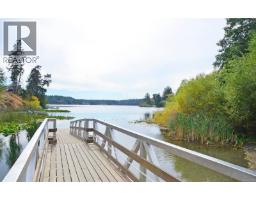
Surrounded by 2.7 acres of wooded beauty, this well maintained post & beam home offers a peaceful West Coast retreat just 15 min from Downtown. The property is framed by coastal Douglas Firs & features established gardens w/ native edible & medicinal plants plus abundant birds & wildlife to enjoy from the large deck & picture windows. Inside, vaulted ceilings, chestnut hardwood floors, panoramic windows & natural materials create a warm inviting feel. The layout offers 4 beds & a family room on the main, plus a 5th bed & office downstairs. Highlights include an updated kitchen, wood stove, radiant in-floor heating, old-growth red cedar siding & 2017 50-year metal roof. A separate workshop adds versatility. Prospect Lake, Francis King & Thetis are nearby, offering swimming & great trails. The location offers an easy commute to Downtown, VGH, Royal Roads, Observatory & everyday amenities. This serene & private sanctuary can be yours offering the ultimate escape from the everyday hustle! (id:37253)
Property Details
| MLS® Number | 1046692 |
| Property Type | Single Family |
| Neigbourhood | Prospect Lake |
| Features | Private Setting, Wooded Area, Other, Rectangular |
| Parking Space Total | 4 |
| Plan | Vip16555 |
| View Type | Mountain View, Valley View |
Building
| Bathroom Total | 3 |
| Bedrooms Total | 4 |
| Architectural Style | Westcoast |
| Constructed Date | 1968 |
| Cooling Type | None |
| Fireplace Present | Yes |
| Fireplace Total | 1 |
| Heating Fuel | Electric, Wood, Other |
| Heating Type | Baseboard Heaters |
| Size Interior | 2,762 Sqft |
| Type | House |
Land
| Access Type | Road Access |
| Acreage | Yes |
| Size Irregular | 2.7 |
| Size Total | 2.7 Ac |
| Size Total Text | 2.7 Ac |
| Zoning Type | Residential |
Rooms
| Level | Type | Length | Width | Dimensions |
|---|---|---|---|---|
| Lower Level | Office | 12' x 11' | ||
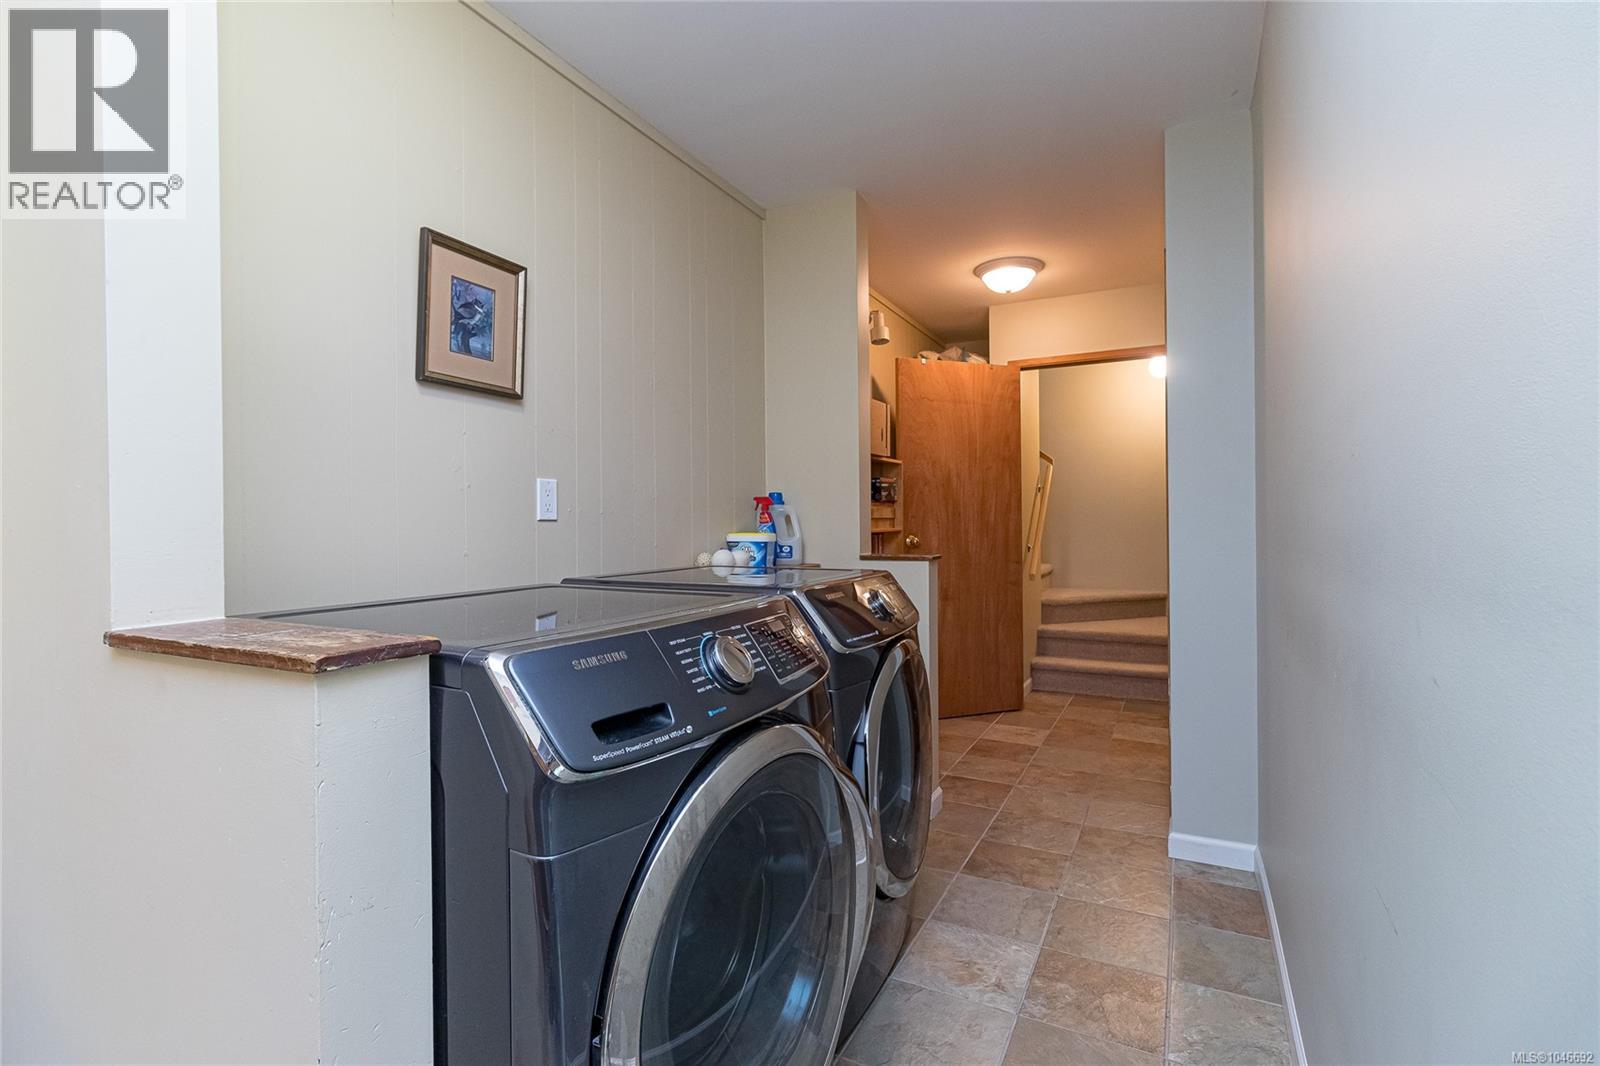
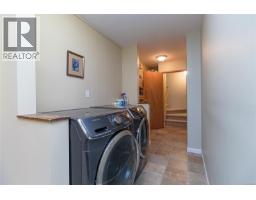
| Lower Level | Laundry Room | 7' x 6' | ||
| Lower Level | Bedroom | 12' x 10' | ||
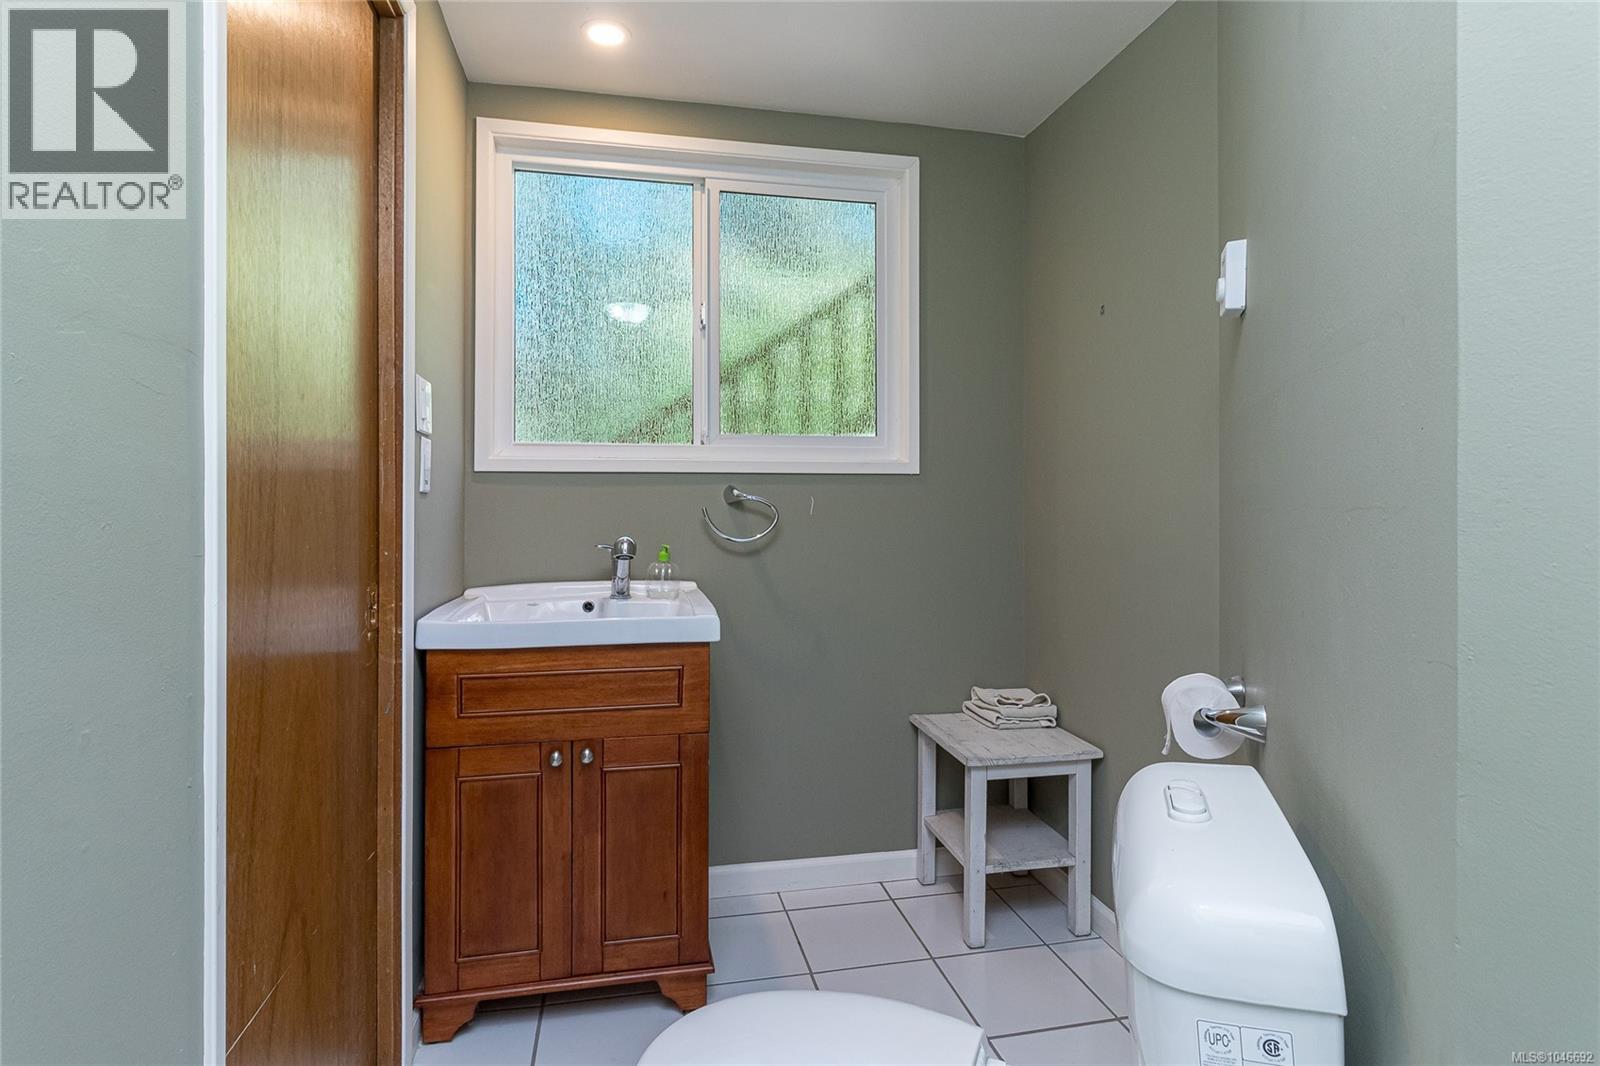
| Lower Level | Bathroom | 3-Piece | ||
| Main Level | Den | 10' x 9' | ||
| Main Level | Bedroom | 12' x 8' | ||
| Main Level | Den | 12' x 10' | ||
| Main Level | Bedroom | 12' x 11' | ||
| Main Level | Ensuite | 4-Piece | ||
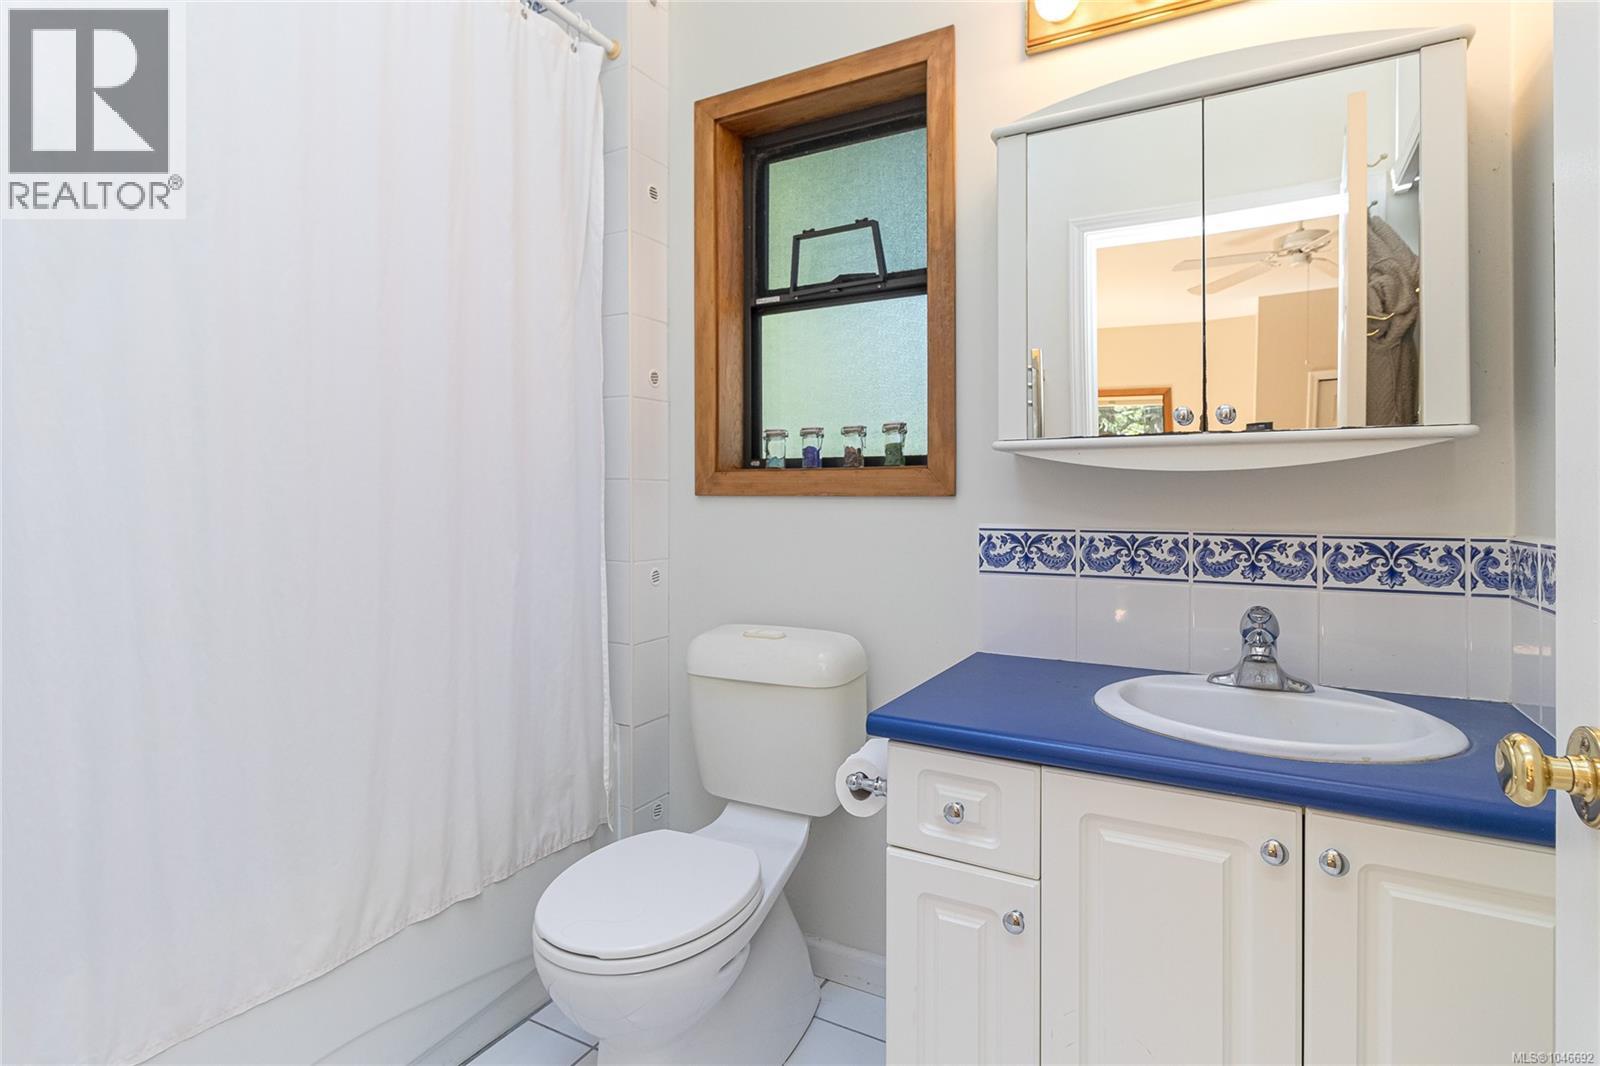
| Main Level | Bathroom | 4-Piece | ||
| Main Level | Primary Bedroom | 16' x 14' | ||
| Main Level | Kitchen | 11' x 14' | ||
| Main Level | Dining Room | 24' x 12' | ||
| Main Level | Living Room | 24' x 15' | ||
| Other | Workshop | 19' x 9' |
https://www.realtor.ca/real-estate/30150515/100-viaduct-ave-w-saanich-prospect-lake

The trademarks REALTOR®, REALTORS®, and the REALTOR® logo are controlled by The Canadian Real Estate Association (CREA) and identify real estate professionals who are members of CREA. The trademarks MLS®, Multiple Listing Service® and the associated logos are owned by The Canadian Real Estate Association (CREA) and identify the quality of services provided by real estate professionals who are members of CREA. The trademark DDF® is owned by The Canadian Real Estate Association (CREA) and identifies CREA's Data Distribution Facility (DDF®)
August 22 2026 11:26:39
Victoria Real Estate Board
Macdonald Realty Victoria