
1005 Kentwood Pl Saanich, British Columbia V8Y 2R2
$1,299,900
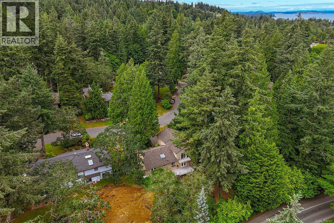
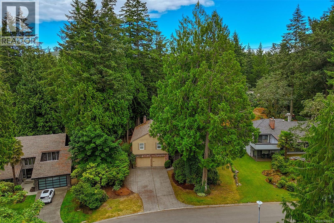
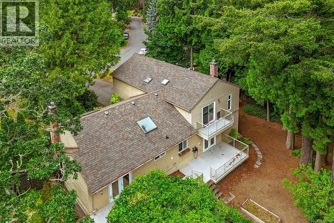
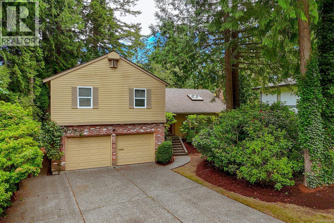
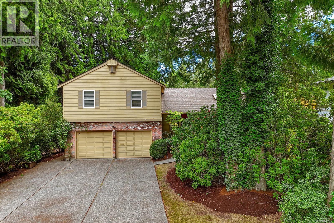
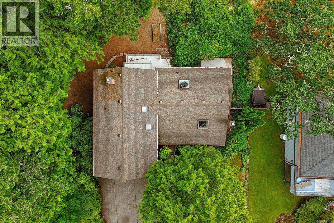
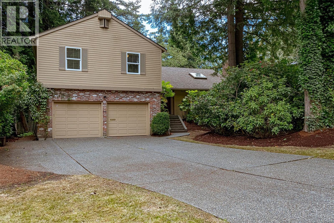
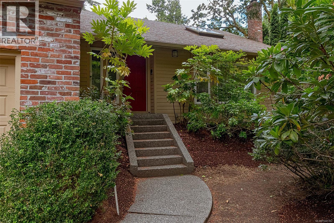
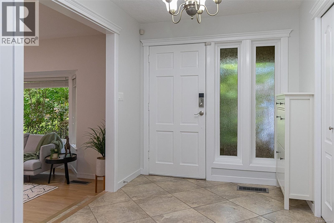
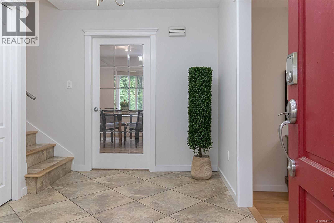
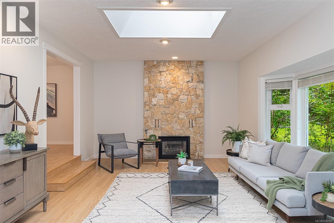
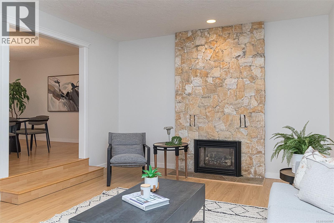
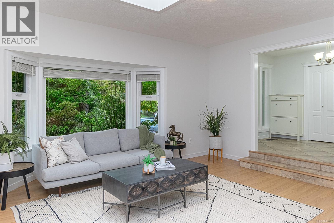
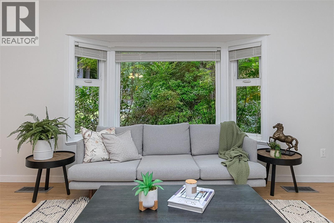
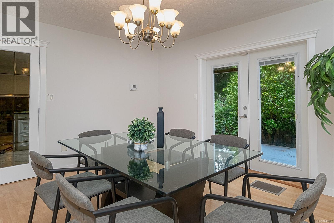
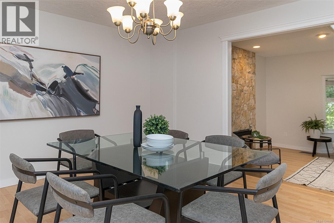
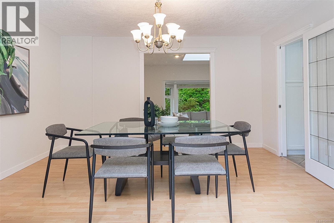
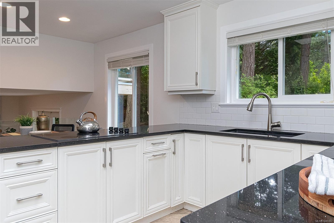
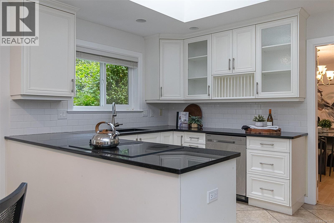
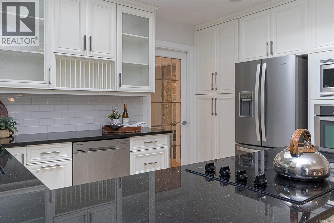
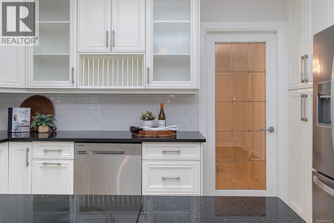
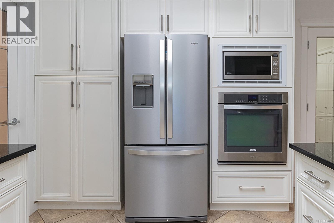
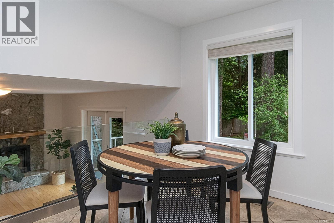
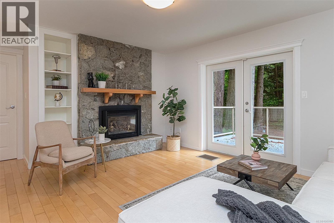
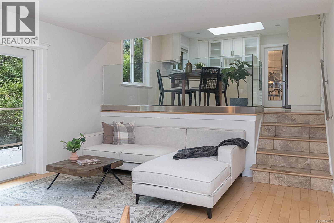
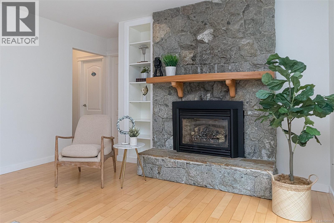
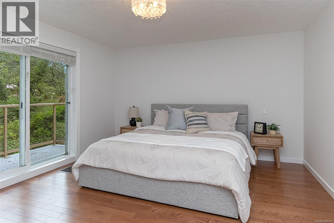
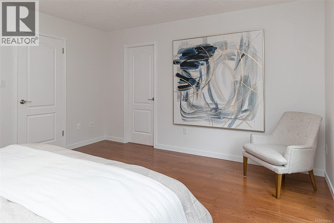
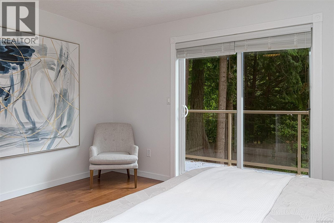
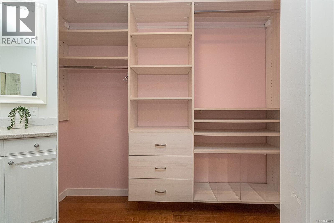
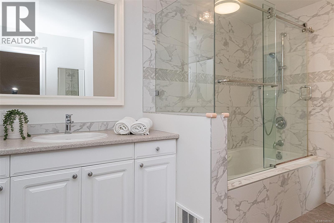
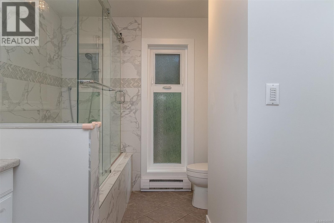
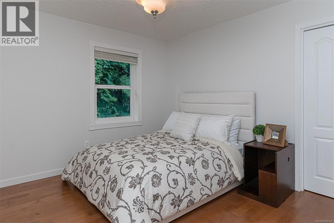
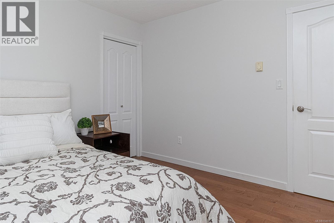
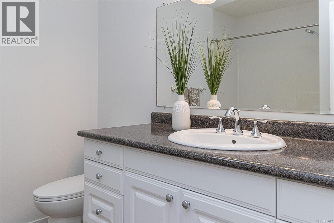
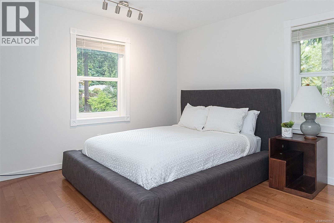
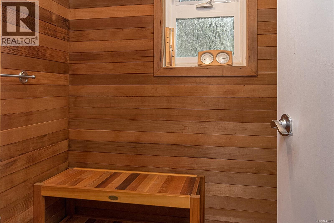
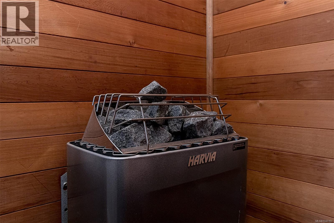
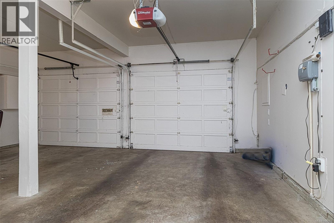
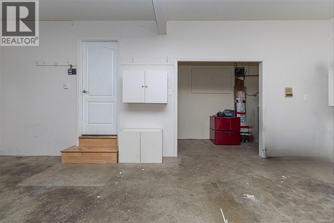
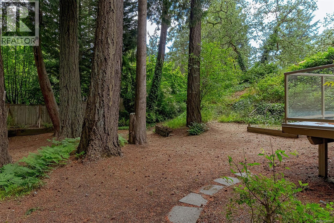
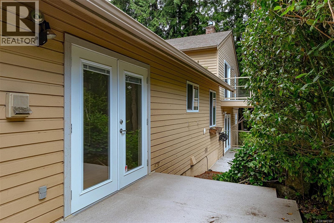
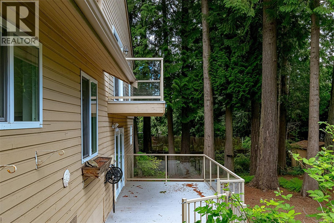
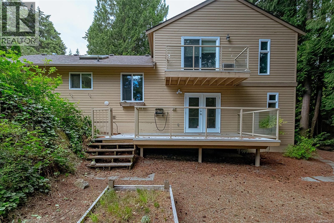
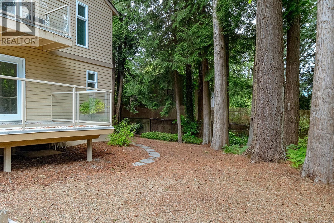
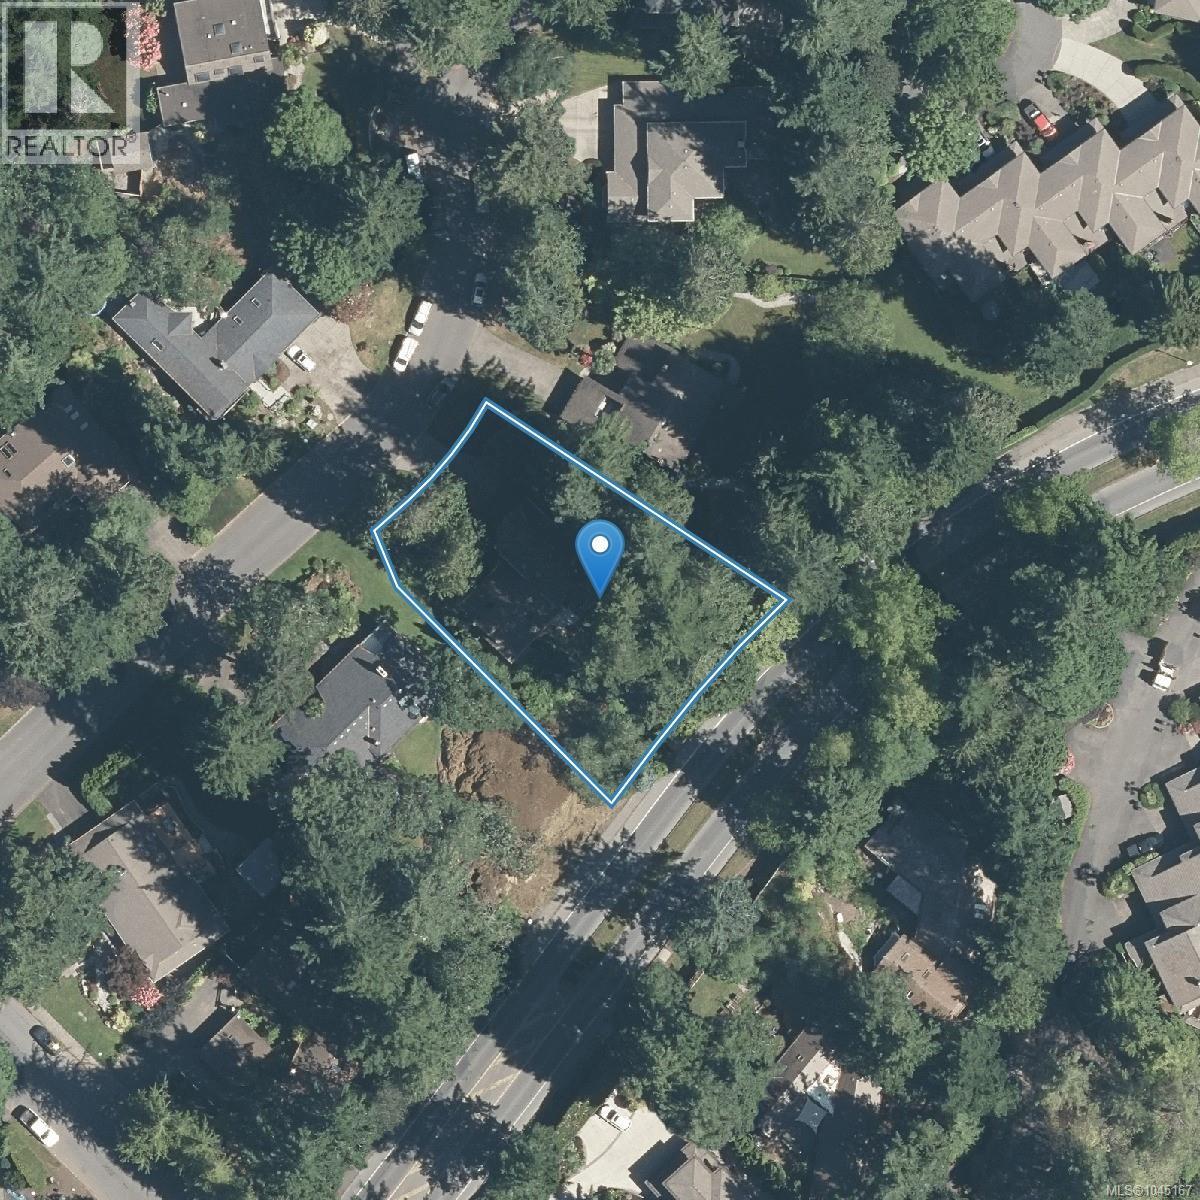
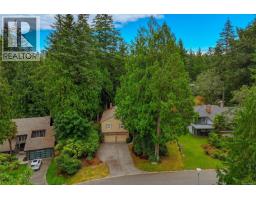
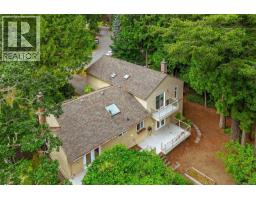
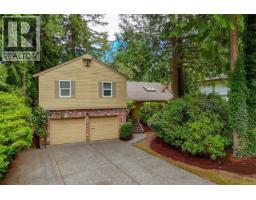
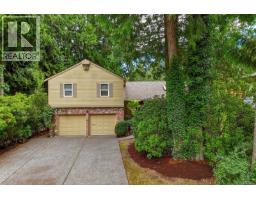
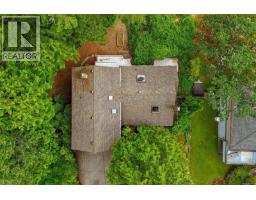
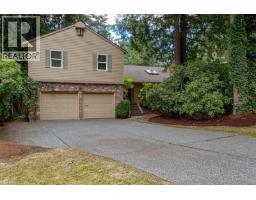
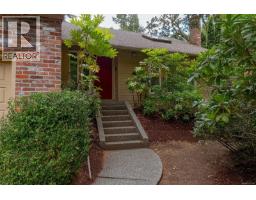
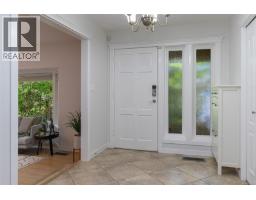
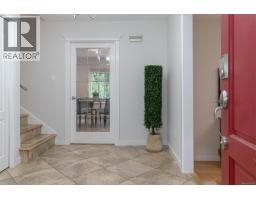
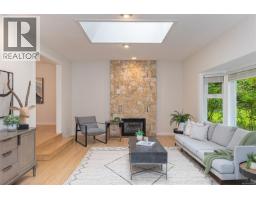
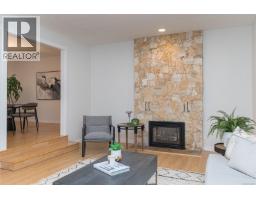
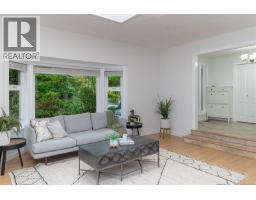
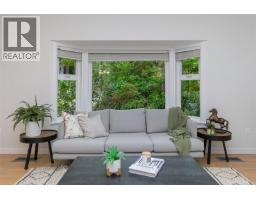
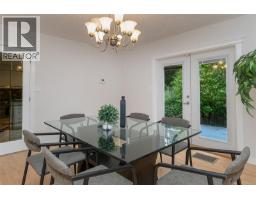
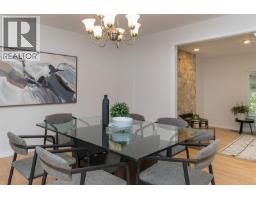
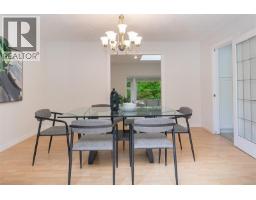
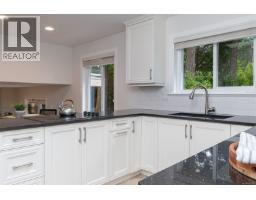
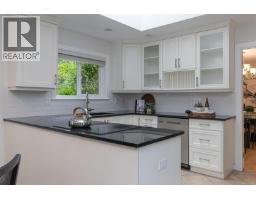
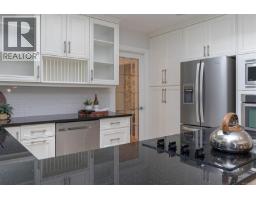
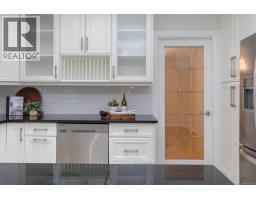
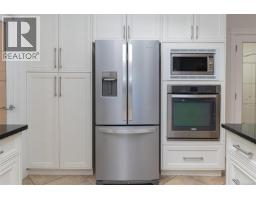
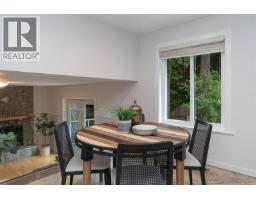
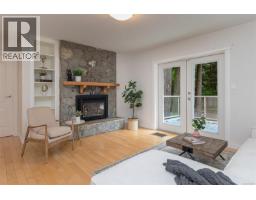
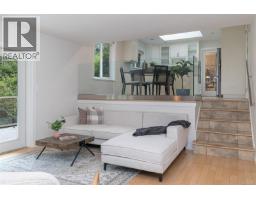
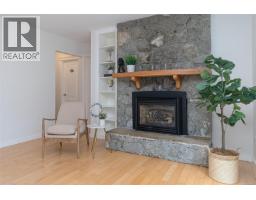
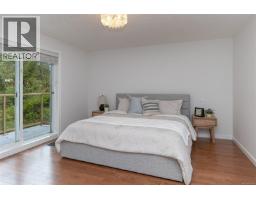
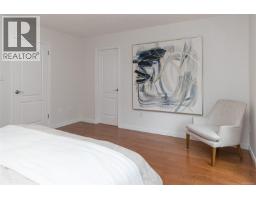
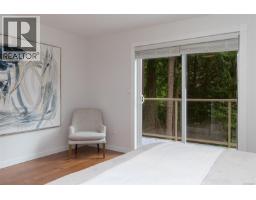
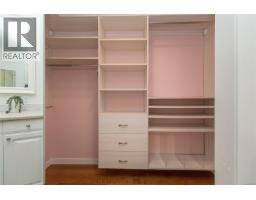
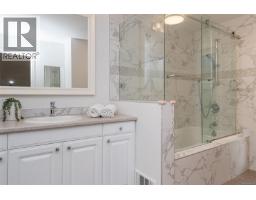
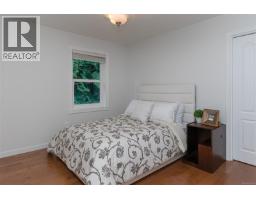
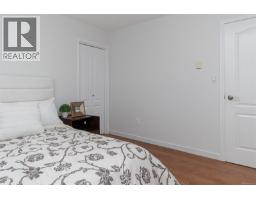
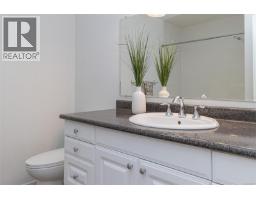
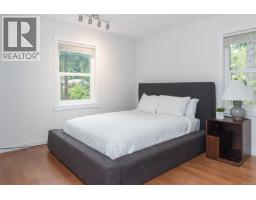
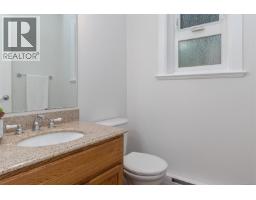
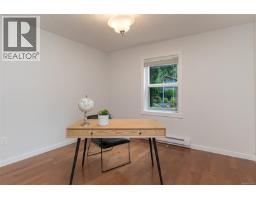
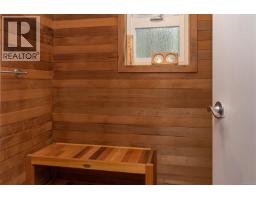
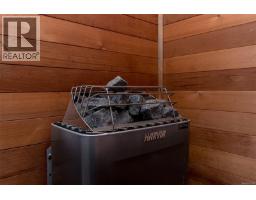
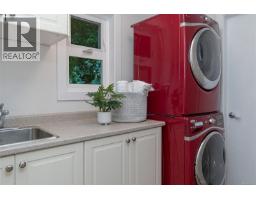
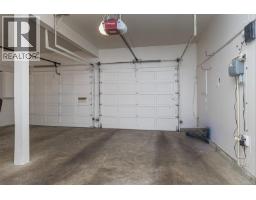
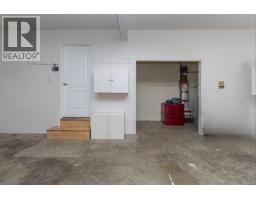
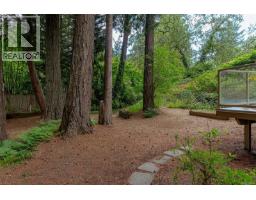
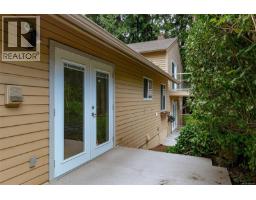
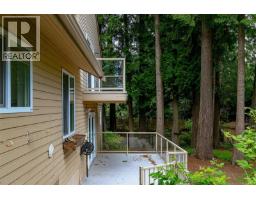
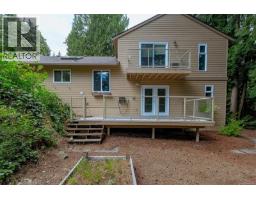
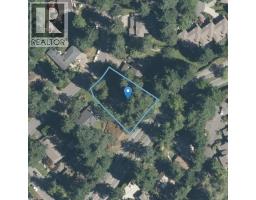
An address to be proud of and a home designed to grow with your family—this beautifully updated Broadmead residence delivers both in spectacular fashion. Set on a rare 0.35-acre level lot of a quiet cul-de-sac, this timeless 4BD, 3BA residence offers exceptional space and comfort for family living. A spacious tiled foyer leads to a bright living room w/FP&skylight, while the separate dining room opens through French doors to the patio. The updated kitchen features SS appliances and a breakfast area overlooking the inviting family room w/2nd FP& walk-out access to a large sun deck. Upstairs, the generous primary suite boasts a walk-in closet w/custom organizers, stylish ensuite, and private balcony. Three additional BDs complete the upper level. Enjoy a home sauna, double garage, ample parking, four skylights, gutter guards, fresh paint, and a prime location near Lochside Elementary, Royal Oak Middle, Claremont Secondary, shoppings and Recreation. Your Broadmead Legacy Starts Here! (id:37253)
Property Details
| MLS® Number | 1045167 |
| Property Type | Single Family |
| Neigbourhood | Broadmead |
| Features | Central Location, Cul-de-sac, Park Setting, Private Setting, Irregular Lot Size, Partially Cleared, Other |
| Parking Space Total | 2 |
| Plan | 37082 |
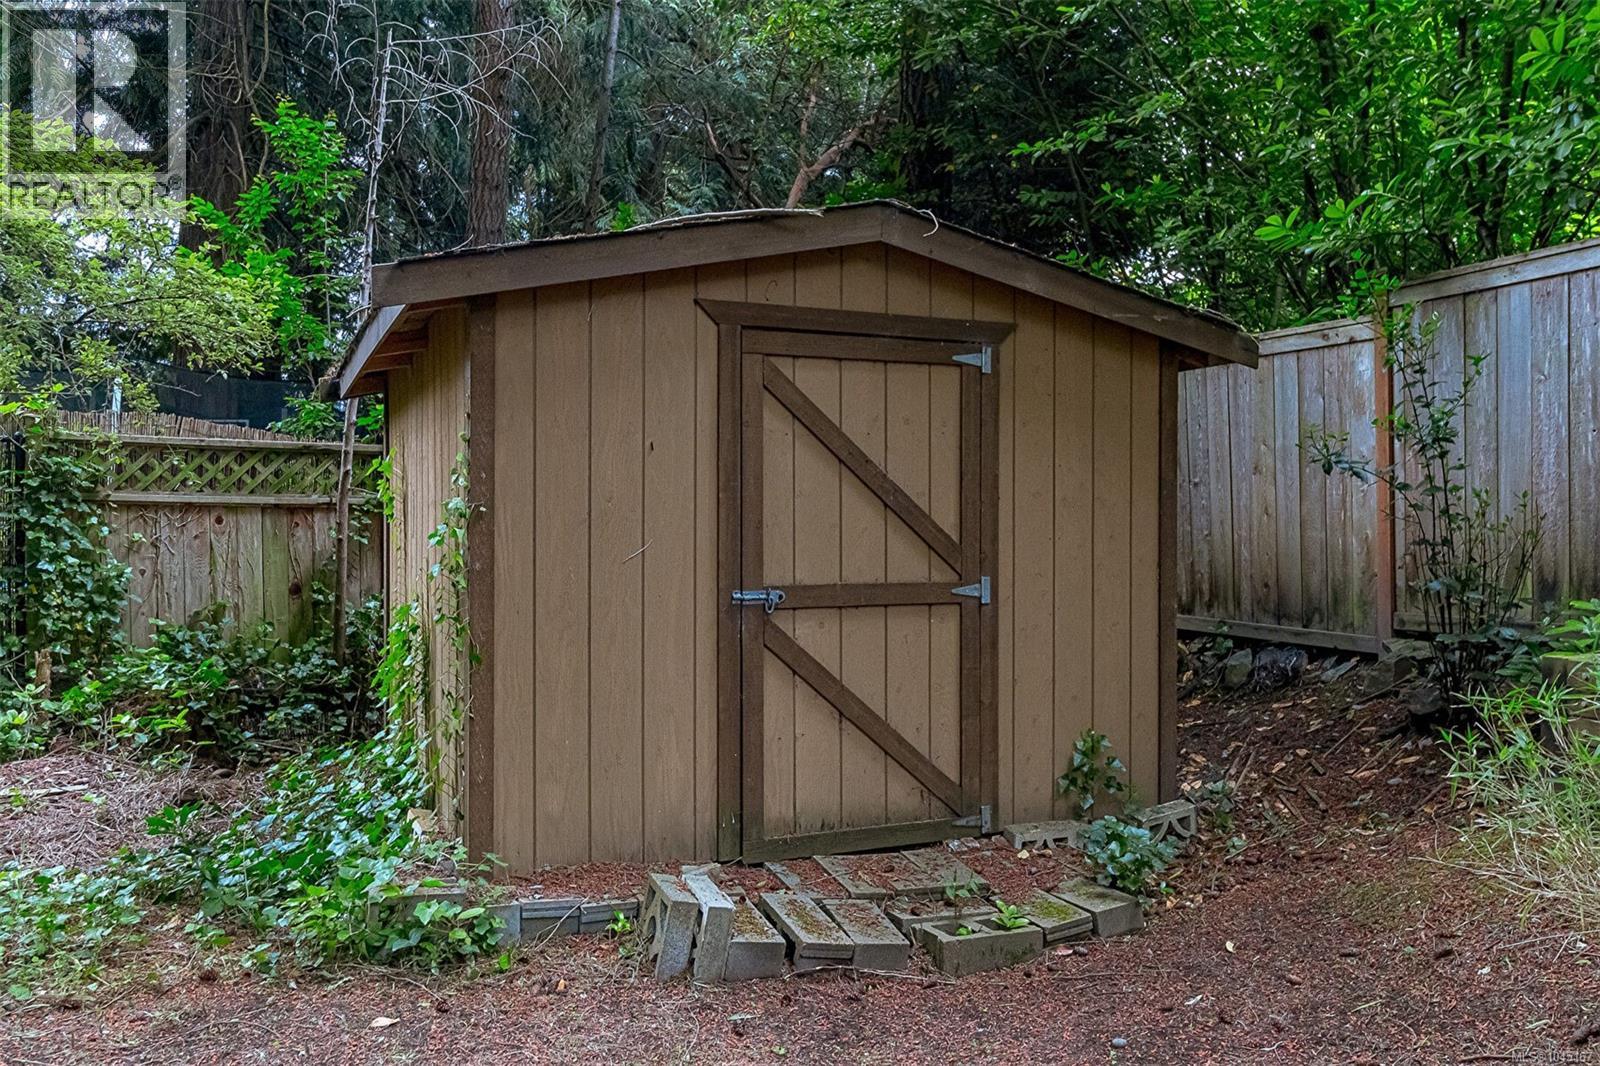
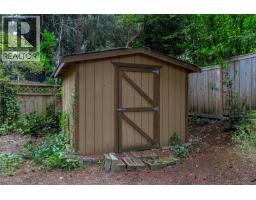
| Structure | Shed, Patio(s) |
Building
| Bathroom Total | 3 |
| Bedrooms Total | 4 |
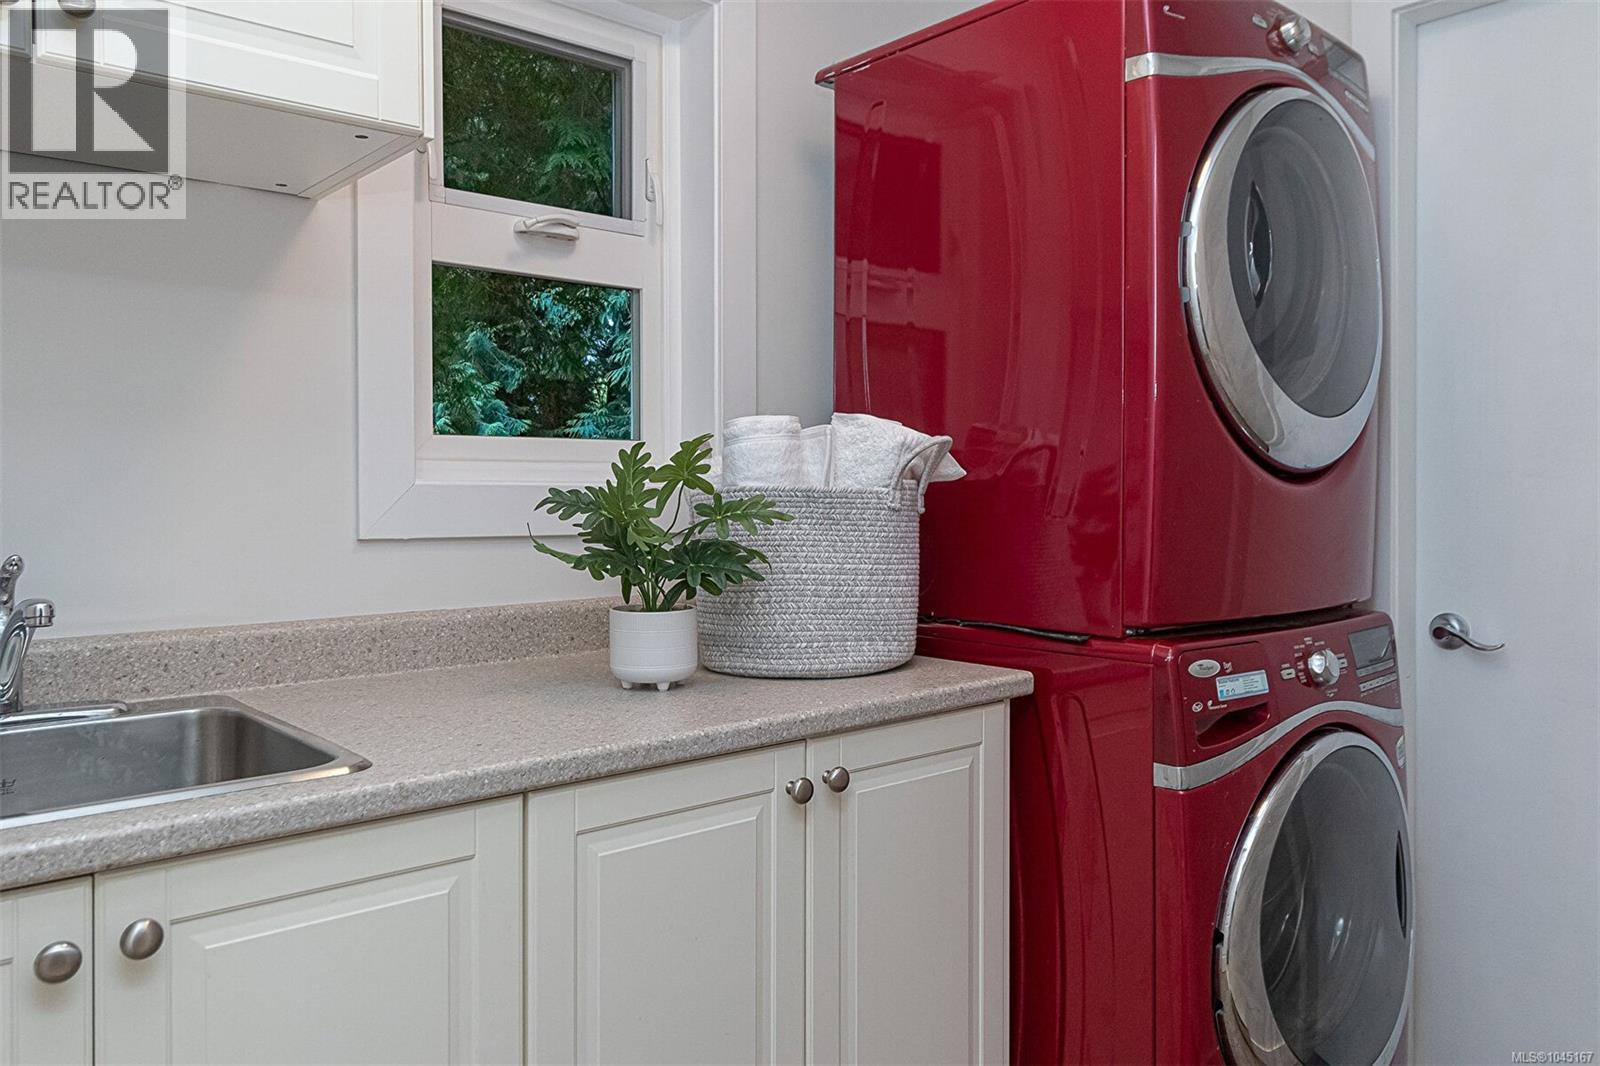
| Appliances | Dishwasher, Dryer, Microwave, Oven - Built-in, Range - Electric, Refrigerator, Washer |
| Architectural Style | Westcoast |
| Constructed Date | 1982 |
| Cooling Type | None |
| Fireplace Present | Yes |
| Fireplace Total | 2 |
| Heating Fuel | Electric, Propane |
| Heating Type | Baseboard Heaters |
| Size Interior | 2,325 Sqft |
| Type | House |
Land
| Acreage | No |
| Size Irregular | 15172 |
| Size Total | 15172 Sqft |
| Size Total Text | 15172 Sqft |
| Zoning Type | Residential |
Rooms
| Level | Type | Length | Width | Dimensions |
|---|---|---|---|---|
| Second Level | Ensuite | 4-Piece | ||
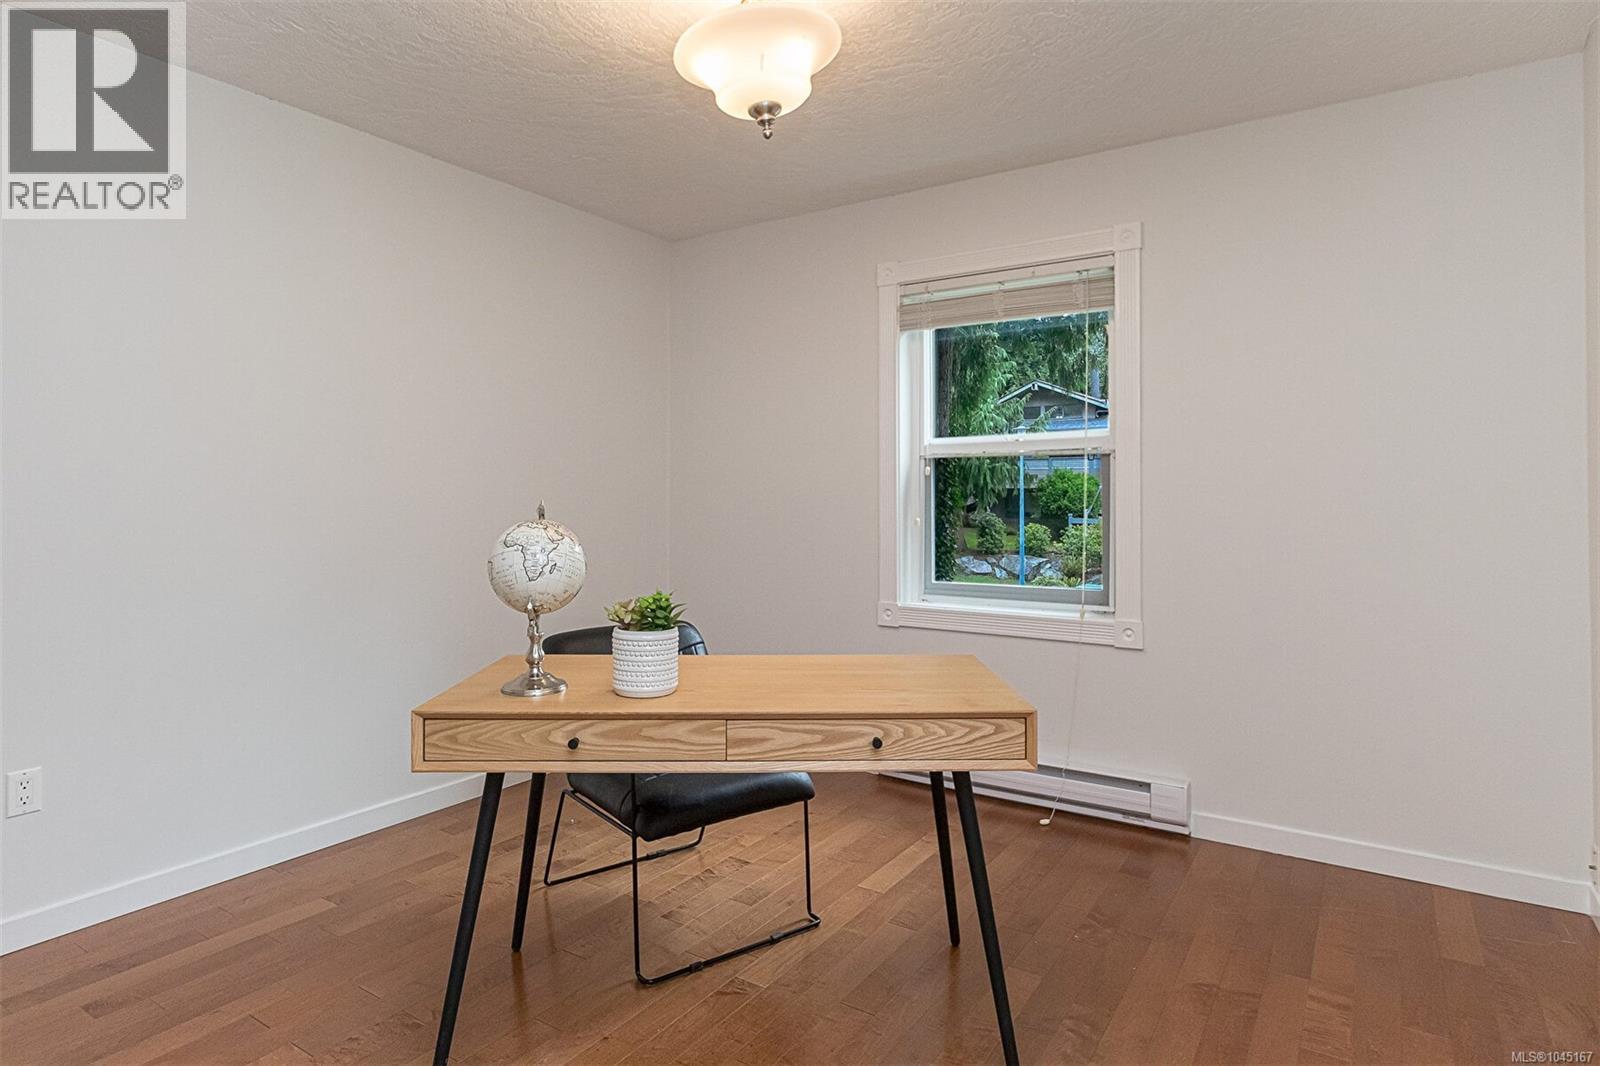
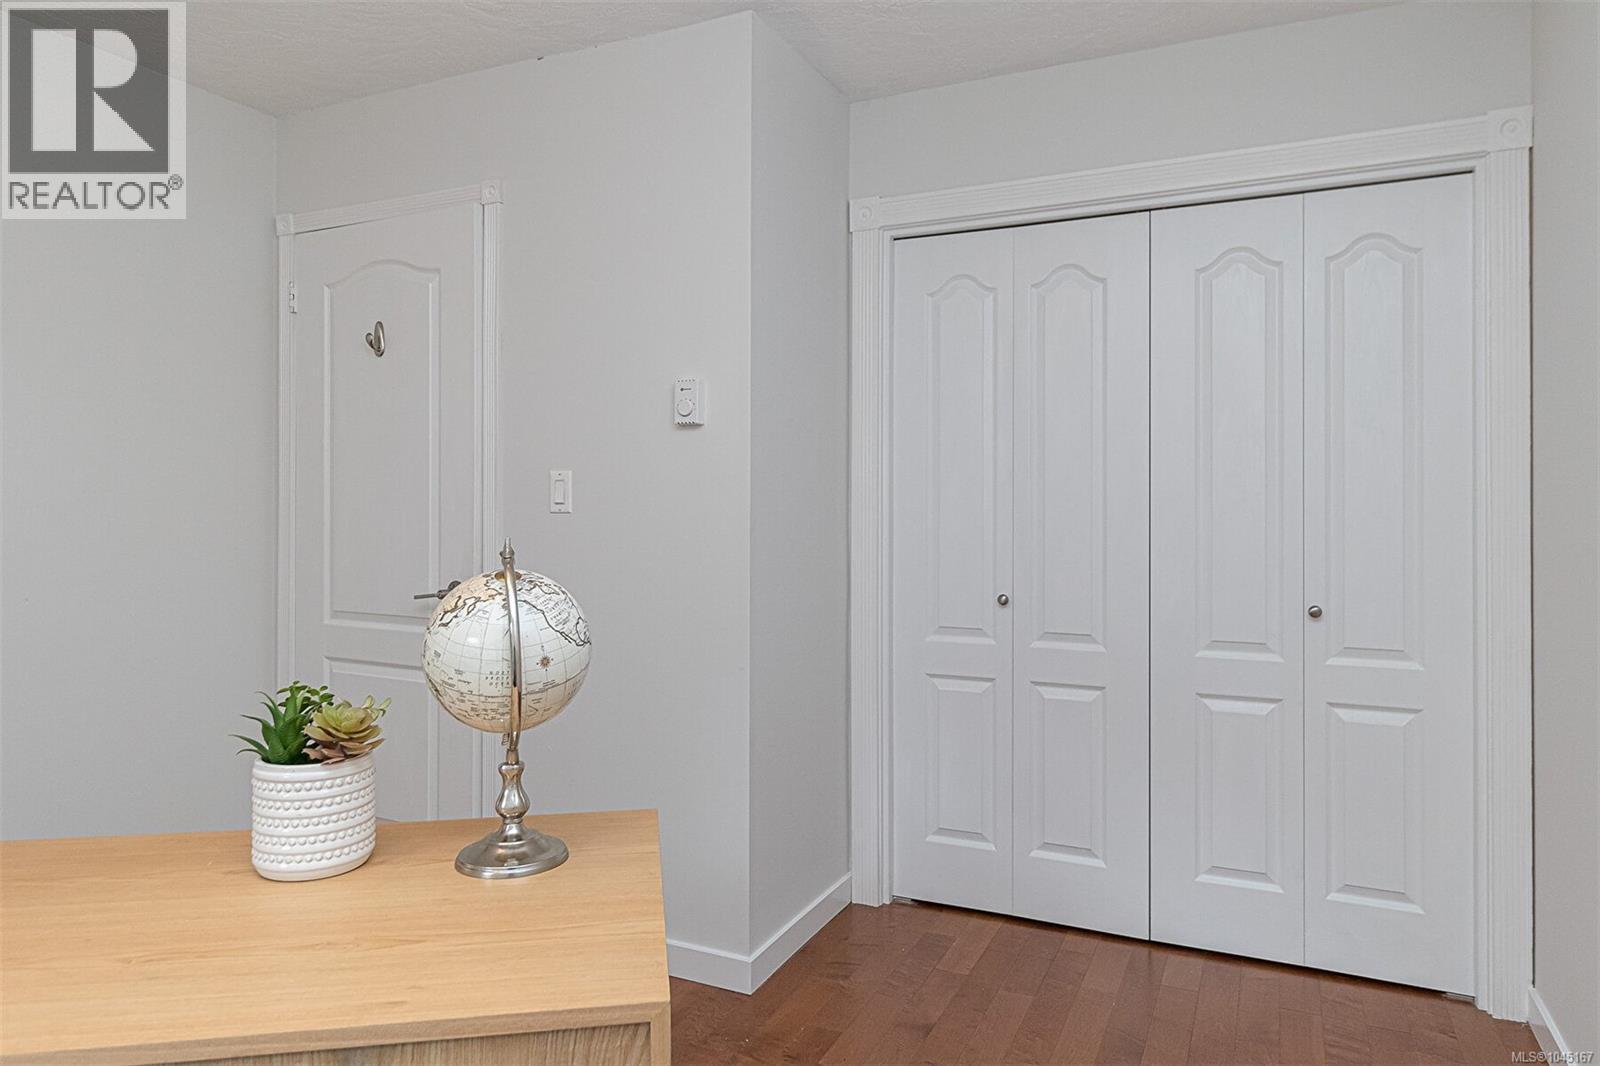
| Second Level | Bedroom | 13' x 12' | ||
| Second Level | Bedroom | 12' x 11' | ||
| Second Level | Bedroom | 11' x 11' | ||
| Second Level | Bathroom | 4-Piece | ||
| Second Level | Balcony | 12' x 4' | ||
| Second Level | Primary Bedroom | 16' x 13' | ||
| Lower Level | Sauna | 8' x 5' | ||
| Main Level | Storage | 9' x 10' | ||
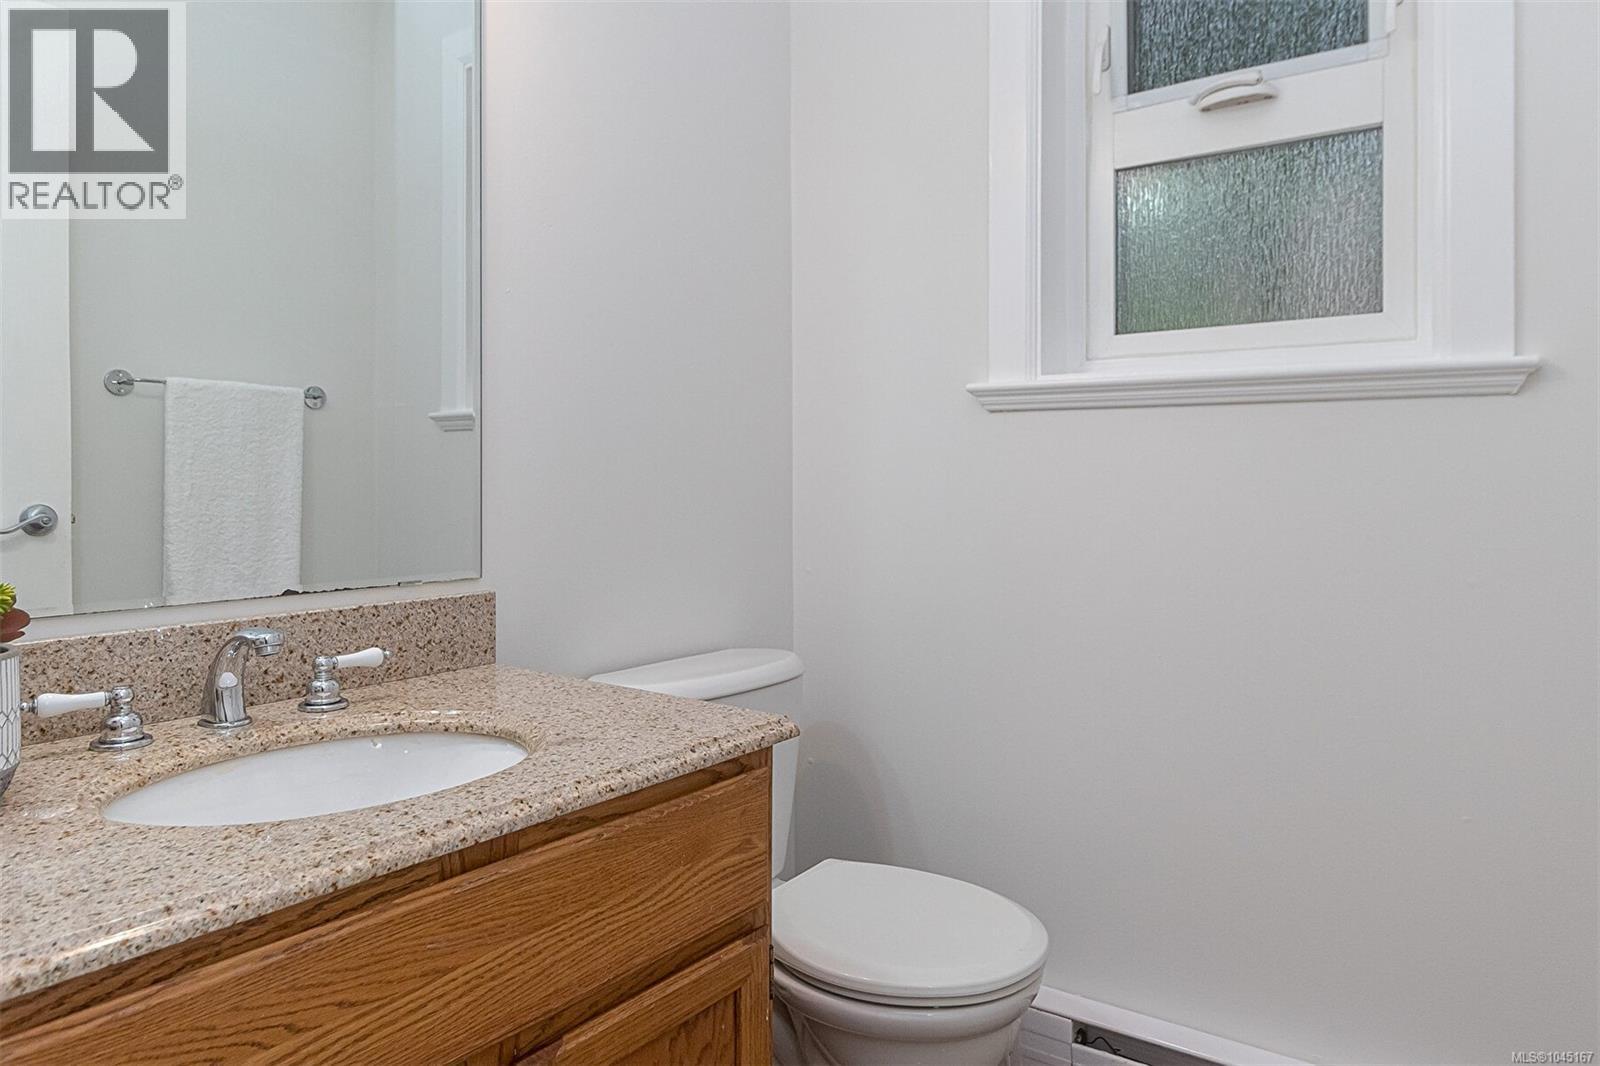
| Main Level | Bathroom | 2-Piece | ||
| Main Level | Laundry Room | 8' x 5' | ||
| Main Level | Eating Area | 10' x 8' | ||
| Main Level | Family Room | 15' x 13' | ||
| Main Level | Kitchen | 13' x 9' | ||
| Main Level | Patio | 14' x 7' | ||
| Main Level | Dining Room | 14' x 13' | ||
| Main Level | Living Room | 19' x 13' | ||
| Main Level | Utility Room | 12' x 5' | ||
| Main Level | Entrance | 12' x 8' |
https://www.realtor.ca/real-estate/30123509/1005-kentwood-pl-saanich-broadmead

The trademarks REALTOR®, REALTORS®, and the REALTOR® logo are controlled by The Canadian Real Estate Association (CREA) and identify real estate professionals who are members of CREA. The trademarks MLS®, Multiple Listing Service® and the associated logos are owned by The Canadian Real Estate Association (CREA) and identify the quality of services provided by real estate professionals who are members of CREA. The trademark DDF® is owned by The Canadian Real Estate Association (CREA) and identifies CREA's Data Distribution Facility (DDF®)
August 08 2026 10:26:47
Victoria Real Estate Board
Dfh Real Estate Ltd.