
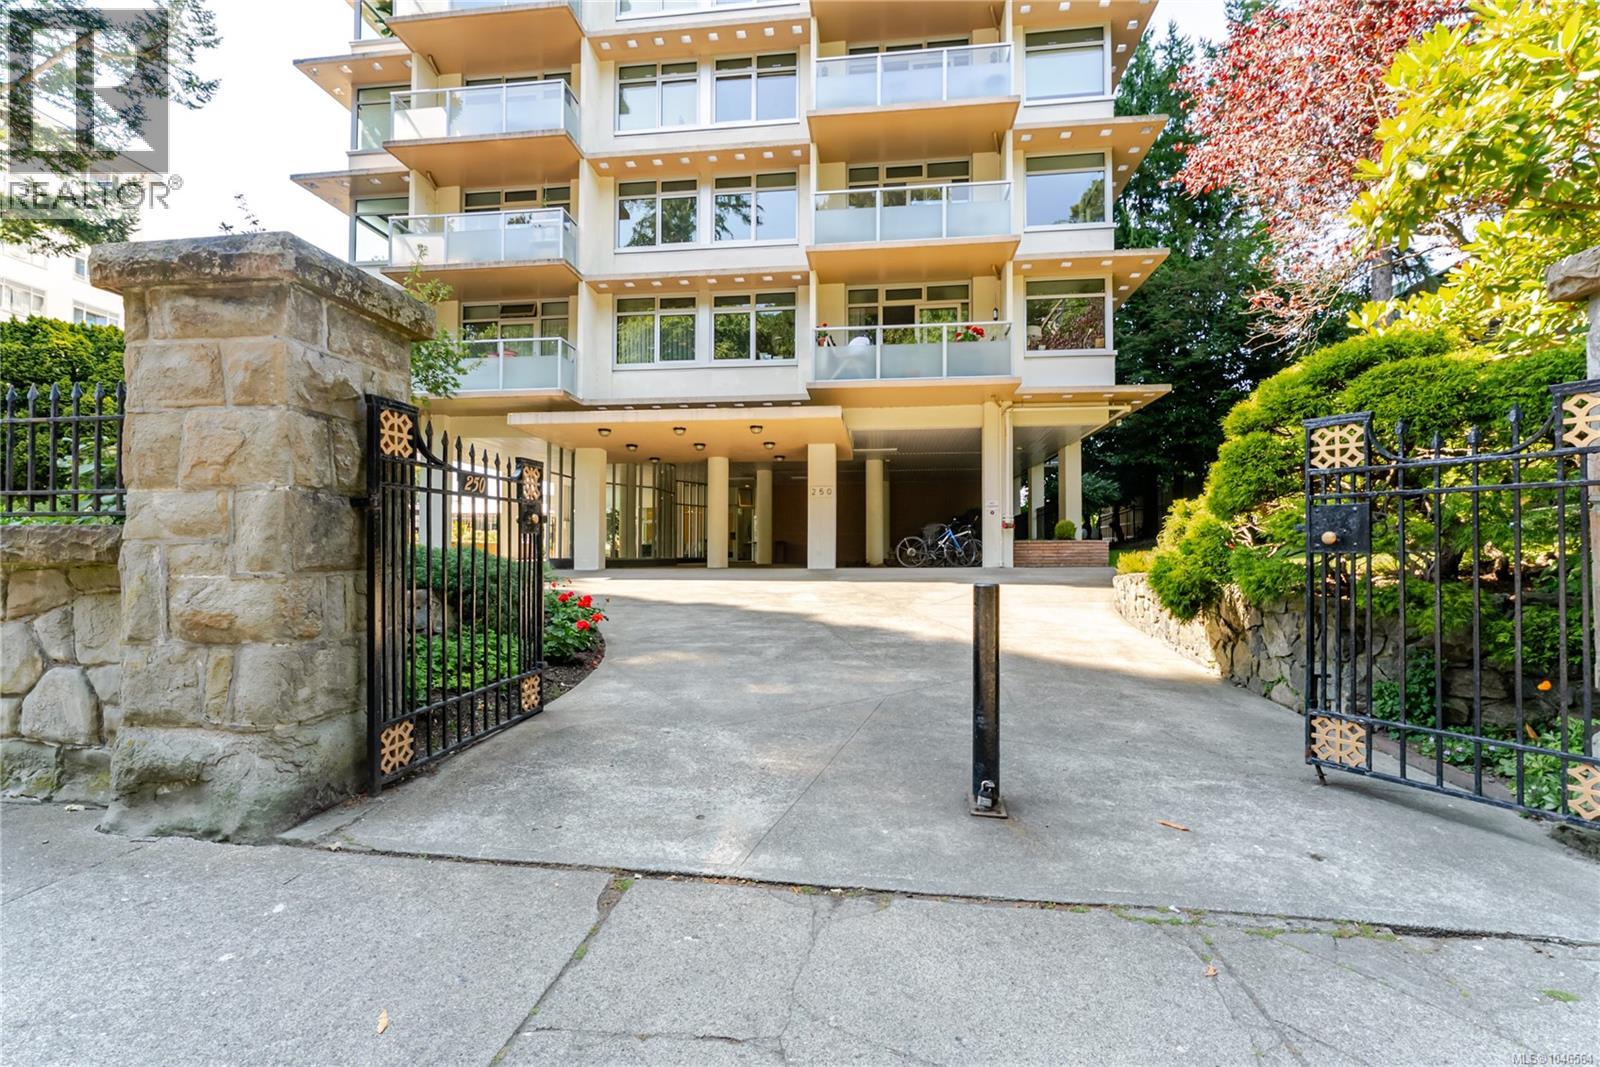
101 250 Douglas St Victoria, British Columbia V8V 2P4
$415,000Maintenance,
$525.82 Monthly
Maintenance,
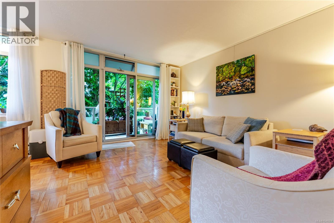
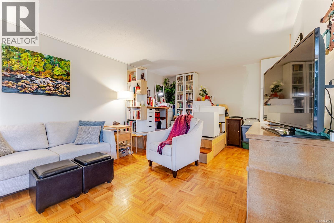
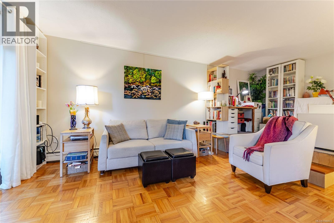
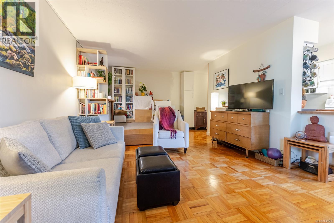
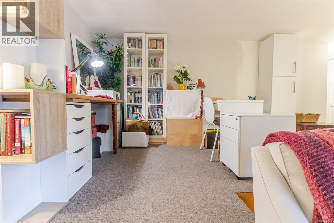
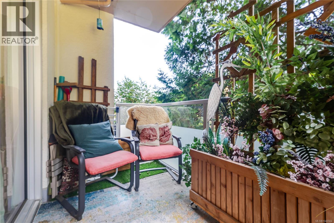
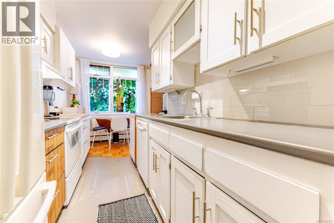
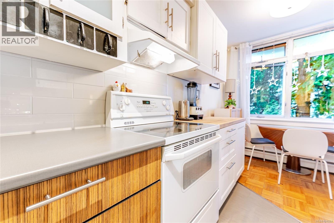
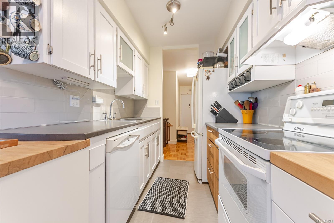
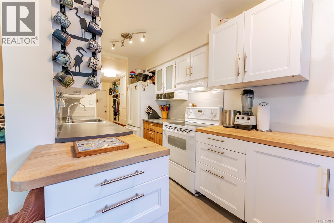
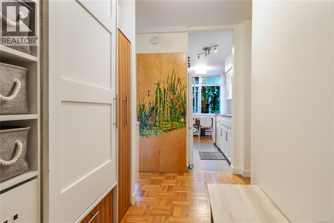
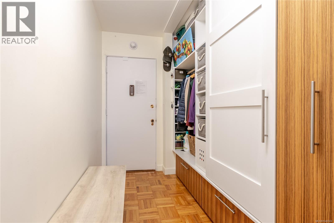
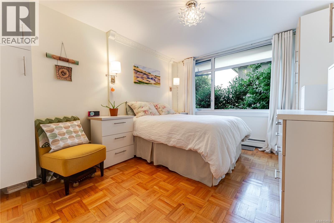
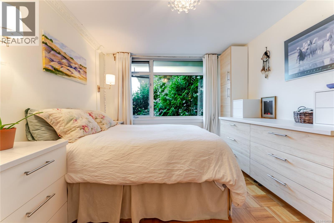
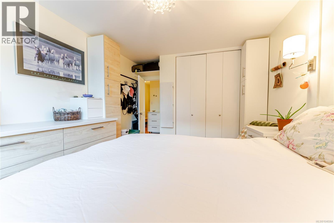
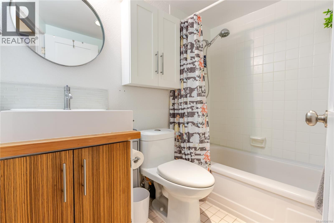
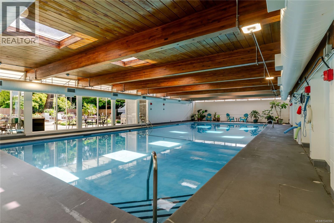
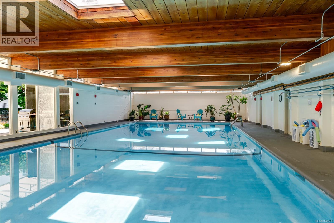
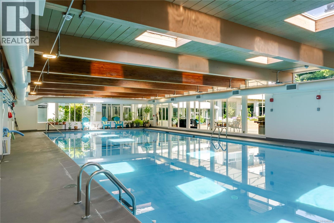
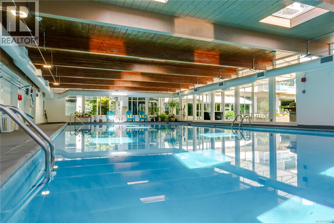
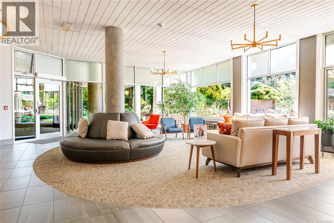
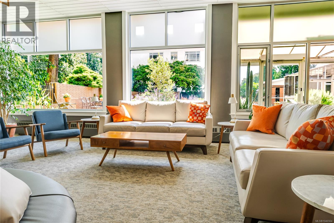
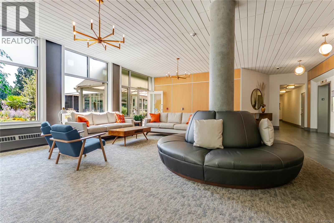
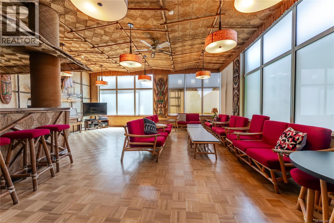
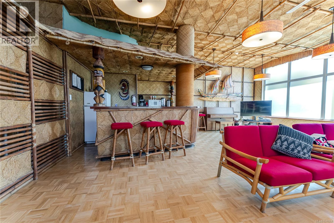
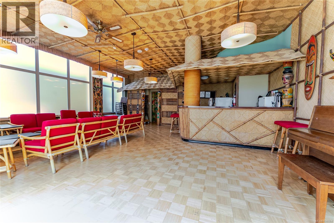
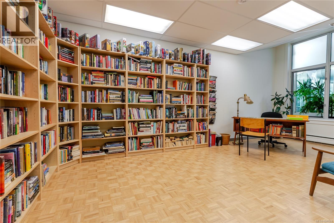
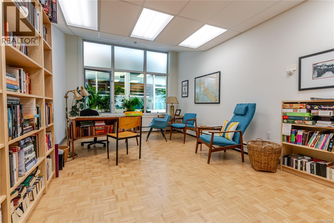
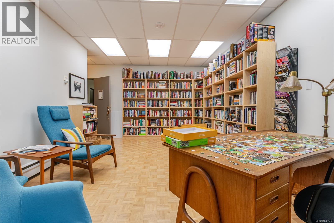
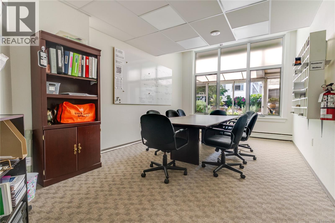
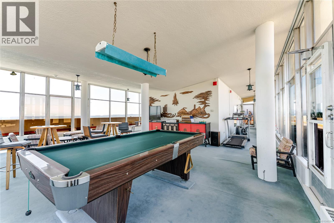
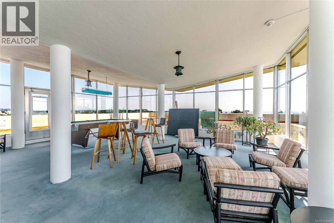
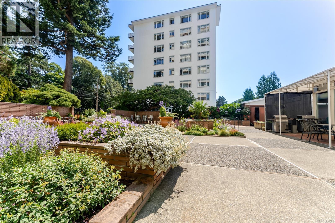
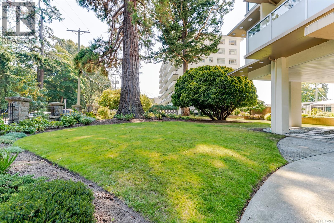
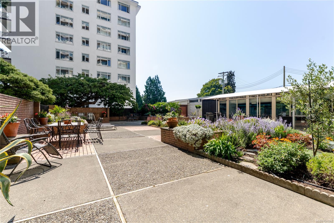
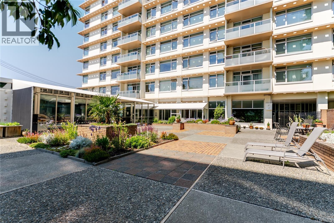
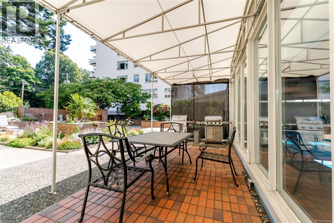
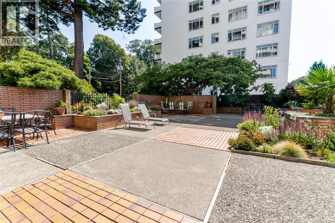
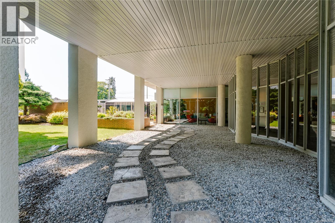
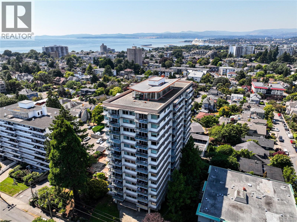
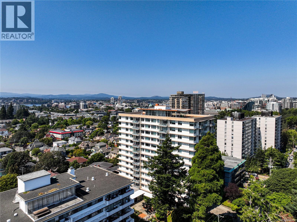
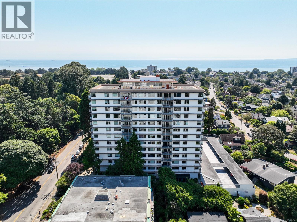
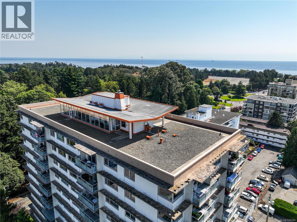
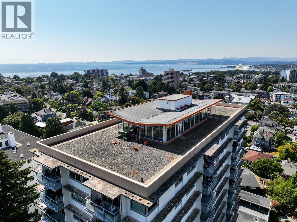
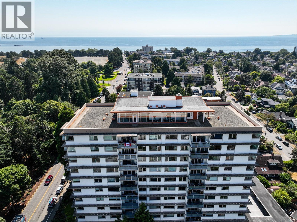
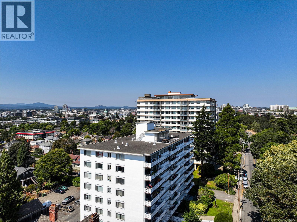
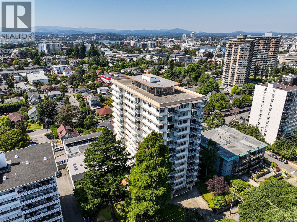
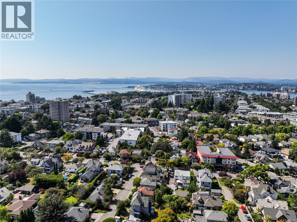
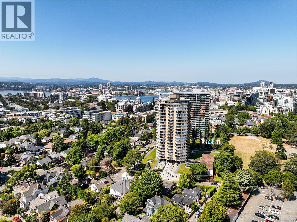
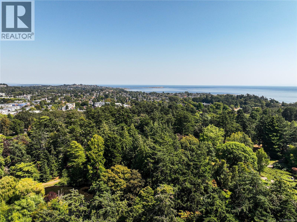
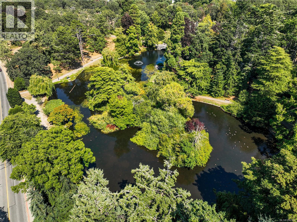
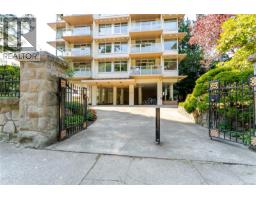
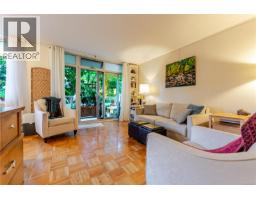
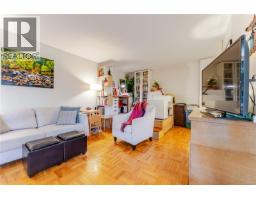
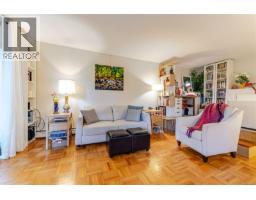
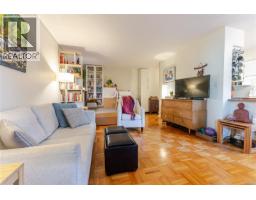
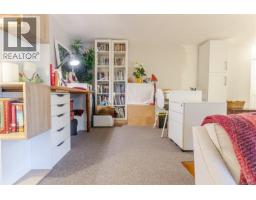
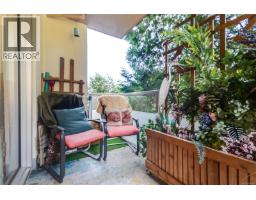
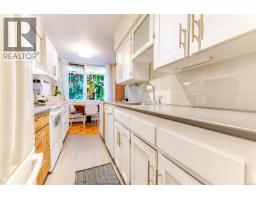
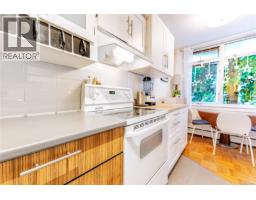
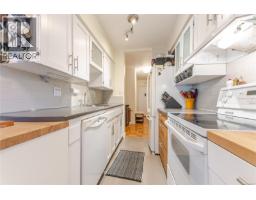
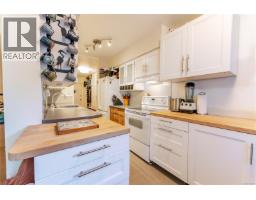
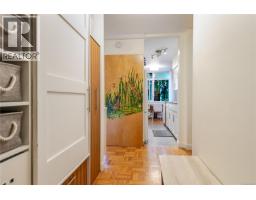
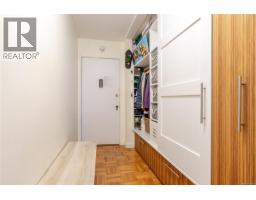
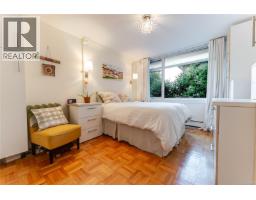
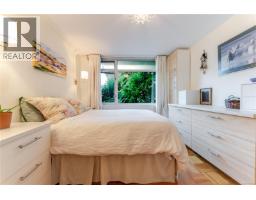
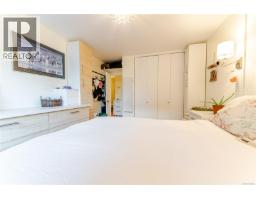
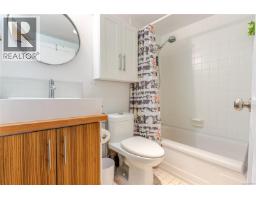
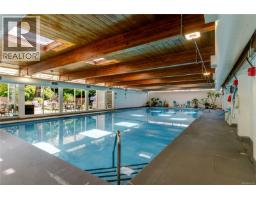
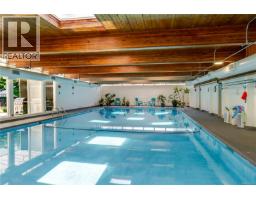
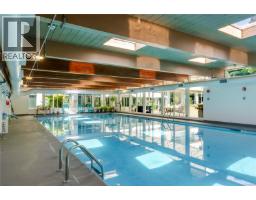
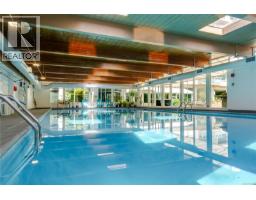
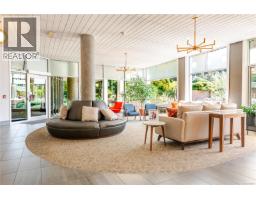
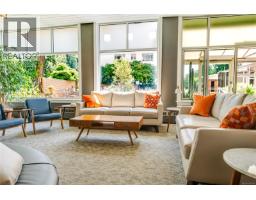
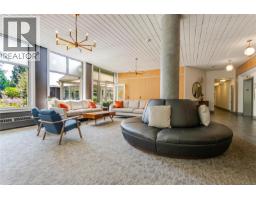
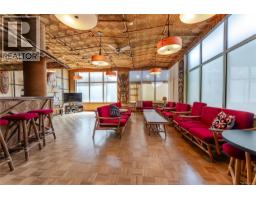
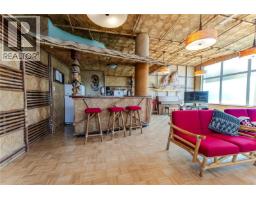
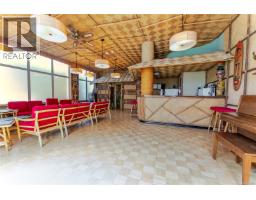
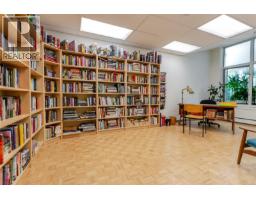
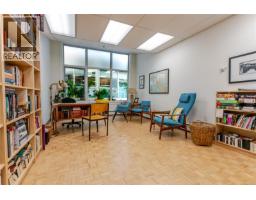
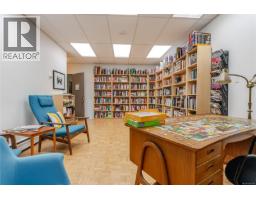
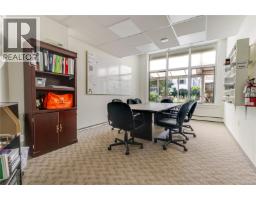
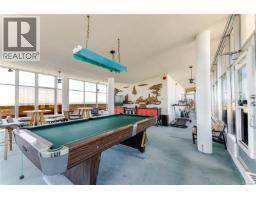
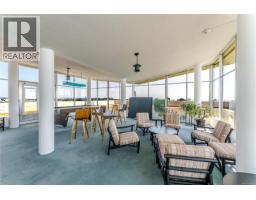
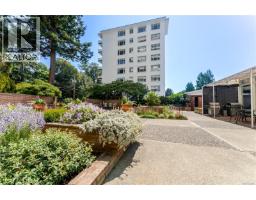
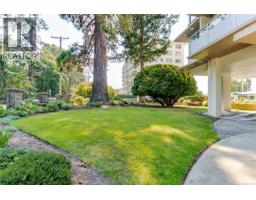
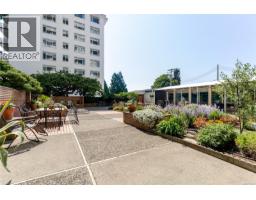
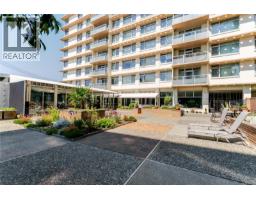
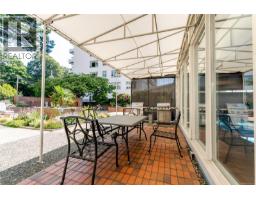
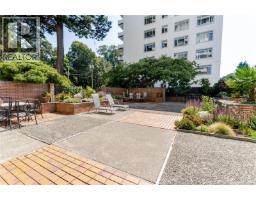
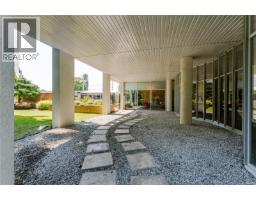
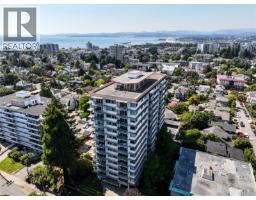
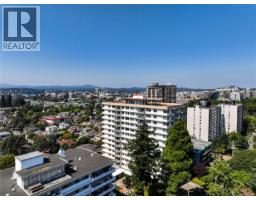
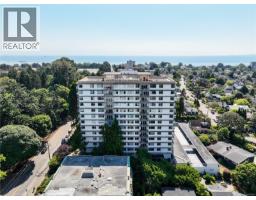
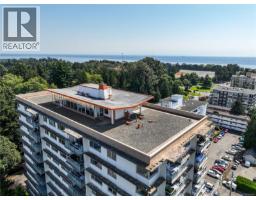
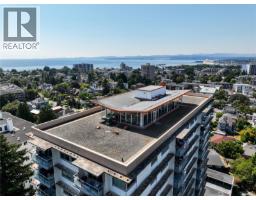
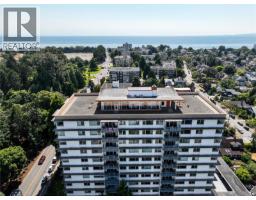
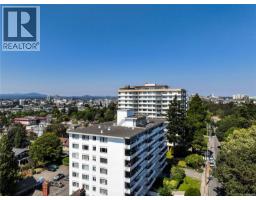
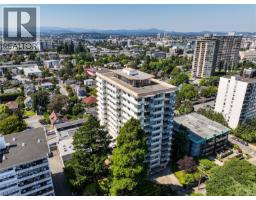
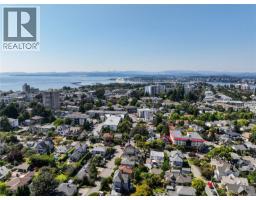
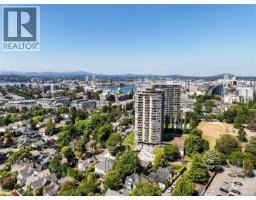
$525.82 MonthlySet in Bickerton Court, one of James Bay's most amenity-rich buildings, this 718 square foot, one bedroom, one bathroom suite offers a bright, well-maintained layout just steps from downtown Victoria and the Inner Harbour. The eat-in kitchen features white cabinetry and tile backsplash, opening onto a spacious living room with parquet flooring, an office nook, and a sliding door walkout to a private balcony surrounded by mature landscaping. The primary bedroom includes a built-in wardrobe, and the entry offers additional storage space. A four piece bathroom completes the layout. Residents of the building have access to an extensive amenity package, including an indoor swimming pool, a fitness area, a library and games room, a themed lounge with seating and a bar area, a boardroom for meetings, and a rooftop lounge with a pool table and city and water views. The building also offers a landscaped courtyard with a barbecue and patio area, surrounded by mature trees and gardens. Located in James Bay, the suite is within walking distance of downtown Victoria's shops, restaurants, and the Inner Harbour. (id:37253)
Property Details
| MLS® Number | 1046564 |
| Property Type | Single Family |
| Neigbourhood | James Bay |
| Community Name | Bickerton Court |
| Community Features | Pets Allowed With Restrictions, Family Oriented |
| Features | Irregular Lot Size |
| Plan | Vis71 |
Building
| Bathroom Total | 1 |
| Bedrooms Total | 1 |
| Constructed Date | 1962 |
| Cooling Type | None |
| Heating Fuel | Natural Gas |
| Heating Type | Baseboard Heaters, Hot Water |
| Size Interior | 718 Sqft |
| Type | Apartment |
Parking
| Underground |
Land
| Acreage | No |
| Size Irregular | 792 |
| Size Total | 792 Sqft |
| Size Total Text | 792 Sqft |
| Zoning Type | Residential |
Rooms
| Level | Type | Length | Width | Dimensions |
|---|---|---|---|---|
| Main Level | Entrance | 4 ft | 8 ft | 4 ft x 8 ft |
| Main Level | Living Room | 12 ft | 14 ft | 12 ft x 14 ft |
| Main Level | Kitchen | 8 ft | 15 ft | 8 ft x 15 ft |
| Main Level | Primary Bedroom | 9 ft | 13 ft | 9 ft x 13 ft |
| Main Level | Bathroom | 4-Piece | ||
| Main Level | Office | 8 ft | 7 ft | 8 ft x 7 ft |
| Main Level | Balcony | 13 ft | 5 ft | 13 ft x 5 ft |
https://www.realtor.ca/real-estate/30139972/101-250-douglas-st-victoria-james-bay

The trademarks REALTOR®, REALTORS®, and the REALTOR® logo are controlled by The Canadian Real Estate Association (CREA) and identify real estate professionals who are members of CREA. The trademarks MLS®, Multiple Listing Service® and the associated logos are owned by The Canadian Real Estate Association (CREA) and identify the quality of services provided by real estate professionals who are members of CREA. The trademark DDF® is owned by The Canadian Real Estate Association (CREA) and identifies CREA's Data Distribution Facility (DDF®)
August 24 2026 04:43:42
Victoria Real Estate Board
Exp Realty