
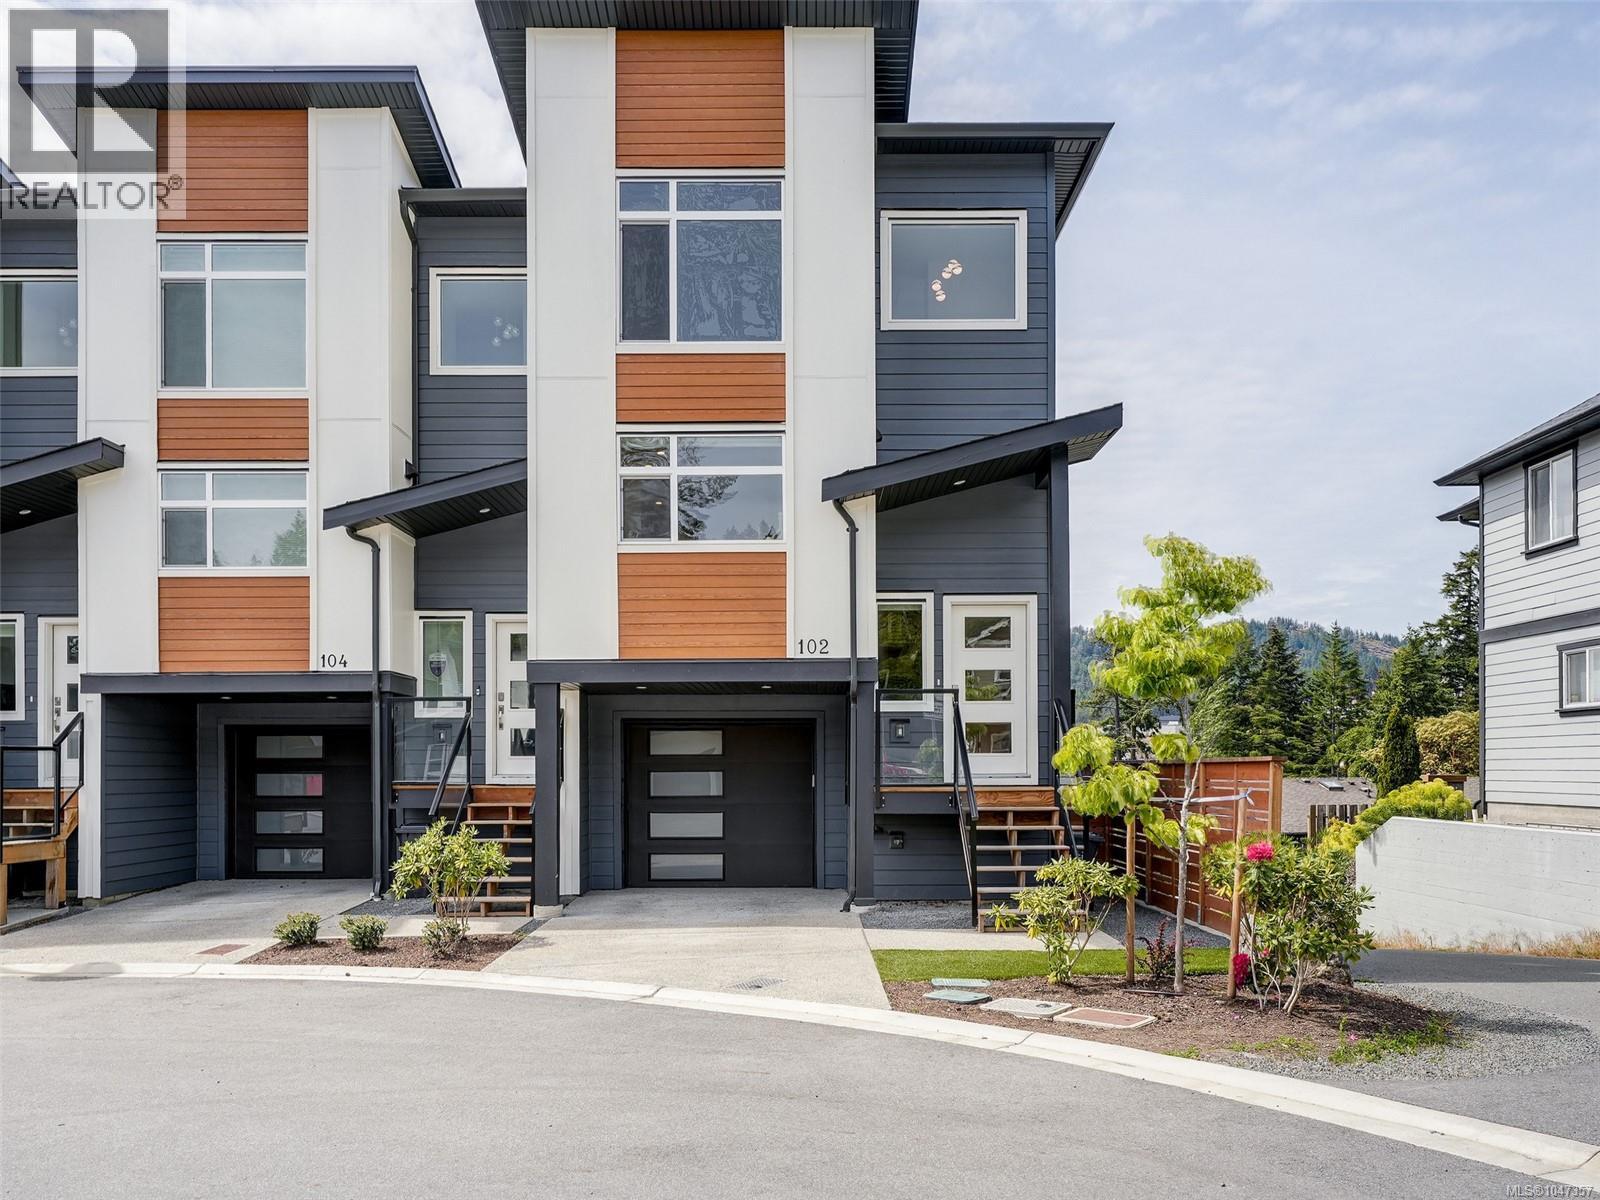
102 3559 Vision Way Langford, British Columbia V9C 0C4
$725,000Maintenance,
$353.29 Monthly
Maintenance,
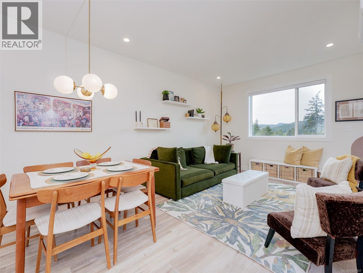
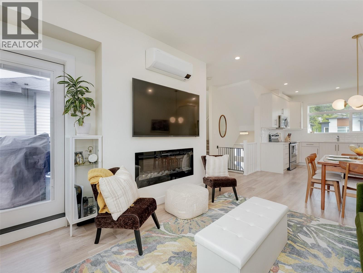
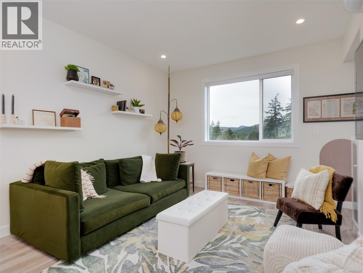
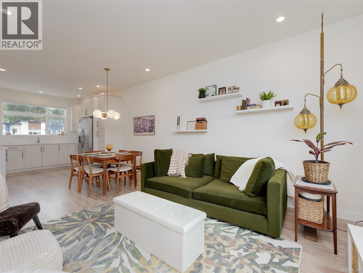
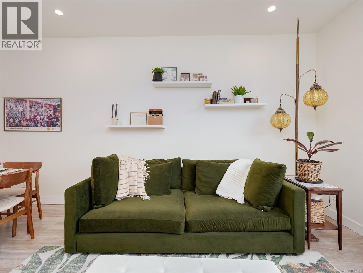
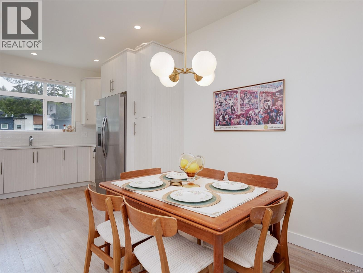
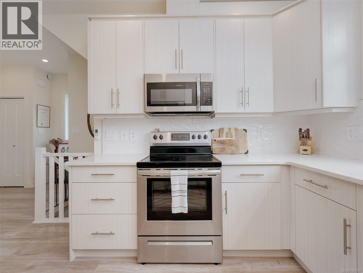
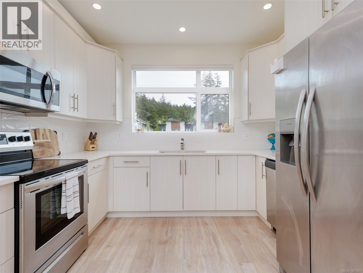
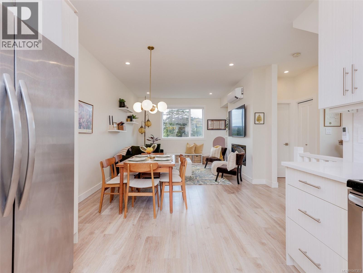
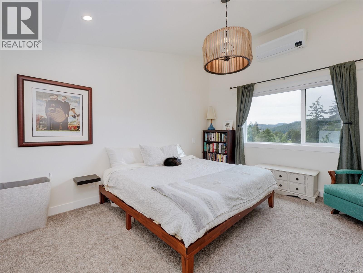
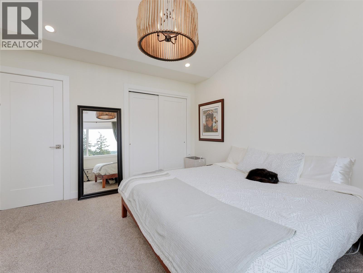
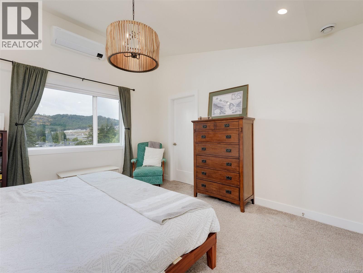
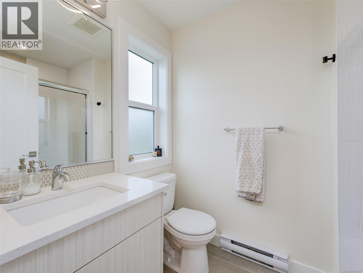
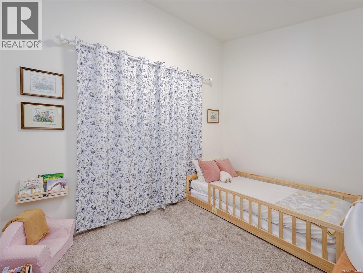
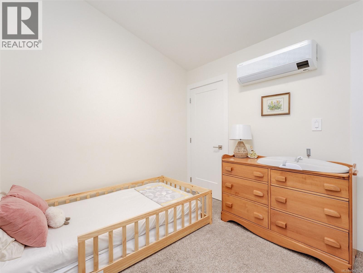
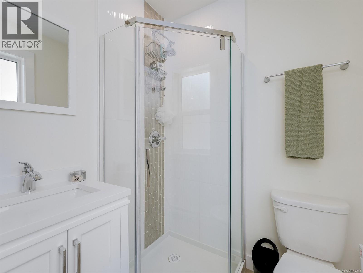
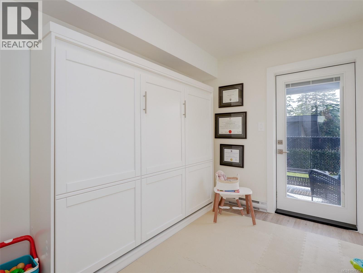
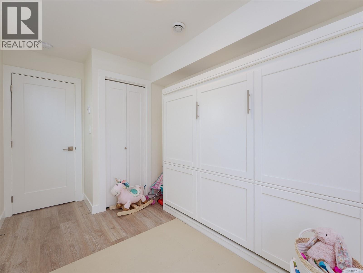
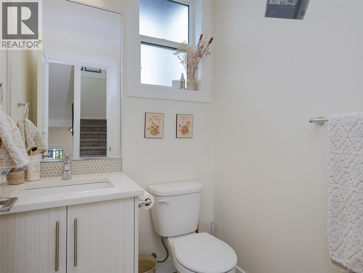
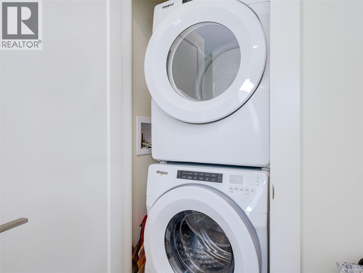
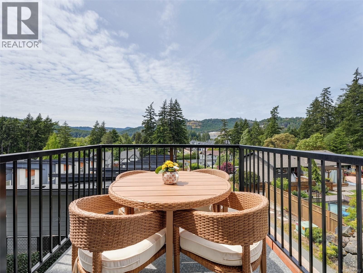
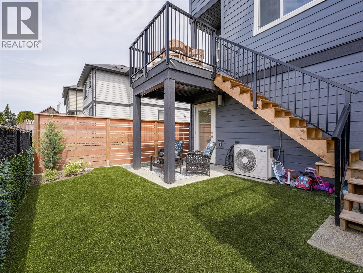
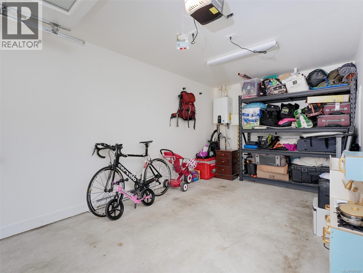
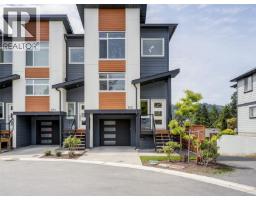
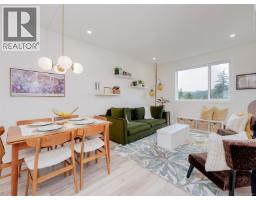
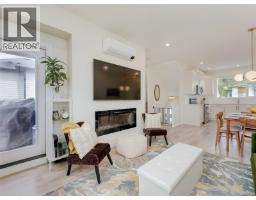
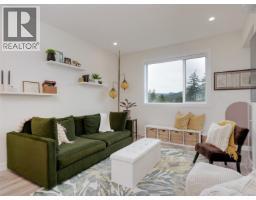
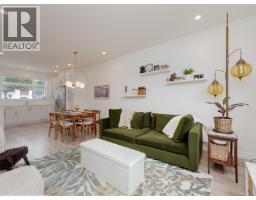
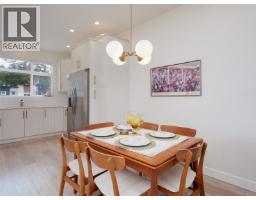
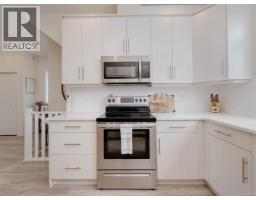
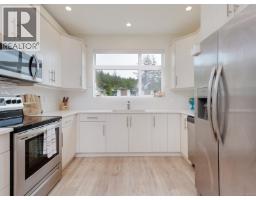
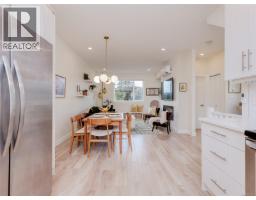
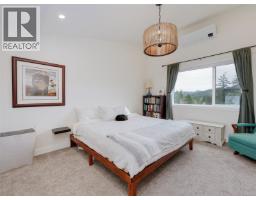
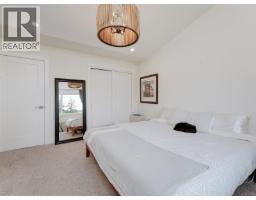
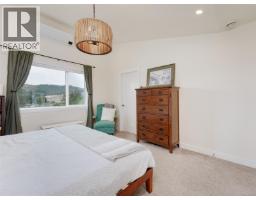
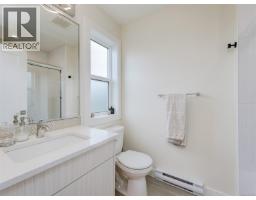
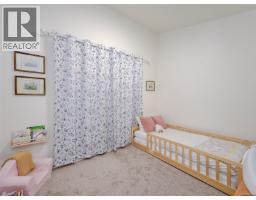
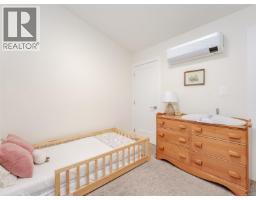
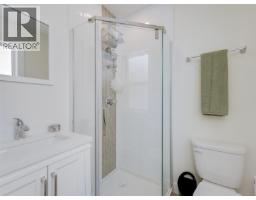
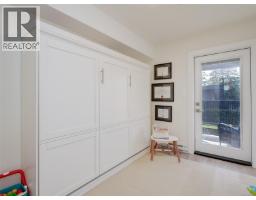
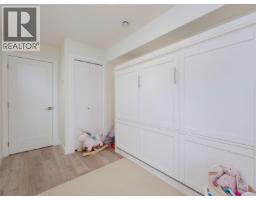
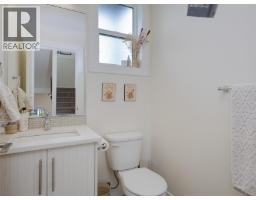
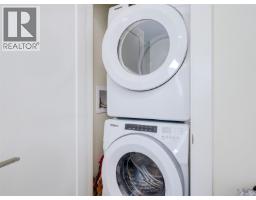
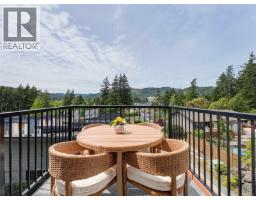
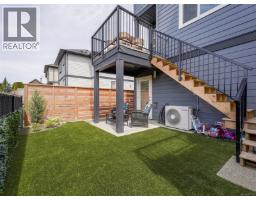
$353.29 MonthlyWelcome to 102-3559 Vision Way – a bright & beautiful end-unit townhome nestled in a quiet 10-unit cul-de-sac in Happy Valley. Built in 2022, this thoughtfully designed 3 bed, 3 bath home features an open-concept main floor w/ beautiful finishings, upgraded designer light fixtures & a gas BBQ hookup on the private, west-facing deck – perfect for entertaining or unwinding while enjoying unobstructed views. Upstairs, you’ll find 2 bedrooms, 2 bathrooms & conveniently located laundry. Downstairs, the third bedroom/flex room offers walkout access to the west-facing backyard. Stay cozy in winter & cool in summer w/ a high-efficiency heat pump w/ 3 heads. Pet-friendly & family-oriented, this location is ideal – steps from the Galloping Goose Trail & Happy Valley Elementary. This home blends modern living, outdoor space & a quiet cul-de-sac location. (id:37253)
Property Details
| MLS® Number | 1047357 |
| Property Type | Single Family |
| Neigbourhood | Happy Valley |
| Community Features | Pets Allowed With Restrictions, Family Oriented |
| Features | Cul-de-sac, Level Lot, Other |
| Parking Space Total | 2 |
| Plan | Eps7276 |
| Structure | Patio(s) |
| View Type | Mountain View, Valley View |
Building
| Bathroom Total | 3 |
| Bedrooms Total | 3 |
| Appliances | Dishwasher, Dryer, Microwave, Stove, Refrigerator, Washer |
| Architectural Style | Westcoast |
| Constructed Date | 2022 |
| Cooling Type | Air Conditioned, Wall Unit |
| Fireplace Present | Yes |
| Fireplace Total | 1 |
| Heating Fuel | Electric |
| Heating Type | Baseboard Heaters, Heat Pump |
| Size Interior | 1,419 Sqft |
| Type | Row / Townhouse |
Land
| Access Type | Road Access |
| Acreage | No |
| Size Irregular | 1474 |
| Size Total | 1474 Sqft |
| Size Total Text | 1474 Sqft |
| Zoning Description | Rm7a |
| Zoning Type | Residential |
Rooms
| Level | Type | Length | Width | Dimensions |
|---|---|---|---|---|
| Third Level | Bathroom | 3-Piece | ||
| Third Level | Bedroom | 10'10 x 8'10 | ||
| Third Level | Ensuite | 4-Piece | ||
| Third Level | Primary Bedroom | 12'0 x 13'6 | ||
| Lower Level | Patio | 8 ft | 8 ft x Measurements not available | |
| Lower Level | Bedroom | 7'4 x 10'2 | ||
| Main Level | Bathroom | 2-Piece | ||
| Main Level | Kitchen | 10'10 x 9'10 | ||
| Main Level | Dining Room | 11'1 x 7'5 | ||
| Main Level | Living Room | 12'6 x 11'2 | ||
| Main Level | Entrance | 6'4 x 3'1 |
https://www.realtor.ca/real-estate/30183501/102-3559-vision-way-langford-happy-valley

The trademarks REALTOR®, REALTORS®, and the REALTOR® logo are controlled by The Canadian Real Estate Association (CREA) and identify real estate professionals who are members of CREA. The trademarks MLS®, Multiple Listing Service® and the associated logos are owned by The Canadian Real Estate Association (CREA) and identify the quality of services provided by real estate professionals who are members of CREA. The trademark DDF® is owned by The Canadian Real Estate Association (CREA) and identifies CREA's Data Distribution Facility (DDF®)
August 21 2026 07:01:58
Victoria Real Estate Board
Royal LePage Coast Capital - Oak Bay