
106 75 Songhees Rd Victoria, British Columbia V9A 7M5
$1,510,000Maintenance,
$1,594.64 Monthly
Maintenance,
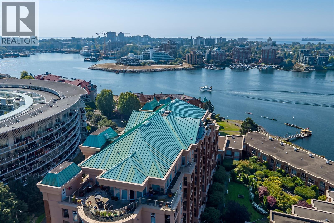
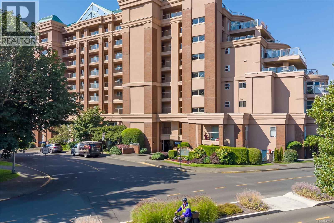
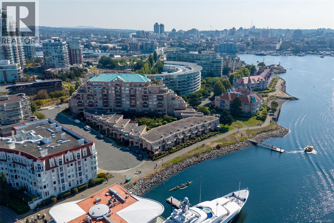
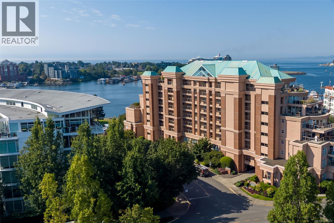
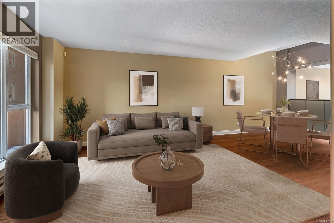
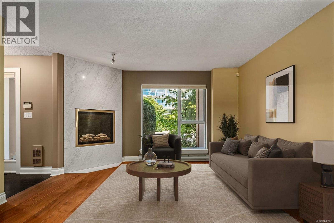
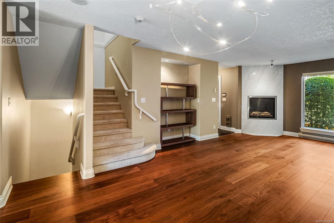
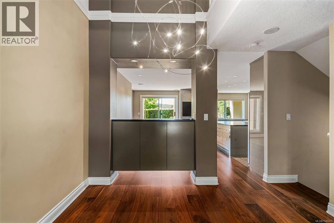
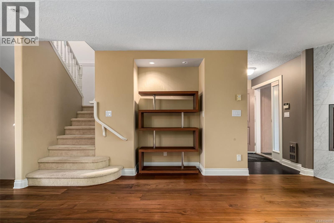
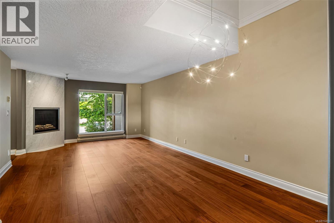
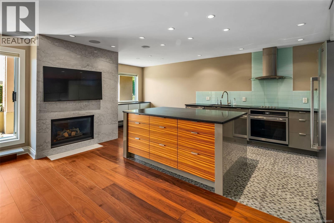
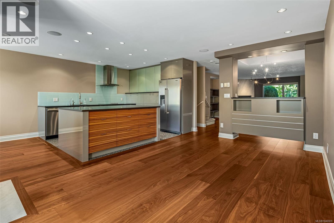
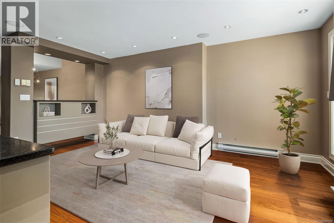
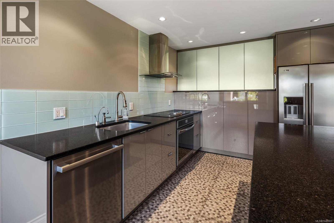
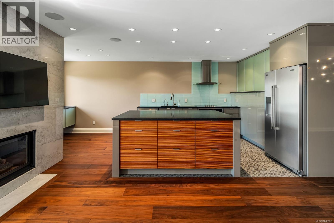
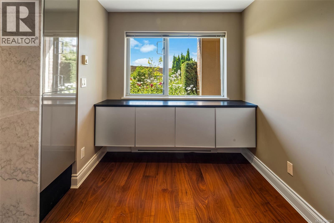
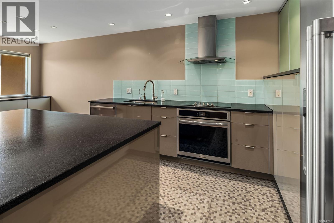
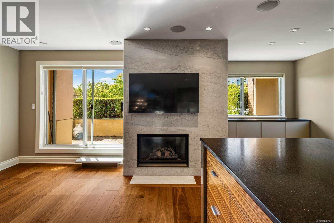
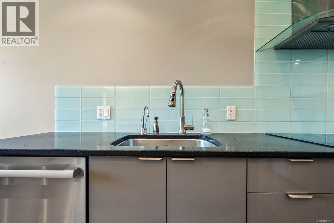
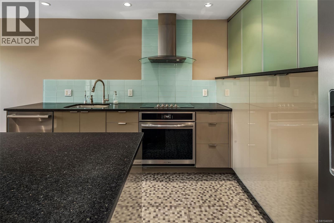
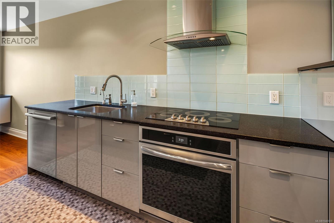
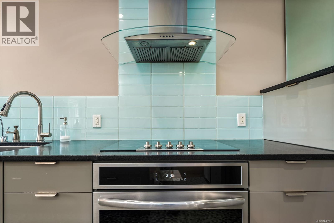
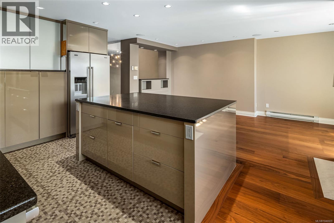
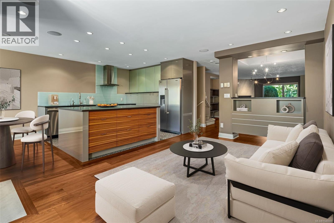
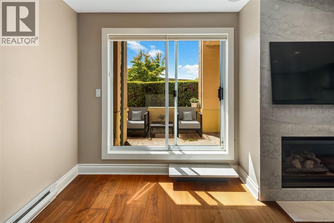
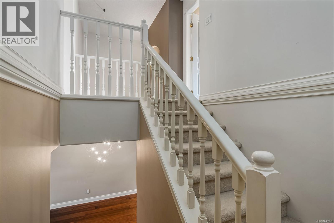
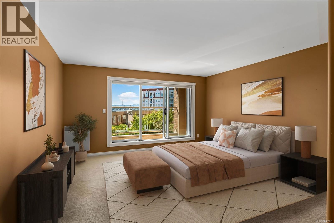
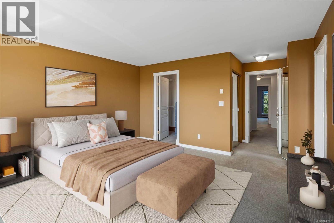
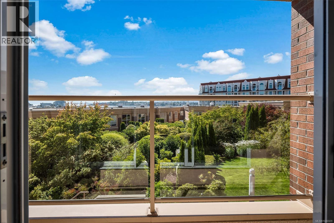
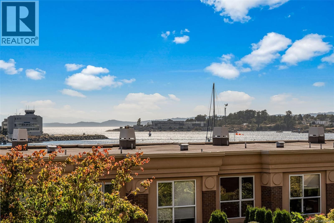
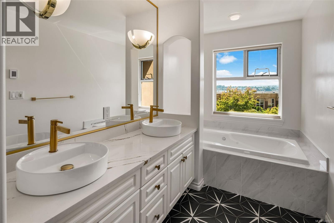
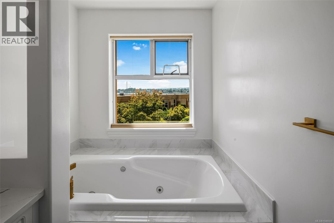
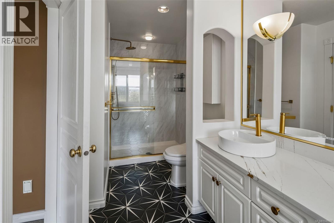
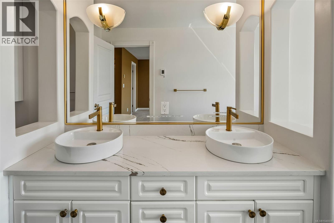
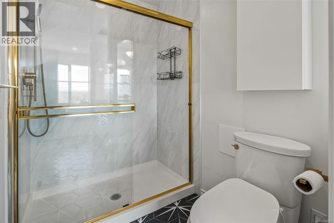
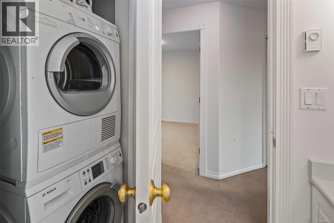
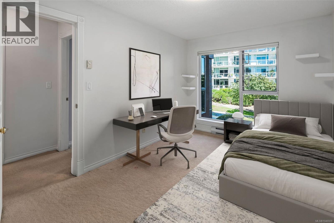
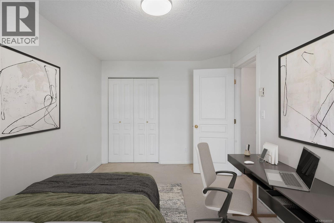
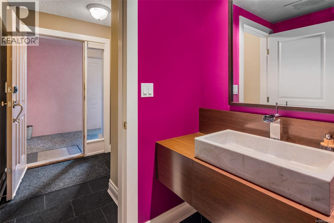
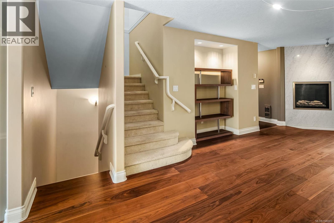
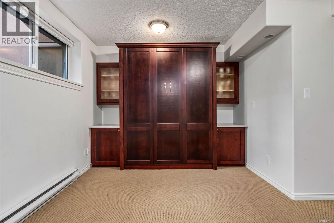
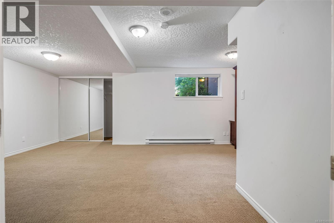
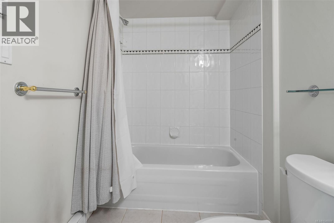
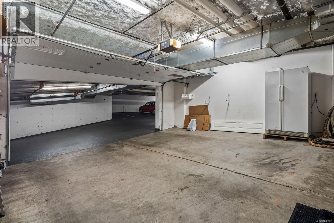
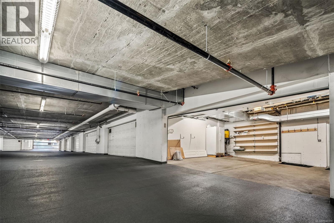
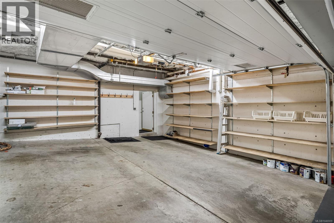
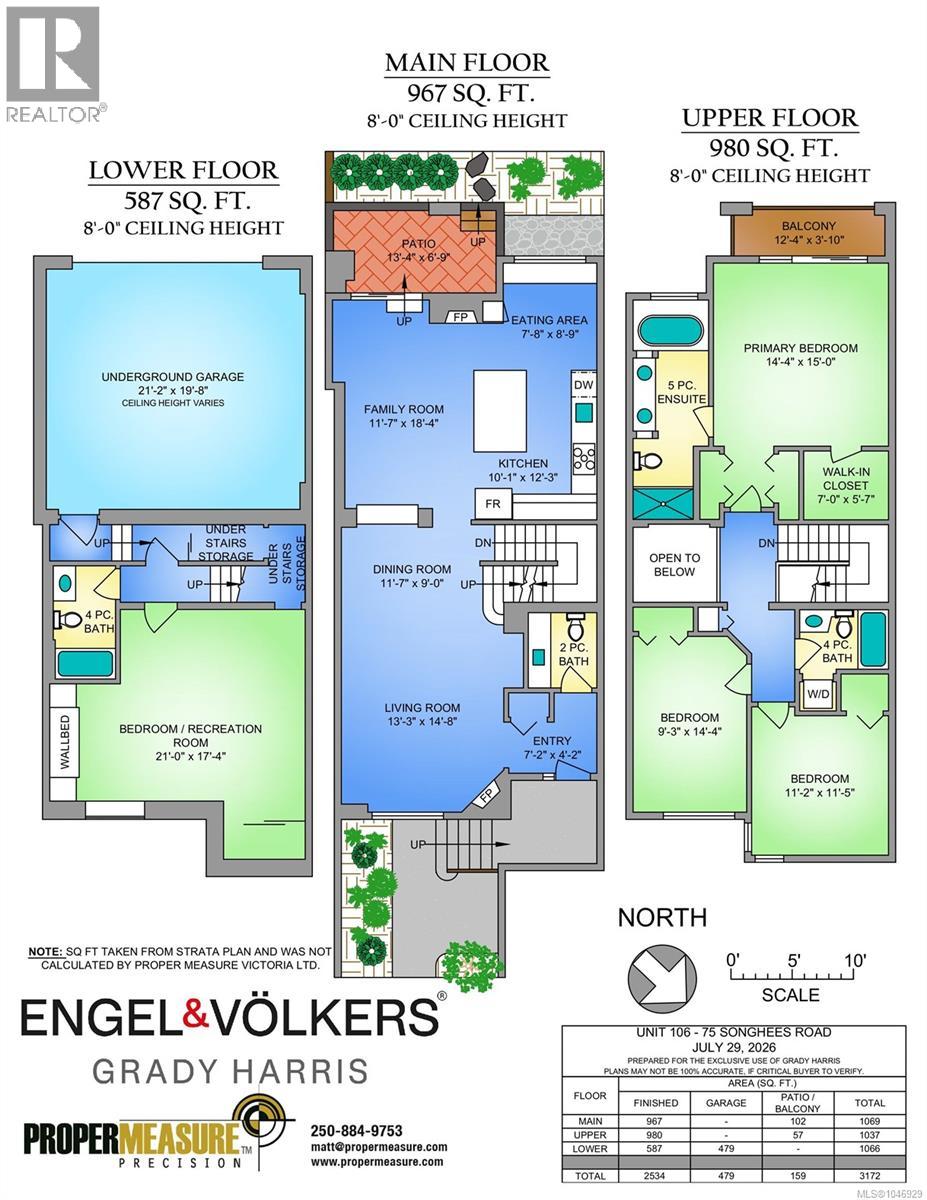
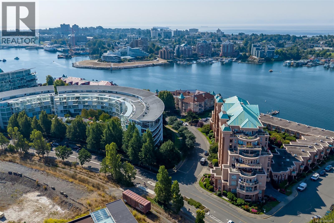
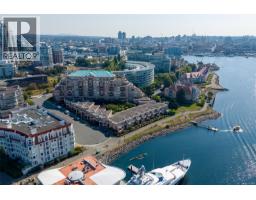
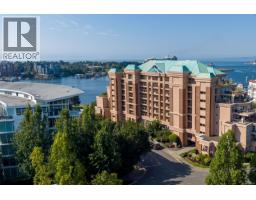
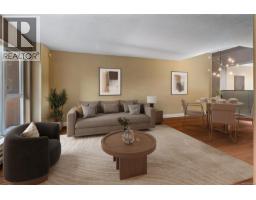
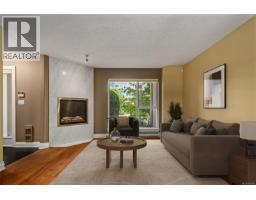
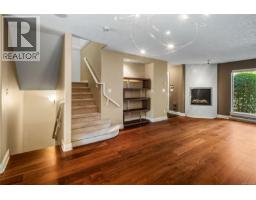
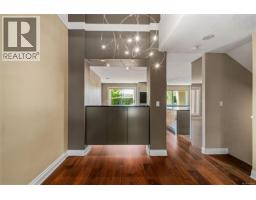
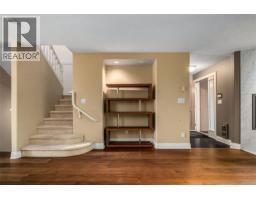
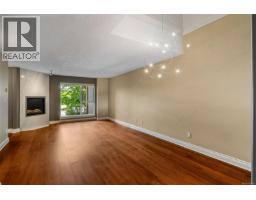
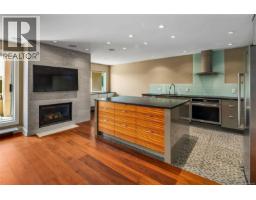
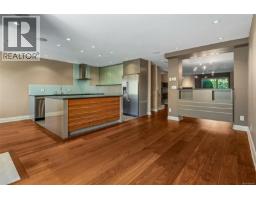
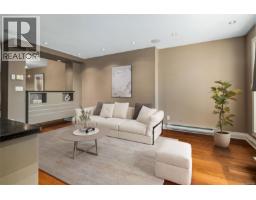
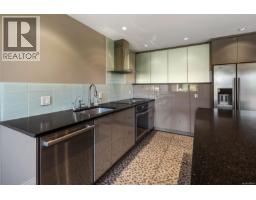
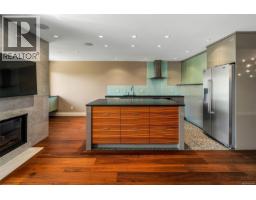
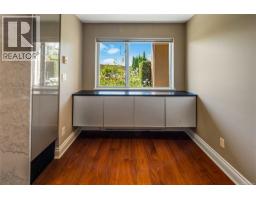
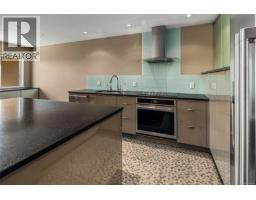
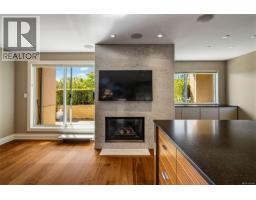
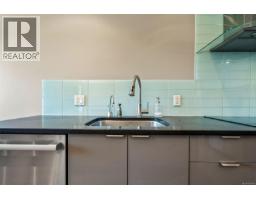
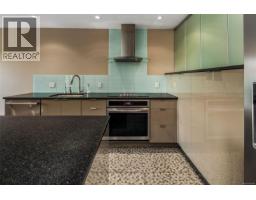
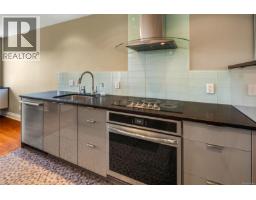
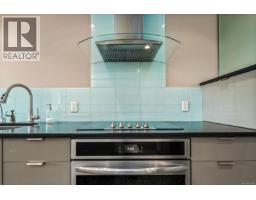
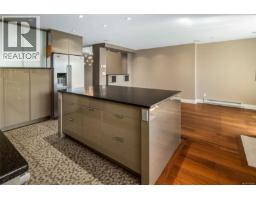
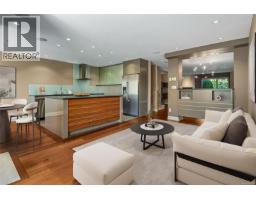
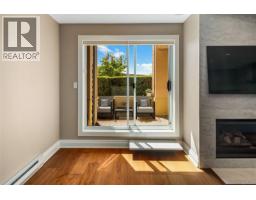
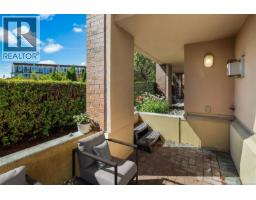
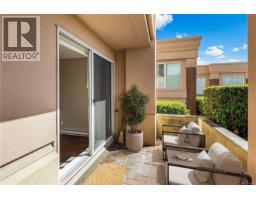
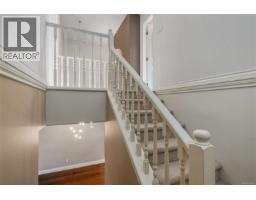
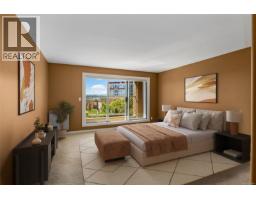
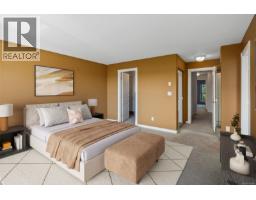
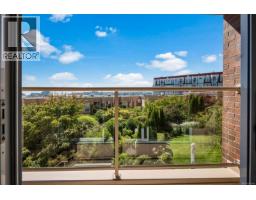
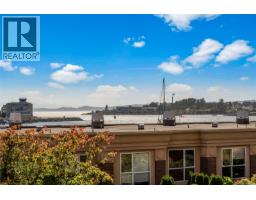
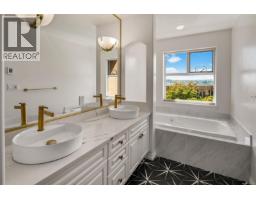
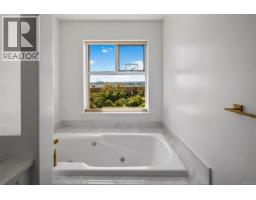
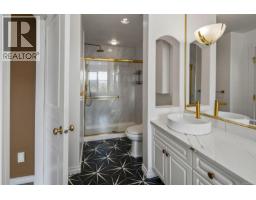
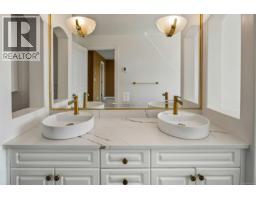
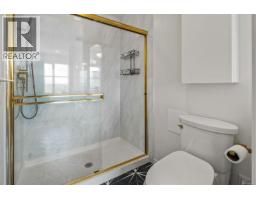
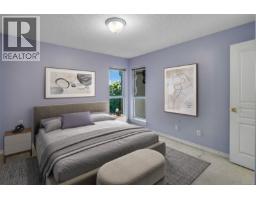
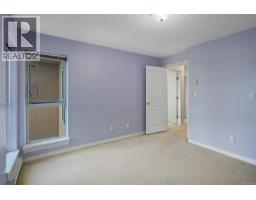
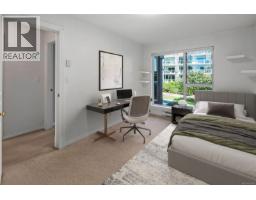
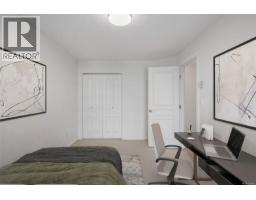
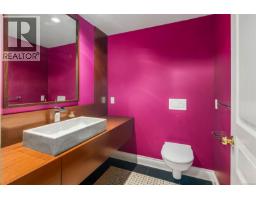
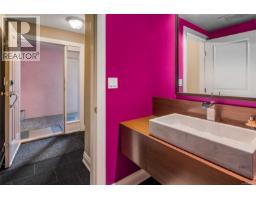
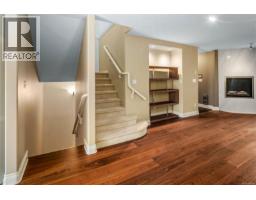
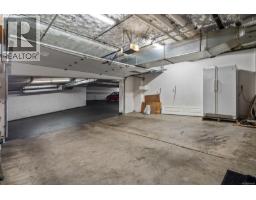
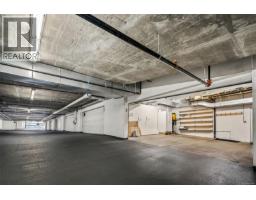
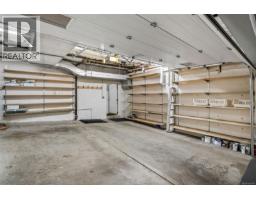
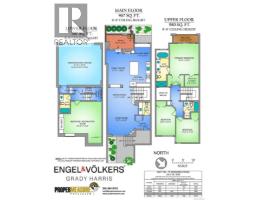
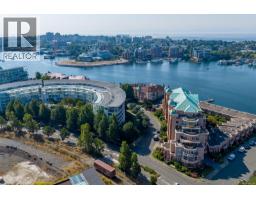
$1,594.64 MonthlyExperience unparalleled waterfront luxury in this spacious 2,534 sq. ft. executive townhome set on Victoria’s prestigious Songhees Walkway—recently named one of Canada’s coolest neighbourhoods by Maclean's Magazine. Unit 106 at Mariners Landing offers three levels of sophisticated living with 9-foot ceilings and abundant natural light. The heart of the home is a stunning gourmet kitchen by Griffin Design, featuring premium appliances, granite countertops, and heated iridescent metallic floors. This four-bedroom residence includes exotic wood flooring, two high-end fireplaces, and a private two-car garage. You'll love the expansive primary bedroom with ocean views and an updated 5-piece ensuite bathroom. Enjoy a vibrant lifestyle with a stroll along the waterfront walkway to restaurants, shops, downtown, marinas, ferries and Harbour Air for a quick visit to the mainland. Discover the perfect blend of coastal tranquillity and urban convenience in Victoria’s beautiful Inner Harbour. (id:37253)
Property Details
| MLS® Number | 1046929 |
| Property Type | Single Family |
| Neigbourhood | Songhees |
| Community Name | Mariners Landing |
| Community Features | Pets Allowed With Restrictions, Family Oriented |
| Features | Central Location, Other, Marine Oriented |
| Parking Space Total | 2 |
| Plan | Vis3900 |
| View Type | Ocean View |
Building
| Bathroom Total | 4 |
| Bedrooms Total | 3 |
| Constructed Date | 1996 |
| Cooling Type | None |
| Fireplace Present | Yes |
| Fireplace Total | 2 |
| Heating Fuel | Electric |
| Heating Type | Baseboard Heaters |
| Size Interior | 2,534 Sqft |
| Type | Row / Townhouse |
Parking
| Garage |
Land
| Acreage | No |
| Size Irregular | 3172 |
| Size Total | 3172 Sqft |
| Size Total Text | 3172 Sqft |
| Zoning Type | Multi-family |
Rooms
| Level | Type | Length | Width | Dimensions |
|---|---|---|---|---|
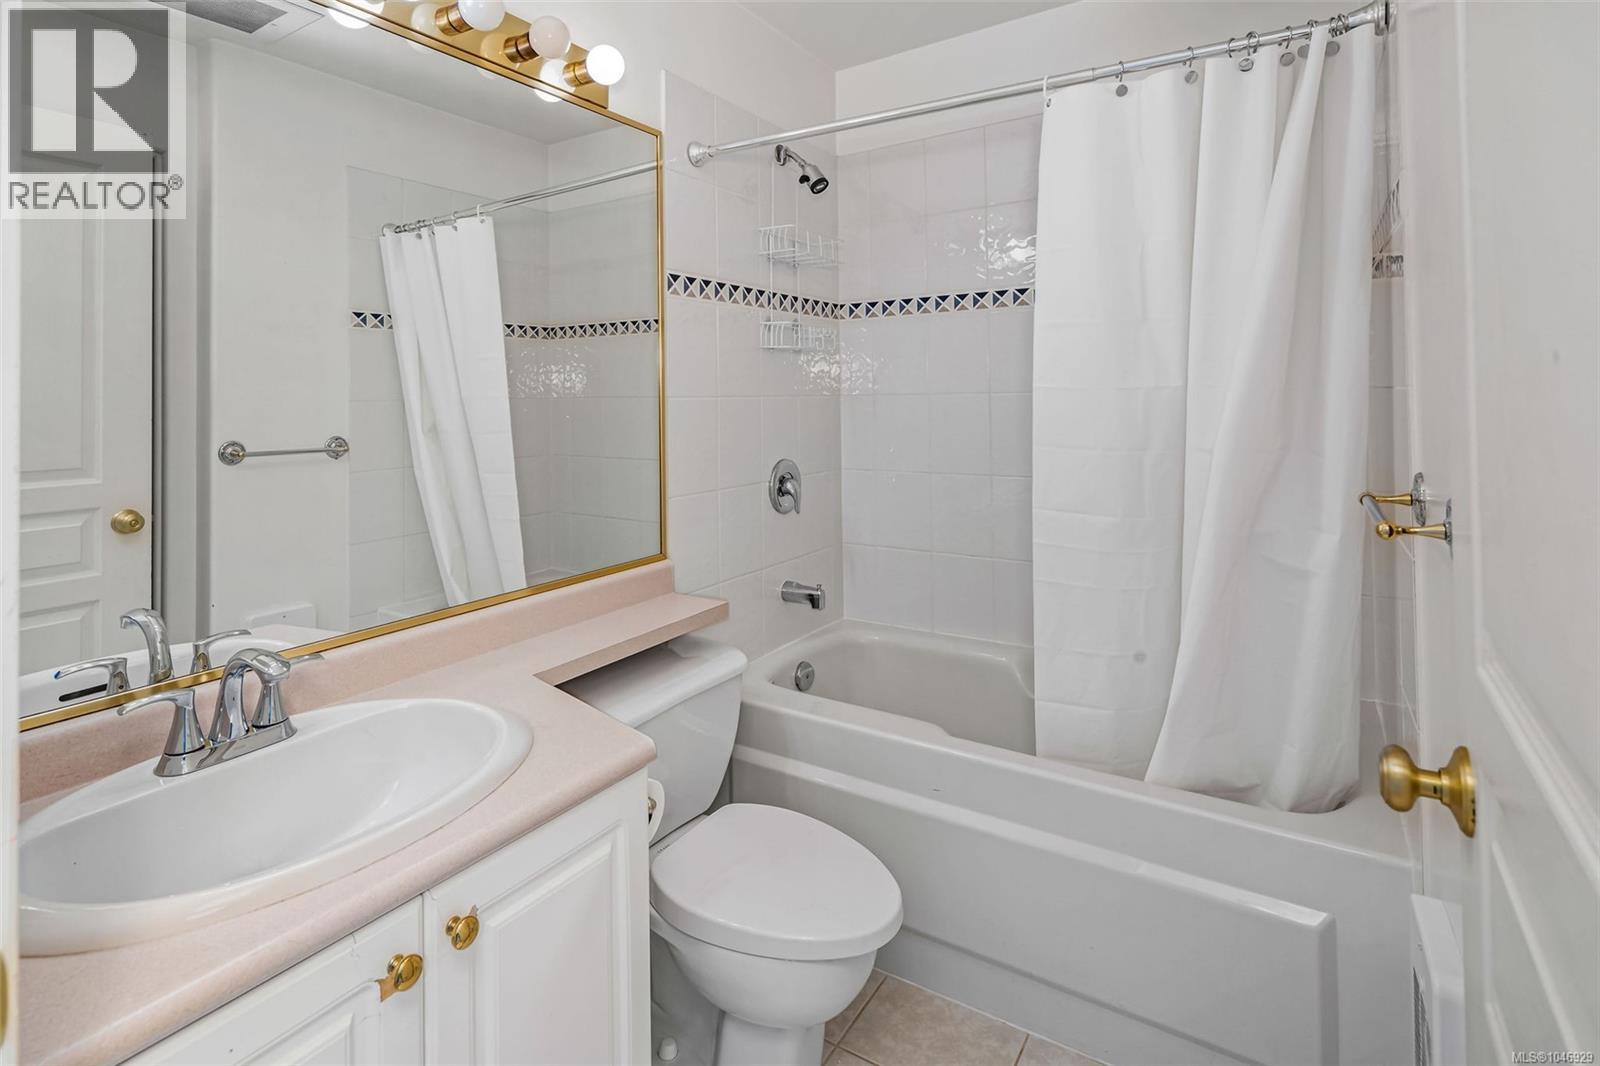
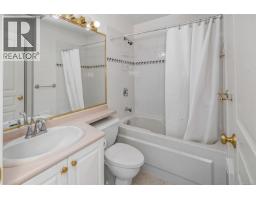
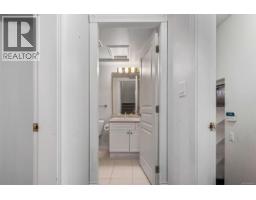
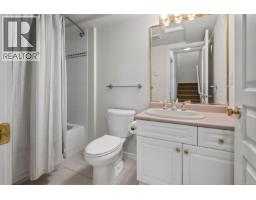
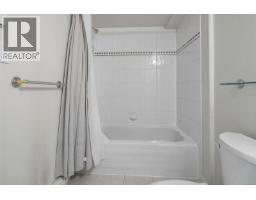
| Second Level | Bathroom | 4-Piece | ||
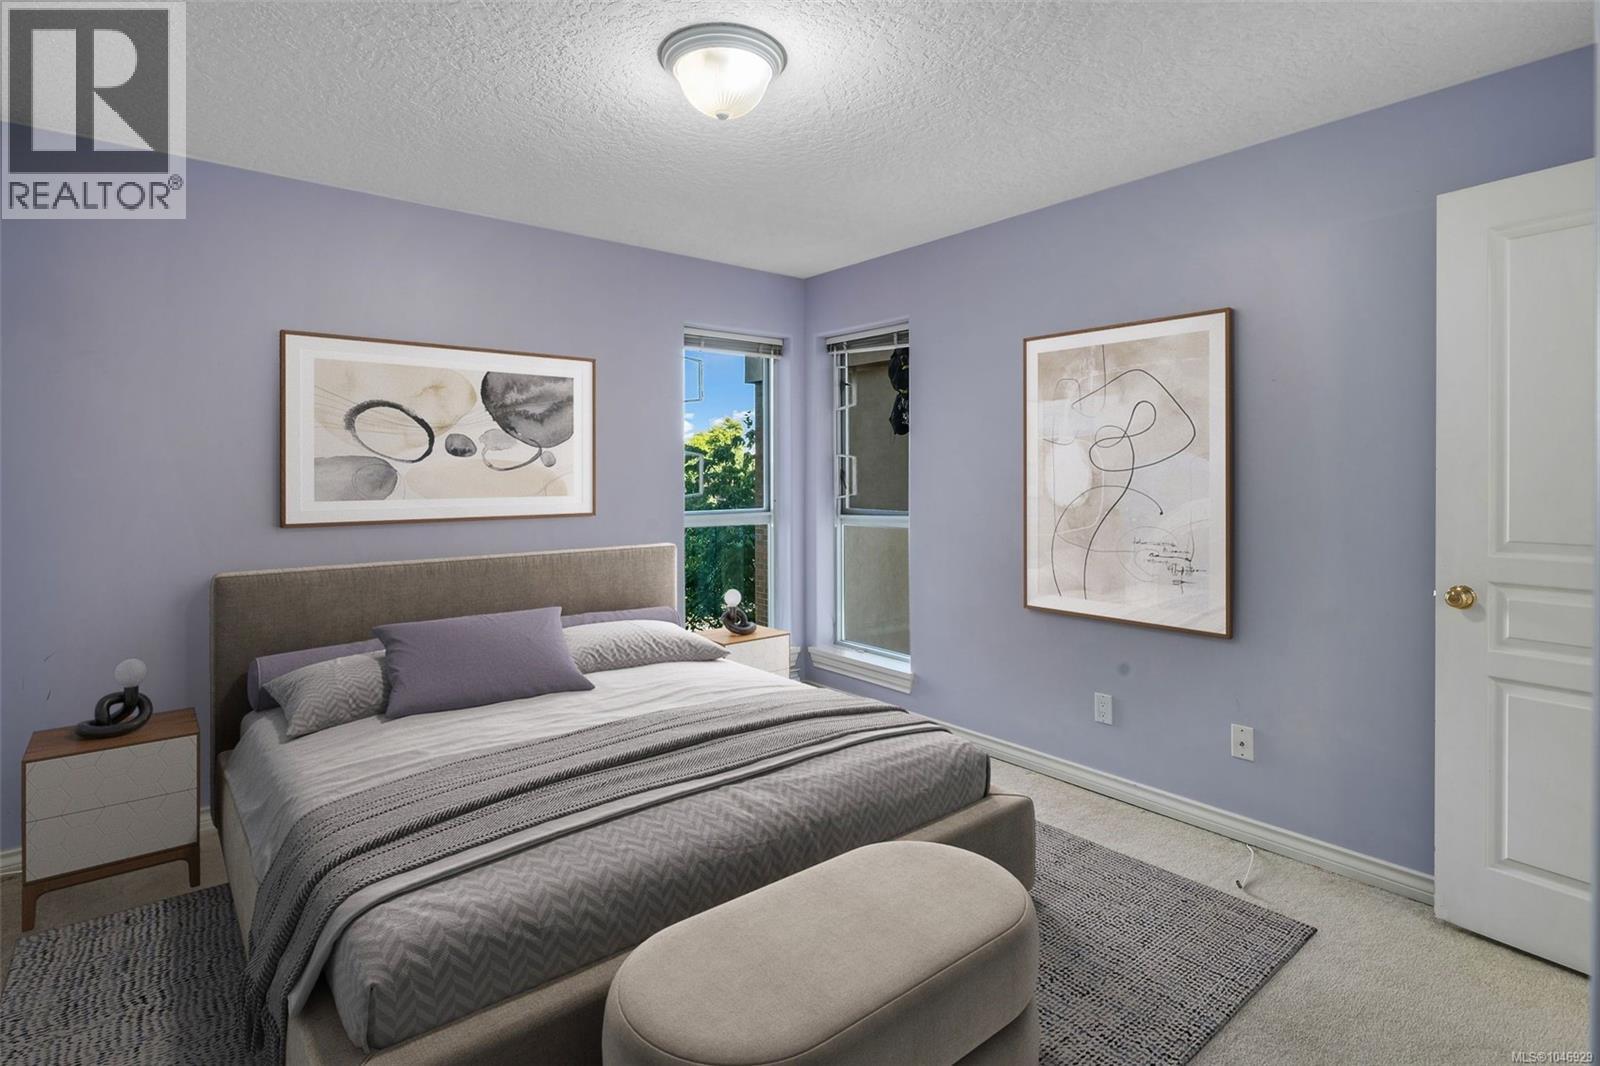
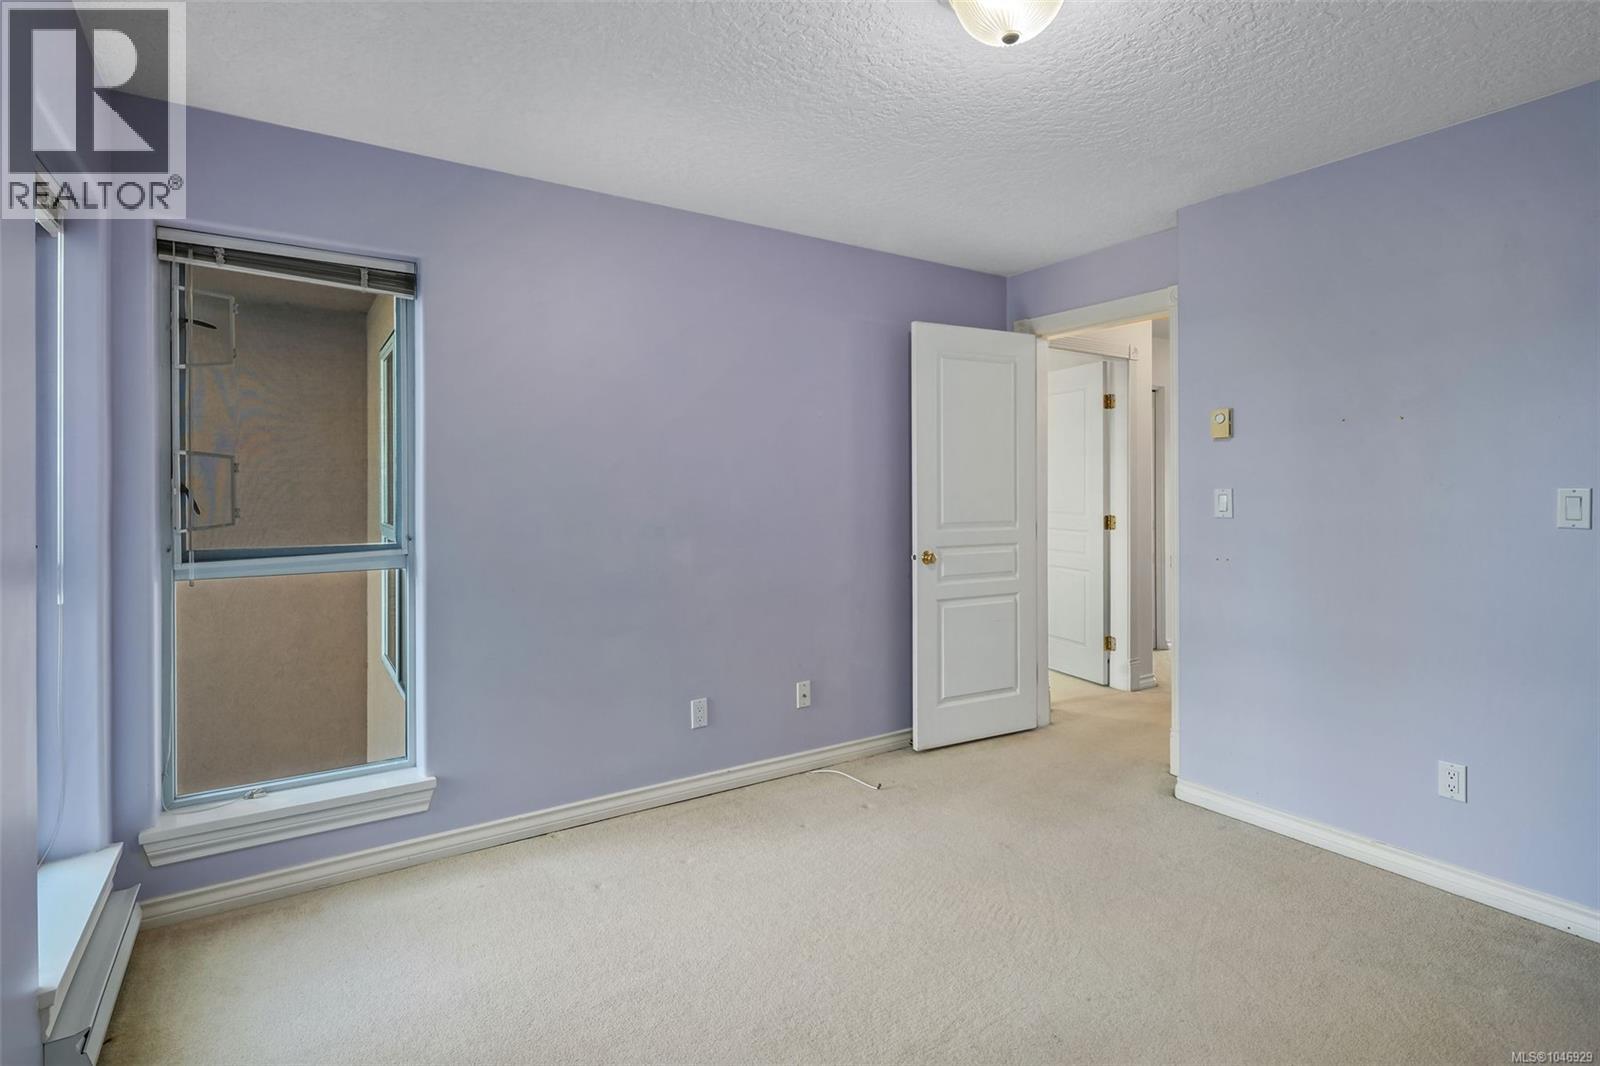
| Second Level | Bedroom | 11'2 x 11'5 | ||
| Second Level | Bedroom | 9'3 x 14'4 | ||
| Second Level | Ensuite | 5-Piece | ||
| Second Level | Primary Bedroom | 14'4 x 15'0 | ||
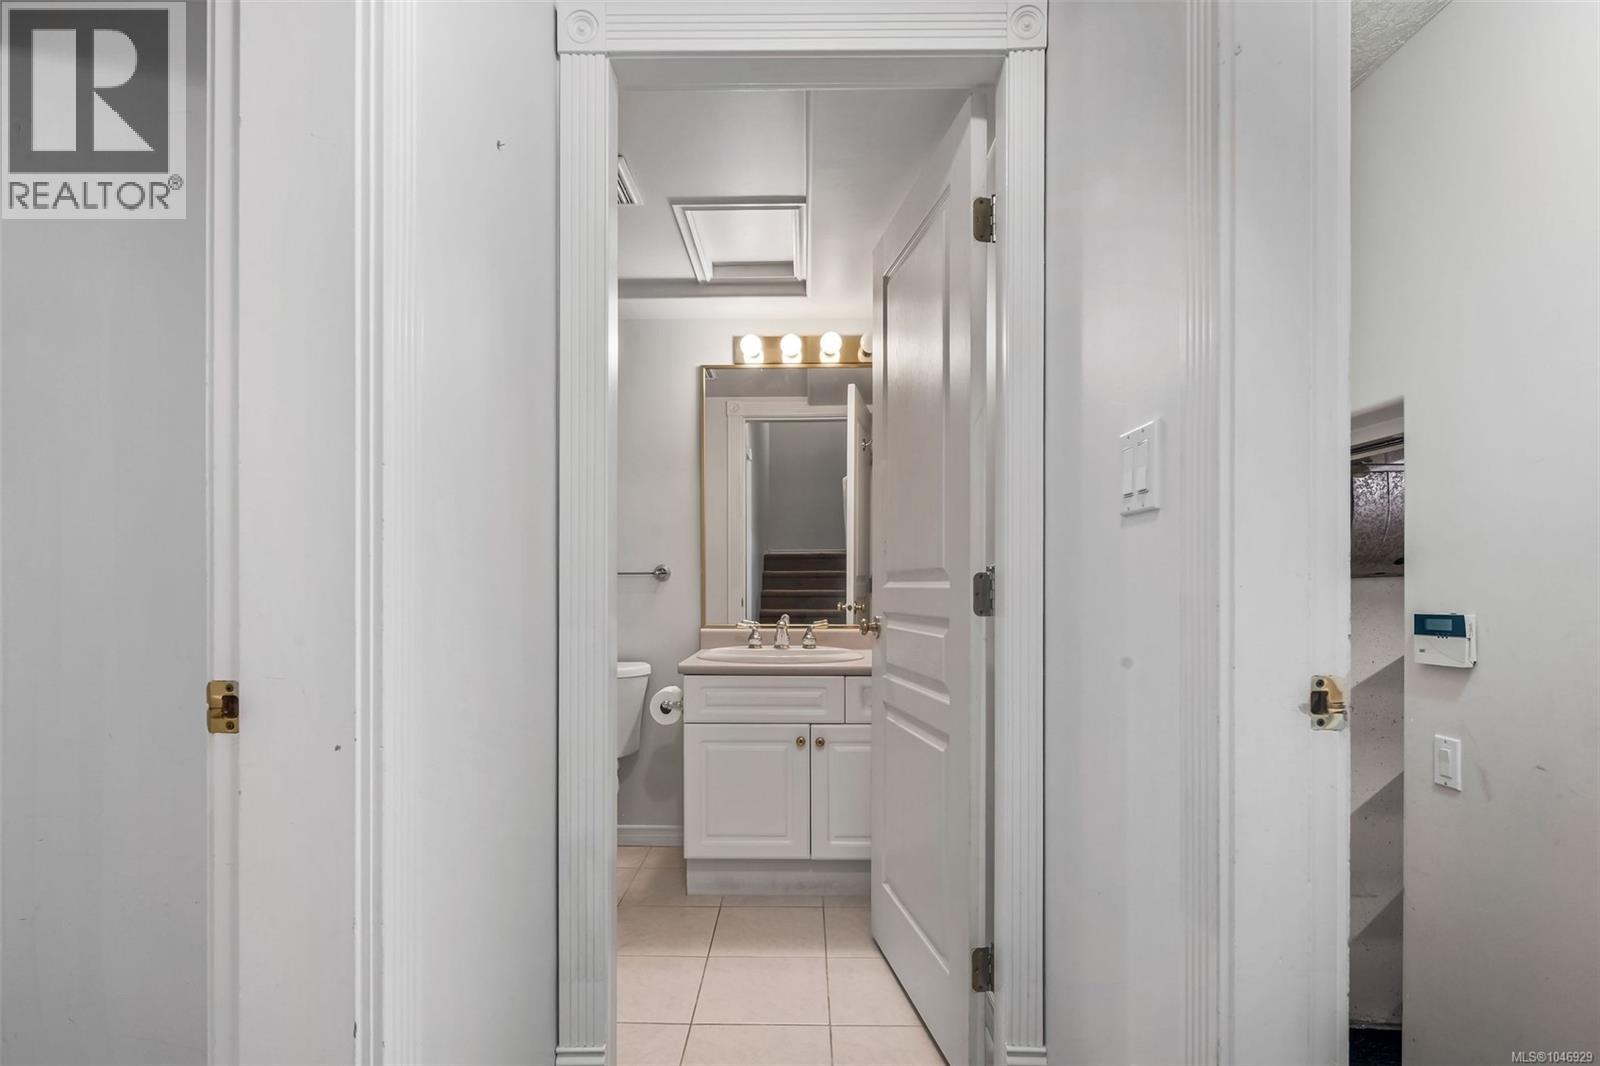
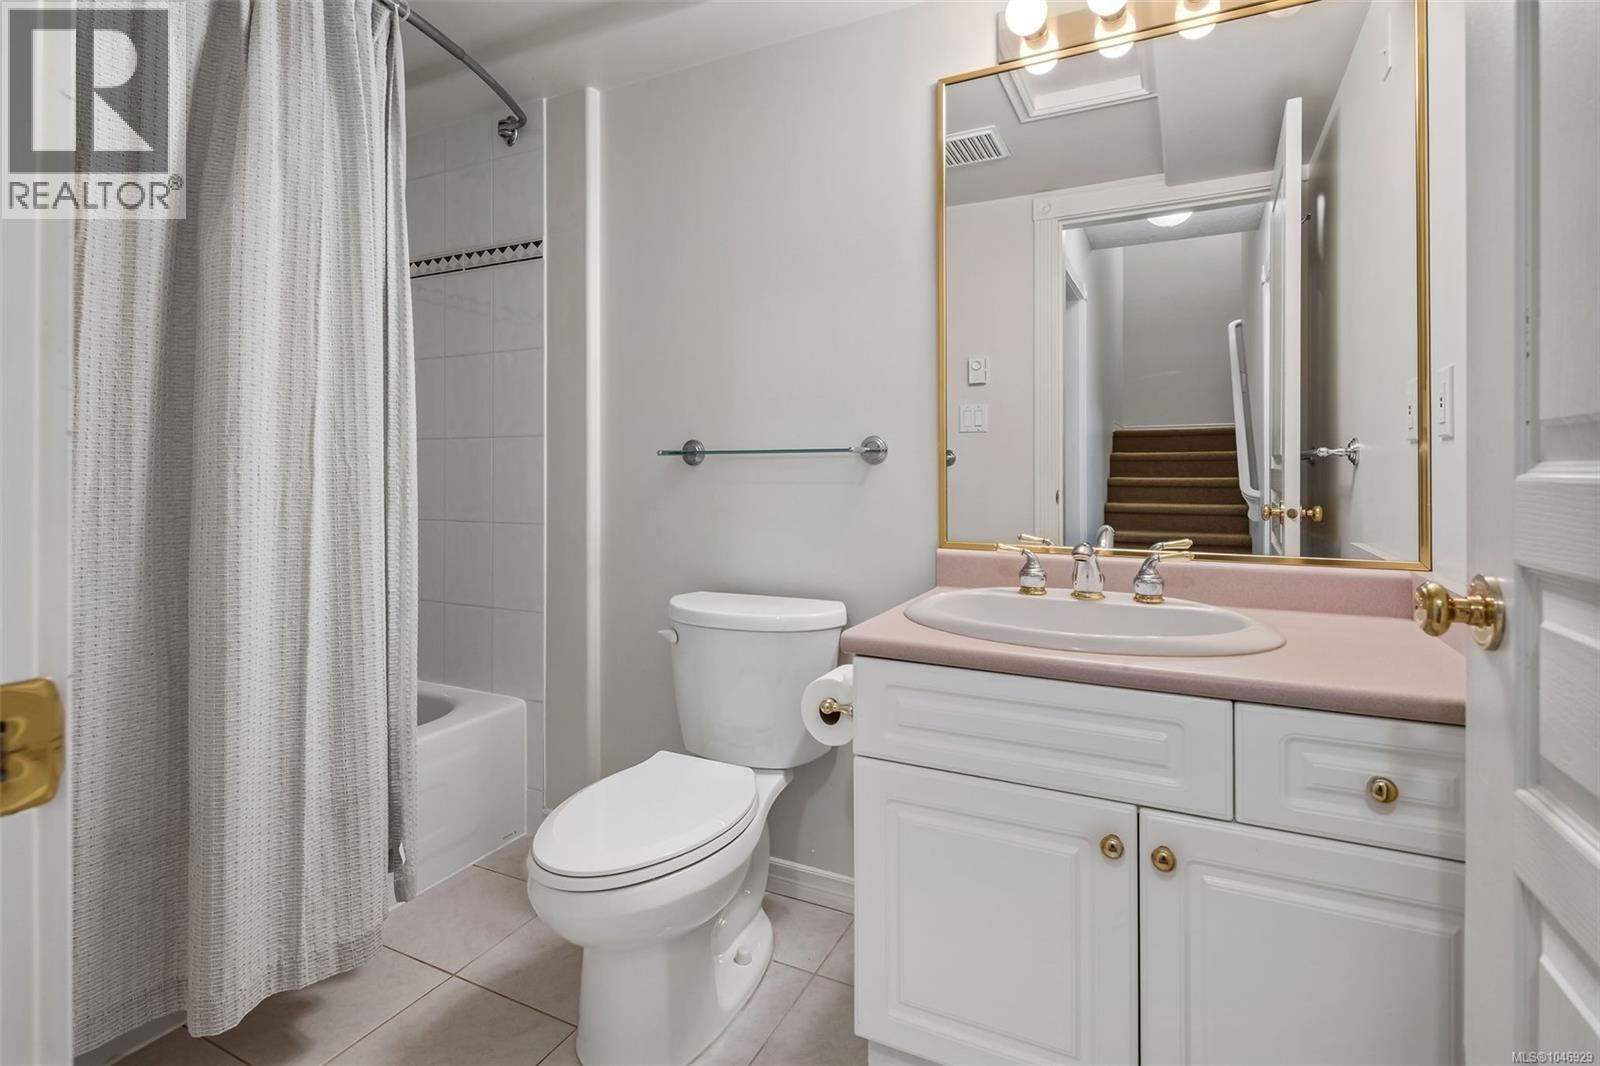
| Lower Level | Bathroom | 4-Piece | ||
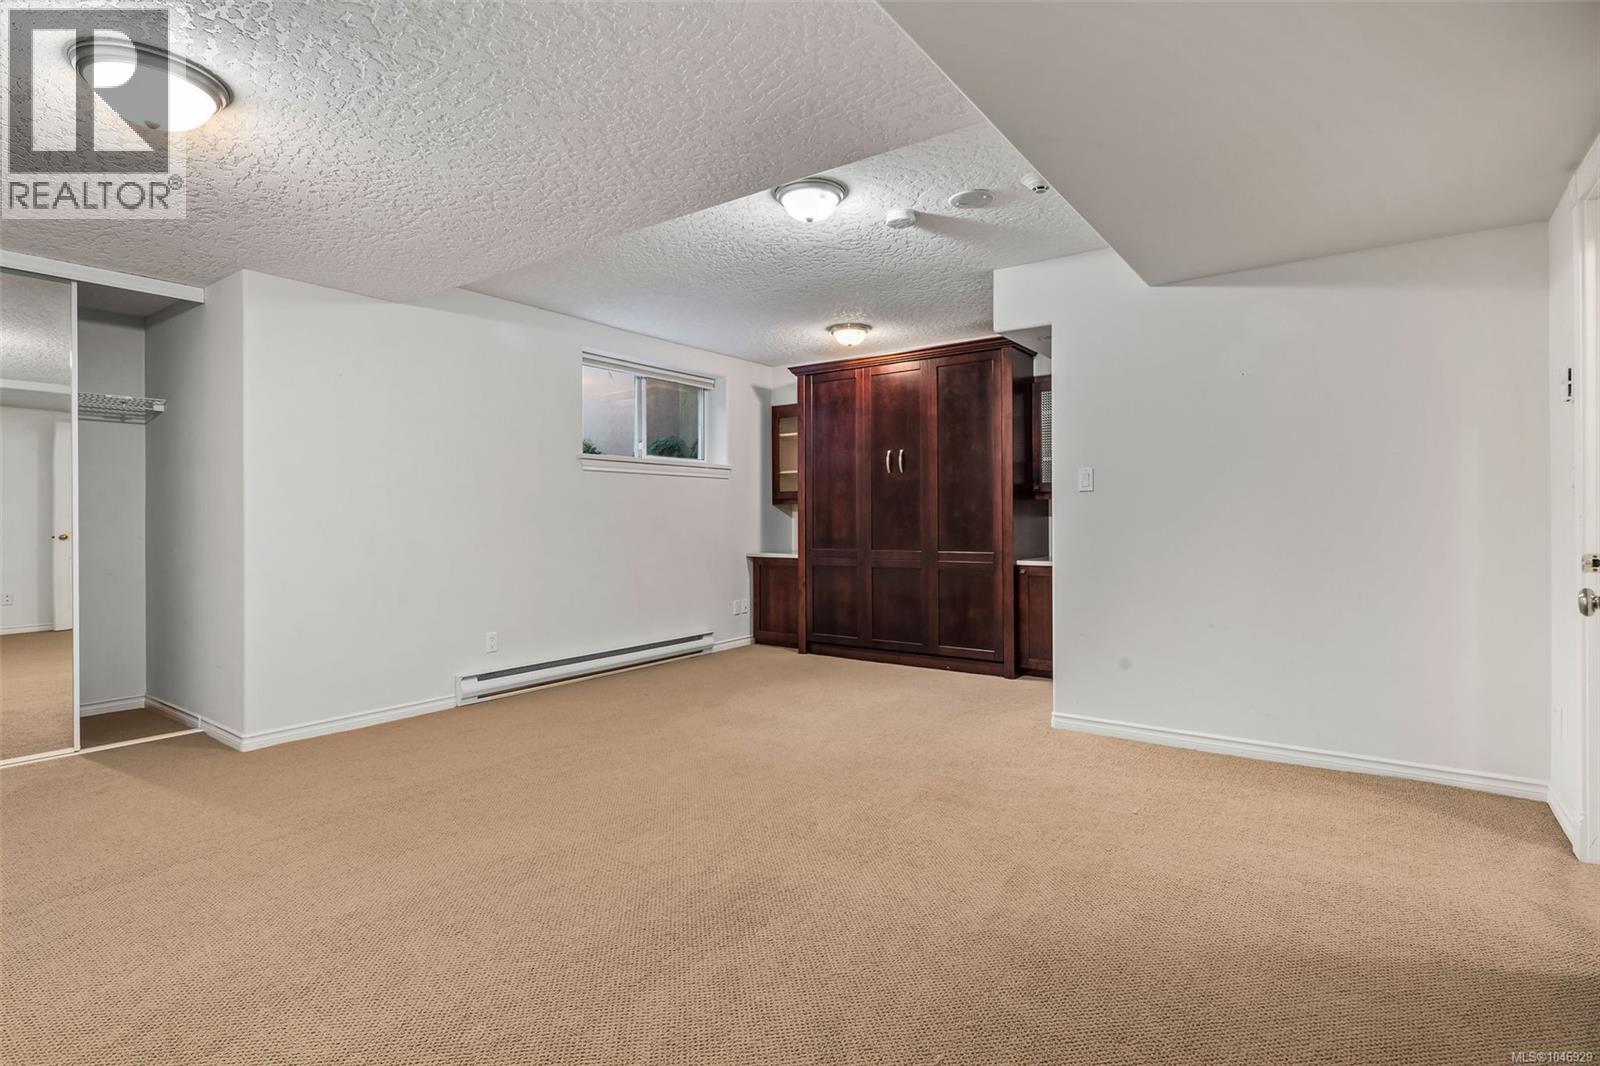
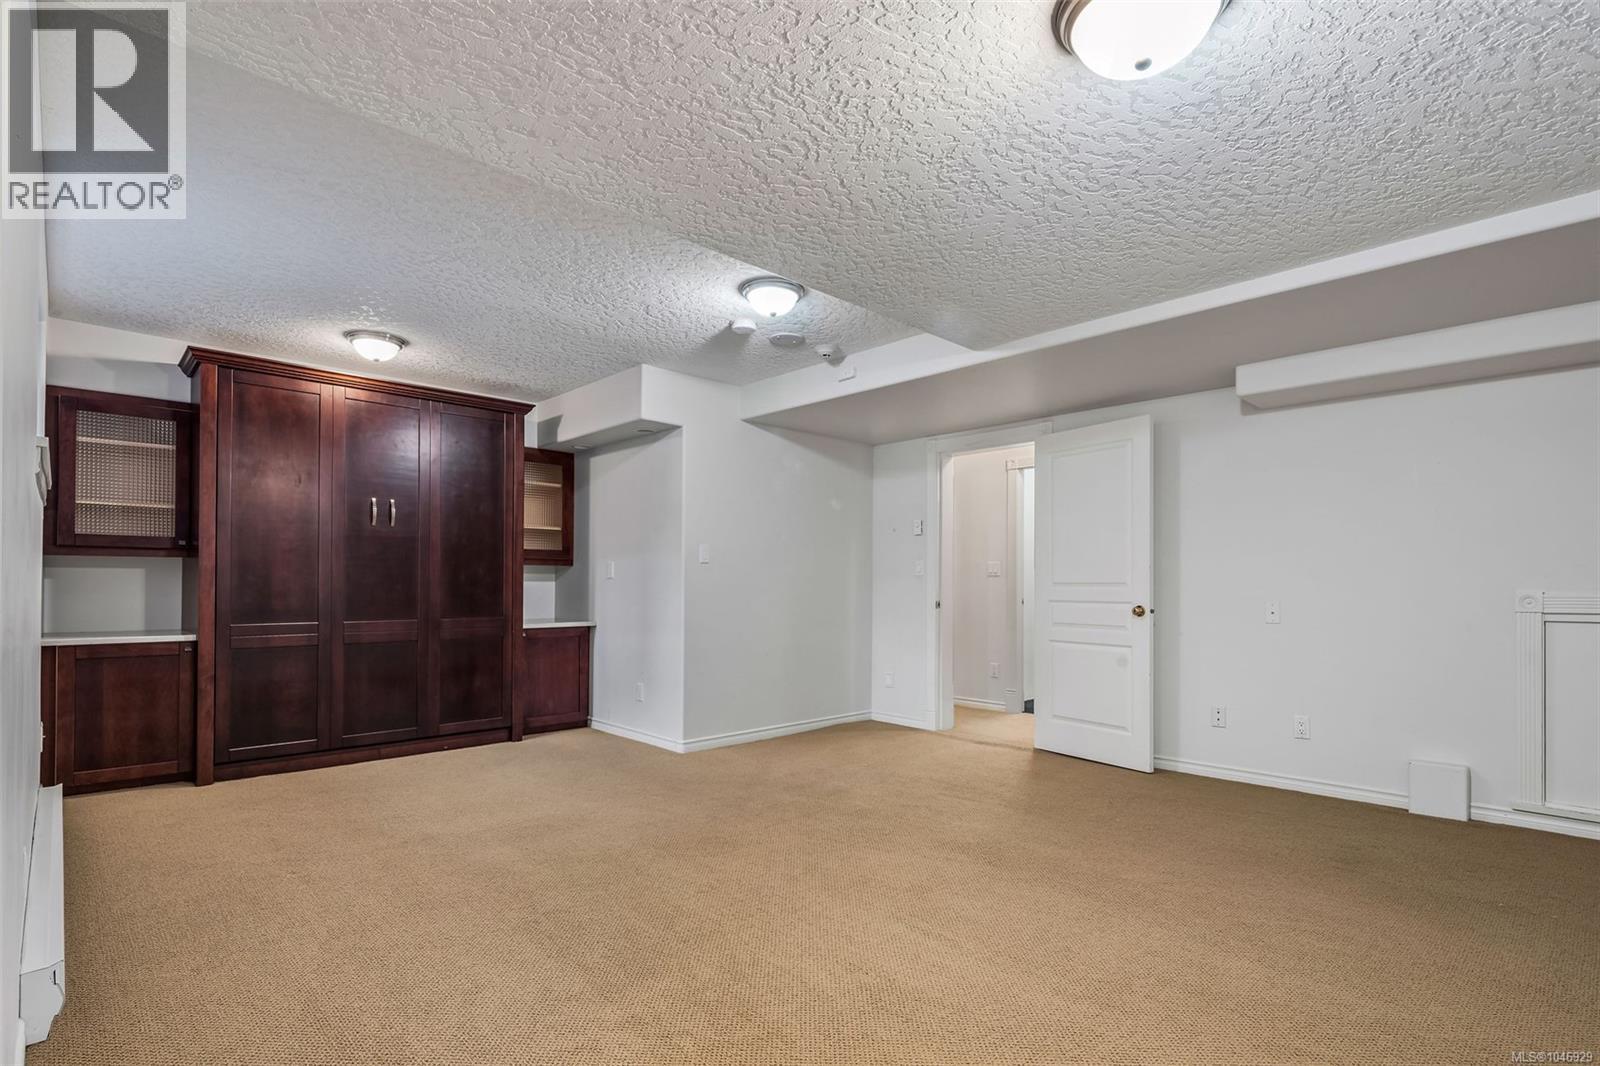
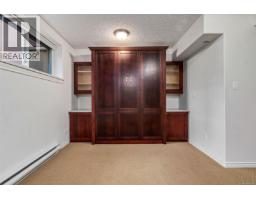
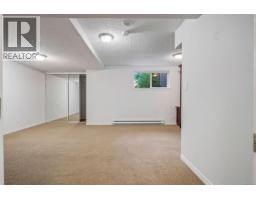
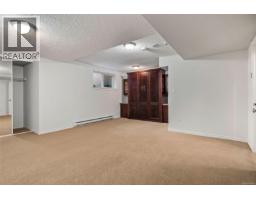
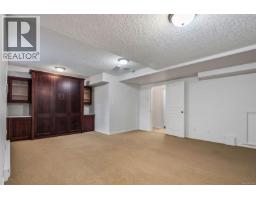
| Lower Level | Recreation Room | 21'0 x 17'4 | ||
| Main Level | Kitchen | 10'1 x 12'3 | ||
| Main Level | Eating Area | 7'8 x 8'9 | ||
| Main Level | Family Room | 11'7 x 18'4 | ||
| Main Level | Dining Room | 11'7 x 9'0 | ||
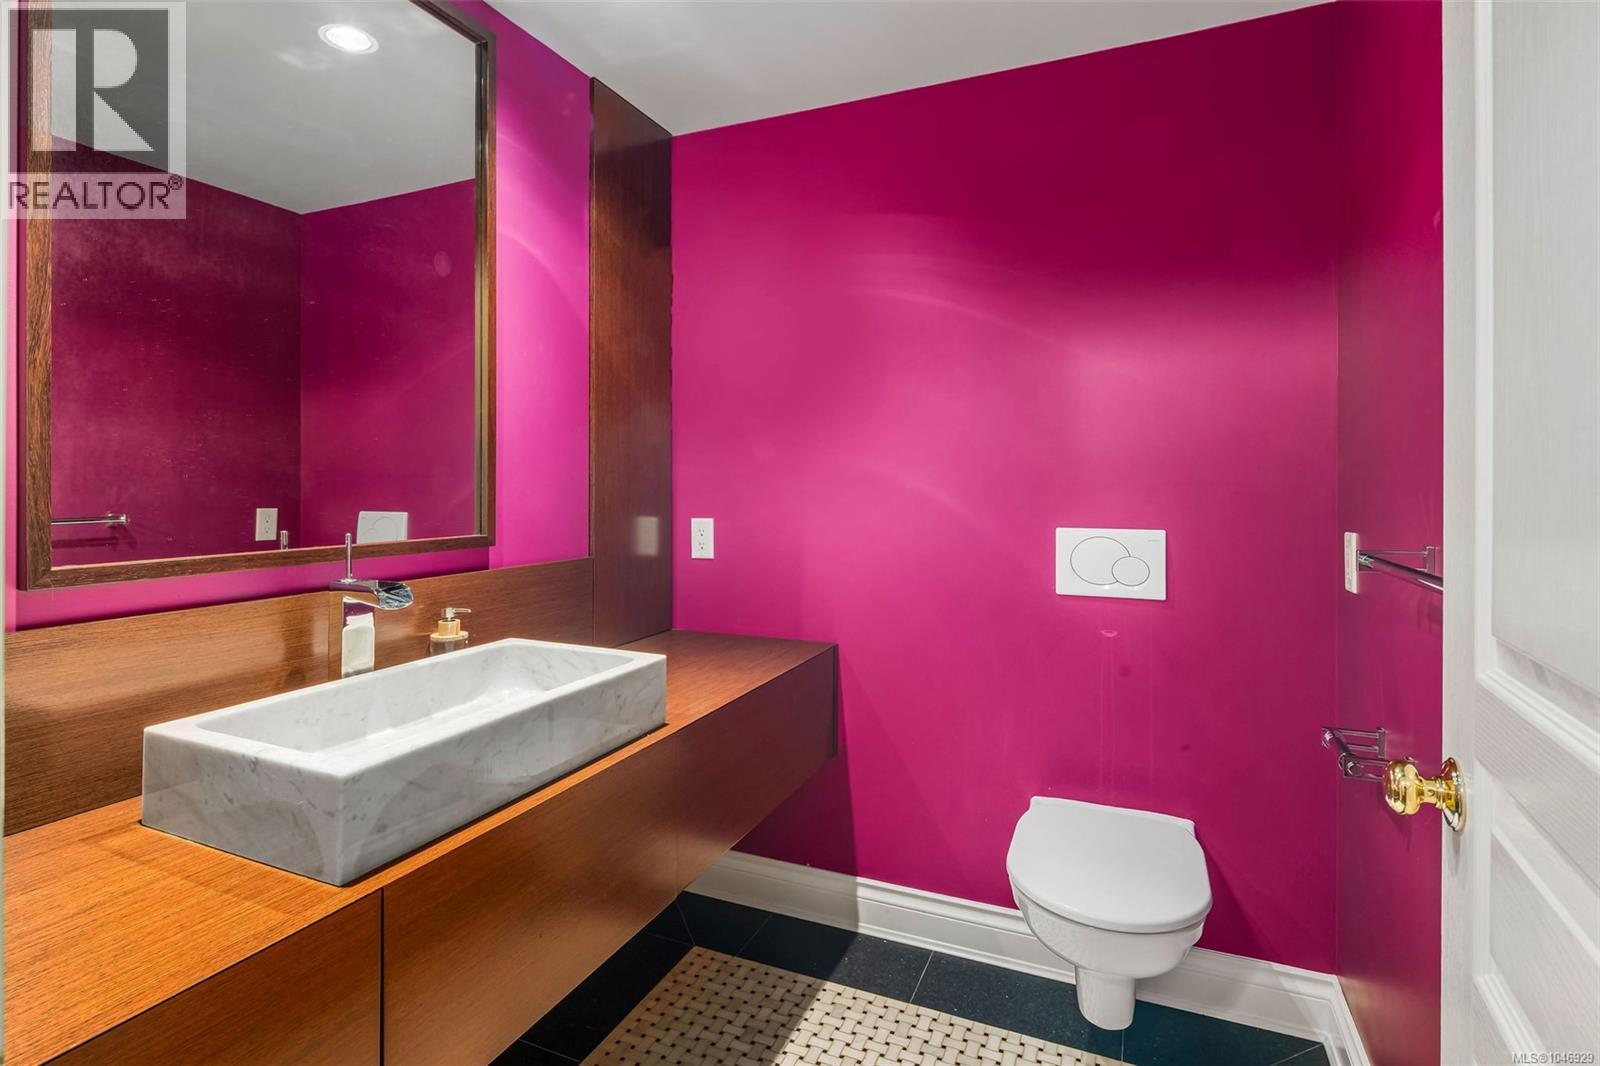
| Main Level | Bathroom | 2-Piece | ||
| Main Level | Living Room | 13'3 x 14'8 | ||
| Main Level | Entrance | 7'2 x 4'2 | ||
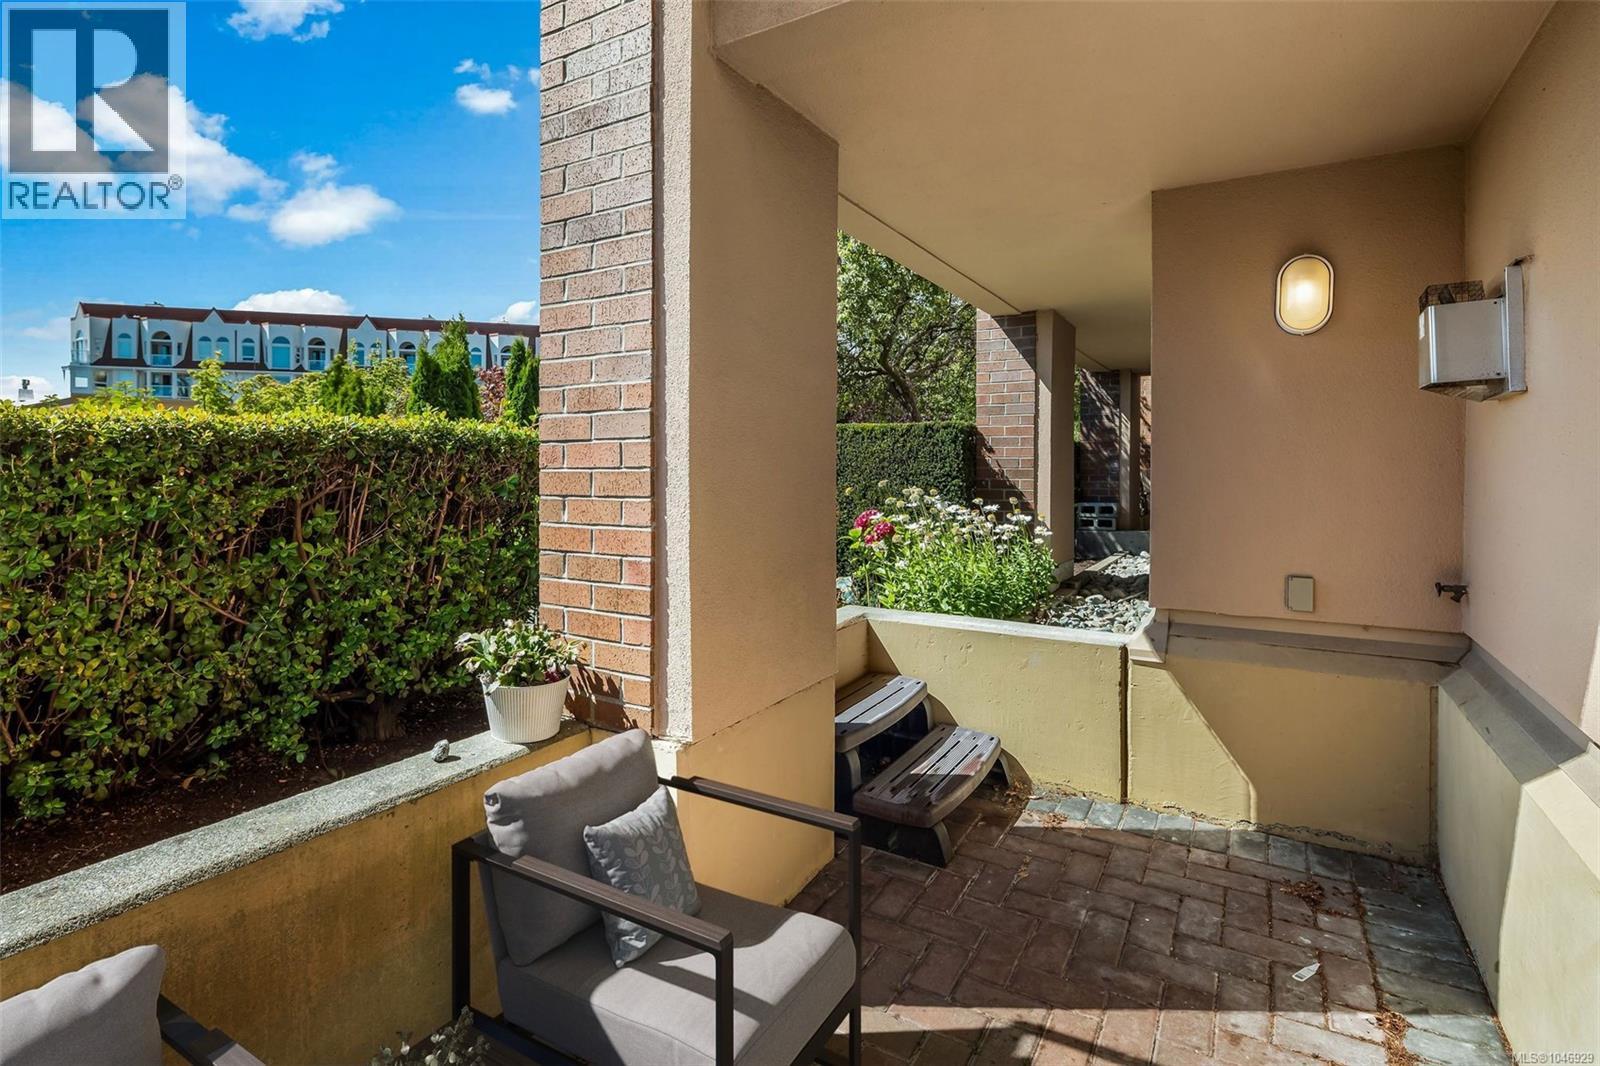
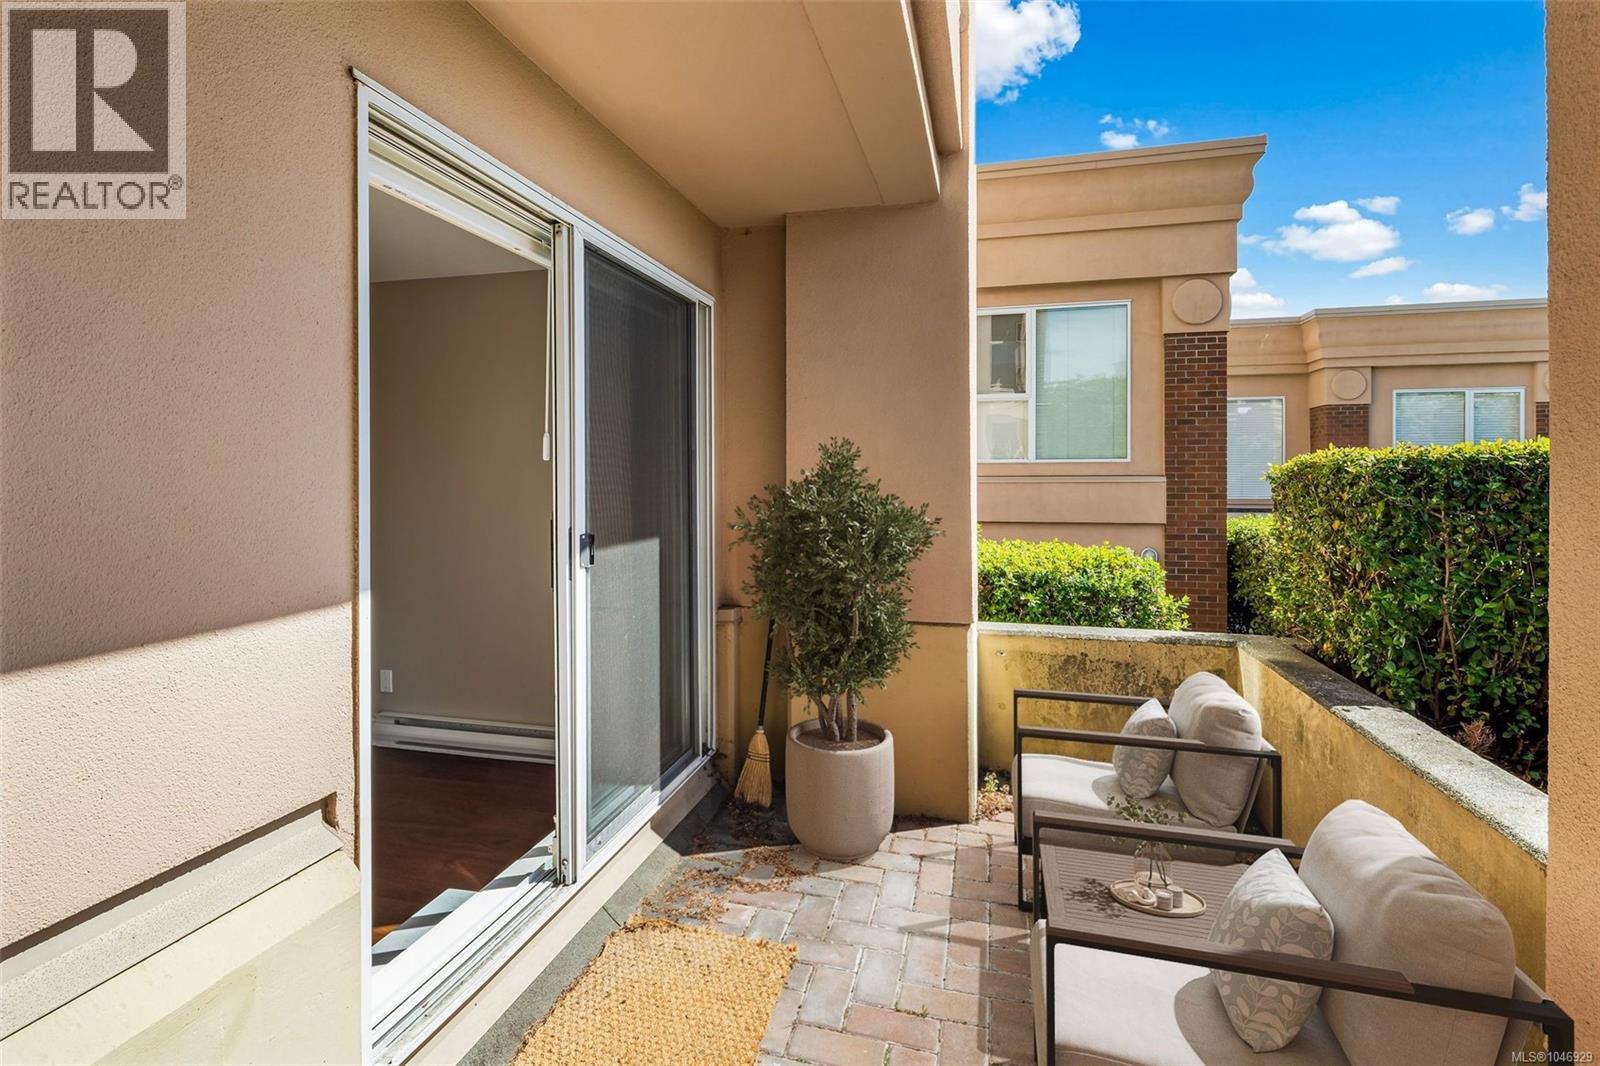
| Main Level | Porch | 8'0 x 7'0 |
https://www.realtor.ca/real-estate/30159608/106-75-songhees-rd-victoria-songhees

The trademarks REALTOR®, REALTORS®, and the REALTOR® logo are controlled by The Canadian Real Estate Association (CREA) and identify real estate professionals who are members of CREA. The trademarks MLS®, Multiple Listing Service® and the associated logos are owned by The Canadian Real Estate Association (CREA) and identify the quality of services provided by real estate professionals who are members of CREA. The trademark DDF® is owned by The Canadian Real Estate Association (CREA) and identifies CREA's Data Distribution Facility (DDF®)
August 17 2026 10:03:47
Victoria Real Estate Board
Engel & Volkers Vancouver Island