
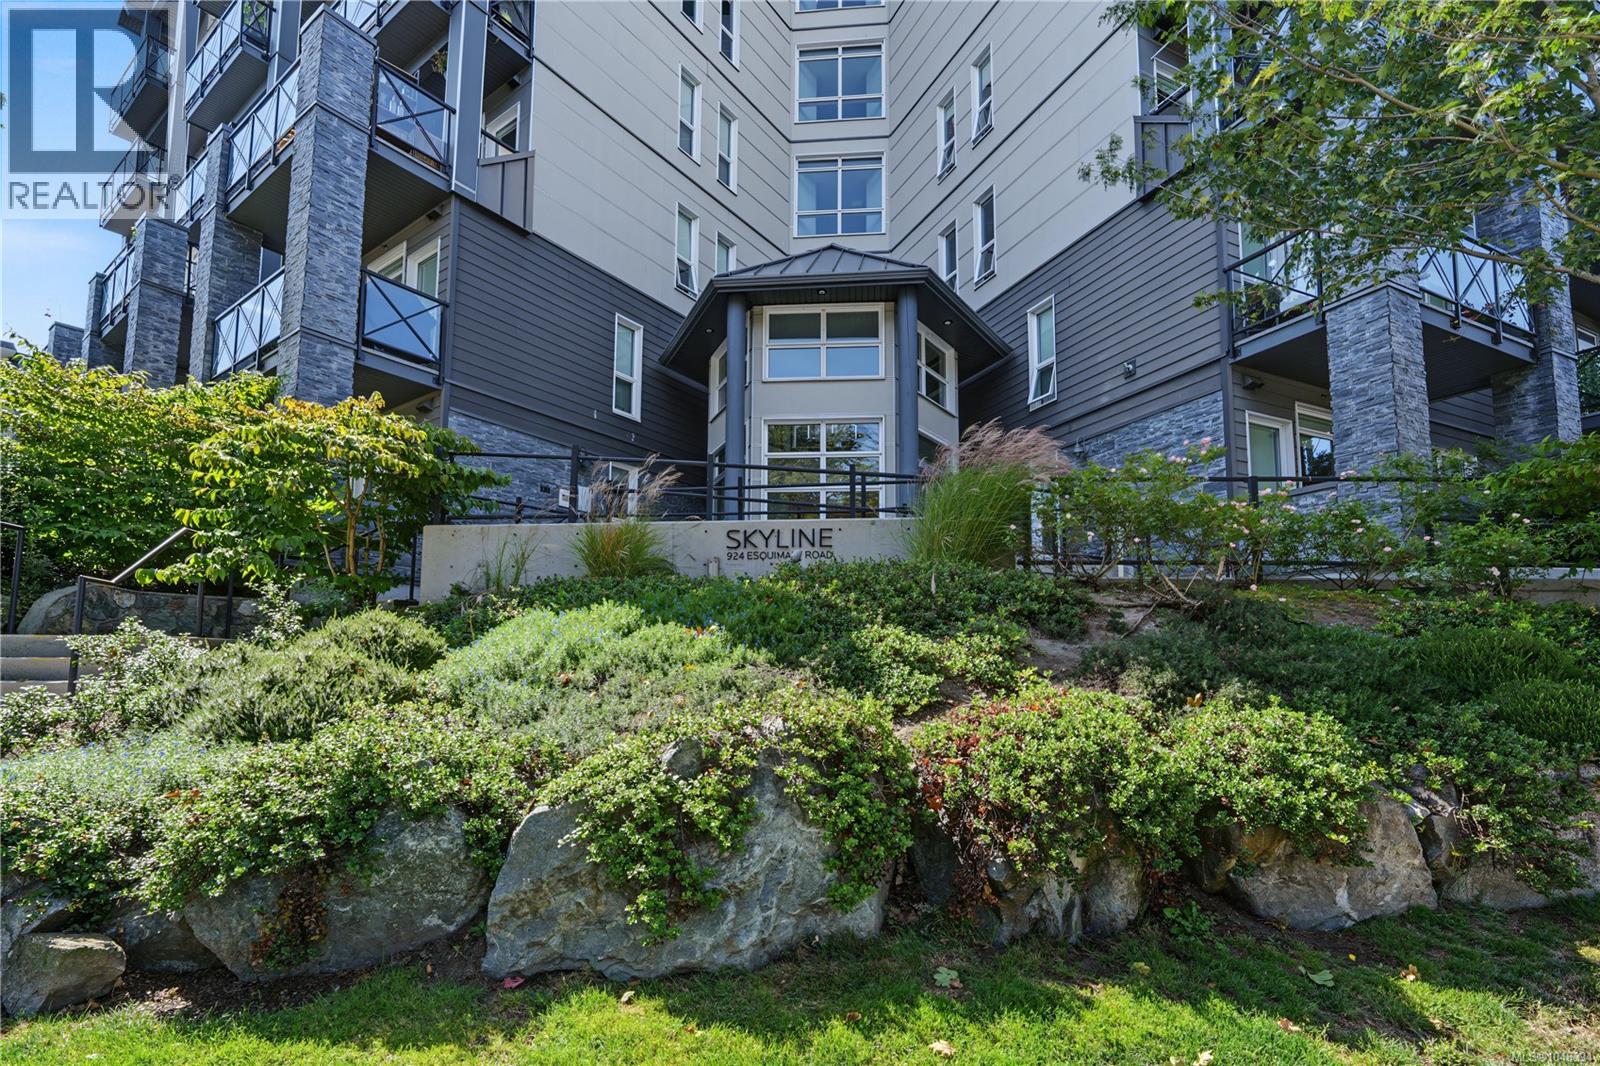
109 924 Esquimalt Rd Esquimalt, British Columbia V9A 3P2
$549,888Maintenance,
$476 Monthly
Maintenance,
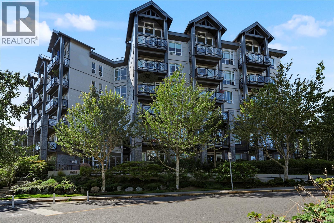
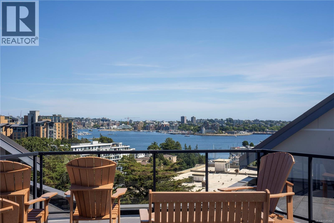
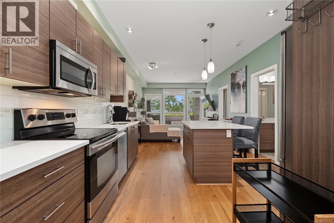
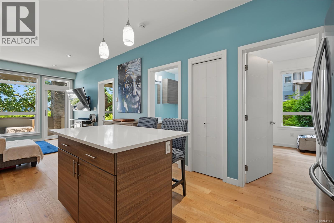
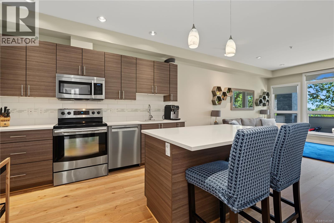
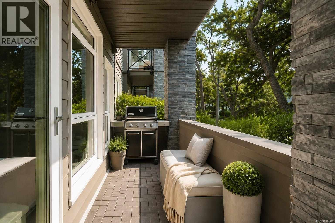
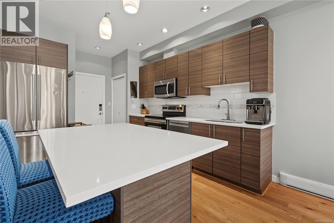
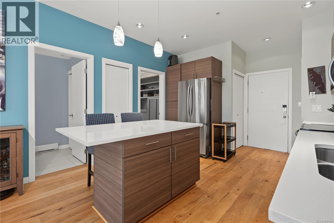
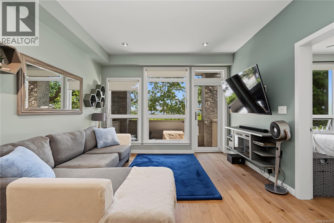
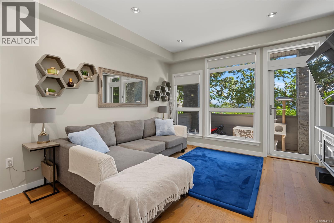
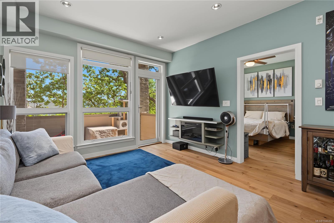
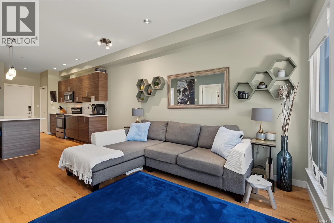
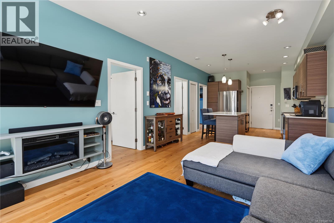
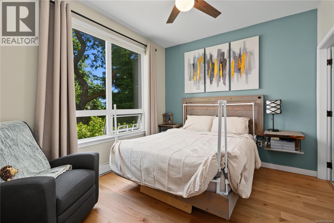
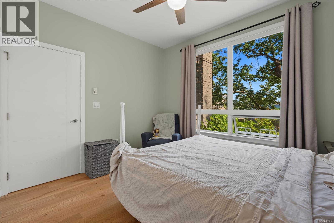
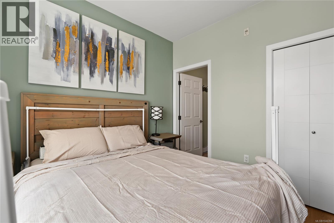
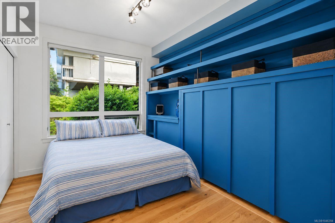
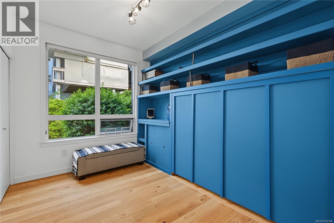
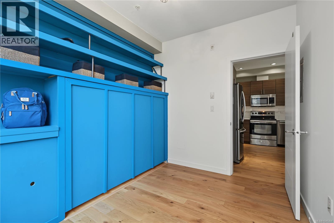
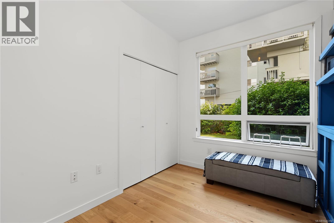
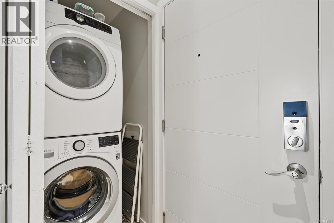
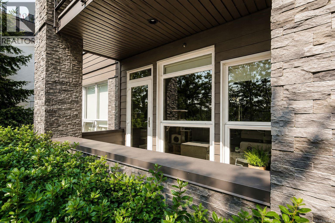
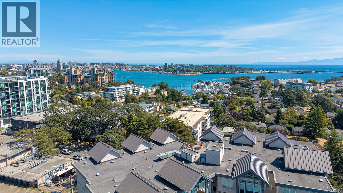
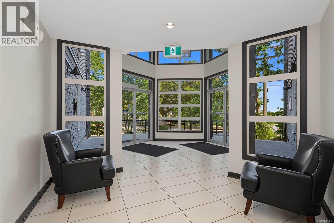
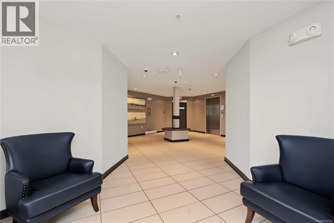
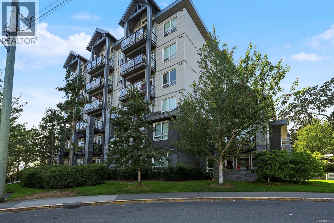
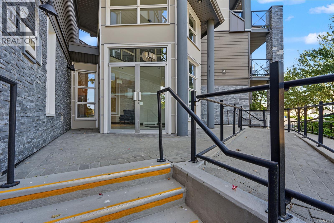
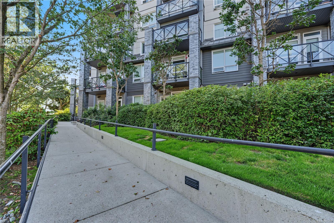
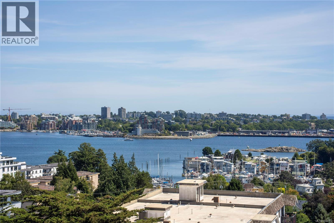
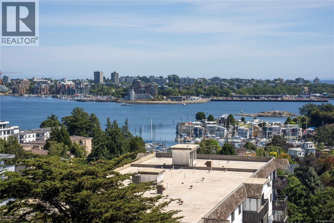
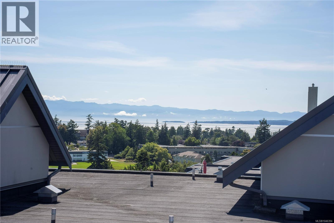
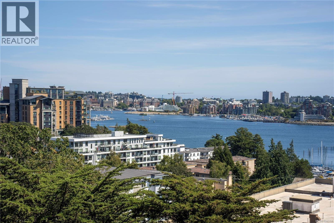
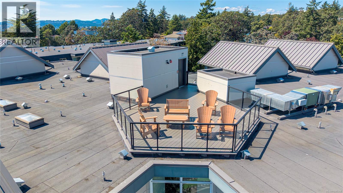
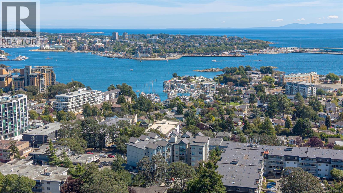
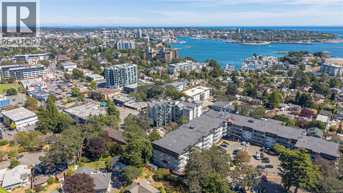
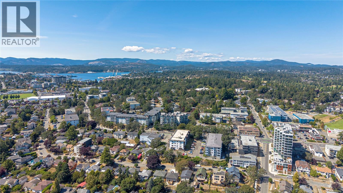
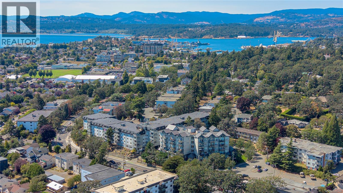
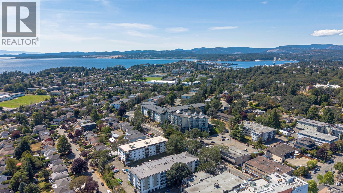
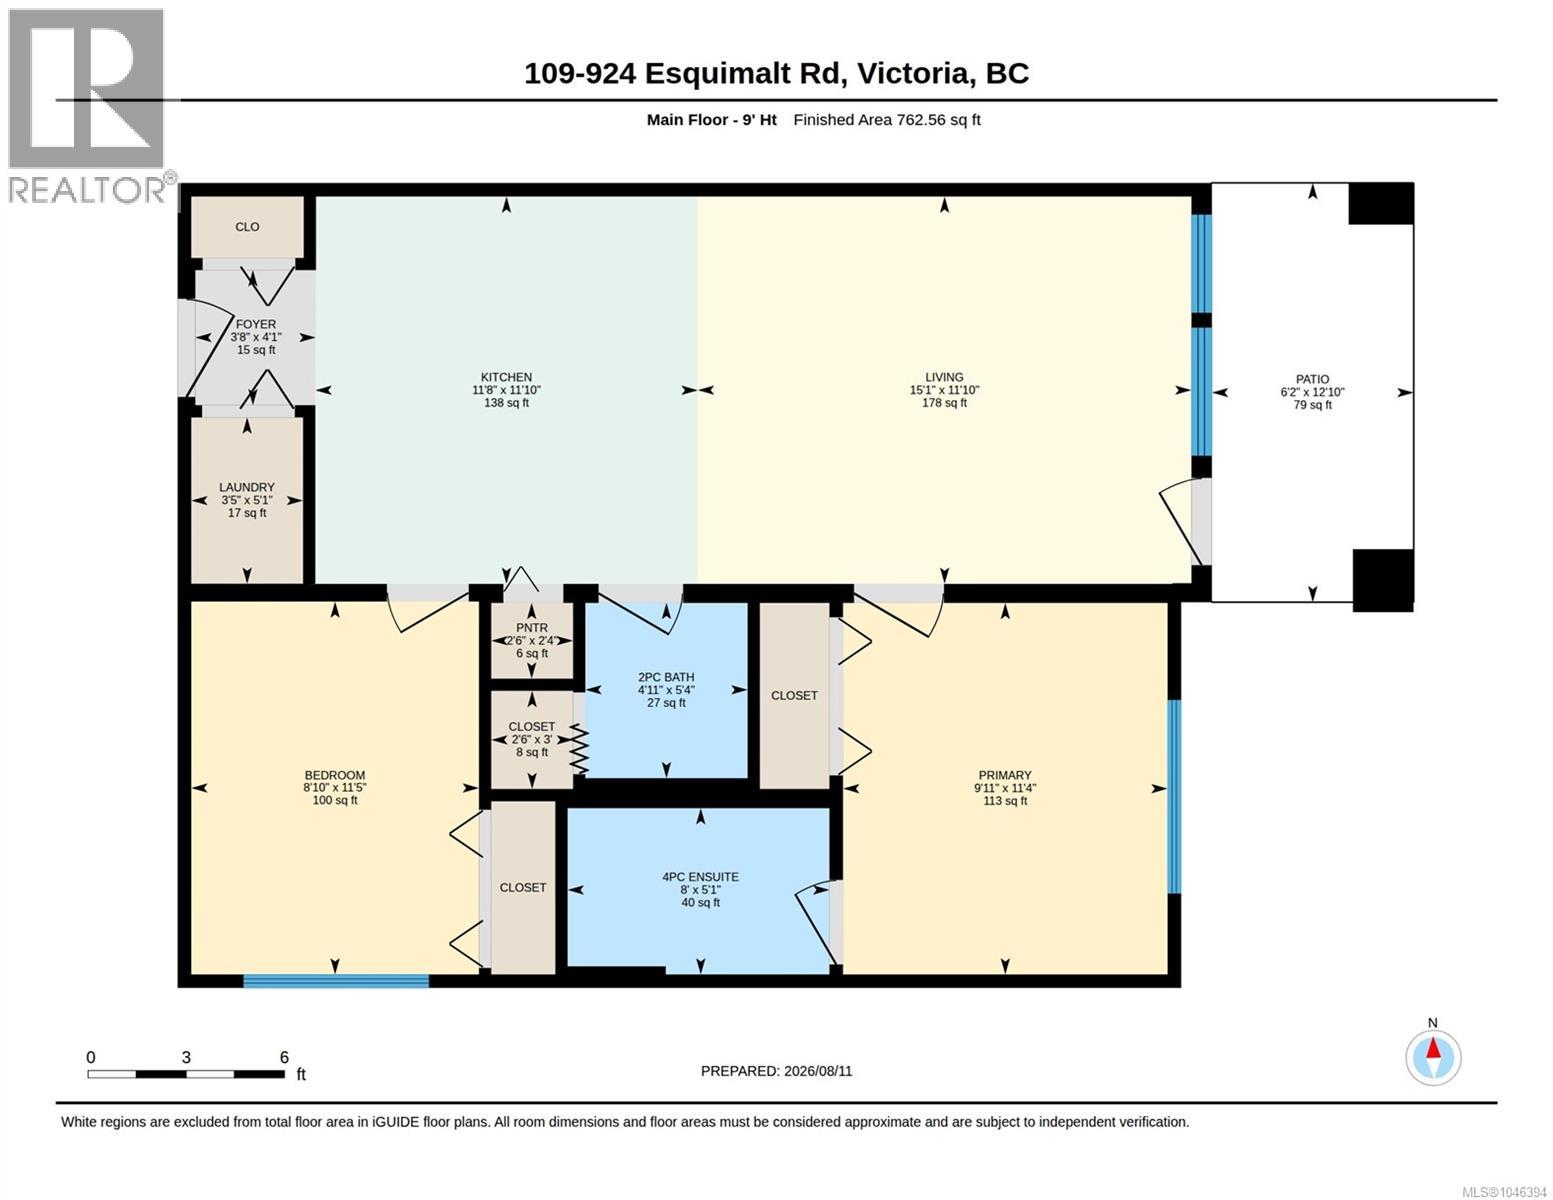
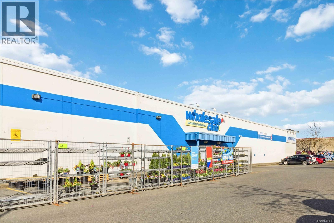
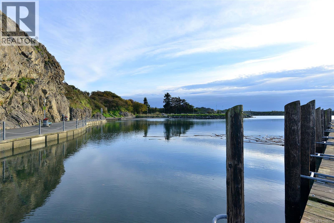
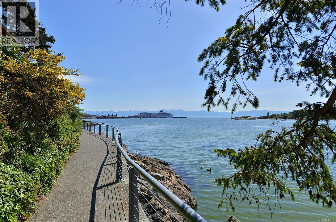
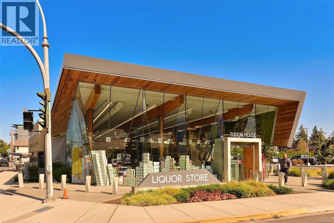
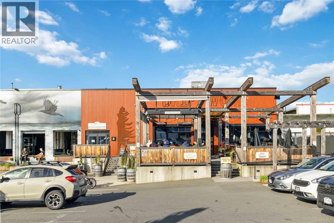
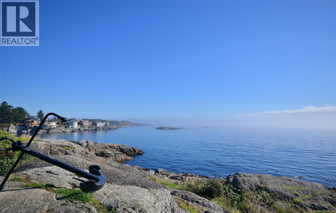
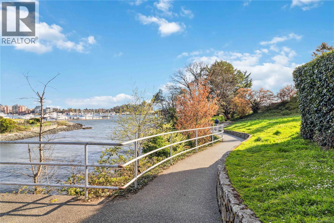
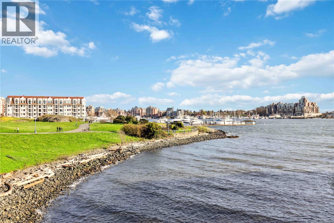
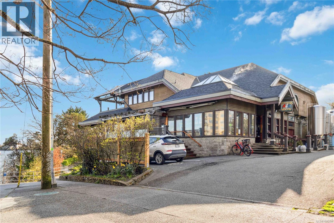
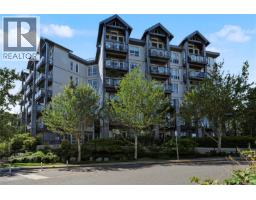
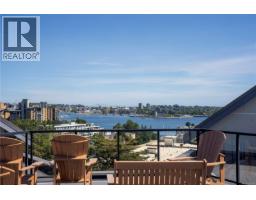
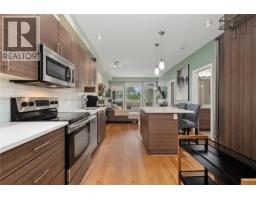
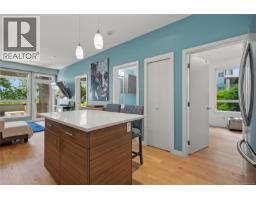
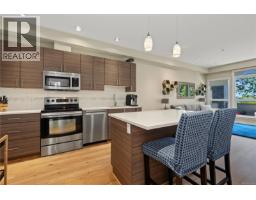
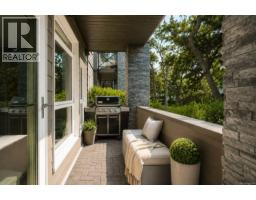
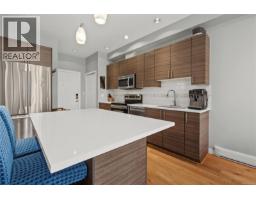
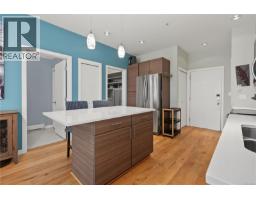
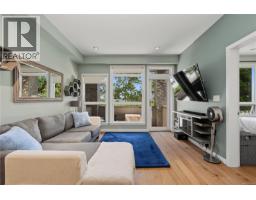
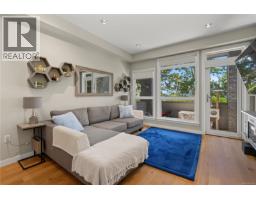
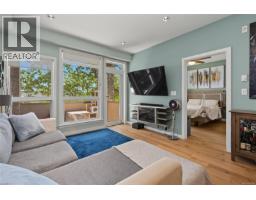
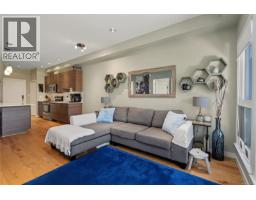
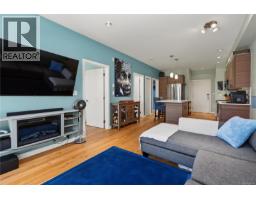
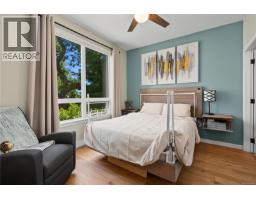
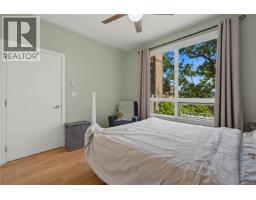
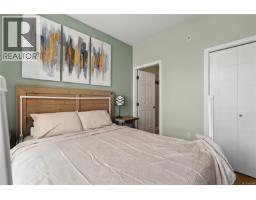
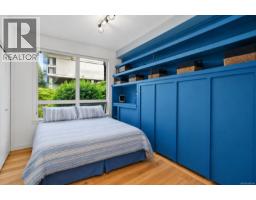
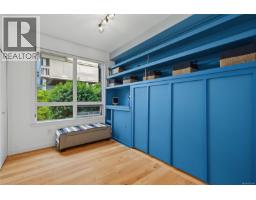
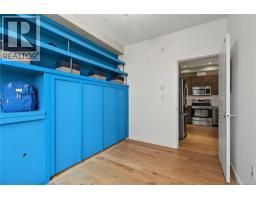

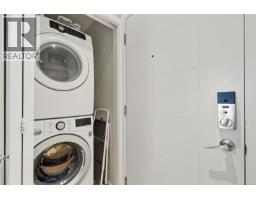
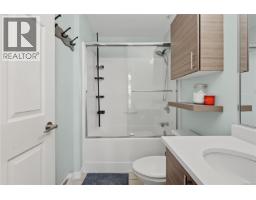
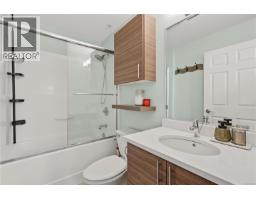
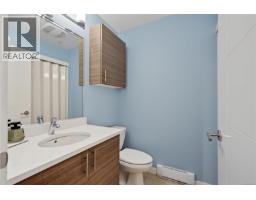
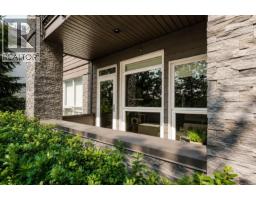
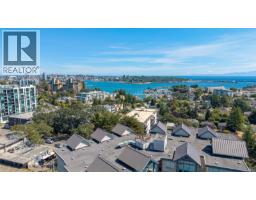
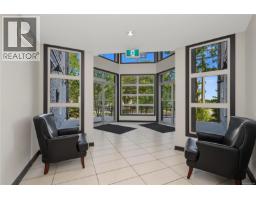
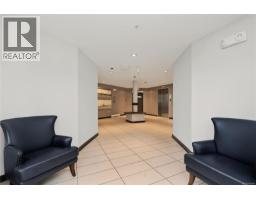
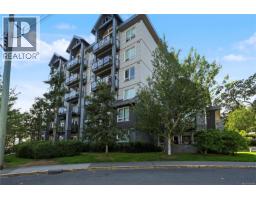
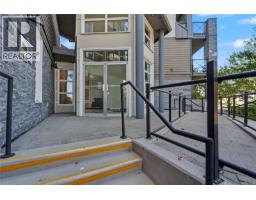
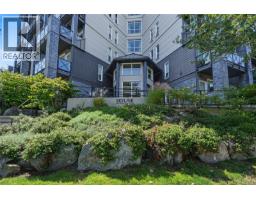
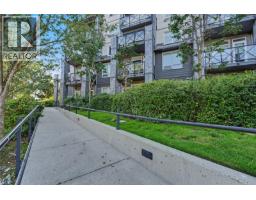
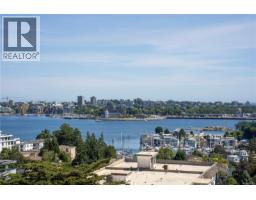
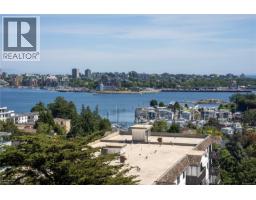
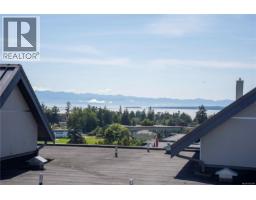
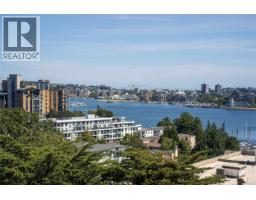
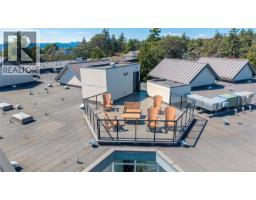
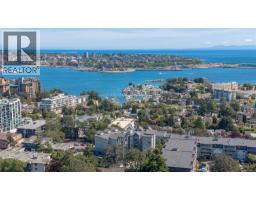
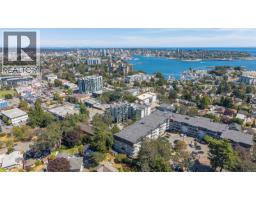
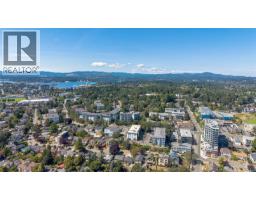
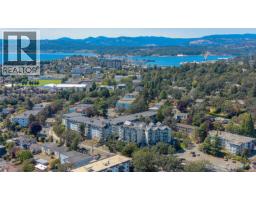
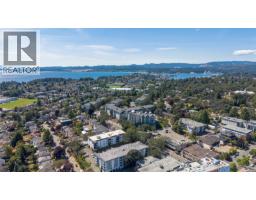
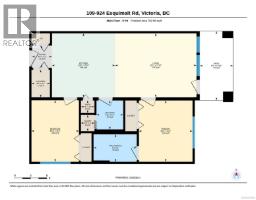
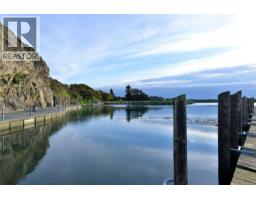
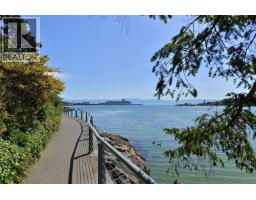
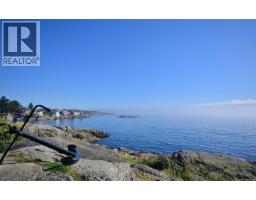
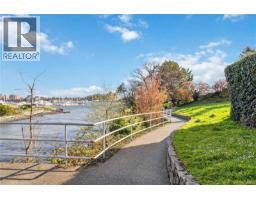
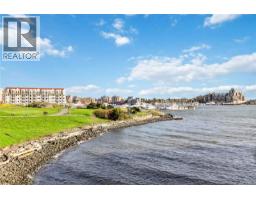
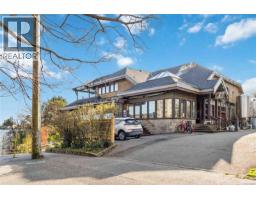
$476 MonthlyHD VIDEO, 3D WALK-THRU, PHOTOS, DRONE & FLOOR PLAN online. Welcome to Skyline Residences! This nicely updated 2 bed, 2 bath southwest-facing corner condo offers a bright, spacious & quiet open-concept layout with oversized windows, great natural light and feels like you're on the 2nd or 3rd floor. The kitchen features quartz countertops & stainless steel appliances, while the private patio is perfect for relaxing outdoors. Freshly painted & move-in ready with in-suite laundry, secure underground parking & separate storage. Enjoy the rooftop patio with panoramic Inner Harbour, ocean & mountain views. This well-managed building also offers visitor parking & bike storage. Pet friendly—up to 2 dogs, 2 cats, or 1 of each—and rentals allowed. Ideally located steps to transit, bike routes, schools, shops, CFB Esquimalt/DND & waterfront walkways, with downtown Victoria just minutes away. A great option for first-time buyers, downsizers or investors! (id:37253)
Property Details
| MLS® Number | 1046394 |
| Property Type | Single Family |
| Neigbourhood | Old Esquimalt |
| Community Name | Skyline |
| Community Features | Pets Allowed, Family Oriented |
| Features | Central Location, Curb & Gutter, Corner Site, Other, Marine Oriented |
| Parking Space Total | 1 |
| Plan | Eps988 |
| Structure | Patio(s) |
| View Type | City View, Mountain View, Ocean View |
Building
| Bathroom Total | 2 |
| Bedrooms Total | 2 |
| Appliances | Dishwasher, Dryer, Range - Electric, Refrigerator, Washer |
| Constructed Date | 2012 |
| Cooling Type | None |
| Heating Fuel | Electric |
| Heating Type | Baseboard Heaters |
| Size Interior | 765 Sqft |
| Type | Apartment |
Parking
| Underground |
Land
| Acreage | No |
| Size Irregular | 844 |
| Size Total | 844 Sqft |
| Size Total Text | 844 Sqft |
| Zoning Type | Multi-family |
Rooms
| Level | Type | Length | Width | Dimensions |
|---|---|---|---|---|
| Main Level | Patio | 13 ft | 6 ft | 13 ft x 6 ft |
| Main Level | Pantry | 2 ft | 3 ft | 2 ft x 3 ft |
| Main Level | Living Room | 12 ft | 15 ft | 12 ft x 15 ft |
| Main Level | Laundry Room | 5 ft | 3 ft | 5 ft x 3 ft |
| Main Level | Kitchen | 12 ft | 12 ft | 12 ft x 12 ft |
| Main Level | Bedroom | 11 ft | 9 ft | 11 ft x 9 ft |
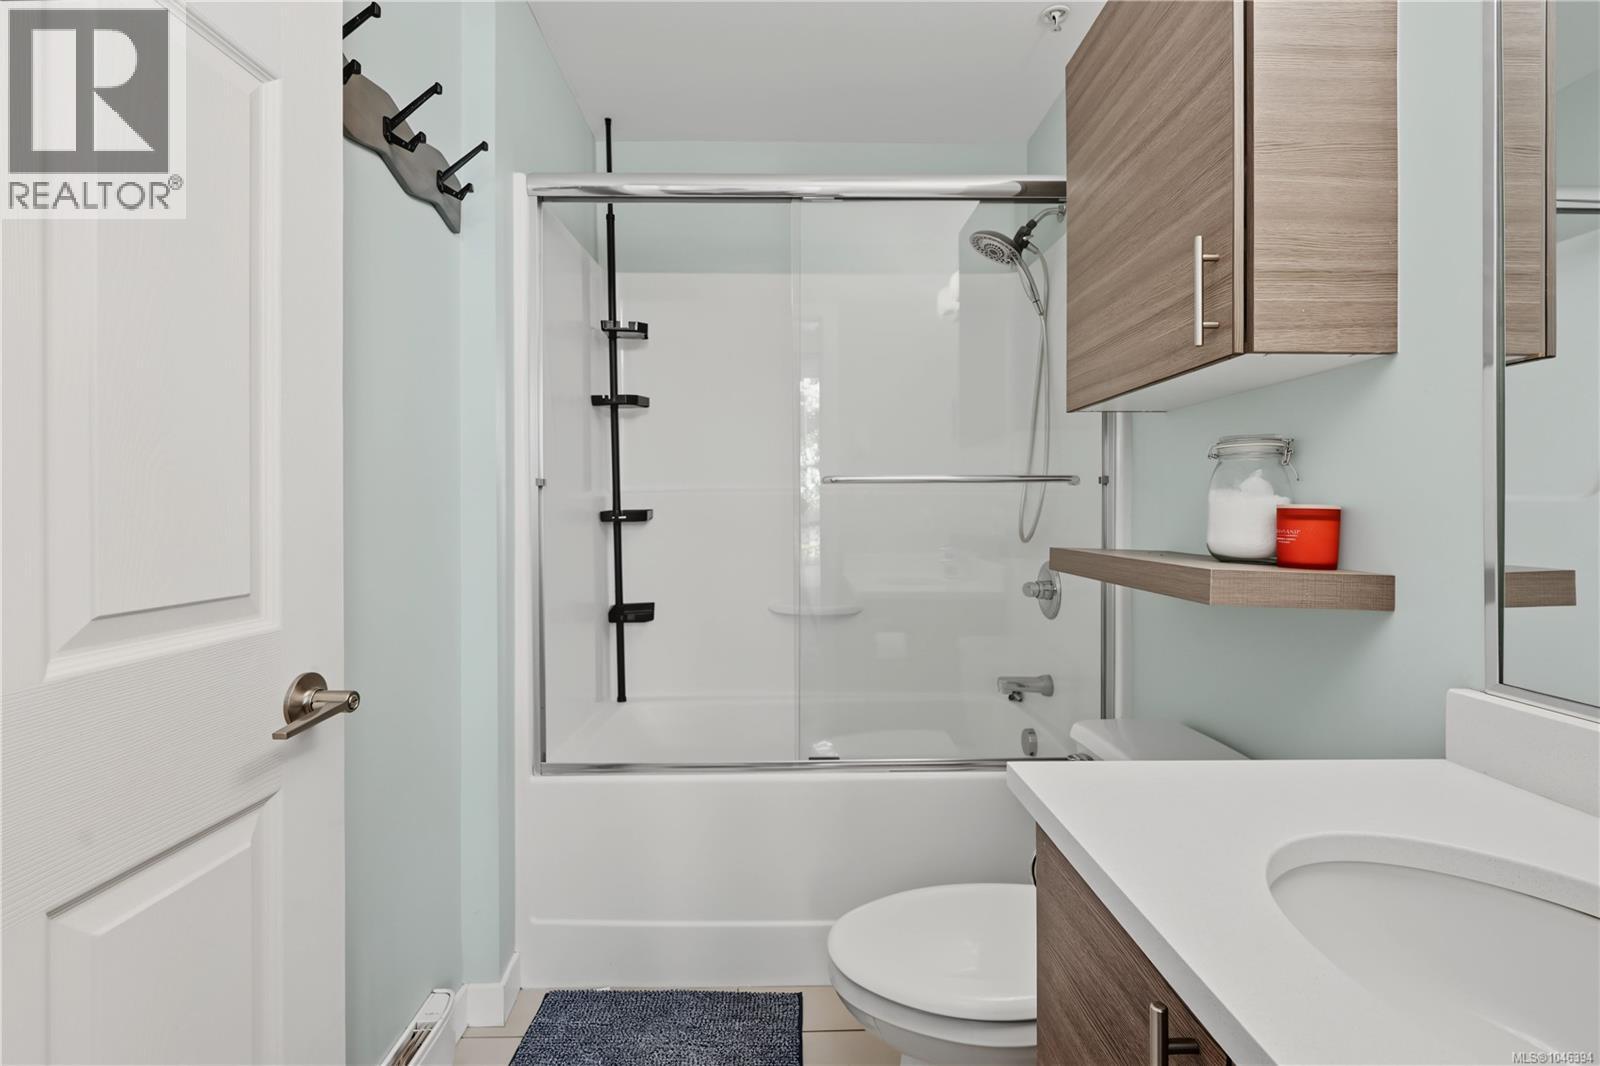
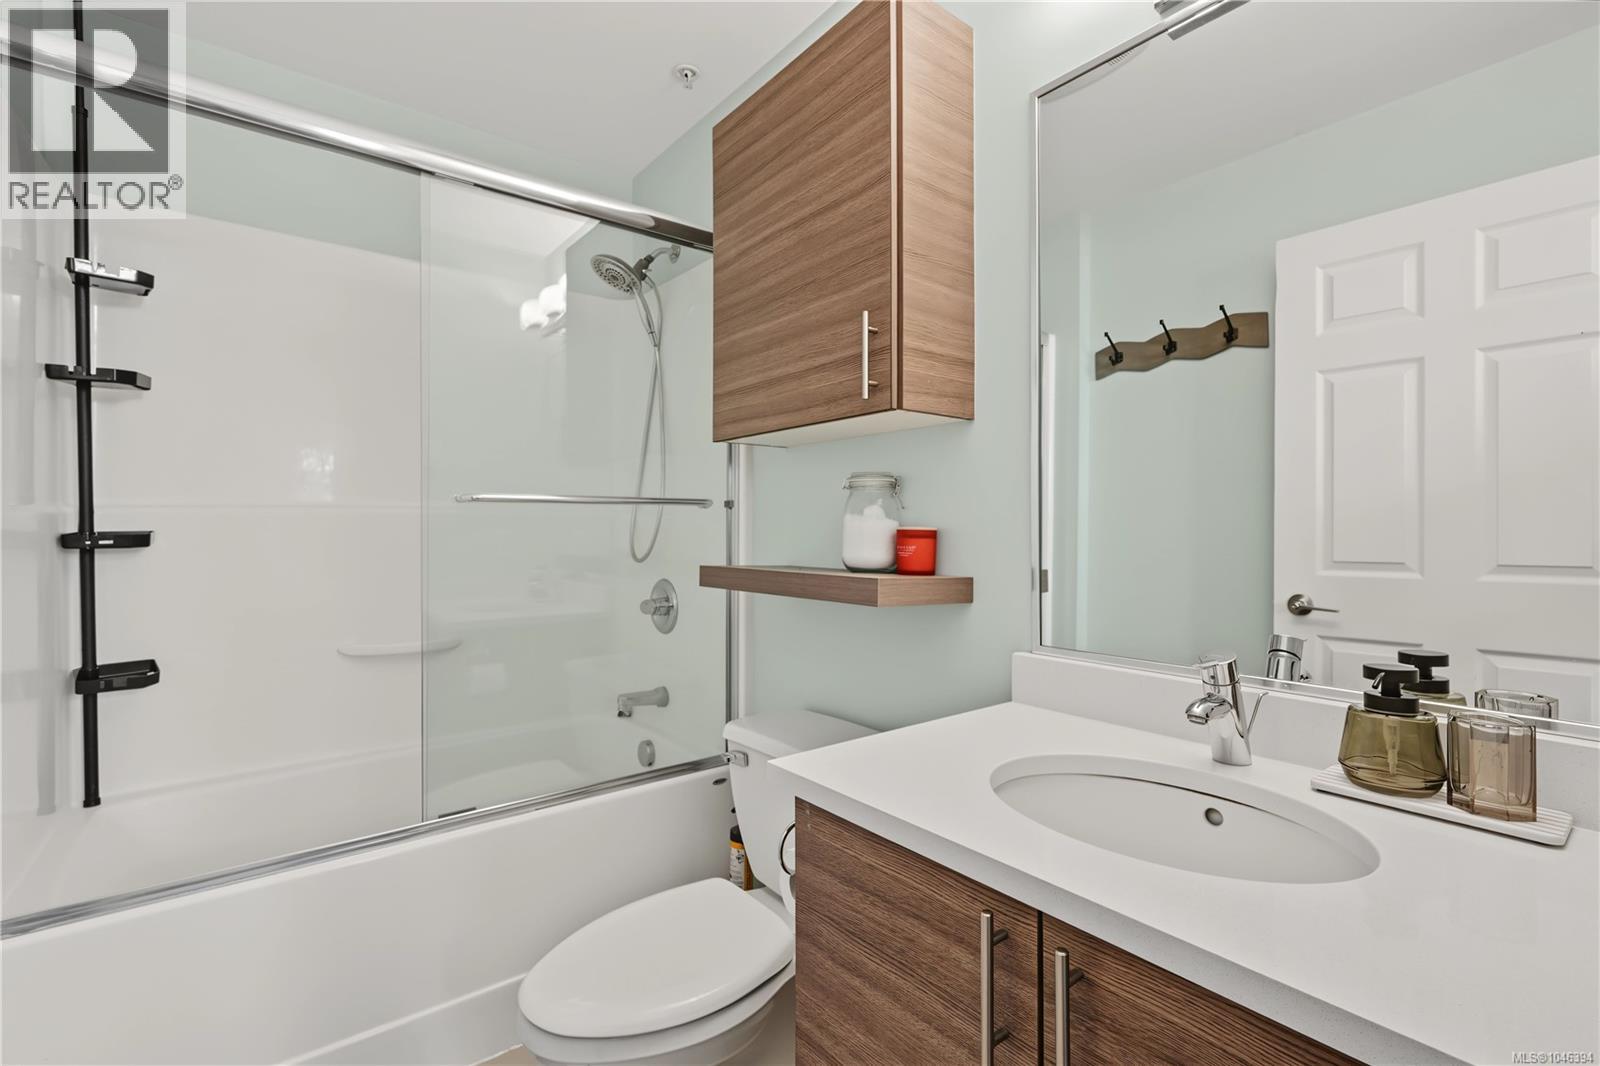
| Main Level | Ensuite | 4-Piece | ||
| Main Level | Primary Bedroom | 11 ft | 10 ft | 11 ft x 10 ft |
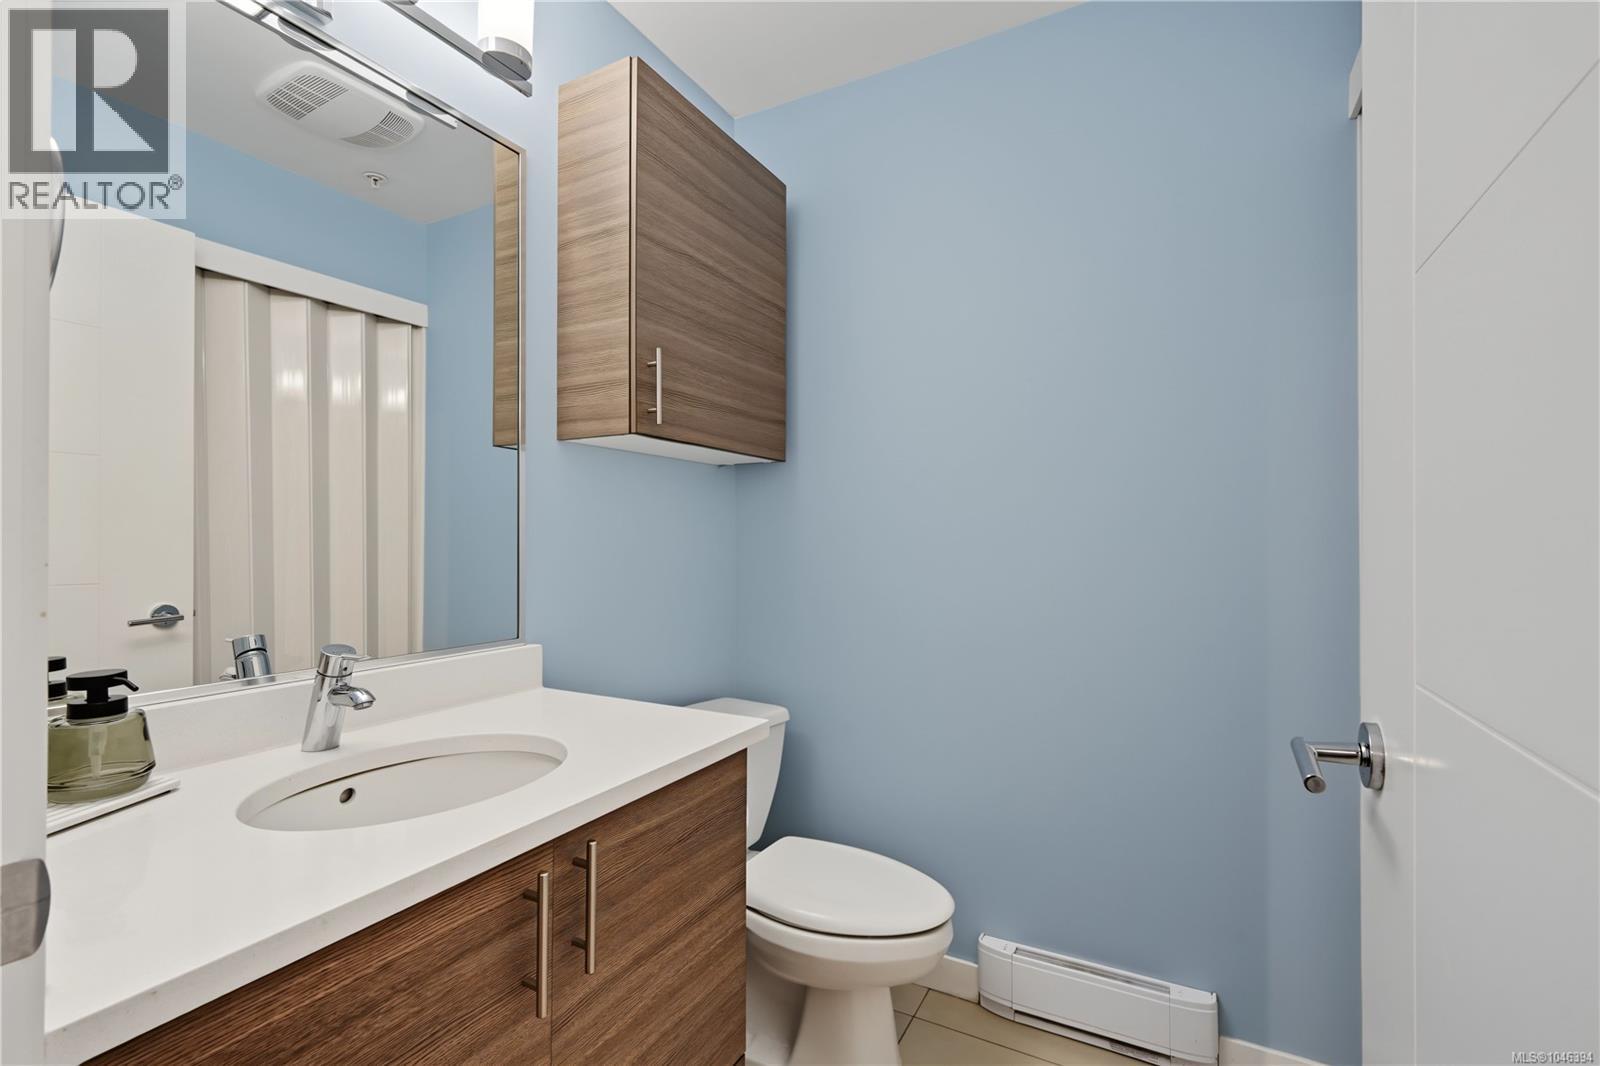
| Main Level | Bathroom | 2-Piece | ||
| Main Level | Entrance | 4 ft | 4 ft | 4 ft x 4 ft |
https://www.realtor.ca/real-estate/30157265/109-924-esquimalt-rd-esquimalt-old-esquimalt

The trademarks REALTOR®, REALTORS®, and the REALTOR® logo are controlled by The Canadian Real Estate Association (CREA) and identify real estate professionals who are members of CREA. The trademarks MLS®, Multiple Listing Service® and the associated logos are owned by The Canadian Real Estate Association (CREA) and identify the quality of services provided by real estate professionals who are members of CREA. The trademark DDF® is owned by The Canadian Real Estate Association (CREA) and identifies CREA's Data Distribution Facility (DDF®)
August 14 2026 07:43:54
Victoria Real Estate Board
Exp Realty