
10900 Greenpark Dr North Saanich, British Columbia V8L 0C8
$2,650,000
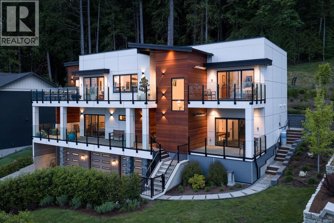
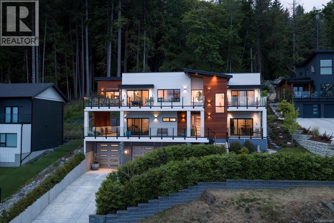
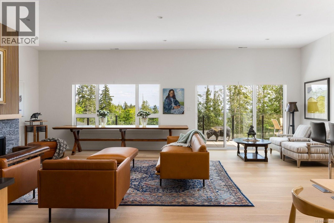
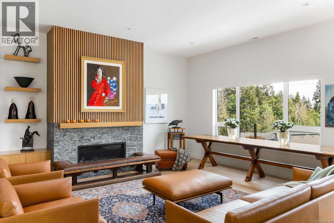
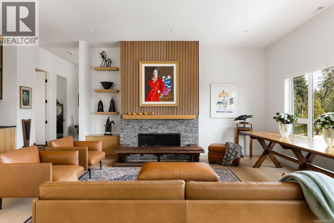
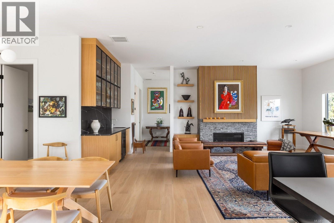
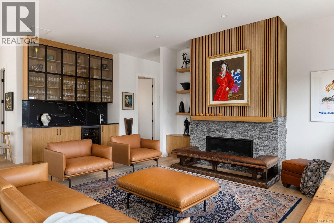
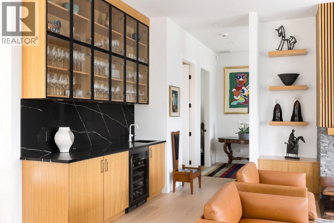
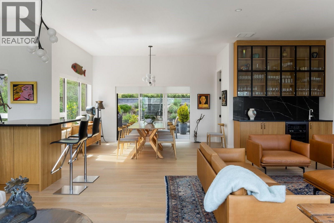
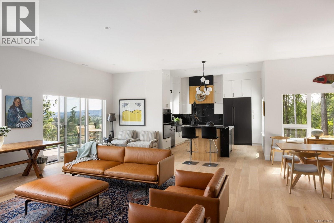
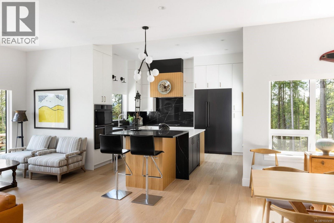
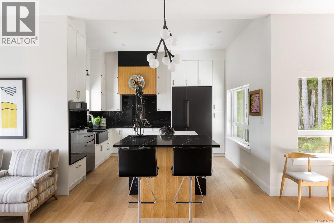
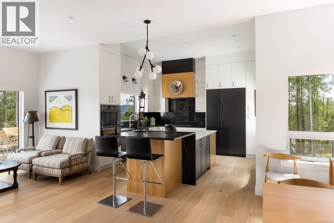
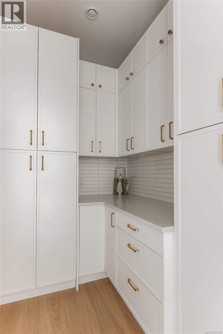
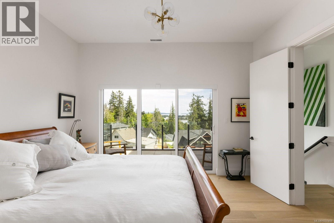
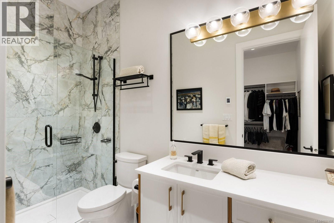
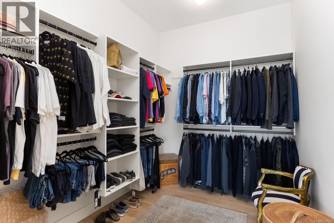
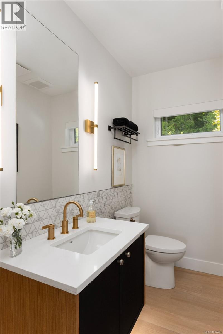
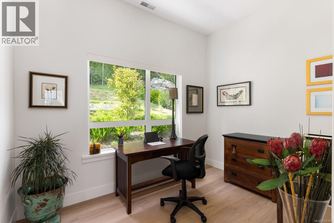
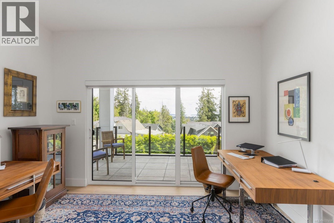
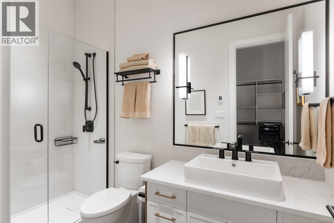
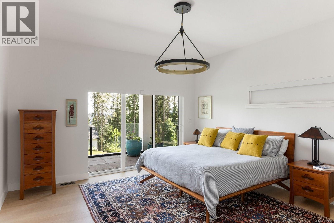
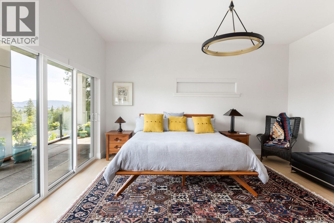
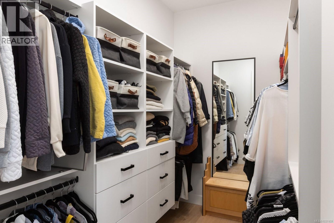
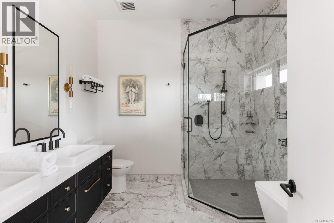
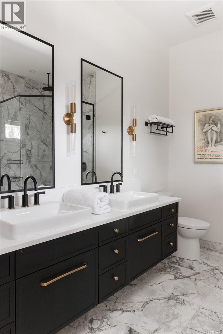
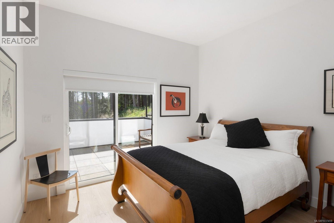
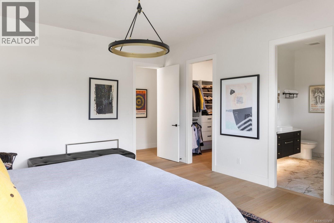
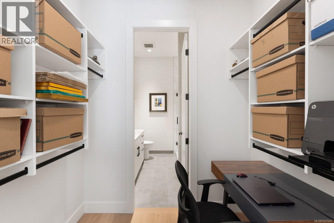
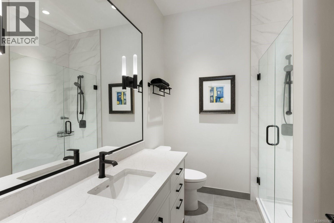
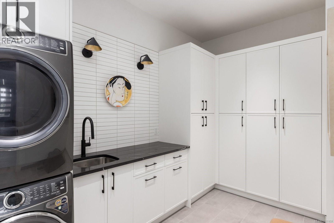
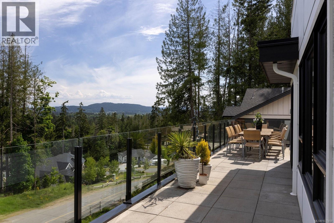
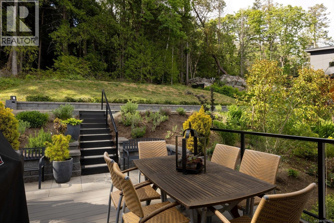
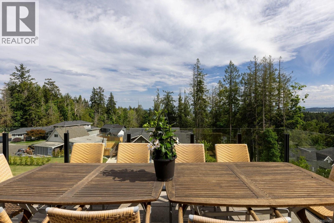
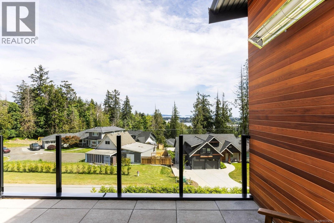
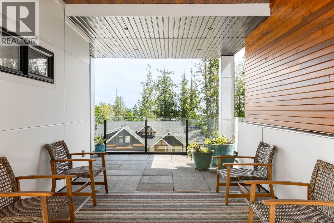
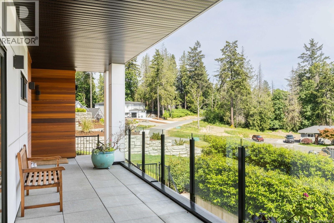
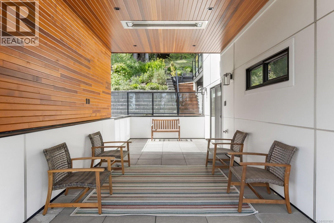
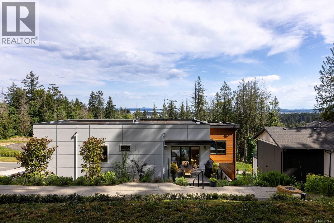
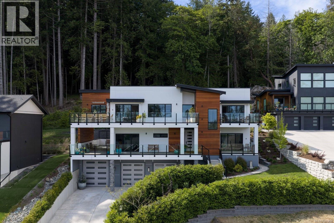
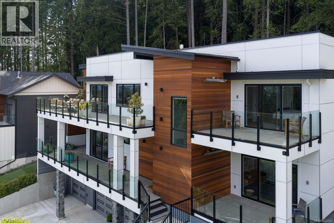
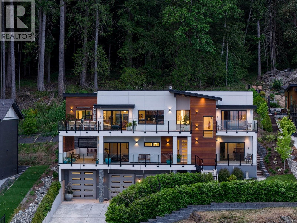
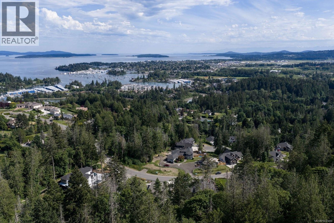
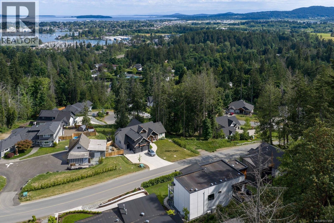
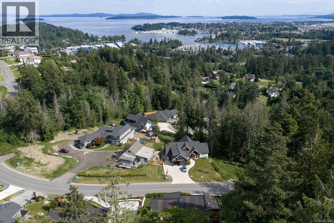
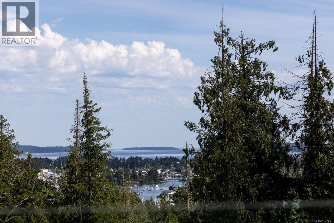
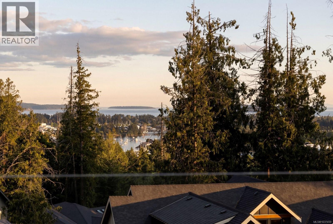
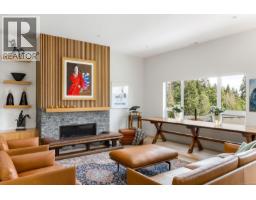
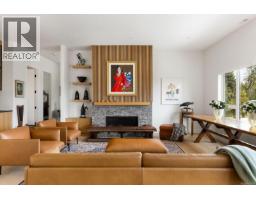
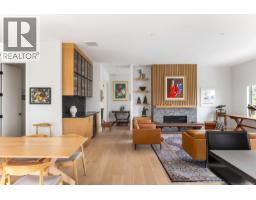
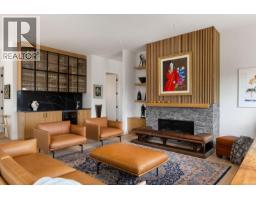
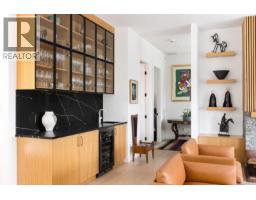
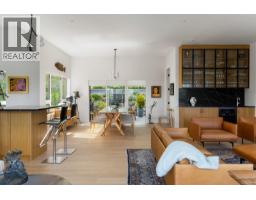
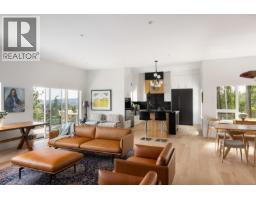
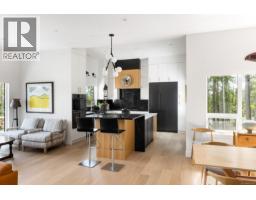
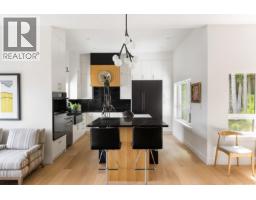
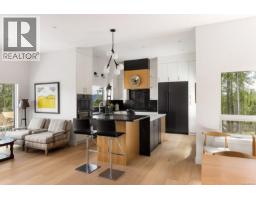
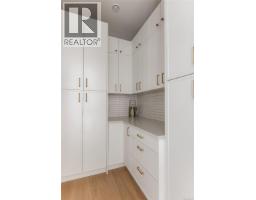
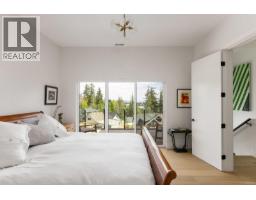
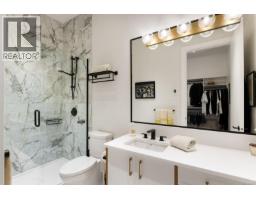
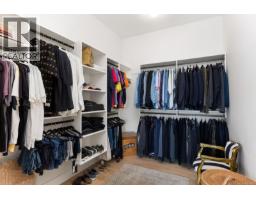
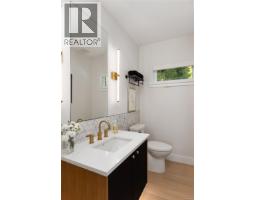
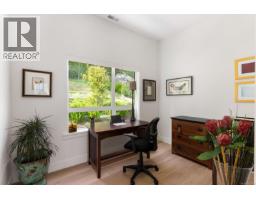
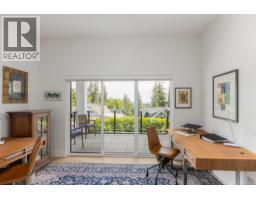
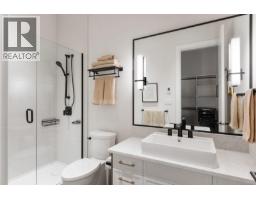
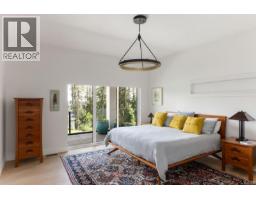
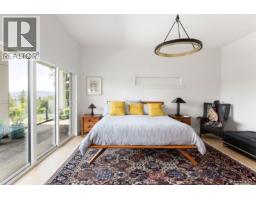
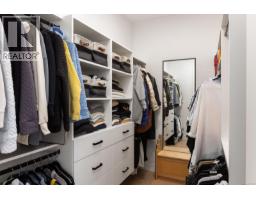
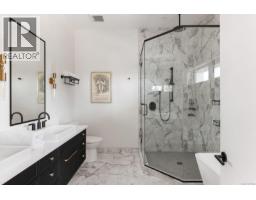
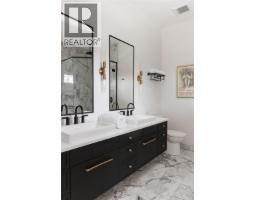
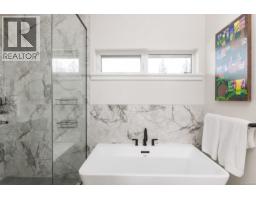
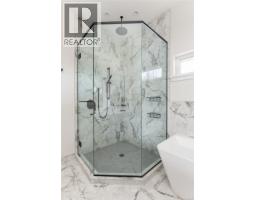
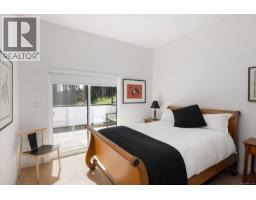
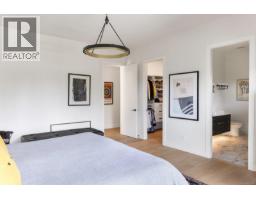
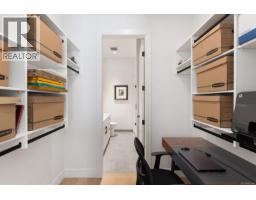
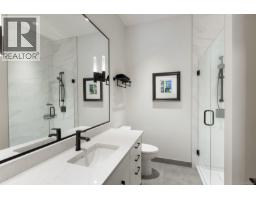
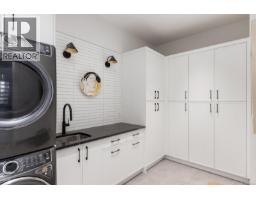
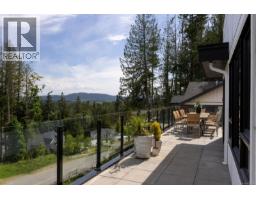
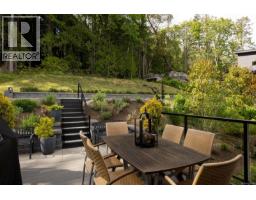
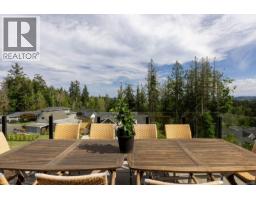
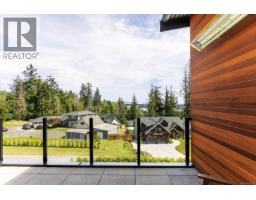
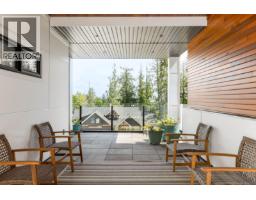
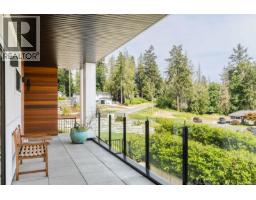
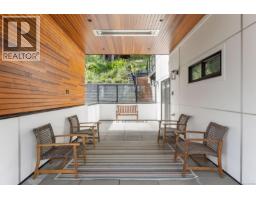
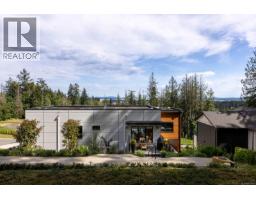
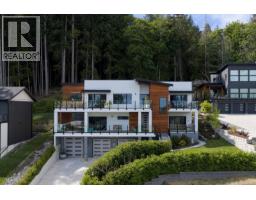
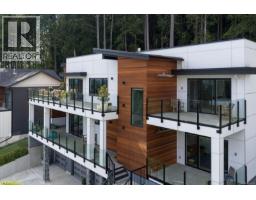
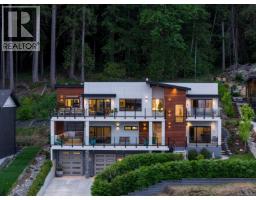
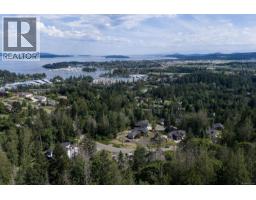
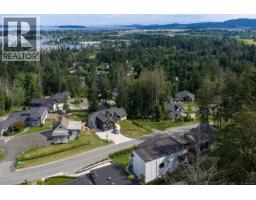
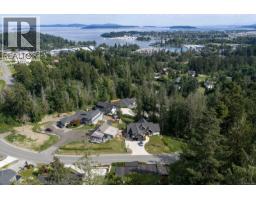
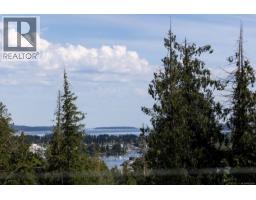
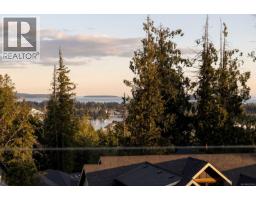
Perched on a private 0.54-acre lot backing directly onto Horth Hill Regional Park, this stunning West Coast-inspired residence offers sweeping marina and ocean views with coveted southeast exposure. Featuring 4 bedrooms + den, 6 bathrooms, and over 4,258 sq.ft. of refined living space, this thoughtfully designed home blends luxury, comfort, and functionality. Expansive sun-filled patios and decks with built-in outdoor heating create seamless indoor-outdoor living, perfect for year-round entertaining. Interior highlights include brushed oak hardwood floors, quartz countertops, premium Dacor graphite stainless steel appliances, a walk-in pantry, a heat pump with A/C, and elevator access to all levels. The oversized triple-car garage adds exceptional convenience. Located in a quiet upscale neighbourhood just minutes from schools, beaches, parks, marinas, Deep Cove, Sidney by the Sea, and Victoria International Airport, this is West Coast living at its finest. (id:37253)
Property Details
| MLS® Number | 1037459 |
| Property Type | Single Family |
| Neigbourhood | Swartz Bay |
| Features | Park Setting, Southern Exposure, Other |
| Parking Space Total | 5 |
| Plan | Epp88956 |
| View Type | City View, Mountain View, Ocean View |
Building
| Bathroom Total | 6 |
| Bedrooms Total | 4 |
| Appliances | Range, Dishwasher, Dryer, Oven - Built-in, Refrigerator, Washer |
| Architectural Style | Contemporary, Westcoast |
| Constructed Date | 2023 |
| Cooling Type | Air Conditioned |
| Fireplace Present | Yes |
| Fireplace Total | 1 |
| Heating Fuel | Electric, Propane |
| Heating Type | Forced Air, Heat Pump |
| Size Interior | 4,258 Sqft |
| Type | House |
Land
| Acreage | No |
| Size Irregular | 0.54 |
| Size Total | 0.54 Ac |
| Size Total Text | 0.54 Ac |
| Zoning Type | Residential |
Rooms
| Level | Type | Length | Width | Dimensions |
|---|---|---|---|---|
| Second Level | Balcony | 13 ft | 9 ft | 13 ft x 9 ft |
| Second Level | Ensuite | 3-Piece | ||
| Second Level | Bedroom | 13 ft | 13 ft | 13 ft x 13 ft |
| Second Level | Laundry Room | 13 ft | 7 ft | 13 ft x 7 ft |
| Second Level | Ensuite | 3-Piece | ||
| Second Level | Bedroom | 11 ft | 12 ft | 11 ft x 12 ft |
| Second Level | Ensuite | 5-Piece | ||
| Second Level | Primary Bedroom | 15 ft | 17 ft | 15 ft x 17 ft |
| Second Level | Entrance | 13 ft | 12 ft | 13 ft x 12 ft |
| Third Level | Balcony | 13 ft | 9 ft | 13 ft x 9 ft |
| Third Level | Balcony | 44 ft | 8 ft | 44 ft x 8 ft |
| Third Level | Ensuite | 3-Piece | ||
| Third Level | Primary Bedroom | 13 ft | 13 ft | 13 ft x 13 ft |
| Third Level | Dining Room | 15 ft | 14 ft | 15 ft x 14 ft |
| Third Level | Pantry | 8 ft | 6 ft | 8 ft x 6 ft |
| Third Level | Kitchen | 15 ft | 14 ft | 15 ft x 14 ft |
| Third Level | Living Room | 26 ft | 16 ft | 26 ft x 16 ft |
| Main Level | Bathroom | 2-Piece | ||
| Main Level | Bathroom | 3-Piece | ||
| Main Level | Family Room | 12 ft | 23 ft | 12 ft x 23 ft |
https://www.realtor.ca/real-estate/29802182/10900-greenpark-dr-north-saanich-swartz-bay

The trademarks REALTOR®, REALTORS®, and the REALTOR® logo are controlled by The Canadian Real Estate Association (CREA) and identify real estate professionals who are members of CREA. The trademarks MLS®, Multiple Listing Service® and the associated logos are owned by The Canadian Real Estate Association (CREA) and identify the quality of services provided by real estate professionals who are members of CREA. The trademark DDF® is owned by The Canadian Real Estate Association (CREA) and identifies CREA's Data Distribution Facility (DDF®)
July 22 2026 04:04:45
Victoria Real Estate Board
Macdonald Realty Ltd. (Sid)