
1104 369 Tyee Rd Victoria, British Columbia V9A 0B6
$625,000Maintenance,
$417.07 Monthly
Maintenance,
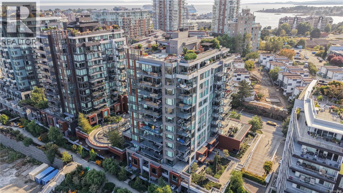
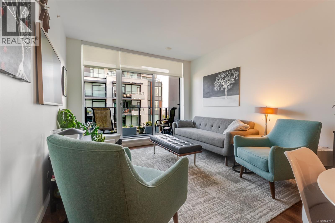
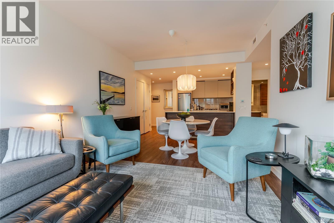
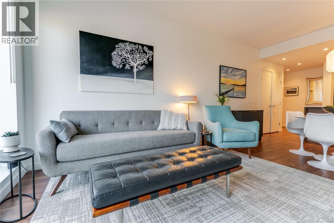
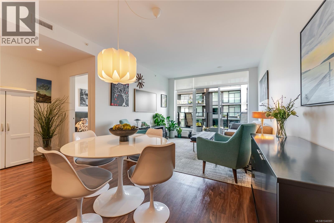
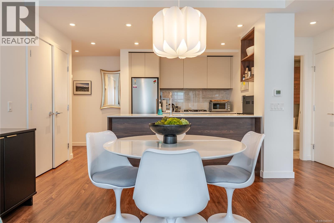
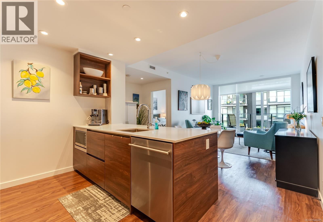
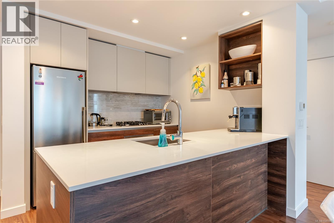
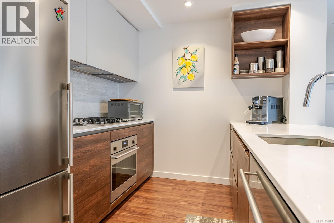
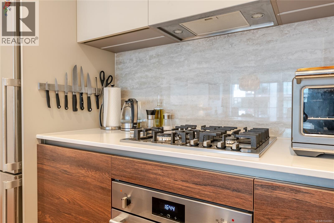
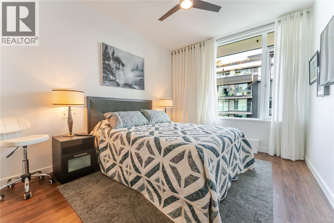
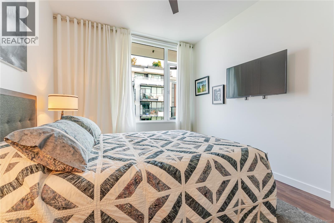
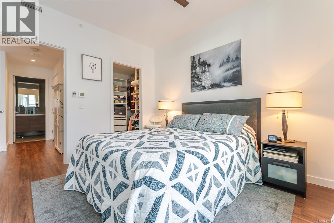
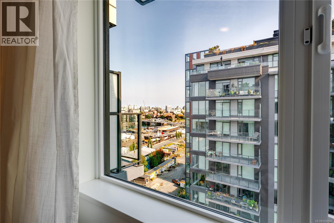
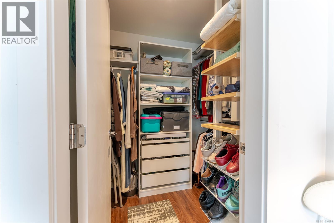
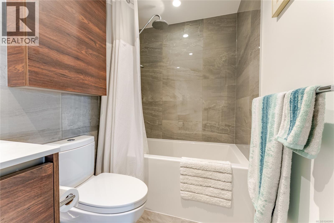
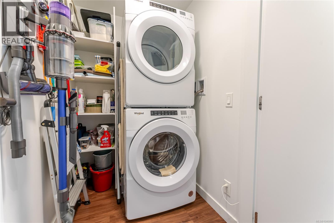
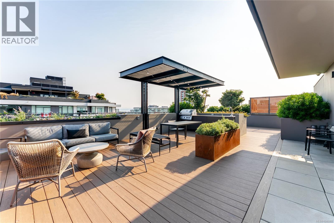
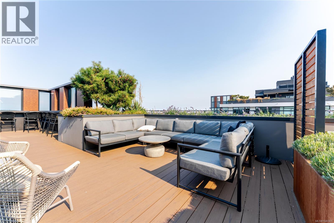
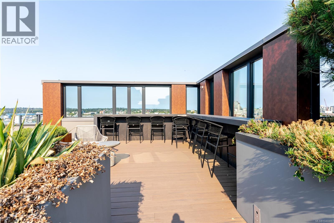
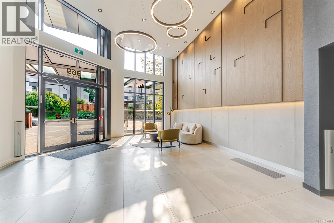
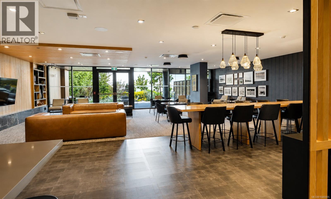
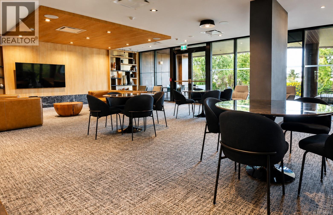
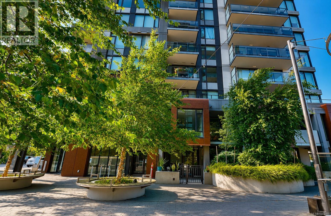
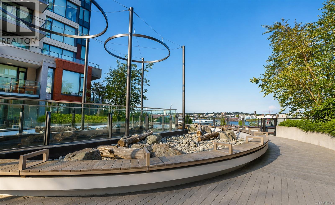
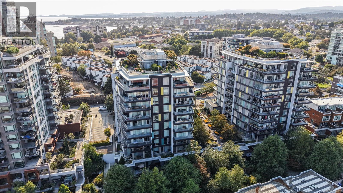
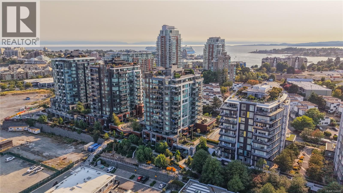
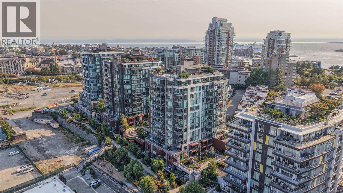
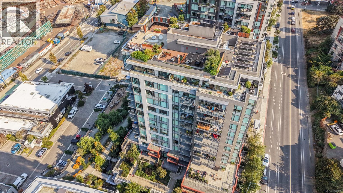
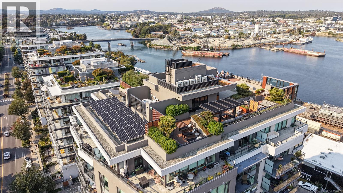
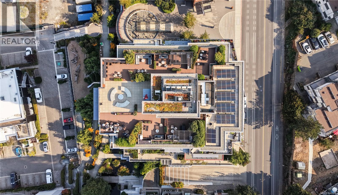
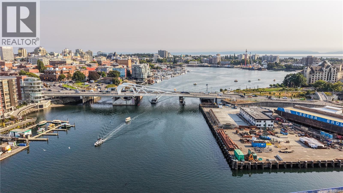
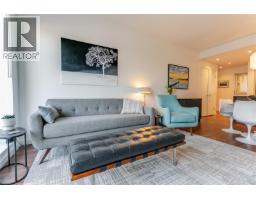
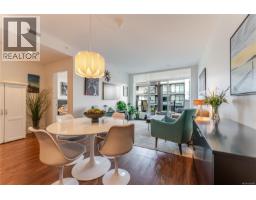
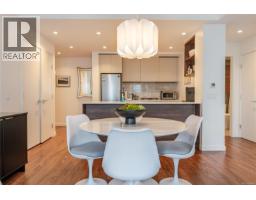
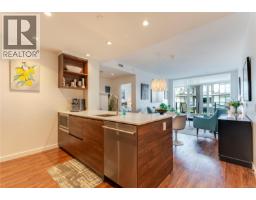
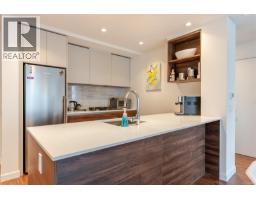
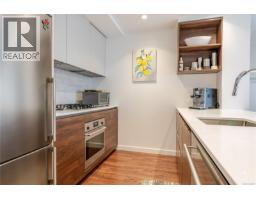
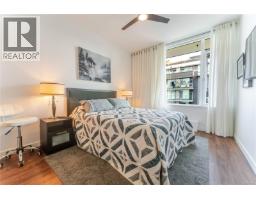
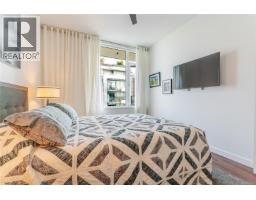
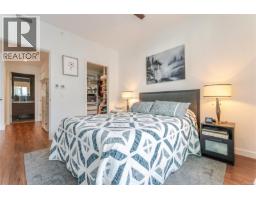
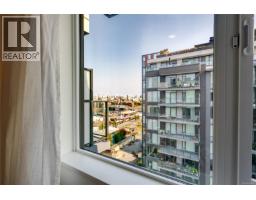
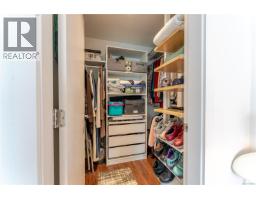
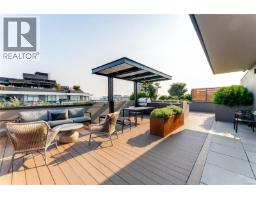
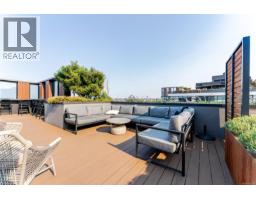
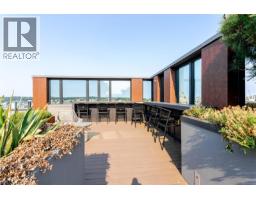
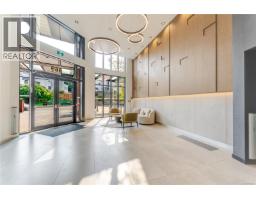
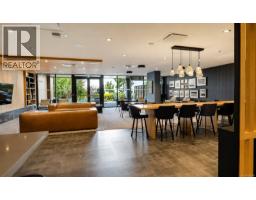
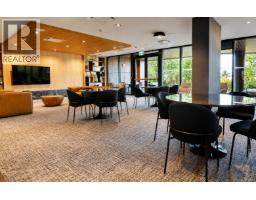
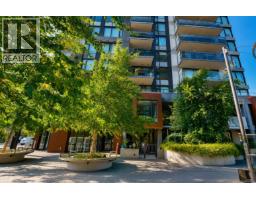
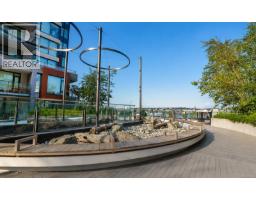
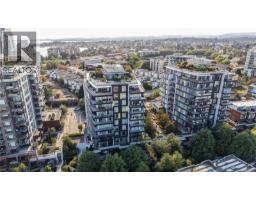
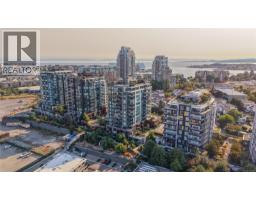
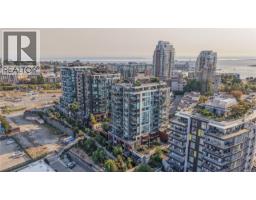
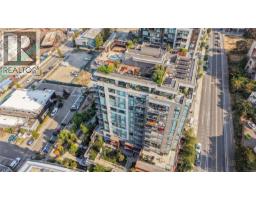
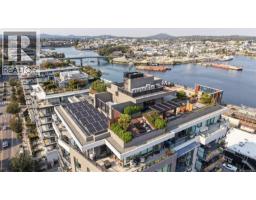
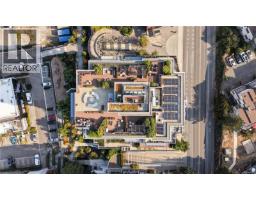
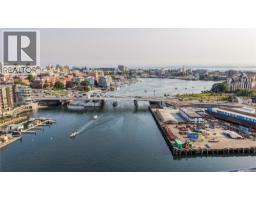
$417.07 MonthlyPerched on the 11th floor in Vic West's Dockside Green, this 660 square foot one bedroom home is immaculately kept and shows like new. The open living, dining, and kitchen layout is complemented by a walk-in closet off the bedroom, in-suite laundry, and a private 63 square foot balcony with views of the downtown skyline, Hope Point Shipyard, the Sooke Hills, and both water and mountain outlooks. Building amenities include a rooftop patio, full gym, and social lounge, set within a well-managed strata in a landscaped, dockside setting. Steps to Cafe Fantastico and Foi Epi, with additional shops and restaurants close by and a quick walk to downtown Victoria. Parks, trails, and outdoor recreation are popular in the surrounding area. (id:37253)
Property Details
| MLS® Number | 1046985 |
| Property Type | Single Family |
| Neigbourhood | Victoria West |
| Community Features | Pets Allowed, Family Oriented |
| Features | Central Location, Park Setting, Southern Exposure, Other, Marine Oriented |
| Parking Space Total | 1 |
| Plan | Eps9197 |
| View Type | City View, Mountain View, Ocean View, Valley View |
Building
| Bathroom Total | 1 |
| Bedrooms Total | 1 |
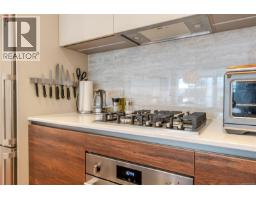
| Appliances | Dishwasher, Dryer, Microwave, Range - Gas, Refrigerator, Washer |
| Constructed Date | 2023 |
| Cooling Type | None |
| Fire Protection | Fire Alarm System, Sprinkler System-fire |
| Heating Type | Forced Air, Heat Recovery Ventilation (hrv), Hot Water |
| Size Interior | 660 Sqft |
| Type | Apartment |
Land
| Access Type | Road Access |
| Acreage | No |
| Size Irregular | 660 |
| Size Total | 660 Sqft |
| Size Total Text | 660 Sqft |
| Zoning Type | Multi-family |
Rooms
| Level | Type | Length | Width | Dimensions |
|---|---|---|---|---|
| Main Level | Balcony | 10 ft | 6 ft | 10 ft x 6 ft |
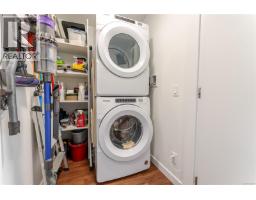
| Main Level | Laundry Room | 5 ft | 5 ft | 5 ft x 5 ft |
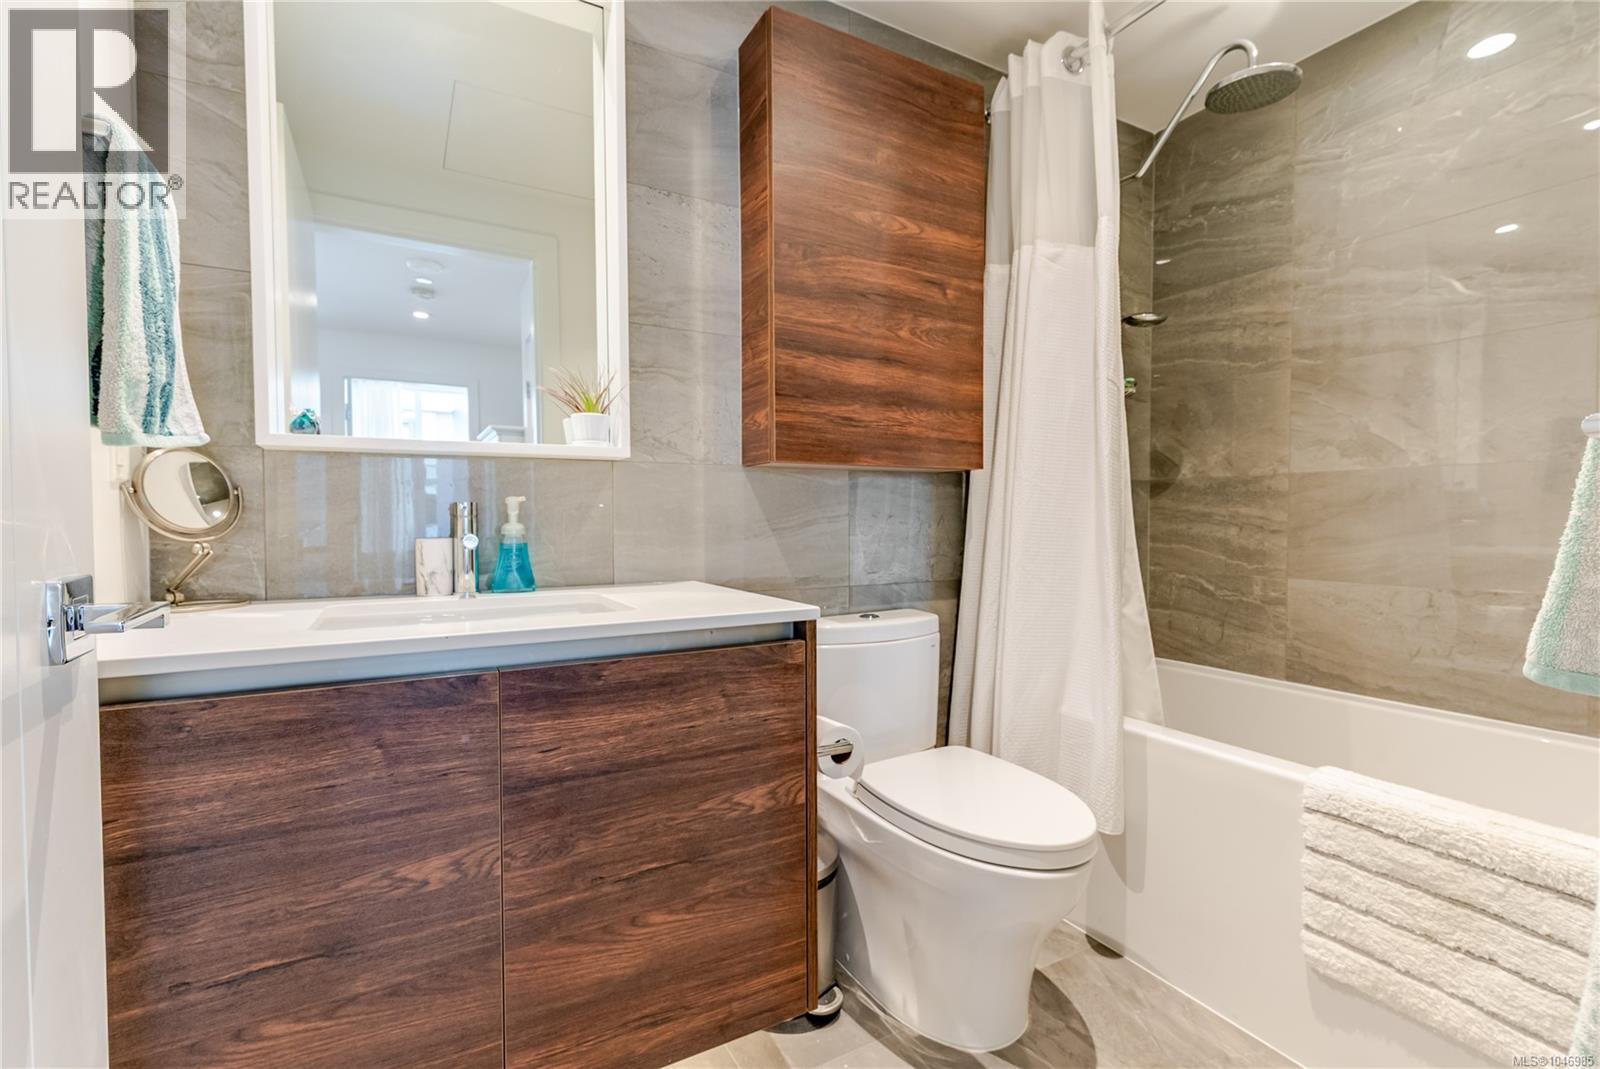
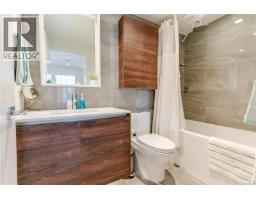
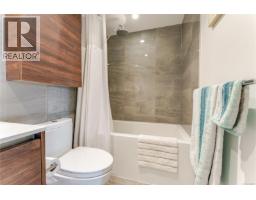
| Main Level | Bathroom | 4-Piece | ||
| Main Level | Primary Bedroom | 10 ft | 12 ft | 10 ft x 12 ft |
| Main Level | Living Room | 12 ft | 12 ft | 12 ft x 12 ft |
| Main Level | Dining Room | 16 ft | 7 ft | 16 ft x 7 ft |
| Main Level | Kitchen | 9 ft | 9 ft | 9 ft x 9 ft |
| Main Level | Entrance | 5 ft | 5 ft | 5 ft x 5 ft |
https://www.realtor.ca/real-estate/30173975/1104-369-tyee-rd-victoria-victoria-west

The trademarks REALTOR®, REALTORS®, and the REALTOR® logo are controlled by The Canadian Real Estate Association (CREA) and identify real estate professionals who are members of CREA. The trademarks MLS®, Multiple Listing Service® and the associated logos are owned by The Canadian Real Estate Association (CREA) and identify the quality of services provided by real estate professionals who are members of CREA. The trademark DDF® is owned by The Canadian Real Estate Association (CREA) and identifies CREA's Data Distribution Facility (DDF®)
August 24 2026 04:43:39
Victoria Real Estate Board
Exp Realty