
1109 Deltana Ave Langford, British Columbia V9C 0K5
$999,900
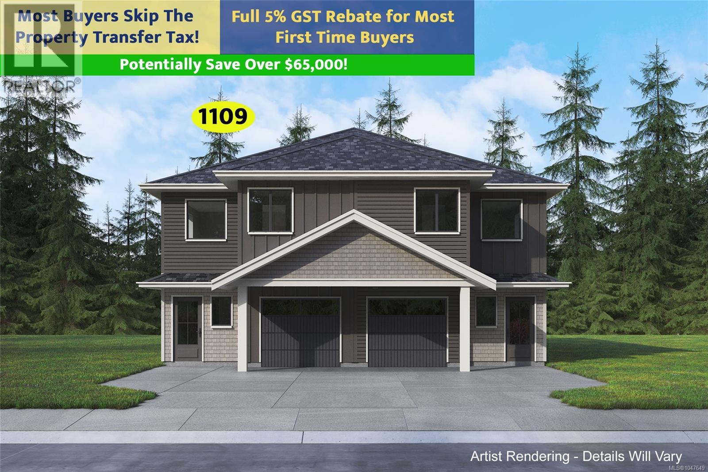
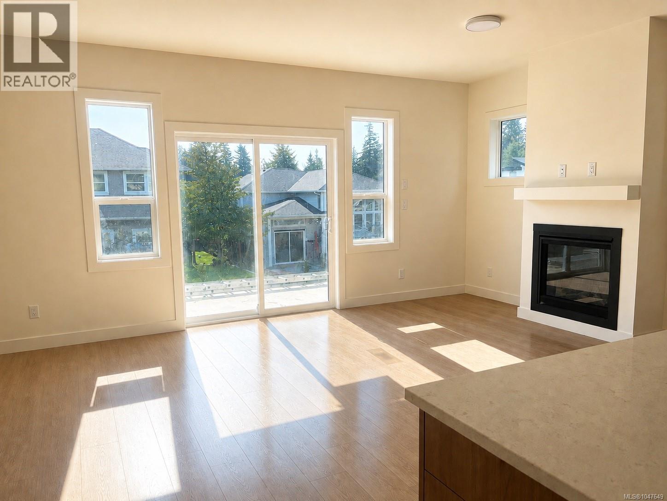
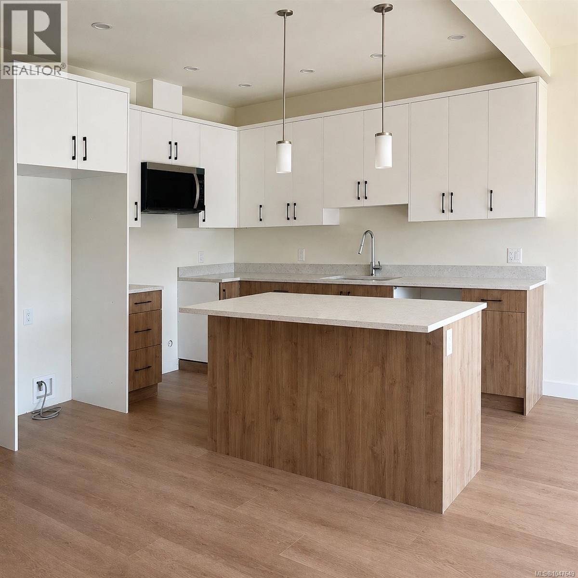
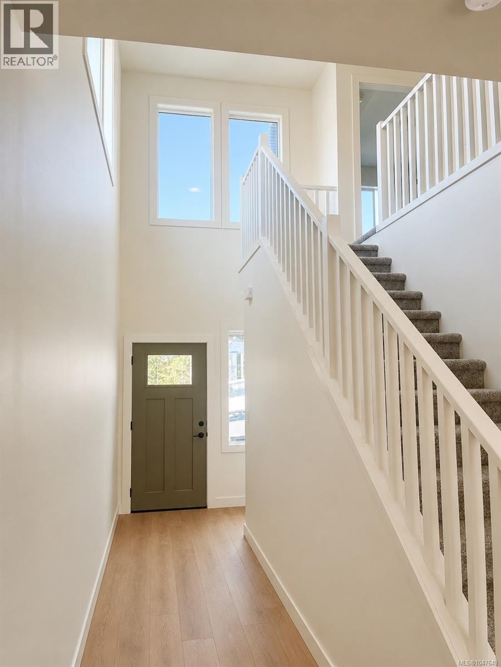
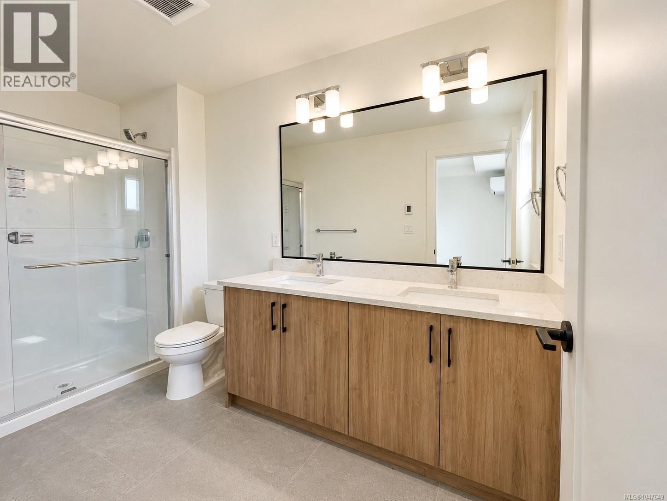
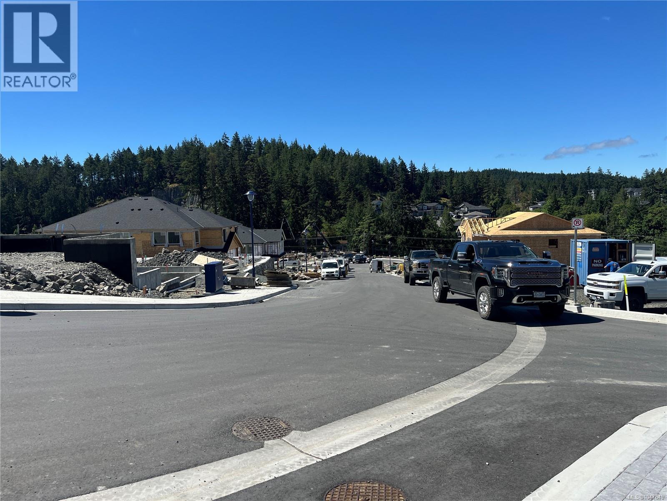
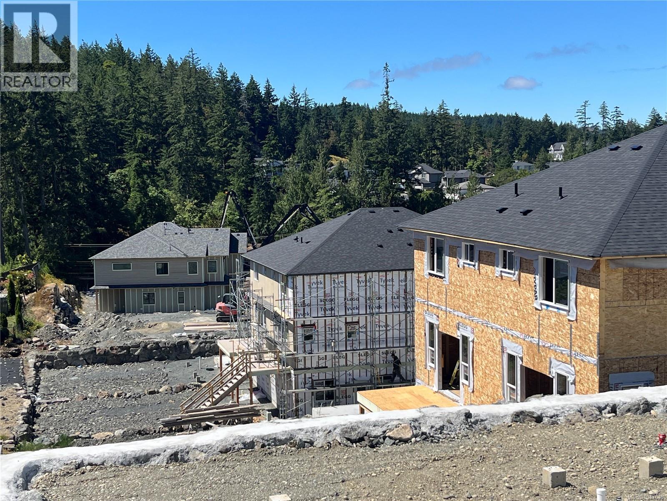
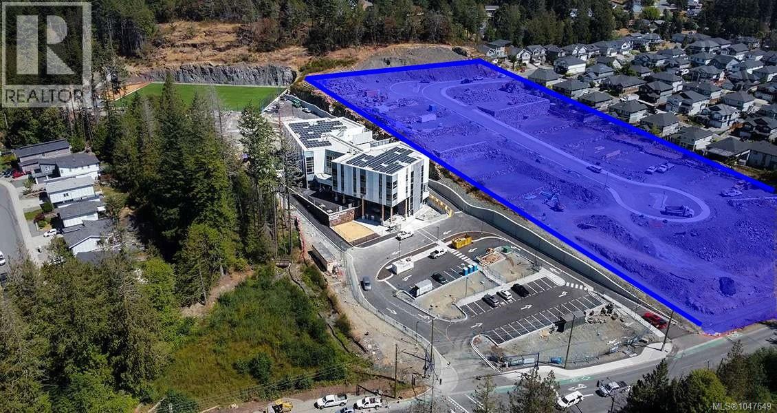
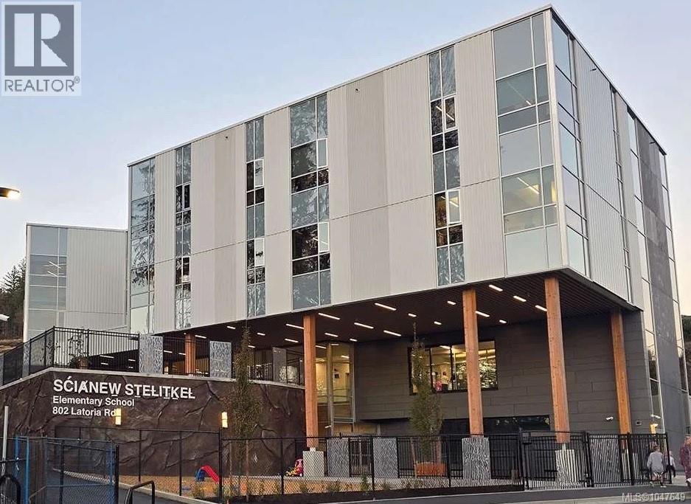
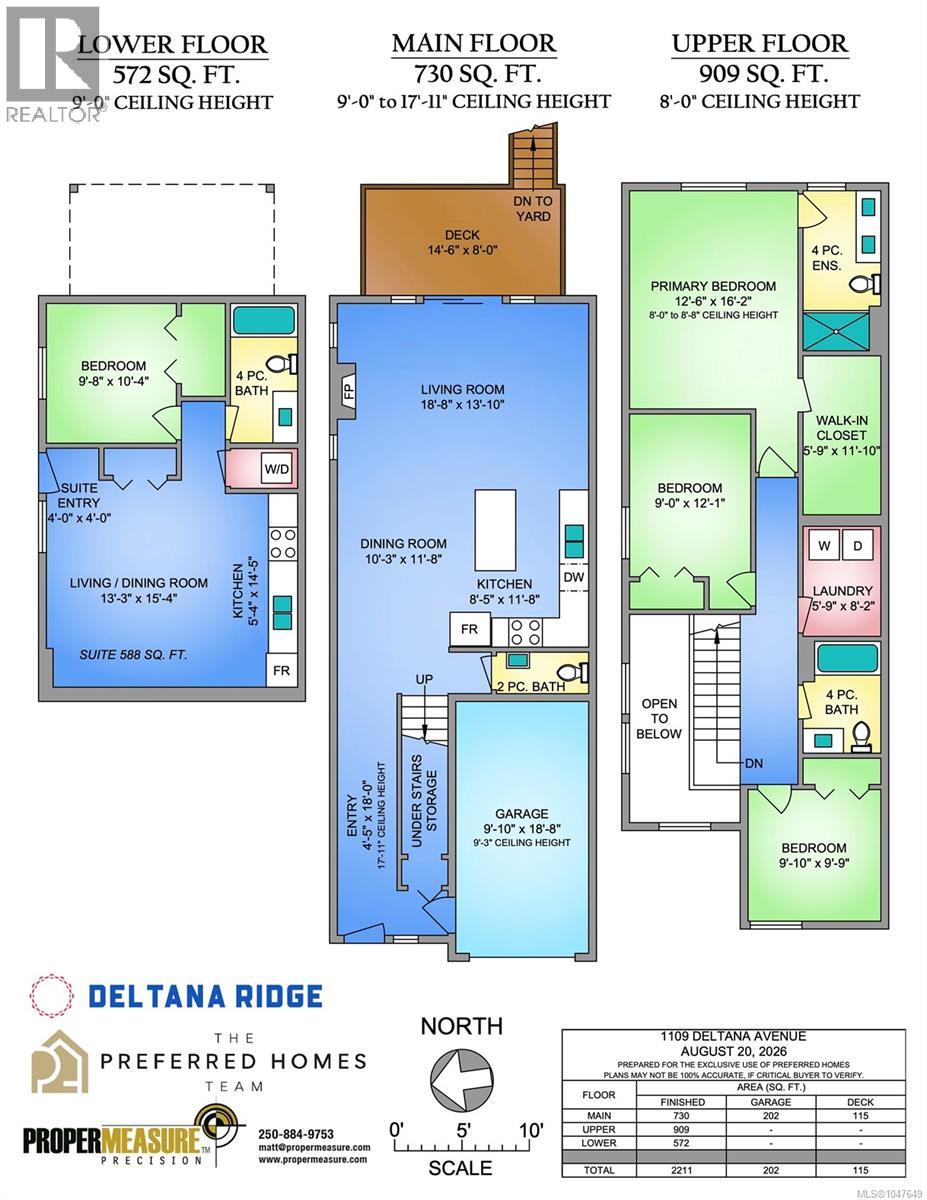
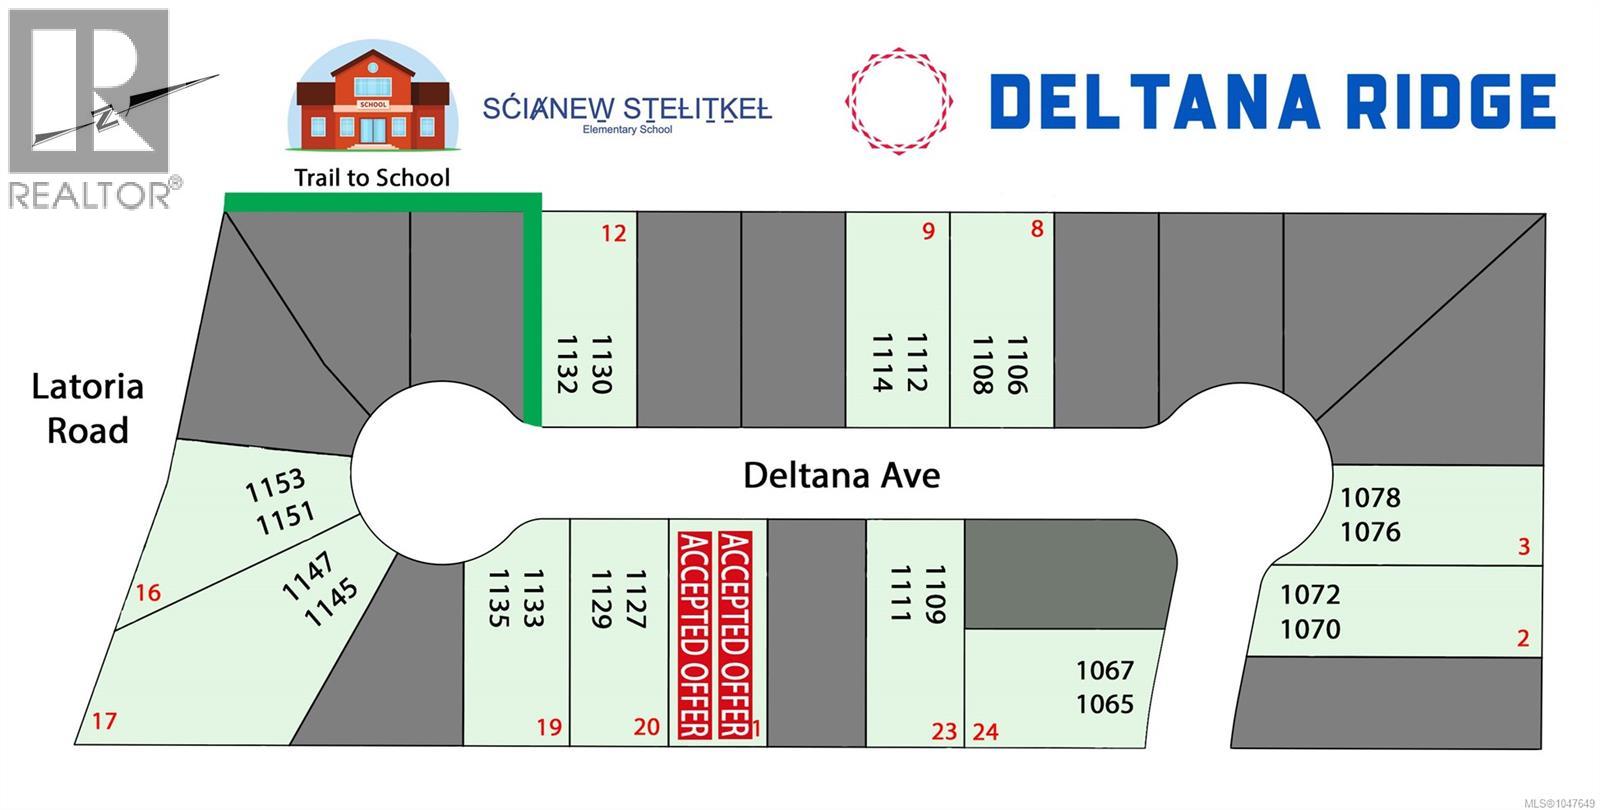
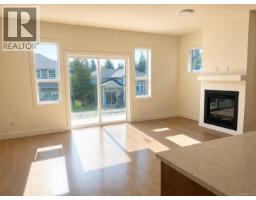
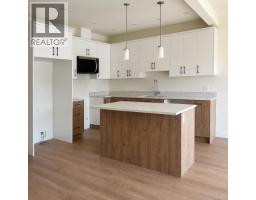
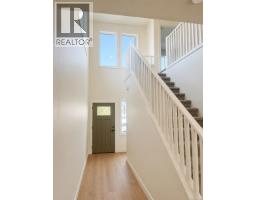
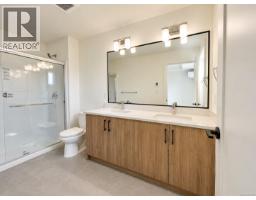
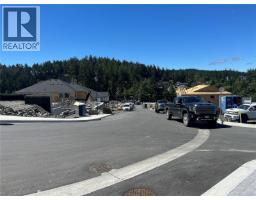
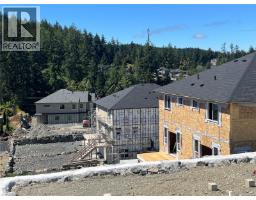
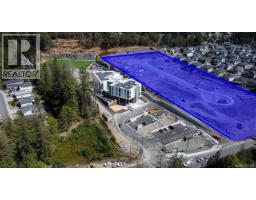
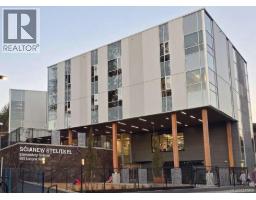
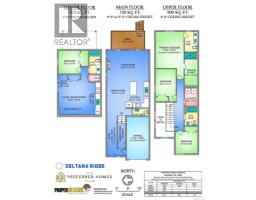
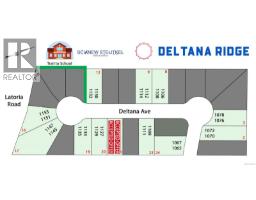
Welcome to Deltana Ridge, spacious family-friendly half-duplex homes with LARGE sunny yards and self-contained 1-bedroom legal suites! The open-plan main level wows with a double-height entry leading into a roomy living area with a cozy gas fireplace. The kitchen features a large island, quartz countertops, and all appliances included. Stroll out to your large deck and enjoy the elevated views, or take the stairs directly to your surprising large backyard – a rare find! Head upstairs where you will enjoy all 3 bedrooms plus the laundry room on the same level. The primary bedroom is your sanctuary with its walk-in closet and great ensuite with double sinks, heated tile floor, and oversize shower! Practical features include individual heat pumps for the main house & suite, a 10-year new home warranty, and trusted construction by TEKloch homes. Ideally located next to the new Latoria Elementary and minutes from the beaches & shopping at Royal Bay. + GST. Move in by Nov 27, 2026. (id:37253)
Property Details
| MLS® Number | 1047649 |
| Property Type | Single Family |
| Neigbourhood | Happy Valley |
| Community Features | Pets Allowed, Family Oriented |
| Features | Cul-de-sac, Hillside, Southern Exposure, Other |
| Parking Space Total | 3 |
Building
| Bathroom Total | 4 |
| Bedrooms Total | 4 |
| Appliances | Dishwasher, Dryer, Microwave, Range - Electric, Refrigerator, Washer |
| Constructed Date | 2026 |
| Cooling Type | Air Conditioned, Wall Unit |
| Fireplace Present | Yes |
| Fireplace Total | 1 |
| Heating Fuel | Natural Gas, Other |
| Heating Type | Baseboard Heaters, Heat Pump |
| Size Interior | 2,211 Sqft |
| Type | Duplex |
Land
| Acreage | No |
| Size Irregular | 6458 |
| Size Total | 6458 Sqft |
| Size Total Text | 6458 Sqft |
| Zoning Type | Multi-family |
Rooms
| Level | Type | Length | Width | Dimensions |
|---|---|---|---|---|
| Second Level | Laundry Room | 8 ft | 6 ft | 8 ft x 6 ft |
| Second Level | Bathroom | 4-Piece | ||
| Second Level | Bedroom | 10 ft | 10 ft | 10 ft x 10 ft |
| Second Level | Bedroom | 12 ft | 9 ft | 12 ft x 9 ft |
| Second Level | Ensuite | 4-Piece | ||
| Second Level | Primary Bedroom | 16 ft | 13 ft | 16 ft x 13 ft |
| Lower Level | Entrance | 4 ft | 4 ft | 4 ft x 4 ft |
| Main Level | Bathroom | 2-Piece | ||
| Main Level | Kitchen | 12 ft | 8 ft | 12 ft x 8 ft |
| Main Level | Living Room | 19 ft | 14 ft | 19 ft x 14 ft |
| Main Level | Dining Room | 12 ft | 10 ft | 12 ft x 10 ft |
| Main Level | Entrance | 18 ft | 4 ft | 18 ft x 4 ft |
| Additional Accommodation | Bathroom | X | ||
| Additional Accommodation | Bedroom | 10 ft | 10 ft | 10 ft x 10 ft |
| Additional Accommodation | Kitchen | 14 ft | 5 ft | 14 ft x 5 ft |
| Additional Accommodation | Living Room | 15 ft | 13 ft | 15 ft x 13 ft |
https://www.realtor.ca/real-estate/30189771/1109-deltana-ave-langford-happy-valley

The trademarks REALTOR®, REALTORS®, and the REALTOR® logo are controlled by The Canadian Real Estate Association (CREA) and identify real estate professionals who are members of CREA. The trademarks MLS®, Multiple Listing Service® and the associated logos are owned by The Canadian Real Estate Association (CREA) and identify the quality of services provided by real estate professionals who are members of CREA. The trademark DDF® is owned by The Canadian Real Estate Association (CREA) and identifies CREA's Data Distribution Facility (DDF®)
August 25 2026 07:52:08
Victoria Real Estate Board
RE/MAX Camosun