
1122 Golden Spire Cres Langford, British Columbia V9C 0R2
$1,199,900
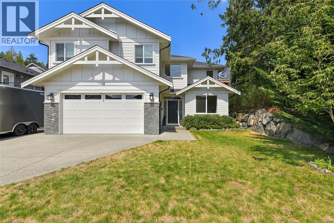
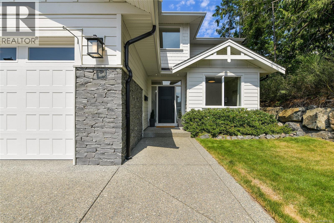
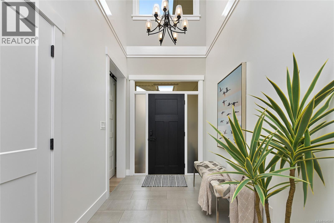
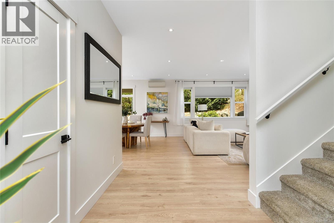
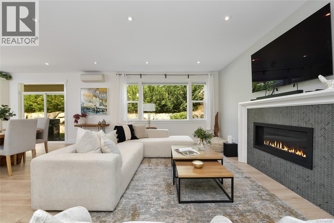
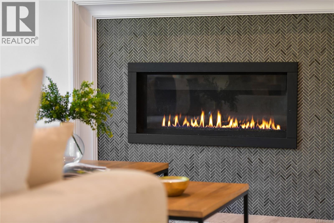
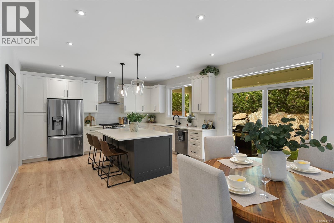
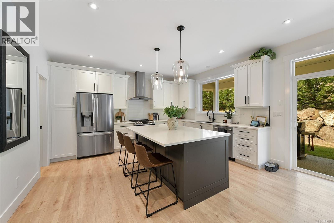
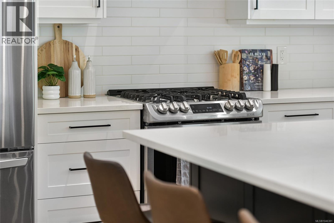
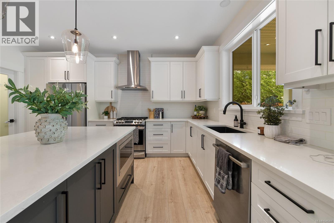
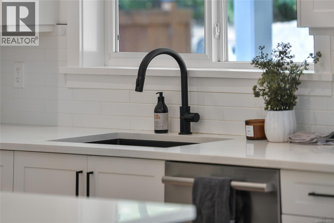
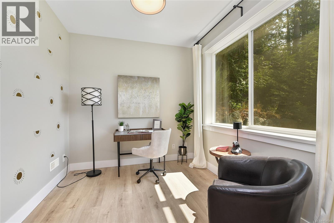
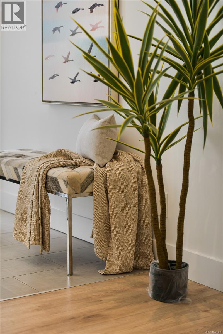
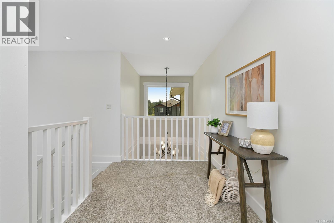
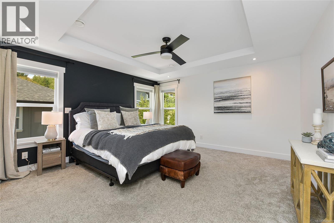
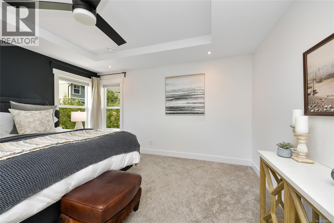
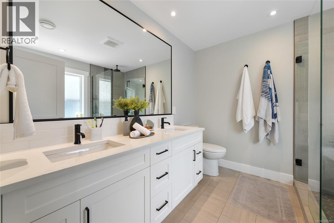
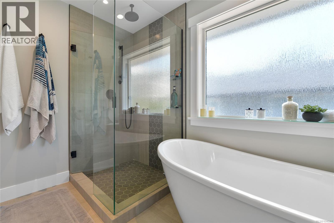
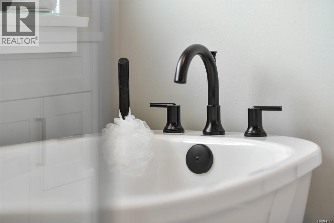
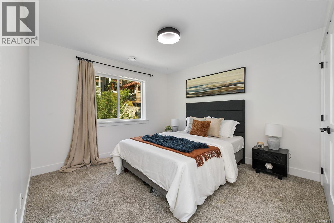
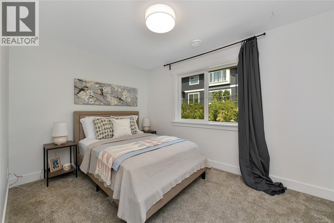
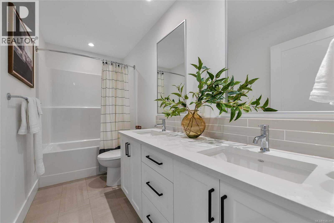
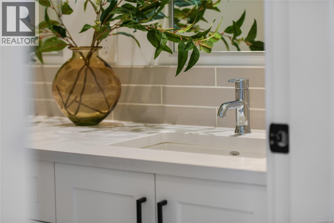
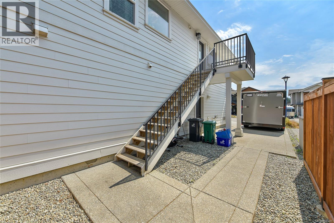
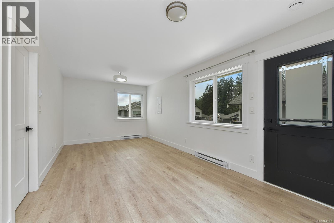
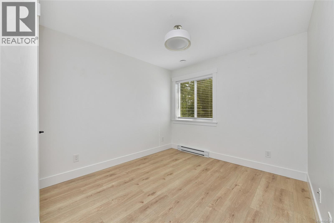
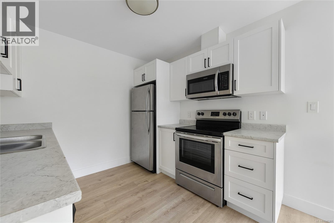
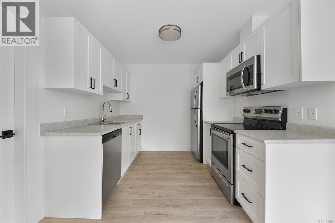
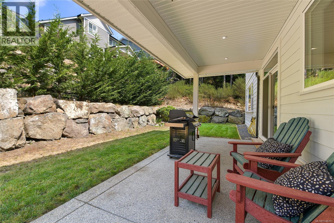
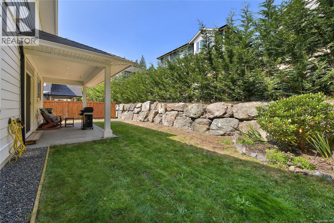
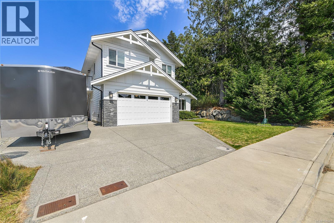
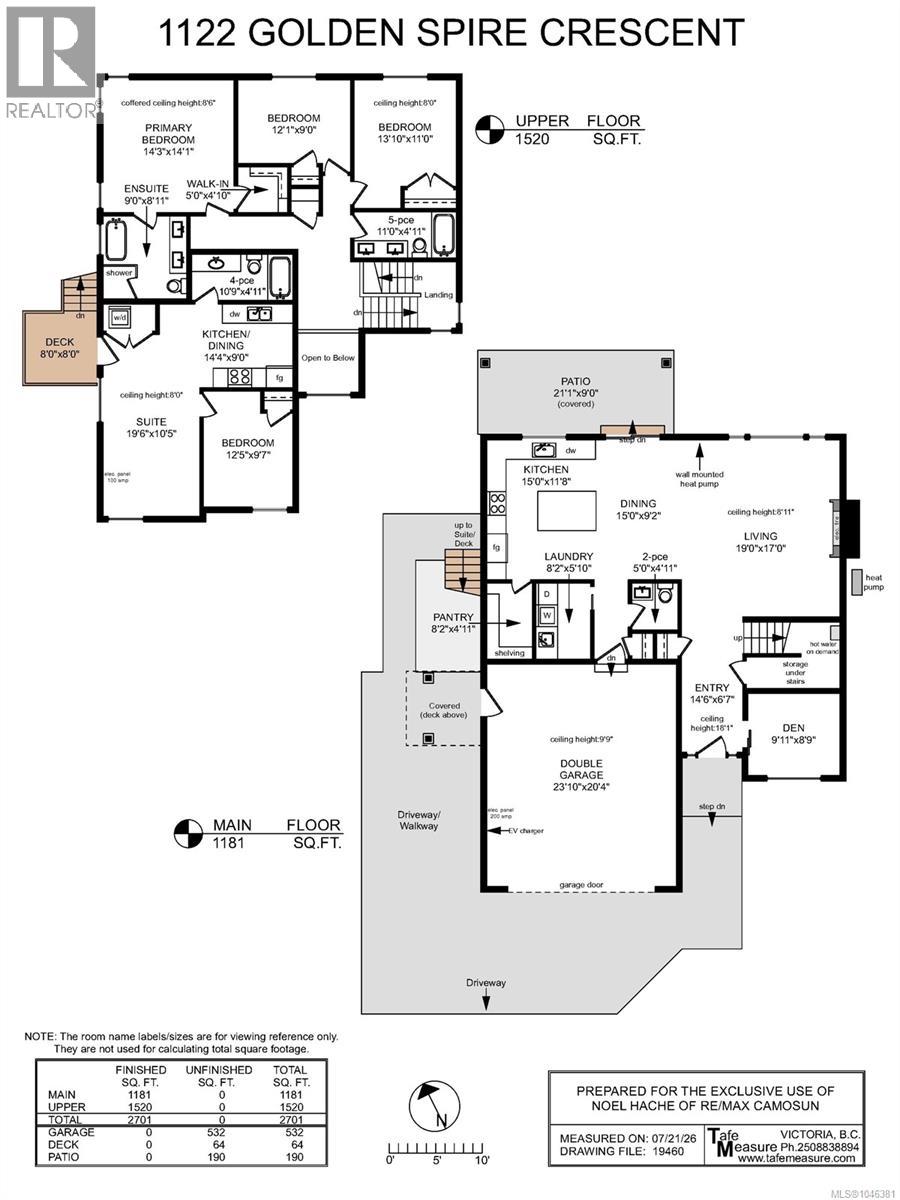
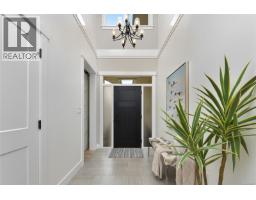
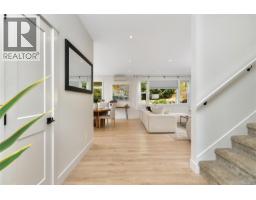
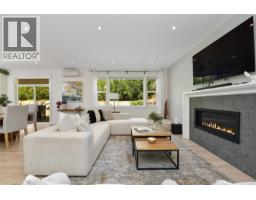
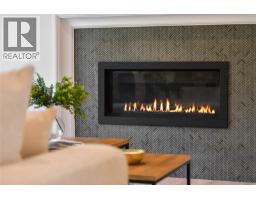
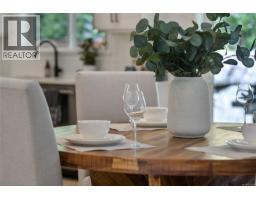
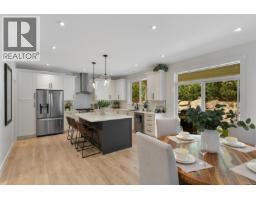
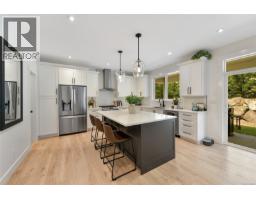
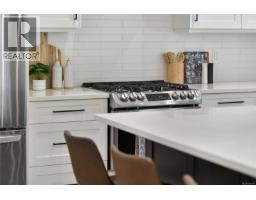
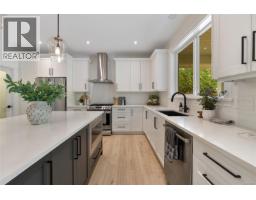
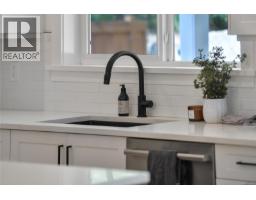
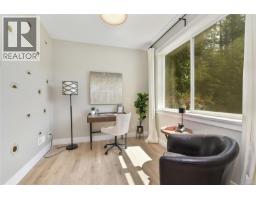
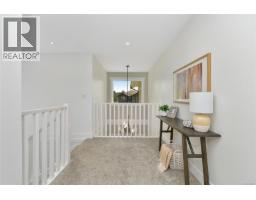
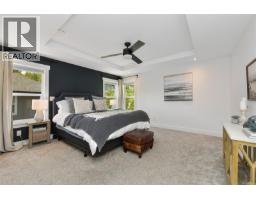
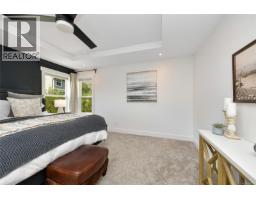
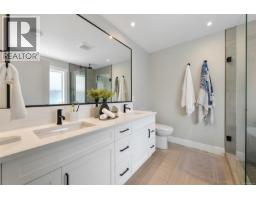
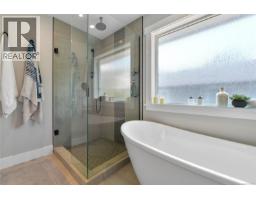
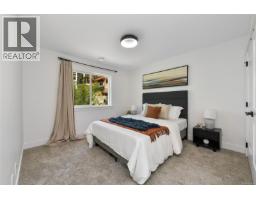
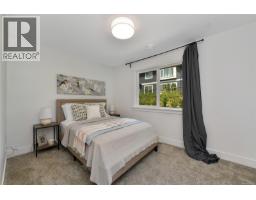
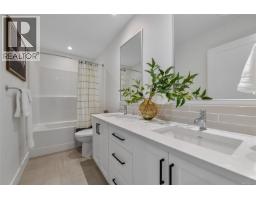
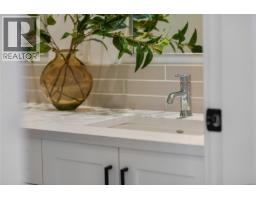
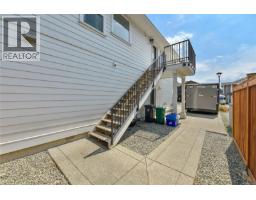
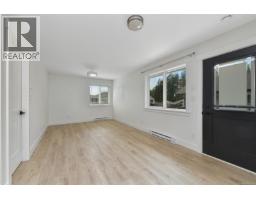
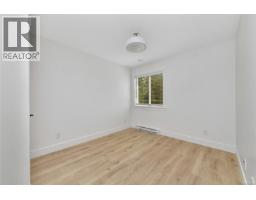
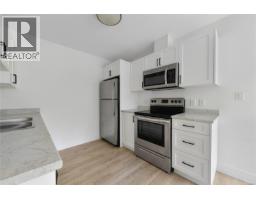
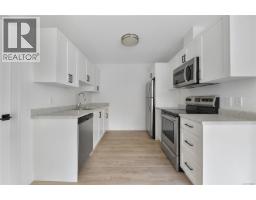
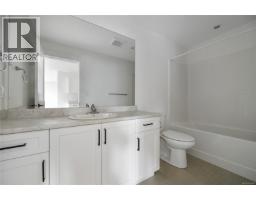
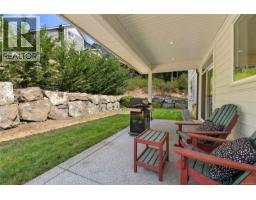
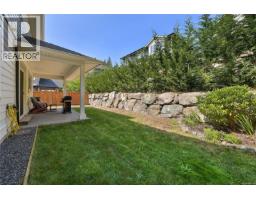
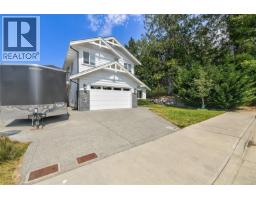
Welcome to 1122 Golden Spire, a beautifully finished family home in a prime Westshore location. A grand foyer with soaring 18' ceilings welcomes you into a open-concept design with 9' ceilings, wide plank flooring, large picture windows, and a cozy fireplace with walkout access to the backyard and office on the main. The stunning kitchen offers quartz countertops, full-height cabinetry, a tiled backsplash, and stainless steel appliances including a gas stove, a spacious centre island and a walk-in pantry. A perfect setting for family gatherings. Upstairs offers three spacious bedrooms, including a primary suite with coffered ceilings, heated tile floors, double vanity, freestanding soaker tub, and separate shower. A legal one-bedroom suite above the garage provides excellent mortgage help while offering privacy. Complete with energy efficient heating and cooling, and tank less gas-fired hot water. Minutes to Royal Bay Commons, schools, parks, trails and the Olympic View Golf Course. (id:37253)
Property Details
| MLS® Number | 1046381 |
| Property Type | Single Family |
| Neigbourhood | Olympic View |
| Parking Space Total | 5 |
| Plan | Epp90291 |
Building
| Bathroom Total | 4 |
| Bedrooms Total | 4 |
| Constructed Date | 2021 |
| Cooling Type | Air Conditioned |
| Fireplace Present | Yes |
| Fireplace Total | 1 |
| Heating Fuel | Natural Gas |
| Heating Type | Forced Air, Heat Pump |
| Size Interior | 2,701 Sqft |
| Type | House |
Land
| Acreage | No |
| Size Irregular | 5924 |
| Size Total | 5924 Sqft |
| Size Total Text | 5924 Sqft |
| Zoning Type | Residential |
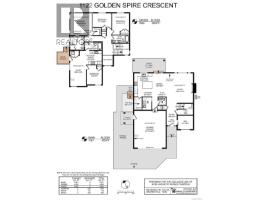
Rooms
| Level | Type | Length | Width | Dimensions |
|---|---|---|---|---|
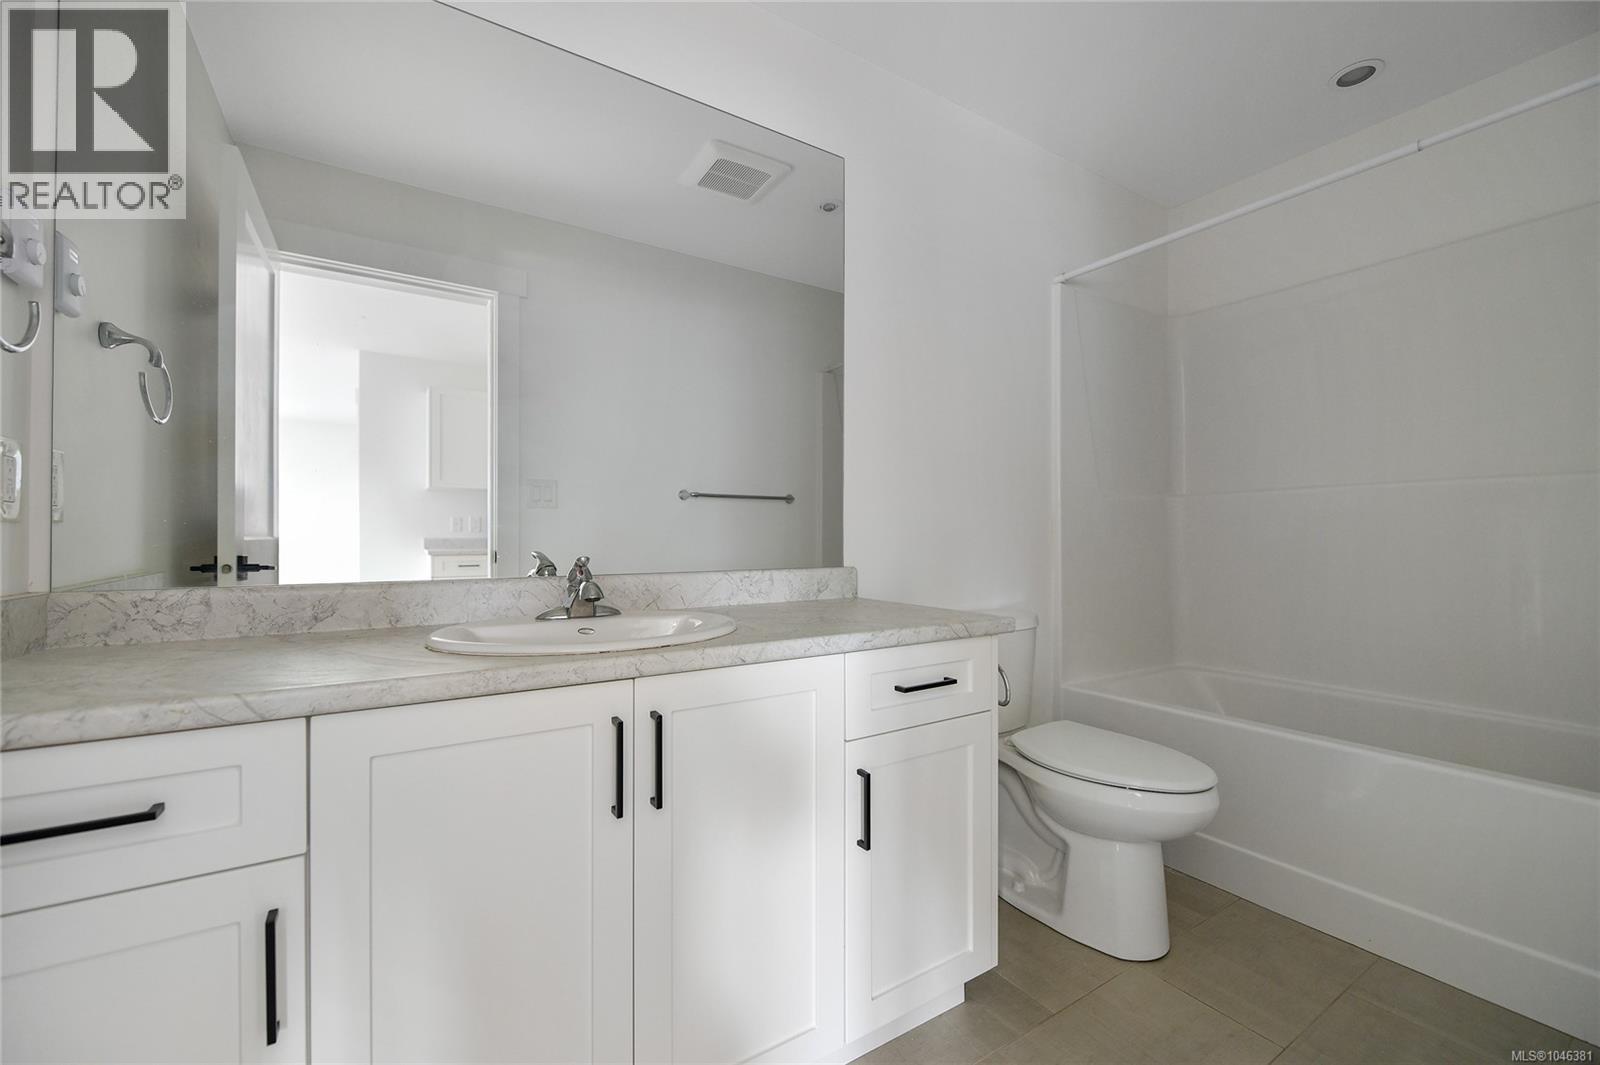
| Second Level | Bathroom | 5-Piece | ||
| Second Level | Bedroom | 12 ft | 9 ft | 12 ft x 9 ft |
| Second Level | Bedroom | 14 ft | 11 ft | 14 ft x 11 ft |
| Second Level | Ensuite | 5-Piece | ||
| Second Level | Primary Bedroom | 14 ft | 14 ft | 14 ft x 14 ft |
| Main Level | Den | 10 ft | 9 ft | 10 ft x 9 ft |
| Main Level | Bathroom | 2-Piece | ||
| Main Level | Laundry Room | 8 ft | 6 ft | 8 ft x 6 ft |
| Main Level | Pantry | 8 ft | 5 ft | 8 ft x 5 ft |
| Main Level | Kitchen | 15 ft | 12 ft | 15 ft x 12 ft |
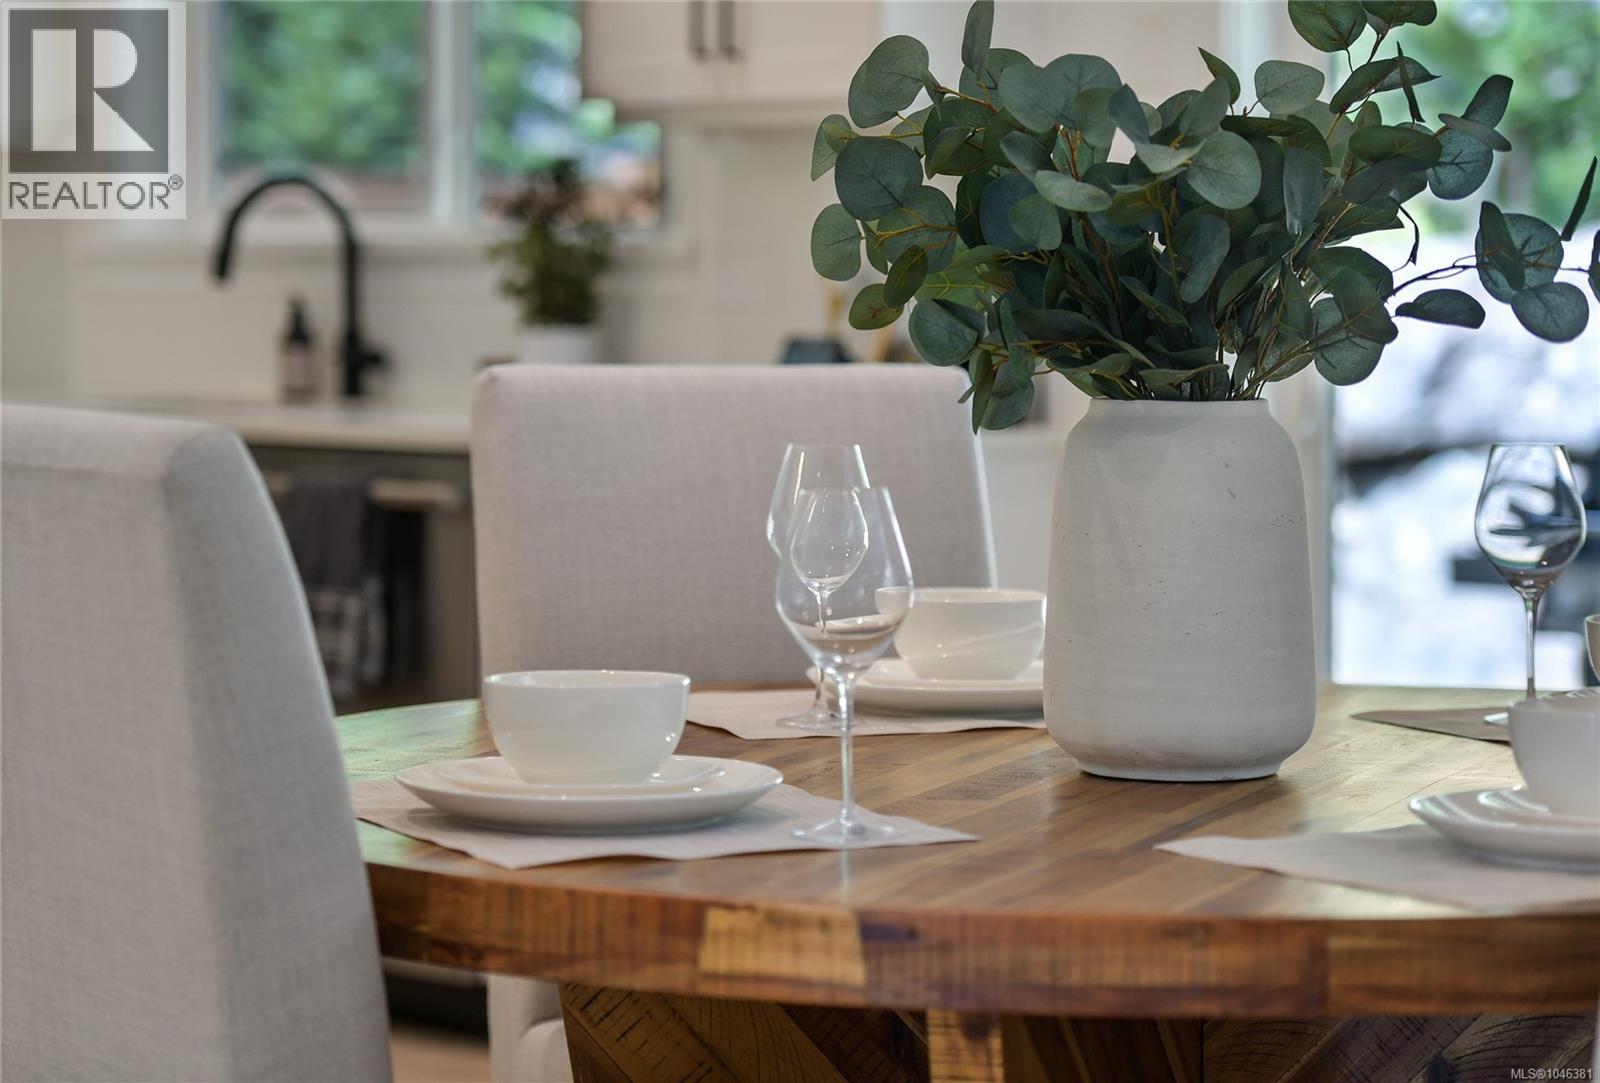
| Main Level | Dining Room | 15 ft | 9 ft | 15 ft x 9 ft |
| Main Level | Living Room | 19 ft | 17 ft | 19 ft x 17 ft |
| Main Level | Entrance | 15 ft | 7 ft | 15 ft x 7 ft |
| Additional Accommodation | Bathroom | X | ||
| Additional Accommodation | Bedroom | 12 ft | 10 ft | 12 ft x 10 ft |
| Additional Accommodation | Kitchen | 14 ft | 9 ft | 14 ft x 9 ft |
| Additional Accommodation | Living Room | 20 ft | 10 ft | 20 ft x 10 ft |
https://www.realtor.ca/real-estate/30129010/1122-golden-spire-cres-langford-olympic-view

The trademarks REALTOR®, REALTORS®, and the REALTOR® logo are controlled by The Canadian Real Estate Association (CREA) and identify real estate professionals who are members of CREA. The trademarks MLS®, Multiple Listing Service® and the associated logos are owned by The Canadian Real Estate Association (CREA) and identify the quality of services provided by real estate professionals who are members of CREA. The trademark DDF® is owned by The Canadian Real Estate Association (CREA) and identifies CREA's Data Distribution Facility (DDF®)
August 07 2026 06:04:03
Victoria Real Estate Board
RE/MAX Camosun