
115 1064 Gala Crt Langford, British Columbia V9C 0J8
$789,800Maintenance,
$270 Monthly
Maintenance,
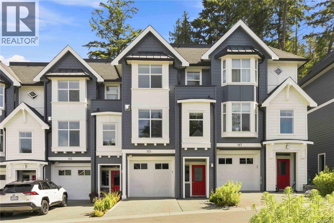
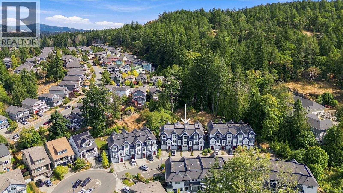
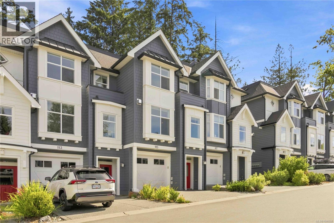
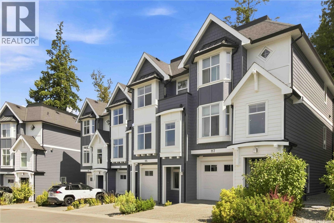
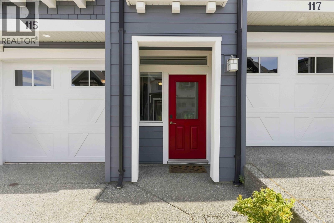
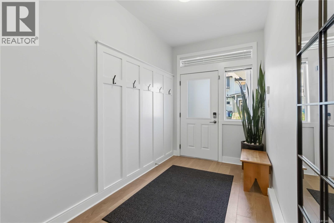
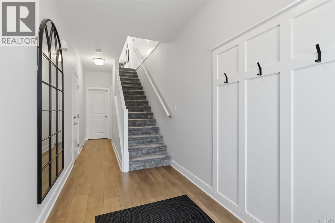
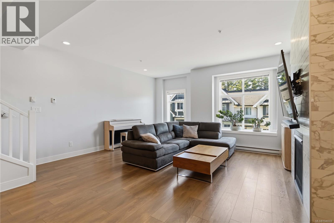
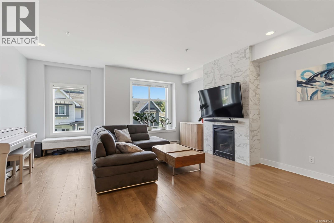
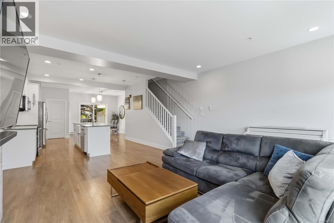
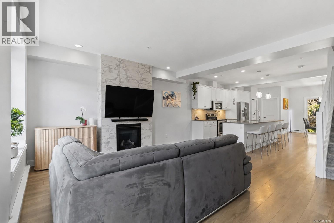
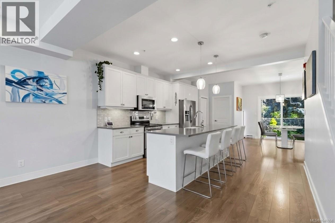
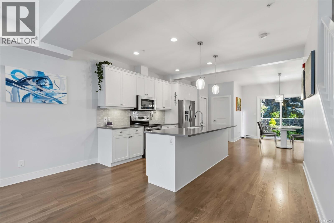
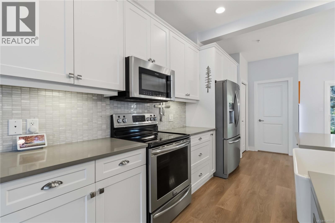
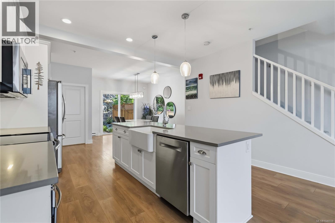
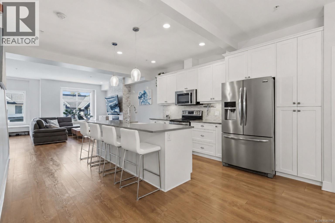
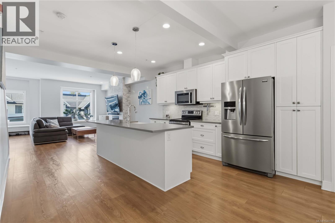
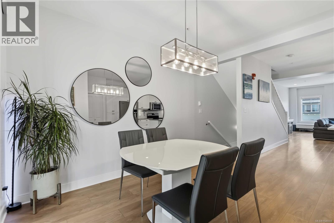
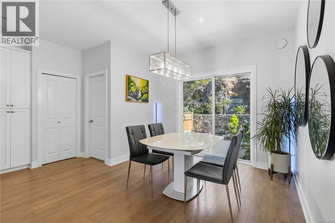
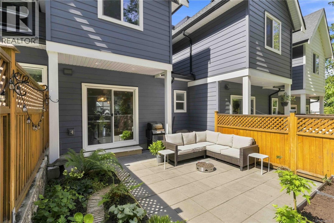
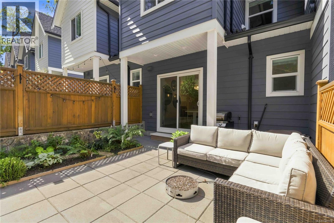
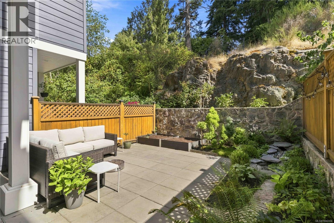
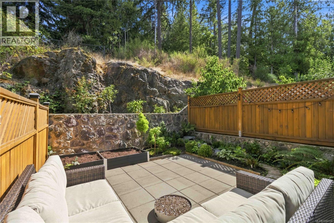
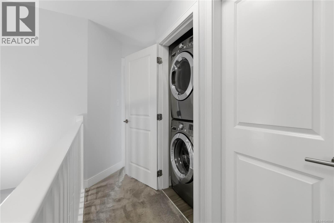
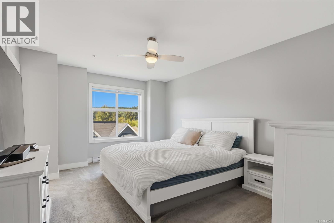
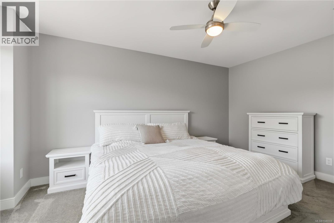
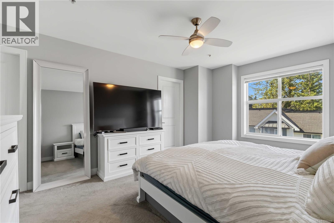
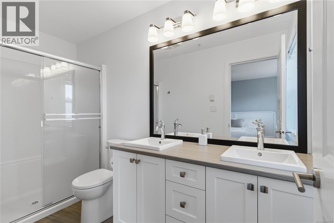
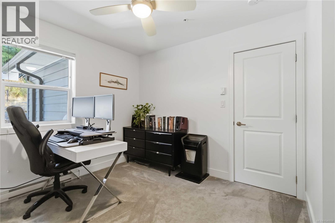
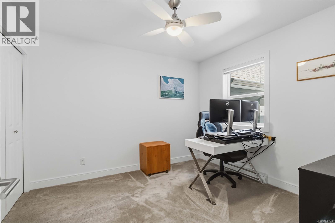
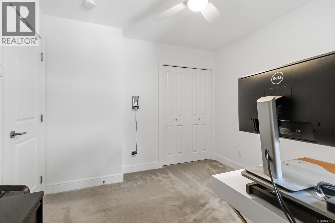
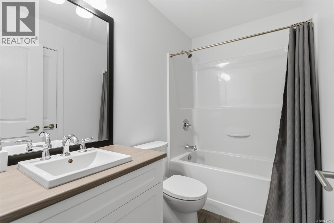
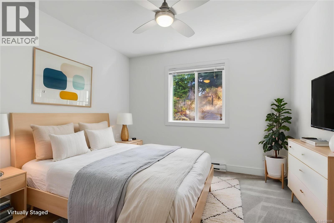
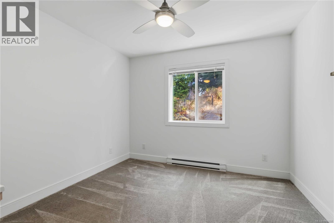
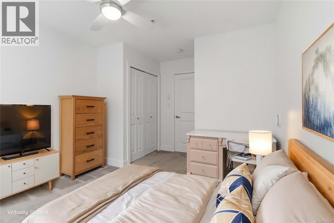
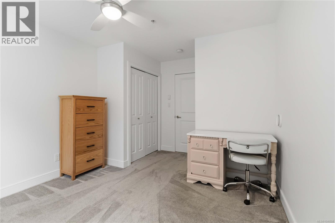
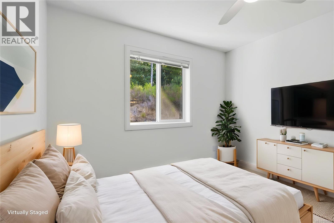
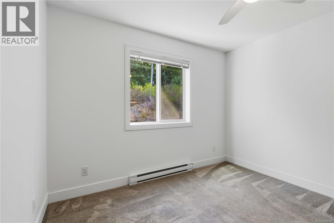
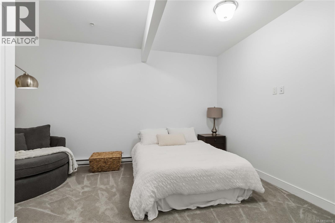
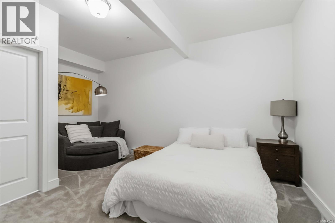
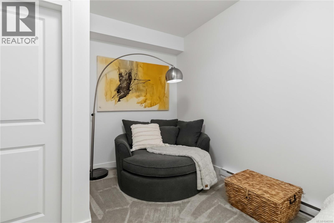
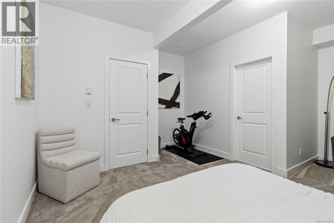
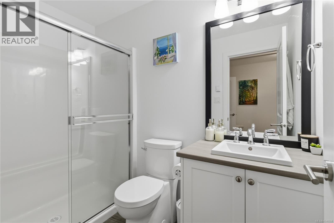
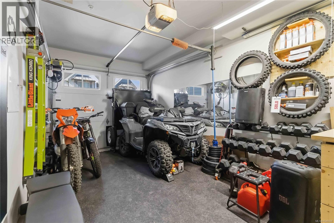
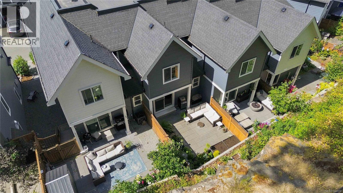
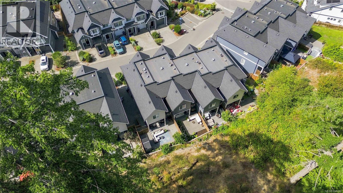
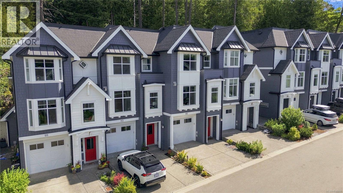
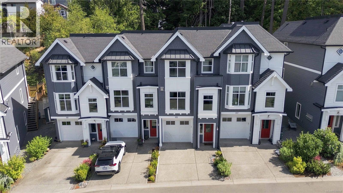

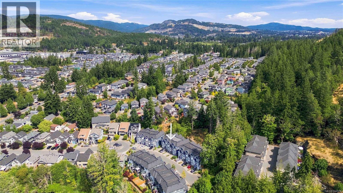
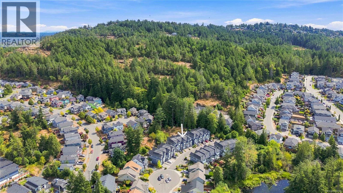
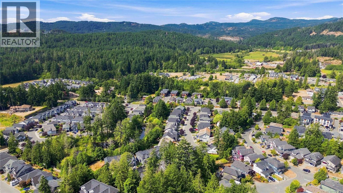
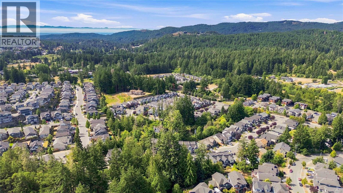
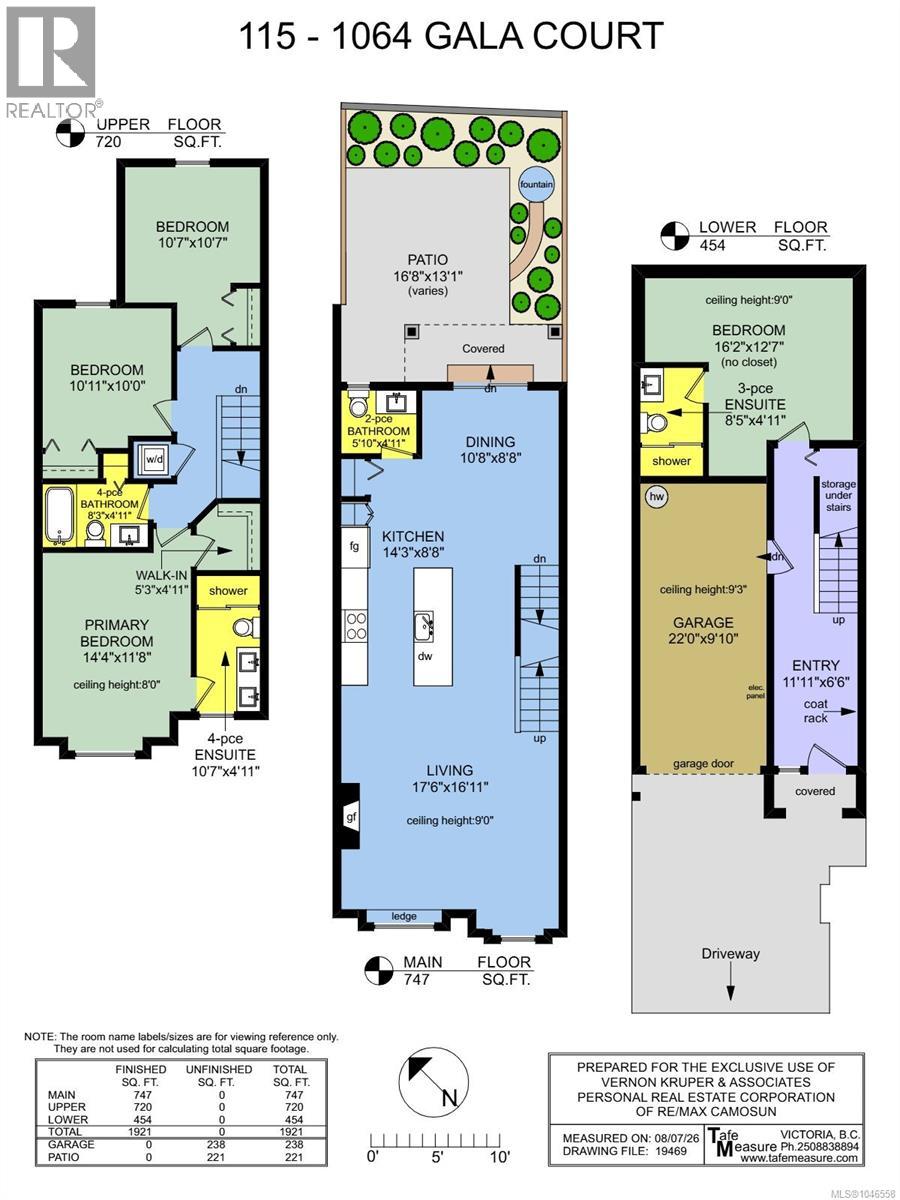
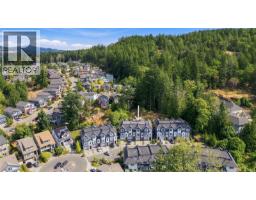
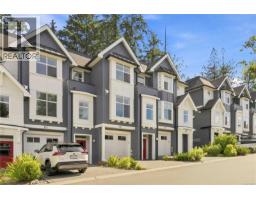
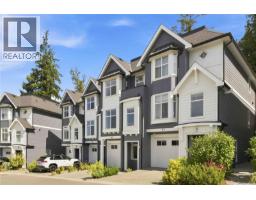
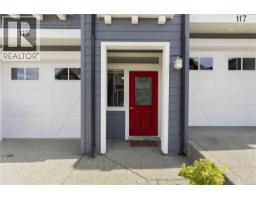
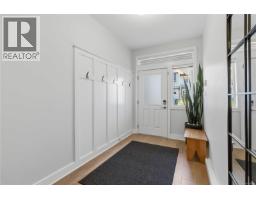
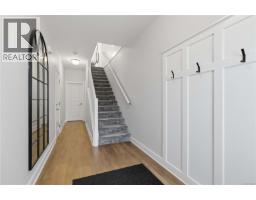
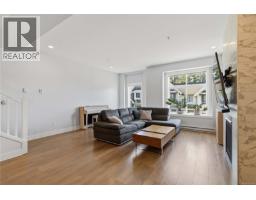
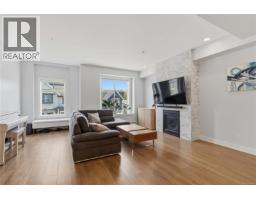
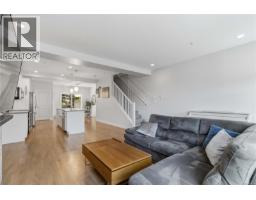
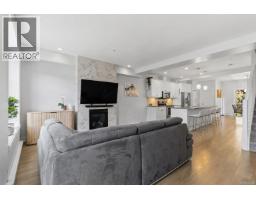
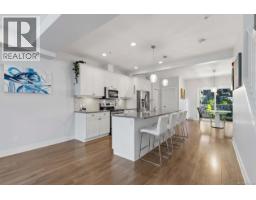
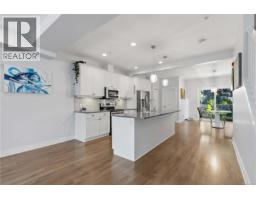
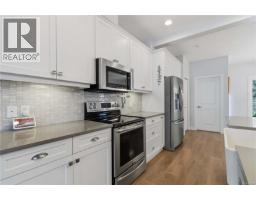
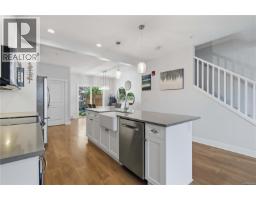
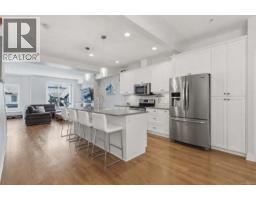
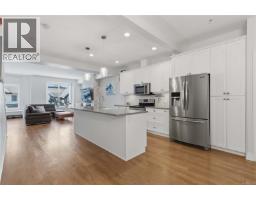
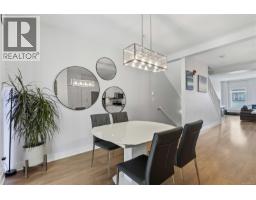
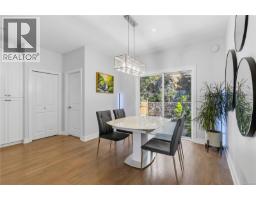
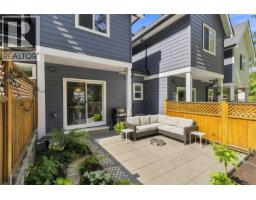
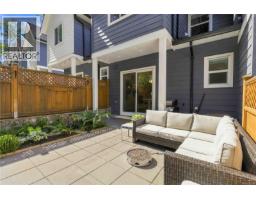
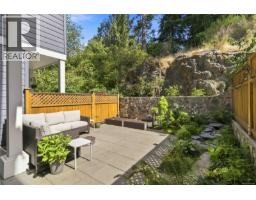
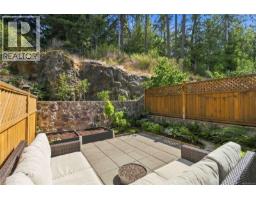
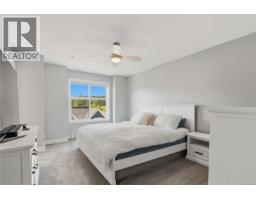
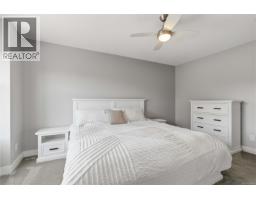
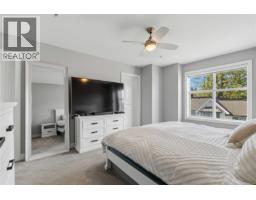
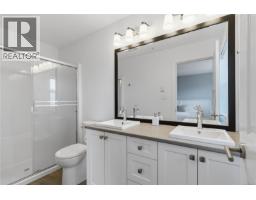
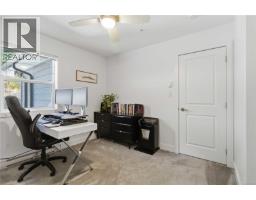
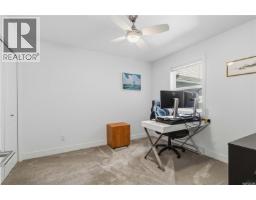
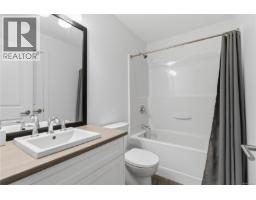
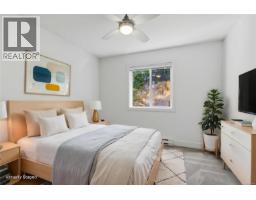
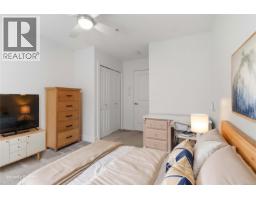
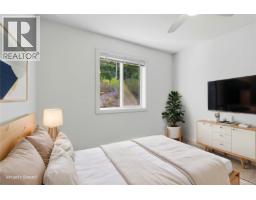
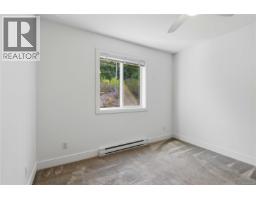
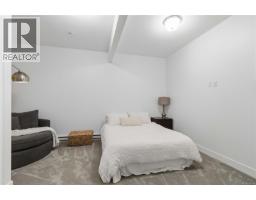
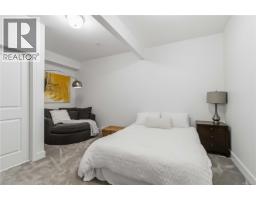
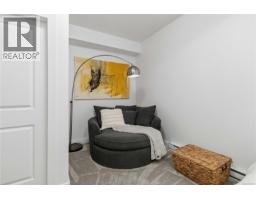
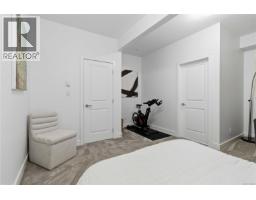
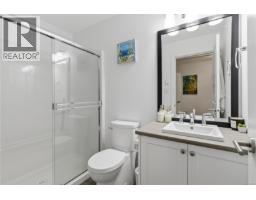
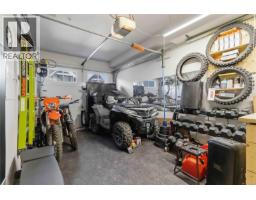
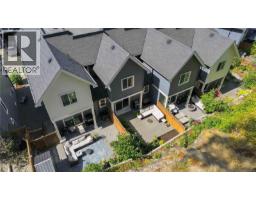
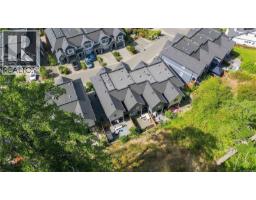
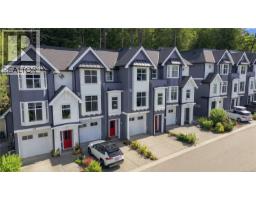
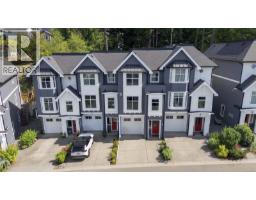
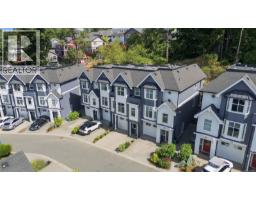
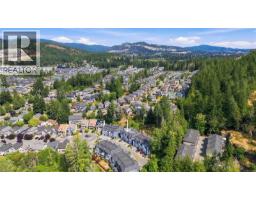
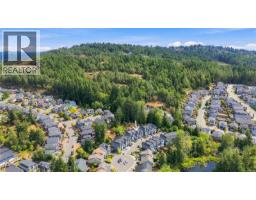
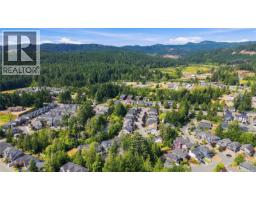
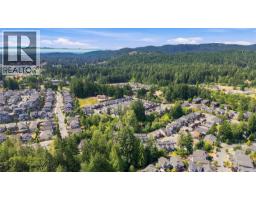
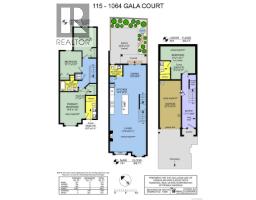
$270 MonthlyTucked away against the forests of ‘Happy Hill’, and the tranquil paths of Katie’s Pond, this lovingly maintained 4-bed + 4-bath home feels like NEW, and offers a rare combination of privacy, nature, and versatile living space. On a peaceful street, this home benefits from a main-floor walk-out-backyard oasis featuring a native plant bonsai garden, vegetable beds, water + gas BBQ hookups. Stepping inside, the bright and spacious main level offers the dining room, a grand living area, and an inviting open-concept kitchen w/ lots of storage plus an island great for hosting. Upstairs are 3 bedrooms and 2 bathrooms, including a primary suite with walk-in closet and 4-pce ensuite w/ dbl sink. The lower level provides a flexible 4th bed/rec room w/ sitting area and full bath; ideal for guests/teens/office. The garage offers room for a gym and workshop, while the driveway accommodates a truck. Freshly painted inside and out, this family / pet-friendly home is move-in ready and surrounded by nature. (id:37253)
Property Details
| MLS® Number | 1046558 |
| Property Type | Single Family |
| Neigbourhood | Happy Valley |
| Community Features | Pets Allowed, Family Oriented |
| Features | Central Location, Cul-de-sac, Park Setting, Wooded Area, Other, Rectangular |
| Parking Space Total | 2 |
| Plan | Eps3248 |
| Structure | Patio(s) |
Building
| Bathroom Total | 4 |
| Bedrooms Total | 4 |
| Appliances | Dishwasher, Dryer, Microwave, Range - Electric, Refrigerator, Washer |
| Architectural Style | Other |
| Constructed Date | 2016 |
| Cooling Type | None |
| Fireplace Present | Yes |
| Fireplace Total | 1 |
| Heating Fuel | Electric, Natural Gas |
| Heating Type | Baseboard Heaters |
| Size Interior | 1,921 Sqft |
| Type | Row / Townhouse |
Land
| Access Type | Road Access |
| Acreage | No |
| Size Irregular | 2159 |
| Size Total | 2159 Sqft |
| Size Total Text | 2159 Sqft |
| Zoning Description | Cd18 |
| Zoning Type | Multi-family |
Rooms
| Level | Type | Length | Width | Dimensions |
|---|---|---|---|---|
| Second Level | Ensuite | 4-Piece | ||
| Second Level | Primary Bedroom | 14'4 x 11'8 | ||
| Second Level | Bedroom | 10'11 x 10'0 | ||
| Second Level | Bedroom | 10'7 x 10'7 | ||
| Lower Level | Ensuite | 3-Piece | ||
| Lower Level | Primary Bedroom | 16'2 x 12'7 | ||
| Lower Level | Entrance | 11'11 x 6'6 | ||
| Main Level | Bathroom | 4-Piece | ||
| Main Level | Patio | 16'8 x 13'1 | ||
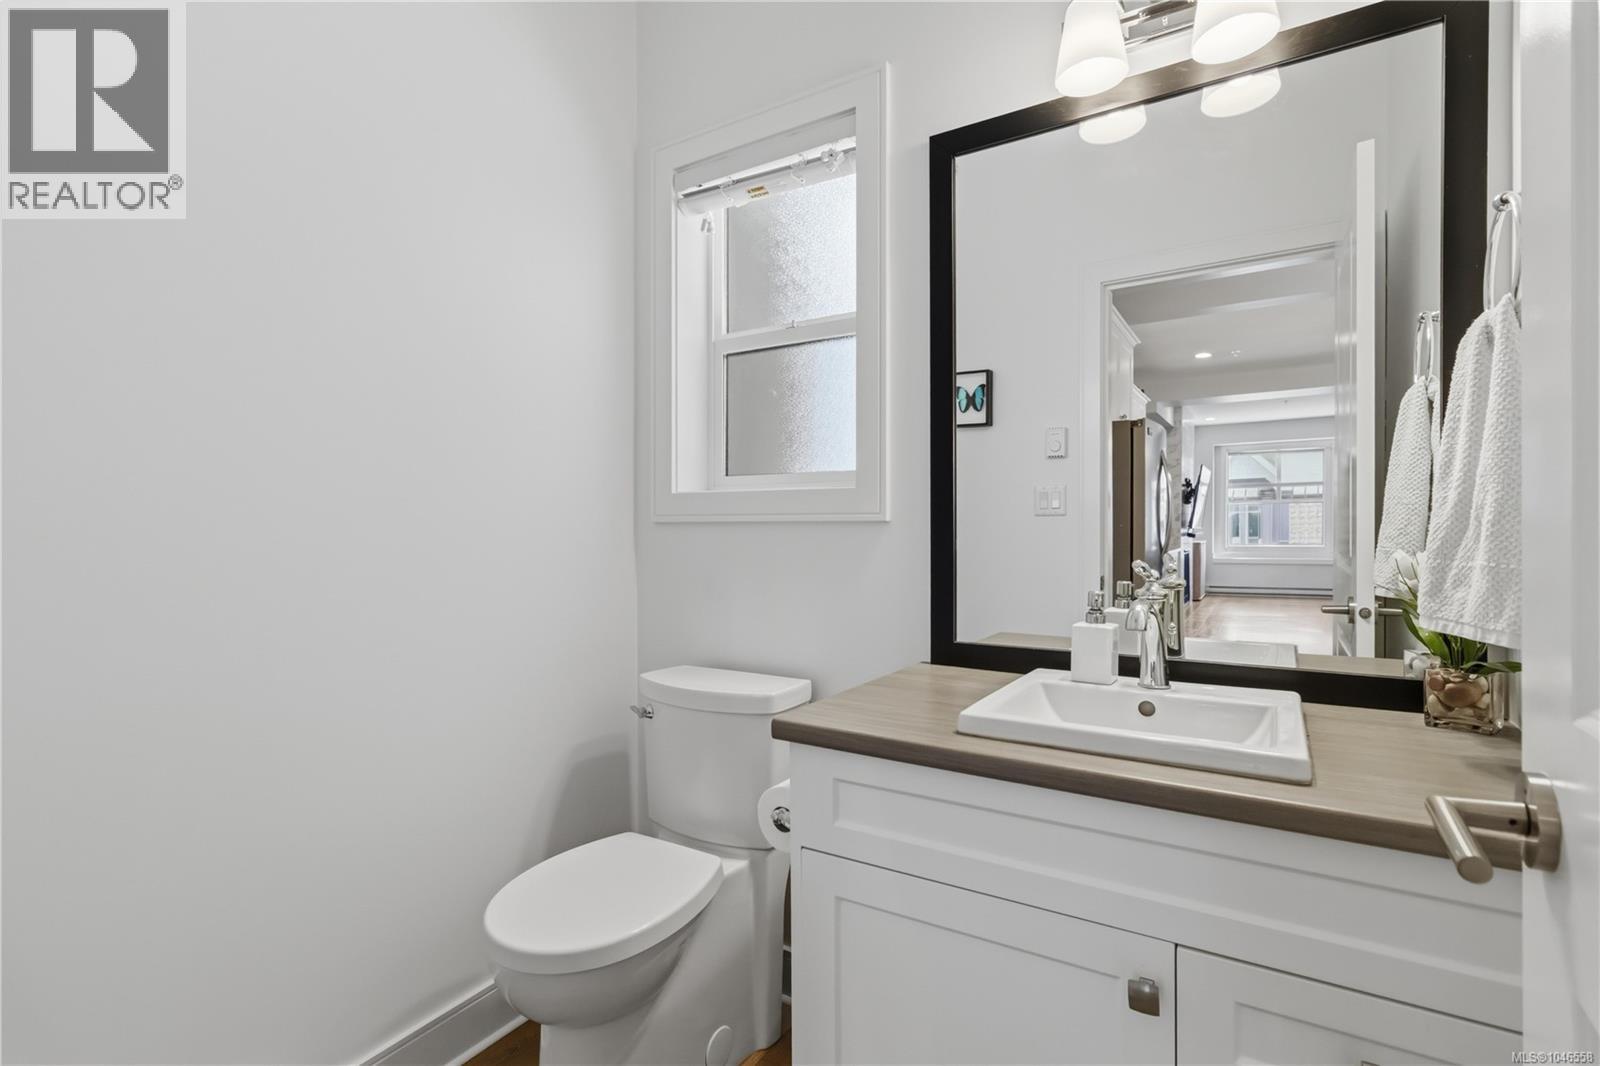
| Main Level | Bathroom | 2-Piece | ||
| Main Level | Dining Room | 10'8 x 8'8 | ||
| Main Level | Kitchen | 14'3 x 8'8 | ||
| Main Level | Living Room | 17'6 x 16'11 |
https://www.realtor.ca/real-estate/30145518/115-1064-gala-crt-langford-happy-valley

The trademarks REALTOR®, REALTORS®, and the REALTOR® logo are controlled by The Canadian Real Estate Association (CREA) and identify real estate professionals who are members of CREA. The trademarks MLS®, Multiple Listing Service® and the associated logos are owned by The Canadian Real Estate Association (CREA) and identify the quality of services provided by real estate professionals who are members of CREA. The trademark DDF® is owned by The Canadian Real Estate Association (CREA) and identifies CREA's Data Distribution Facility (DDF®)
August 12 2026 07:27:01
Victoria Real Estate Board
RE/MAX Camosun