
116 950 Whirlaway Cres Langford, British Columbia V9B 0Y3
$559,000Maintenance,
$459.51 Monthly
Maintenance,
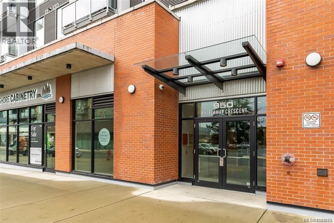
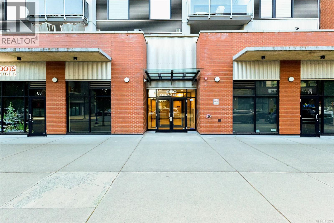
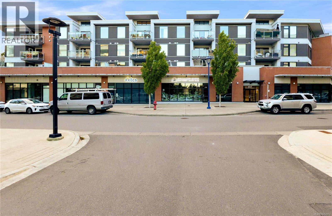
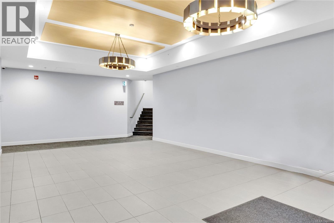
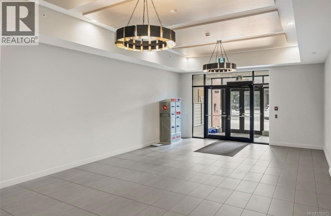
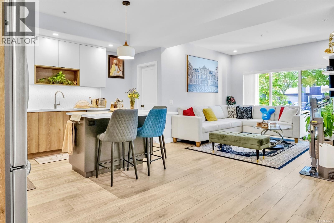
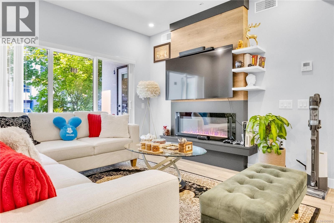
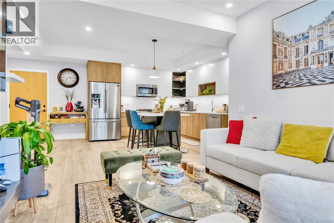
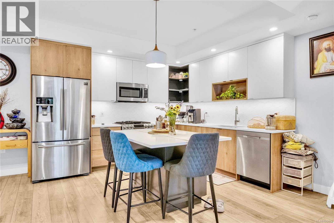
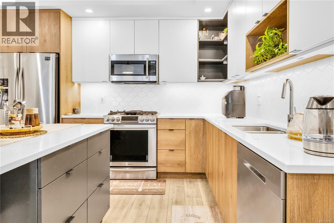
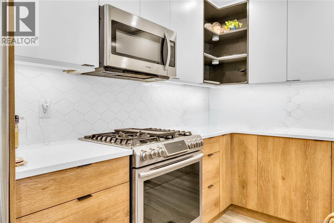
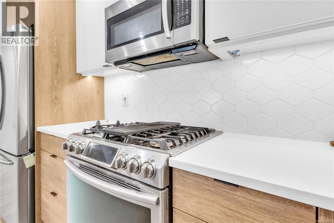
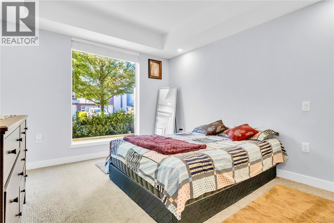
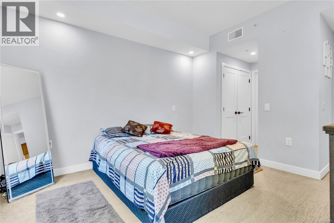
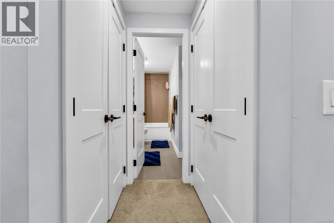
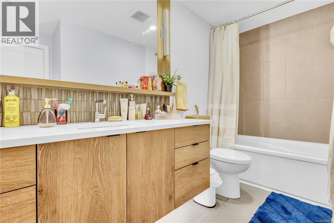
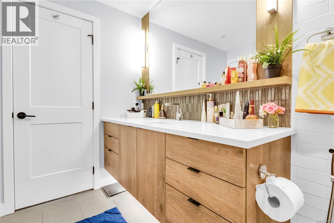
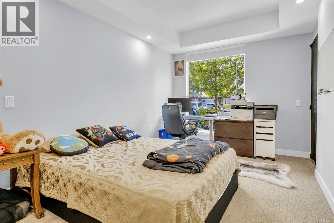
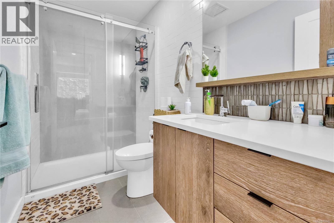
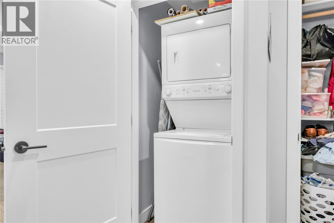
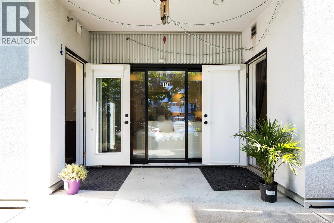
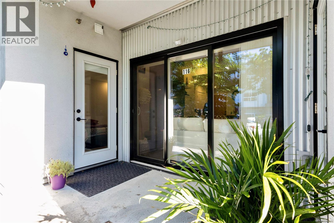
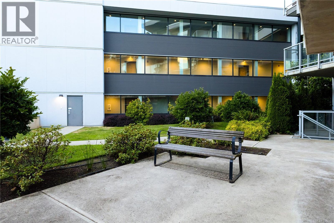
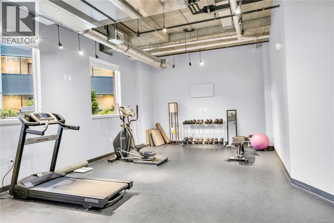
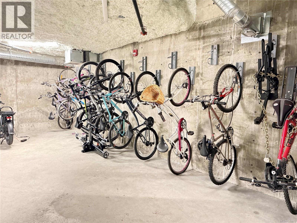
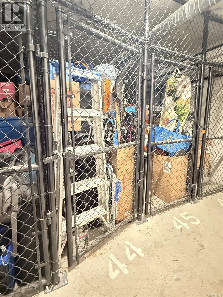
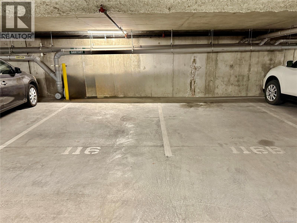
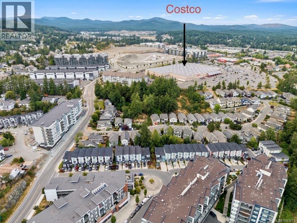
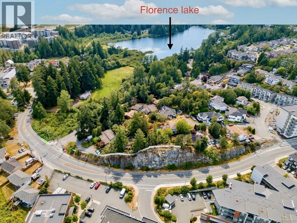
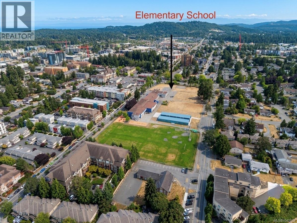
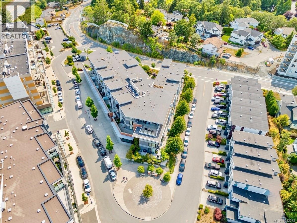
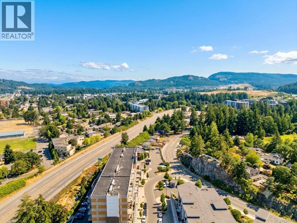
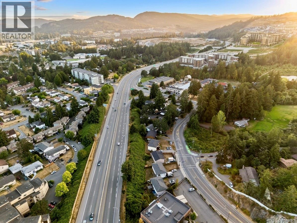
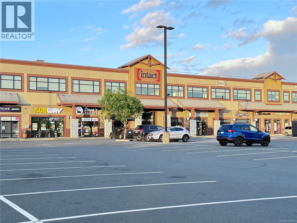
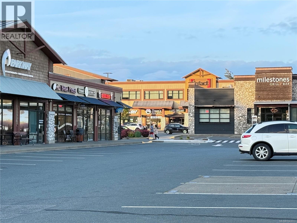
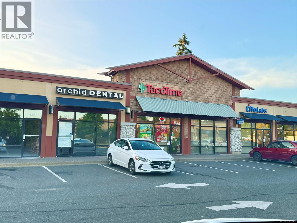
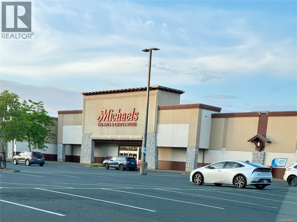
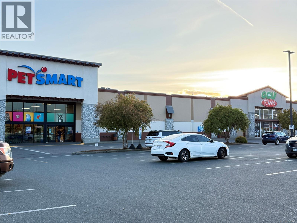
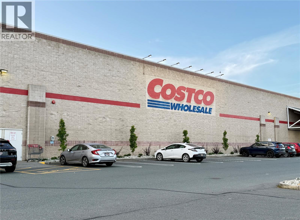
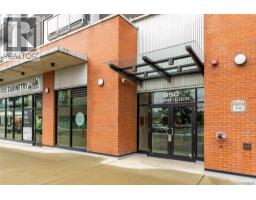
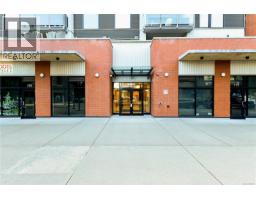
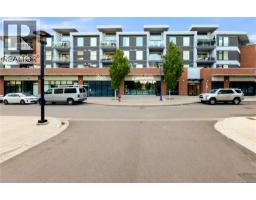
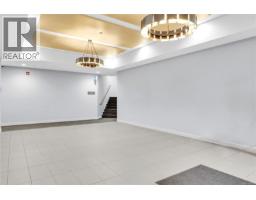
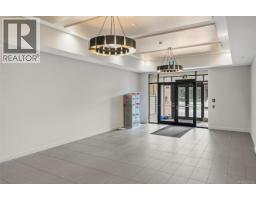
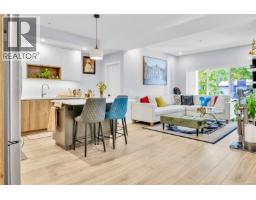
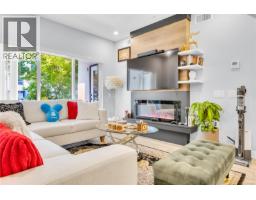
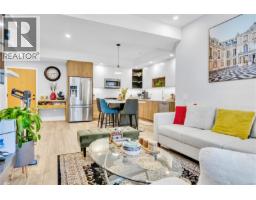
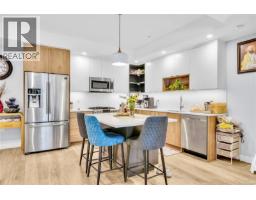
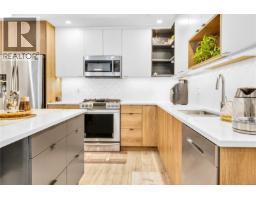
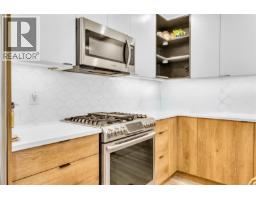
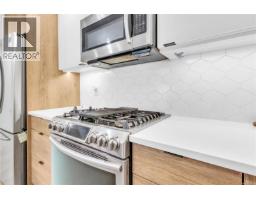
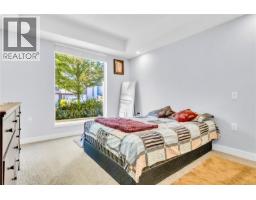
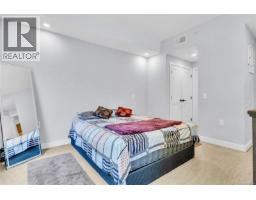
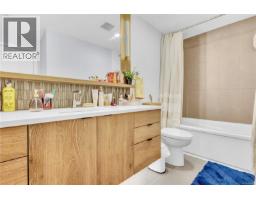
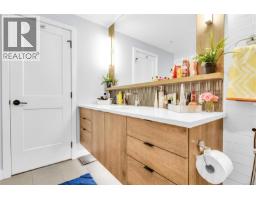
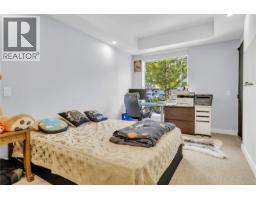
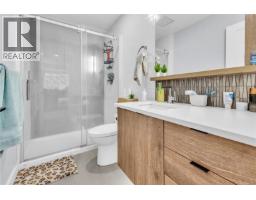
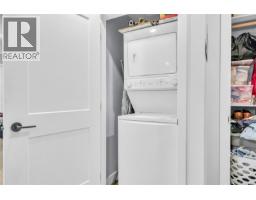
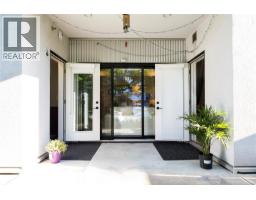
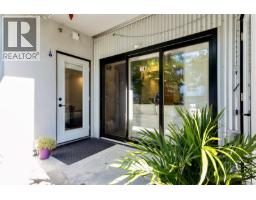
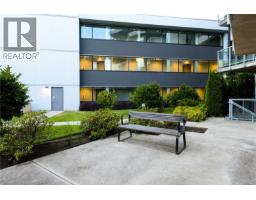
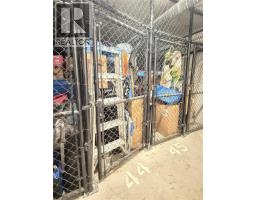
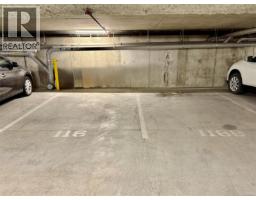
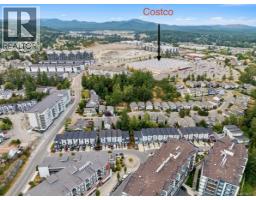
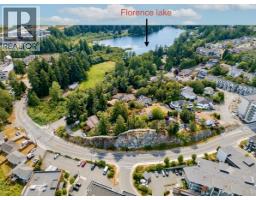
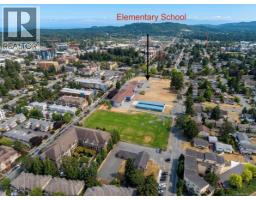
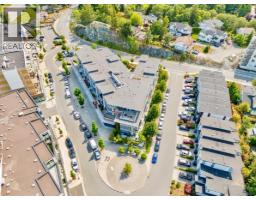
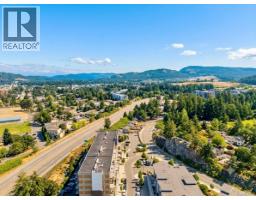
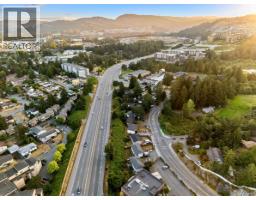
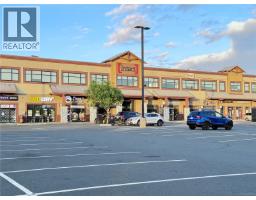
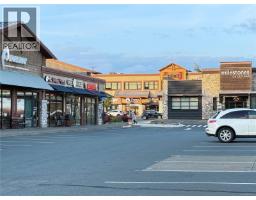
$459.51 MonthlyWelcome to Triple Crown Residence One, an exceptional opportunity to own a spacious 2-bedroom, 2-bathroom Ground floor open concept Condo. This bright residence features 9-foot ceilings and expansive windows that fill the space with natural light. The contemporary kitchen is both elegant and functional, offering quartz countertops, stainless steel appliances, and a generous island that seamlessly connects to the living and dining areas - ideal for everyday living and entertaining. Enjoy the comfort of in-suite laundry and air conditioning, along with the rare advantage of two secure underground parking stalls and a dedicated storage locker. Perfectly situated within walking distance to major retailers including Costco, Best Buy, and Staples as well as restaurants, parks, and schools - with new middle and high schools planned nearby. Easy highway access ensures a convenient commute in any direction. A rare opportunity to own a ground-floor unit featuring two seprate entrances. (id:37253)
Property Details
| MLS® Number | 1042073 |
| Property Type | Single Family |
| Neigbourhood | Florence Lake |
| Community Features | Pets Allowed With Restrictions, Family Oriented |
| Features | Other |
| Parking Space Total | 2 |
| Plan | Eps5149 |
| Structure | Patio(s) |
Building
| Bathroom Total | 2 |
| Bedrooms Total | 2 |
| Appliances | Dishwasher, Dryer, Microwave, Range - Gas, Refrigerator, Washer |
| Constructed Date | 2018 |
| Cooling Type | Central Air Conditioning |
| Fire Protection | Fire Alarm System, Sprinkler System-fire |
| Fireplace Present | Yes |
| Fireplace Total | 1 |
| Heating Type | Forced Air |
| Size Interior | 956 Sqft |
| Type | Apartment |
Parking
| Underground |
Land
| Access Type | Road Access |
| Acreage | No |
| Size Irregular | 956 |
| Size Total | 956 Sqft |
| Size Total Text | 956 Sqft |
| Zoning Type | Multi-family |
Rooms
| Level | Type | Length | Width | Dimensions |
|---|---|---|---|---|
| Main Level | Patio | 11'10 x 5'4 | ||
| Main Level | Patio | 10'7 x 15'7 | ||
| Main Level | Patio | 10'3 x 5'5 | ||
| Main Level | Bathroom | 5'3 x 9'4 | ||
| Main Level | Bedroom | 9'9 x 18'11 | ||
| Main Level | Bathroom | 7'7 x 11'5 | ||
| Main Level | Primary Bedroom | 11'4 x 16'10 | ||
| Main Level | Living Room | 11'0 x 10'9 | ||
| Main Level | Kitchen | 9'2 x 13'4 | ||
| Main Level | Dining Room | 10'1 x 13'4 |
https://www.realtor.ca/real-estate/29980054/116-950-whirlaway-cres-langford-florence-lake

The trademarks REALTOR®, REALTORS®, and the REALTOR® logo are controlled by The Canadian Real Estate Association (CREA) and identify real estate professionals who are members of CREA. The trademarks MLS®, Multiple Listing Service® and the associated logos are owned by The Canadian Real Estate Association (CREA) and identify the quality of services provided by real estate professionals who are members of CREA. The trademark DDF® is owned by The Canadian Real Estate Association (CREA) and identifies CREA's Data Distribution Facility (DDF®)
August 23 2026 10:34:17
Victoria Real Estate Board
Royal LePage Coast Capital - Chatterton