
1252 Cedarbrook Way Langford, British Columbia V9B 6J8
$1,499,000
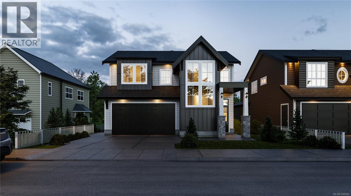
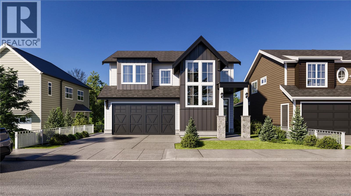
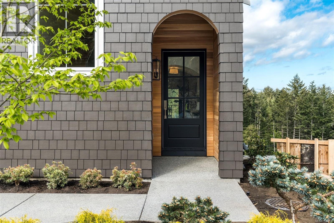
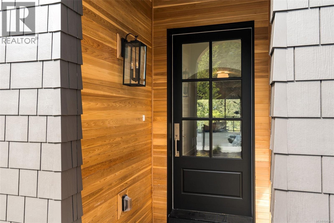
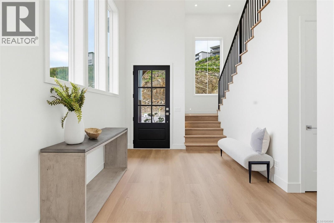
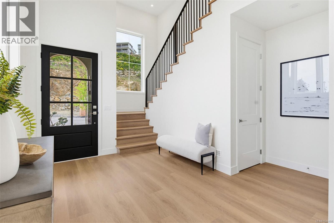
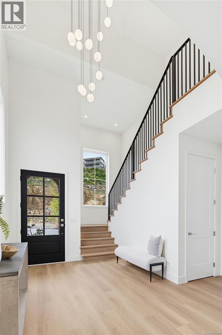
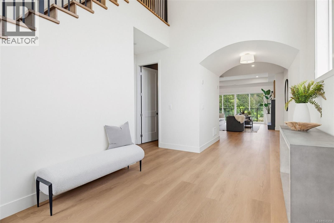
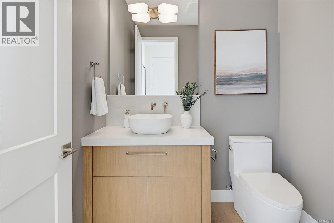
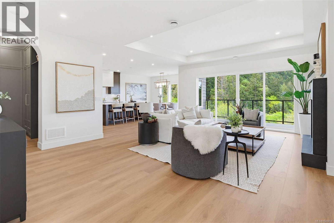
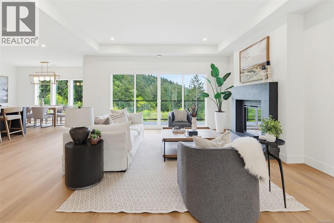
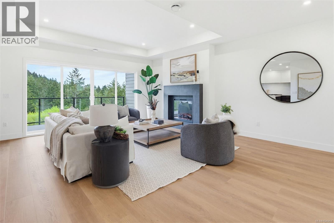
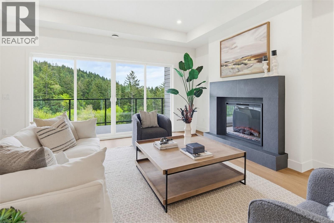
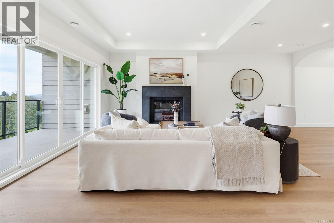
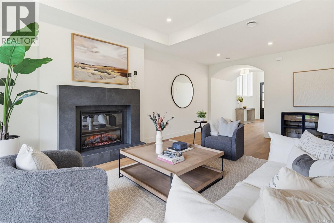
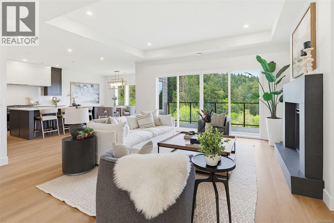
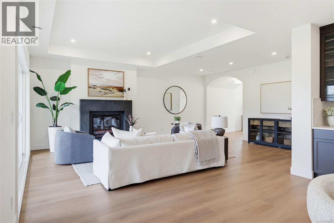
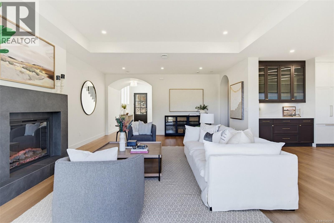
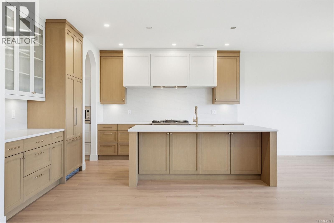
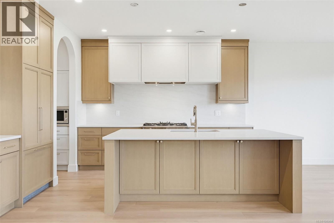
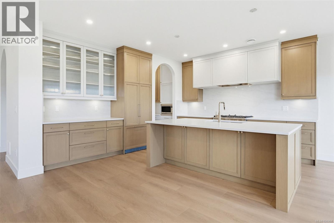
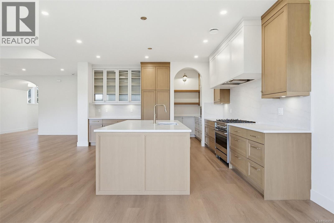
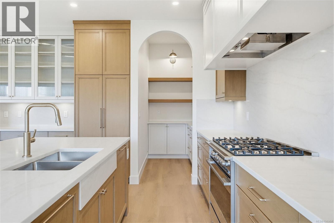
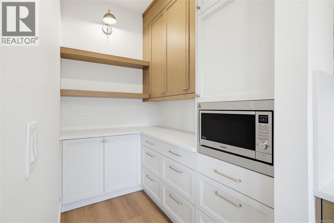
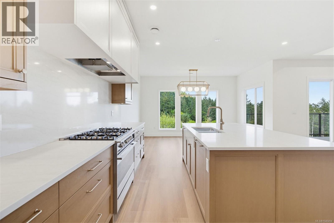
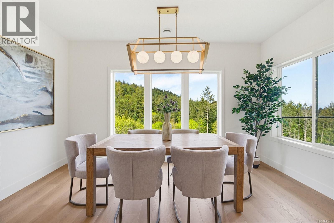
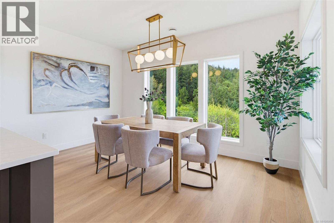
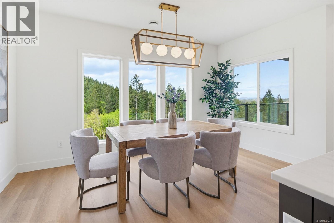
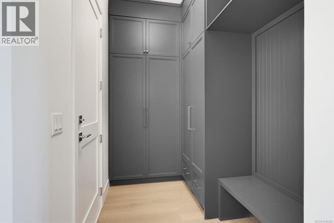
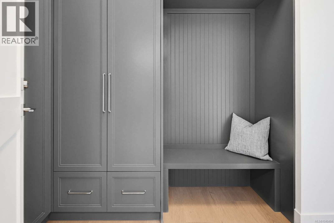
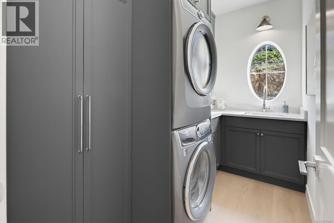
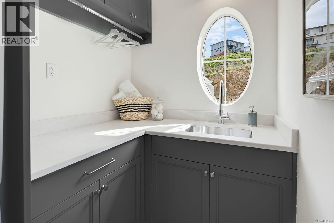
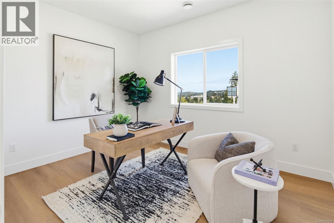
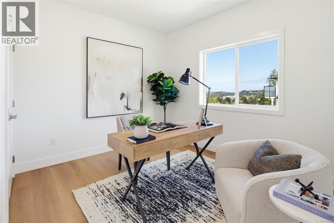
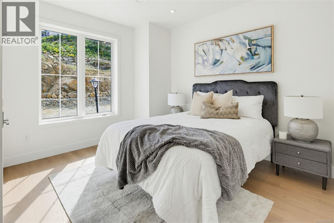
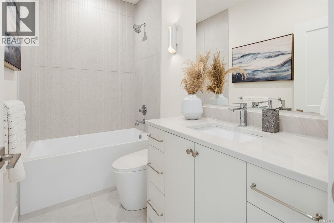
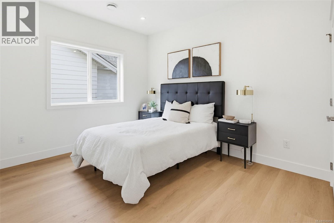
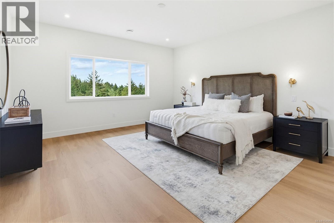
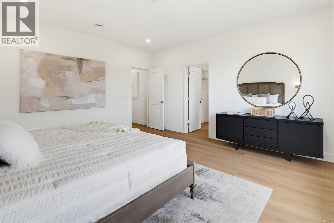
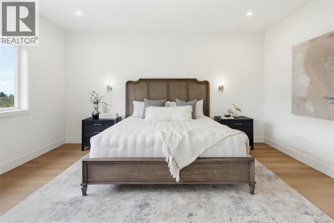
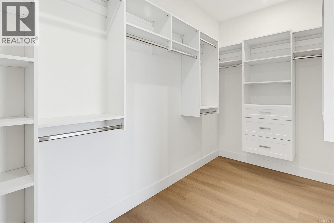
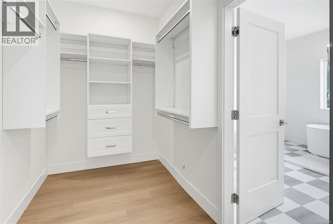
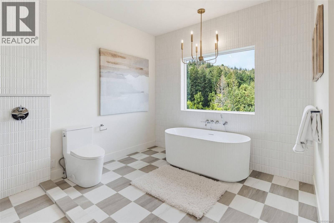
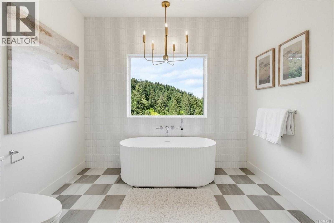
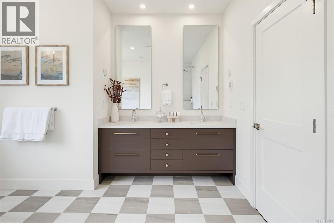
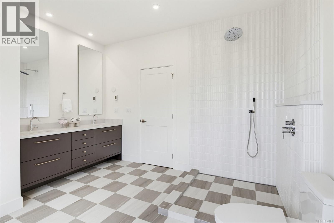
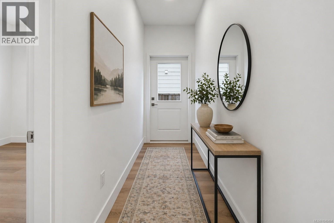
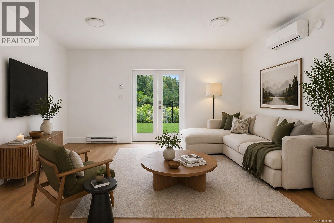
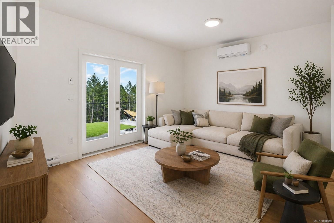
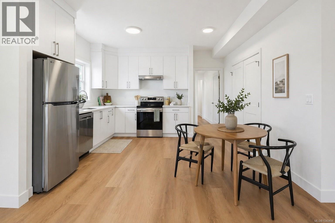
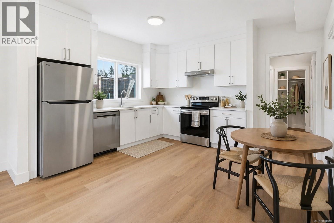
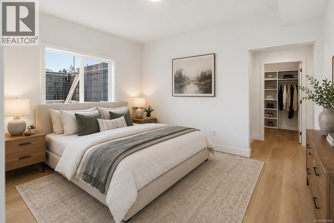
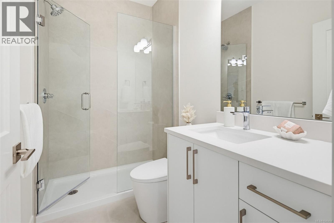
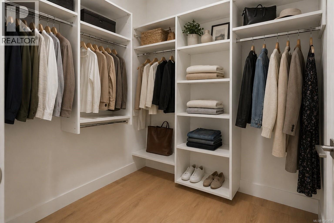
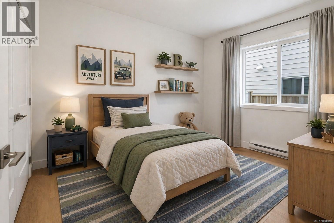
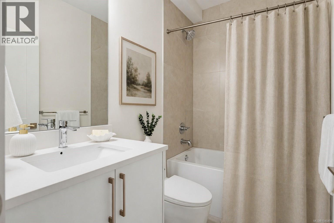
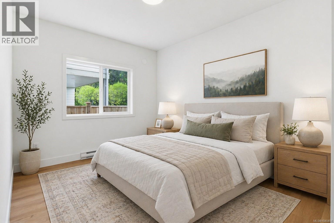
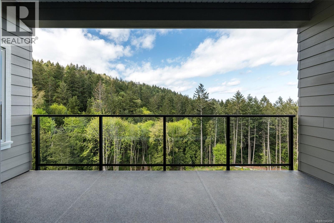
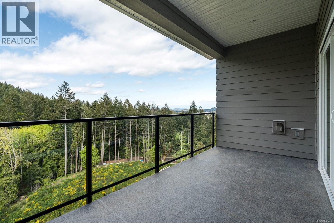
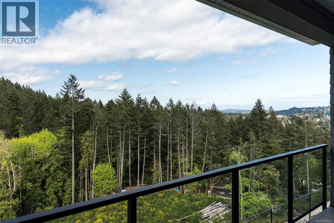
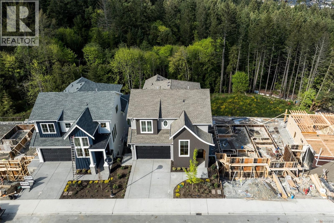
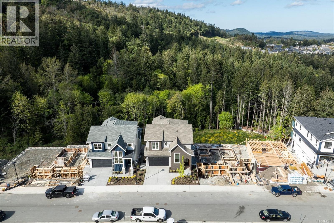
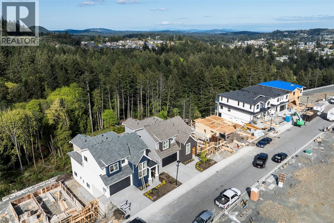
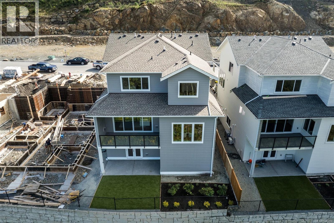
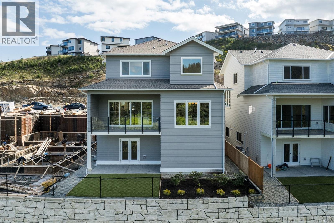
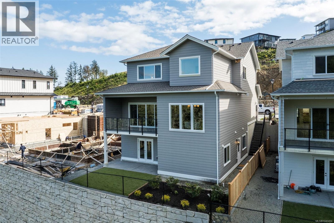
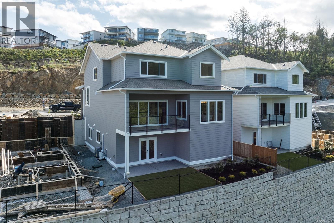
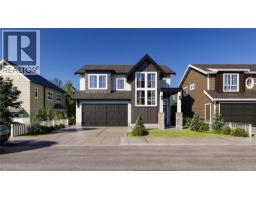
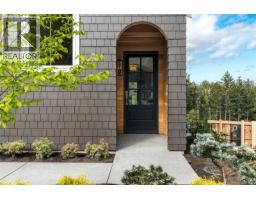
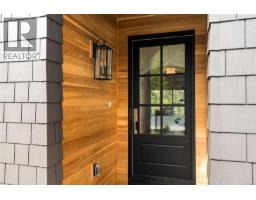
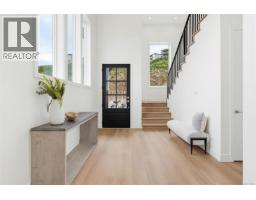
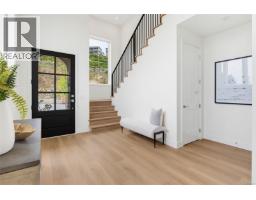
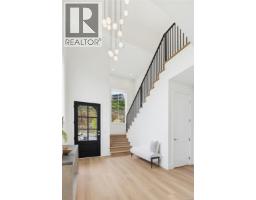
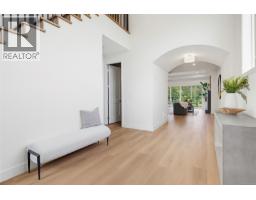
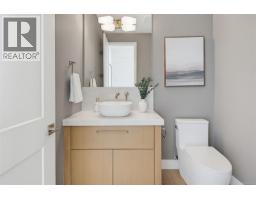
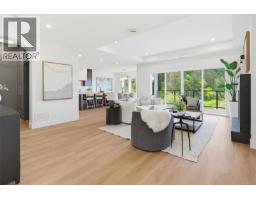
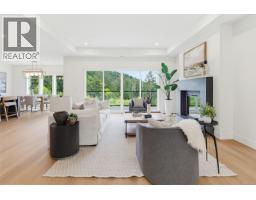
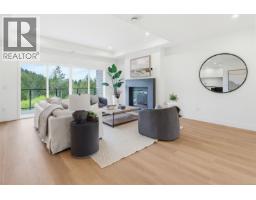
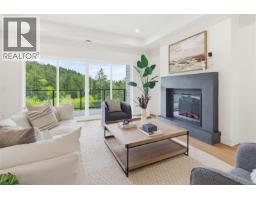
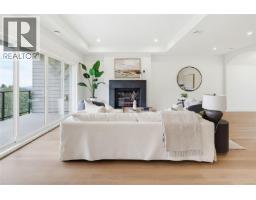
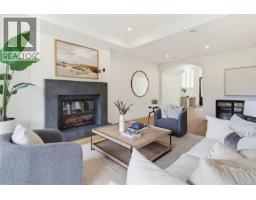
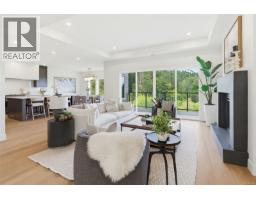
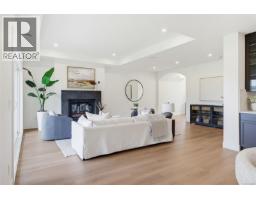
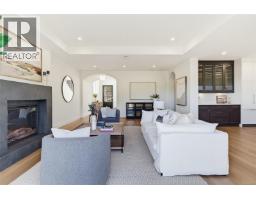
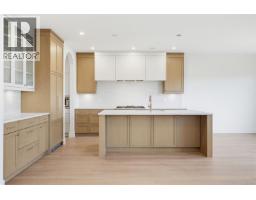
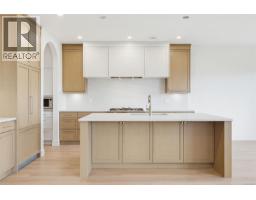
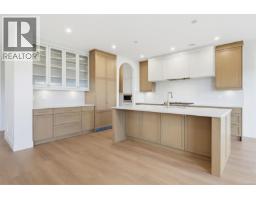
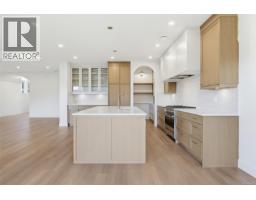

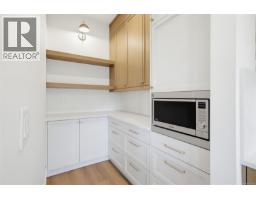
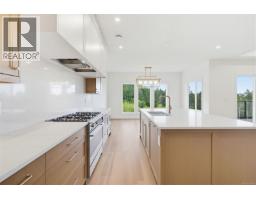
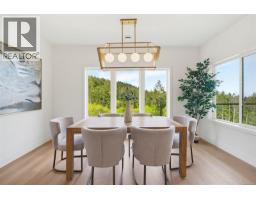
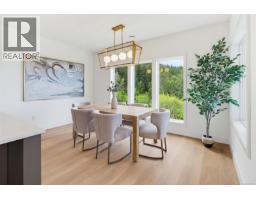
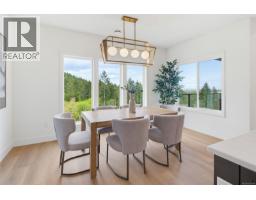
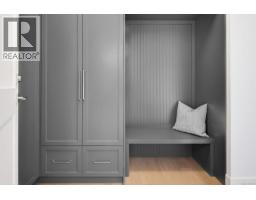
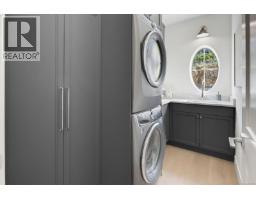
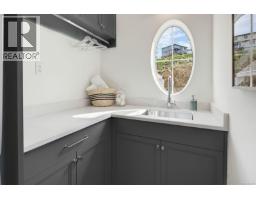
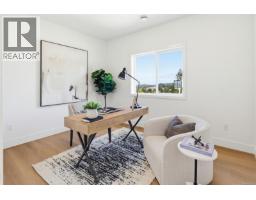
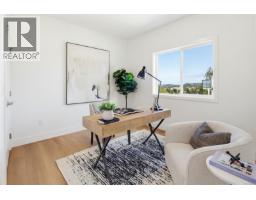
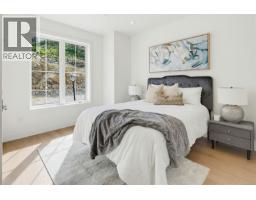
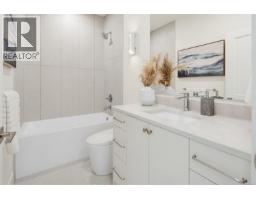
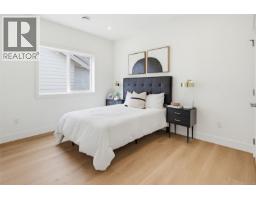
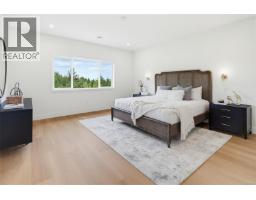
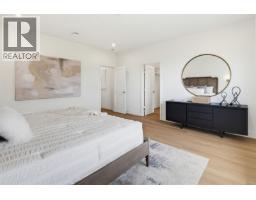
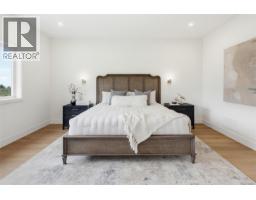
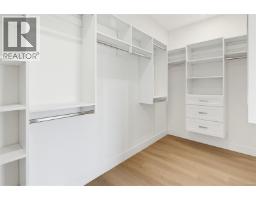
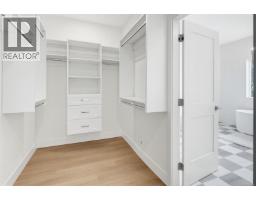
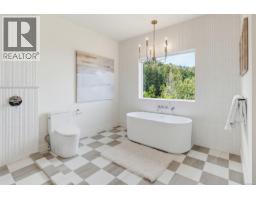
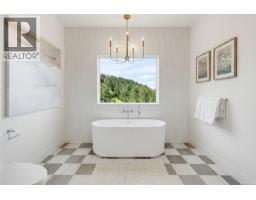
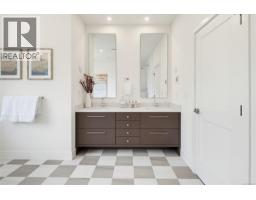
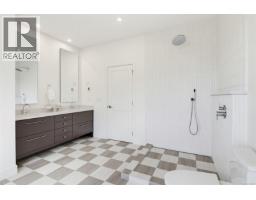
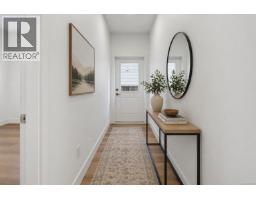
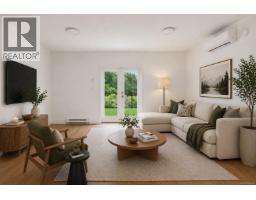
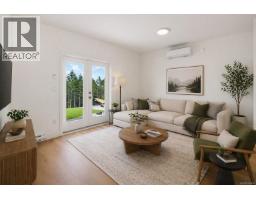
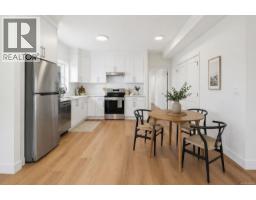
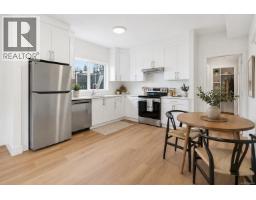
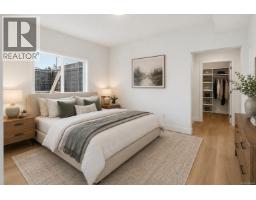
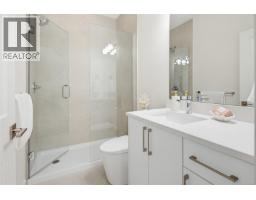
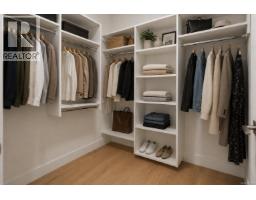
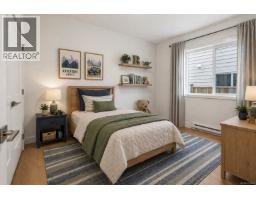
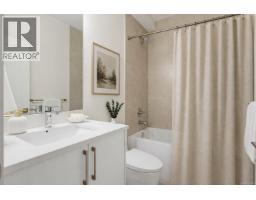
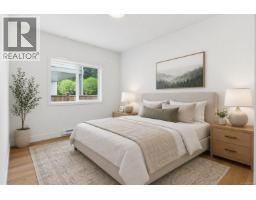
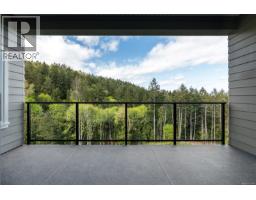
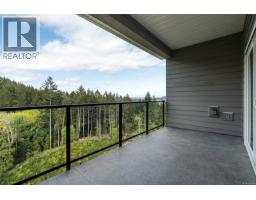
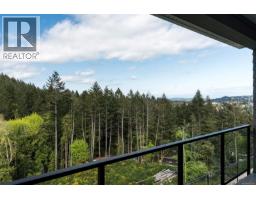
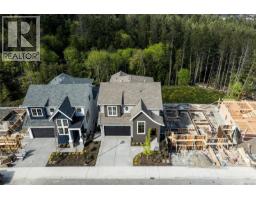
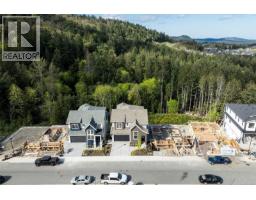
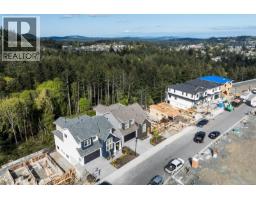
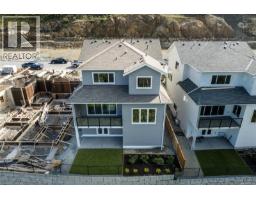
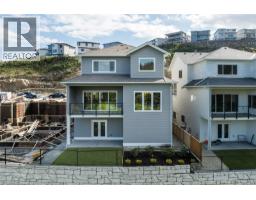
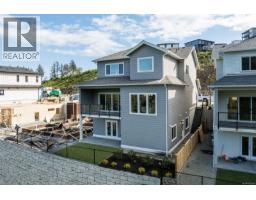
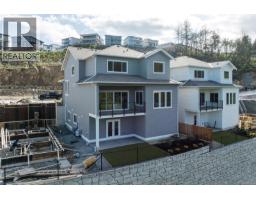
Discover refined West Coast living in this brand-new 7-bed, 5-bath home in the first phase of Cedarbrook on Skirt Mountain. Offering 3,863 sq.ft. of thoughtfully designed living space, this home blends elevated finishes, functionality, and comfort in a peaceful forest-backed setting. A dramatic 20’ cathedral foyer with statement chandelier creates an impressive first impression, while the open-concept main level features 9.5’–10’ ceilings, expansive windows, a feature fireplace, and seamless indoor-outdoor flow to the covered deck overlooking the trees. The chef-inspired kitchen offers quartz surfaces, full-height cabinetry, gas range, spacious island, and walk-in pantry. Upstairs includes a luxurious primary suite with heated tile floors, soaker tub, walk-in shower, and walk-in closet, along with 3 additional beds and upper laundry. A rare 1,234 sq.ft. 3-bed, 2-bath suite provides excellent flexibility for extended family or rental income potential. Staged pictures from next door. (id:37253)
Property Details
| MLS® Number | 1040494 |
| Property Type | Single Family |
| Neigbourhood | Bear Mountain |
| Features | Central Location, Private Setting, Other |
| Parking Space Total | 2 |
| Plan | Epp137284 |
| Structure | Patio(s) |
| View Type | Mountain View, Valley View |
Building
| Bathroom Total | 5 |
| Bedrooms Total | 7 |
| Appliances | Range, Dryer, Range - Gas, Refrigerator, Washer |
| Constructed Date | 2026 |
| Cooling Type | Air Conditioned, Central Air Conditioning, Wall Unit |
| Fireplace Present | Yes |
| Fireplace Total | 1 |
| Heating Fuel | Natural Gas |
| Heating Type | Forced Air, Heat Pump |
| Size Interior | 3,863 Sqft |
| Type | House |
Land
| Access Type | Road Access |
| Acreage | No |
| Size Irregular | 4526 |
| Size Total | 4526 Sqft |
| Size Total Text | 4526 Sqft |
| Zoning Type | Residential |
Rooms
| Level | Type | Length | Width | Dimensions |
|---|---|---|---|---|
| Second Level | Bathroom | 3-Piece | ||
| Second Level | Bedroom | 12 ft | 10 ft | 12 ft x 10 ft |
| Second Level | Laundry Room | 10 ft | 5 ft | 10 ft x 5 ft |
| Second Level | Bedroom | 10 ft | 14 ft | 10 ft x 14 ft |
| Second Level | Bedroom | 12 ft | 13 ft | 12 ft x 13 ft |
| Second Level | Ensuite | 5-Piece | ||
| Second Level | Primary Bedroom | 16 ft | 15 ft | 16 ft x 15 ft |
| Lower Level | Entrance | 4 ft | 8 ft | 4 ft x 8 ft |
| Lower Level | Patio | 8 ft | 18 ft | 8 ft x 18 ft |
| Lower Level | Ensuite | 3-Piece | ||
| Lower Level | Bathroom | 3-Piece | ||
| Main Level | Bathroom | 2-Piece | ||
| Main Level | Balcony | 8 ft | 17 ft | 8 ft x 17 ft |
| Main Level | Entrance | 10 ft | 14 ft | 10 ft x 14 ft |
| Main Level | Porch | 16 ft | 6 ft | 16 ft x 6 ft |
| Main Level | Pantry | 8 ft | 5 ft | 8 ft x 5 ft |
| Main Level | Kitchen | 14 ft | 14 ft | 14 ft x 14 ft |
| Main Level | Living Room | 22 ft | 18 ft | 22 ft x 18 ft |
| Main Level | Dining Room | 10 ft | 14 ft | 10 ft x 14 ft |
| Additional Accommodation | Primary Bedroom | 14 ft | 13 ft | 14 ft x 13 ft |
| Additional Accommodation | Bedroom | 10 ft | 15 ft | 10 ft x 15 ft |
| Additional Accommodation | Bedroom | 10 ft | 13 ft | 10 ft x 13 ft |
| Additional Accommodation | Living Room | 12 ft | 17 ft | 12 ft x 17 ft |
| Additional Accommodation | Kitchen | 12 ft | 9 ft | 12 ft x 9 ft |
https://www.realtor.ca/real-estate/29912219/1252-cedarbrook-way-langford-bear-mountain

The trademarks REALTOR®, REALTORS®, and the REALTOR® logo are controlled by The Canadian Real Estate Association (CREA) and identify real estate professionals who are members of CREA. The trademarks MLS®, Multiple Listing Service® and the associated logos are owned by The Canadian Real Estate Association (CREA) and identify the quality of services provided by real estate professionals who are members of CREA. The trademark DDF® is owned by The Canadian Real Estate Association (CREA) and identifies CREA's Data Distribution Facility (DDF®)
August 15 2026 09:04:05
Victoria Real Estate Board
RE/MAX Camosun