
1287 Carmichael Crt Saanich, British Columbia V8Z 7B9
$1,349,000
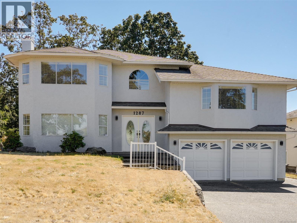
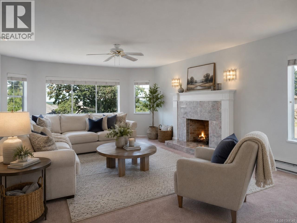
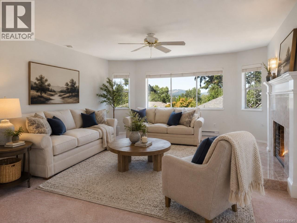
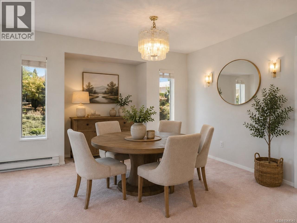
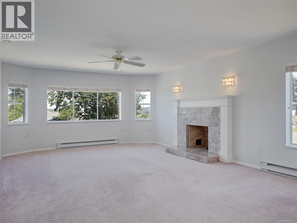
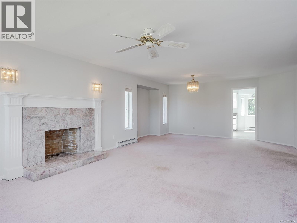
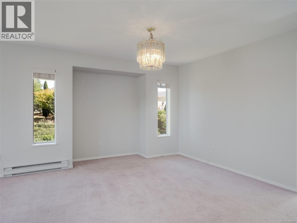
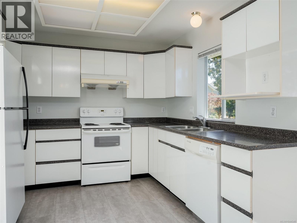
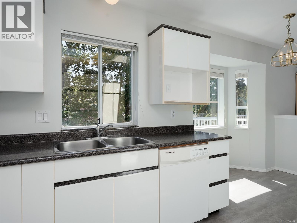
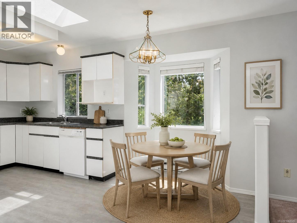
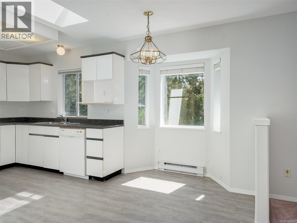
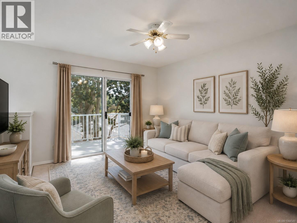
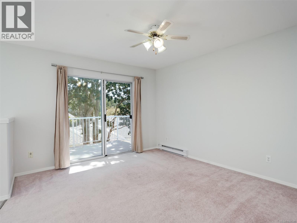
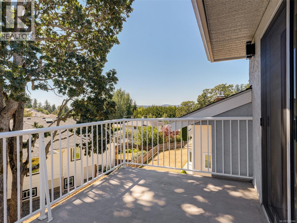
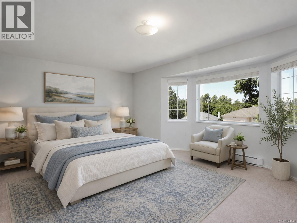
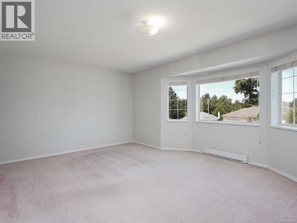
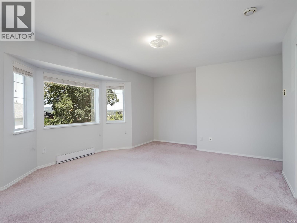
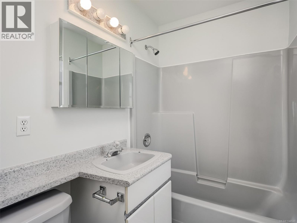
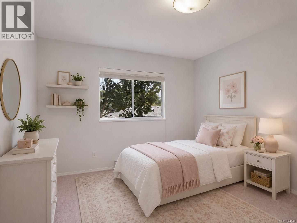
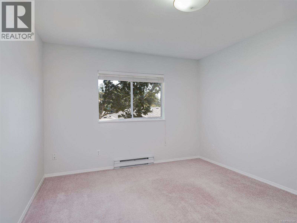
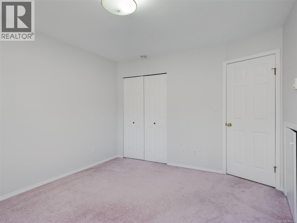
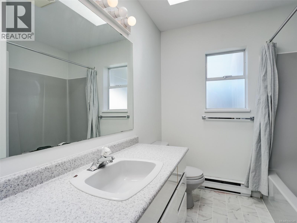
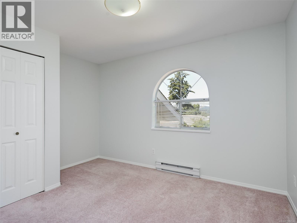
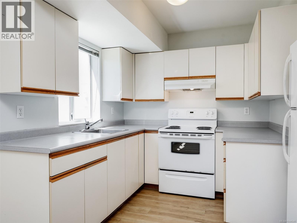
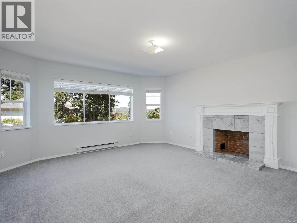
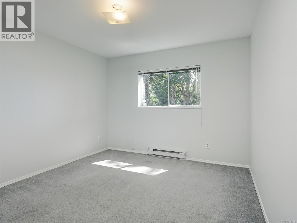
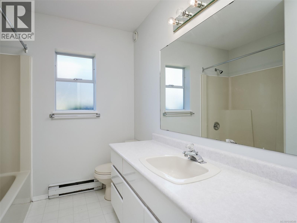
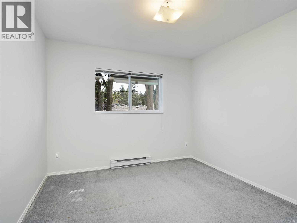
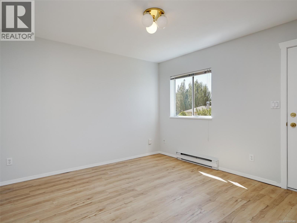
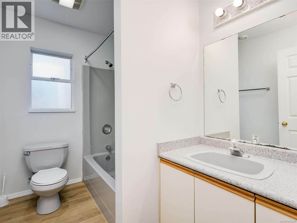
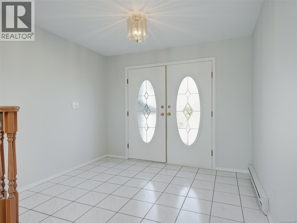
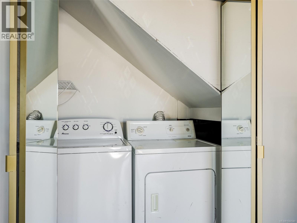
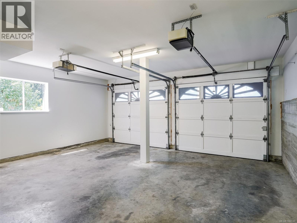
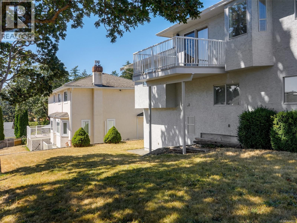
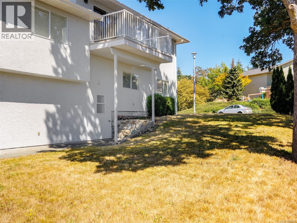
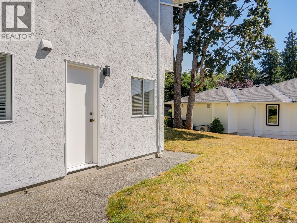
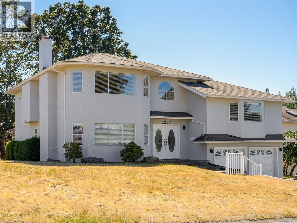
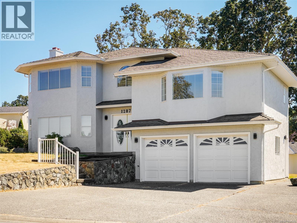
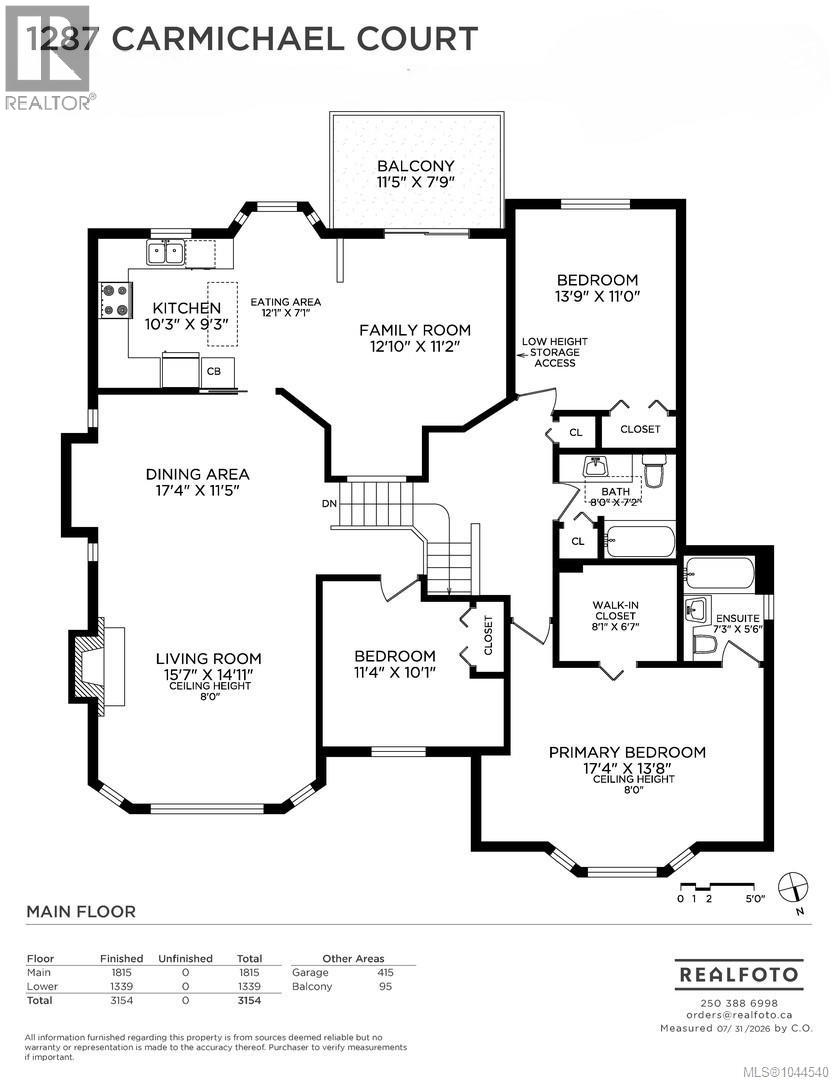
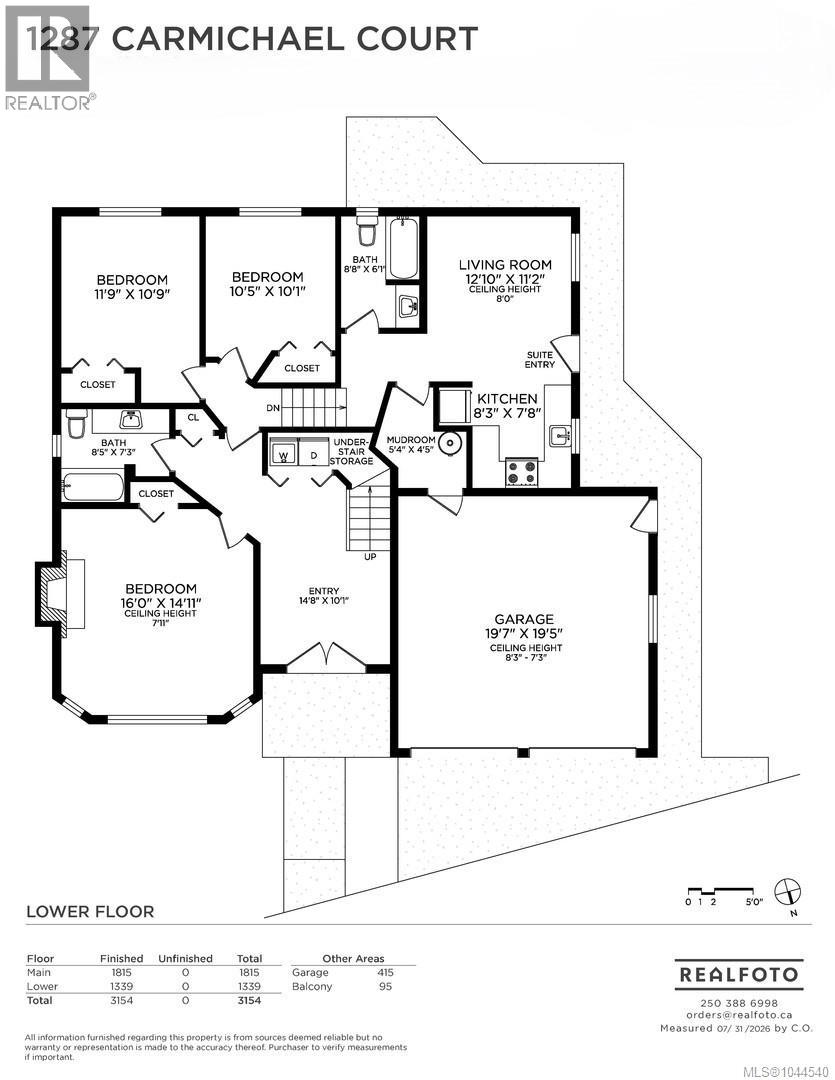
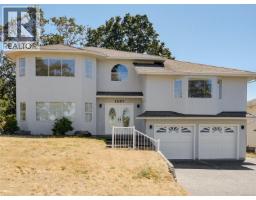
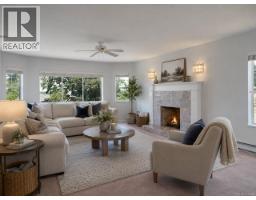
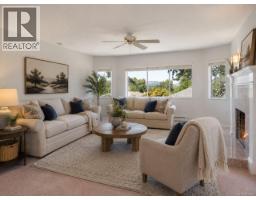
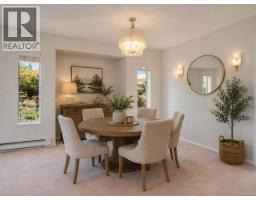
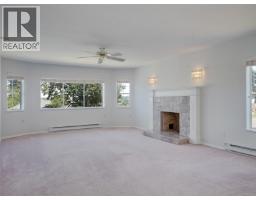
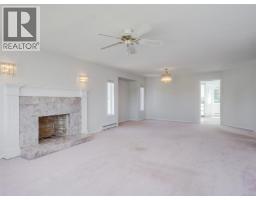
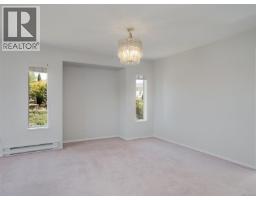
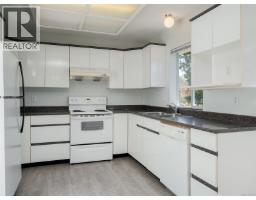
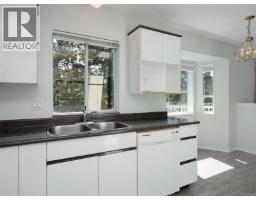
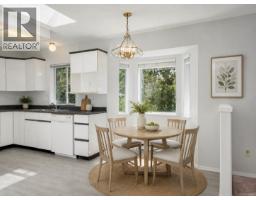
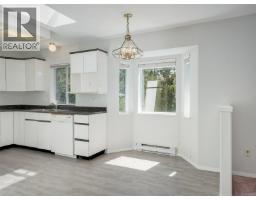
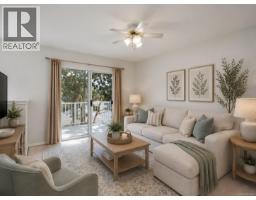
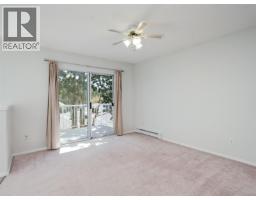
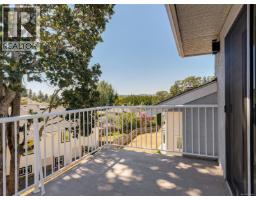
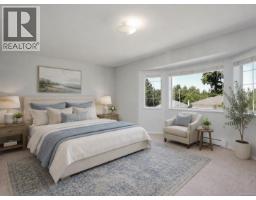
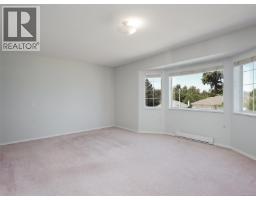
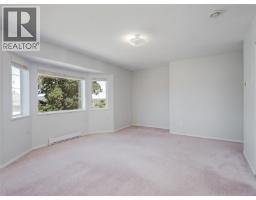
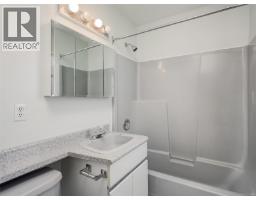
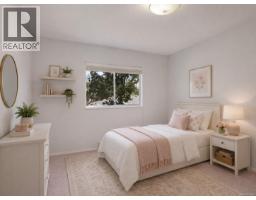
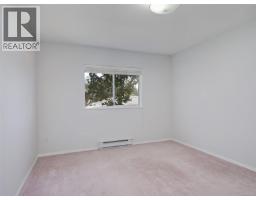
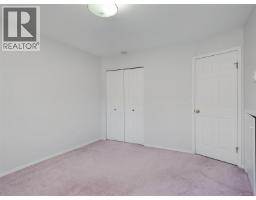
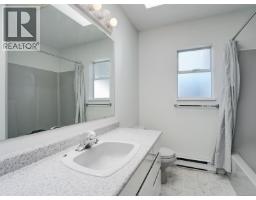
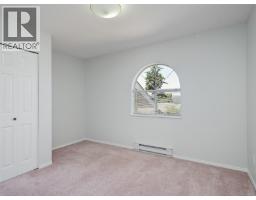
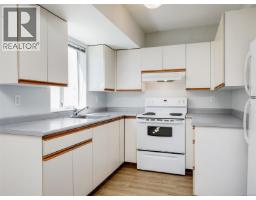
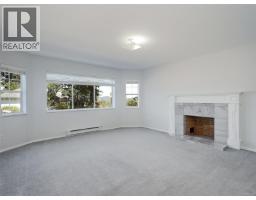
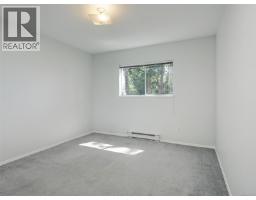
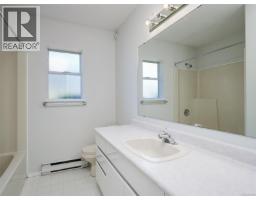
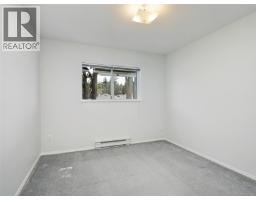
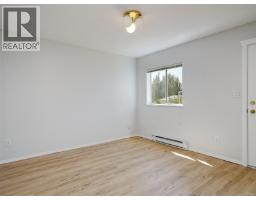
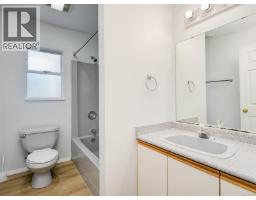
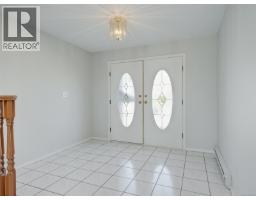
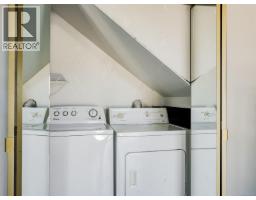
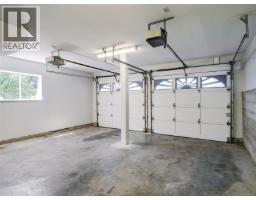
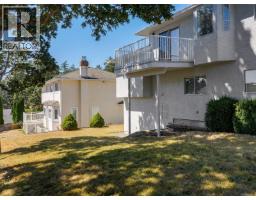
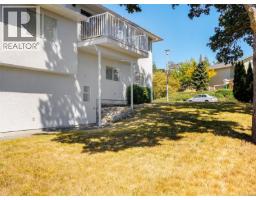
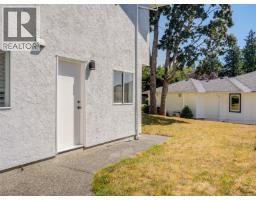
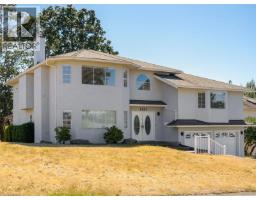
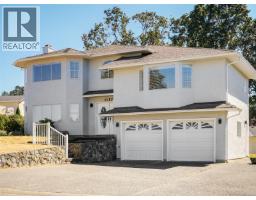
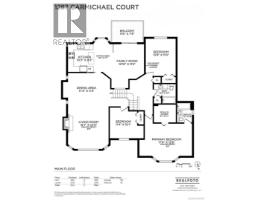
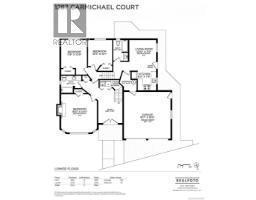
FAMILY HOME WITH A SUITE ON A CUL-DE-SAC. An exceptional opportunity to own on one of Strawberry Vale's most sought-after cul-de-sacs, where homes seldom come to market. Situated in a family-oriented neighbourhood this 5/6 bedroom, 4-bathroom home delivers outstanding space, versatility and value. The main living area features 3/4 beds, 3 baths including a primary with a large walk-in closet and 4 pc ensuite. A well-appointed kitchen with an eating nook adjacent to the welcoming family room that opens onto a sun-filled deck, formal living room and large dining area. Entry level features a bonus recreation room that could serve as a 6th bedroom with wood fireplace, laundry and a 4 pce bathroom. The lower level presents an excellent mortgage-helper potential with with an above ground 2-bedroom 1 bath separate suite, perfect for the extended family. Double car garage, on large corner lot creates a great space for kids & pets to play. Ideally located just minutes from schools, parks and Eagle Creek Village. (id:37253)
Property Details
| MLS® Number | 1044540 |
| Property Type | Single Family |
| Neigbourhood | Strawberry Vale |
| Features | Cul-de-sac, Corner Site, Other, Rectangular |
| Parking Space Total | 3 |
| Plan | Vip51330 |
Building
| Bathroom Total | 4 |
| Bedrooms Total | 6 |
| Appliances | Dishwasher, Dryer, Range - Electric, Refrigerator, Washer |
| Constructed Date | 1991 |
| Cooling Type | None |
| Fireplace Present | Yes |
| Fireplace Total | 2 |
| Heating Fuel | Electric, Wood |
| Heating Type | Baseboard Heaters, Heat Recovery Ventilation (hrv) |
| Size Interior | 3,154 Sqft |
| Type | House |
Land
| Access Type | Road Access |
| Acreage | No |
| Size Irregular | 7209 |
| Size Total | 7209 Sqft |
| Size Total Text | 7209 Sqft |
| Zoning Type | Residential |
Rooms
| Level | Type | Length | Width | Dimensions |
|---|---|---|---|---|
| Lower Level | Bathroom | 4-Piece | ||
| Lower Level | Bathroom | 4-Piece | ||
| Lower Level | Entrance | 14'8 x 10'1 | ||
| Main Level | Bathroom | 4-Piece | ||
| Main Level | Ensuite | 4-Piece | ||
| Main Level | Dining Nook | 12'1 x 7'1 | ||
| Main Level | Bedroom | 13'9 x 11'0 | ||
| Main Level | Bedroom | 11'4 x 10'1 | ||
| Main Level | Primary Bedroom | 17'4 x 13'8 | ||
| Main Level | Family Room | 12'10 x 11'2 | ||
| Main Level | Kitchen | 10'3 x 9'3 | ||
| Main Level | Dining Room | 17'4 x 11'5 | ||
| Main Level | Living Room | 15'7 x 14'11 | ||
| Additional Accommodation | Bedroom | 10'5 x 10'1 | ||
| Additional Accommodation | Bedroom | 11'9 x 10'9 | ||
| Additional Accommodation | Primary Bedroom | 16'0 x 14'11 | ||
| Additional Accommodation | Kitchen | 8'3 x 7'8 | ||
| Additional Accommodation | Living Room | 12'10 x 11'2 |
https://www.realtor.ca/real-estate/30116415/1287-carmichael-crt-saanich-strawberry-vale

The trademarks REALTOR®, REALTORS®, and the REALTOR® logo are controlled by The Canadian Real Estate Association (CREA) and identify real estate professionals who are members of CREA. The trademarks MLS®, Multiple Listing Service® and the associated logos are owned by The Canadian Real Estate Association (CREA) and identify the quality of services provided by real estate professionals who are members of CREA. The trademark DDF® is owned by The Canadian Real Estate Association (CREA) and identifies CREA's Data Distribution Facility (DDF®)
August 24 2026 06:04:22
Victoria Real Estate Board
RE/MAX Camosun