
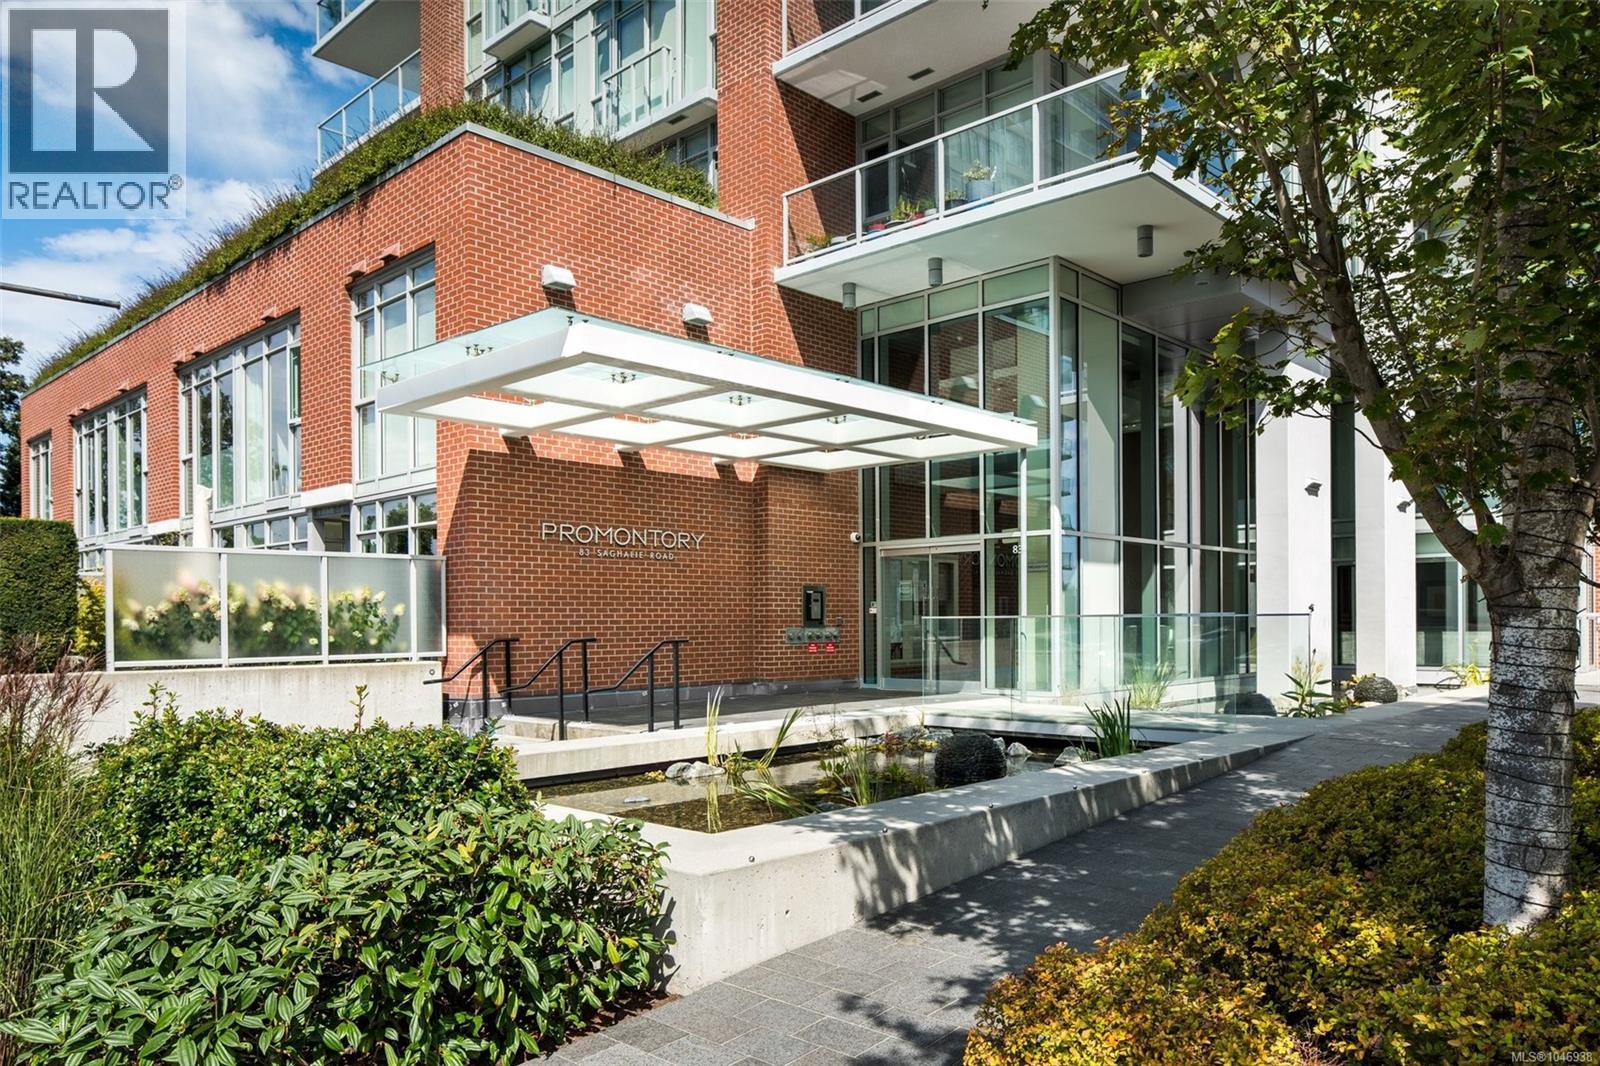
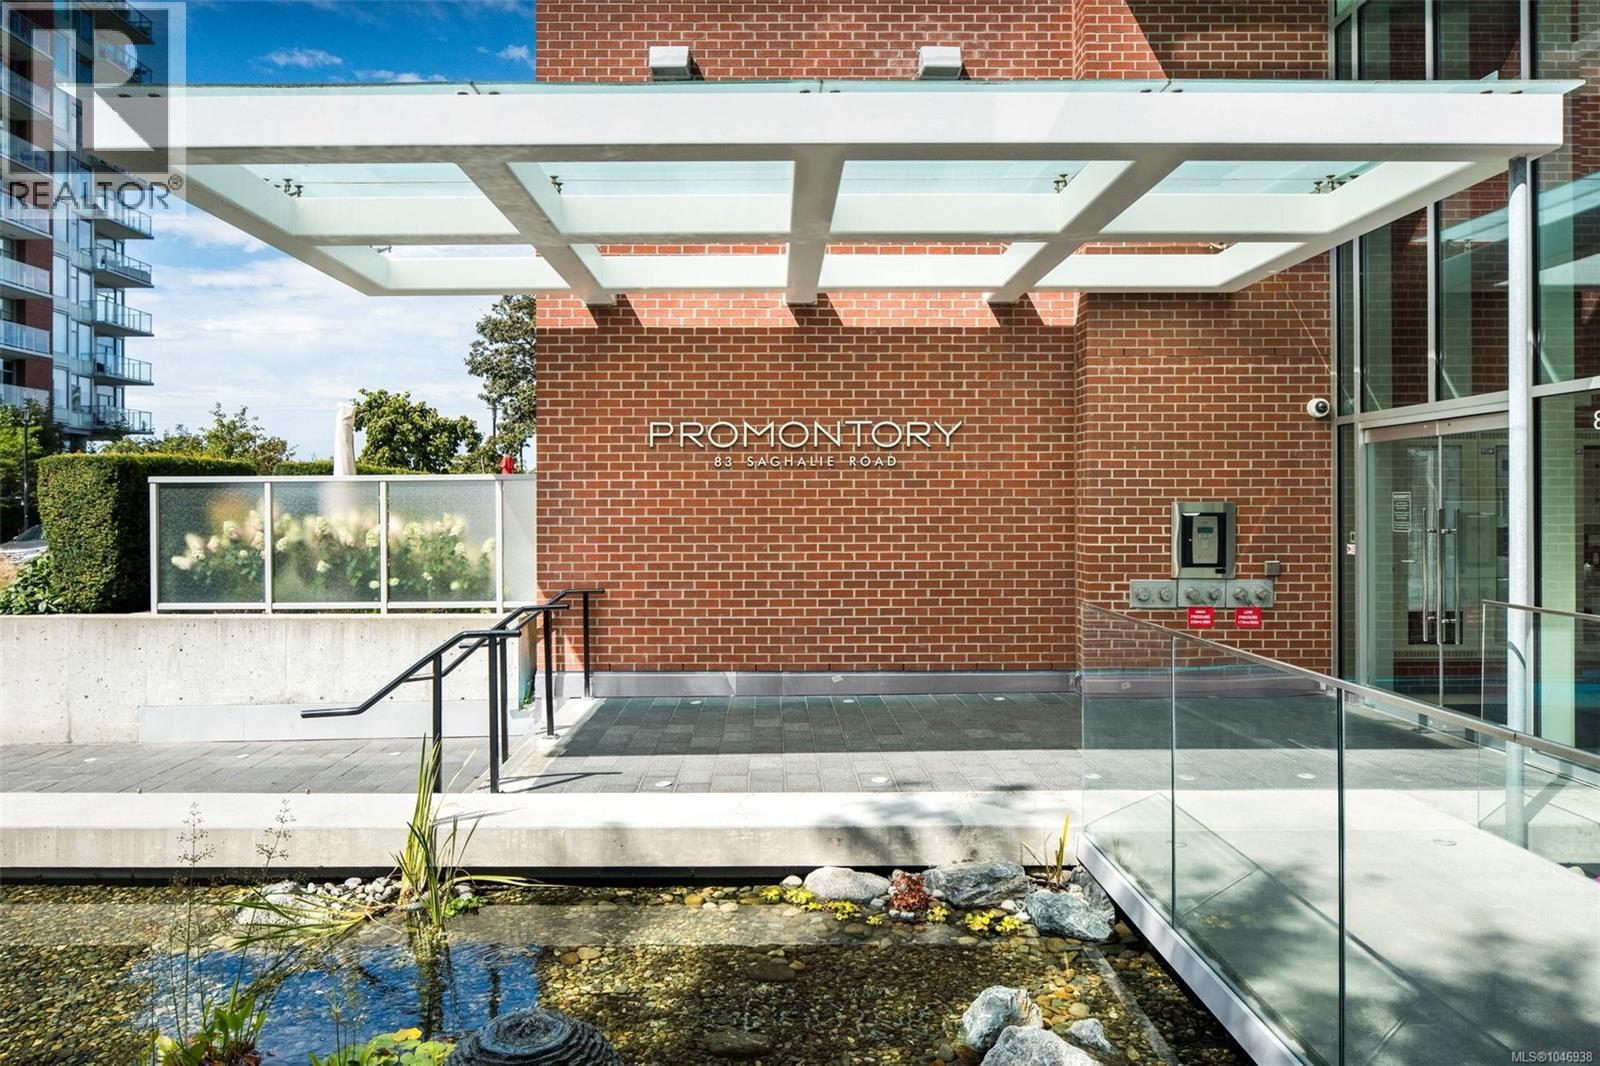
1308 83 Saghalie Rd Victoria, British Columbia V9A 0E7
$789,900Maintenance,
$654.79 Monthly
Maintenance,
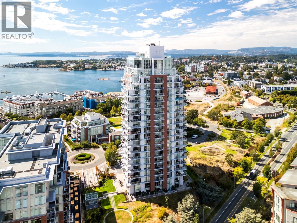
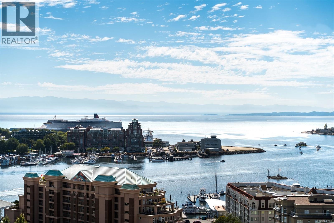
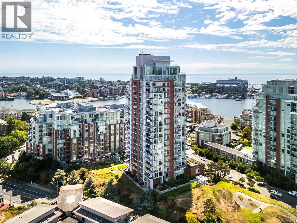
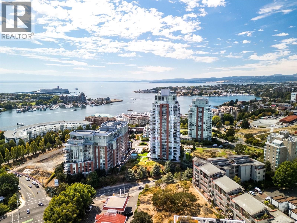
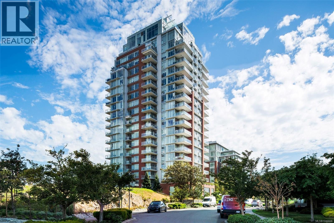
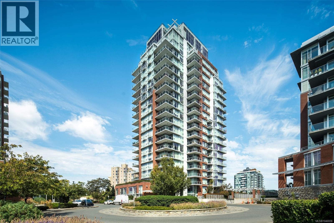
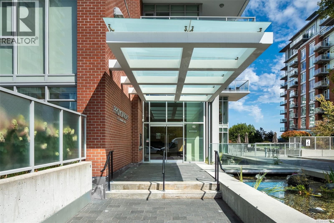
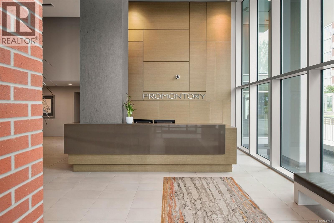
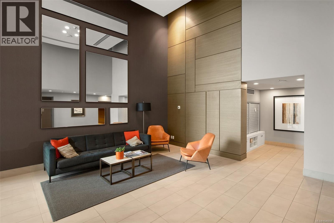
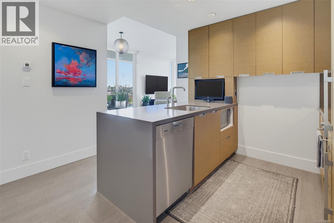
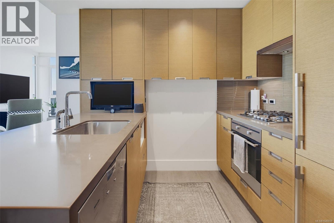
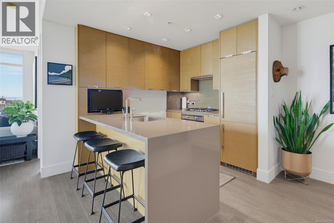
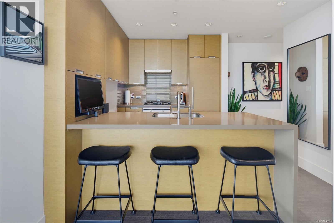
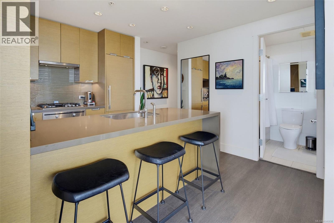
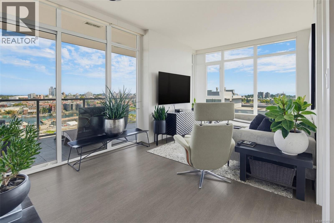
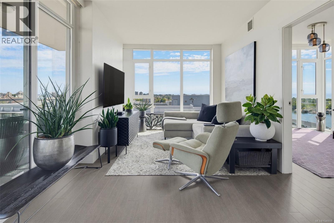
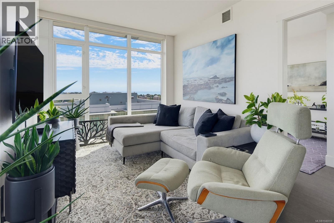
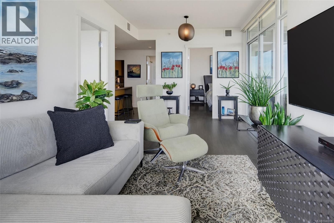
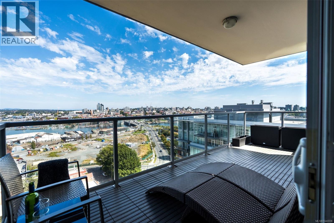
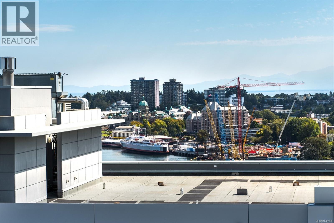
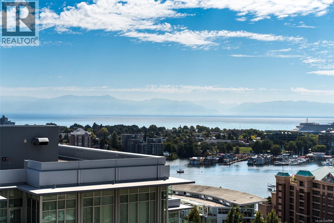
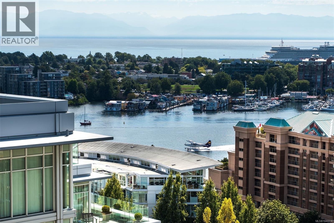
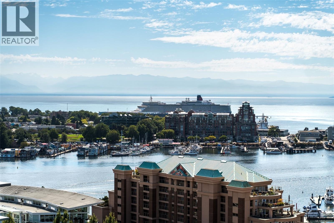
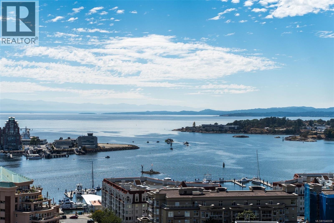
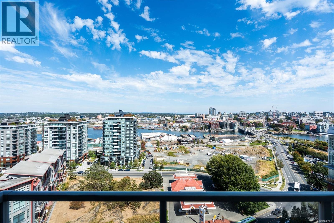
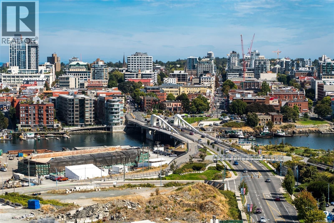
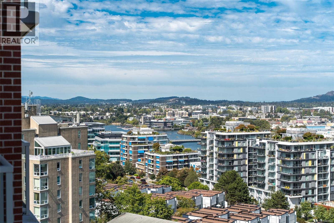
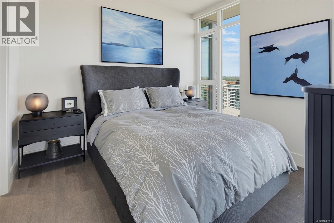
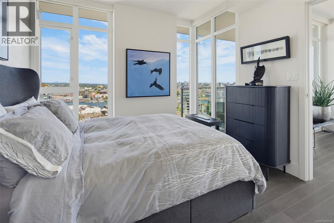
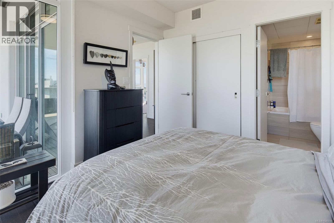
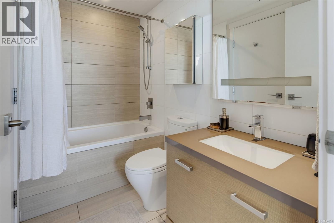
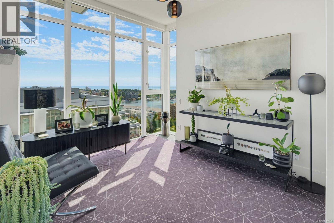
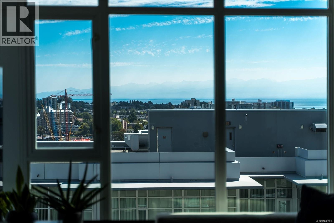
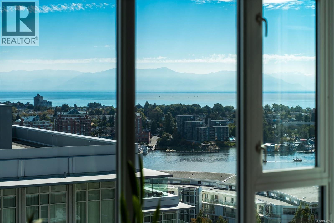
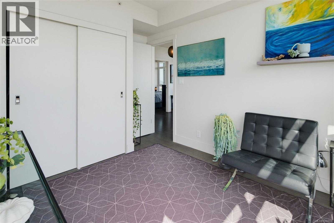
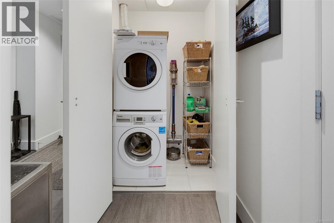
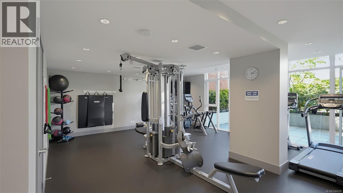
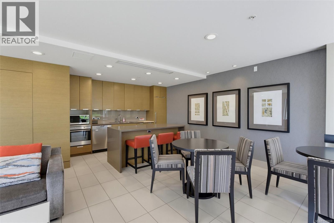
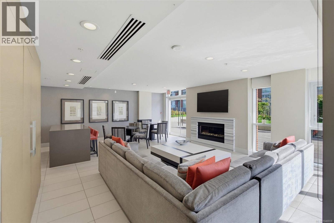
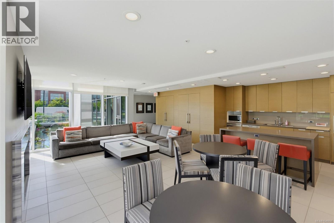
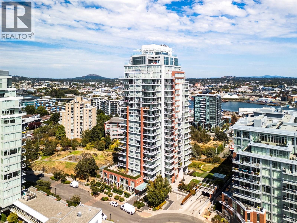
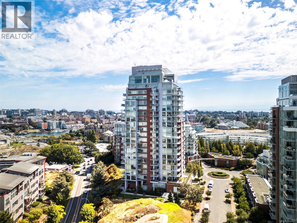
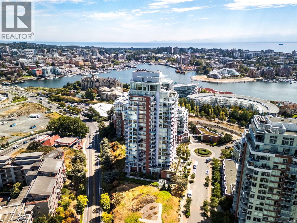
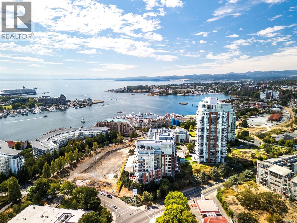
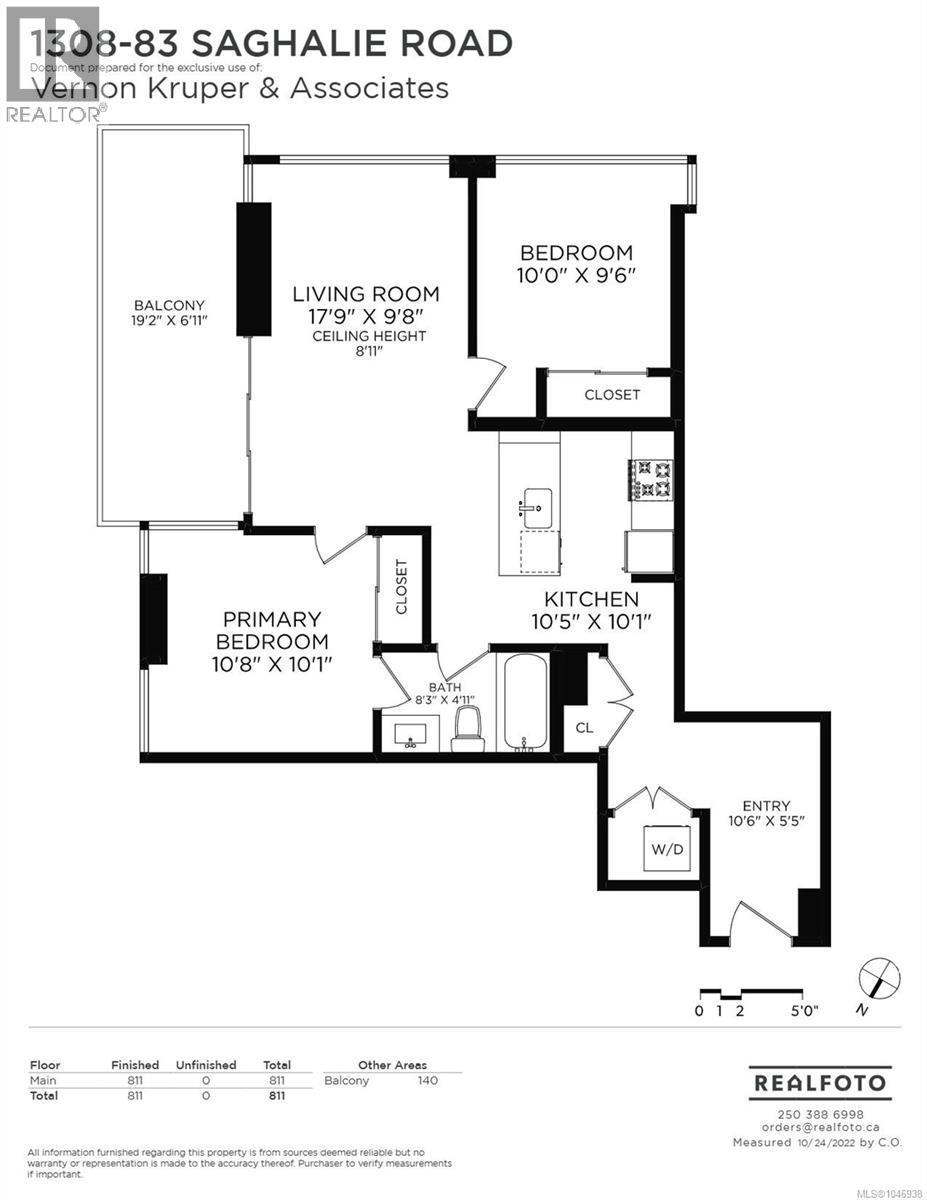
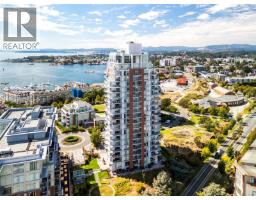
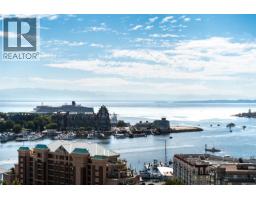
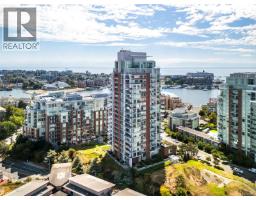
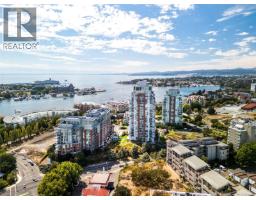
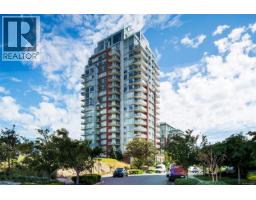
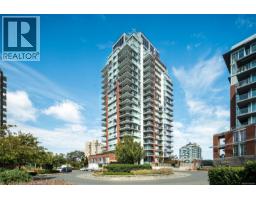
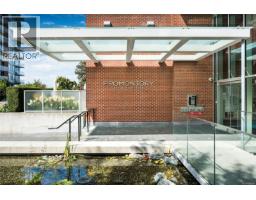
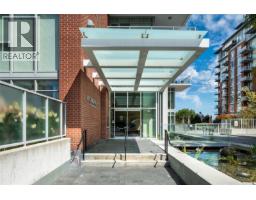
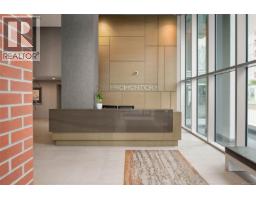
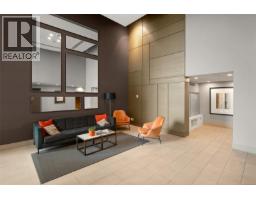
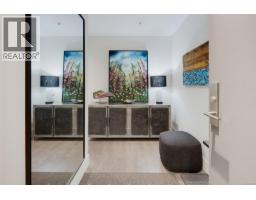
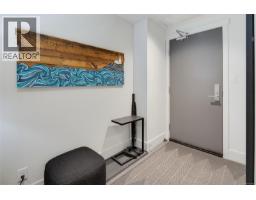
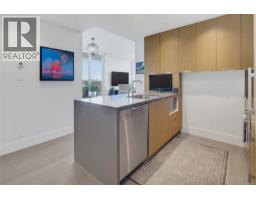
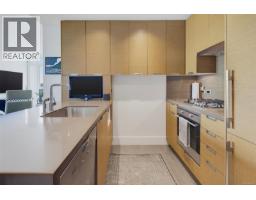
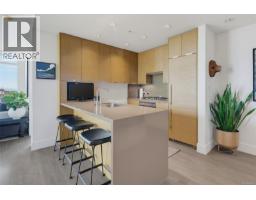

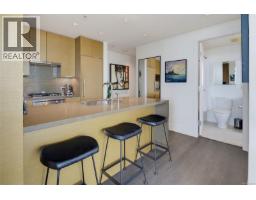
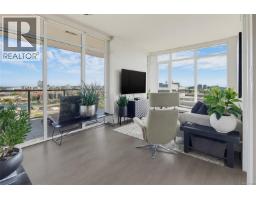
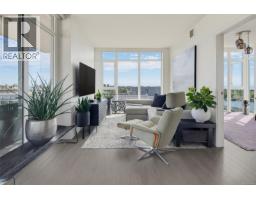
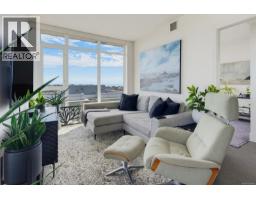
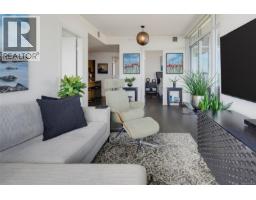
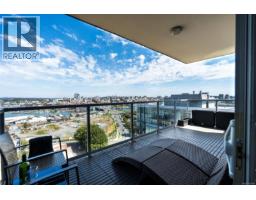
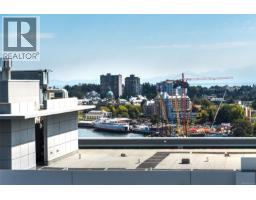
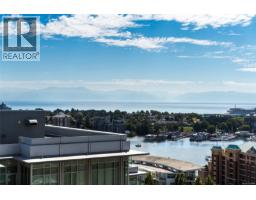
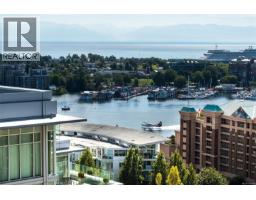
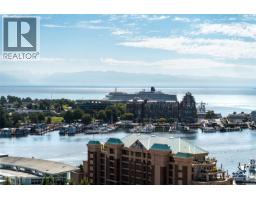
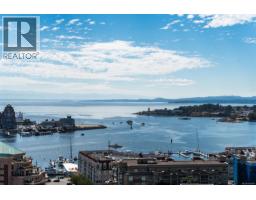
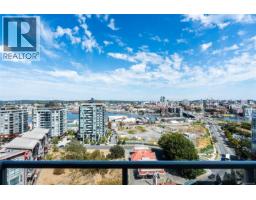
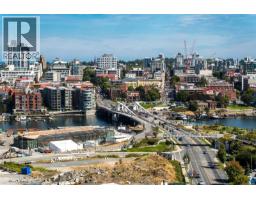
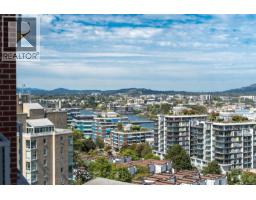
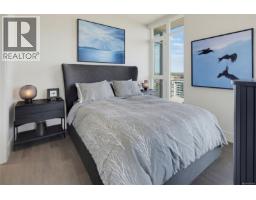
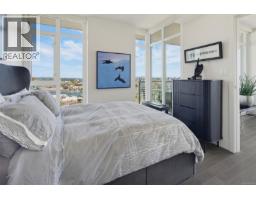
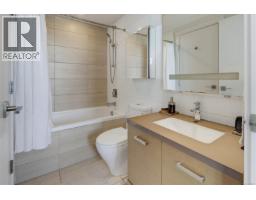
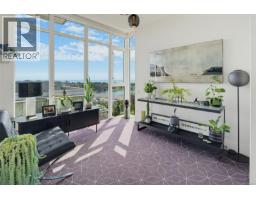
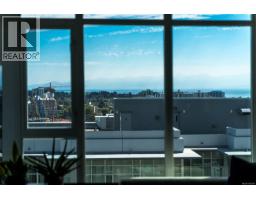
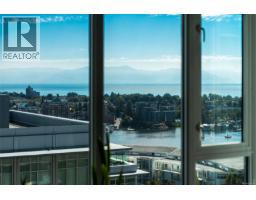
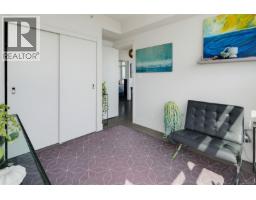
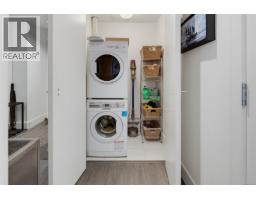
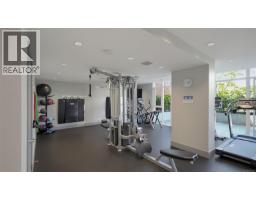
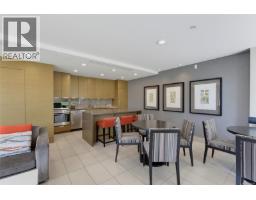
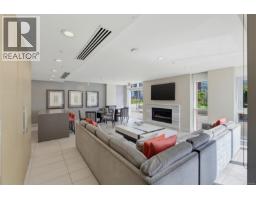
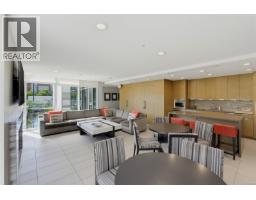
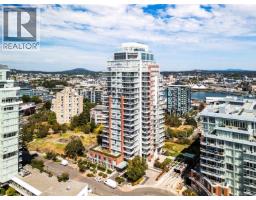
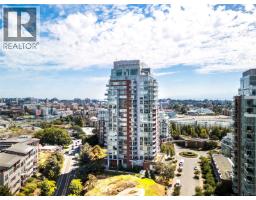
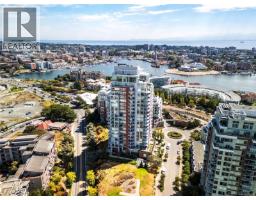
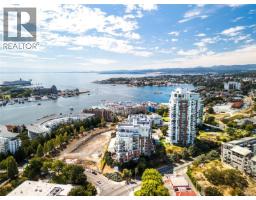
$654.79 MonthlySTUNNING OCEAN & OLYMPIC MTN VIEWS! Located in the prestigious & sought-after Promontory, this spacious 2 bedroom, corner suite offers inspired views of Victoria's exciting upper harbour, inner harbour & historic downtown, including the Parliament Buildings, Fisherman's Wharf, cruise ships, seaplanes & across Juan de Fuca Strait to the snow-capped Olympic Mtns. Awash in natural light thru floor to ceiling windows & enhanced by airy 8'11'' ceilings. Gourmet kitchen w/quartz countertop & peninsula w/breakfast bar & stainless steel appliances incl gas cooktop. Inline dining/living room opens thru slider to your view balcony. Generous primary bed, luxurious dual entry 4pc bathroom & 2nd bedroom w/absolutely stunning views. In-suite laundry, A/C, underground parking & storage locker. Fitness center, amenities room & concierge service. Surrounded by parks & just a short stroll to the renowned Songhees waterfront walkway & mins to downtown. This is resort-style living in the heart of Victoria! (id:37253)
Property Details
| MLS® Number | 1046938 |
| Property Type | Single Family |
| Neigbourhood | Songhees |
| Community Name | Promontory |
| Community Features | Pets Allowed, Family Oriented |
| Features | Central Location, Irregular Lot Size, Other, Marine Oriented |
| Parking Space Total | 1 |
| Plan | Eps1865 |
| View Type | City View, Mountain View, Ocean View |
Building
| Bathroom Total | 1 |
| Bedrooms Total | 2 |
| Appliances | Dishwasher, Microwave, Range - Gas, Refrigerator, Washer |
| Constructed Date | 2014 |
| Cooling Type | Air Conditioned |
| Heating Type | Forced Air |
| Size Interior | 791 Sqft |
| Type | Apartment |
Land
| Access Type | Road Access |
| Acreage | No |
| Size Irregular | 791 |
| Size Total | 791 Sqft |
| Size Total Text | 791 Sqft |
| Zoning Description | Ssr |
| Zoning Type | Multi-family |
Rooms
| Level | Type | Length | Width | Dimensions |
|---|---|---|---|---|
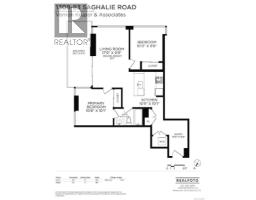
| Main Level | Balcony | 19'2 x 6'11 | ||
| Main Level | Bedroom | 10'0 x 9'6 | ||
| Main Level | Bathroom | 4-Piece | ||
| Main Level | Primary Bedroom | 10'8 x 10'1 | ||
| Main Level | Living Room | 17'9 x 9'8 | ||
| Main Level | Kitchen | 10'5 x 10'1 | ||
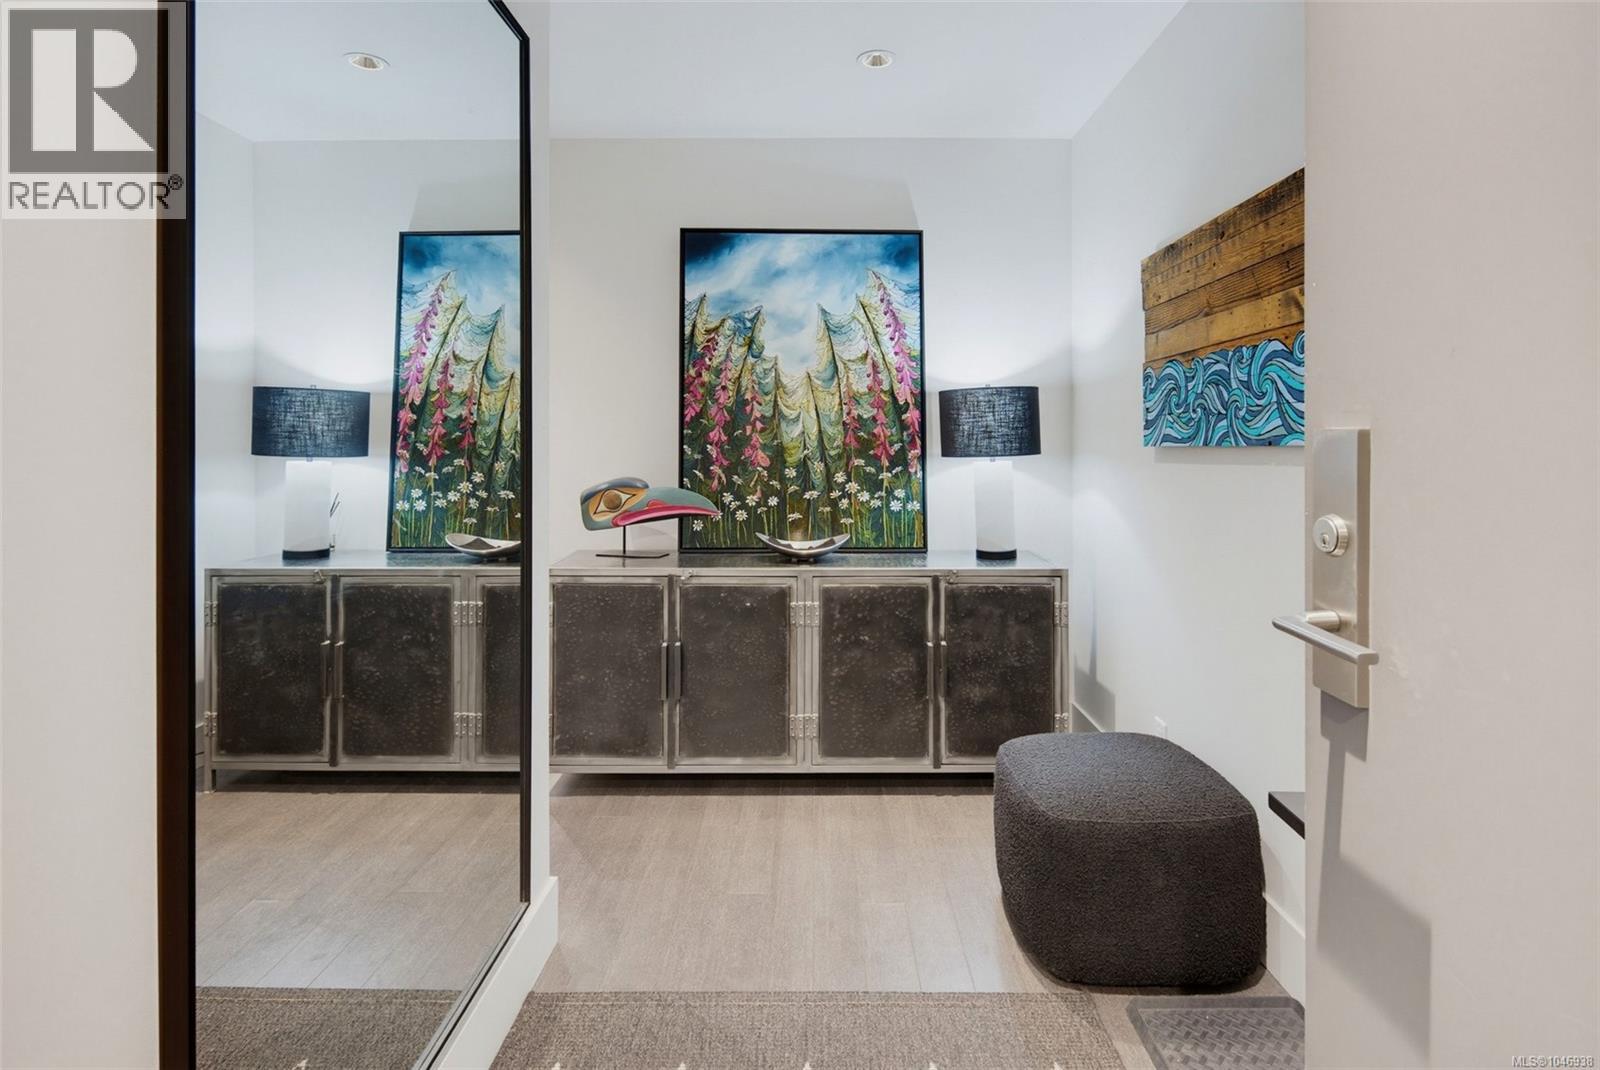
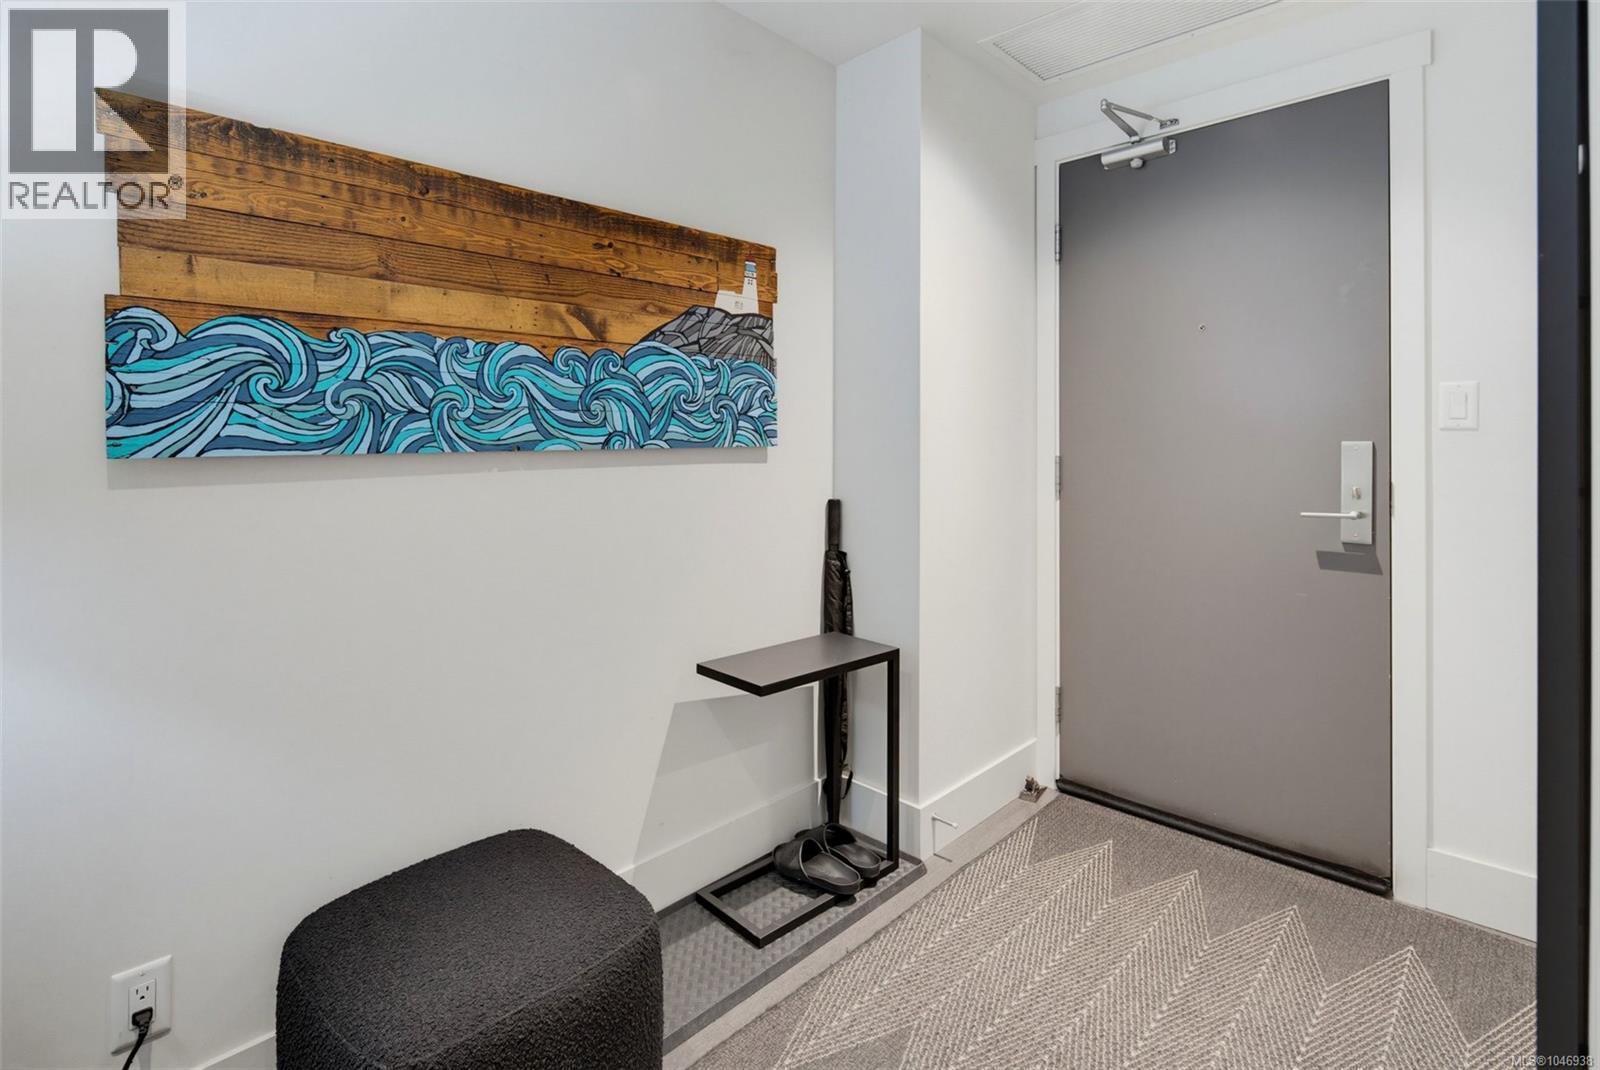
| Main Level | Entrance | 10'6 x 5'5 |
https://www.realtor.ca/real-estate/30193409/1308-83-saghalie-rd-victoria-songhees

The trademarks REALTOR®, REALTORS®, and the REALTOR® logo are controlled by The Canadian Real Estate Association (CREA) and identify real estate professionals who are members of CREA. The trademarks MLS®, Multiple Listing Service® and the associated logos are owned by The Canadian Real Estate Association (CREA) and identify the quality of services provided by real estate professionals who are members of CREA. The trademark DDF® is owned by The Canadian Real Estate Association (CREA) and identifies CREA's Data Distribution Facility (DDF®)
August 25 2026 11:35:41
Victoria Real Estate Board
RE/MAX Camosun