
1465 North End Rd Salt Spring, British Columbia V8K 1M5
$699,999
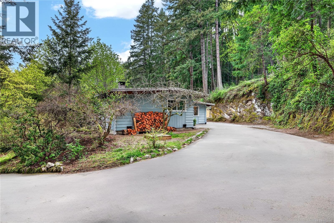
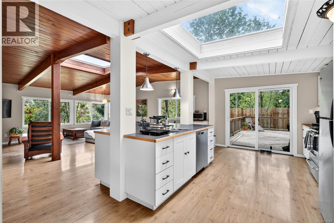
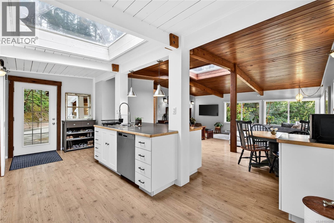
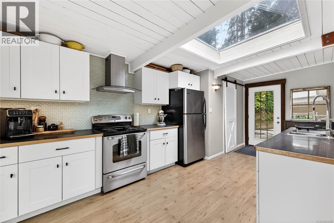
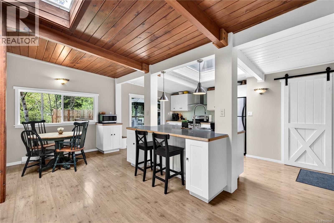
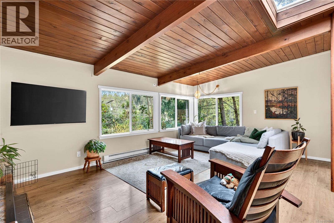
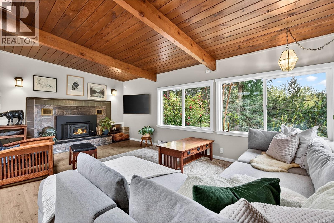
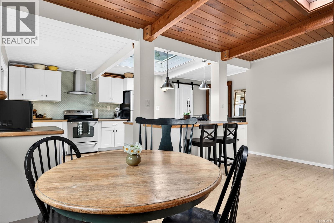
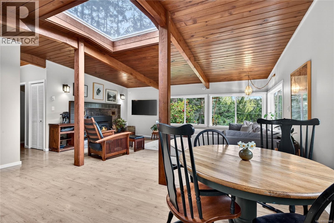
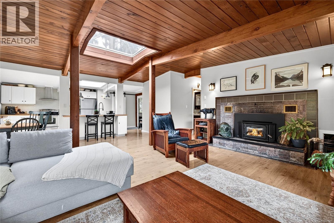
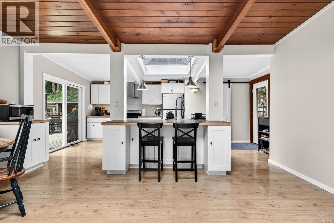
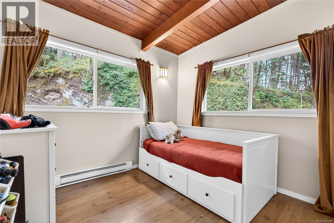
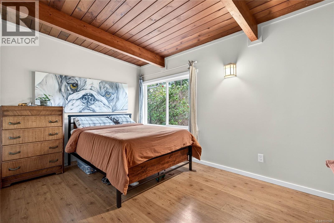
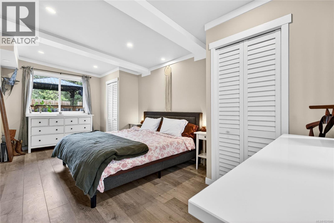
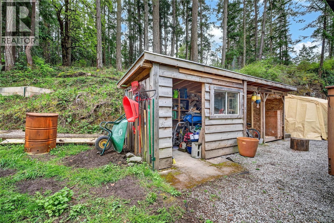
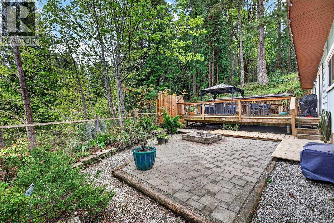
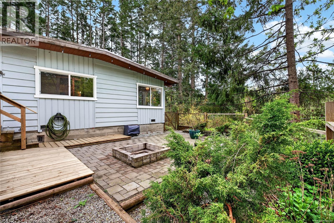
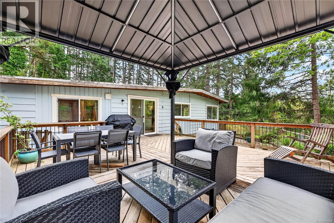
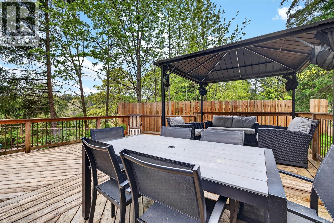
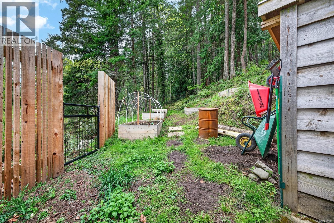
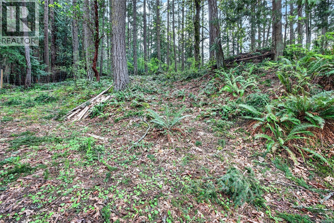
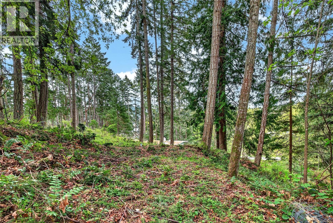
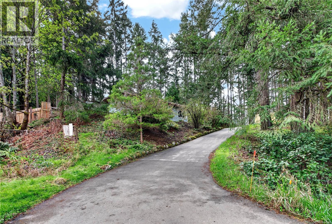
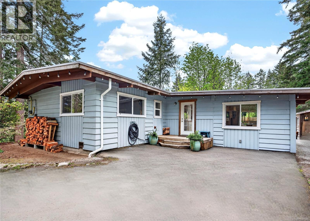
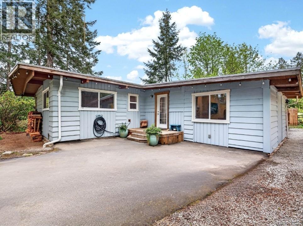
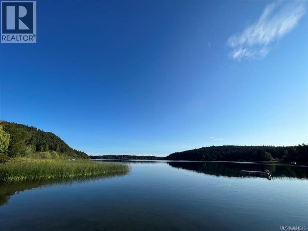
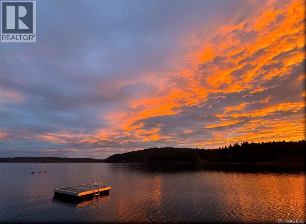
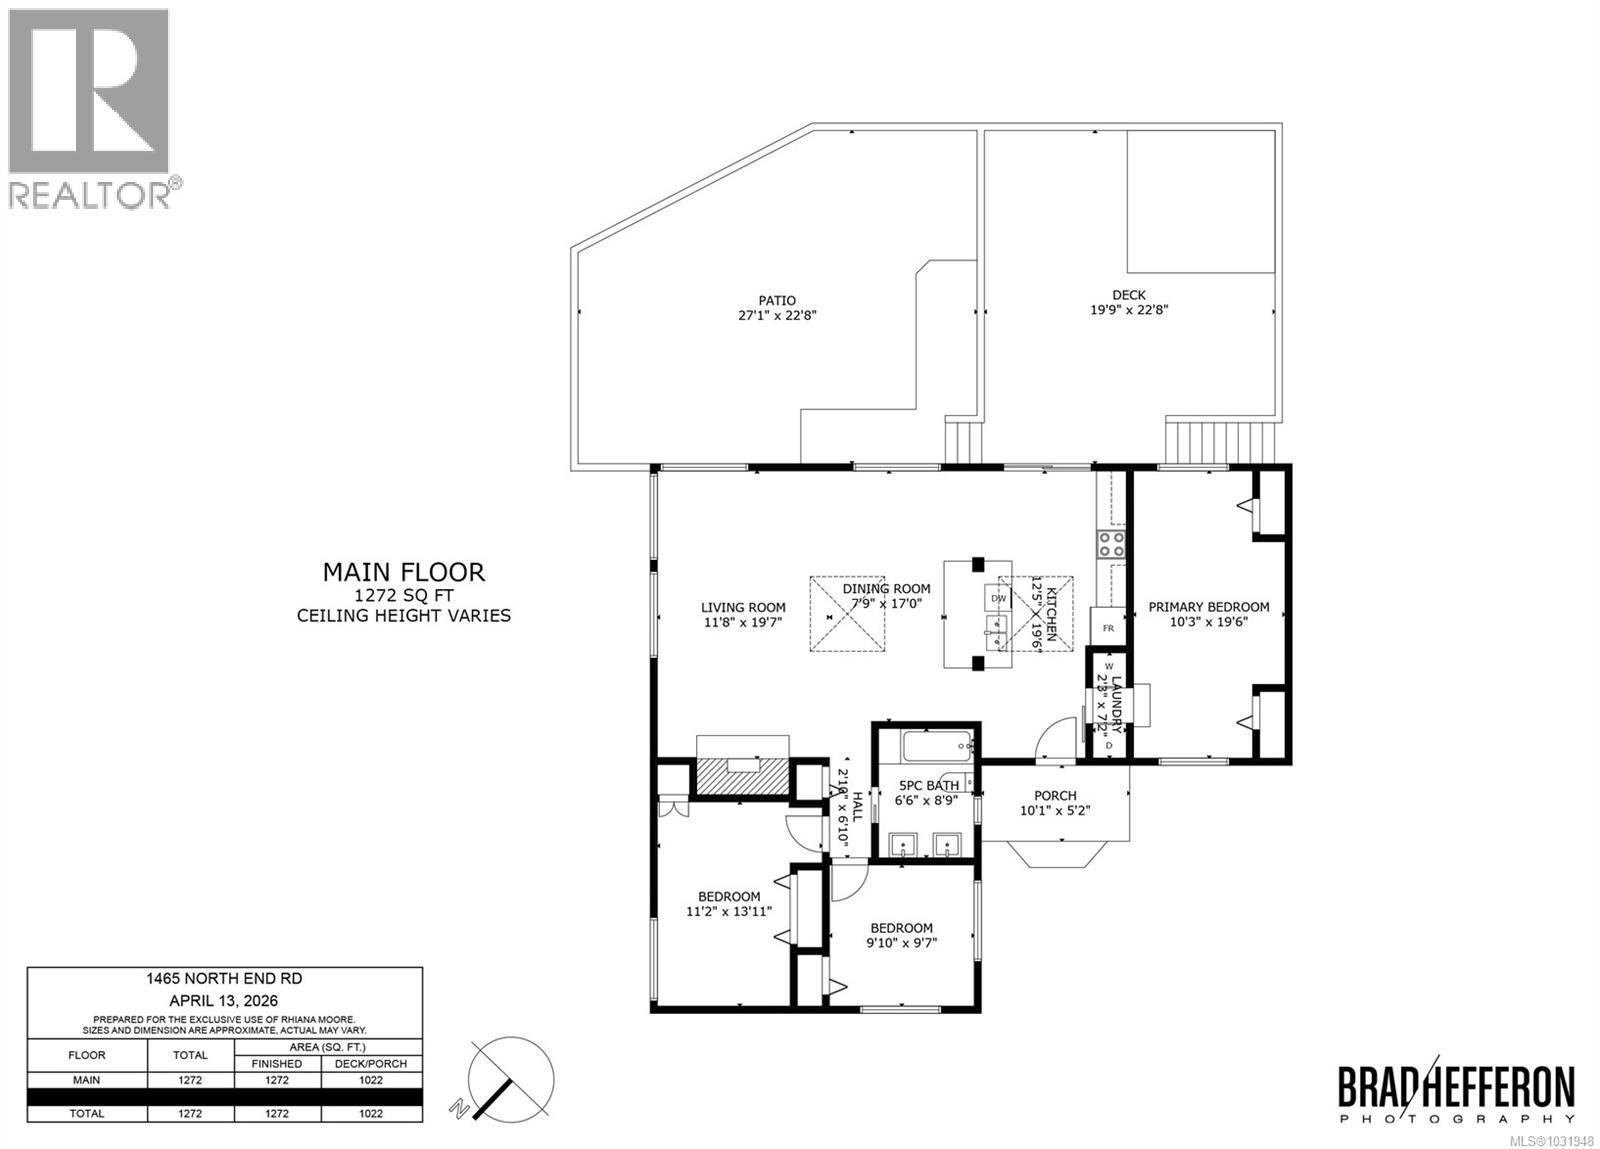
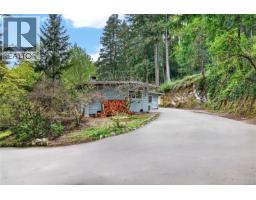
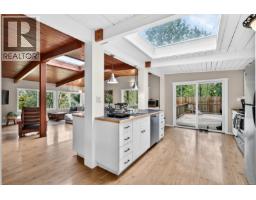
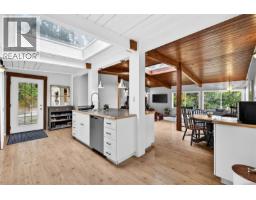
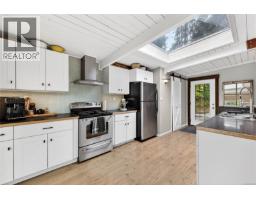
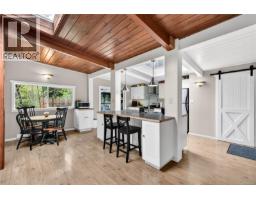
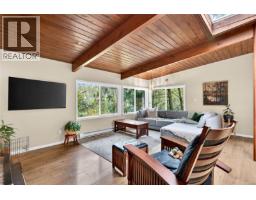
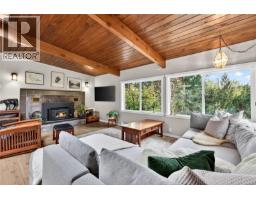
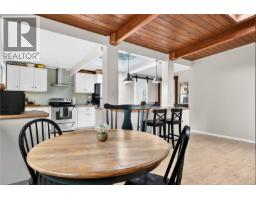
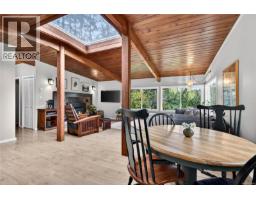
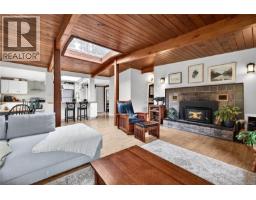
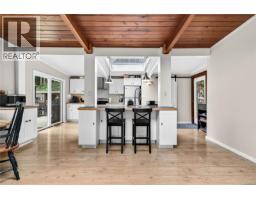
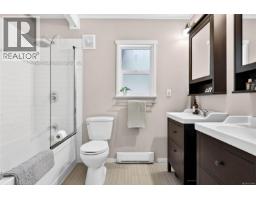
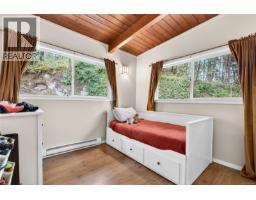
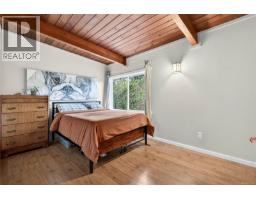
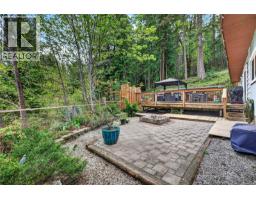
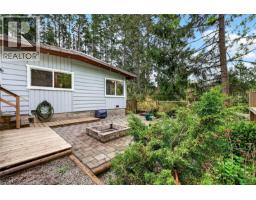
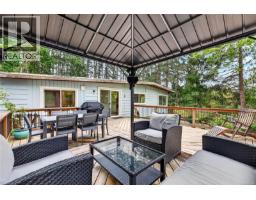
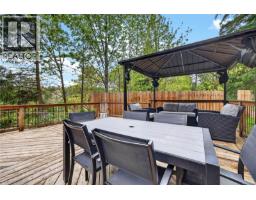
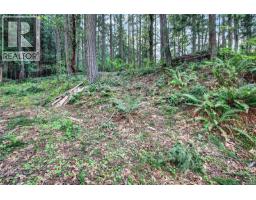
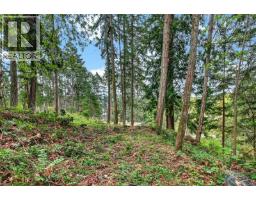
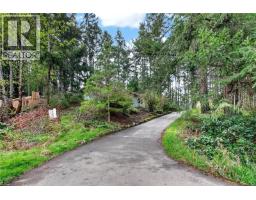
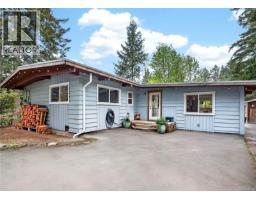
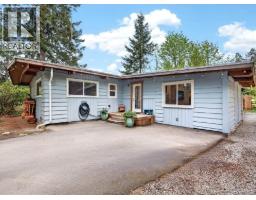
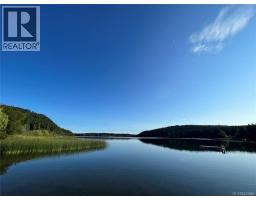
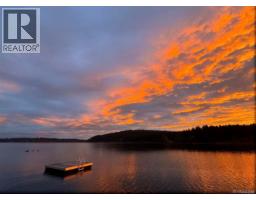
This well-appointed 3-bedroom, 1,200+ sq. ft. home is set on a natural, treed 1.28-acre lot, offering a practical balance of privacy, space and convenience. Vaulted ceilings and distinctive pyramid-style skylights fill the home with natural light, creating a bright, welcoming atmosphere. The open-concept living area flows onto a generous deck where you can relax, dine outdoors and entertain guests. A fireplace with an efficient insert adds warmth and ambiance. Just across the road, St. Mary Lake is renowned for swimming, trout and bass fishing and boating, placing some of Salt Spring’s favourite recreation right at your doorstep. Easy access to town, schools and ferries adds everyday accessibility, while piped water offers peace of mind during the drier summer months. Zoning allows for an accessory building or studio, offering the creative planner flexibility for additional workspace, or future possibilities. Truly a thoughtfully designed home—this is one to see. (id:37253)
Property Details
| MLS® Number | 1031948 |
| Property Type | Single Family |
| Neigbourhood | Salt Spring |
| Features | Private Setting, Wooded Area, Irregular Lot Size, Sloping |
| Parking Space Total | 3 |
| Plan | 12040 |
| Structure | Patio(s) |
Building
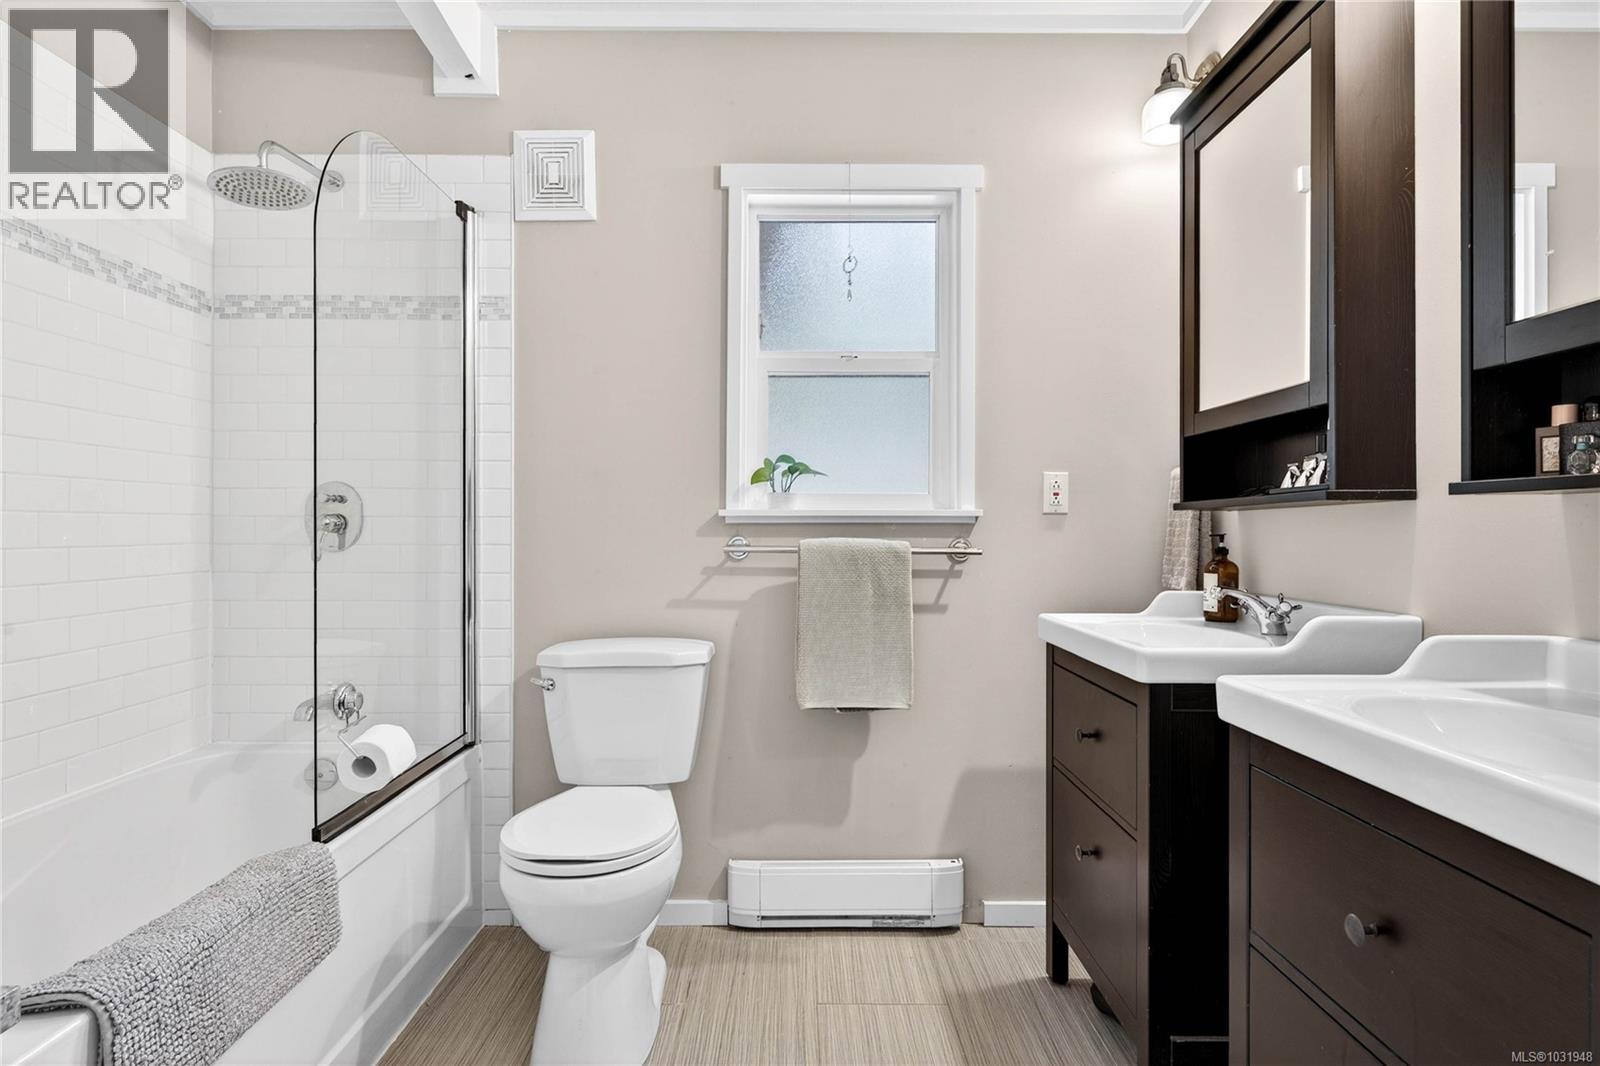
| Bathroom Total | 1 |
| Bedrooms Total | 3 |
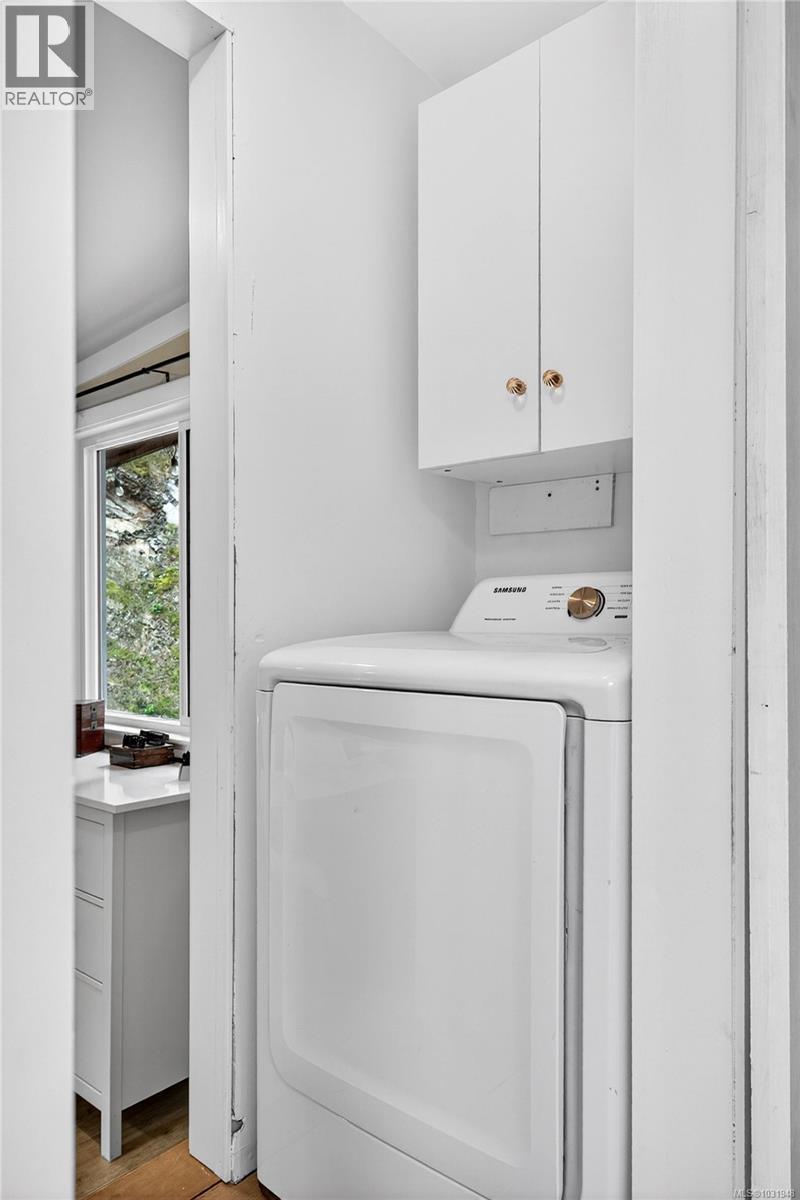
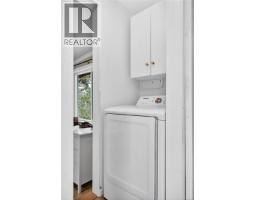
| Appliances | Dryer, Refrigerator, Washer |
| Architectural Style | Westcoast |
| Constructed Date | 1963 |
| Cooling Type | None |
| Fireplace Present | Yes |
| Fireplace Total | 1 |
| Heating Fuel | Electric, Wood |
| Heating Type | Baseboard Heaters |
| Size Interior | 1,272 Sqft |
| Type | House |
Parking
| Stall |
Land
| Acreage | Yes |
| Size Irregular | 1.28 |
| Size Total | 1.28 Ac |
| Size Total Text | 1.28 Ac |
| Zoning Description | Rwi / Dpa 7 |
| Zoning Type | Residential |
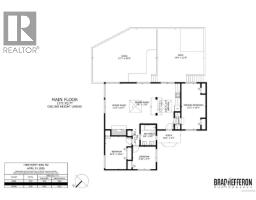
Rooms
| Level | Type | Length | Width | Dimensions |
|---|---|---|---|---|
| Main Level | Patio | 27' x 22' | ||
| Main Level | Bathroom | 6' x 8' | ||
| Main Level | Bedroom | 11' x 13' | ||
| Main Level | Bedroom | 9' x 9' | ||
| Main Level | Kitchen | 12' x 19' | ||
| Main Level | Dining Room | 17' x 7' | ||
| Main Level | Living Room | 19' x 11' | ||
| Main Level | Porch | 10' x 5' | ||

| Main Level | Primary Bedroom | 19' x 10' |
https://www.realtor.ca/real-estate/29617337/1465-north-end-rd-salt-spring-salt-spring

The trademarks REALTOR®, REALTORS®, and the REALTOR® logo are controlled by The Canadian Real Estate Association (CREA) and identify real estate professionals who are members of CREA. The trademarks MLS®, Multiple Listing Service® and the associated logos are owned by The Canadian Real Estate Association (CREA) and identify the quality of services provided by real estate professionals who are members of CREA. The trademark DDF® is owned by The Canadian Real Estate Association (CREA) and identifies CREA's Data Distribution Facility (DDF®)
August 25 2026 02:27:37
Victoria Real Estate Board
Macdonald Realty Salt Spring Island