
1726b Pavenham Rd Cowichan Bay, British Columbia V0R 1N1
$1,050,000
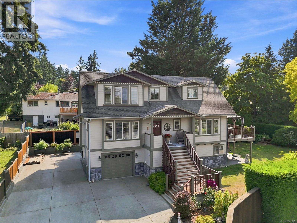
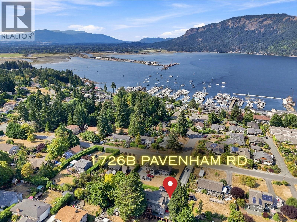
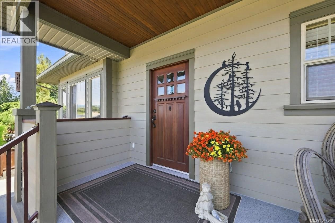
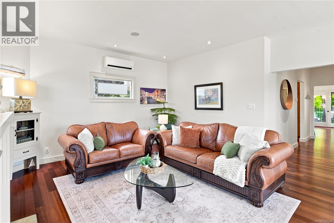
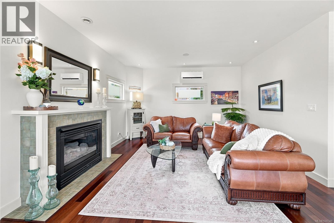
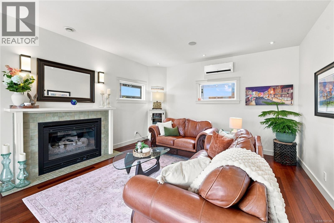
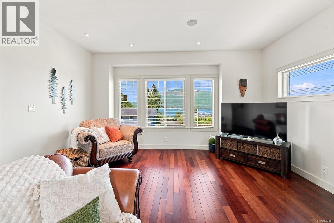
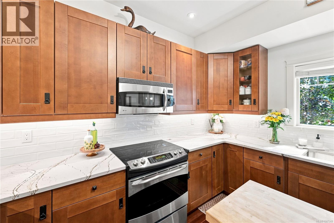
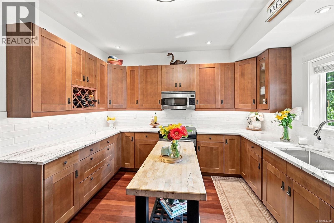
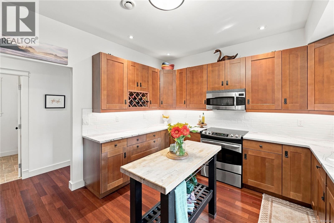
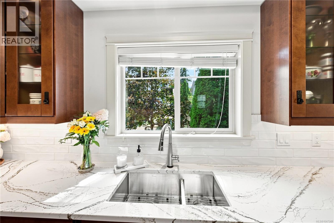
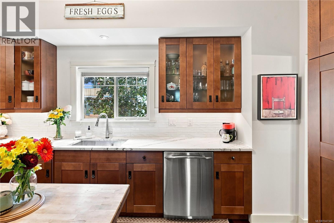
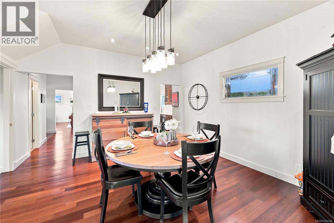
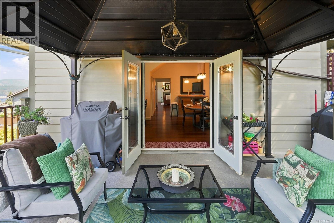
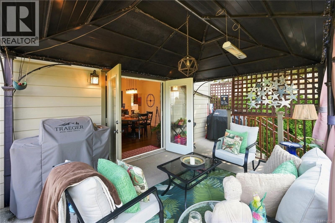
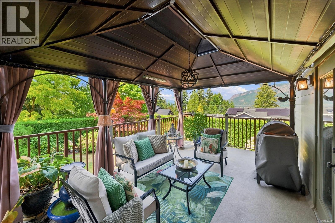
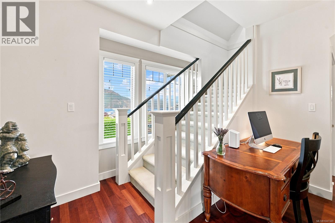
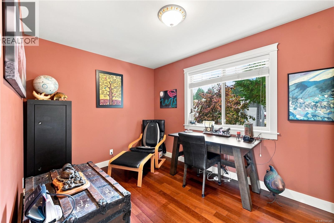
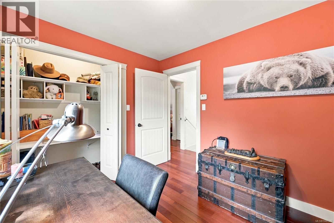
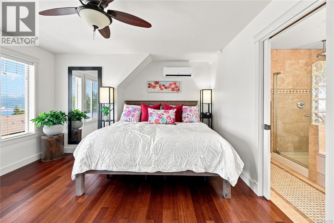
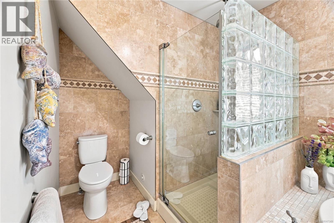
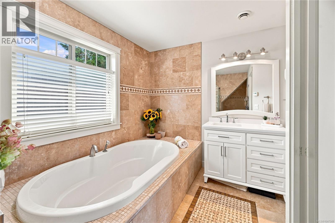
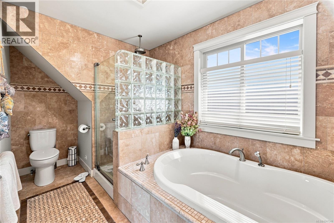
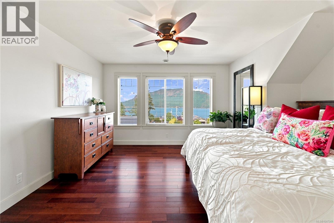
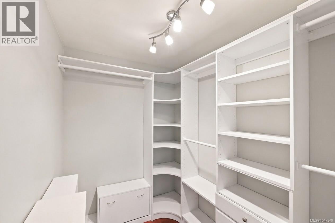
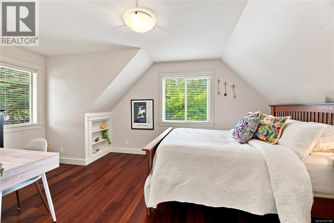
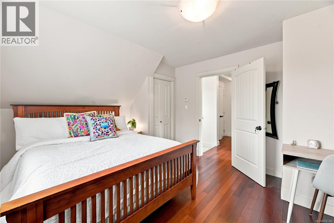
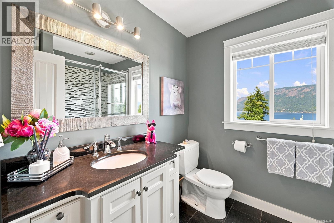
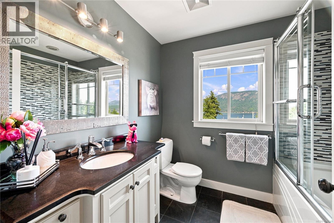
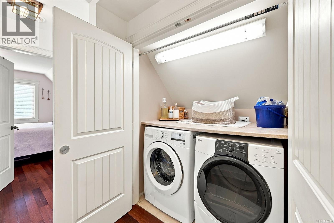
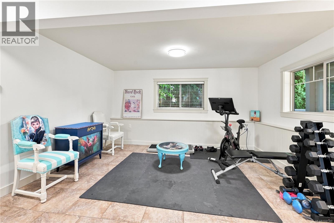
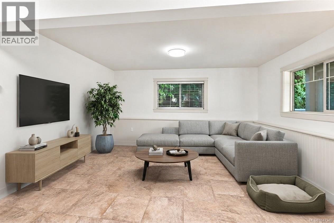
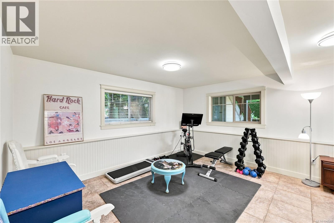
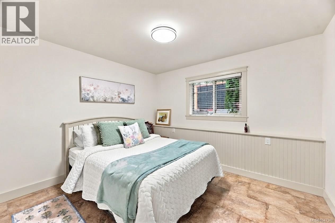
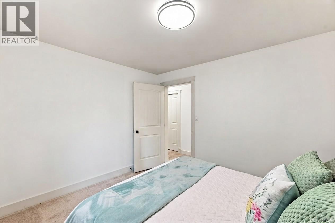
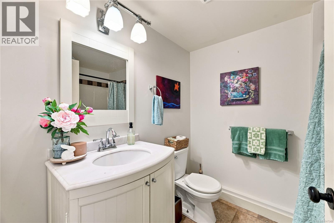
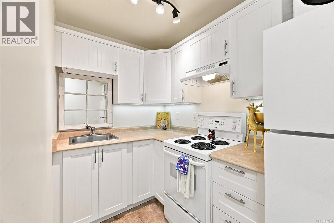
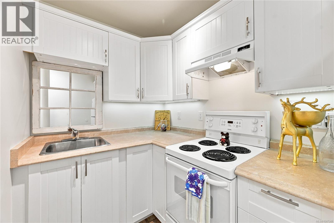
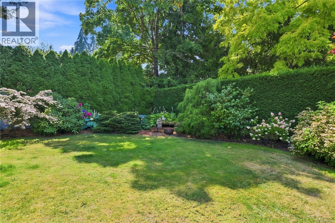
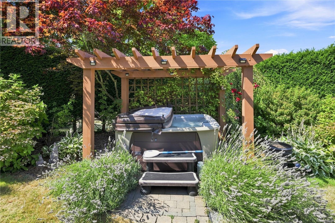
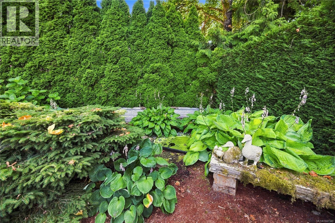
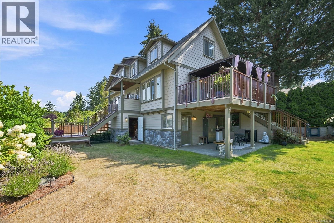
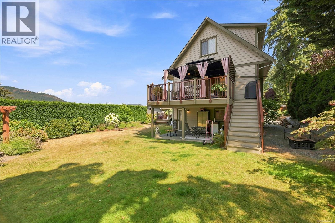
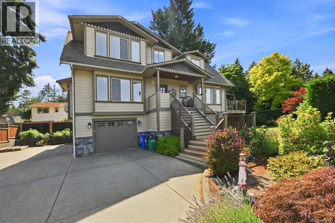
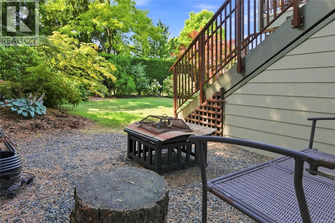
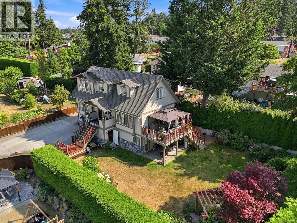
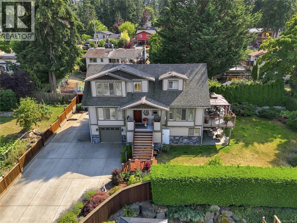
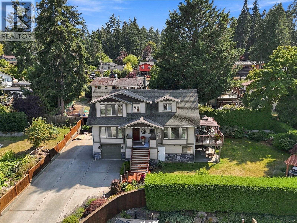
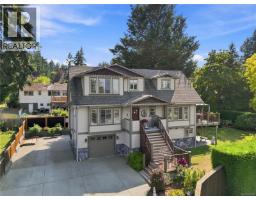
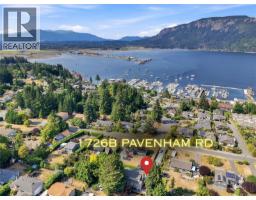
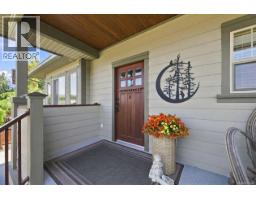
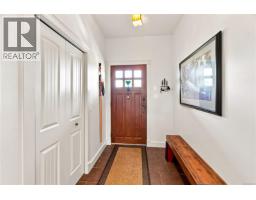
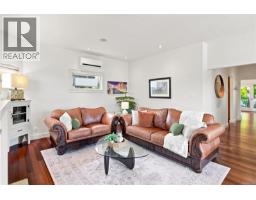
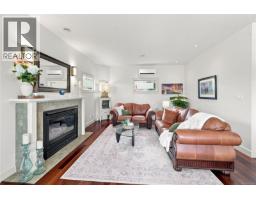
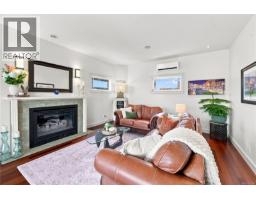
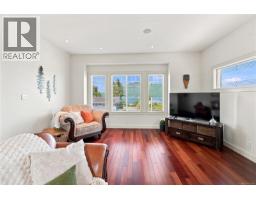
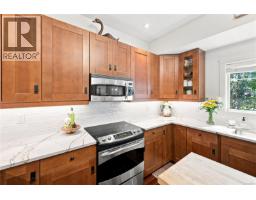
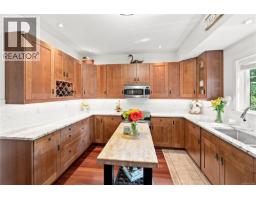
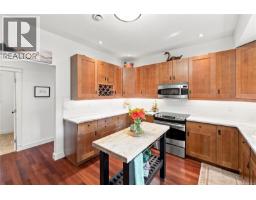
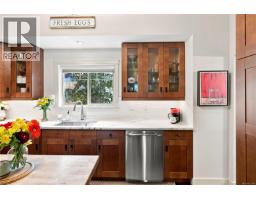
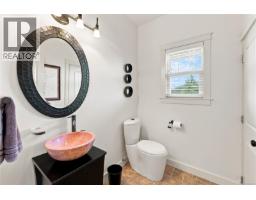
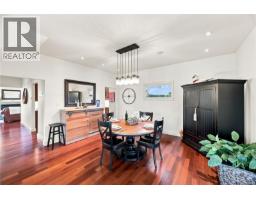
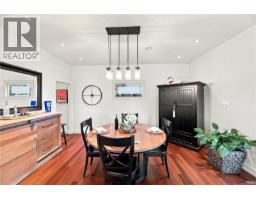
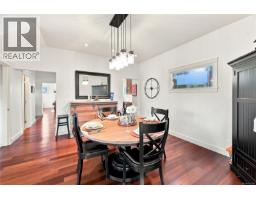
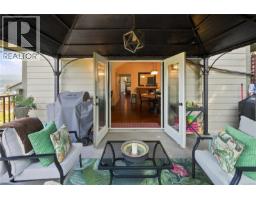
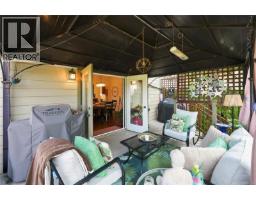
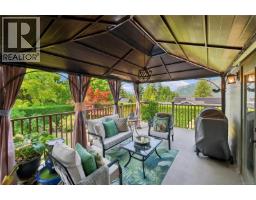
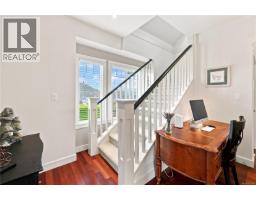
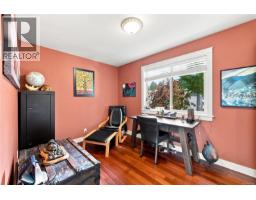
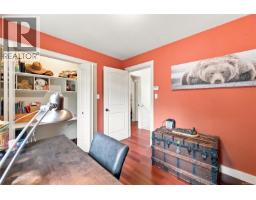
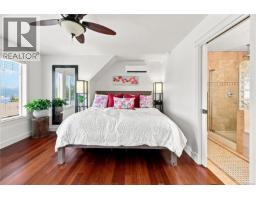
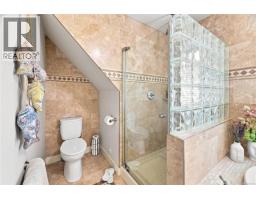
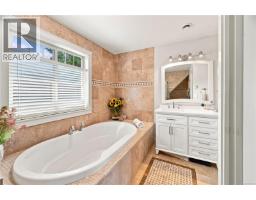
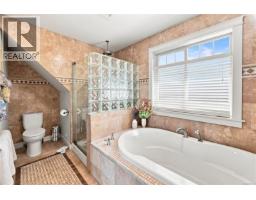
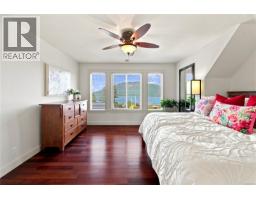
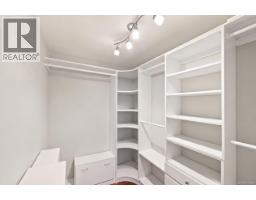
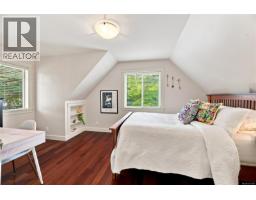
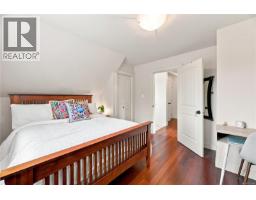
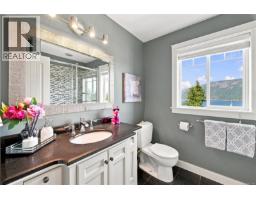

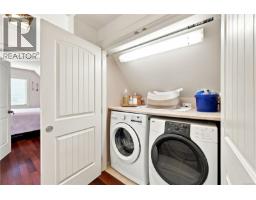
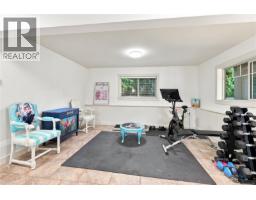
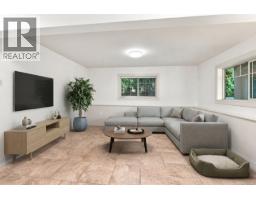
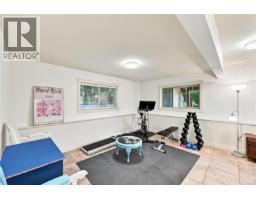
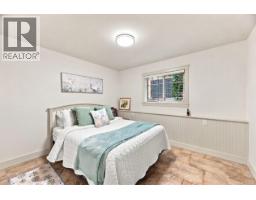
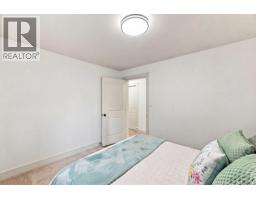
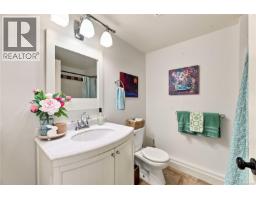
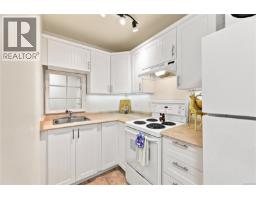
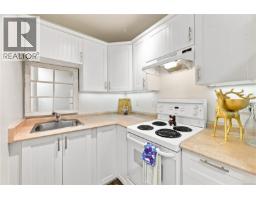
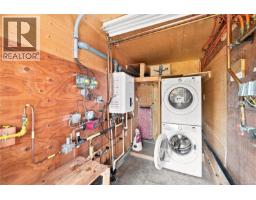
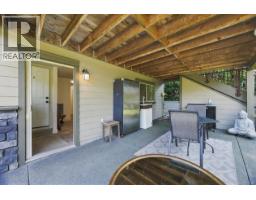
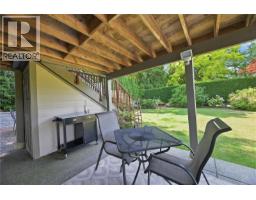
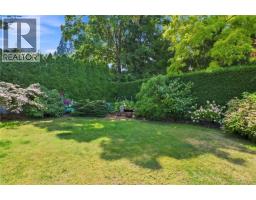
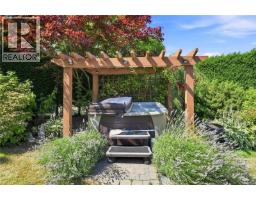
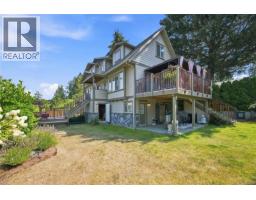
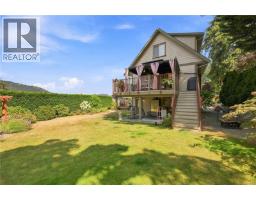
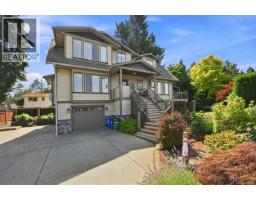
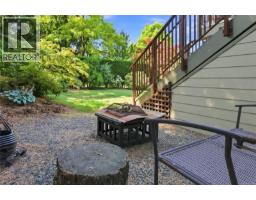
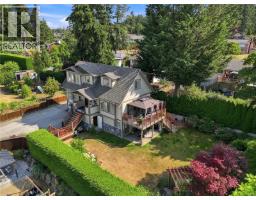
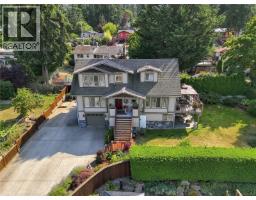
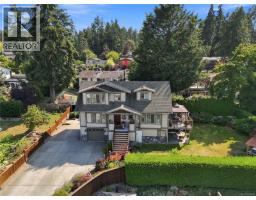
Stunning OCEAN VIEWS welcome you to your dream craftsman character home! Located in the heart of Cowichan Bay—steps to artisan cafés, bakeries & waterfront restaurants, with the marina, boardwalk & Cowichan Estuary just a stroll away. Completely renovated & brought up to code in 2005, and meticulously maintained ever since. Leaded windows nod to the home's craftsman roots, while radiant floor heat & 2 mini-splits keep it comfortable year-round & bright natural light fills the living spaces. The yard is a true oasis—lovingly maintained—offering privacy, & mature gardens. A self-contained rental suite w/ private laundry adds flexibility for extended family, guests or income potential. Extensively updated inside & out, including new fencing, exterior paint, front stairs & landing, vinyl decking, an upgraded kitchen, railings & retaining wall. CVRD sewer, water & garbage. Lies within Bench School District and is close to everything Cowichan Bay & the Valley offer—this one won't last! (id:37253)
Property Details
| MLS® Number | 1047349 |
| Property Type | Single Family |
| Neigbourhood | Cowichan Bay |
| Features | Private Setting, Other, Marine Oriented |
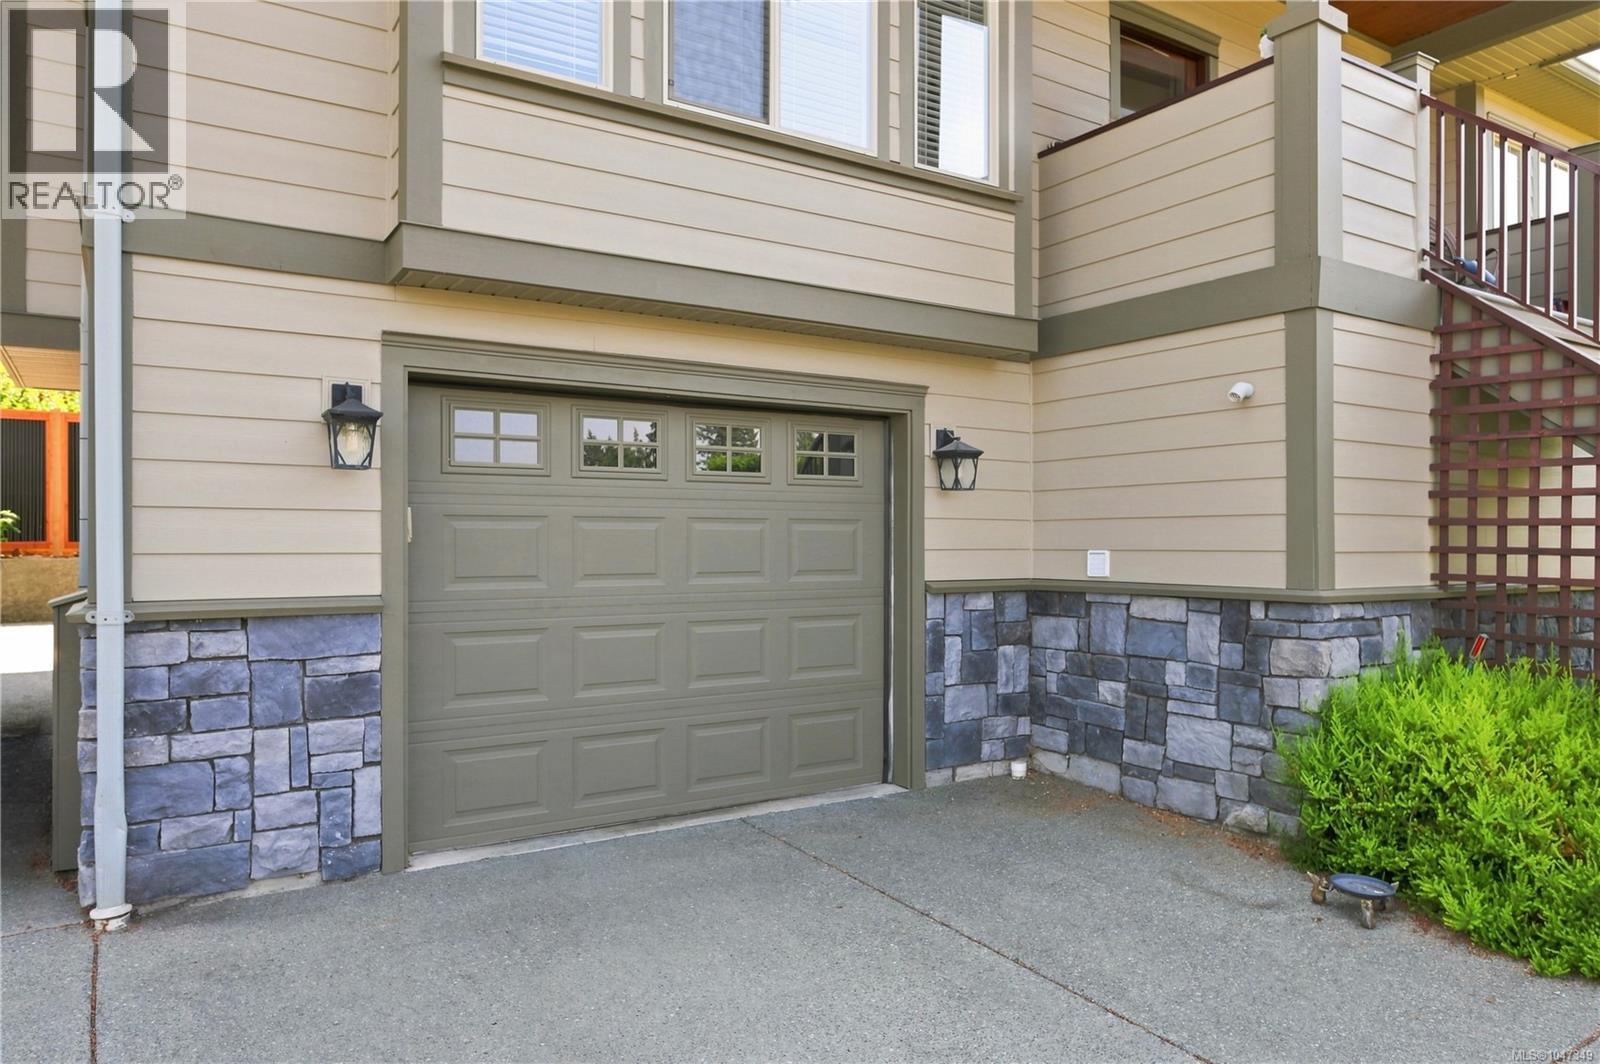
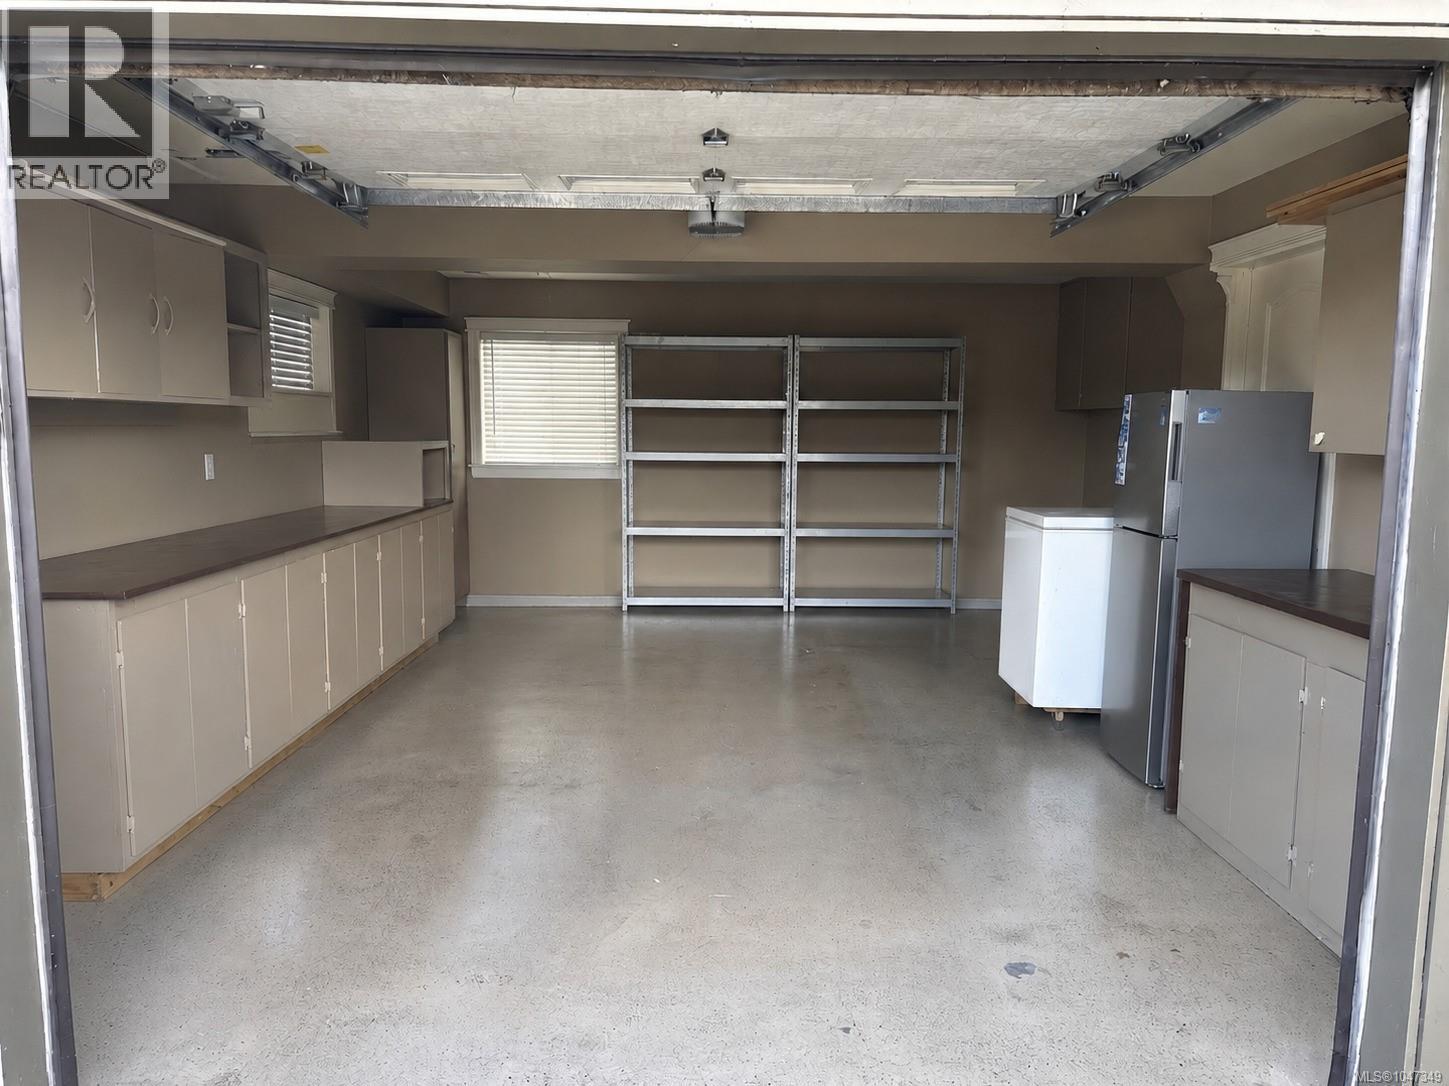
| Parking Space Total | 6 |
| Structure | Patio(s) |
| View Type | Mountain View, Ocean View |
Building
| Bathroom Total | 4 |
| Bedrooms Total | 4 |
| Appliances | Dishwasher, Dryer, Hot Tub, Microwave, Range - Electric, Refrigerator, Washer |
| Architectural Style | Other |
| Constructed Date | 2004 |
| Cooling Type | Wall Unit |
| Fire Protection | Fire Alarm System |
| Fireplace Present | Yes |
| Fireplace Total | 1 |
| Heating Fuel | Other |
| Heating Type | Other |
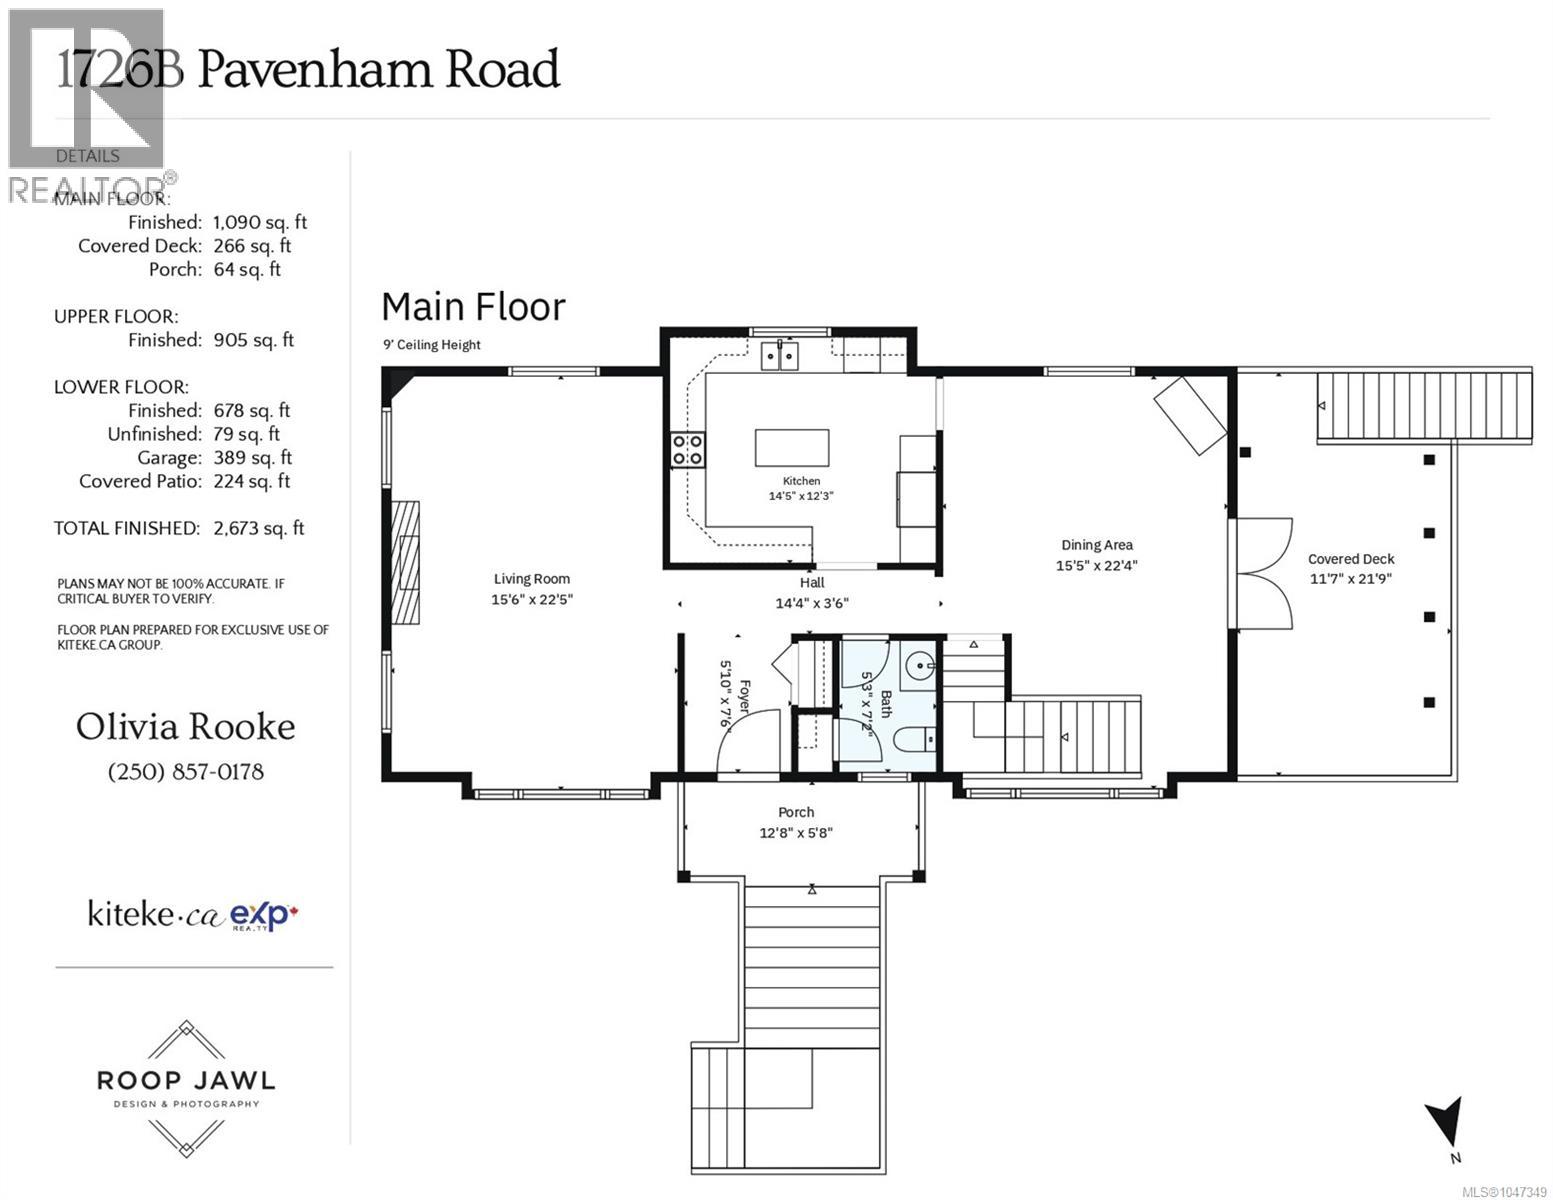
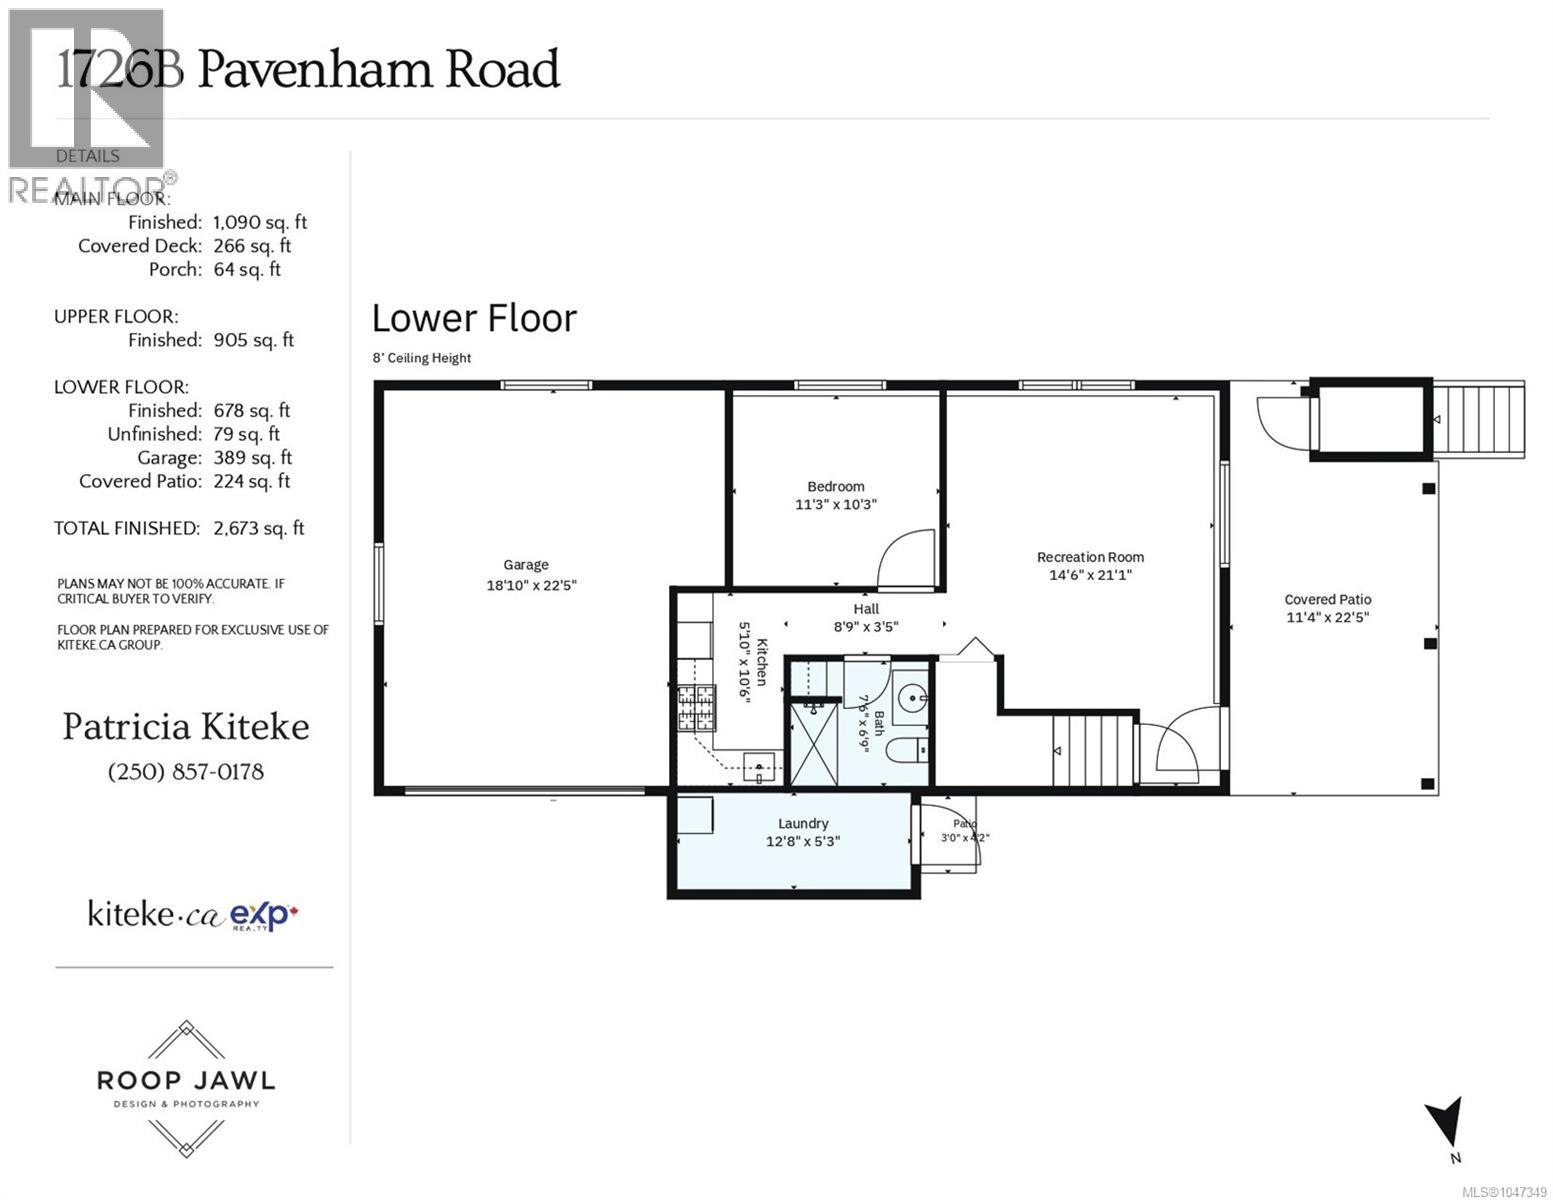
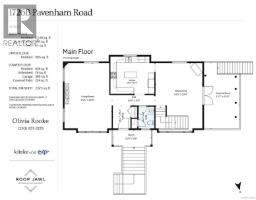
| Size Interior | 2,673 Sqft |
| Type | House |
Land
| Acreage | No |
| Size Irregular | 11848 |
| Size Total | 11848 Sqft |
| Size Total Text | 11848 Sqft |
| Zoning Description | R3 |
| Zoning Type | Residential |
Rooms
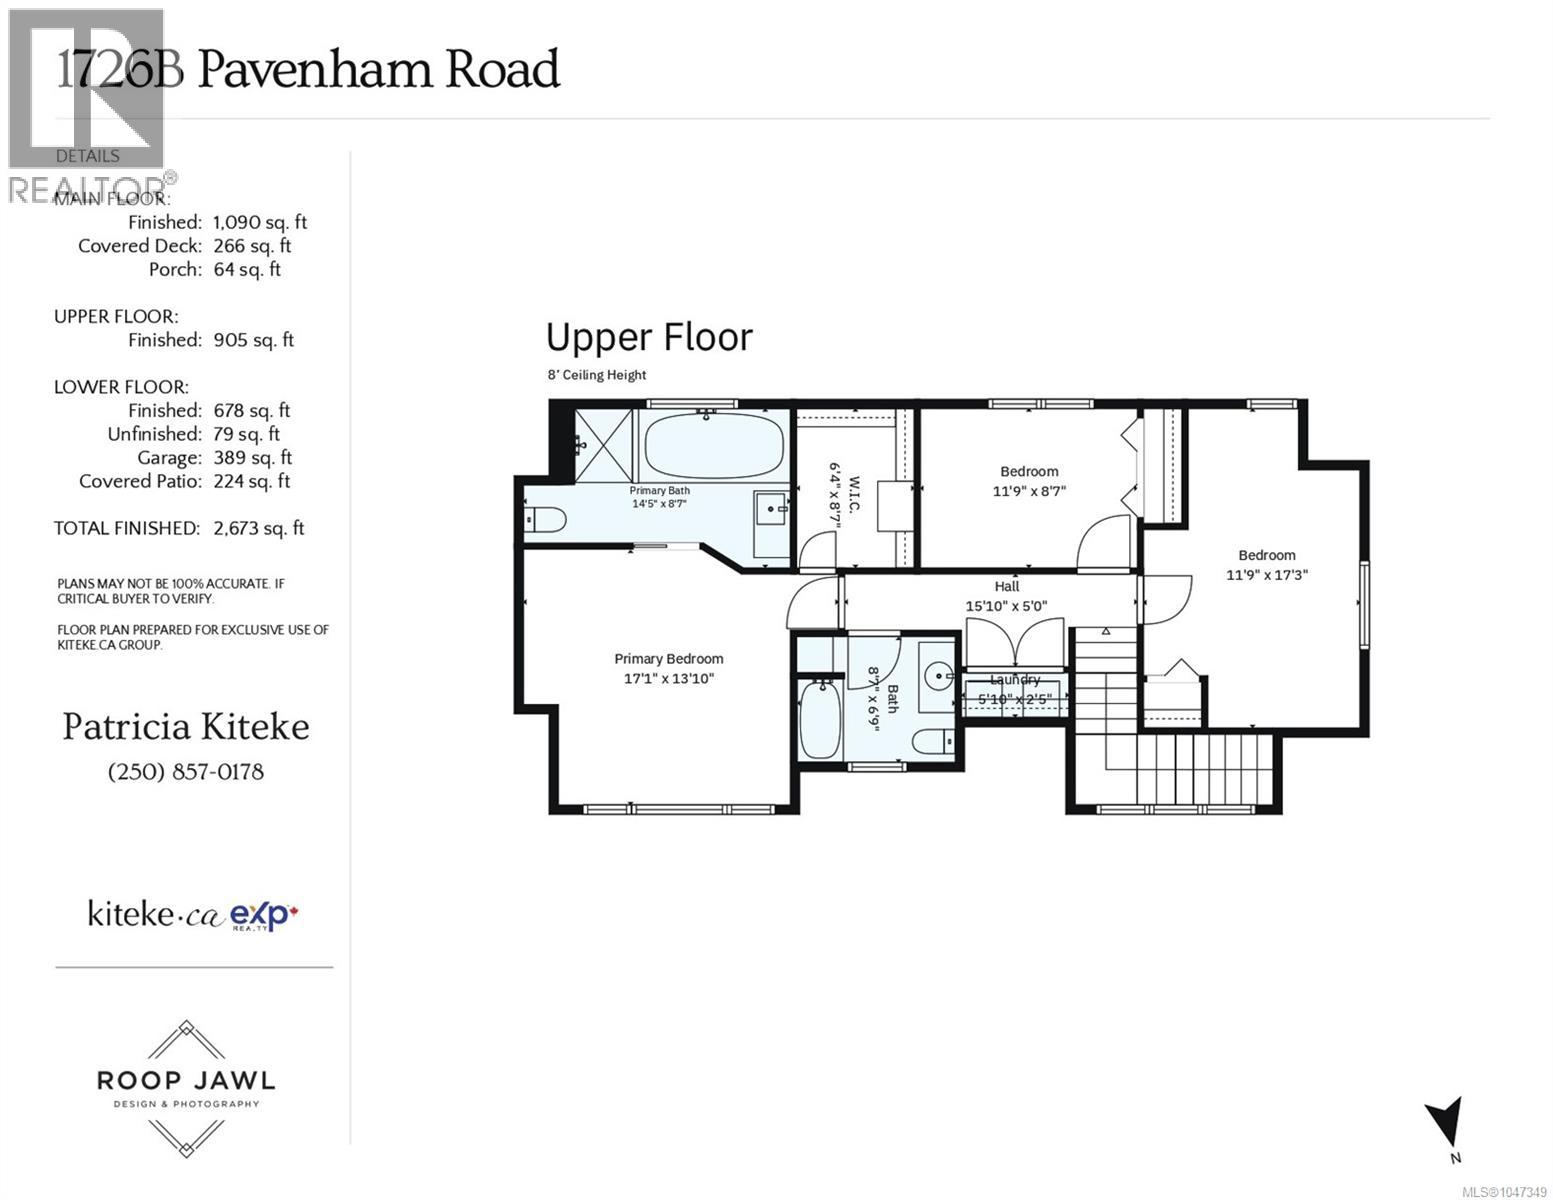
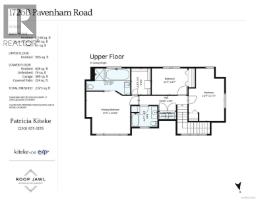
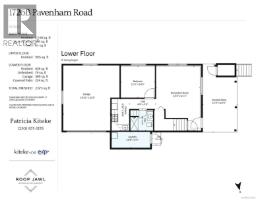
| Level | Type | Length | Width | Dimensions |
|---|---|---|---|---|
| Second Level | Bedroom | 12' x 17' | ||
| Second Level | Bedroom | 12' x 9' | ||
| Second Level | Ensuite | 15' x 9' | ||
| Second Level | Primary Bedroom | 17' x 14' | ||
| Second Level | Bathroom | 9' x 7' | ||
| Second Level | Laundry Room | 6' x 3' | ||
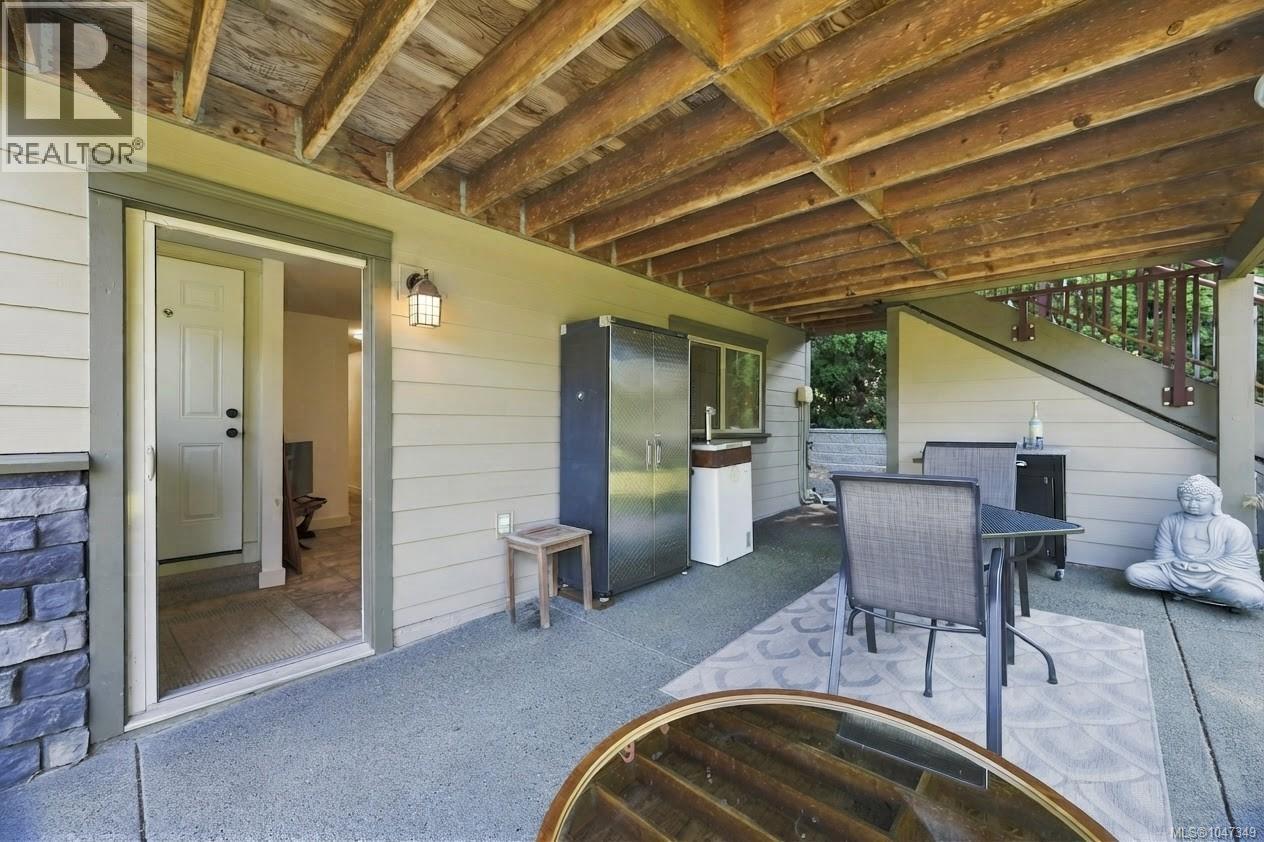
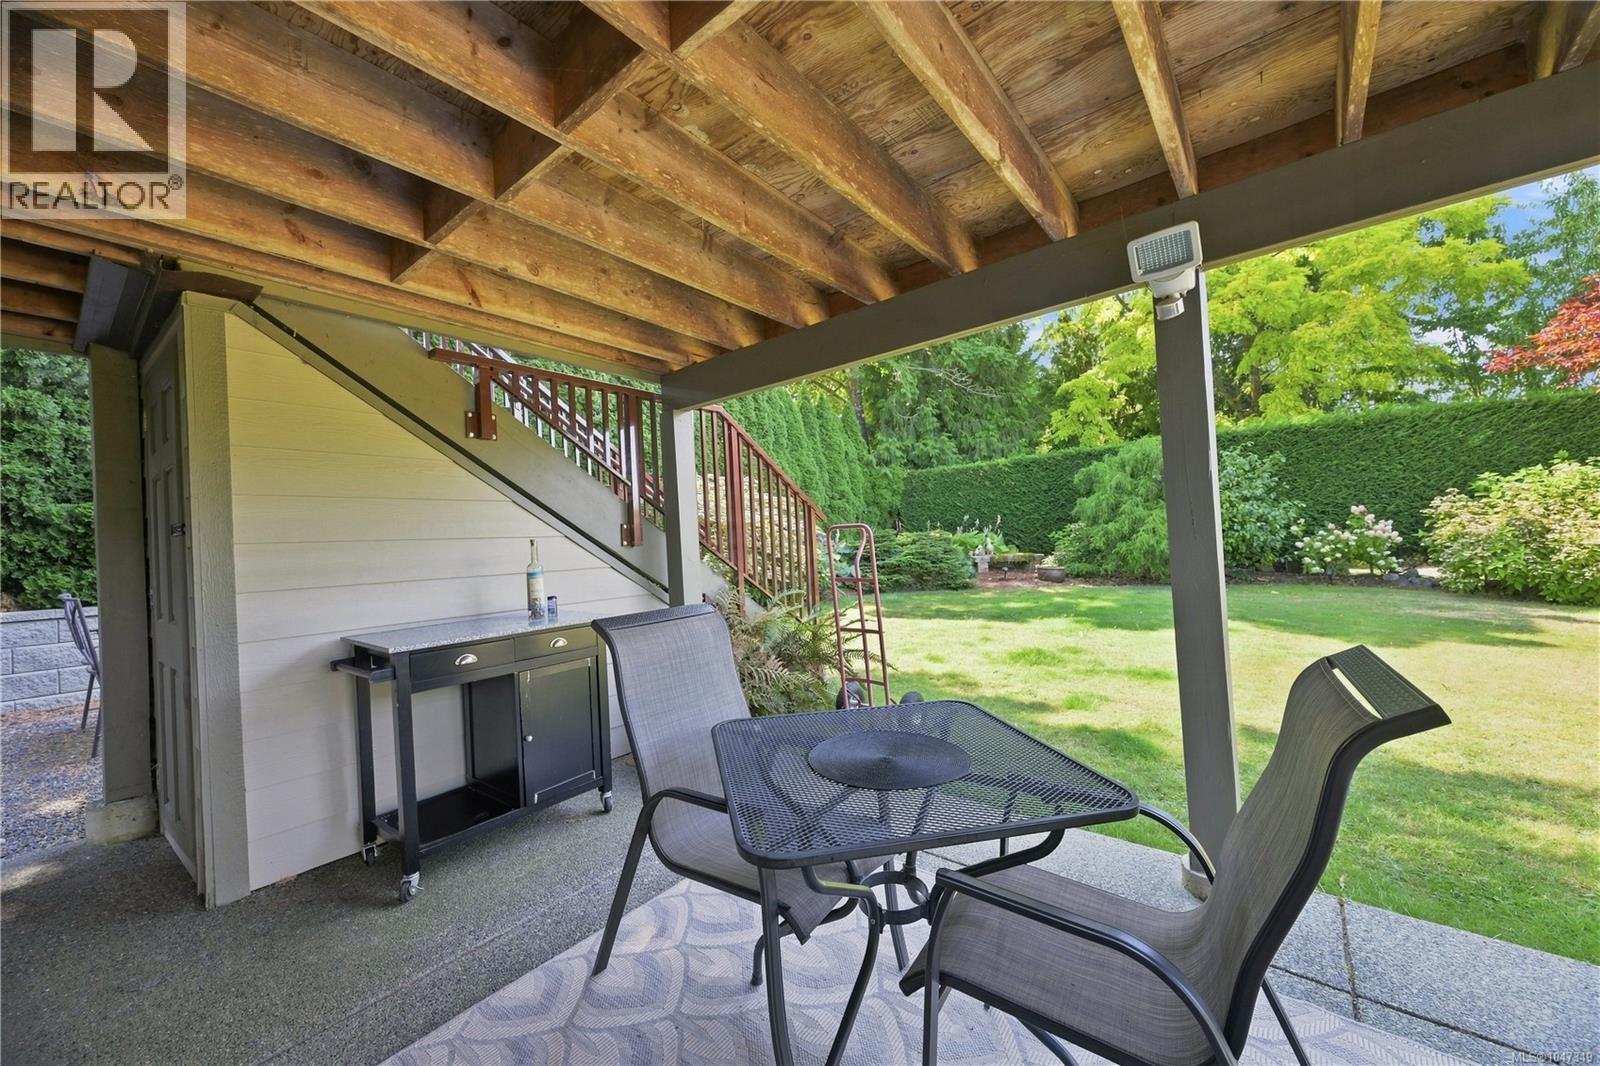
| Lower Level | Patio | 11' x 23' | ||
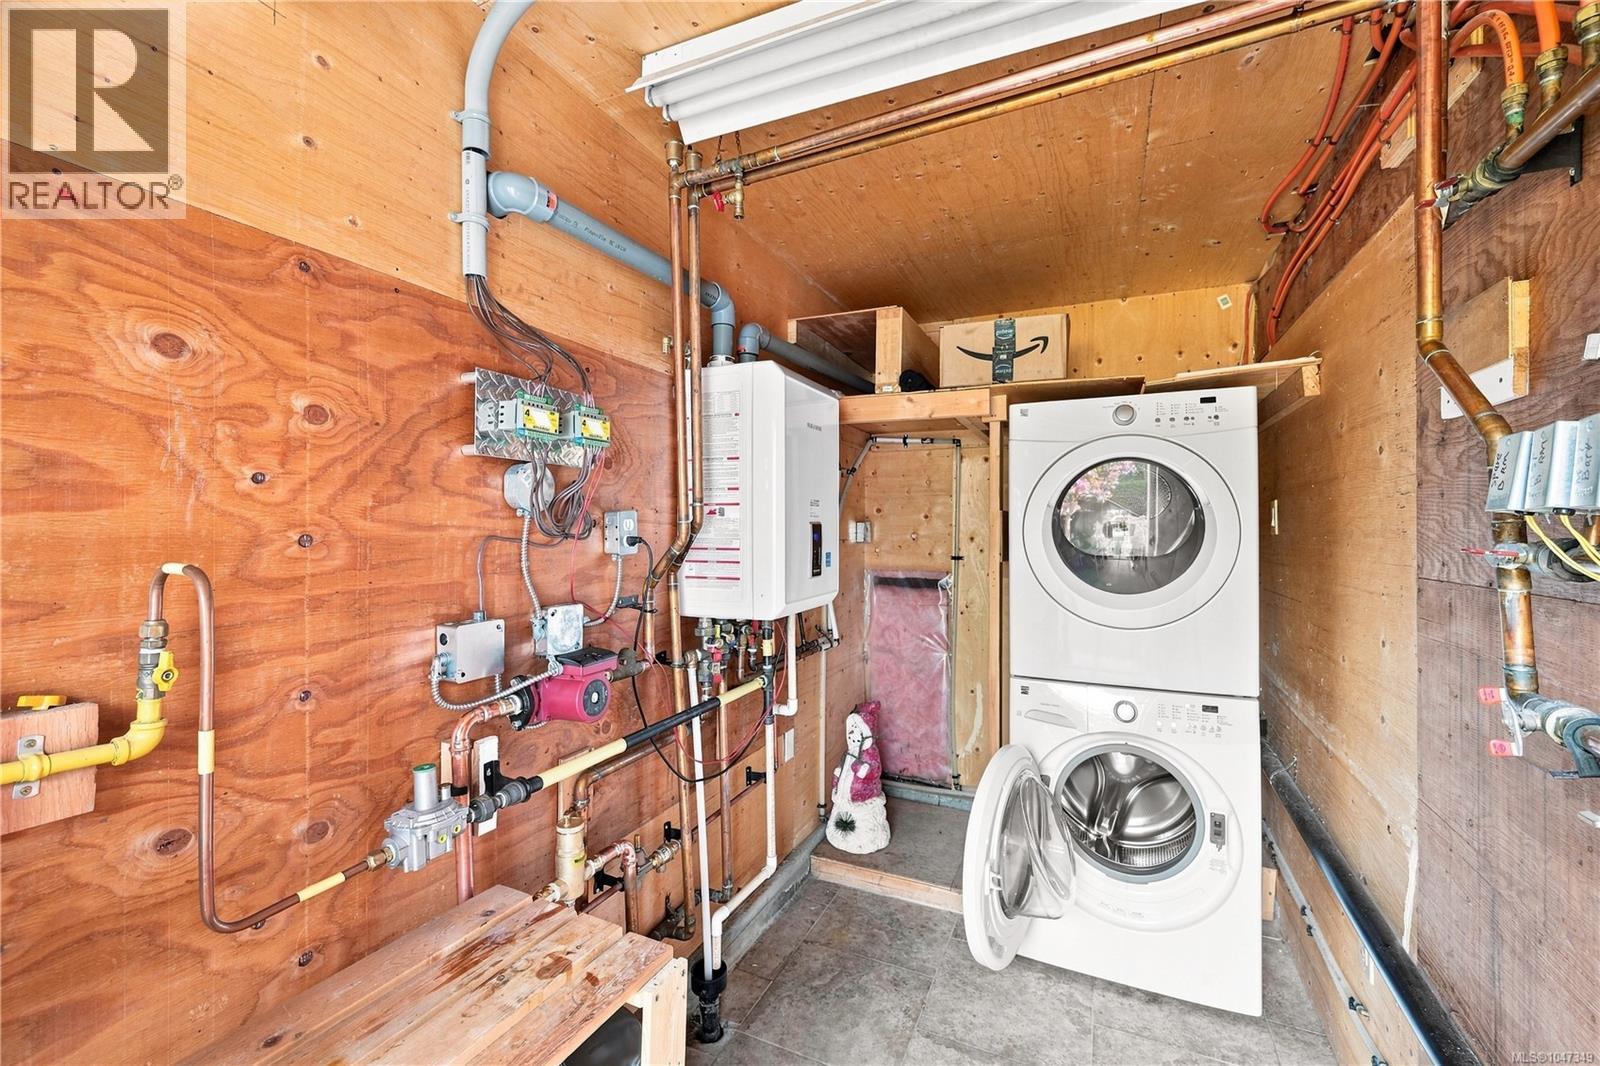
| Lower Level | Laundry Room | 13' x 5' | ||
| Lower Level | Bathroom | 8' x 7' | ||
| Lower Level | Kitchen | 6' x 11' | ||
| Lower Level | Bedroom | 11' x 10' | ||
| Lower Level | Recreation Room | 15' x 21' | ||
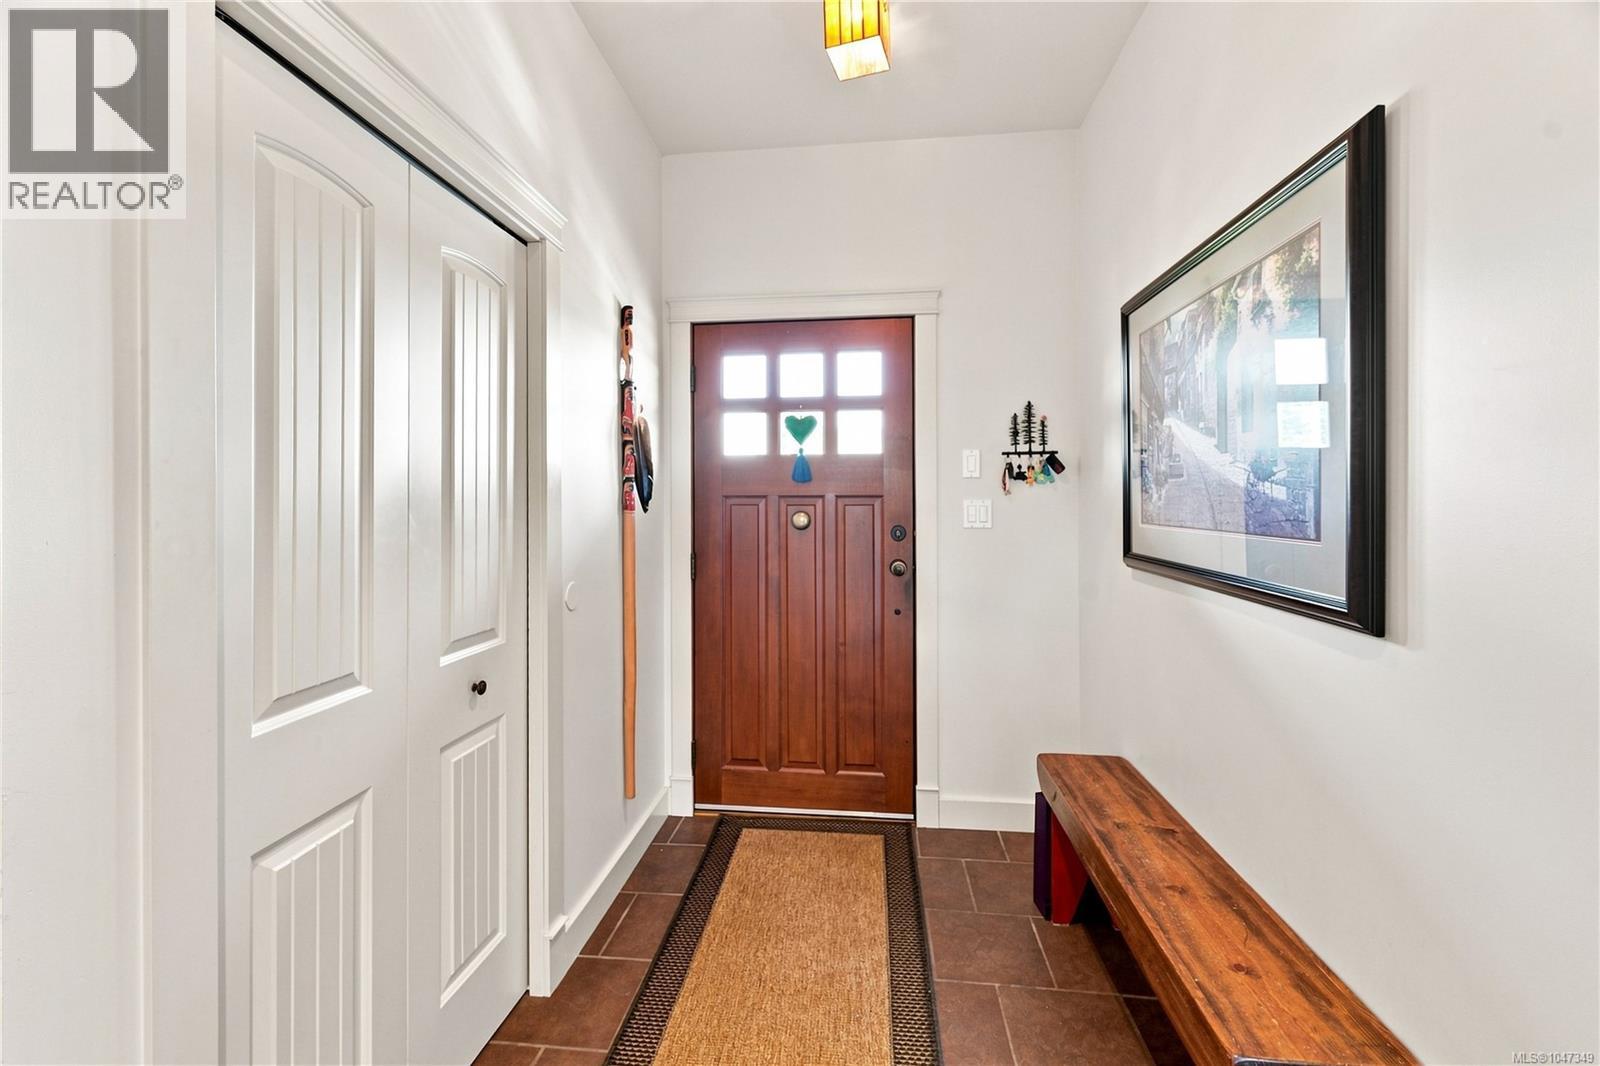
| Main Level | Entrance | 6' x 8' | ||
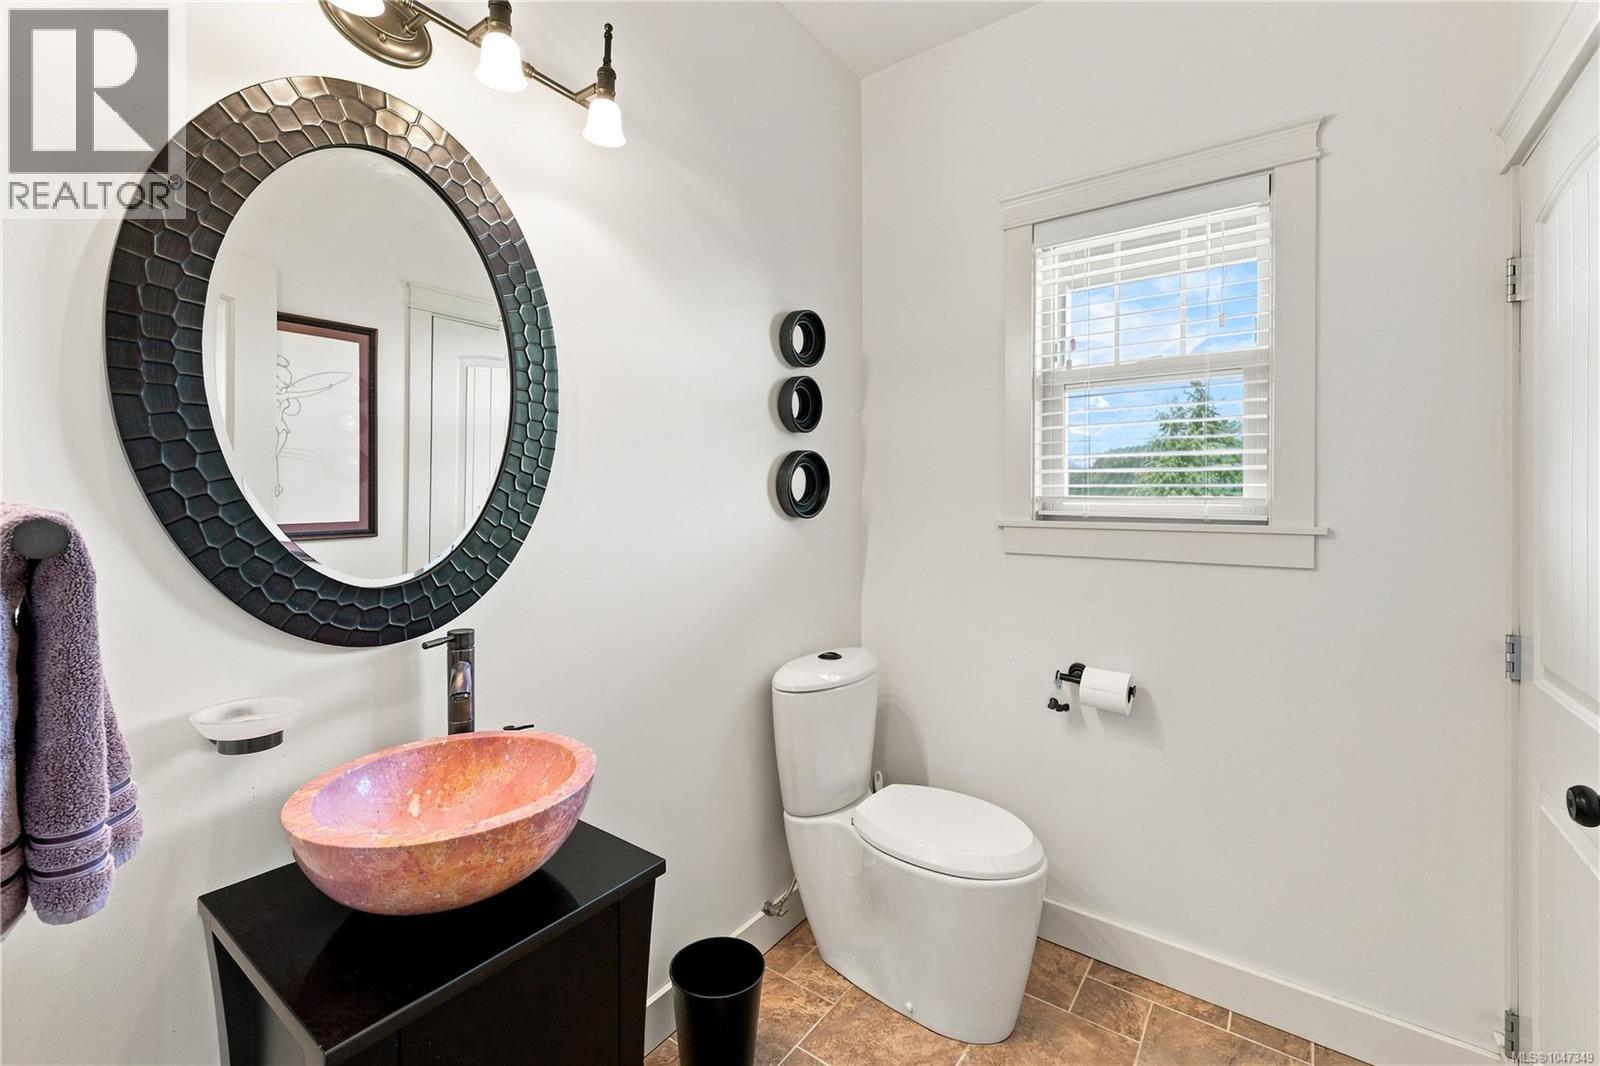
| Main Level | Bathroom | 5' x 7' | ||
| Main Level | Living Room | 16' x 23' | ||
| Main Level | Kitchen | 15' x 12' | ||
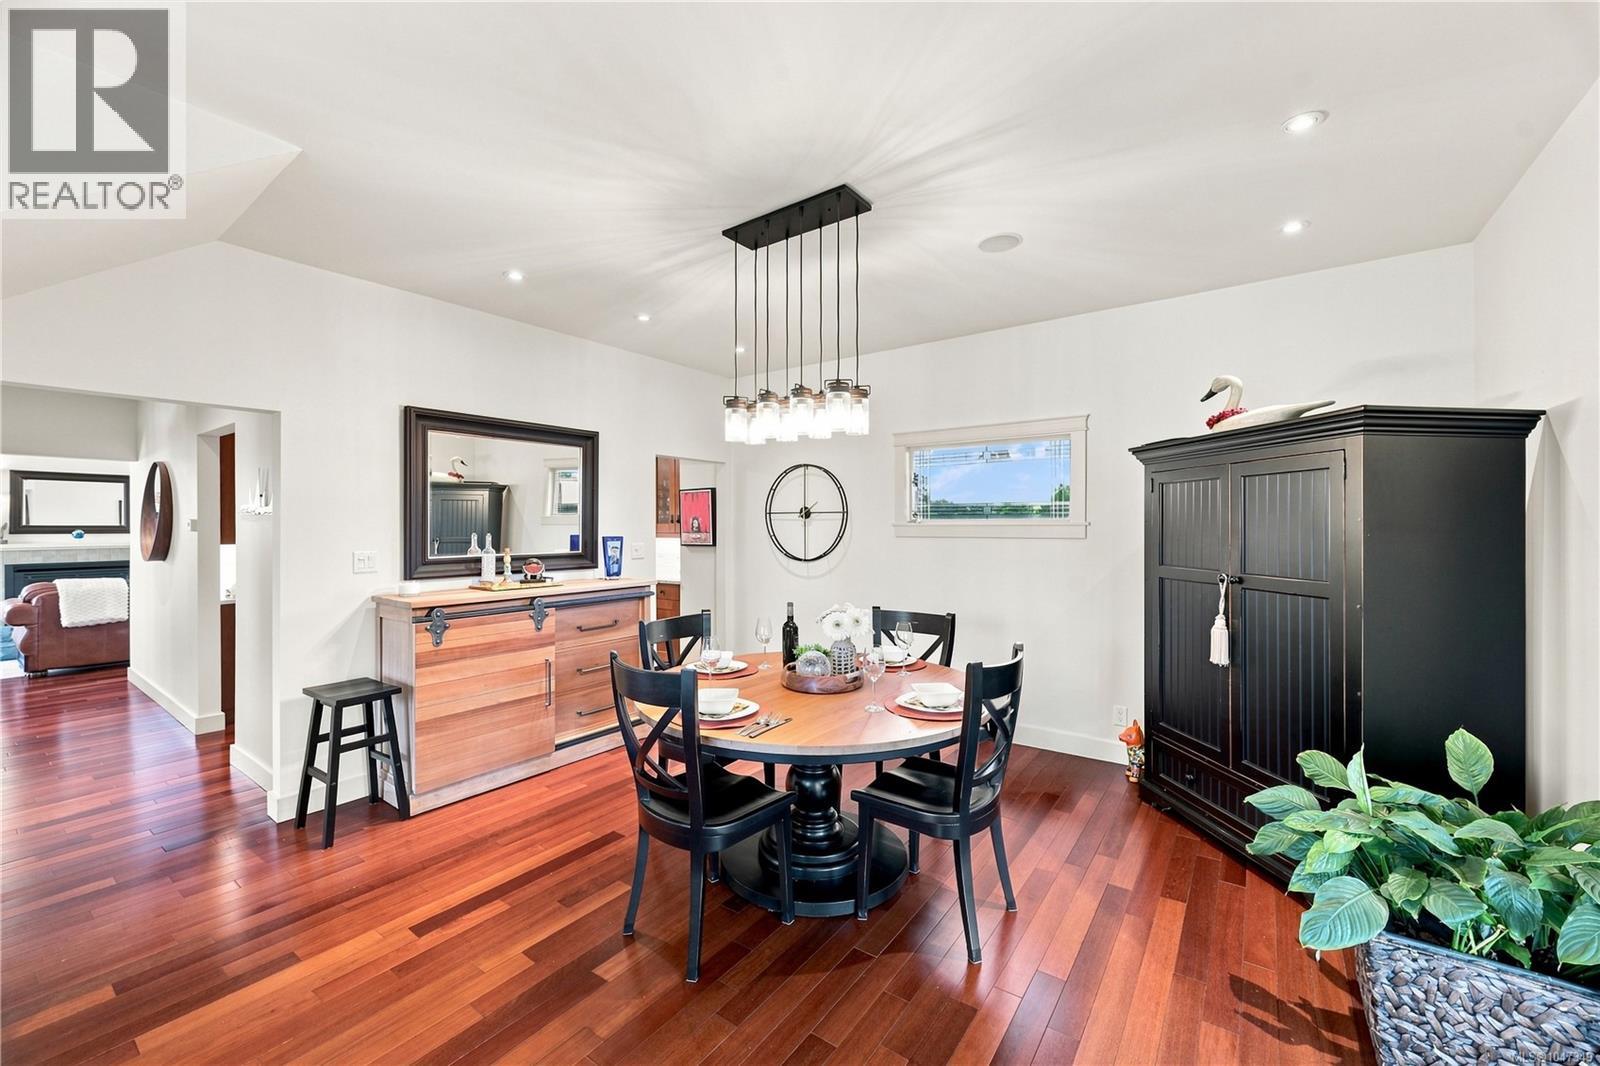
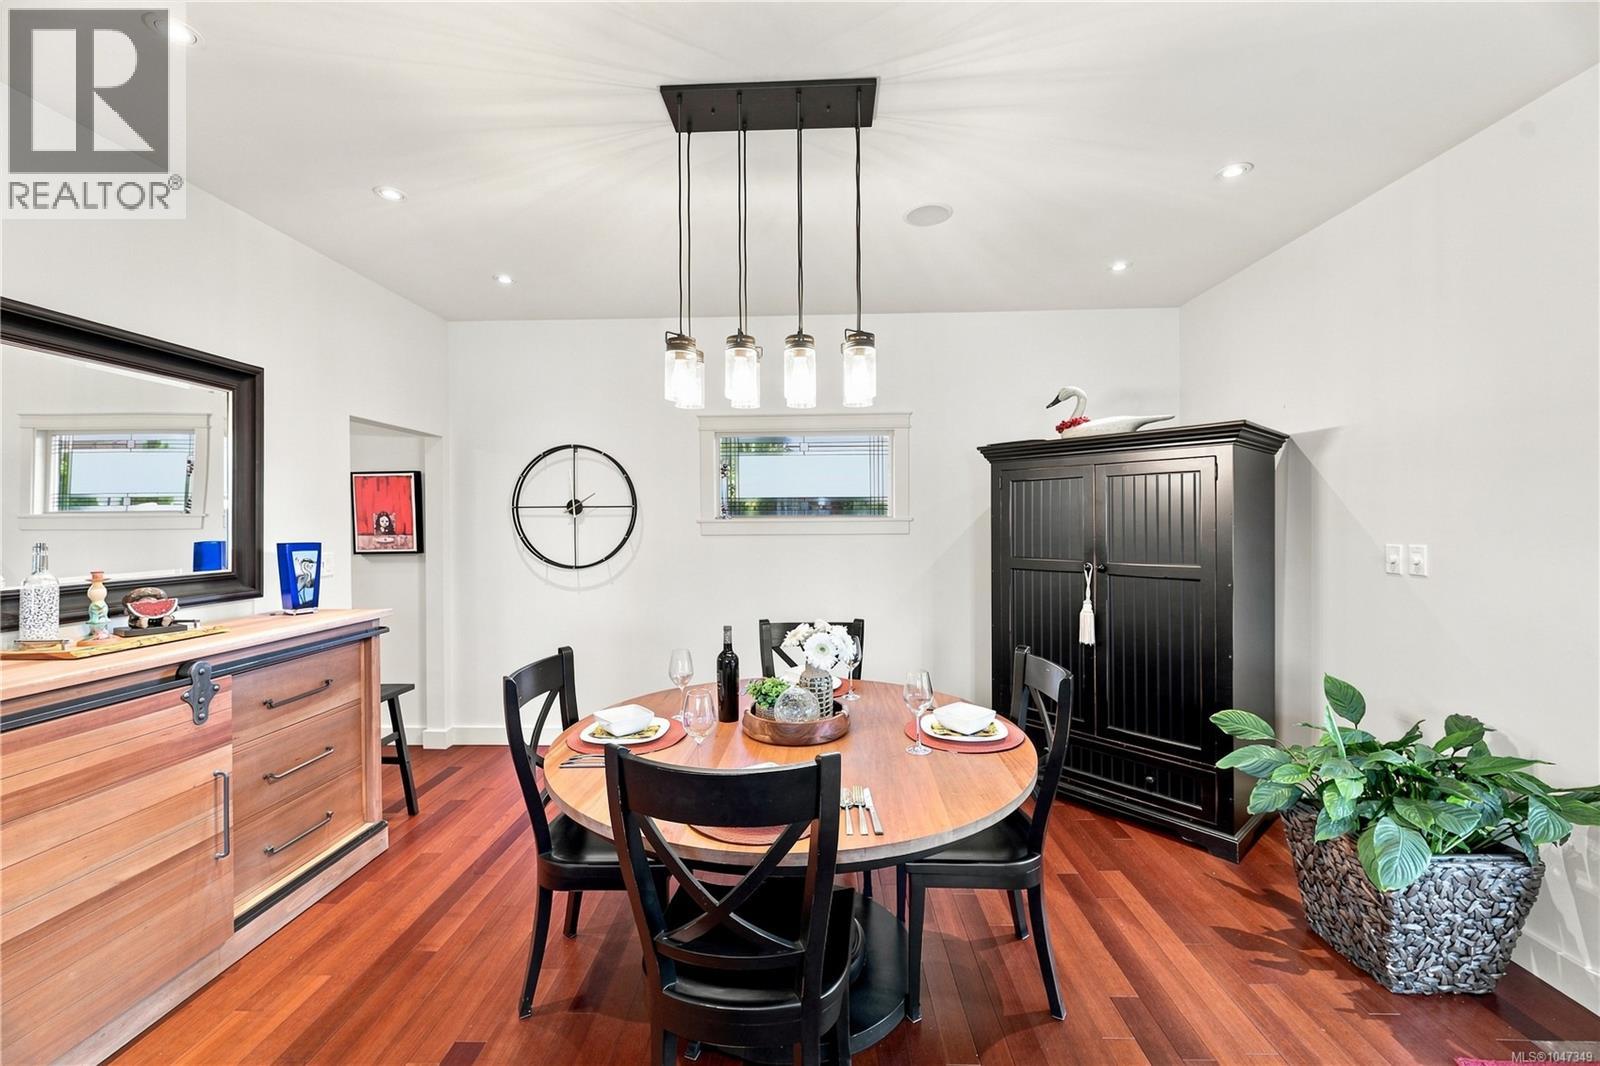
| Main Level | Dining Room | 16' x 22' | ||
| Main Level | Porch | 13' x 6' |
https://www.realtor.ca/real-estate/30176482/1726b-pavenham-rd-cowichan-bay-cowichan-bay

The trademarks REALTOR®, REALTORS®, and the REALTOR® logo are controlled by The Canadian Real Estate Association (CREA) and identify real estate professionals who are members of CREA. The trademarks MLS®, Multiple Listing Service® and the associated logos are owned by The Canadian Real Estate Association (CREA) and identify the quality of services provided by real estate professionals who are members of CREA. The trademark DDF® is owned by The Canadian Real Estate Association (CREA) and identifies CREA's Data Distribution Facility (DDF®)
August 24 2026 11:03:46
Victoria Real Estate Board
Exp Realty