
181 White Pine Rd View Royal, British Columbia V9B 5E1
$1,339,000
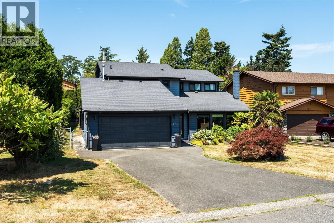
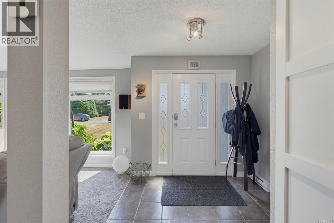
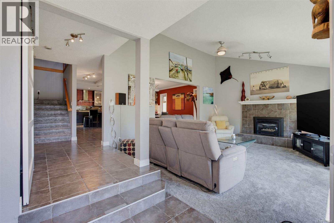
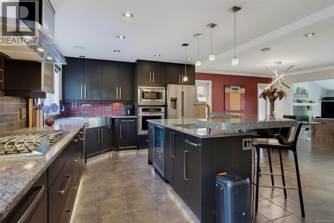
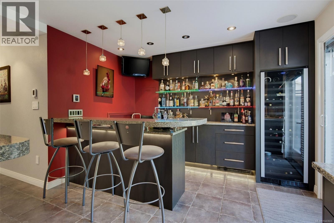
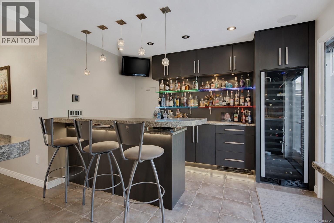
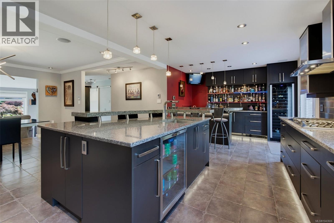
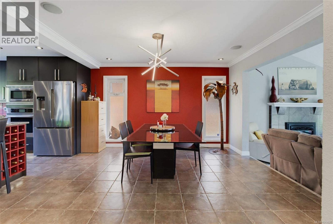
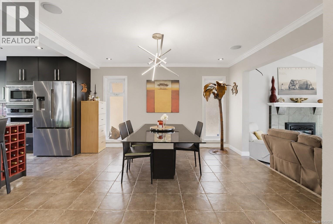
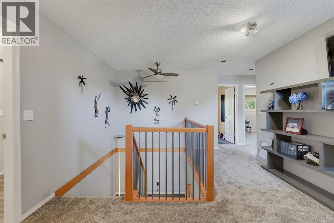
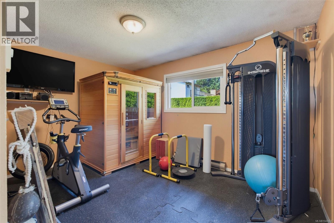
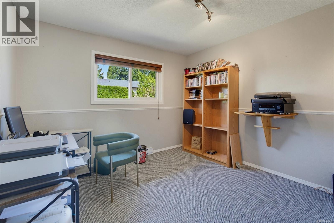
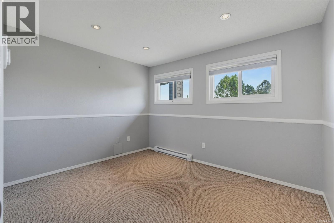
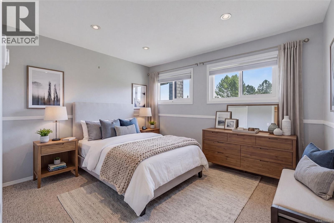
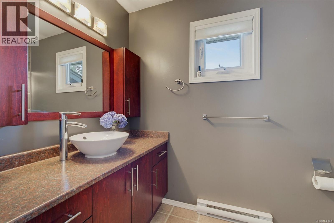
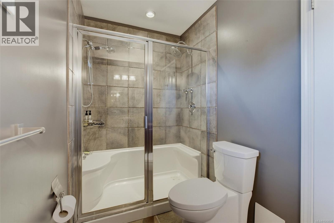
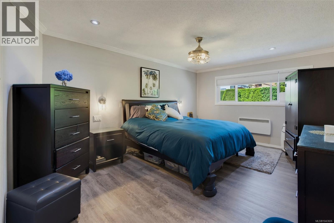
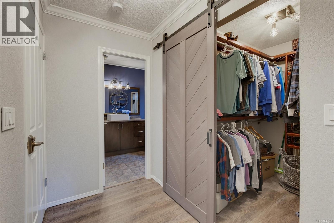
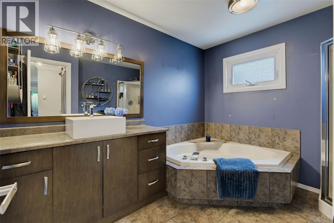
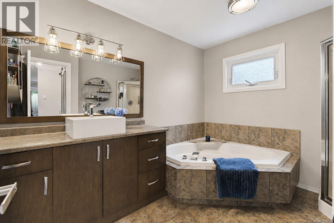
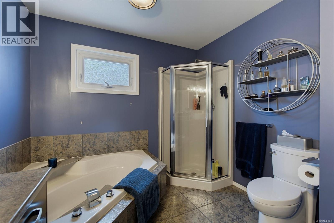
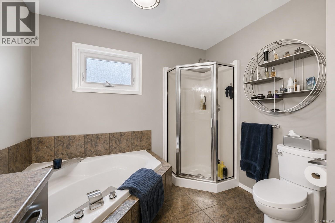
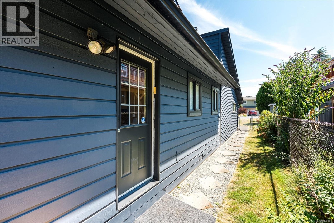
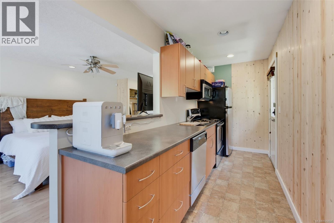
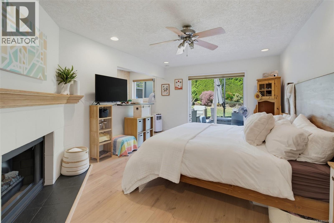
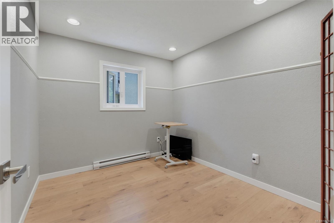
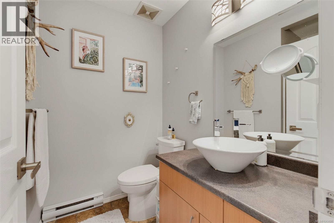
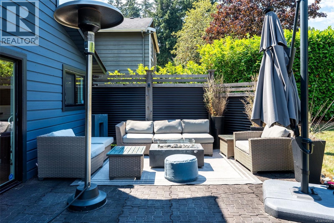

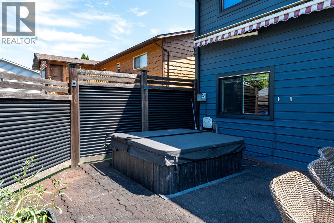
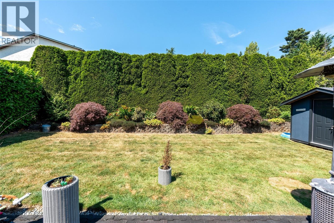
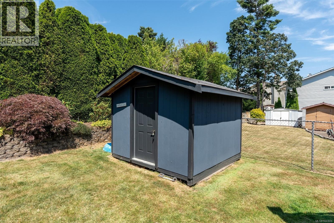
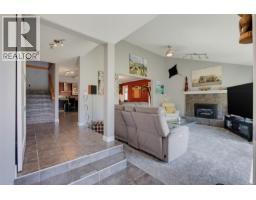
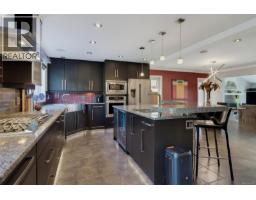
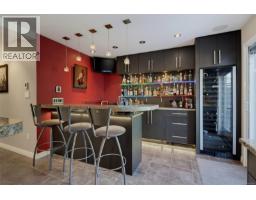
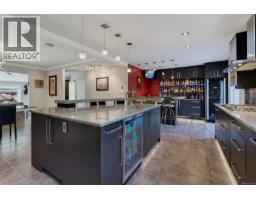
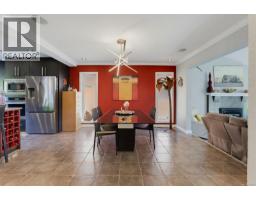
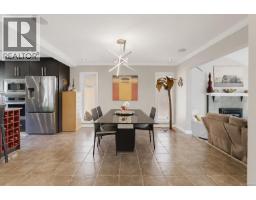
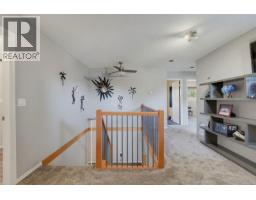
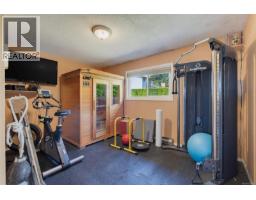
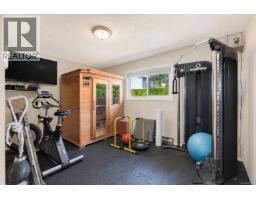
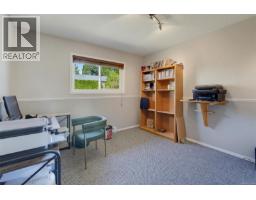
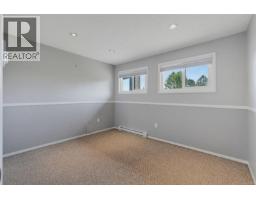
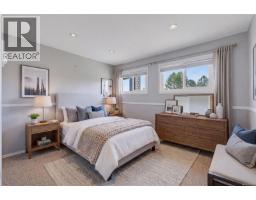
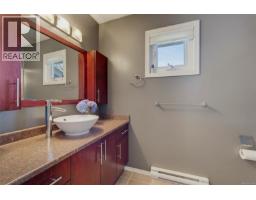
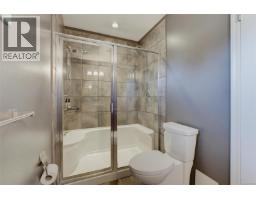
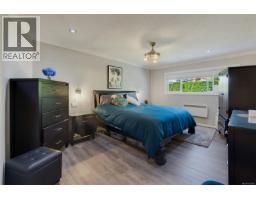
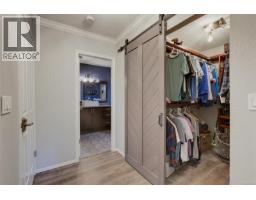
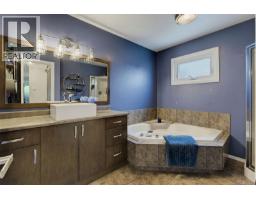
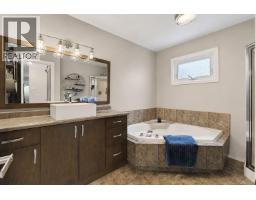
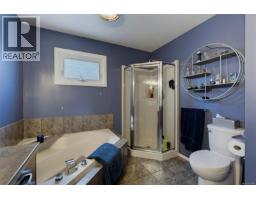
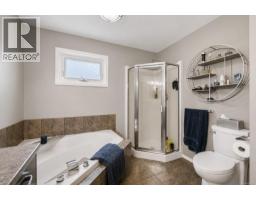
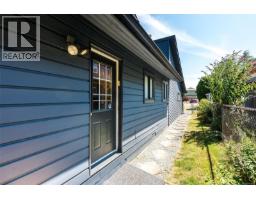
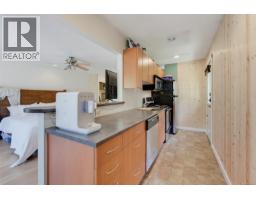
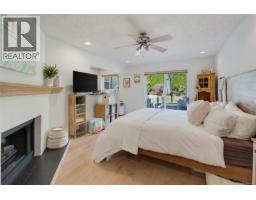
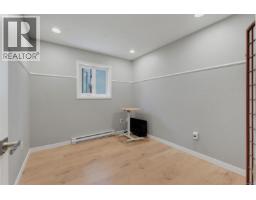
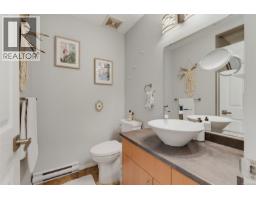
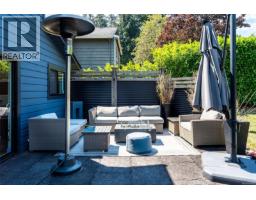
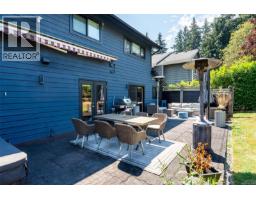
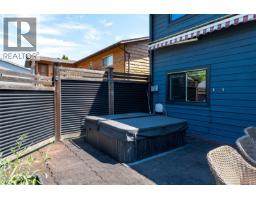
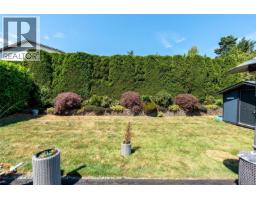
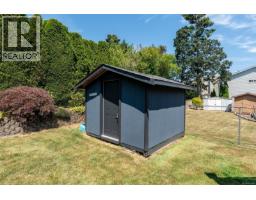
Start your weekends with a coffee and a stroll to the nearby waterfront. Parks, amenities, and schools are nearby, yet the home feels peaceful and tucked away on a quiet street on a no through road. This 5 bed/3 bath home offers flexible living for guests and multigenerational needs. Step inside to a welcoming living room with vaulted ceilings and a gas fireplace. The open concept layout flows into the kitchen and dining areas, featuring heated tile floors, stainless steel appliances, a large island, and bar area for entertaining. The fully fenced backyard includes a hot tub, gas fireplace, BBQ hookup, and storage shed. Upstairs offers four bedrooms, including a spacious primary with walk-in closet and ensuite with soaker tub. A self-contained 1 bed, 1 bath in-law suite is a bonus. Recent updates include a newer roof, hot water tank, and interior/exterior paint. Double garage, crawl space, and an easy commute to Victoria and Langford complete this View Royal home. (id:37253)
Property Details
| MLS® Number | 1043826 |
| Property Type | Single Family |
| Neigbourhood | View Royal |
| Parking Space Total | 4 |
| Structure | Patio(s) |
Building
| Bathroom Total | 3 |
| Bedrooms Total | 5 |
| Appliances | See Remarks |
| Constructed Date | 1982 |
| Cooling Type | None |
| Fireplace Present | Yes |
| Fireplace Total | 1 |
| Heating Fuel | Electric, Natural Gas |
| Heating Type | Baseboard Heaters |
| Size Interior | 2,805 Sqft |
| Type | House |
Parking
| Garage |
Land
| Acreage | No |
| Size Irregular | 7405 |
| Size Total | 7405 Sqft |
| Size Total Text | 7405 Sqft |
| Zoning Description | R1-b |
| Zoning Type | Residential |
Rooms
| Level | Type | Length | Width | Dimensions |
|---|---|---|---|---|
| Second Level | Bathroom | 9 ft | 10 ft | 9 ft x 10 ft |
| Second Level | Bathroom | 5'0 x 10'5 | ||
| Second Level | Primary Bedroom | 16'6 x 12'0 | ||
| Second Level | Bedroom | 10'0 x 13'6 | ||
| Second Level | Bedroom | 10'0 x 11'0 | ||
| Second Level | Bedroom | 9'9 x 11'9 | ||
| Main Level | Storage | 9'5 x 9'5 | ||
| Main Level | Patio | 16'0 x 44'0 | ||
| Main Level | Living Room | 16'7 x 12'0 | ||
| Main Level | Kitchen | 16'8 x 5'5 | ||
| Main Level | Bedroom | 8'10 x 10'0 | ||
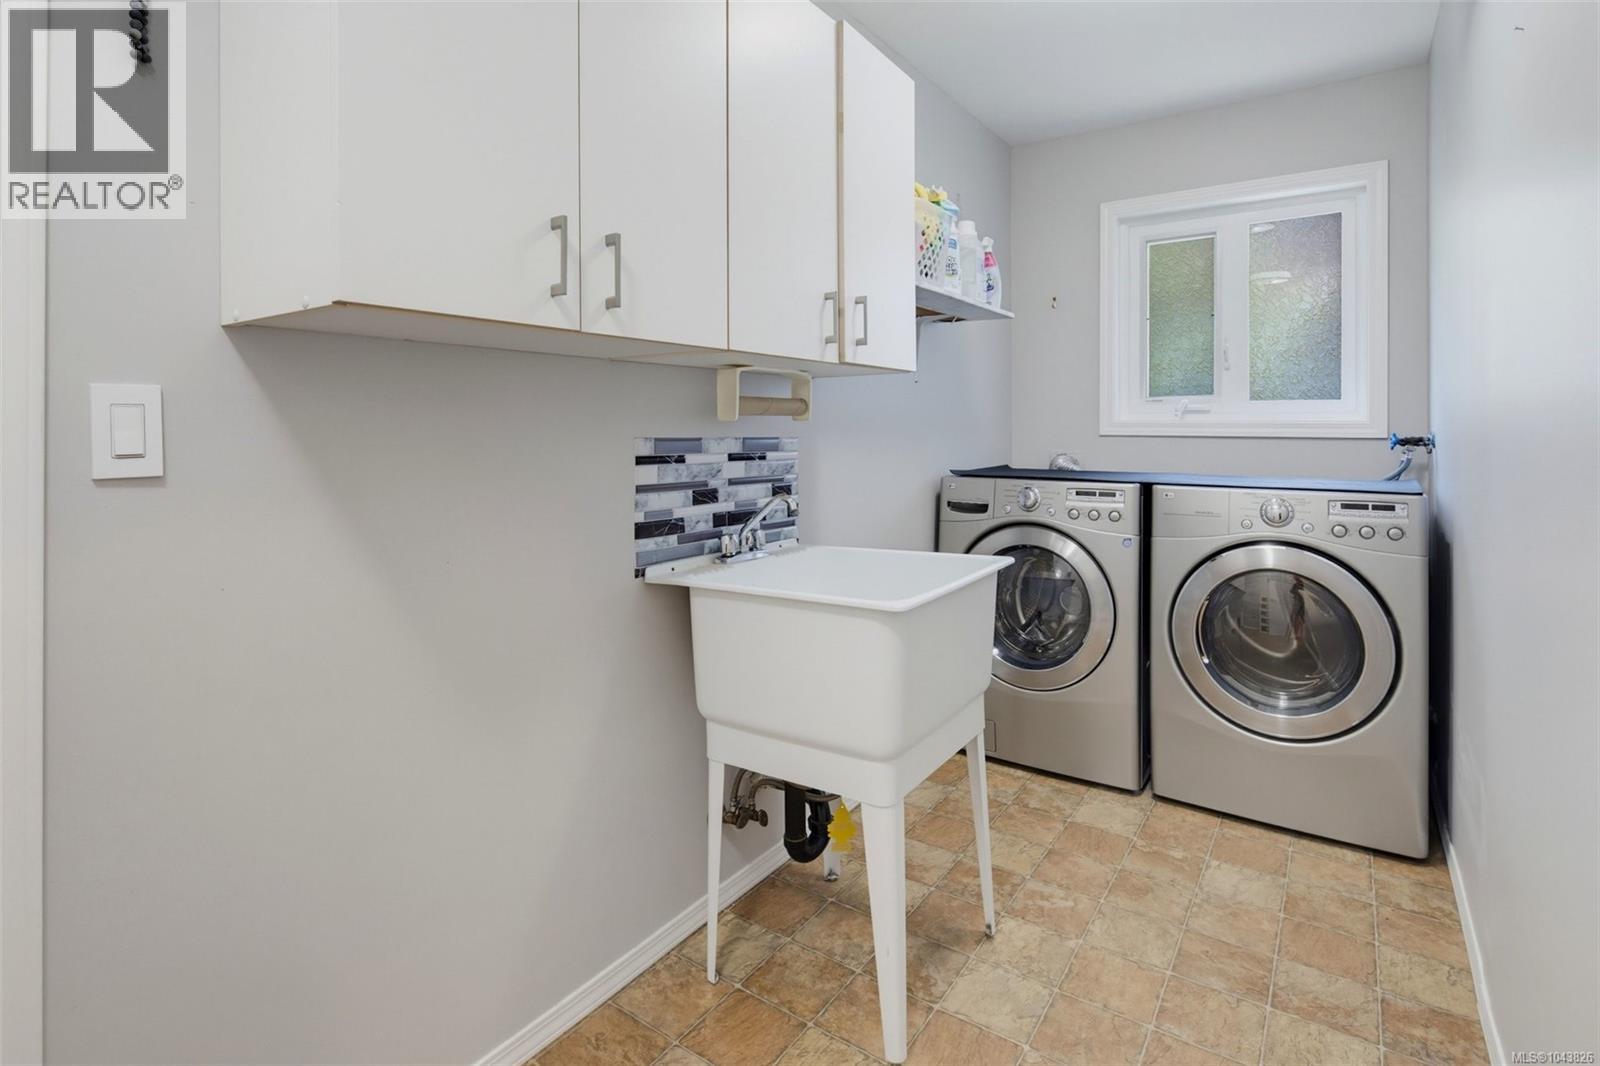
| Main Level | Laundry Room | 4'10 x 14'0 | ||
| Main Level | Bathroom | 6'0 x 7'5 | ||
| Main Level | Other | 11'7 x 7'7 | ||
| Main Level | Kitchen | 11'7 x 17'4 | ||
| Main Level | Dining Room | 13'3 x 12'10 | ||
| Main Level | Living Room | 14'9 x 17'0 | ||
| Main Level | Entrance | 5'10 x 7'10 |
https://www.realtor.ca/real-estate/30119497/181-white-pine-rd-view-royal-view-royal

The trademarks REALTOR®, REALTORS®, and the REALTOR® logo are controlled by The Canadian Real Estate Association (CREA) and identify real estate professionals who are members of CREA. The trademarks MLS®, Multiple Listing Service® and the associated logos are owned by The Canadian Real Estate Association (CREA) and identify the quality of services provided by real estate professionals who are members of CREA. The trademark DDF® is owned by The Canadian Real Estate Association (CREA) and identifies CREA's Data Distribution Facility (DDF®)
August 17 2026 12:03:41
Victoria Real Estate Board
RE/MAX Camosun