
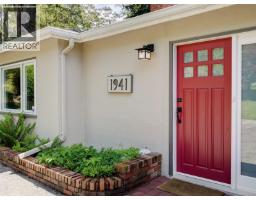
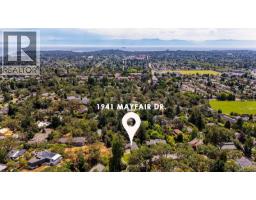
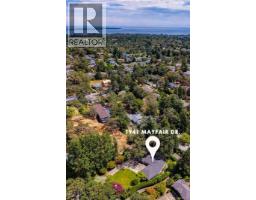
1941 Mayfair Dr Saanich, British Columbia V8P 1R1
$1,339,000
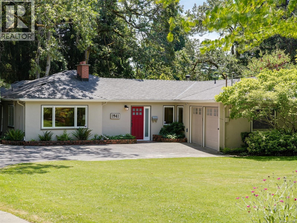
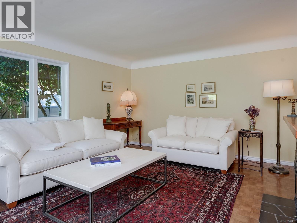
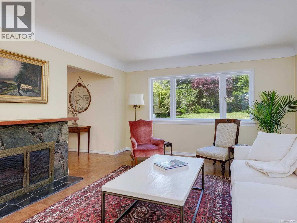
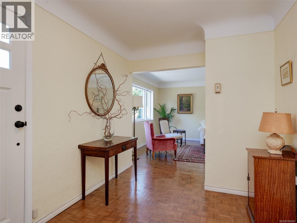
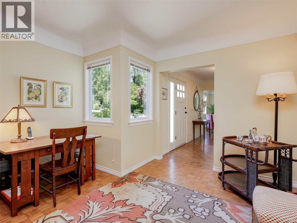
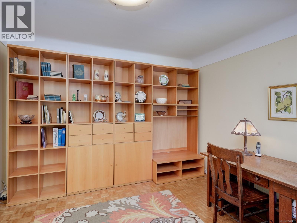
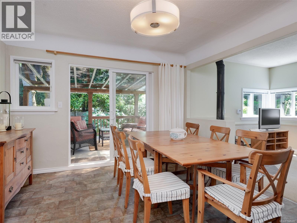
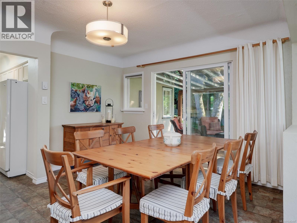
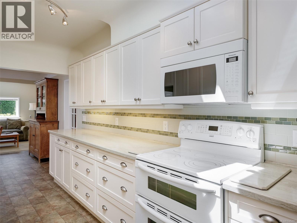
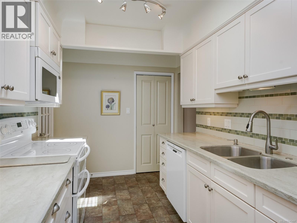
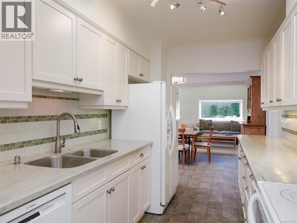
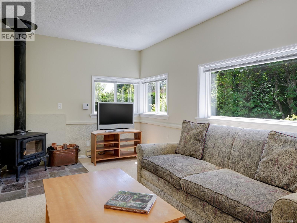
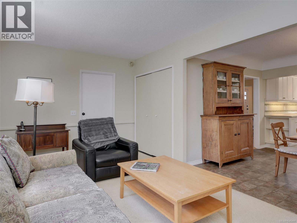
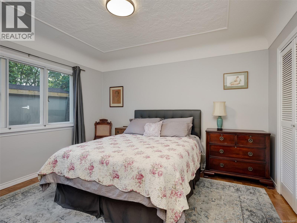
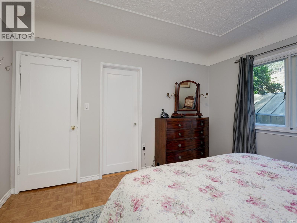
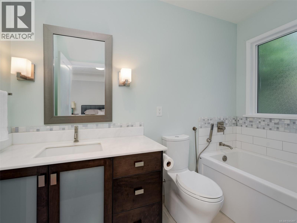
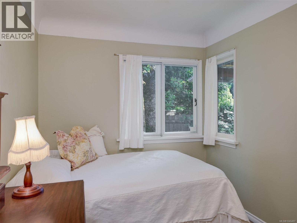
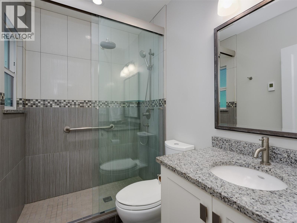
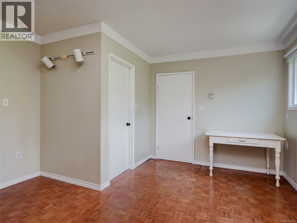
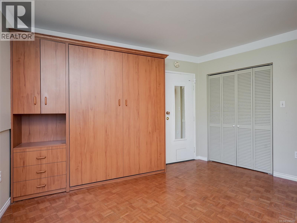
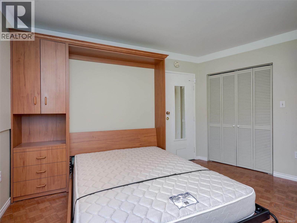
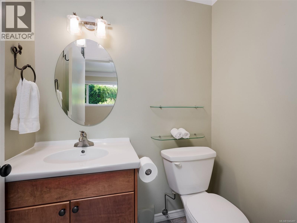
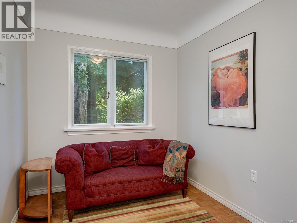
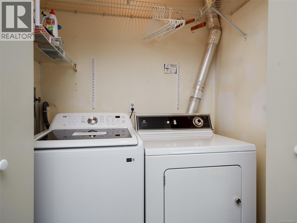
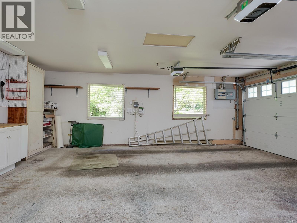
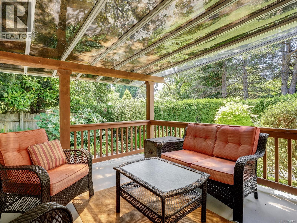
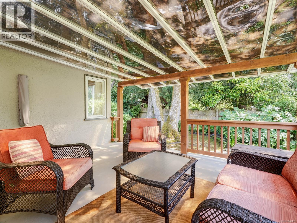
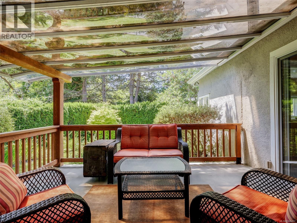
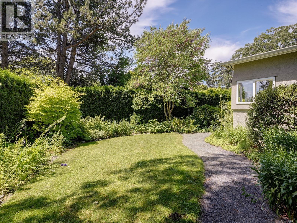
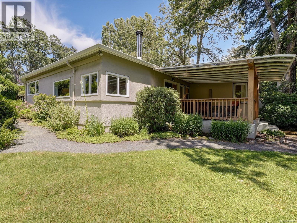
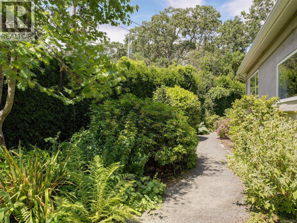
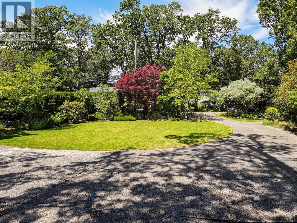
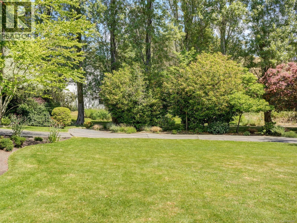
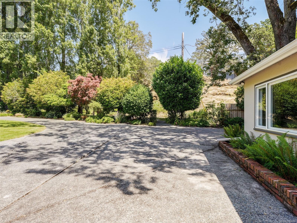
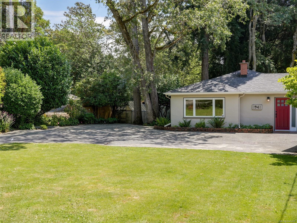
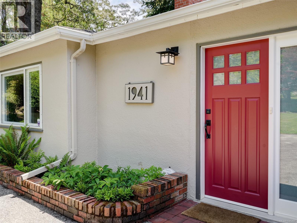
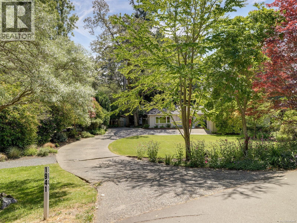
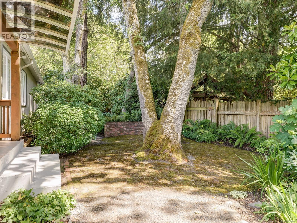
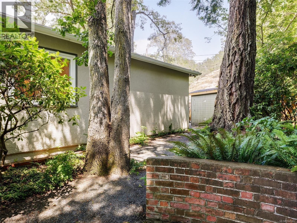
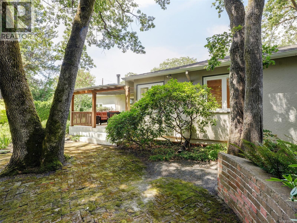
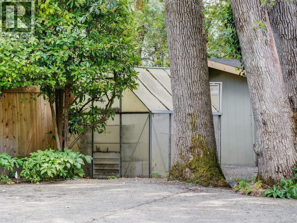
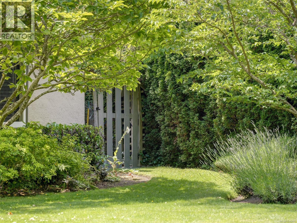
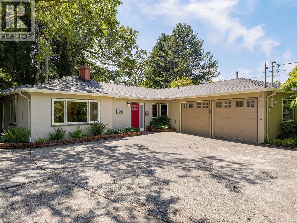
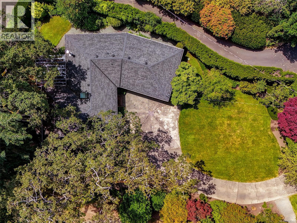
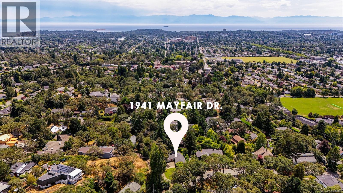
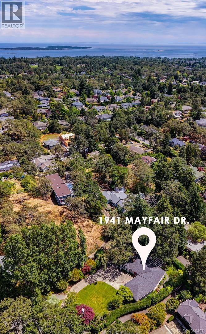
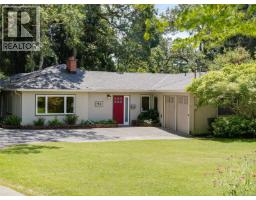
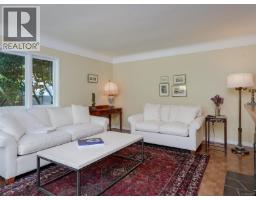
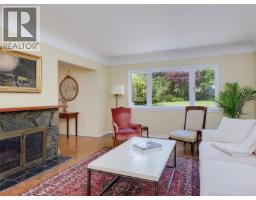
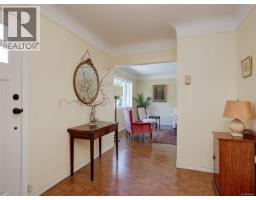
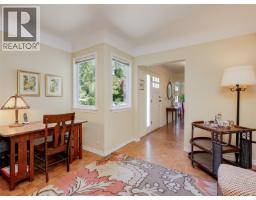
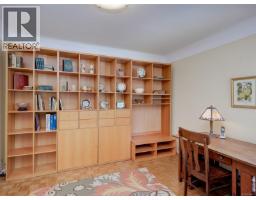
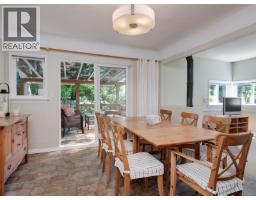
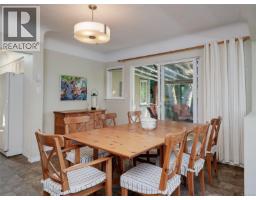
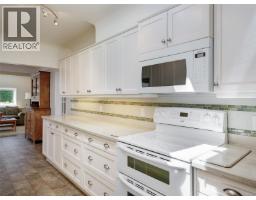
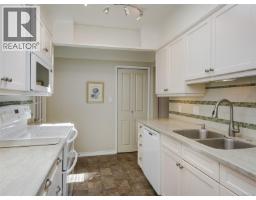
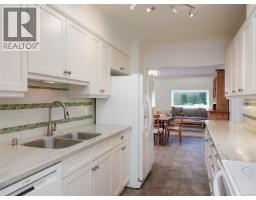
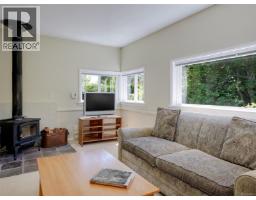
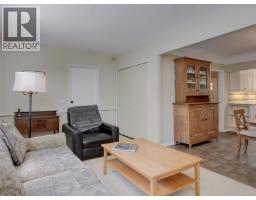
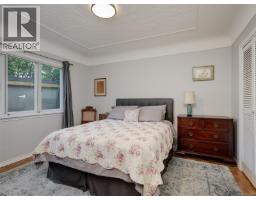
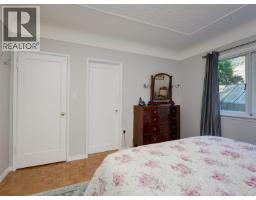
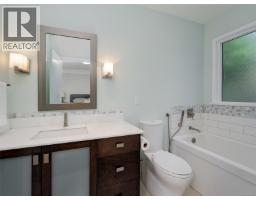
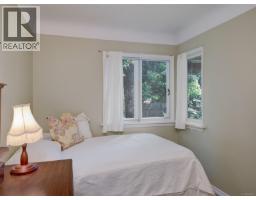
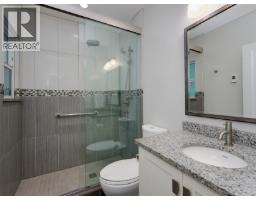
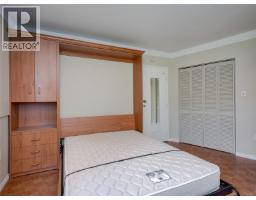
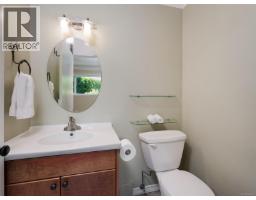
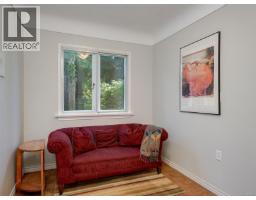
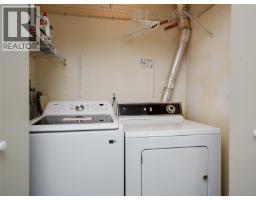
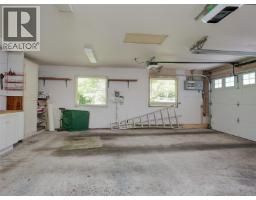
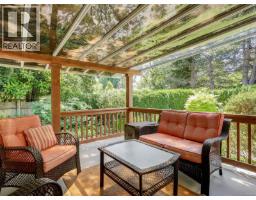
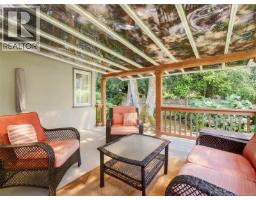
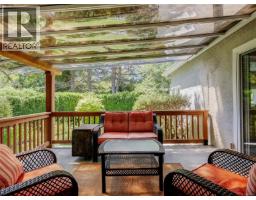
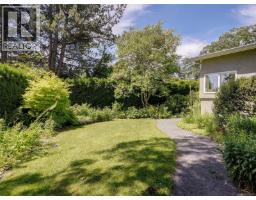
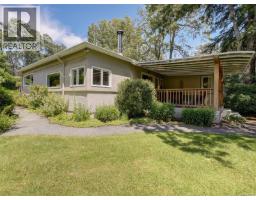
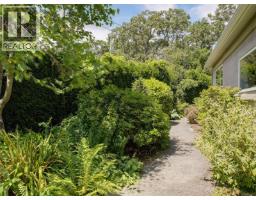
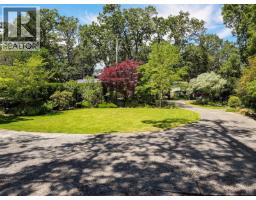
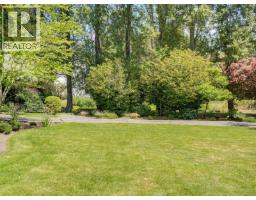
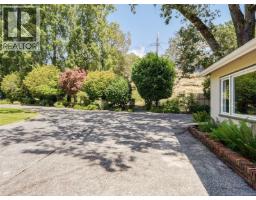
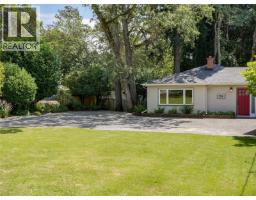
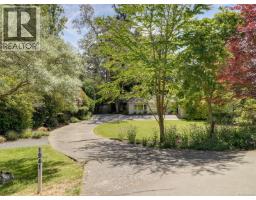
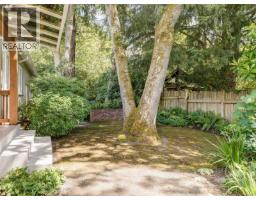
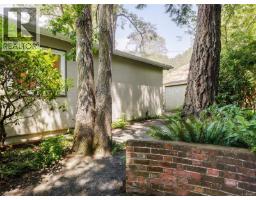
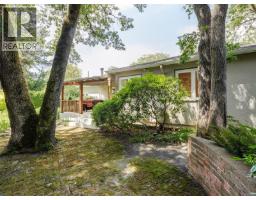
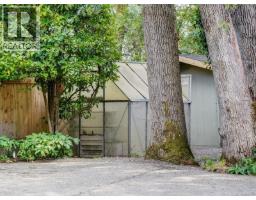
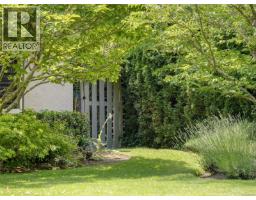
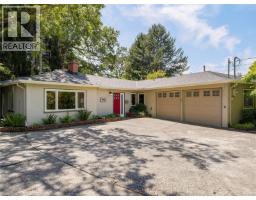
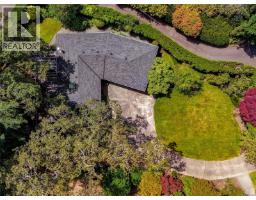
ONE-LEVEL LIVING ON MT. TOLMIE!! Situated on a private 0.30-acre lot on a quiet, tree-lined street, this charming rancher beautifully blends mid-century character with thoughtful modern updates. Offering nearly 2,000 sq. ft. of single-level living, this 4-bed, 3-bath home features a 200-amp electrical service, timeless parquet flooring, a welcoming new electric fireplace in the living room, and a cozy woodstove in the family room. Enjoy a renovated kitchen with skylight & Corian countertops alongside updated bathrooms (two with heated tile floors and granite finishes). Outside highlights include a double garage, expansive deck, greenhouse, storage shed, 10-zone underground irrigation, and raised garden beds. Ideally located just steps from Mt. Tolmie Park trails, UVic, St. Michael's University School, Camosun College, transit, and shopping. A rare opportunity to enjoy comfortable family living in a most desirable location. (id:37253)
Property Details
| MLS® Number | 1046497 |
| Property Type | Single Family |
| Neigbourhood | Mt Tolmie |
| Features | Central Location, Level Lot, Other |
| Parking Space Total | 4 |
| Plan | Vip32812 |
Building
| Bathroom Total | 3 |
| Bedrooms Total | 4 |
| Constructed Date | 1951 |
| Cooling Type | None |
| Fireplace Present | Yes |
| Fireplace Total | 2 |
| Heating Fuel | Electric, Wood |
| Heating Type | Baseboard Heaters, Other |
| Size Interior | 1,988 Sqft |
| Type | House |
Land
| Acreage | No |
| Size Irregular | 13405 |
| Size Total | 13405 Sqft |
| Size Total Text | 13405 Sqft |
| Zoning Type | Residential |
Rooms
| Level | Type | Length | Width | Dimensions |
|---|---|---|---|---|
| Main Level | Ensuite | 2-Piece | ||
| Main Level | Pantry | 4 ft | 4 ft x Measurements not available | |
| Main Level | Ensuite | 4-Piece | ||
| Main Level | Bathroom | 3-Piece | ||
| Main Level | Bedroom | 10'3 x 13'6 | ||
| Main Level | Bedroom | 8'1 x 9'8 | ||
| Main Level | Bedroom | 7'7 x 9'9 | ||
| Main Level | Primary Bedroom | 12'4 x 12'2 | ||
| Main Level | Family Room | 9'9 x 19'4 | ||
| Main Level | Kitchen | 12'5 x 7'10 | ||
| Main Level | Dining Room | 11'7 x 13'4 | ||
| Main Level | Den | 9'5 x 11'7 | ||
| Main Level | Living Room | 13'6 x 18'5 | ||
| Main Level | Entrance | 8'3 x 8'4 |
https://www.realtor.ca/real-estate/30137414/1941-mayfair-dr-saanich-mt-tolmie

The trademarks REALTOR®, REALTORS®, and the REALTOR® logo are controlled by The Canadian Real Estate Association (CREA) and identify real estate professionals who are members of CREA. The trademarks MLS®, Multiple Listing Service® and the associated logos are owned by The Canadian Real Estate Association (CREA) and identify the quality of services provided by real estate professionals who are members of CREA. The trademark DDF® is owned by The Canadian Real Estate Association (CREA) and identifies CREA's Data Distribution Facility (DDF®)
August 14 2026 03:43:46
Victoria Real Estate Board
Newport Realty Ltd.