
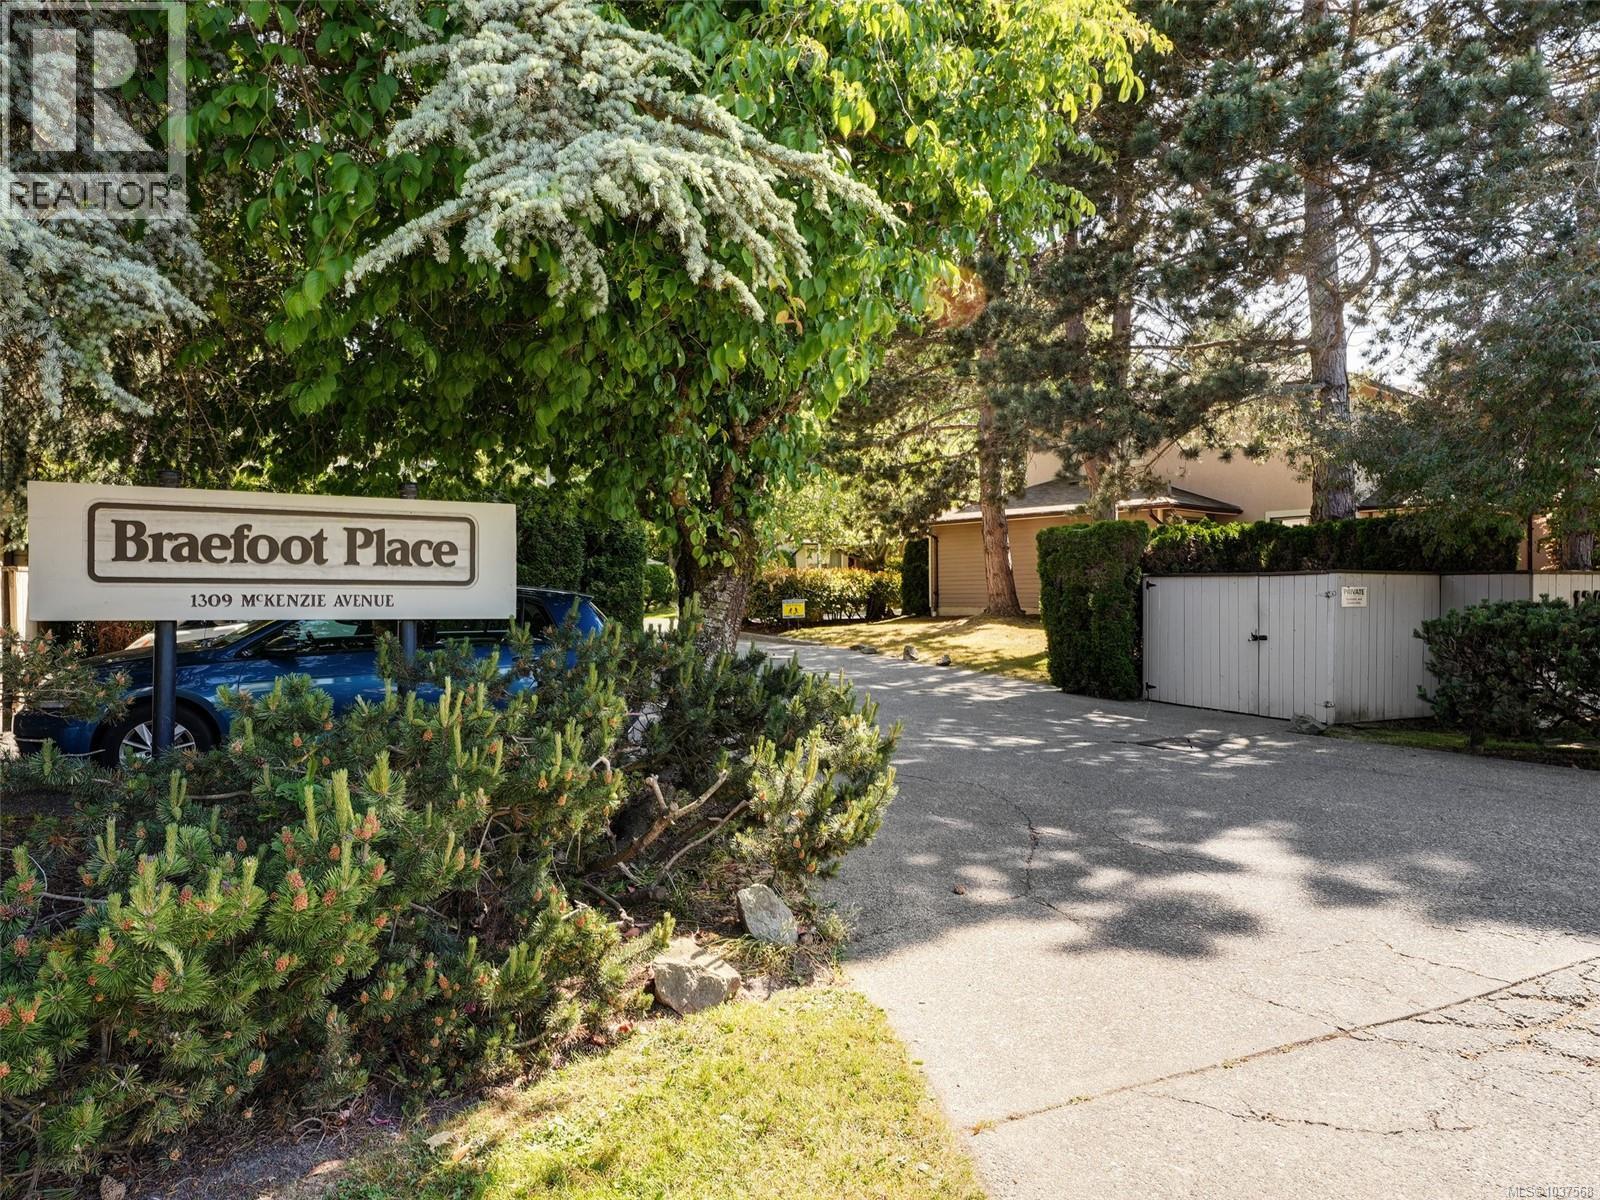
2 1309 Mckenzie Ave Saanich, British Columbia V8P 2M1
$685,900Maintenance,
$593.64 Monthly
Maintenance,
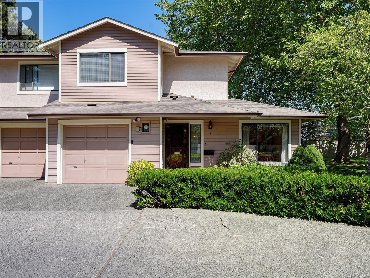
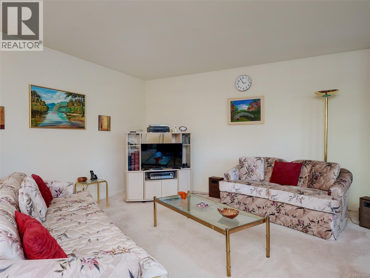
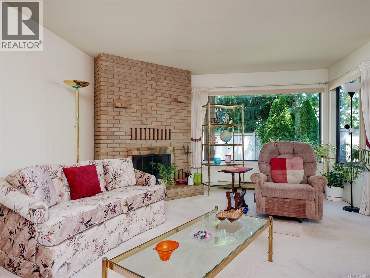
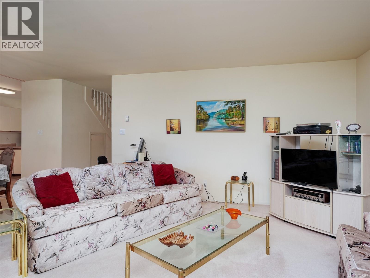
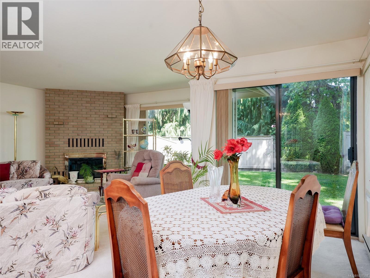
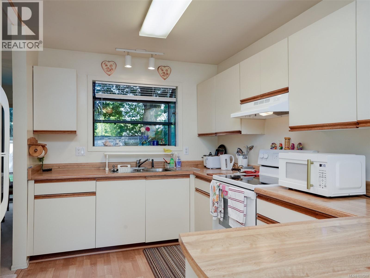
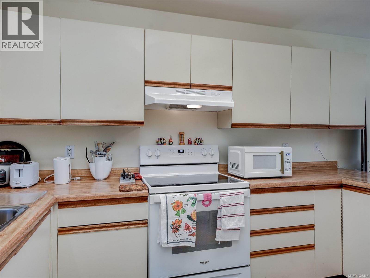
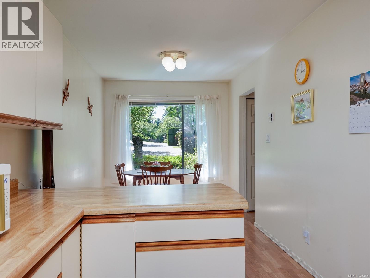
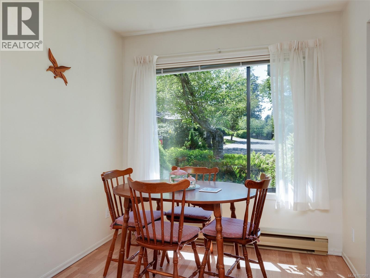
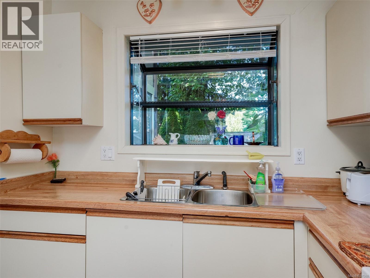
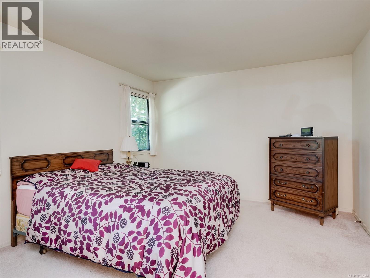
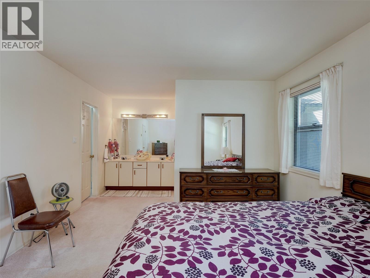
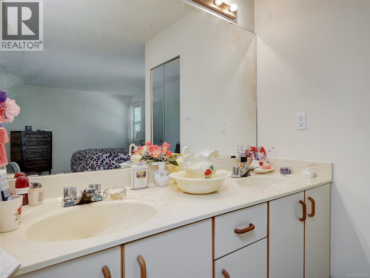
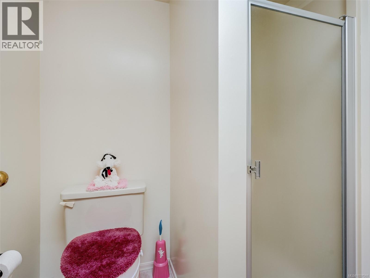
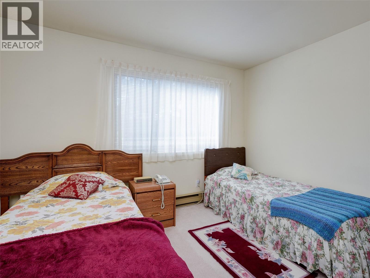
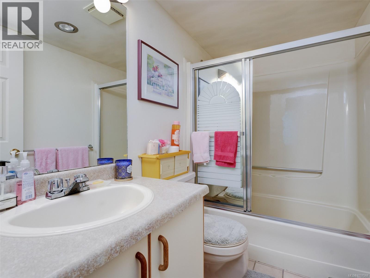
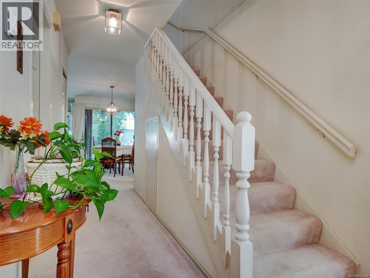
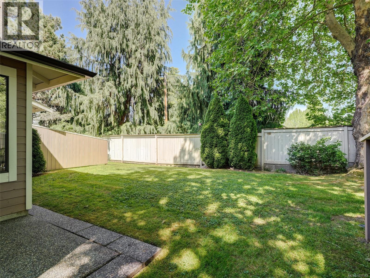
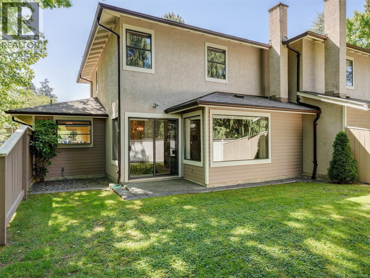
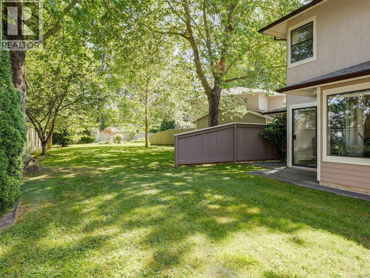
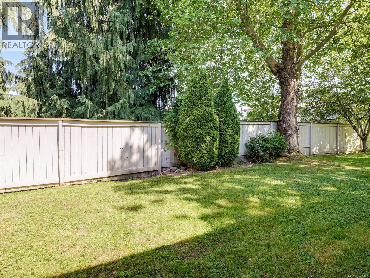
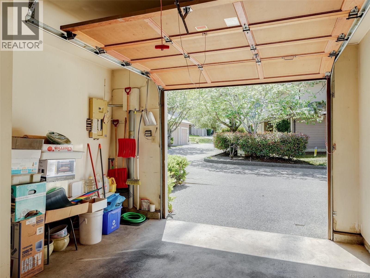
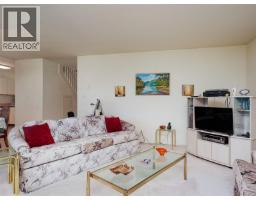
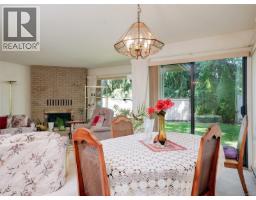
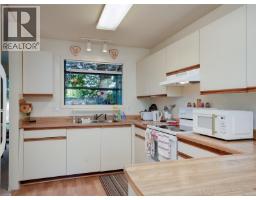
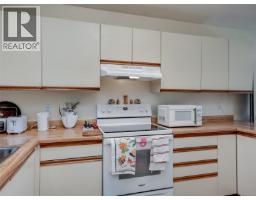
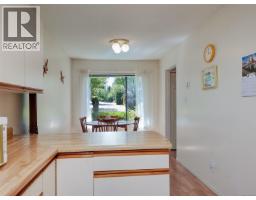
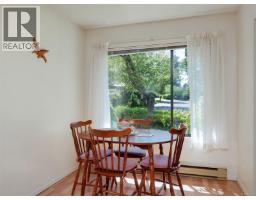
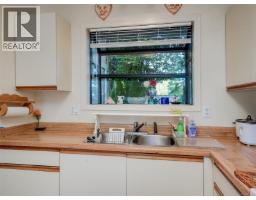

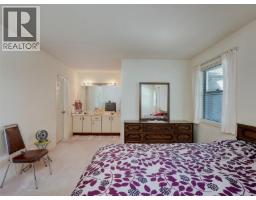
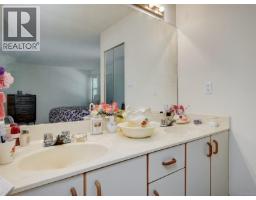
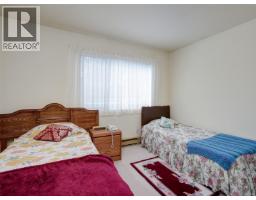
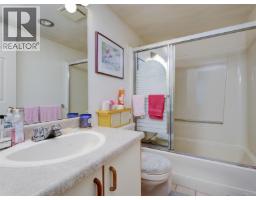
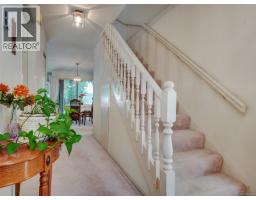
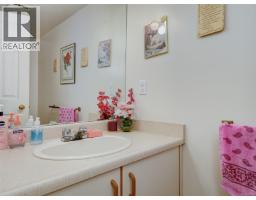
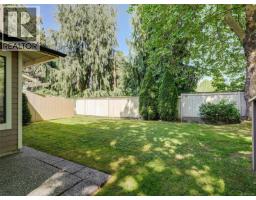
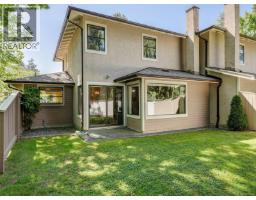
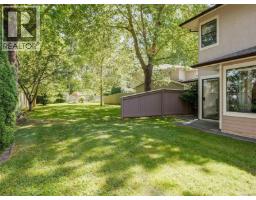
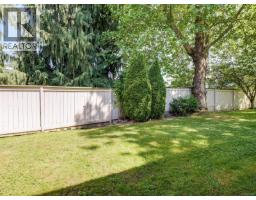
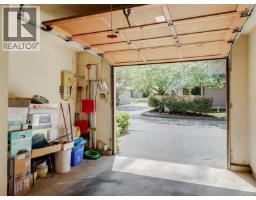
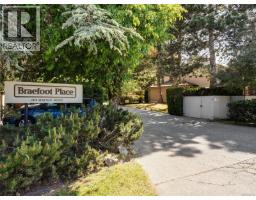
$593.64 MonthlyWell maintained 2 bedroom 3 bathroom end unit townhouse in an established complex in a great central location. Features include a spacious living room with dining area and wood burning fireplace leading to a patio backing on to the quiet side of the complex. Nice bright kitchen with an eating area. 2 bedrooms and 2 full bathrooms upstairs. Single car garage. Professionally managed complex steps to Braefoot Park, right across the road from 'Root Cellar' and on a bus/biking route to UVic. Quick possession possible. (id:37253)
Property Details
| MLS® Number | 1037568 |
| Property Type | Single Family |
| Neigbourhood | Cedar Hill |
| Community Name | Braefoot |
| Community Features | Pets Allowed With Restrictions, Family Oriented |
| Features | Central Location, Curb & Gutter, Level Lot, Southern Exposure, Other |
| Plan | Vis1369 |
| Structure | Patio(s) |
Building
| Bathroom Total | 3 |
| Bedrooms Total | 2 |
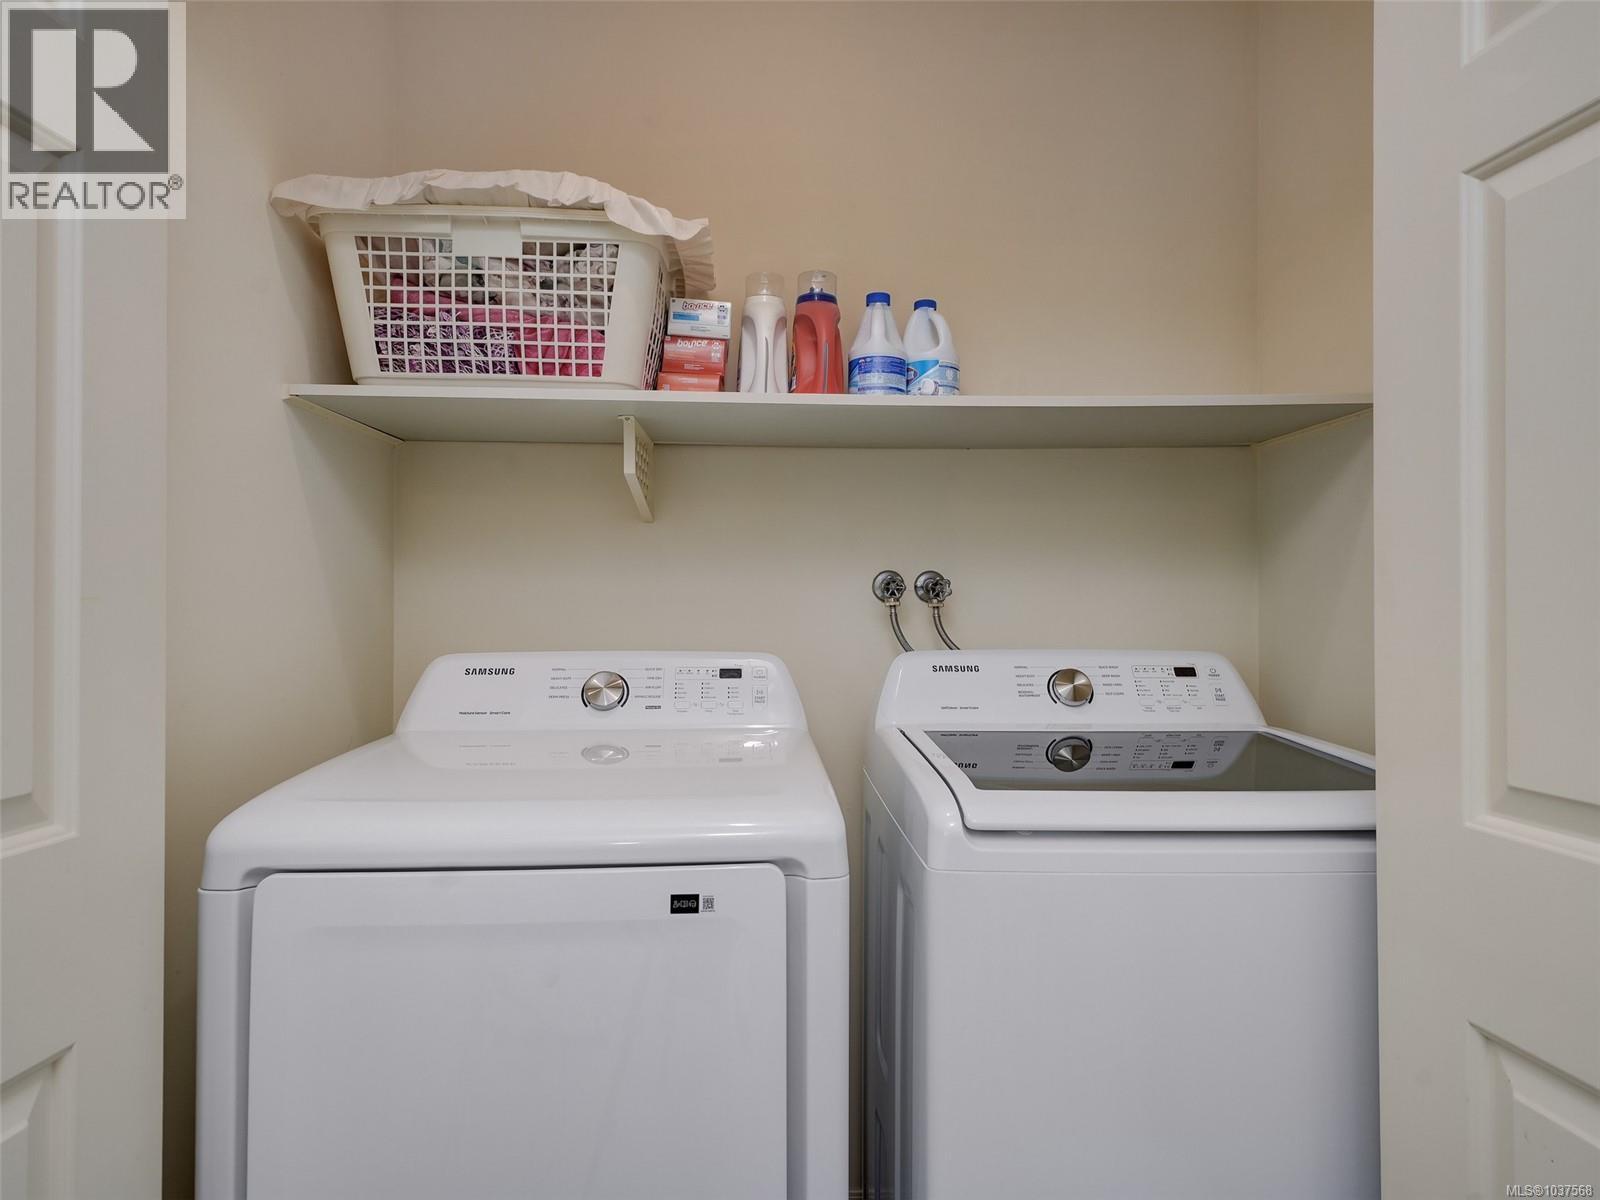
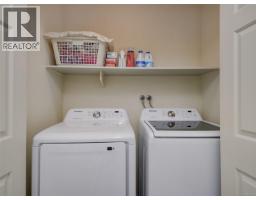
| Appliances | Dryer, Range - Electric, Refrigerator, Washer |
| Constructed Date | 1985 |
| Cooling Type | None |
| Fireplace Present | Yes |
| Fireplace Total | 1 |
| Heating Fuel | Electric |
| Heating Type | Baseboard Heaters |
| Size Interior | 1,464 Sqft |
| Type | Row / Townhouse |
Land
| Access Type | Road Access |
| Acreage | No |
| Size Irregular | 1464 |
| Size Total | 1464 Sqft |
| Size Total Text | 1464 Sqft |
| Zoning Description | Rt-3 |
| Zoning Type | Multi-family |
Rooms
| Level | Type | Length | Width | Dimensions |
|---|---|---|---|---|
| Second Level | Bathroom | 8' x 5' | ||
| Second Level | Ensuite | 6' x 5' | ||
| Second Level | Bedroom | 12' x 11' | ||
| Second Level | Primary Bedroom | 15' x 12' | ||
| Main Level | Patio | 8' x 6' | ||
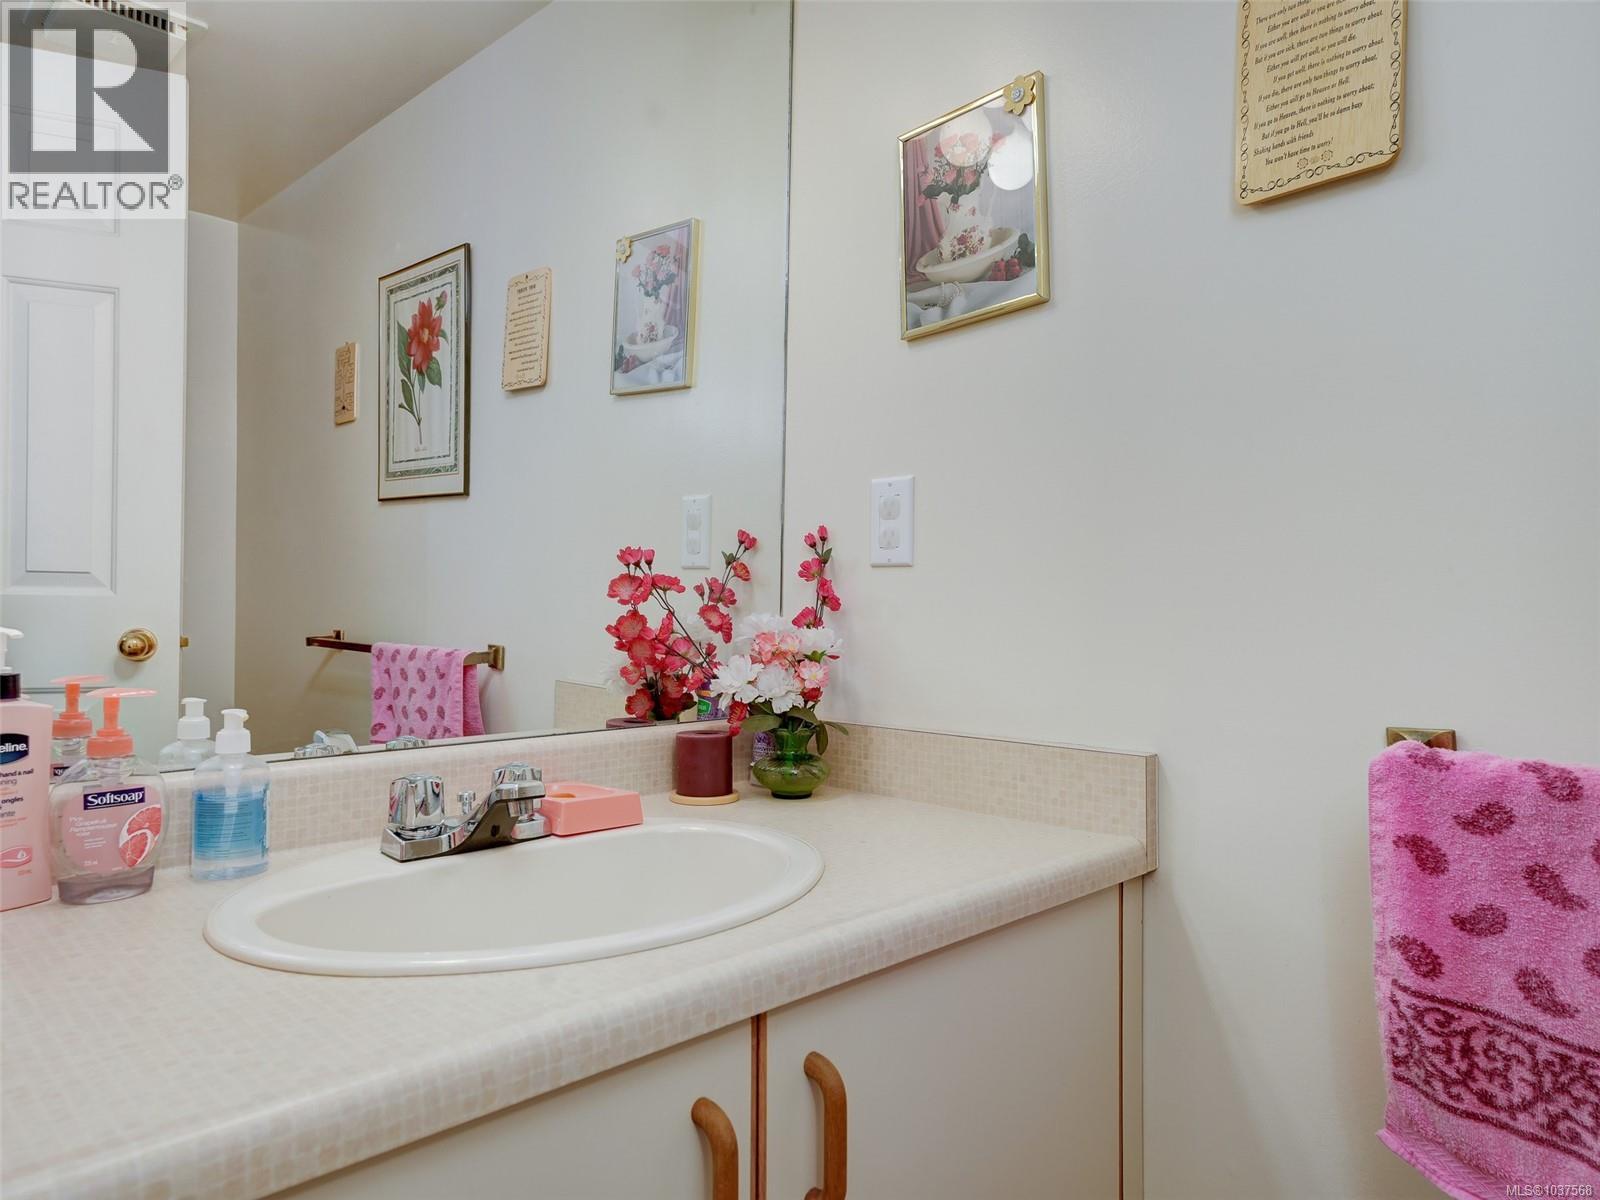
| Main Level | Bathroom | 8 ft | 4 ft | 8 ft x 4 ft |
| Main Level | Dining Room | 14 ft | 7 ft | 14 ft x 7 ft |
| Main Level | Living Room | 19 ft | 14 ft | 19 ft x 14 ft |
| Main Level | Eating Area | 11 ft | 8 ft | 11 ft x 8 ft |
| Main Level | Kitchen | 12 ft | 8 ft | 12 ft x 8 ft |
| Main Level | Entrance | 8 ft | 5 ft | 8 ft x 5 ft |
https://www.realtor.ca/real-estate/29826758/2-1309-mckenzie-ave-saanich-cedar-hill

The trademarks REALTOR®, REALTORS®, and the REALTOR® logo are controlled by The Canadian Real Estate Association (CREA) and identify real estate professionals who are members of CREA. The trademarks MLS®, Multiple Listing Service® and the associated logos are owned by The Canadian Real Estate Association (CREA) and identify the quality of services provided by real estate professionals who are members of CREA. The trademark DDF® is owned by The Canadian Real Estate Association (CREA) and identifies CREA's Data Distribution Facility (DDF®)
August 21 2026 10:45:46
Victoria Real Estate Board
Royal LePage Coast Capital - Oak Bay