
2 307 Moss St Victoria, British Columbia V8V 4M7
$779,000Maintenance,
$362 Monthly
Maintenance,
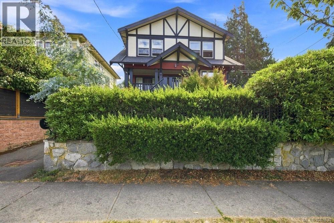
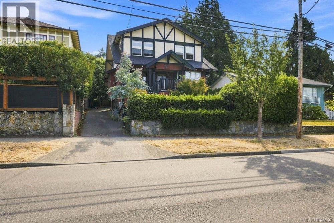
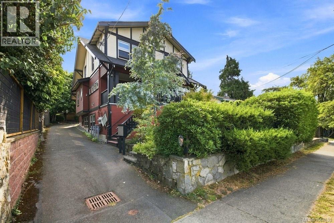
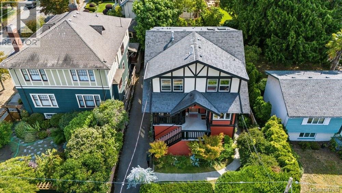
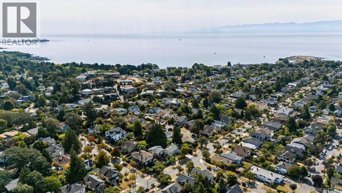
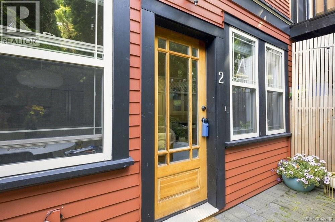
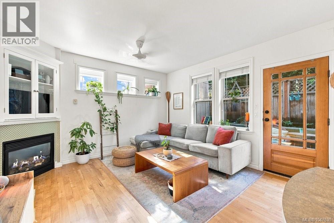
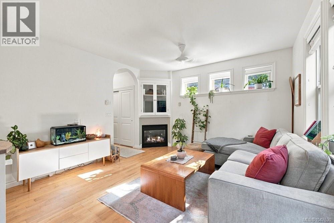
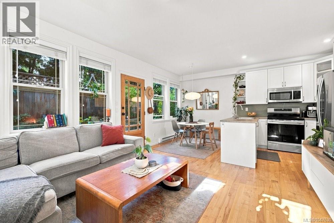
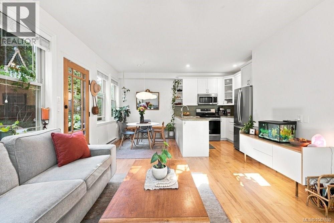
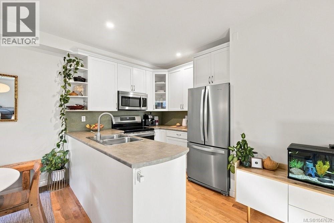
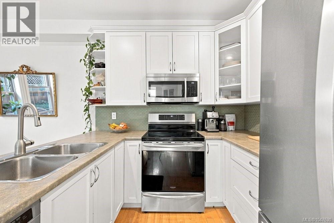
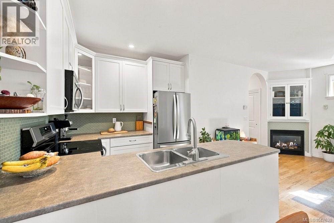
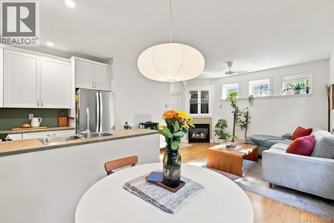
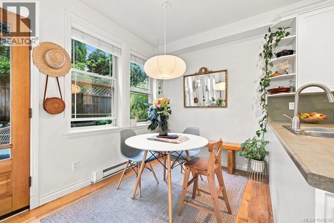
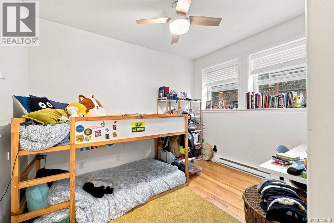
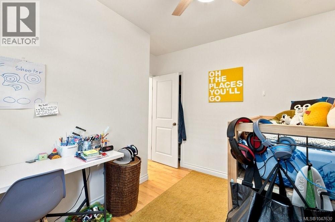
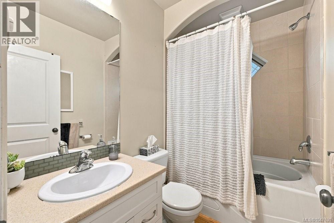
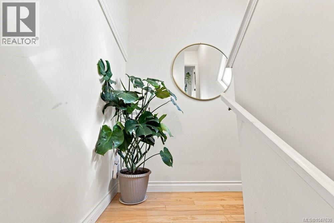
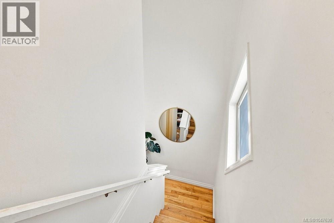
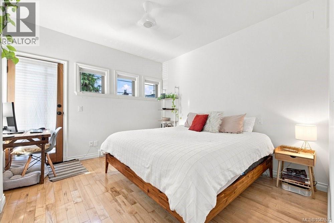
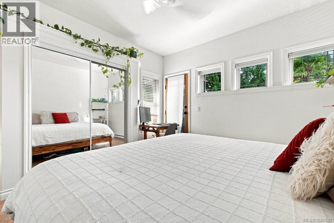
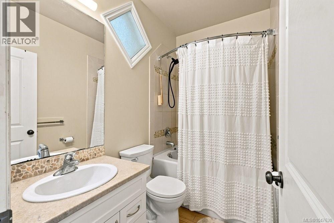
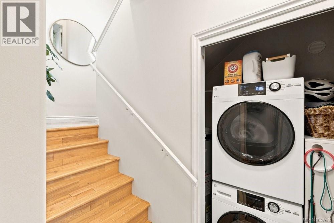
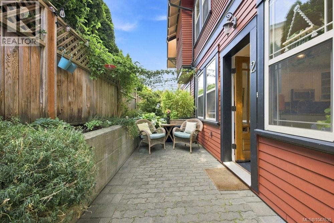
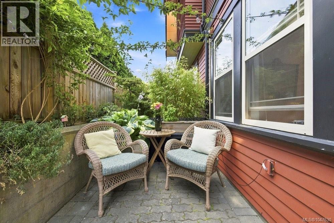
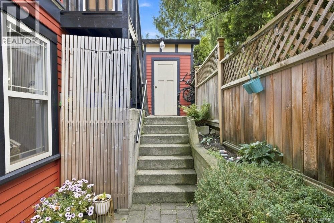
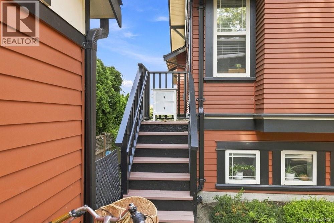
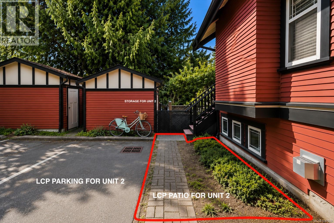
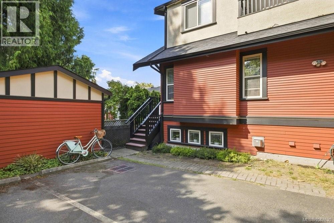
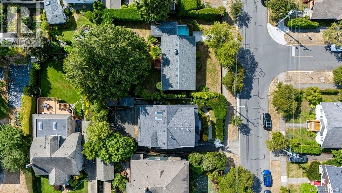
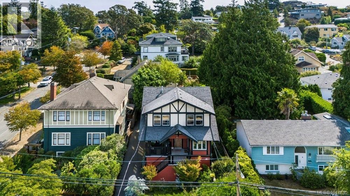
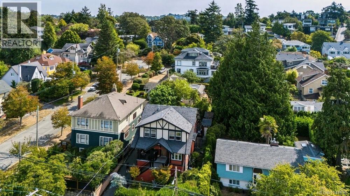
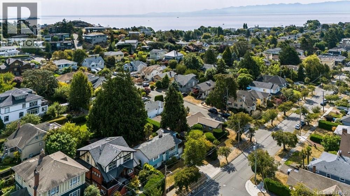
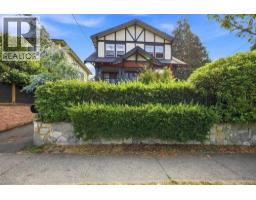
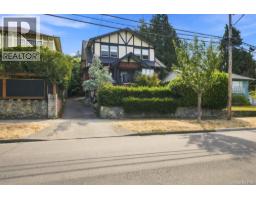
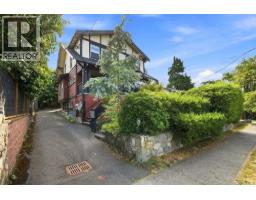
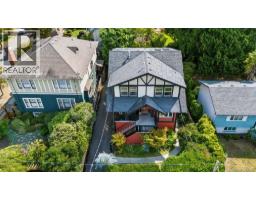
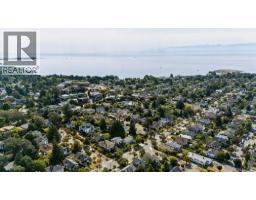
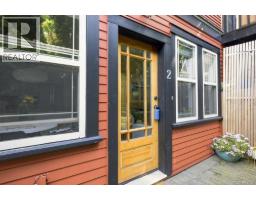
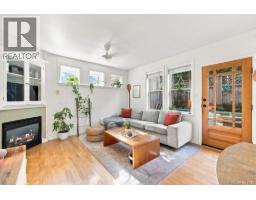
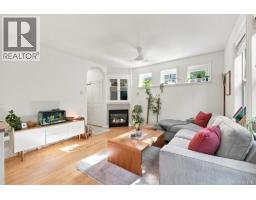
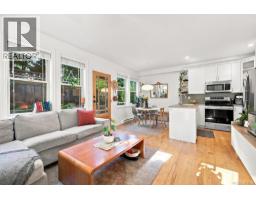
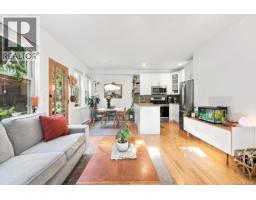
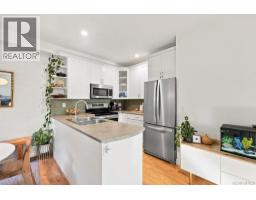
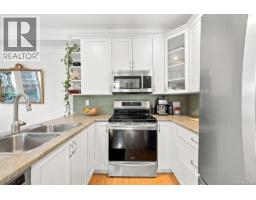
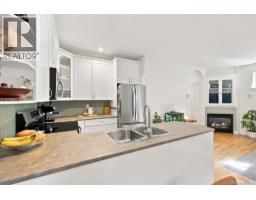
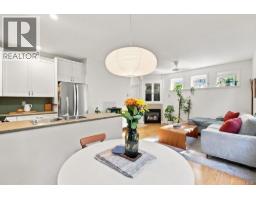
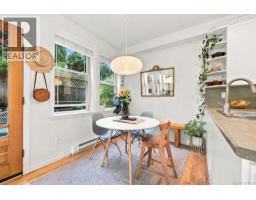
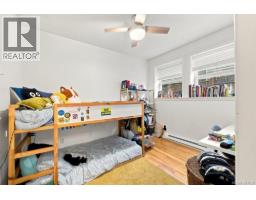
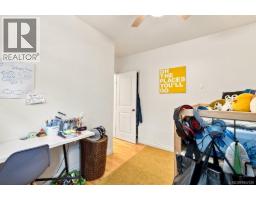
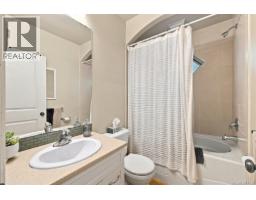
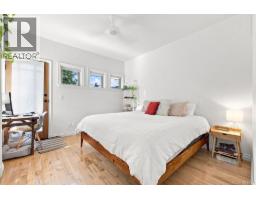
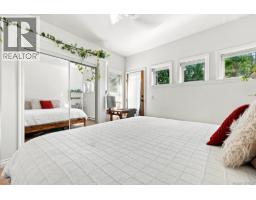
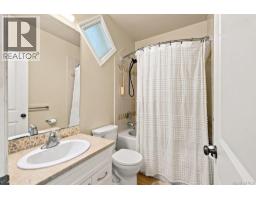
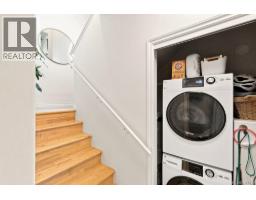
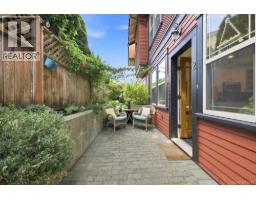
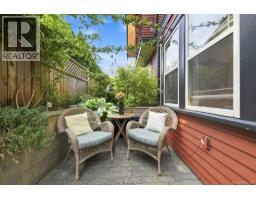
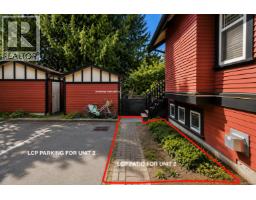
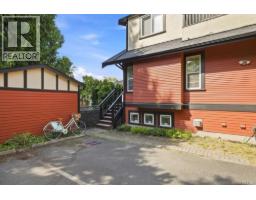
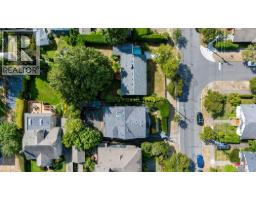
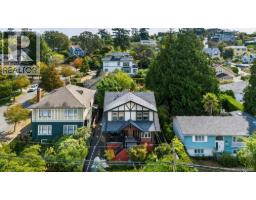
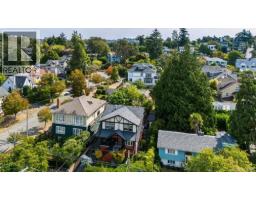
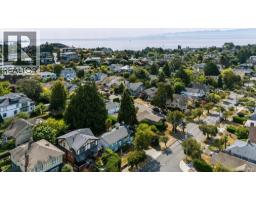
$362 MonthlyBright & full of character, this two-storey home is perfectly situated in the heart of Fairfield, just blocks from Cook St Village & Dallas Rd. Originally built in 1915 & converted into four strata residences in 2006, it blends timeless character with modern comfort, including substantial 2x6 wall construction. The main level features open-concept living/dining with a cozy gas fireplace, custom built-ins, hardwood floors & abundant natural light. The spacious kitchen opens to approx. 345 sq. ft. of private outdoor space, including a secluded brick patio & additional area beside the unit's parking stall. Also on the main is a generous second bedroom, full bathroom & stacked washer/dryer. Upstairs, the private primary retreat features a second full bathroom. Character windows & trim add warmth throughout. With parking steps from the residence, separate storage & a pet-friendly setting, this is a rare Fairfield offering in one of Victoria's most sought-after neighbourhoods. (id:37253)
Property Details
| MLS® Number | 1047630 |
| Property Type | Single Family |
| Neigbourhood | Fairfield West |
| Community Features | Pets Allowed, Family Oriented |
| Parking Space Total | 1 |
| Structure | Shed |
Building
| Bathroom Total | 2 |
| Bedrooms Total | 2 |
| Appliances | Dishwasher, Dryer, Microwave, Range - Electric, Refrigerator, Washer |
| Architectural Style | Character |
| Constructed Date | 1915 |
| Cooling Type | None |
| Fireplace Present | Yes |
| Fireplace Total | 1 |
| Heating Fuel | Electric, Natural Gas |
| Heating Type | Baseboard Heaters |
| Size Interior | 950 Sqft |
| Type | Row / Townhouse |
Parking
| Stall |
Land
| Acreage | No |
| Zoning Type | Multi-family |
Rooms
| Level | Type | Length | Width | Dimensions |
|---|---|---|---|---|
| Second Level | Bathroom | 4-Piece | ||
| Second Level | Primary Bedroom | 13 ft | 11 ft | 13 ft x 11 ft |
| Main Level | Bathroom | 4-Piece | ||
| Main Level | Bedroom | 10 ft | 11 ft | 10 ft x 11 ft |
| Main Level | Kitchen | 8 ft | 8 ft | 8 ft x 8 ft |
| Main Level | Dining Room | 8 ft | 7 ft | 8 ft x 7 ft |
| Main Level | Living Room | 13 ft | 13 ft | 13 ft x 13 ft |
https://www.realtor.ca/real-estate/30192097/2-307-moss-st-victoria-fairfield-west

The trademarks REALTOR®, REALTORS®, and the REALTOR® logo are controlled by The Canadian Real Estate Association (CREA) and identify real estate professionals who are members of CREA. The trademarks MLS®, Multiple Listing Service® and the associated logos are owned by The Canadian Real Estate Association (CREA) and identify the quality of services provided by real estate professionals who are members of CREA. The trademark DDF® is owned by The Canadian Real Estate Association (CREA) and identifies CREA's Data Distribution Facility (DDF®)
August 24 2026 09:26:59
Victoria Real Estate Board
Newport Realty Ltd.