
203 1035 Southgate St Victoria, British Columbia V8V 2Z1

$595,000Maintenance,
$595 Monthly
Maintenance,
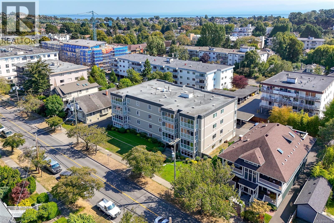
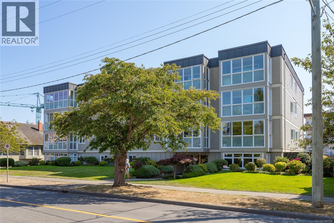
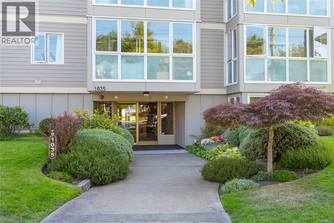
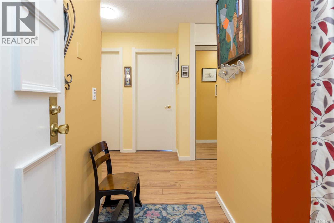
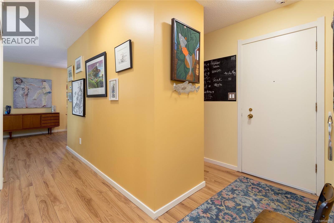
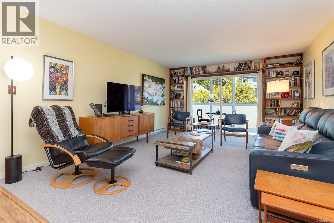
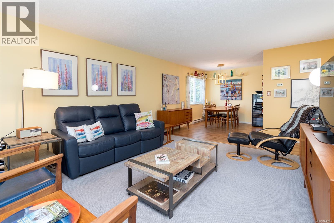
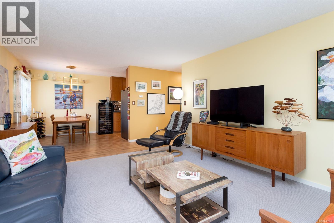
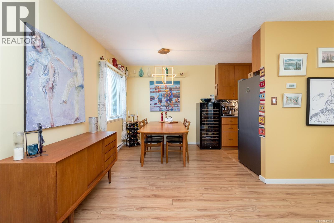
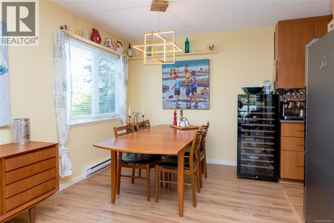
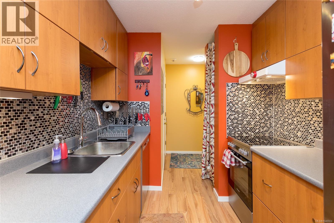
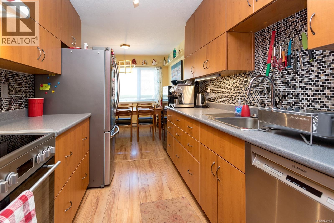
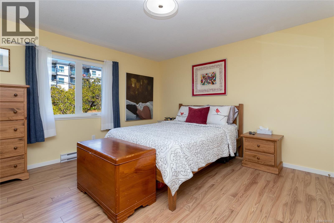
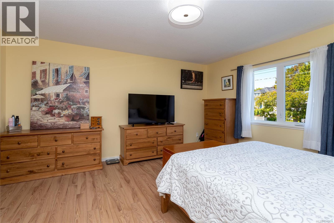
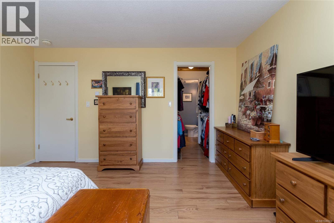
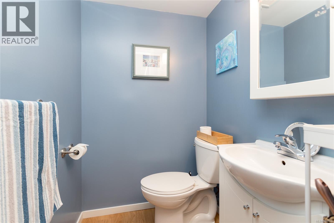
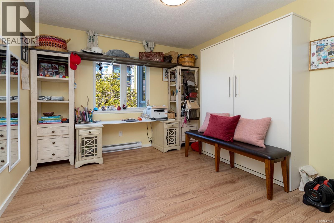
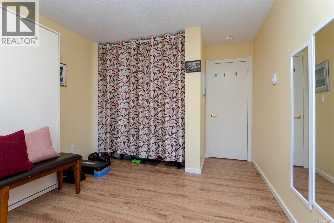
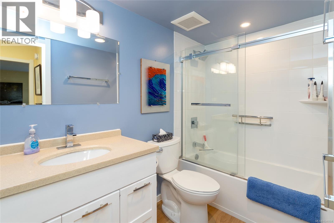
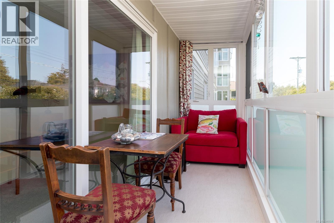
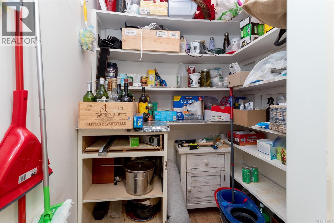
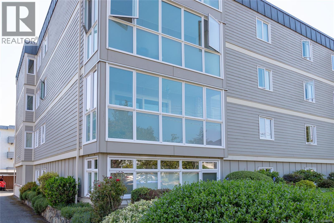
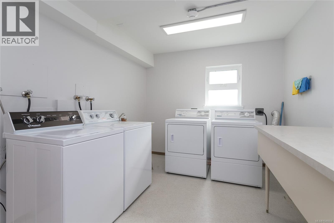
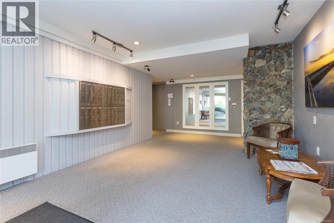
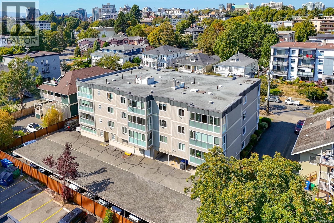
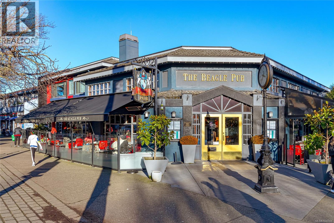
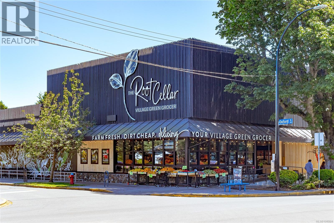
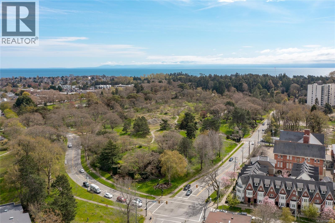
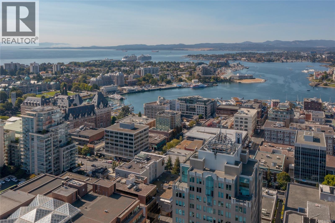
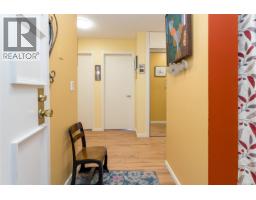
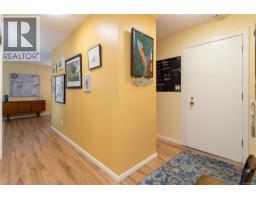
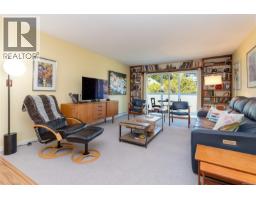
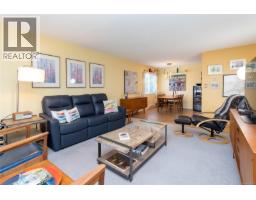
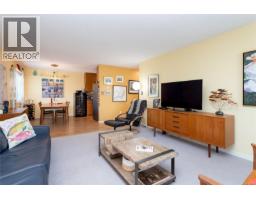
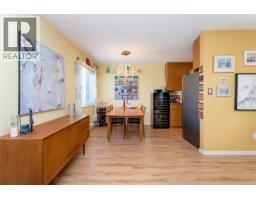
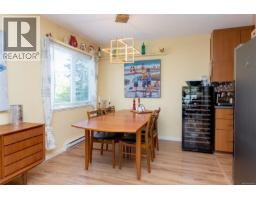
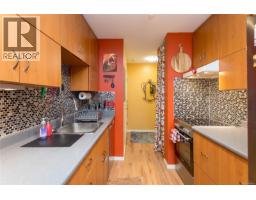
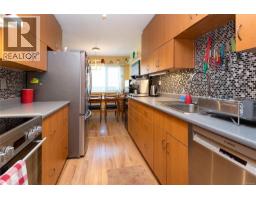
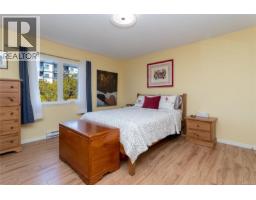
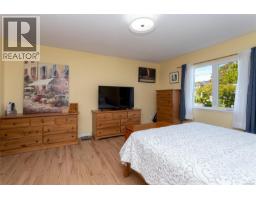
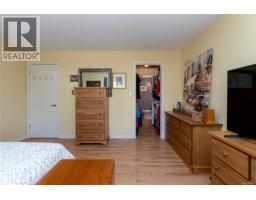
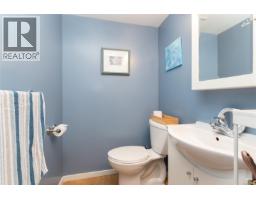
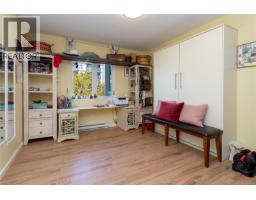
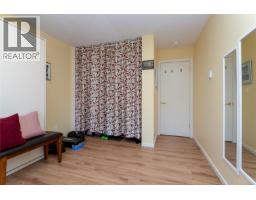
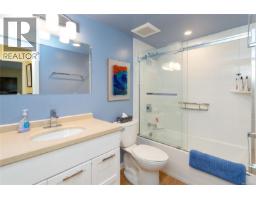
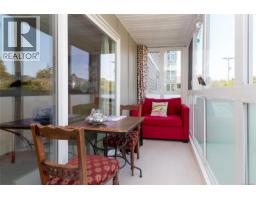
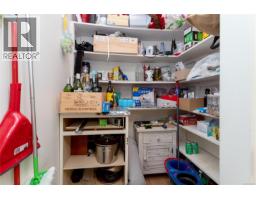
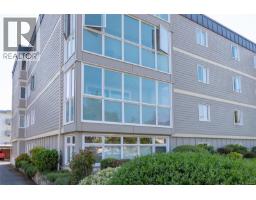
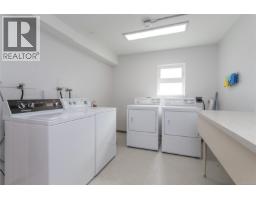
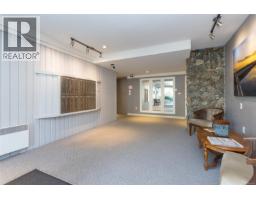
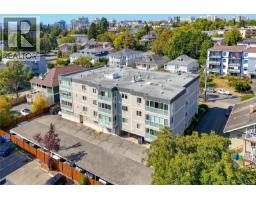
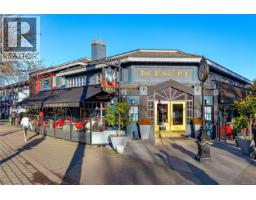
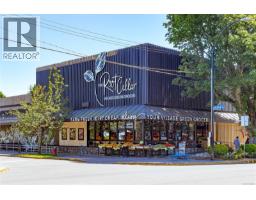
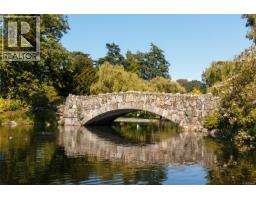
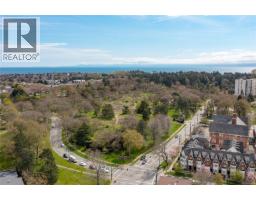
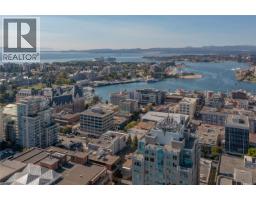
$595 MonthlyTurnkey corner-unit living in the heart of Cook Street Village! This bright, immaculate 2-bedroom, 2-bathroom home offers a spacious 1,152 sq. ft. layout with comfortable proportions, a generous living room and a large primary suite with walk-through closet & ensuite. Enjoy the updated kitchen with pantry room, recently renovated main bath & private enclosed balcony: a quiet observatory for the rhythm of the street. Other recent enhancements: laminate flooring/living room carpet (2024), light fixtures (2022-24), Murphy Bed in 2nd bedroom & updated appliances. This is a clean, well-maintained building with covered parking, common meeting/recreation room and workshop. Steps to shops, restaurants and everyday amenities, with Beacon Hill Park, Dallas Road and Downtown Victoria within easy walking distance. Friendly neighbours and a welcoming community complete this move-in-ready home! Don't miss out on this amazing opportunity for relocation to the amazing Cook Street Village community! (id:37253)
Property Details
| MLS® Number | 1046924 |
| Property Type | Single Family |
| Neigbourhood | Fairfield West |
| Community Name | The Fairhaven |
| Community Features | Pets Allowed With Restrictions, Family Oriented |
| Features | Other |
| Parking Space Total | 1 |
| Plan | Vis134 |
Building
| Bathroom Total | 2 |
| Bedrooms Total | 2 |
| Constructed Date | 1974 |
| Cooling Type | None |
| Heating Fuel | Electric |
| Heating Type | Baseboard Heaters |
| Size Interior | 1,152 Sqft |
| Type | Apartment |
Land
| Acreage | No |
| Size Irregular | 1138 |
| Size Total | 1138 Sqft |
| Size Total Text | 1138 Sqft |
| Zoning Type | Multi-family |
Rooms
| Level | Type | Length | Width | Dimensions |
|---|---|---|---|---|
| Main Level | Sunroom | 16' x 5' | ||
| Main Level | Bedroom | 10' x 12' | ||
| Main Level | Ensuite | 2-Piece | ||
| Main Level | Bathroom | 4-Piece | ||
| Main Level | Primary Bedroom | 14' x 15' | ||
| Main Level | Kitchen | 9' x 8' | ||
| Main Level | Dining Room | 9' x 12' | ||
| Main Level | Living Room | 13' x 16' | ||
| Main Level | Entrance | 4' x 6' |
https://www.realtor.ca/real-estate/30177468/203-1035-southgate-st-victoria-fairfield-west

The trademarks REALTOR®, REALTORS®, and the REALTOR® logo are controlled by The Canadian Real Estate Association (CREA) and identify real estate professionals who are members of CREA. The trademarks MLS®, Multiple Listing Service® and the associated logos are owned by The Canadian Real Estate Association (CREA) and identify the quality of services provided by real estate professionals who are members of CREA. The trademark DDF® is owned by The Canadian Real Estate Association (CREA) and identifies CREA's Data Distribution Facility (DDF®)
August 20 2026 02:03:54
Victoria Real Estate Board
Macdonald Realty Victoria