
2170 Wildflower Rd Shawnigan Lake, British Columbia V8H 2G1
$1,280,000
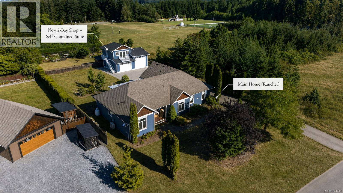
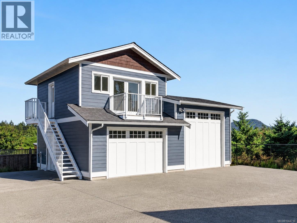
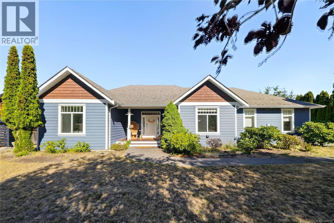
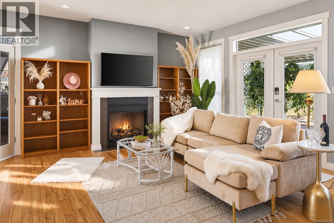
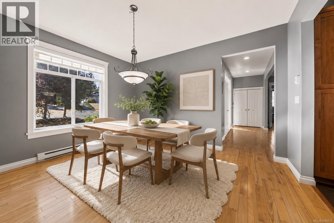
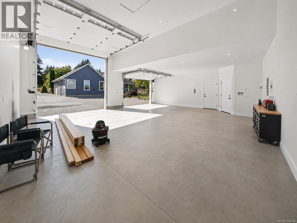
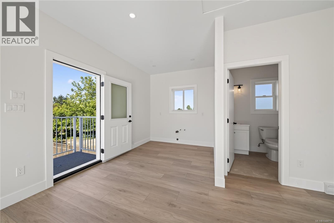
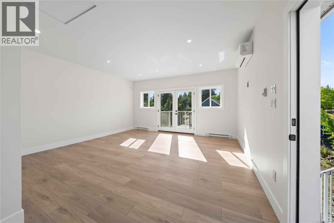
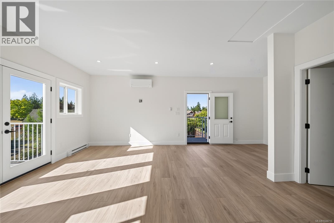
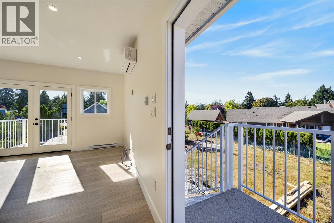
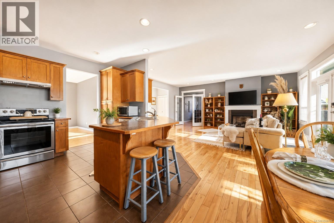
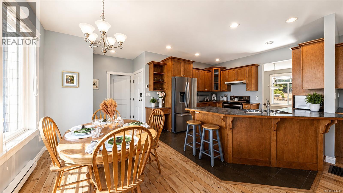
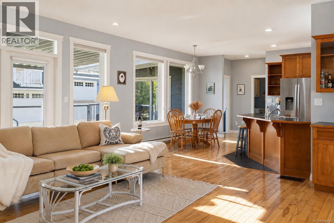
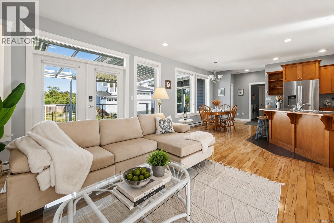
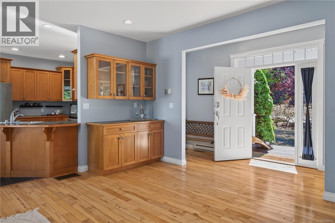
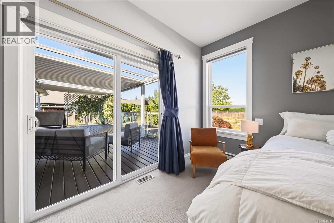
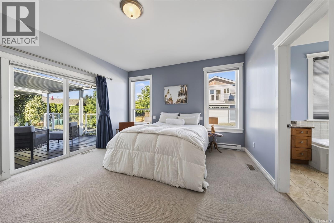
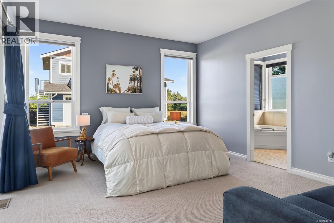
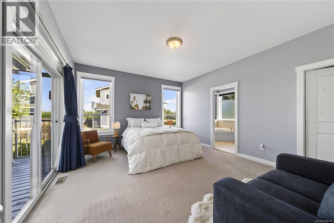
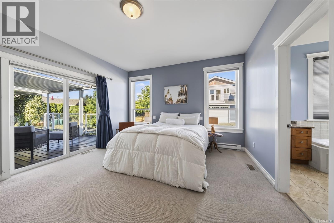
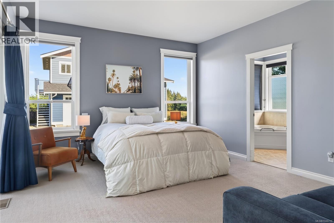
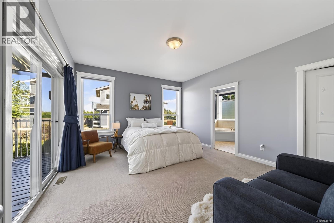
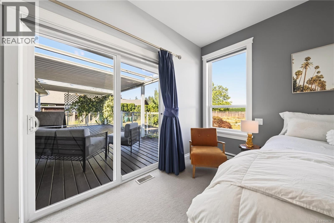
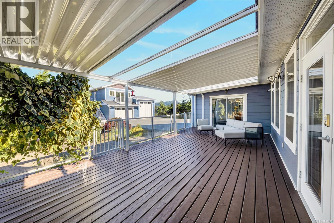
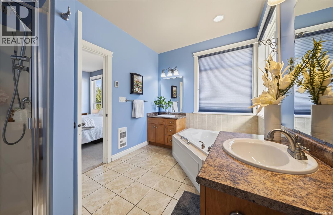
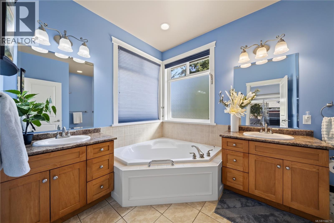
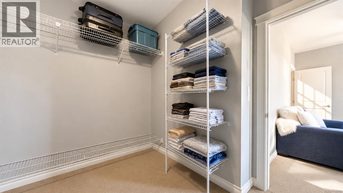
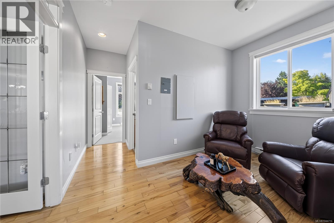
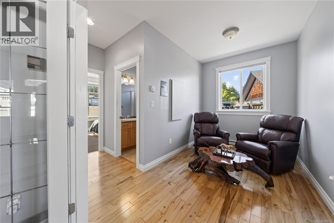
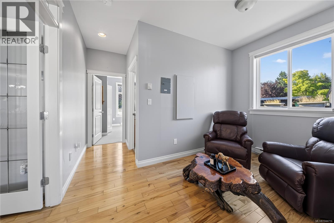
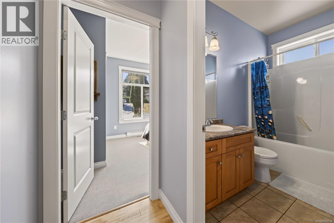
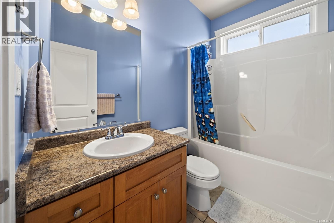
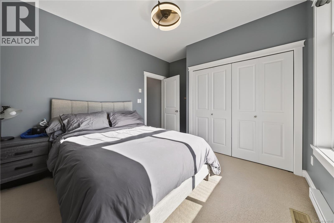
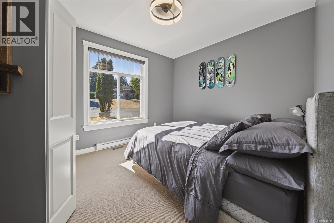
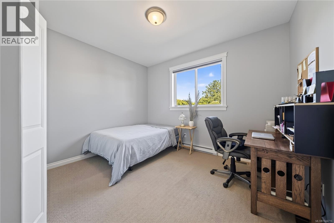
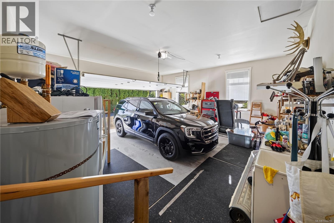
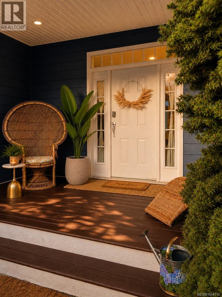
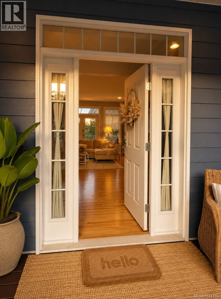
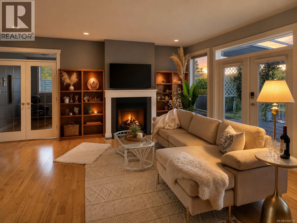
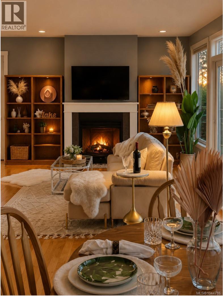
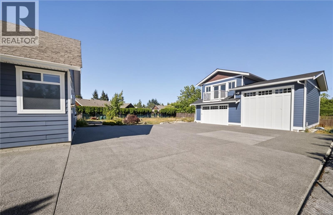
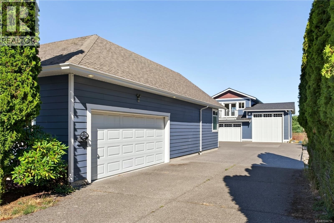
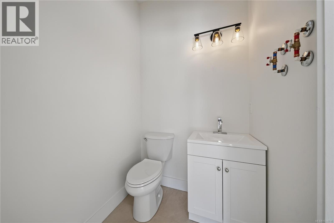
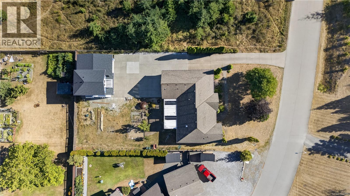
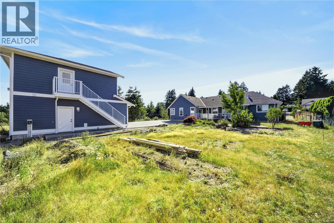
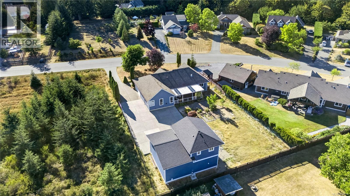
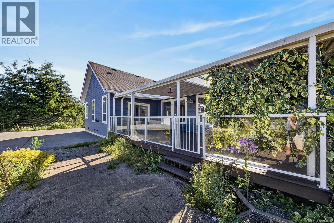
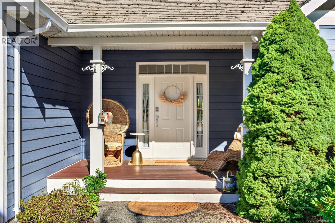
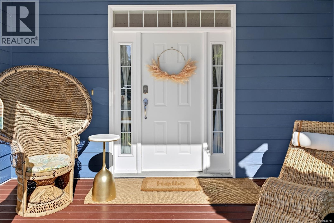
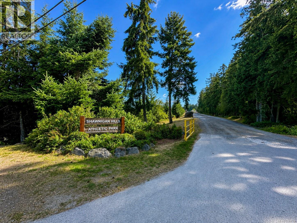
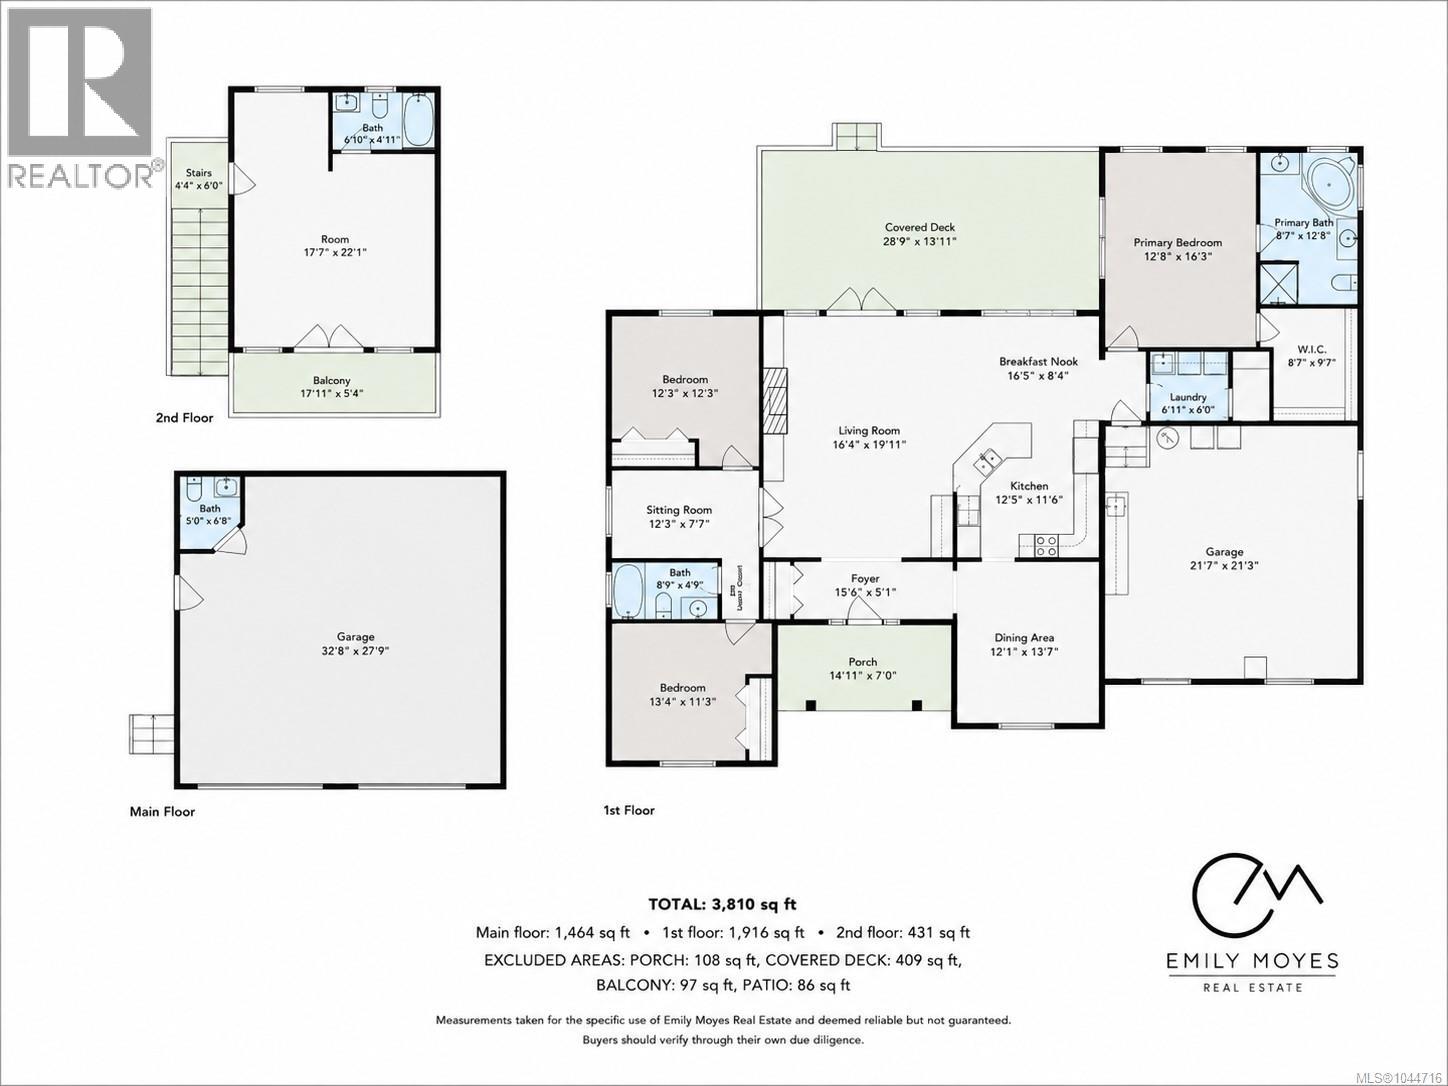
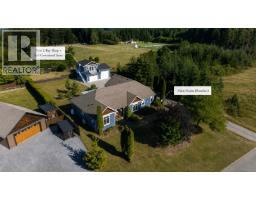
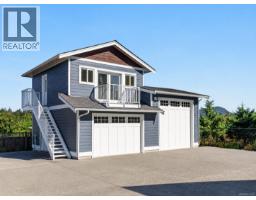
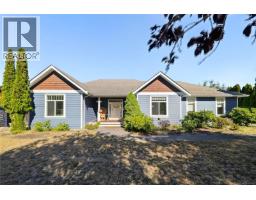
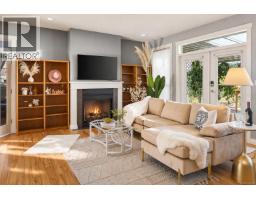
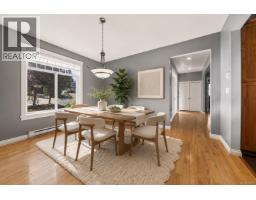
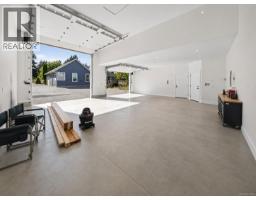
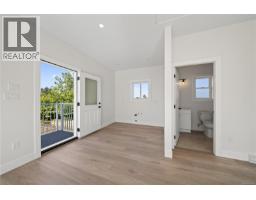
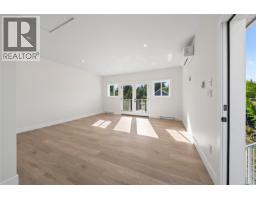
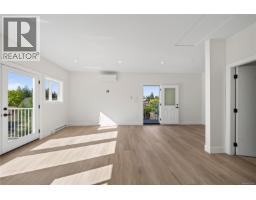
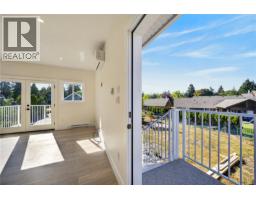
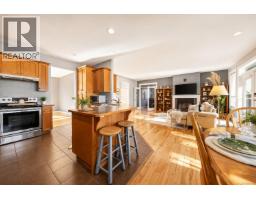
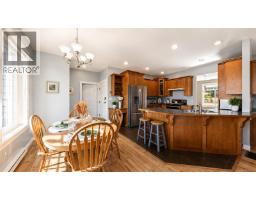
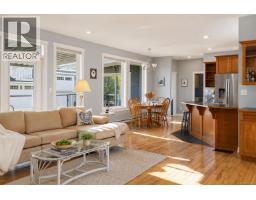
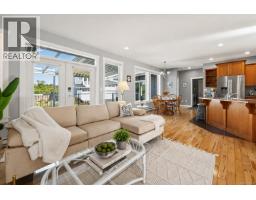
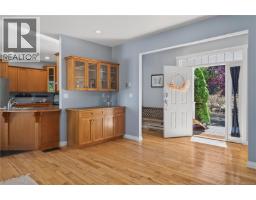
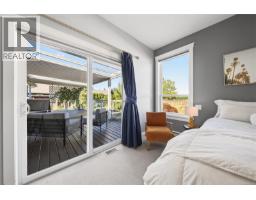
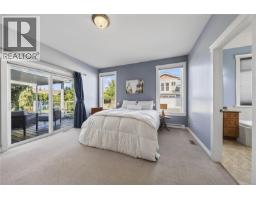
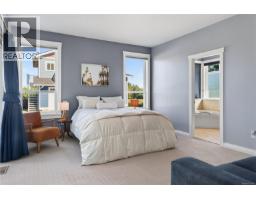
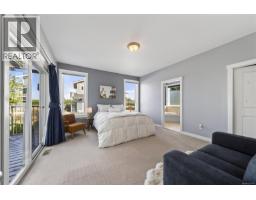
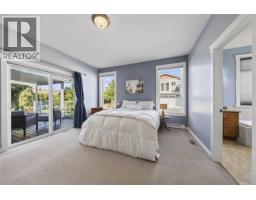
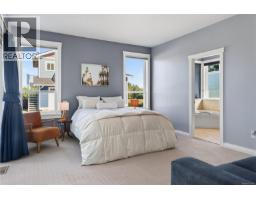
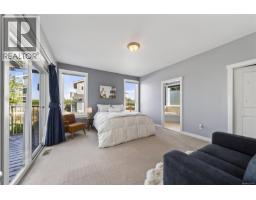
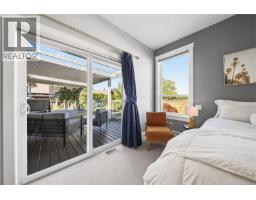
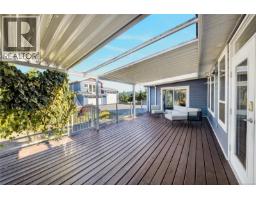
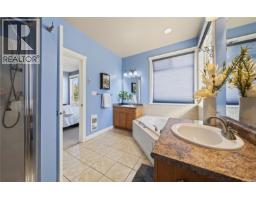
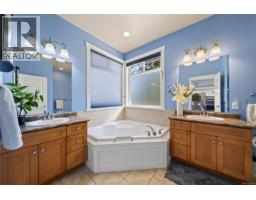
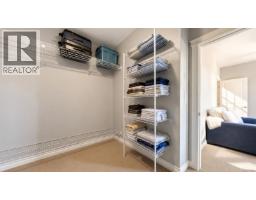
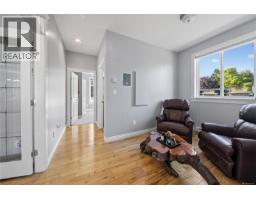
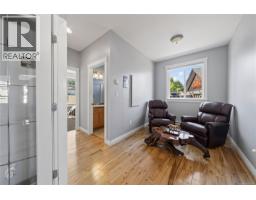
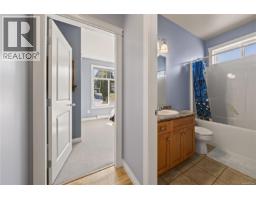
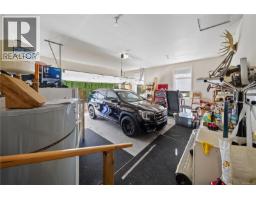
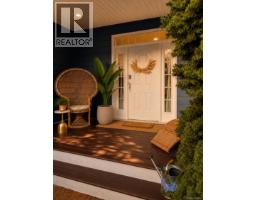
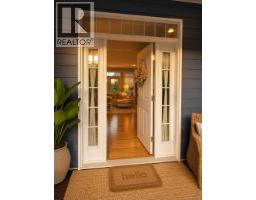
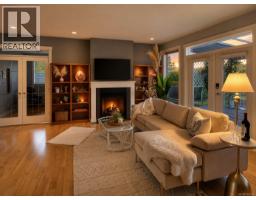
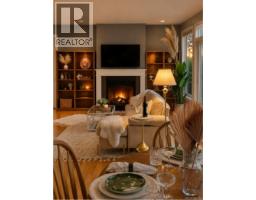
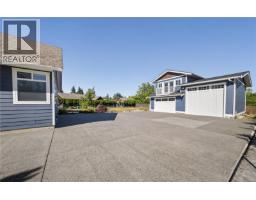
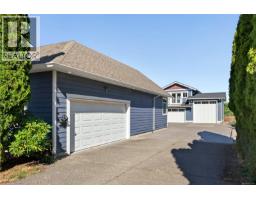
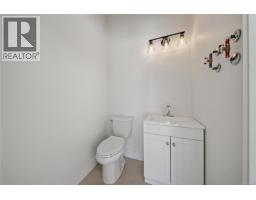
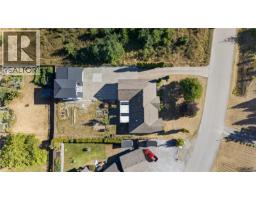
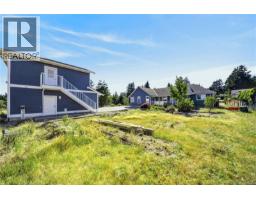
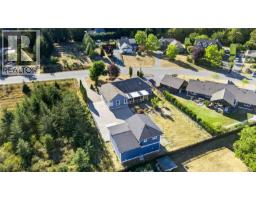
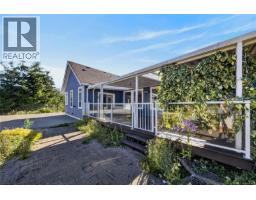
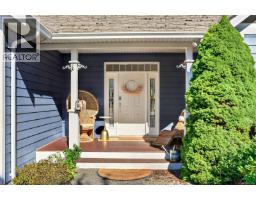
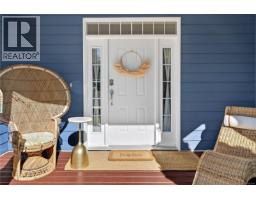
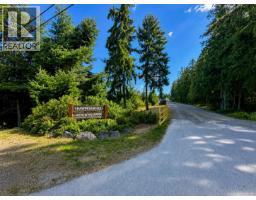
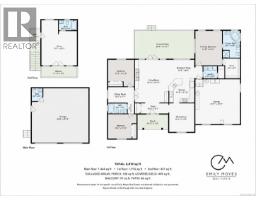
A custom, mint-condition rancher plus a brand-new two-bay shop with a studio above. Does it get much better than this? Set on a sunny, level 0.42-acre lot beside green space in desirable Shawnigan Hills, this beautifully maintained home offers effortless one-level living with 9-foot ceilings, hardwood flooring, heated tile, a gas fireplace and a generous primary suite. Out back, the newly built detached shop features one standard bay, one over-height bay ideal for an RV, boat or larger vehicle, plus a convenient powder room. Above, the studio includes a full four-piece bathroom, with plumbing and electrical already in place for a future kitchenette. Mature landscaping, ample parking, mountain views and a quiet no-through-road setting complete a rare property with exceptional flexibility for guests, extended family, hobbies or a home-based business. Just down the road from Shawnigan Hills Athletic Park, this one delivers space, versatility and location. (id:37253)
Property Details
| MLS® Number | 1044716 |
| Property Type | Single Family |
| Neigbourhood | Shawnigan |
| Features | Other |
| Parking Space Total | 8 |
| Plan | Vip72148 |
| Structure | Workshop |
| View Type | Mountain View |
Building
| Bathroom Total | 4 |
| Bedrooms Total | 4 |
| Appliances | Dishwasher, Dryer, Oven - Built-in, Refrigerator, Washer |
| Constructed Date | 2007 |
| Cooling Type | Air Conditioned |
| Fireplace Present | Yes |
| Fireplace Total | 1 |
| Heating Fuel | Electric |
| Heating Type | Baseboard Heaters |
| Size Interior | 2,810 Sqft |
| Type | House |
Land
| Acreage | No |
| Size Irregular | 18295 |
| Size Total | 18295 Sqft |
| Size Total Text | 18295 Sqft |
| Zoning Description | R2 |
| Zoning Type | Residential |
Rooms
| Level | Type | Length | Width | Dimensions |
|---|---|---|---|---|
| Second Level | Bedroom | 17 ft | 22 ft | 17 ft x 22 ft |
| Second Level | Bathroom | 4-Piece | ||
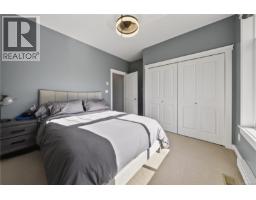
| Main Level | Primary Bedroom | 15 ft | Measurements not available x 15 ft | |
| Main Level | Living Room | 16 ft | 20 ft | 16 ft x 20 ft |
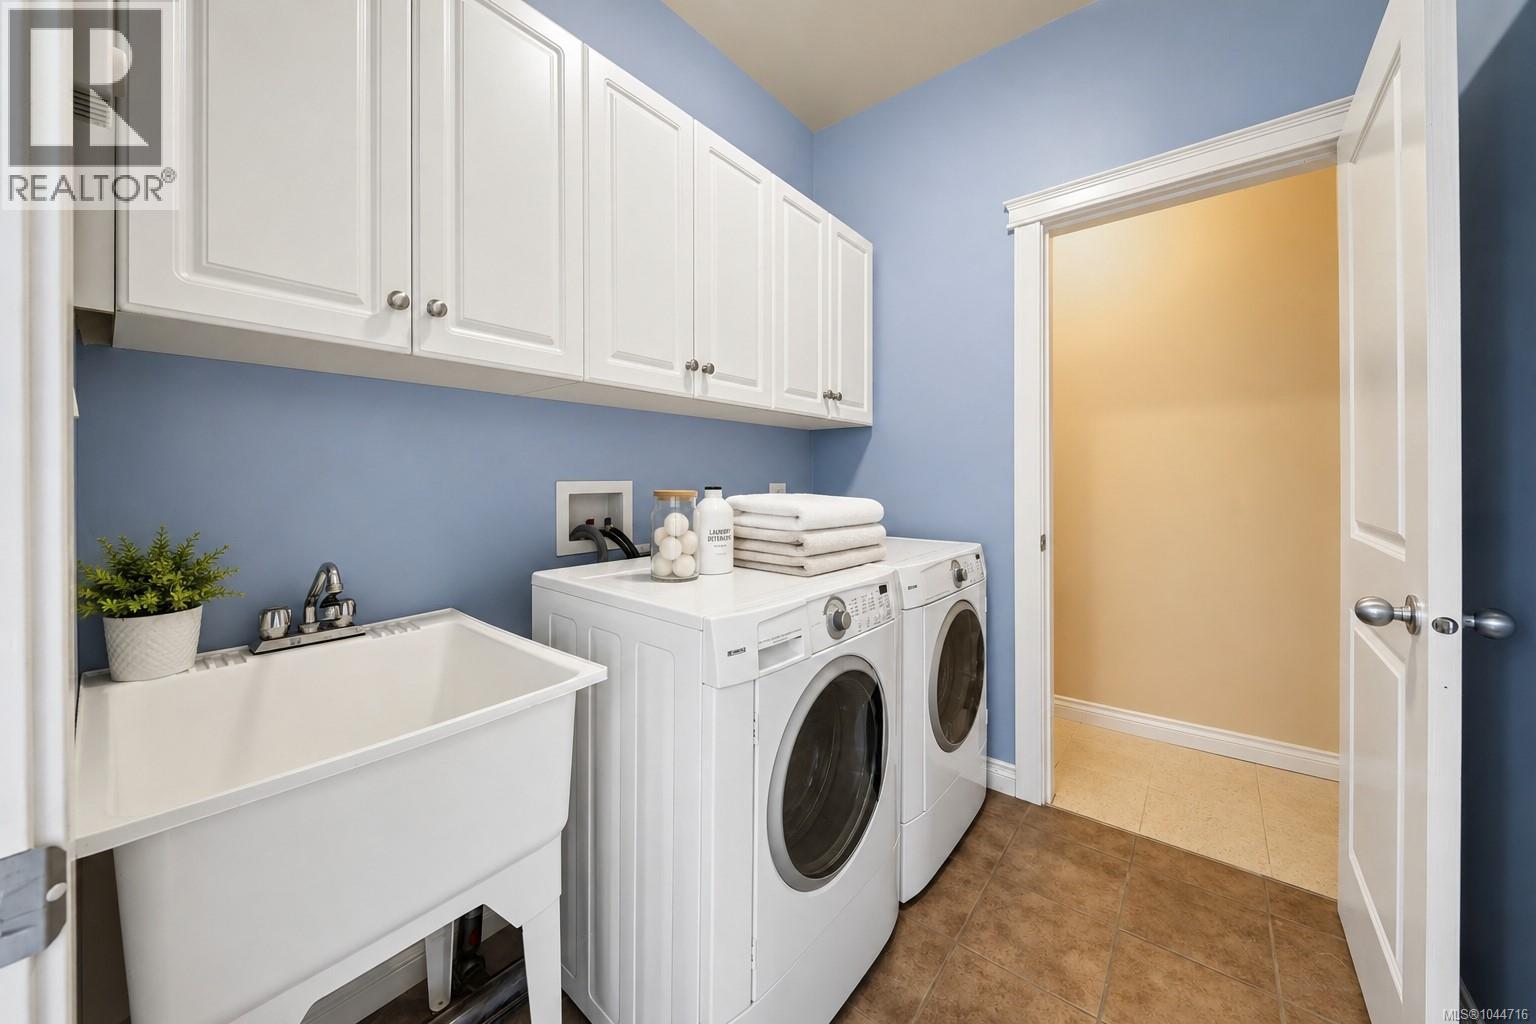
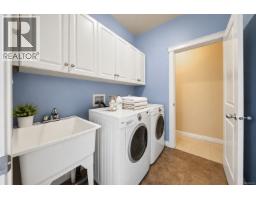
| Main Level | Laundry Room | 8 ft | 8 ft | 8 ft x 8 ft |
| Main Level | Kitchen | 13 ft | 13 ft | 13 ft x 13 ft |
| Main Level | Ensuite | 5-Piece | ||
| Main Level | Dining Nook | 12 ft | 7 ft | 12 ft x 7 ft |
| Main Level | Dining Room | 13 ft | 16 ft | 13 ft x 16 ft |
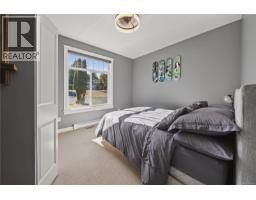
| Main Level | Bedroom | 13 ft | 11 ft | 13 ft x 11 ft |
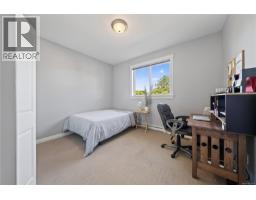
| Main Level | Bedroom | 13 ft | 13 ft | 13 ft x 13 ft |
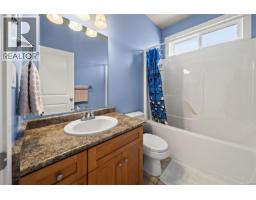
| Main Level | Bathroom | 4-Piece | ||
| Other | Bathroom | 2-Piece |
https://www.realtor.ca/real-estate/30144108/2170-wildflower-rd-shawnigan-lake-shawnigan

The trademarks REALTOR®, REALTORS®, and the REALTOR® logo are controlled by The Canadian Real Estate Association (CREA) and identify real estate professionals who are members of CREA. The trademarks MLS®, Multiple Listing Service® and the associated logos are owned by The Canadian Real Estate Association (CREA) and identify the quality of services provided by real estate professionals who are members of CREA. The trademark DDF® is owned by The Canadian Real Estate Association (CREA) and identifies CREA's Data Distribution Facility (DDF®)
August 21 2026 02:27:43
Victoria Real Estate Board
Oakwyn Realty Ltd.