
2301 Hudson Terr Sooke, British Columbia V9Z 1R2
$1,099,900
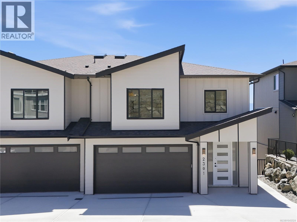
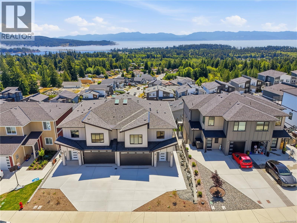
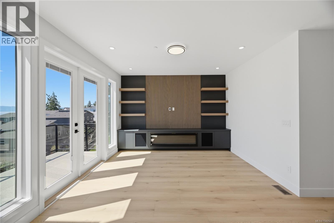
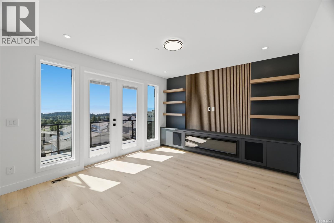
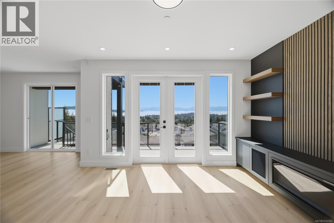
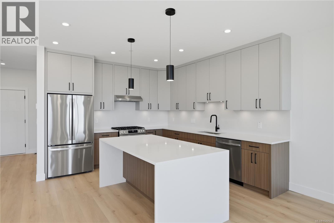
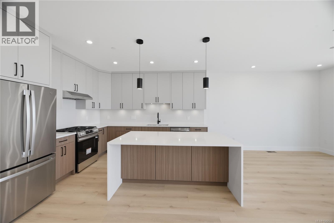
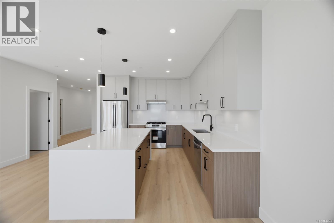
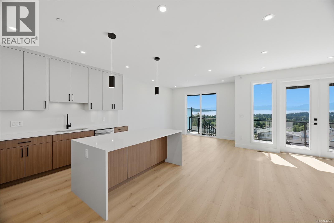
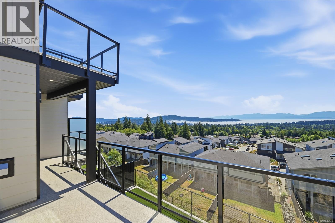
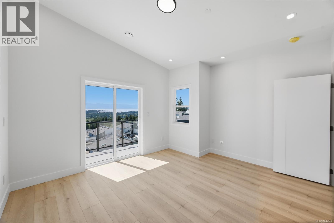
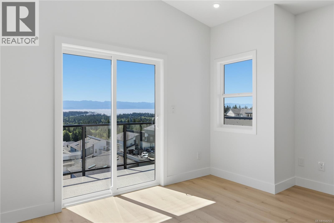
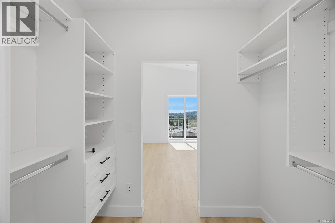
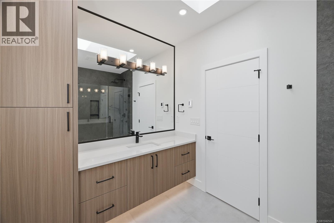
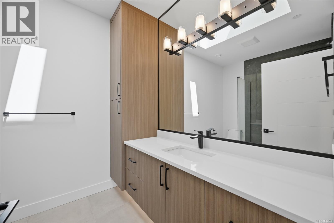
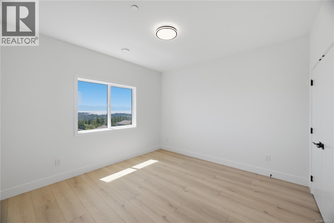
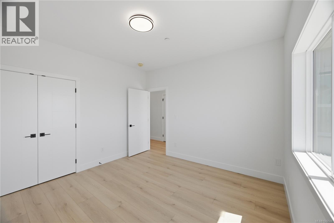
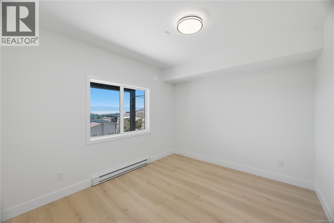
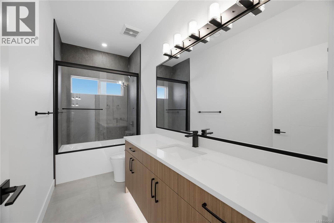
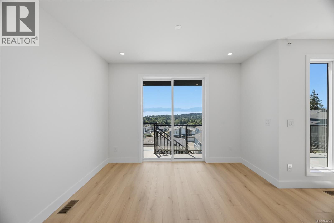
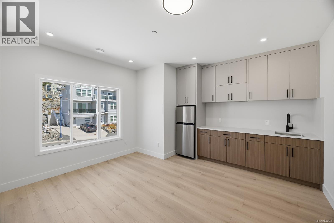
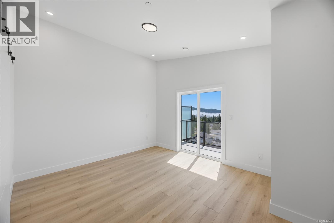
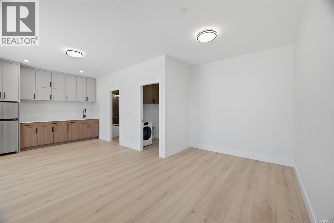
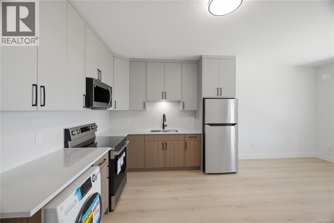
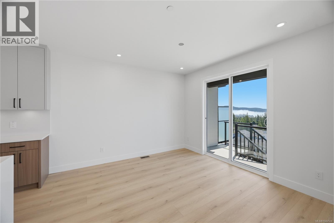
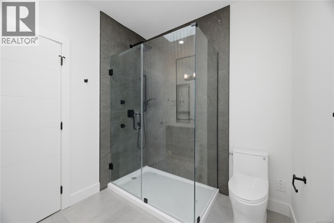
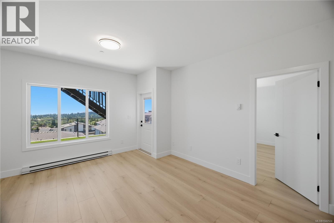
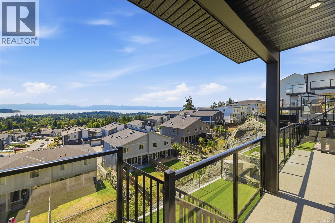
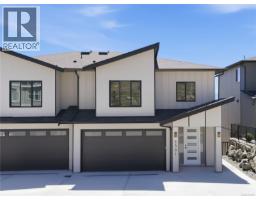
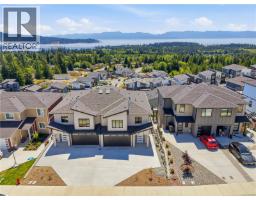
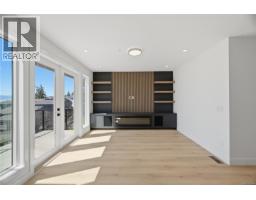
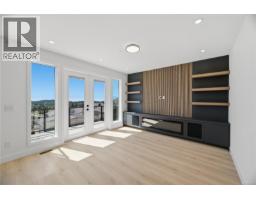
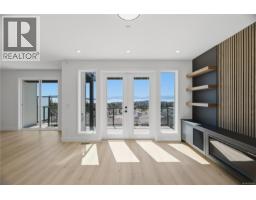
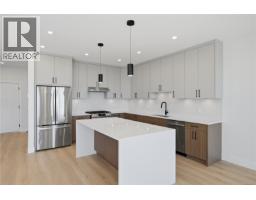
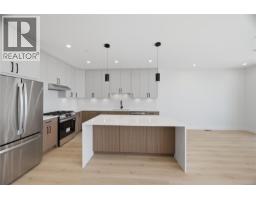
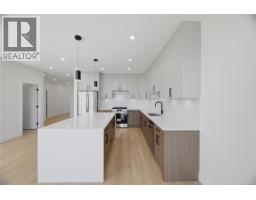
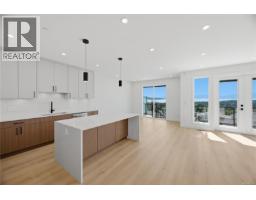
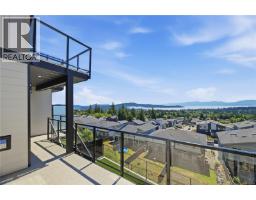
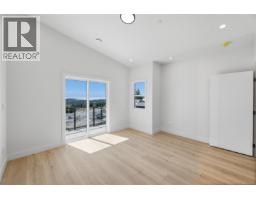
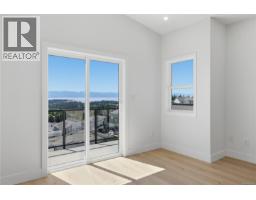
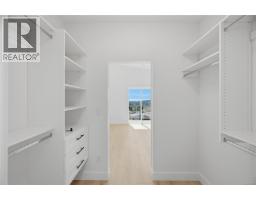
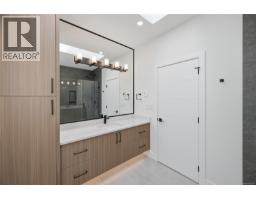
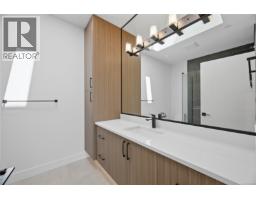
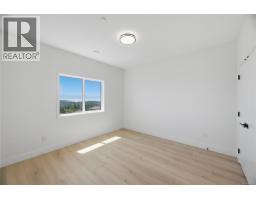
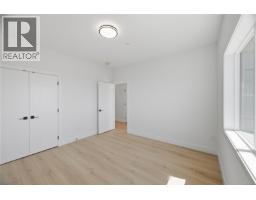
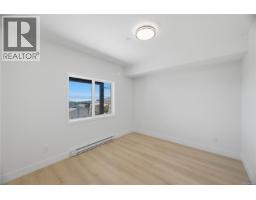
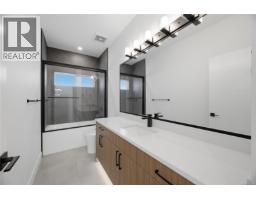
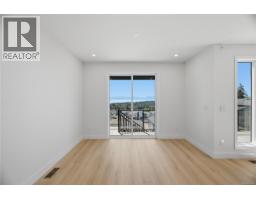
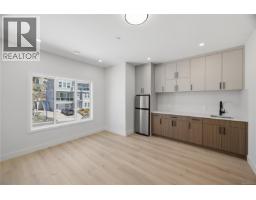
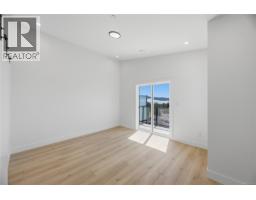
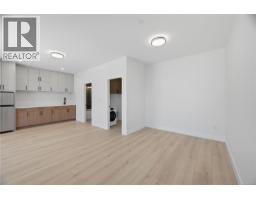
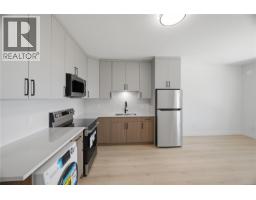
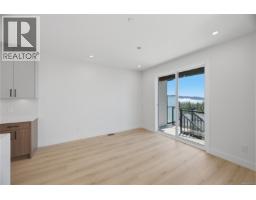
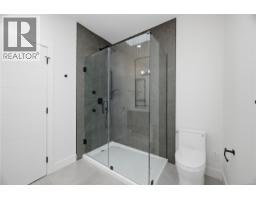
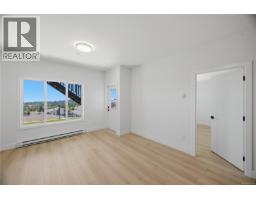
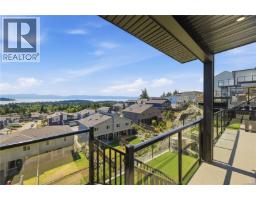
This is not your typical half-duplex. Over 3,000 sq ft of brand-new, high-end living with remarkable OCEAN VIEWS from all three levels — and a true double garage, a rarity even among nearby single-family homes. The main level offers open living and dining, a chef's kitchen, and a 26' deck that offers expansive views. Upstairs: a vaulted primary with walk-in and ensuite, two more bedrooms, and a massive 26'x14' rec room with its own separate entrance — ideal flex space for family. Below, a LEGAL 2-bedroom suite with 9' ceilings, eat-in kitchen, private patio and yard — an instant mortgage helper. All of it set on a quiet cul-de-sac in one of Sooke's newest neighbourhoods, minutes to trails, beaches and town. Price is plus GST — eligible first-time buyers may qualify for a substantial GST rebate. Floor plans available. Book your private showing today. (id:37253)
Property Details
| MLS® Number | 1042524 |
| Property Type | Single Family |
| Neigbourhood | Broomhill |
| Community Features | Pets Allowed, Family Oriented |
| Parking Space Total | 4 |
| Plan | Eps11761 |
| Structure | Patio(s) |
Building
| Bathroom Total | 5 |
| Bedrooms Total | 5 |
| Constructed Date | 2026 |
| Cooling Type | Fully Air Conditioned |
| Fireplace Present | Yes |
| Fireplace Total | 1 |
| Heating Fuel | Electric |
| Heating Type | Baseboard Heaters, Forced Air, Heat Pump |
| Size Interior | 3,267 Sqft |
| Type | Duplex |
Land
| Acreage | No |
| Zoning Type | Duplex |
Rooms
| Level | Type | Length | Width | Dimensions |
|---|---|---|---|---|
| Second Level | Balcony | 13 ft | 6 ft | 13 ft x 6 ft |
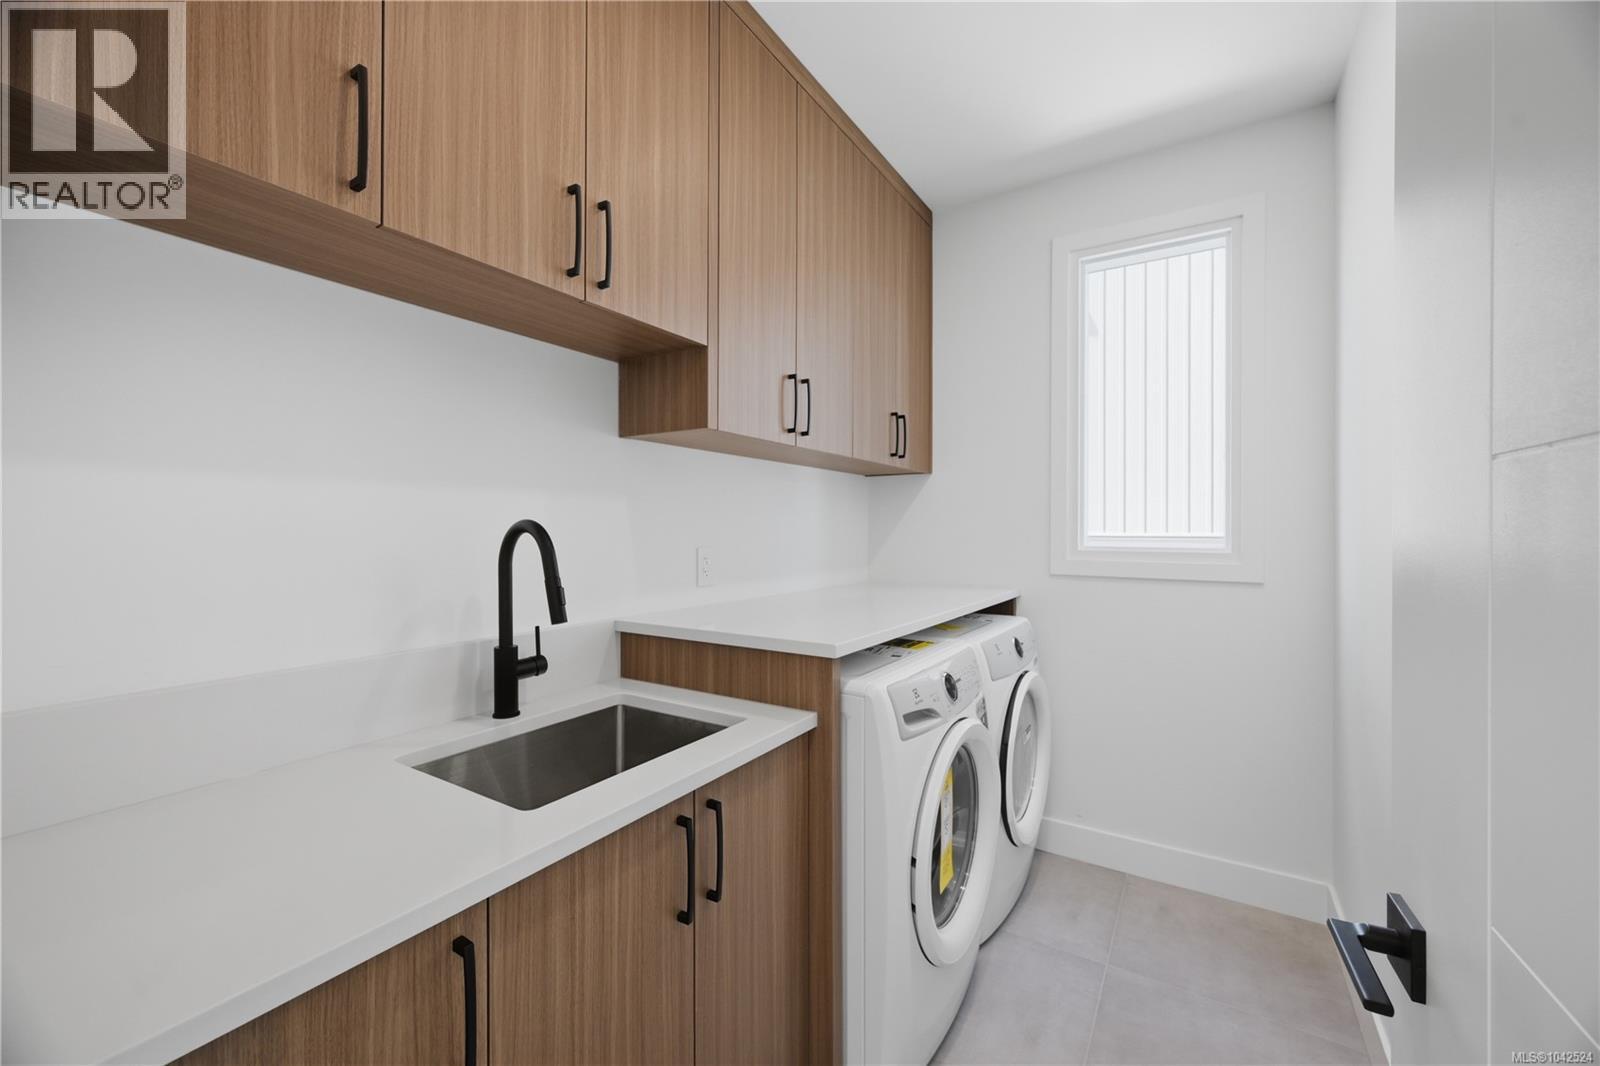
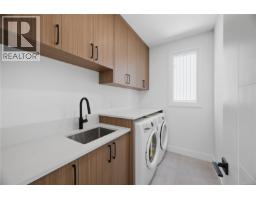
| Second Level | Laundry Room | 7 ft | 5 ft | 7 ft x 5 ft |
| Second Level | Recreation Room | 27 ft | 15 ft | 27 ft x 15 ft |
| Second Level | Bathroom | 8 ft | 5 ft | 8 ft x 5 ft |
| Second Level | Bathroom | 12 ft | 5 ft | 12 ft x 5 ft |
| Second Level | Ensuite | 10 ft | 7 ft | 10 ft x 7 ft |
| Second Level | Bedroom | 12 ft | 10 ft | 12 ft x 10 ft |
| Second Level | Bedroom | 12 ft | 12 ft | 12 ft x 12 ft |
| Second Level | Primary Bedroom | 15 ft | 12 ft | 15 ft x 12 ft |
| Lower Level | Patio | 34 ft | 12 ft | 34 ft x 12 ft |
| Lower Level | Utility Room | 27 ft | 7 ft | 27 ft x 7 ft |
| Lower Level | Bathroom | 10 ft | 5 ft | 10 ft x 5 ft |
| Lower Level | Bedroom | 12 ft | 10 ft | 12 ft x 10 ft |
| Lower Level | Bedroom | 12 ft | 11 ft | 12 ft x 11 ft |
| Lower Level | Kitchen | 14 ft | 16 ft | 14 ft x 16 ft |
| Lower Level | Living Room | 14 ft | 10 ft | 14 ft x 10 ft |
| Main Level | Dining Room | 12 ft | 12 ft | 12 ft x 12 ft |
| Main Level | Kitchen | 12 ft | 13 ft | 12 ft x 13 ft |
| Main Level | Living Room | 14 ft | 19 ft | 14 ft x 19 ft |
| Main Level | Laundry Room | 9 ft | 6 ft | 9 ft x 6 ft |
| Main Level | Bathroom | 5 ft | 5 ft | 5 ft x 5 ft |
| Main Level | Entrance | 9 ft | 11 ft | 9 ft x 11 ft |
https://www.realtor.ca/real-estate/30018000/2301-hudson-terr-sooke-broomhill

The trademarks REALTOR®, REALTORS®, and the REALTOR® logo are controlled by The Canadian Real Estate Association (CREA) and identify real estate professionals who are members of CREA. The trademarks MLS®, Multiple Listing Service® and the associated logos are owned by The Canadian Real Estate Association (CREA) and identify the quality of services provided by real estate professionals who are members of CREA. The trademark DDF® is owned by The Canadian Real Estate Association (CREA) and identifies CREA's Data Distribution Facility (DDF®)
July 14 2026 10:45:36
Victoria Real Estate Board
Pemberton Holmes Ltd. - Oak Bay