
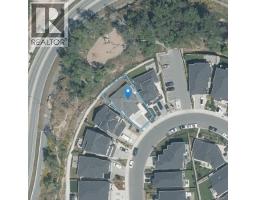
2406 Azurite Cres Langford, British Columbia V9B 0Z6
$1,299,900
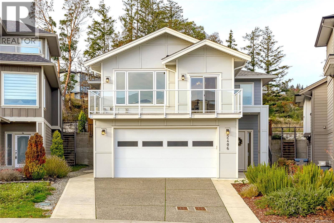
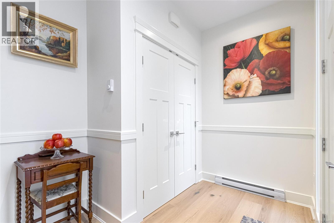
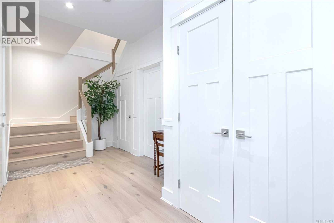
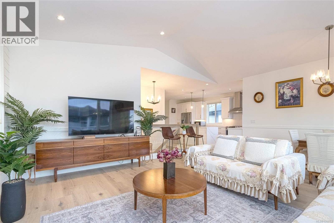
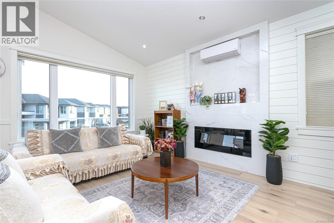
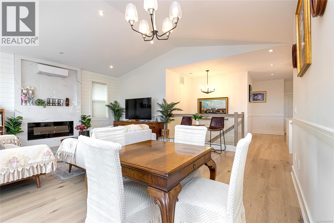
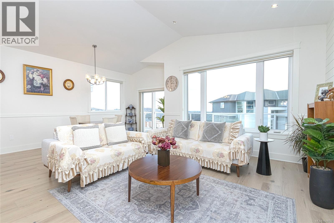
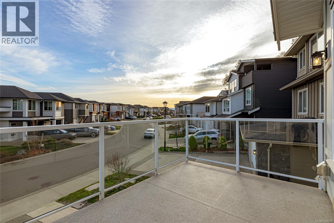
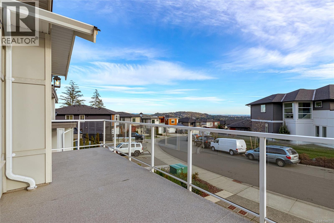
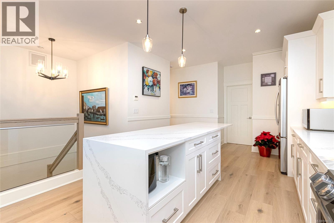
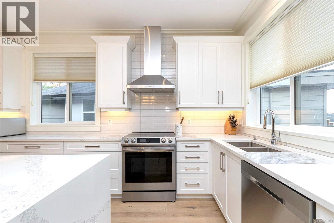
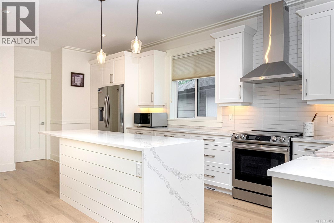
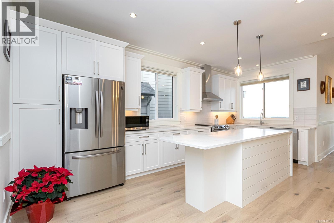
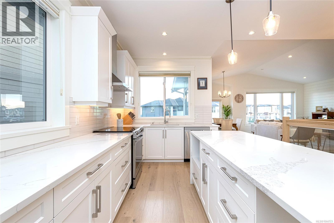
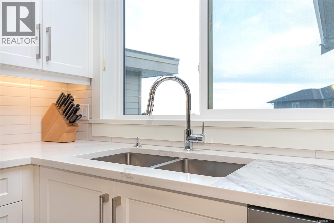
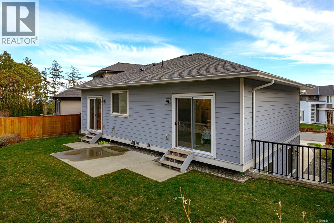
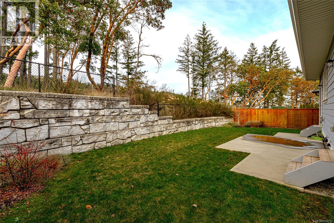
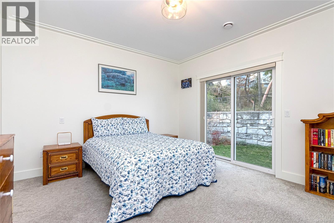
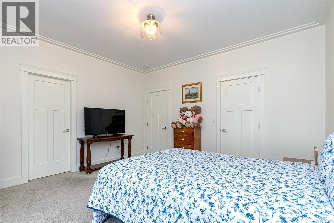
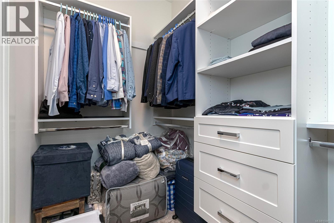
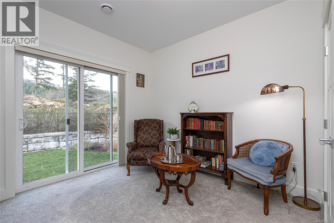
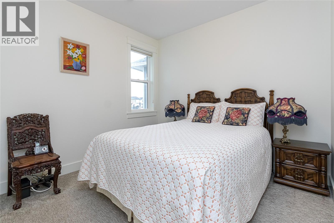
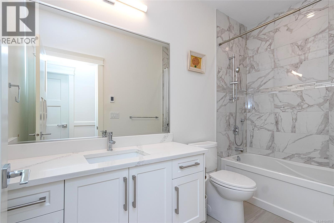
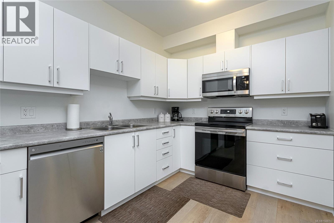
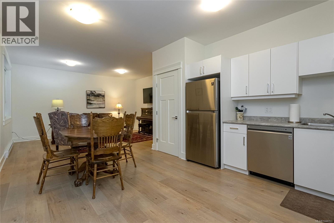
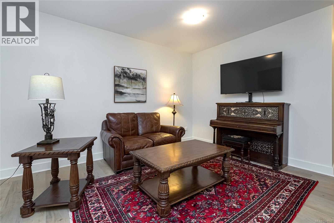
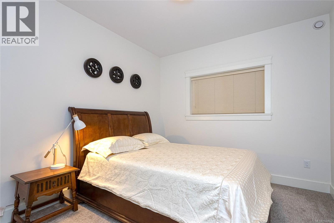
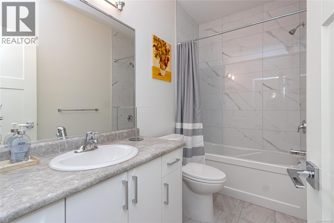
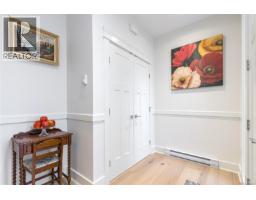
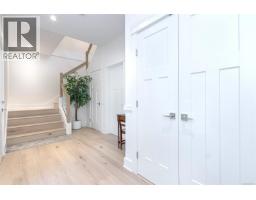
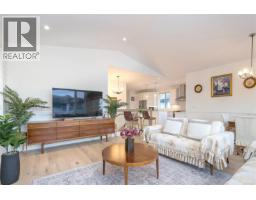
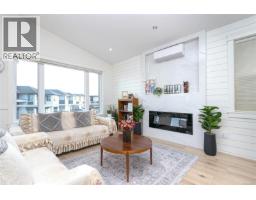
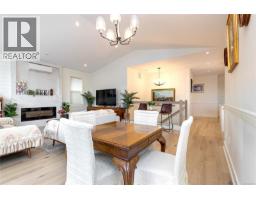
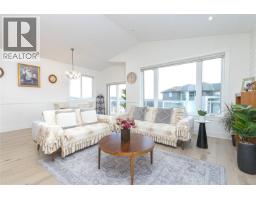
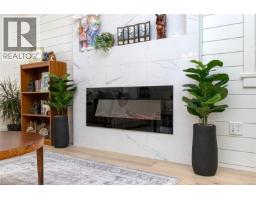
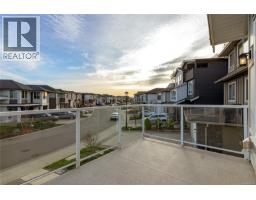
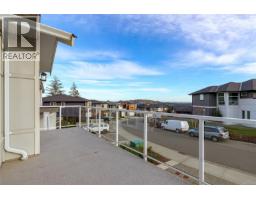
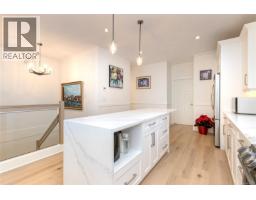
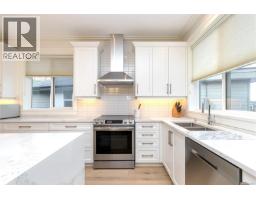
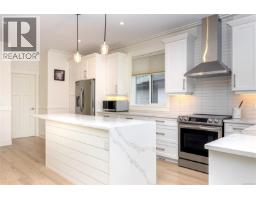
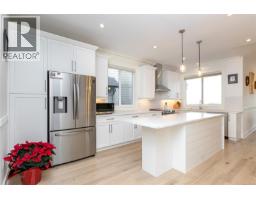
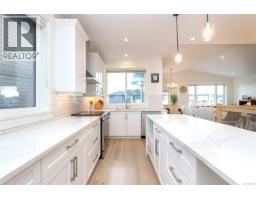
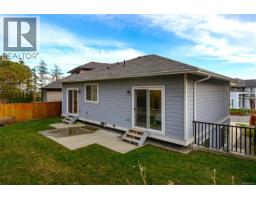
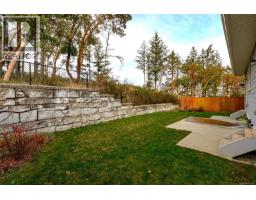
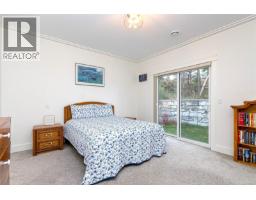
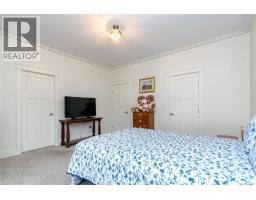
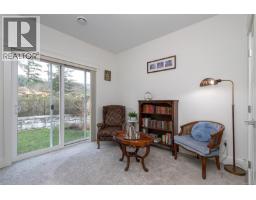
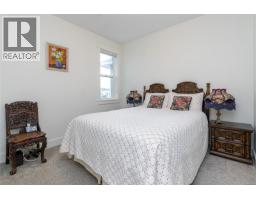
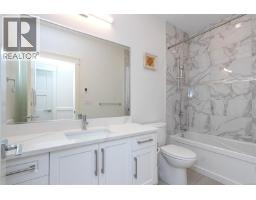
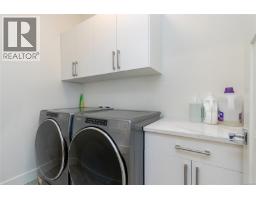
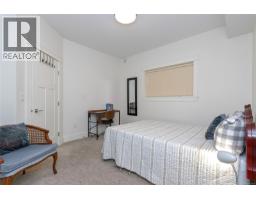
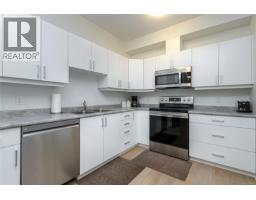
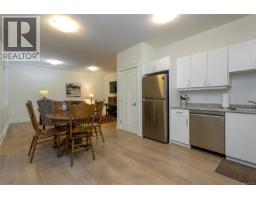
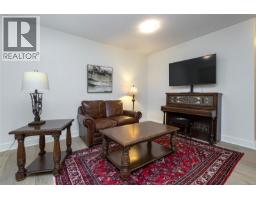
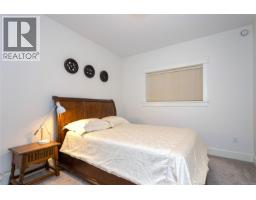
Asking $100k lower than BC Assessment, this beautiful home offers not only exquisite and versatility but great value in all. Situated in Sought-after South Point at Bear Mountain, newly built in 2020, with 1-2 bedroom legal suite still got new home warranty. Open concept living room w South facing windows and vaulted high ceilings flooded w natural lights. The chef-inspired kitchen equipped w upscale appliances, massive quartz countertops & breakfast bar flows seamlessly into dining room, where opens to balcony overlooking stunning ocean views, effortless indoor-outdoor living. Retreat to the primary suite w stand-alone soak tub & separate shower, sliding door access to serene backyard for relaxation. The guest bedrooms also offering privacy and outdoor space. Lower floor 1 bedroom/Rec/office is versatile, can also make legal suite into 2 beds. Suite Short-term rental brings good income. Great location accessible to anywhere from Hwy. Welcome to this Energy Efficient Turnkey home. (id:37253)
Open House
This property has open houses!
1:00 pm
Ends at:3:00 pm
Property Details
| MLS® Number | 1044723 |
| Property Type | Single Family |
| Neigbourhood | Bear Mountain |
| Features | Rectangular |
| Parking Space Total | 4 |
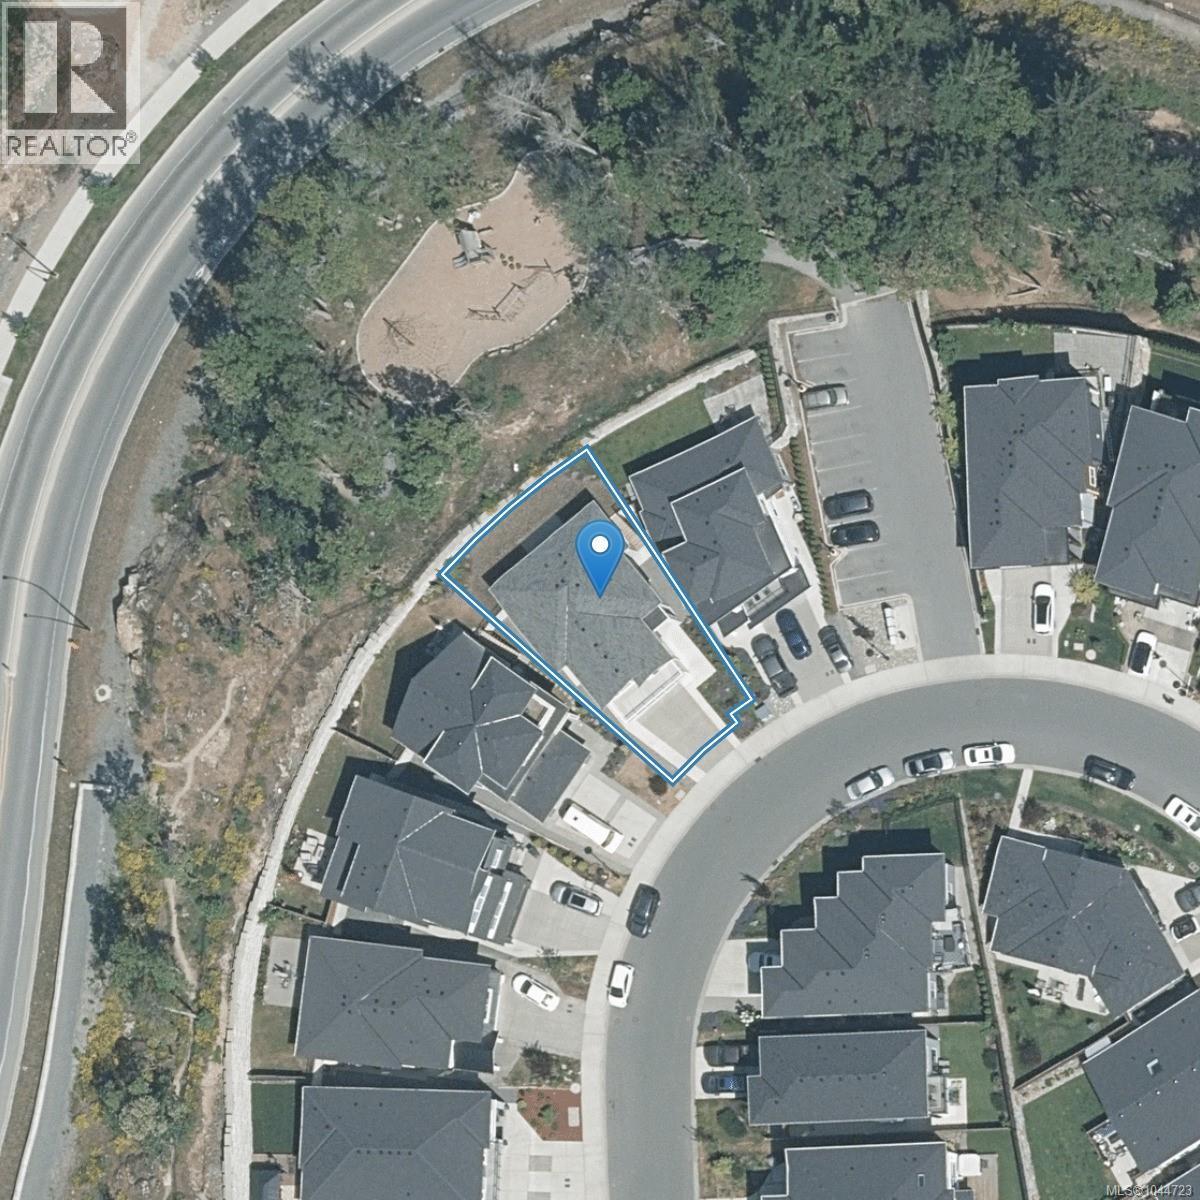
| Plan | Epp83521 |
| View Type | City View, Mountain View |
Building

| Bathroom Total | 3 |
| Bedrooms Total | 5 |
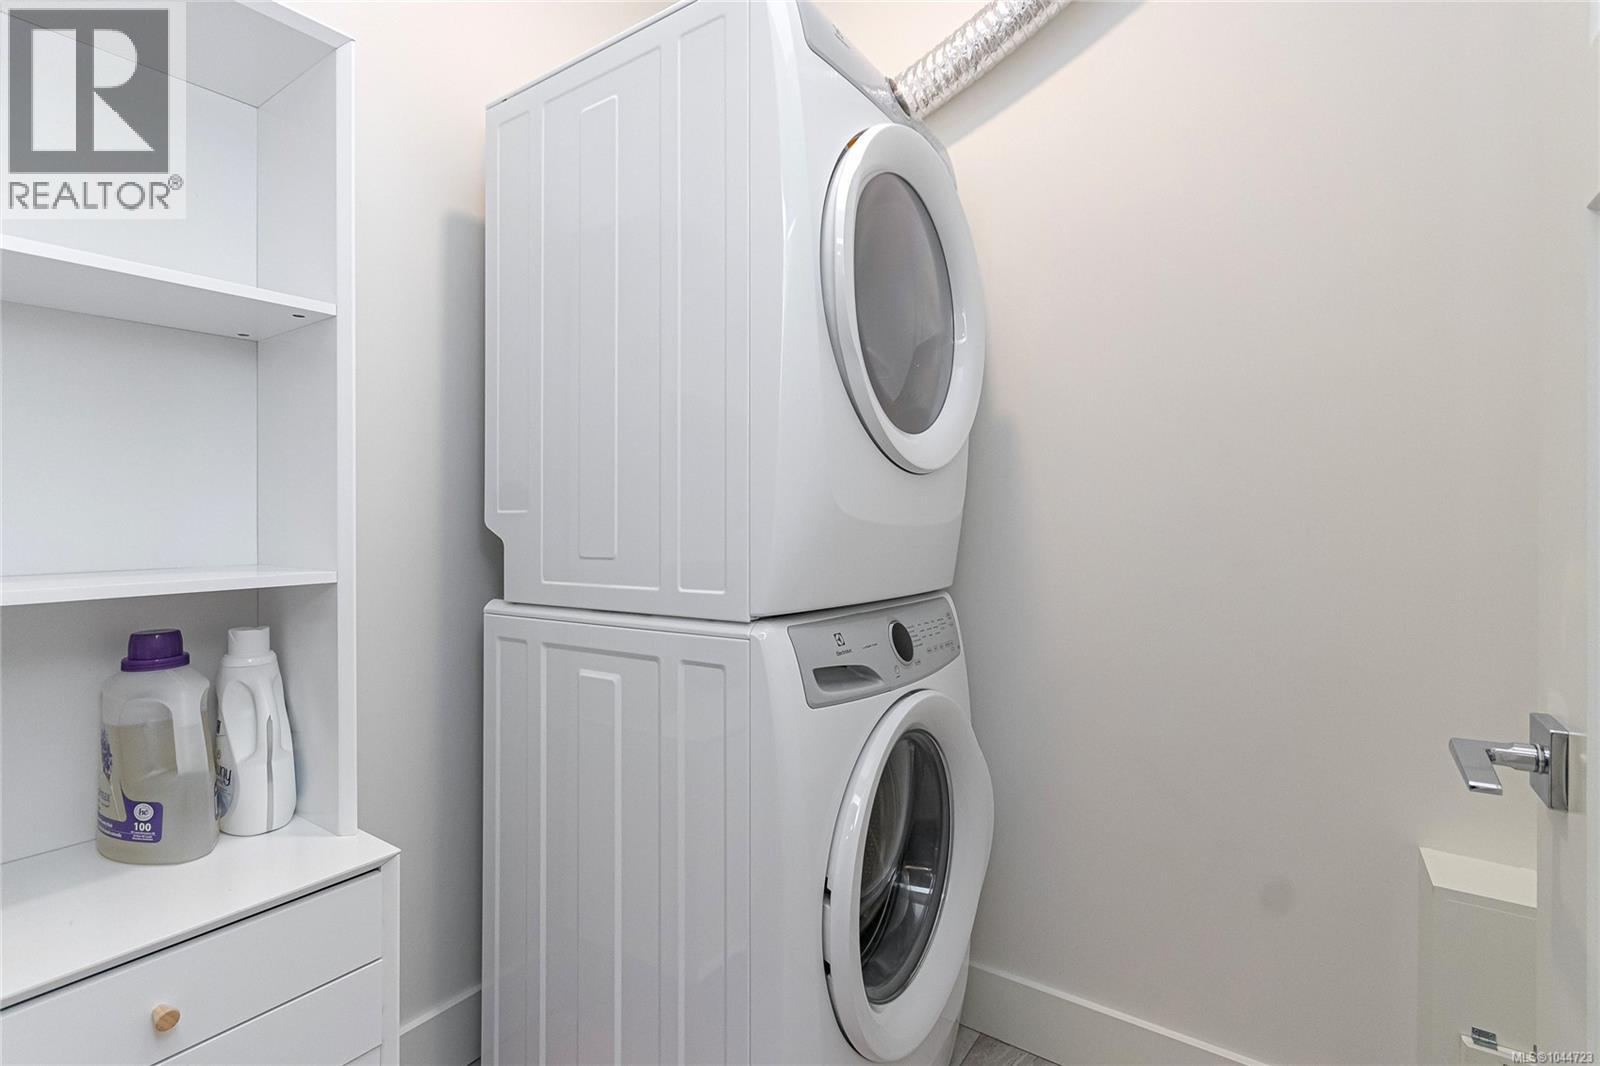
| Appliances | Dishwasher, Dryer, Microwave, Range - Electric, Refrigerator, Washer |
| Constructed Date | 2020 |
| Cooling Type | Air Conditioned |
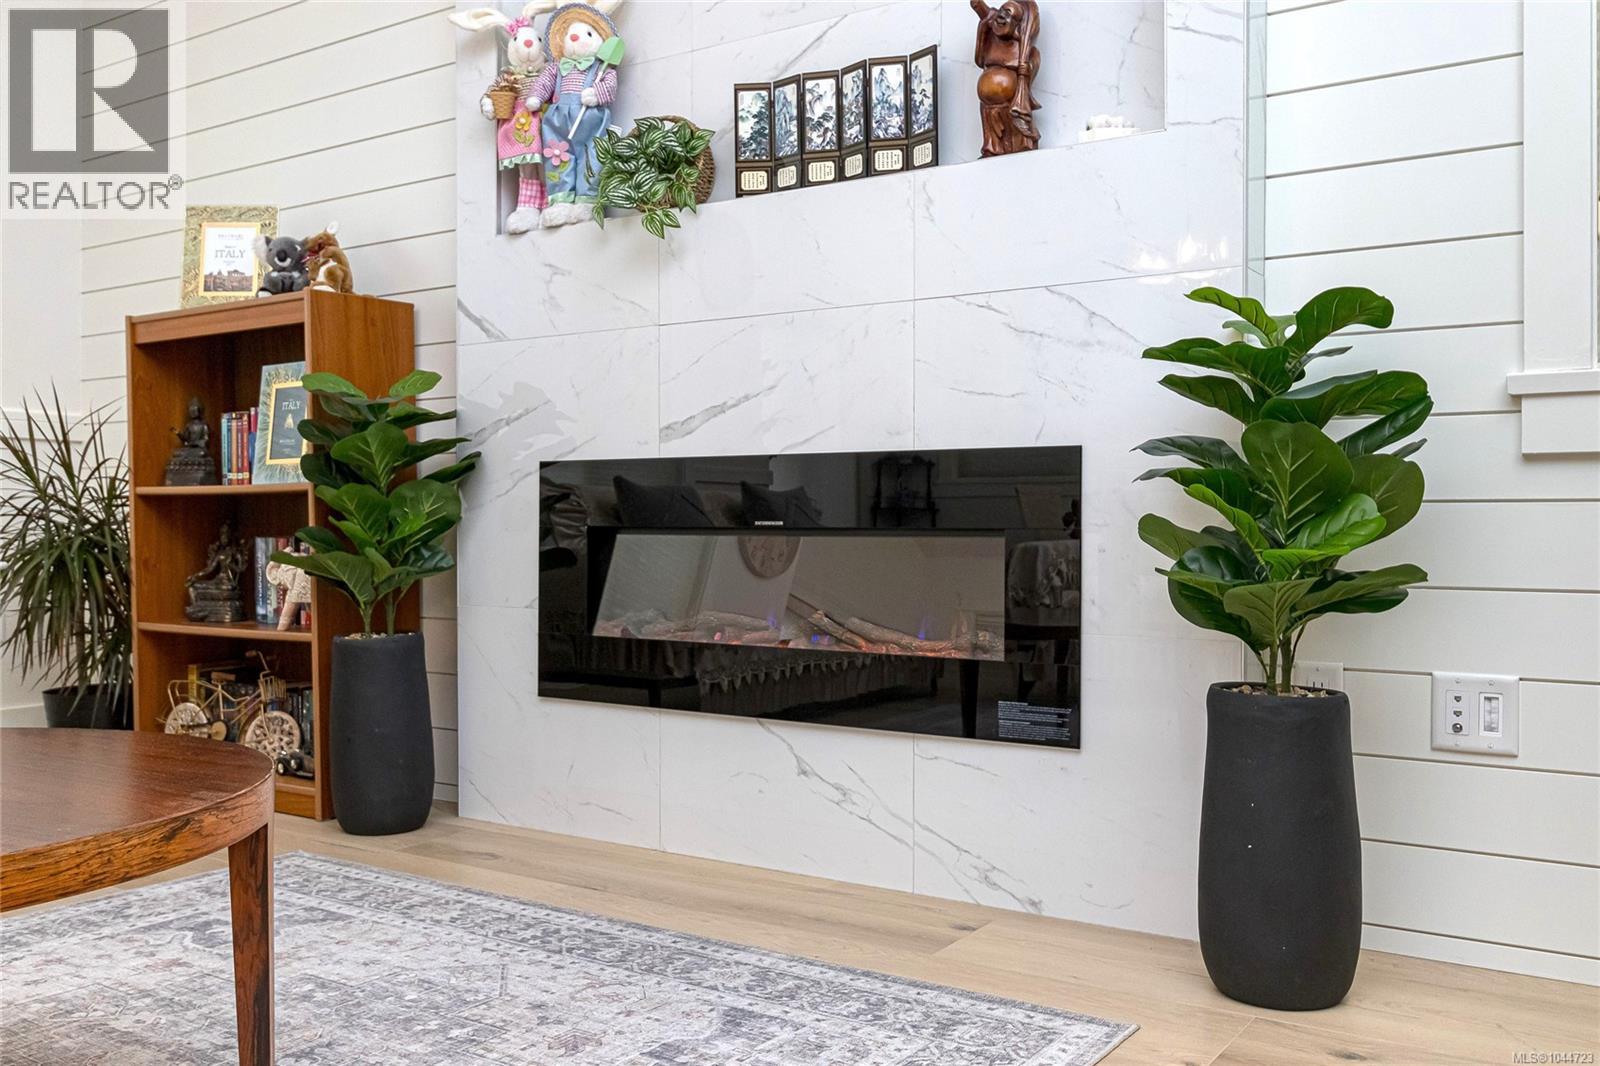
| Fireplace Present | Yes |
| Fireplace Total | 1 |
| Heating Type | Baseboard Heaters, Heat Pump |
| Size Interior | 2,605 Sqft |
| Type | House |
Land
| Acreage | No |
| Size Irregular | 4380 |
| Size Total | 4380 Sqft |
| Size Total Text | 4380 Sqft |
| Zoning Type | Residential |
Rooms
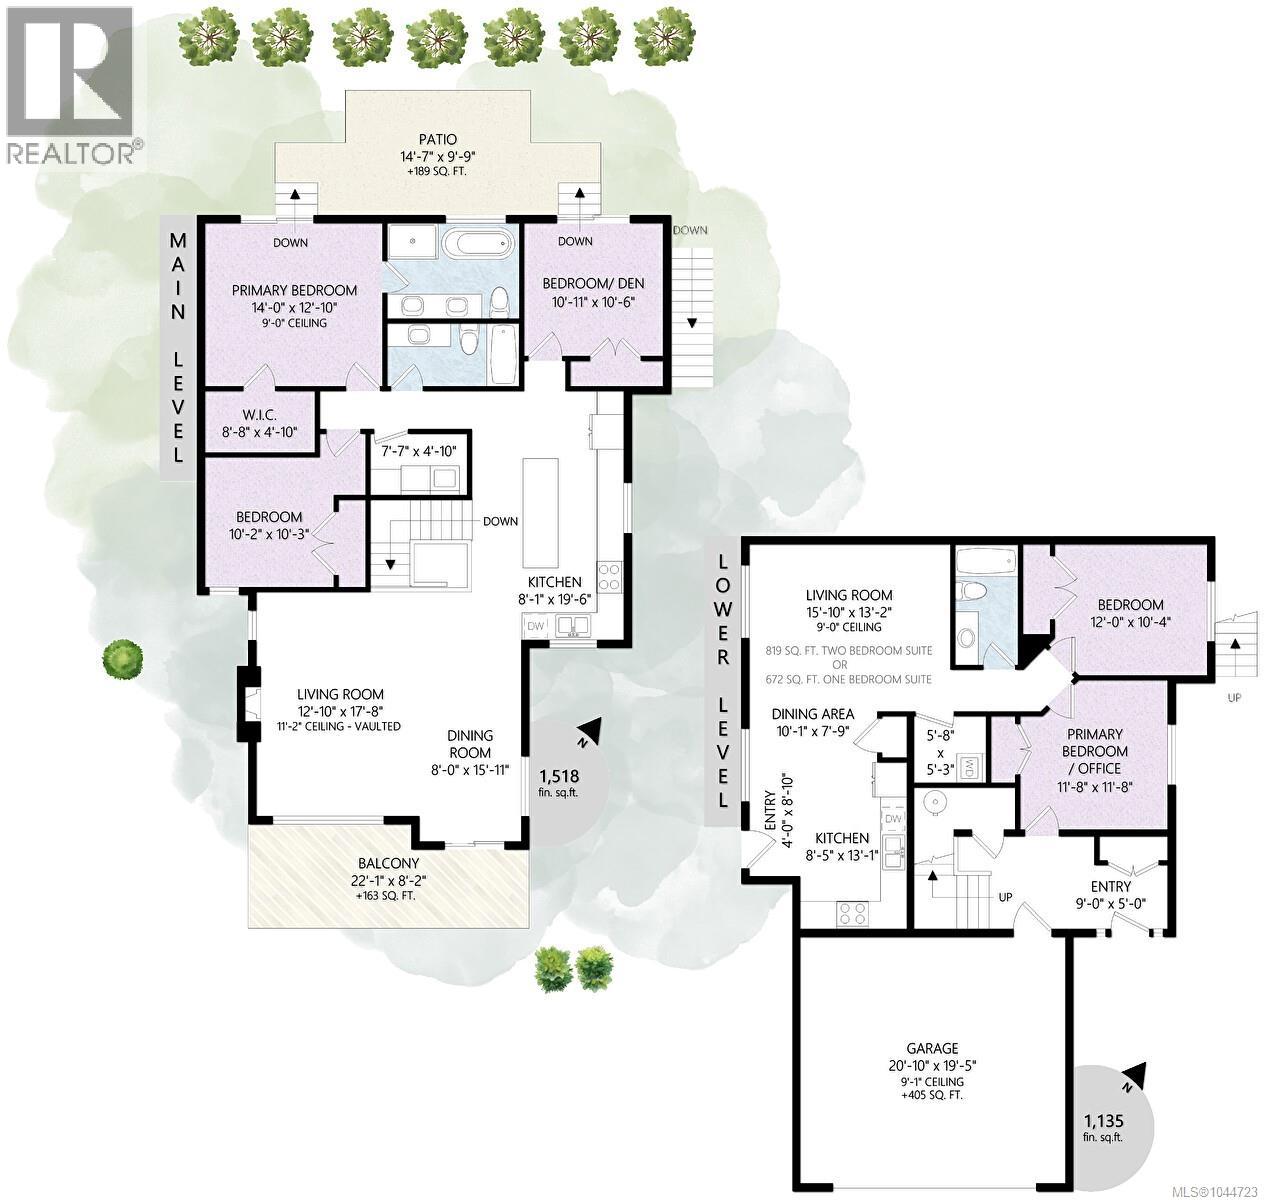
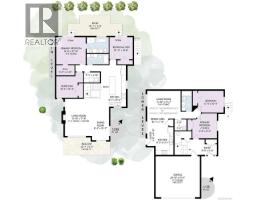
| Level | Type | Length | Width | Dimensions |
|---|---|---|---|---|
| Lower Level | Dining Room | 10' x 13' | ||
| Lower Level | Bathroom | 10 ft | 5 ft | 10 ft x 5 ft |
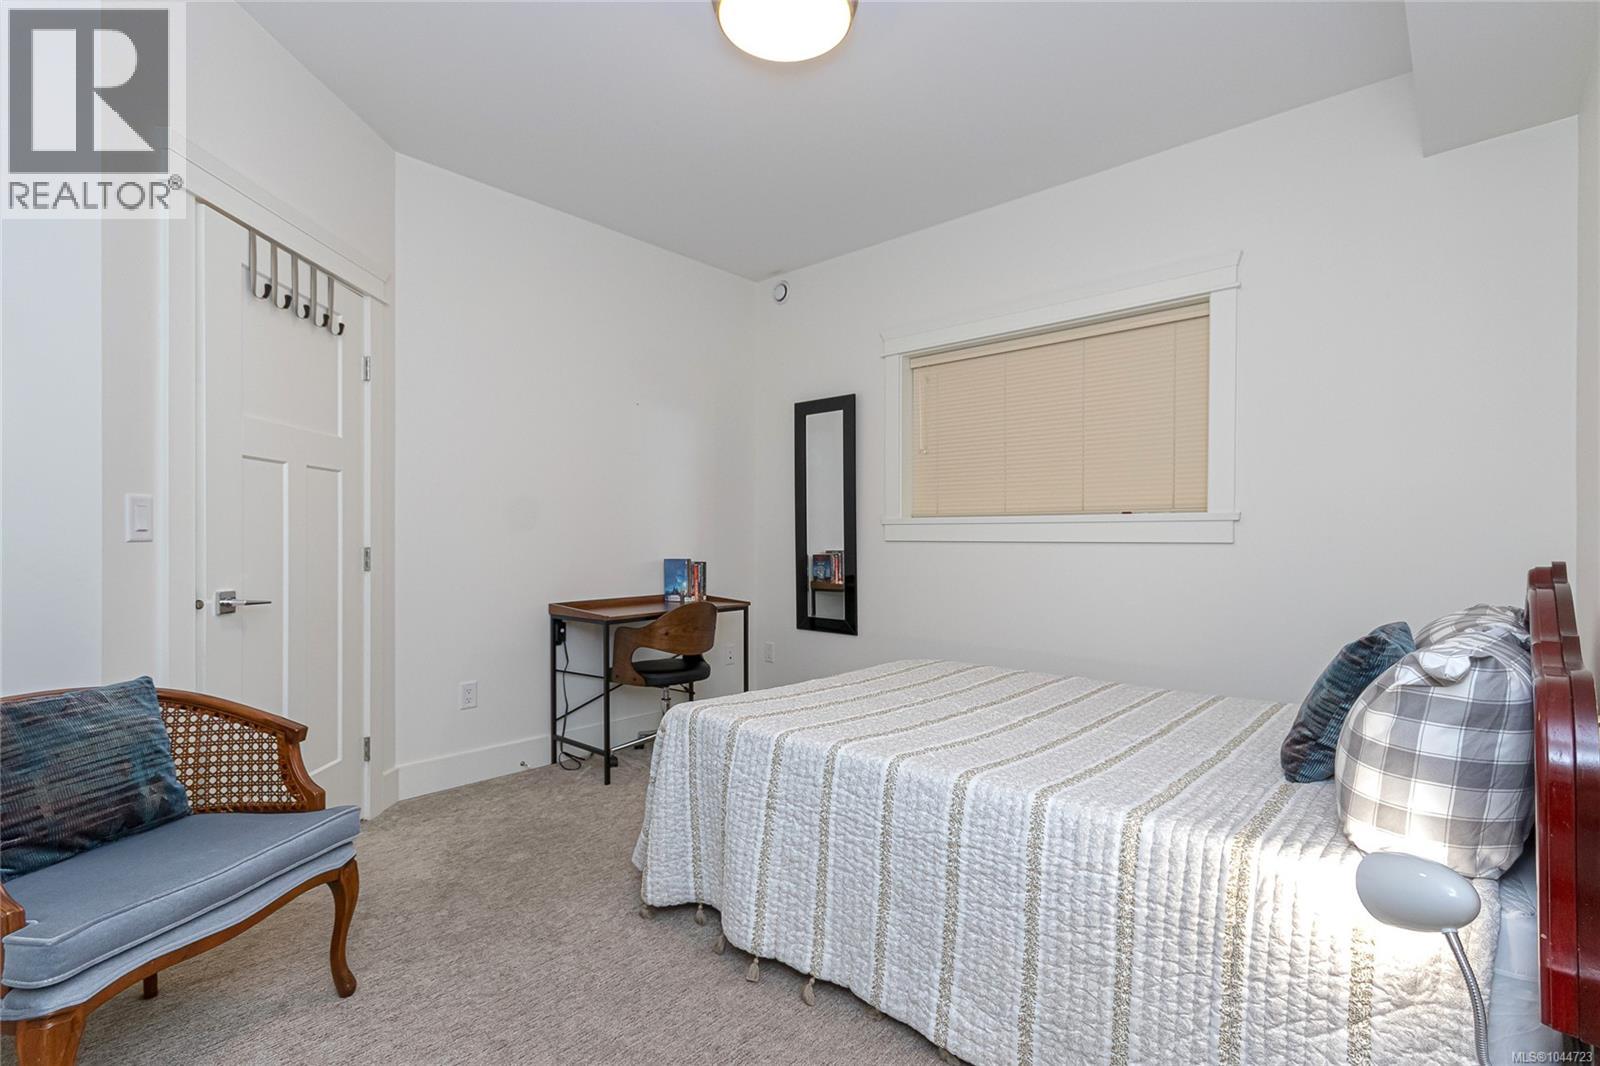
| Lower Level | Bedroom | 12' x 12' | ||
| Lower Level | Bedroom | 9' x 10' | ||
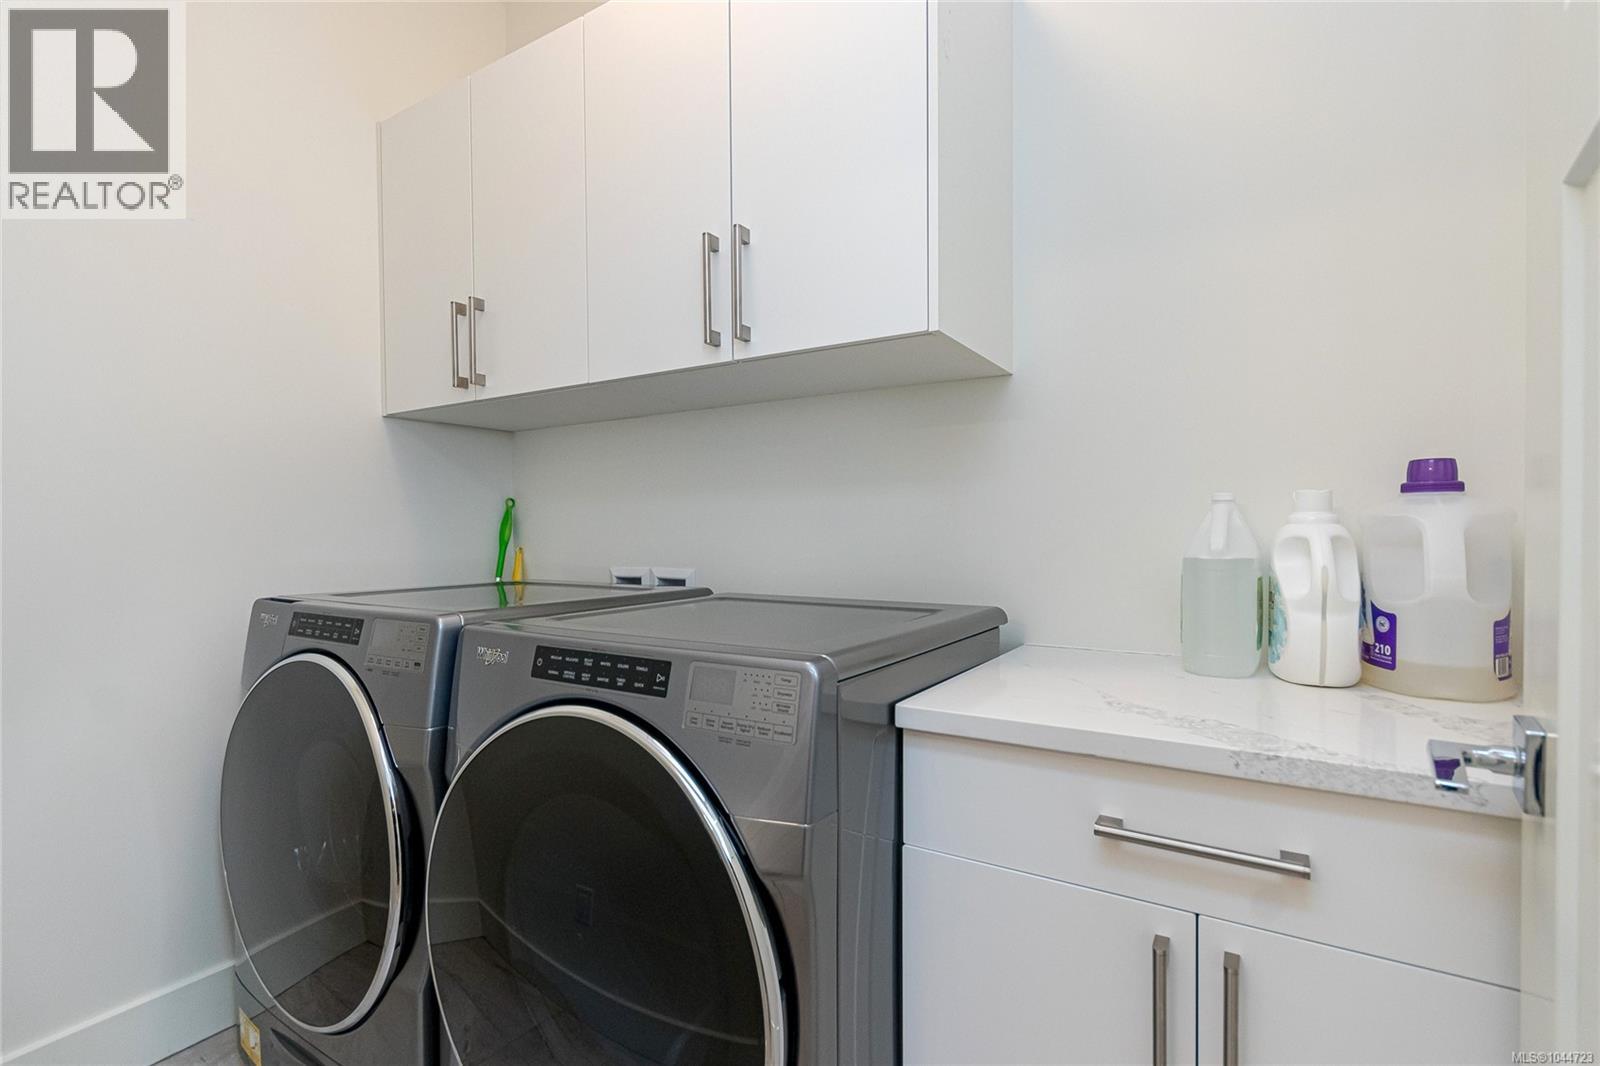
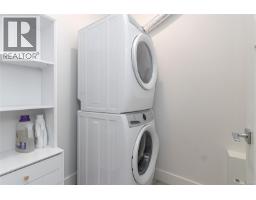
| Main Level | Laundry Room | 8' x 5' | ||
| Main Level | Bedroom | 10 ft | 10 ft | 10 ft x 10 ft |
| Main Level | Ensuite | 10 ft | 8 ft | 10 ft x 8 ft |
| Main Level | Bathroom | 10' x 5' | ||
| Main Level | Bedroom | 11' x 10' | ||
| Main Level | Primary Bedroom | 14' x 13' | ||
| Main Level | Kitchen | 12' x 20' | ||
| Main Level | Dining Room | 8' x 16' | ||
| Main Level | Living Room | 13' x 18' | ||
| Additional Accommodation | Living Room | 16' x 13' | ||
| Additional Accommodation | Kitchen | 8' x 13' |
https://www.realtor.ca/real-estate/30097676/2406-azurite-cres-langford-bear-mountain

The trademarks REALTOR®, REALTORS®, and the REALTOR® logo are controlled by The Canadian Real Estate Association (CREA) and identify real estate professionals who are members of CREA. The trademarks MLS®, Multiple Listing Service® and the associated logos are owned by The Canadian Real Estate Association (CREA) and identify the quality of services provided by real estate professionals who are members of CREA. The trademark DDF® is owned by The Canadian Real Estate Association (CREA) and identifies CREA's Data Distribution Facility (DDF®)
August 25 2026 04:43:50
Victoria Real Estate Board
Sutton Group West Coast Realty