
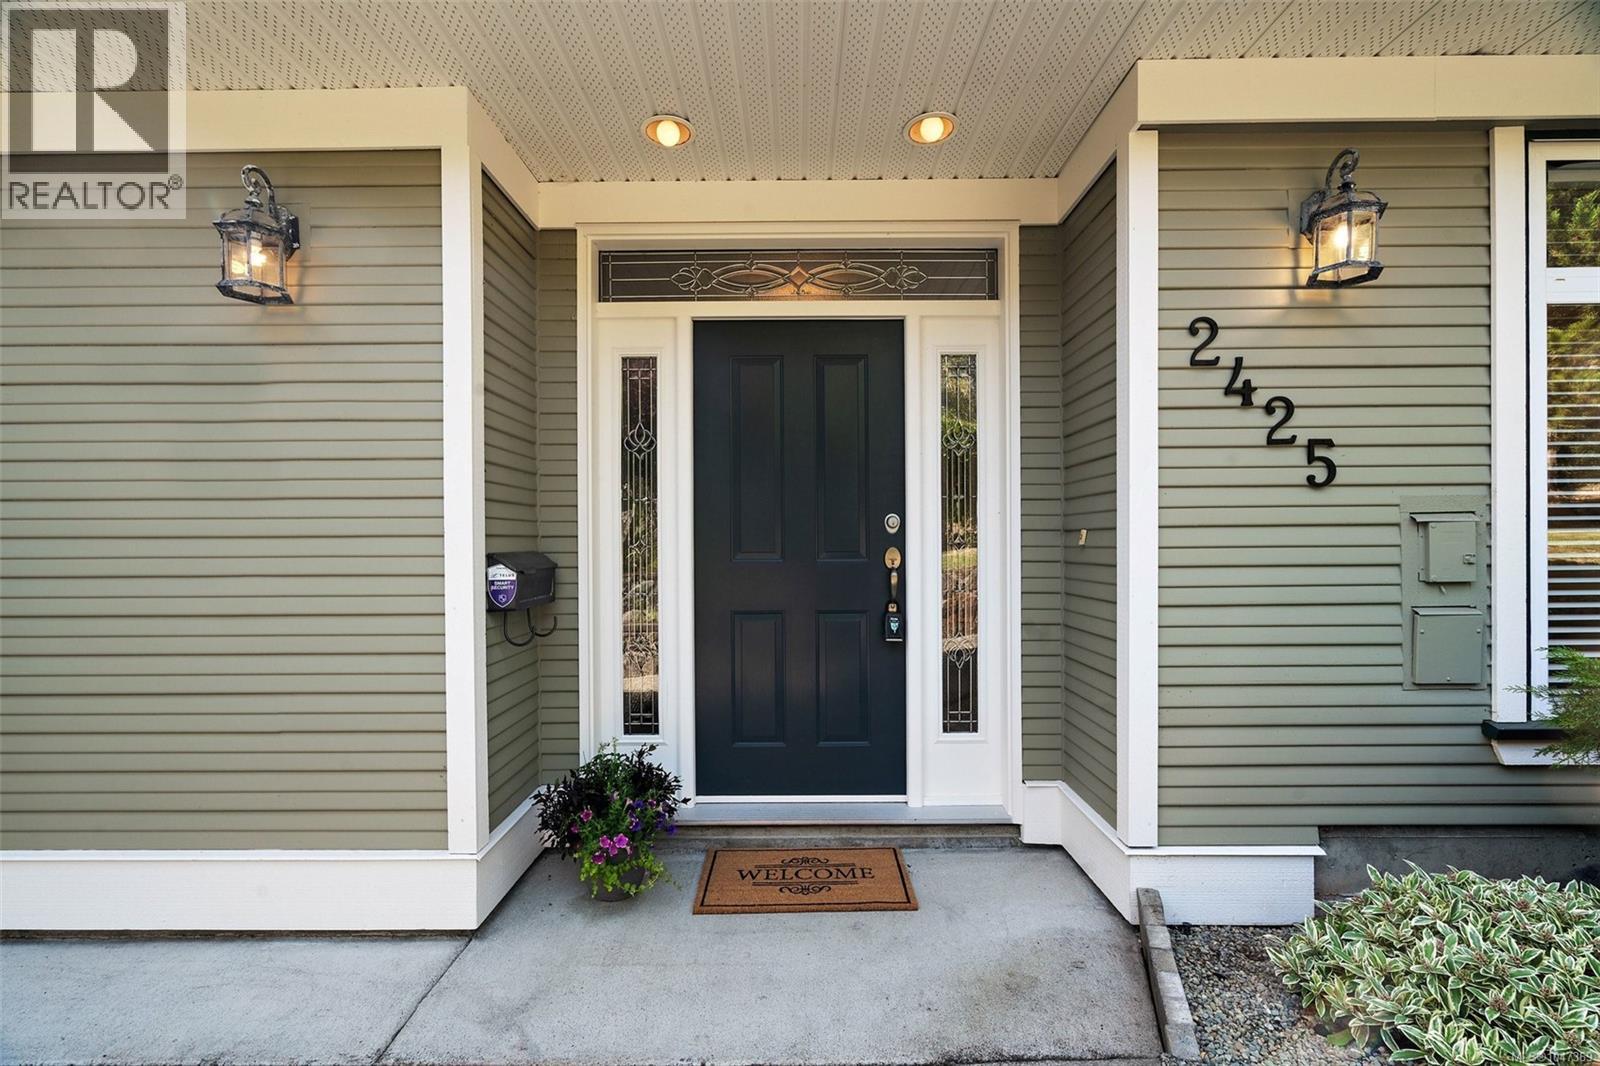
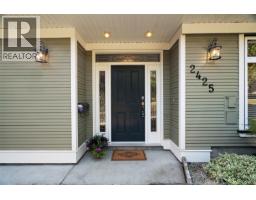
2425 Oak Bay Ave Oak Bay, British Columbia V8R 1H3
$2,488,000
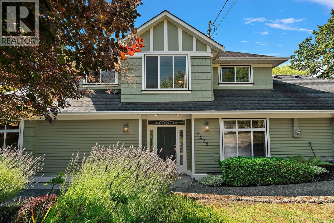
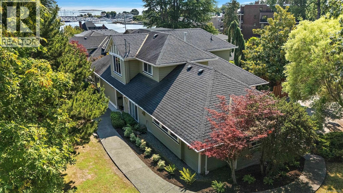
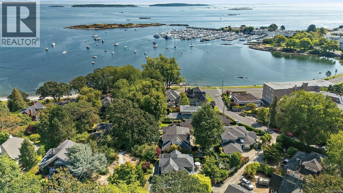
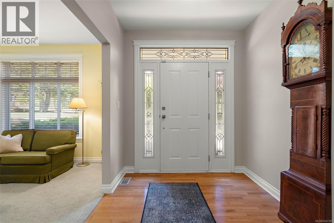
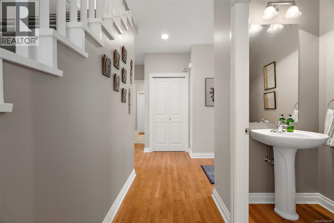
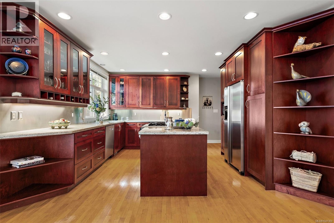
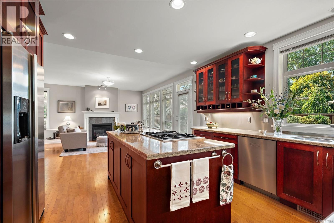
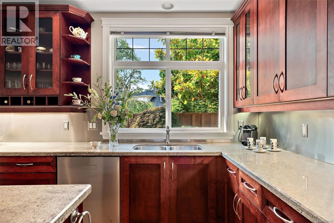
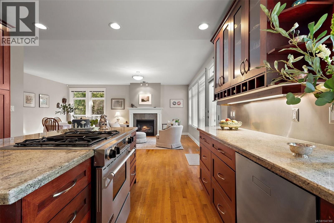
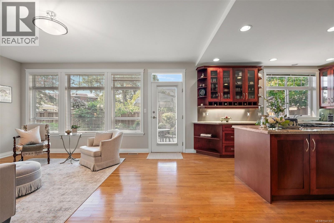

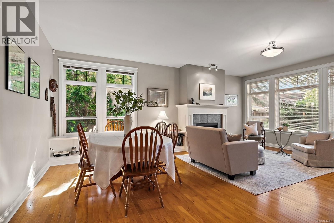
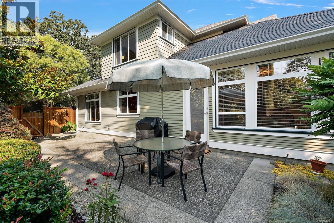
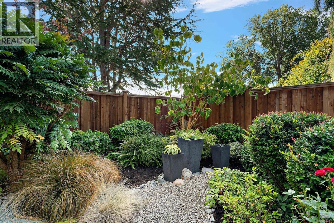
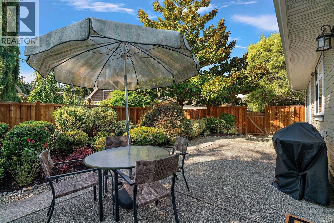
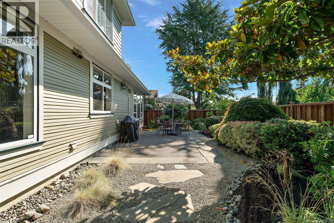
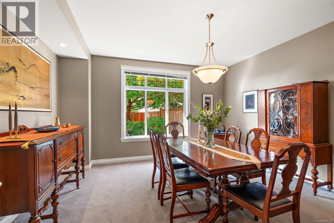
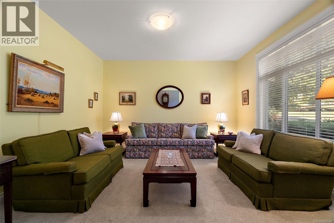
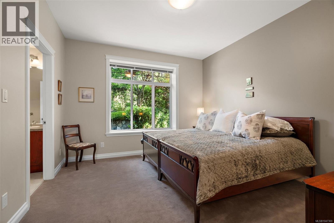
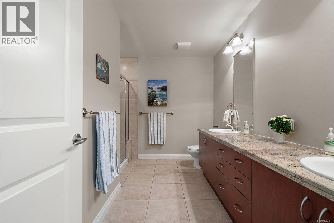
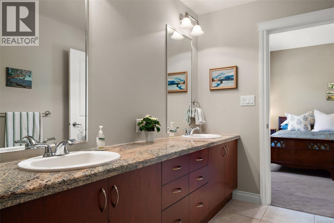
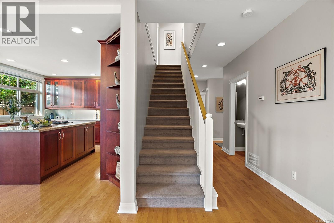
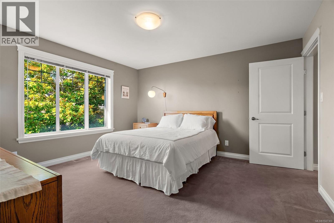
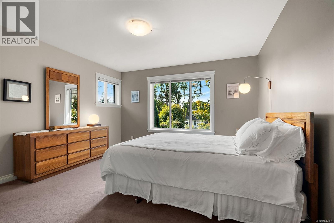
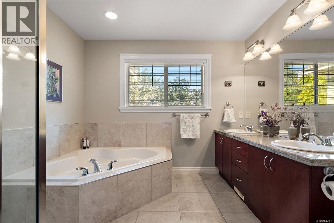
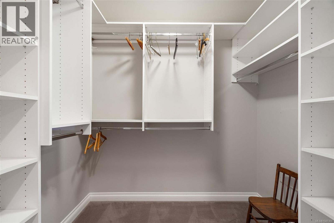
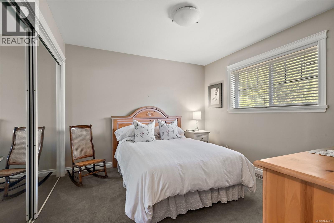
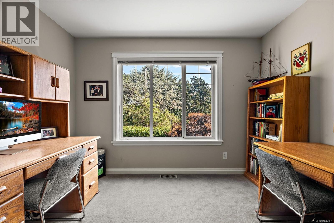
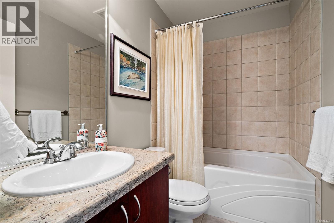
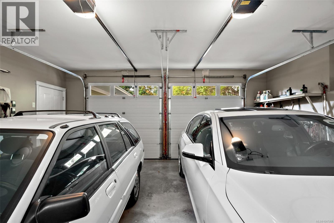
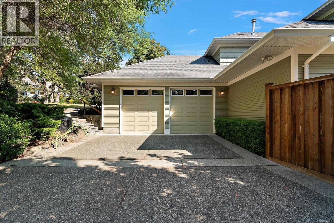
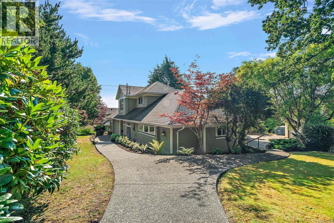
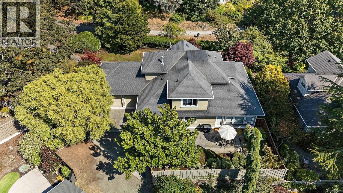
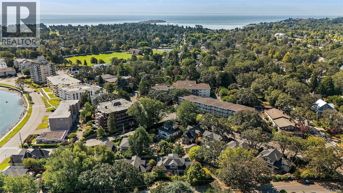
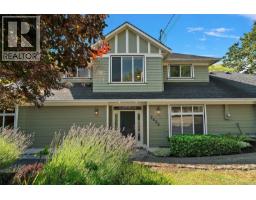
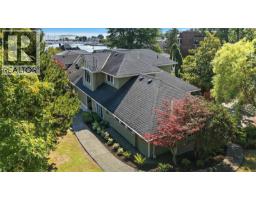
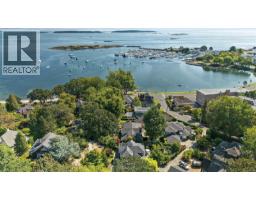
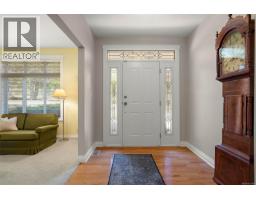
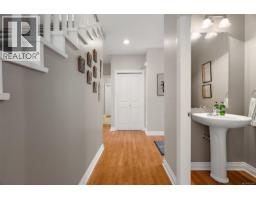
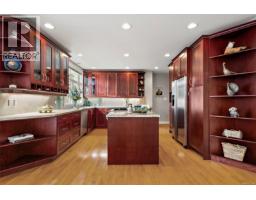
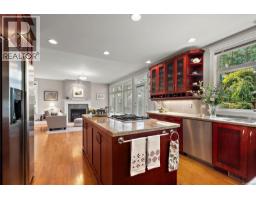
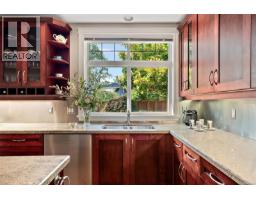
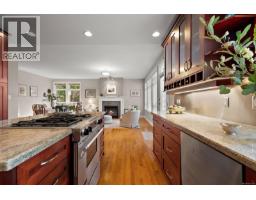
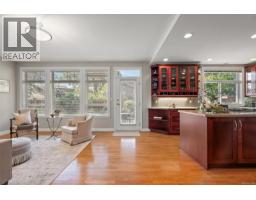
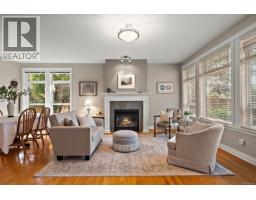
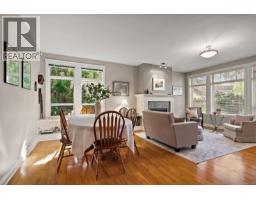
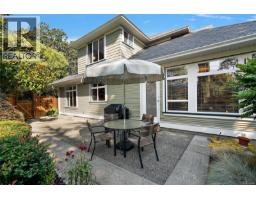
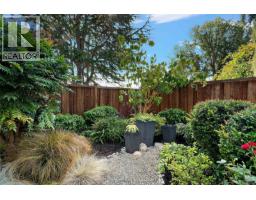
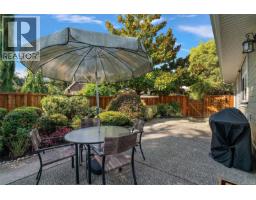
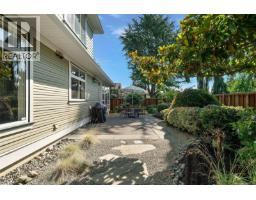
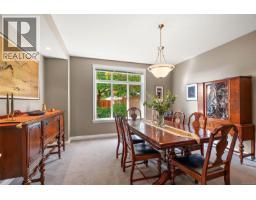
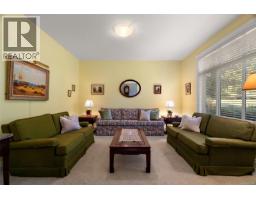
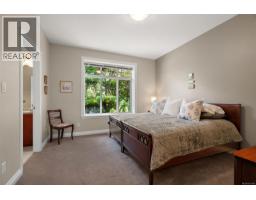
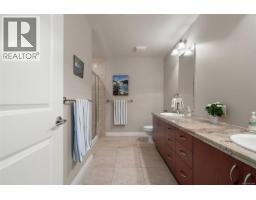
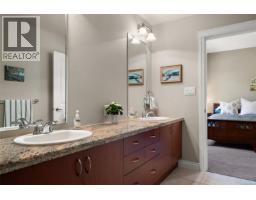
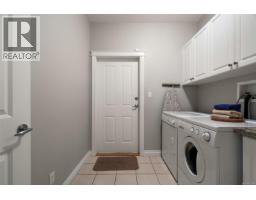
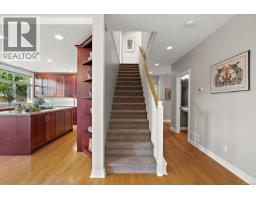
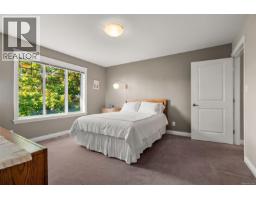
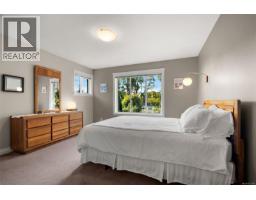
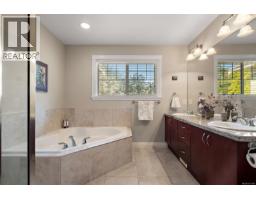
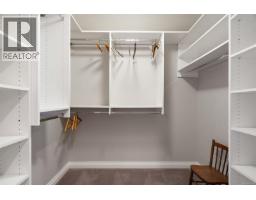
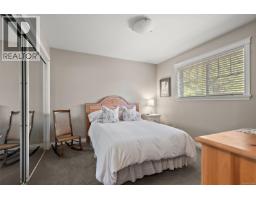
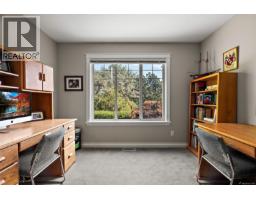
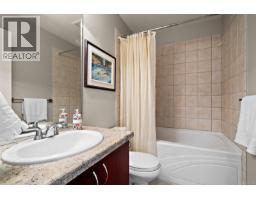
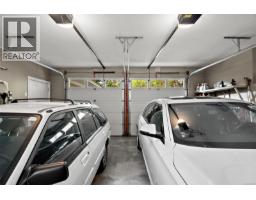
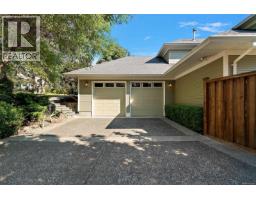
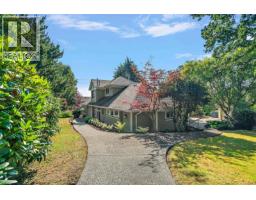
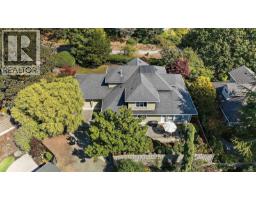
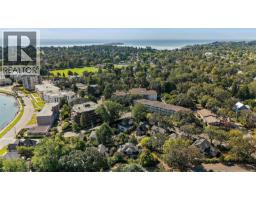
Rare Oak Bay find! Meticulously maintained and offered for sale for the first time since it was custom built in 2003, this 4-bedroom + den, 4-bathroom home truly ticks all the boxes. Just 550m to Oak Bay Village and 200m to the waterfront, the location is exceptional—tucked where Oak Bay Avenue gives way to a peaceful walking path. The thoughtfully designed floor plan offers true main-floor living with a spacious primary bedroom and ensuite, while upstairs you'll find three additional bedrooms, including a second primary suite with ensuite. Lovingly cared for by its original owners, the home offers exceptional quality and pride of ownership. Abundant windows overlook lush greenery, while warm wood and granite finishes add understated elegance. A private, south-facing backyard with a generous patio is perfect for entertaining, surrounded by established, low-maintenance landscaping. Double garage with rear lane access and excellent walkability complete this outstanding package. (id:37253)
Property Details
| MLS® Number | 1047369 |
| Property Type | Single Family |
| Neigbourhood | South Oak Bay |
| Features | Private Setting, Southern Exposure, Other, Marine Oriented |
| Parking Space Total | 2 |
| Plan | Vip74040 |
| Structure | Patio(s) |
Building
| Bathroom Total | 4 |
| Bedrooms Total | 4 |
| Appliances | Dishwasher, Dryer, Garburator, Microwave, Range - Gas, Washer |
| Architectural Style | Other |
| Constructed Date | 2003 |
| Cooling Type | None |
| Fireplace Present | Yes |
| Fireplace Total | 1 |
| Heating Fuel | Natural Gas |
| Heating Type | Forced Air |
| Size Interior | 2,511 Sqft |
| Type | House |
Land
| Access Type | Road Access |
| Acreage | No |
| Size Irregular | 8514 |
| Size Total | 8514 Sqft |
| Size Total Text | 8514 Sqft |
| Zoning Description | R-5 |
| Zoning Type | Residential |
Rooms
| Level | Type | Length | Width | Dimensions |
|---|---|---|---|---|
| Second Level | Bedroom | 12 ft | 11 ft | 12 ft x 11 ft |
| Second Level | Bedroom | 11 ft | 9 ft | 11 ft x 9 ft |
| Second Level | Ensuite | 5-Piece | ||
| Second Level | Primary Bedroom | 13 ft | 14 ft | 13 ft x 14 ft |
| Second Level | Bathroom | 4-Piece | ||
| Main Level | Patio | 25 ft | 12 ft | 25 ft x 12 ft |
| Main Level | Patio | 24 ft | 12 ft | 24 ft x 12 ft |
| Main Level | Bathroom | 2-Piece | ||
| Main Level | Ensuite | 4-Piece | ||
| Main Level | Primary Bedroom | 12 ft | 13 ft | 12 ft x 13 ft |
| Main Level | Eating Area | 15 ft | 8 ft | 15 ft x 8 ft |
| Main Level | Family Room | 17 ft | 14 ft | 17 ft x 14 ft |
| Main Level | Kitchen | 14 ft | 13 ft | 14 ft x 13 ft |
| Main Level | Dining Room | 15 ft | 14 ft | 15 ft x 14 ft |
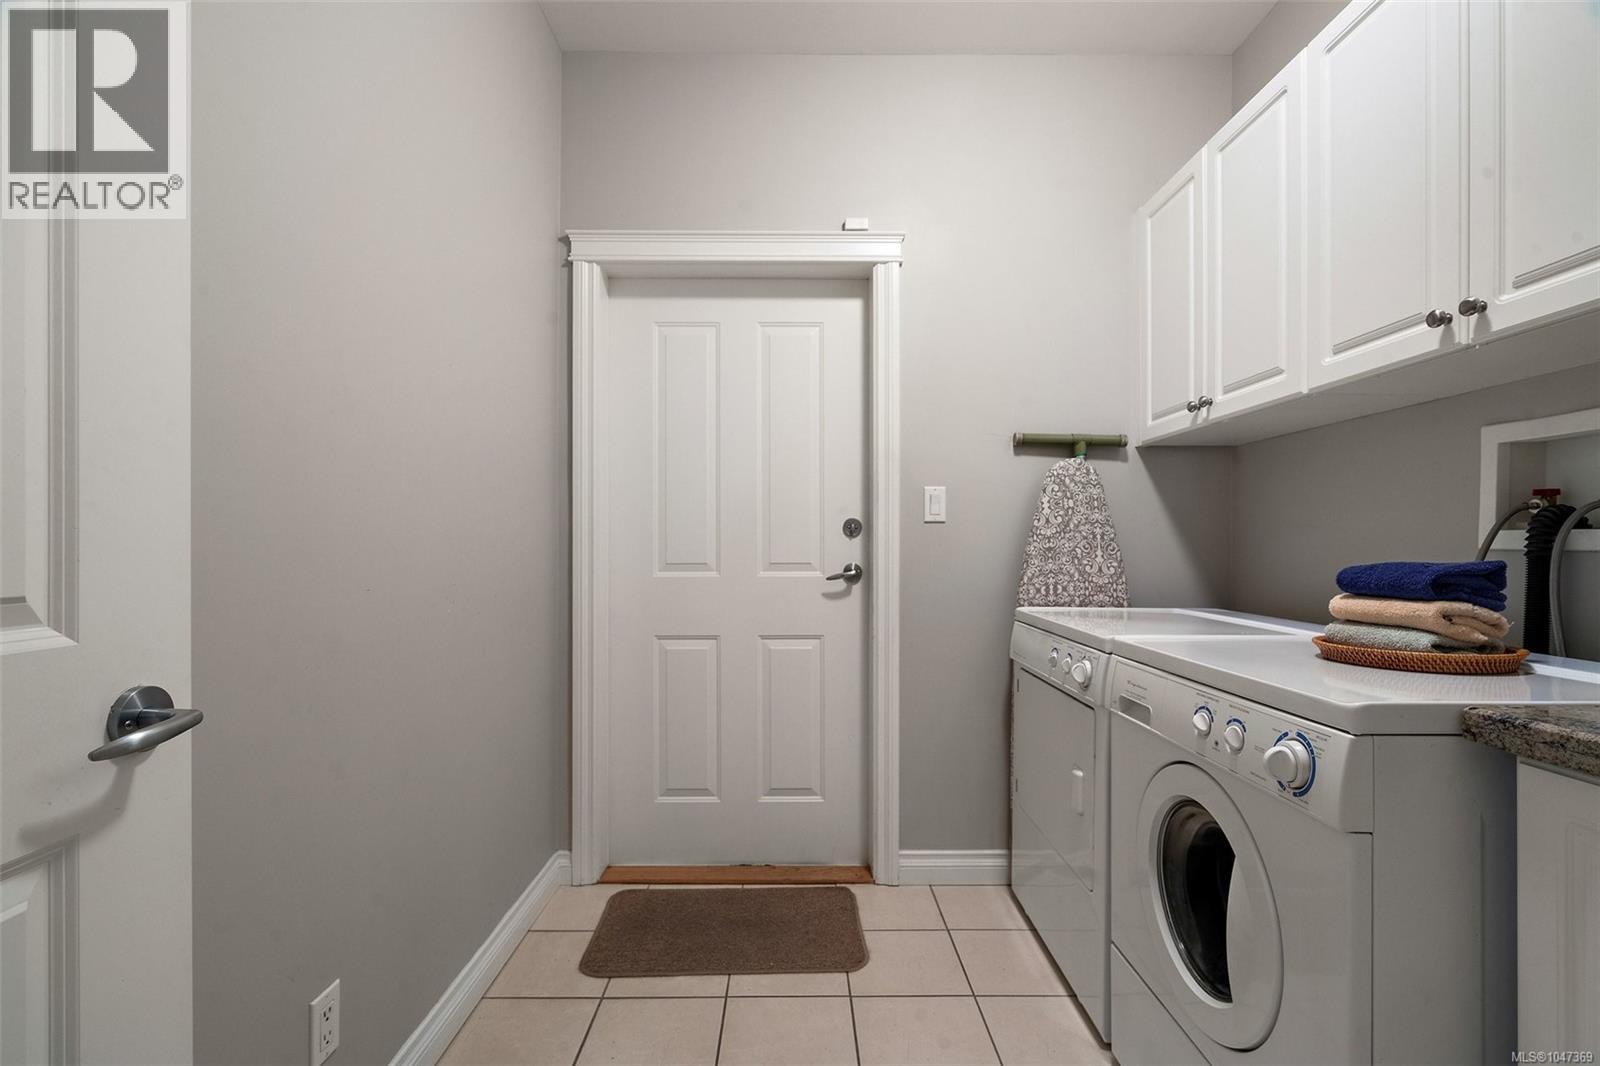
| Main Level | Laundry Room | 8 ft | 7 ft | 8 ft x 7 ft |
| Main Level | Den | 13 ft | 13 ft | 13 ft x 13 ft |
| Main Level | Entrance | 7 ft | 7 ft | 7 ft x 7 ft |
https://www.realtor.ca/real-estate/30179824/2425-oak-bay-ave-oak-bay-south-oak-bay

The trademarks REALTOR®, REALTORS®, and the REALTOR® logo are controlled by The Canadian Real Estate Association (CREA) and identify real estate professionals who are members of CREA. The trademarks MLS®, Multiple Listing Service® and the associated logos are owned by The Canadian Real Estate Association (CREA) and identify the quality of services provided by real estate professionals who are members of CREA. The trademark DDF® is owned by The Canadian Real Estate Association (CREA) and identifies CREA's Data Distribution Facility (DDF®)
August 21 2026 12:27:05
Victoria Real Estate Board
Coldwell Banker Oceanside Real Estate