
2512 West Trail Crt Sooke, British Columbia V9Z 1P3
$995,000
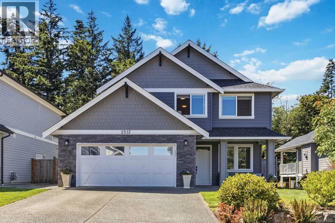
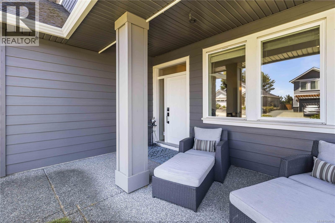
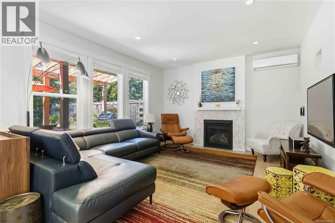
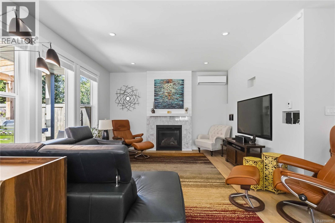
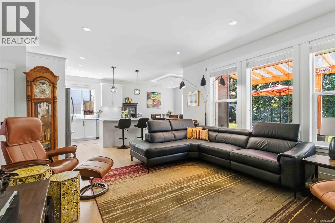
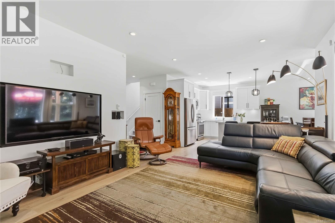
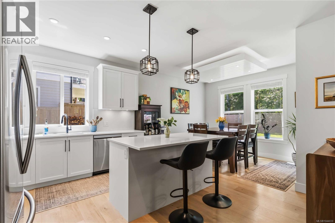
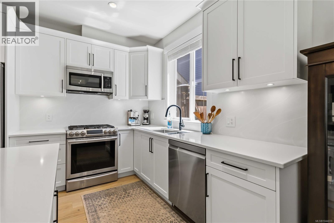
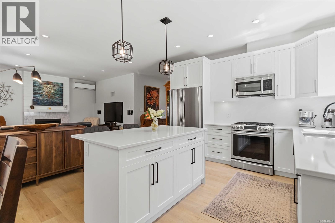
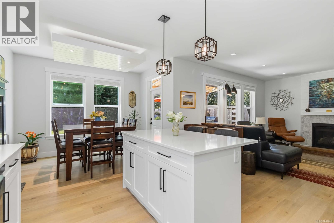
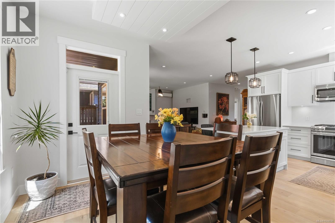
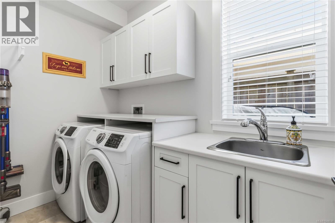
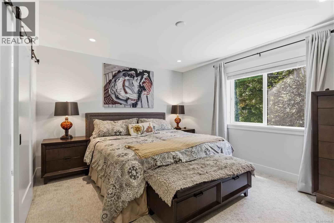
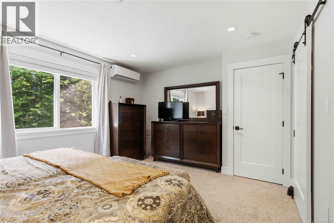
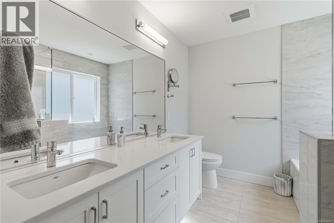
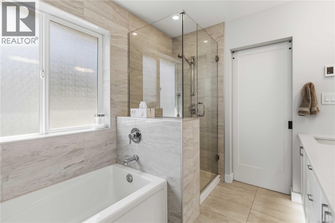
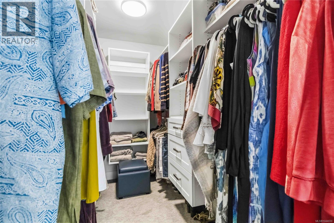
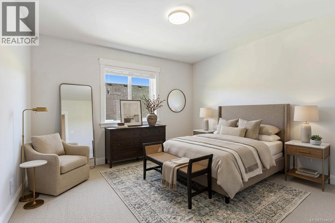
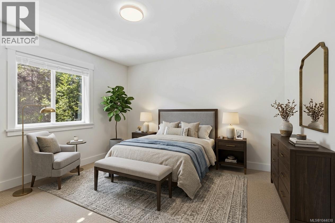
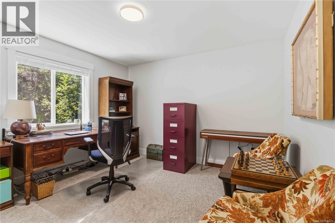
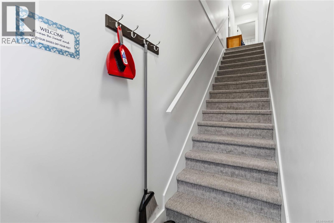
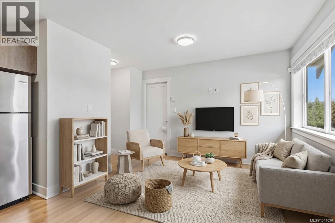
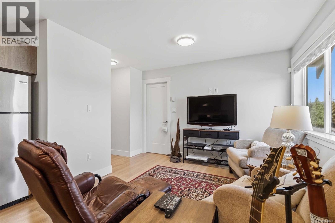
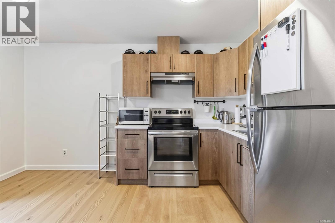
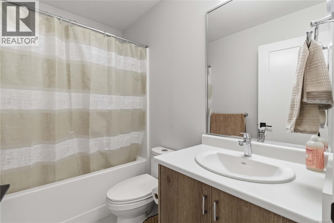
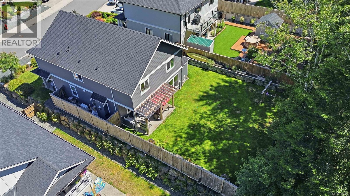
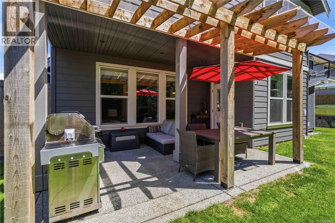
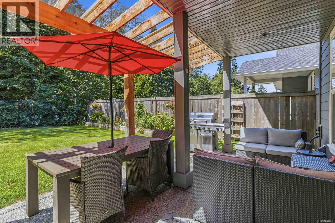
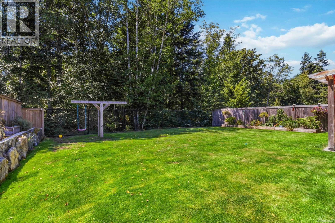
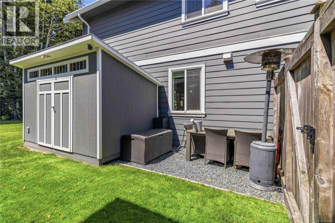
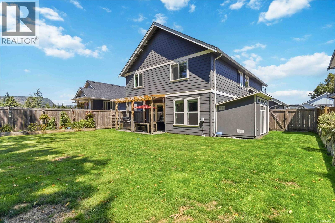
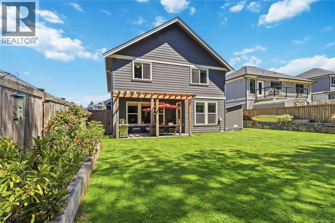
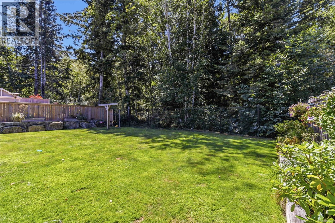
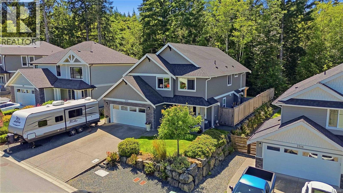
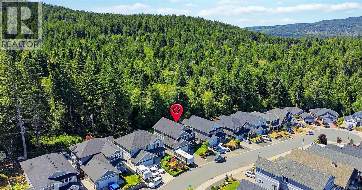
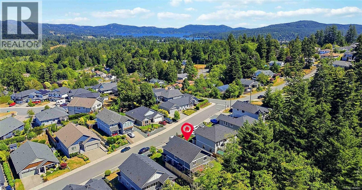
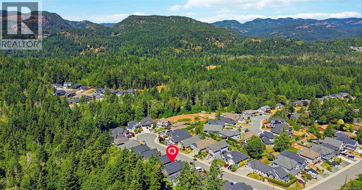
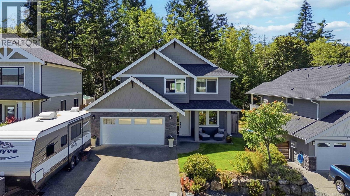
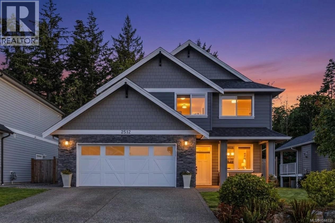
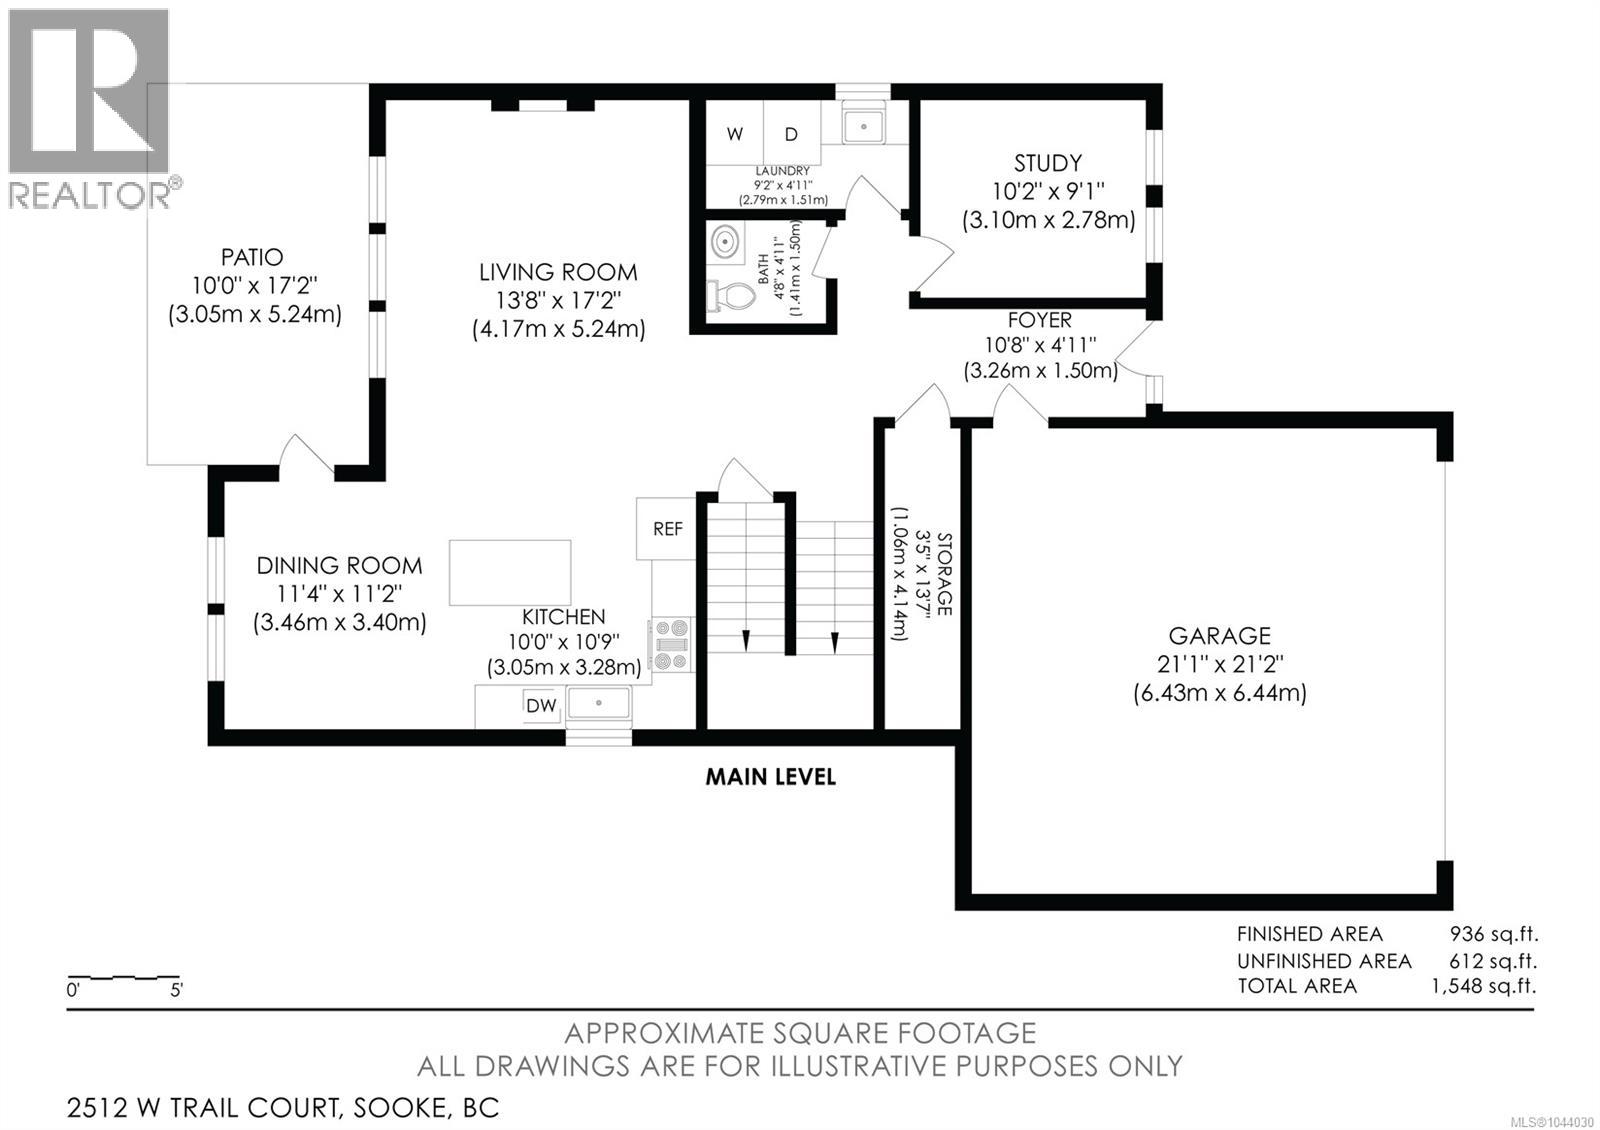
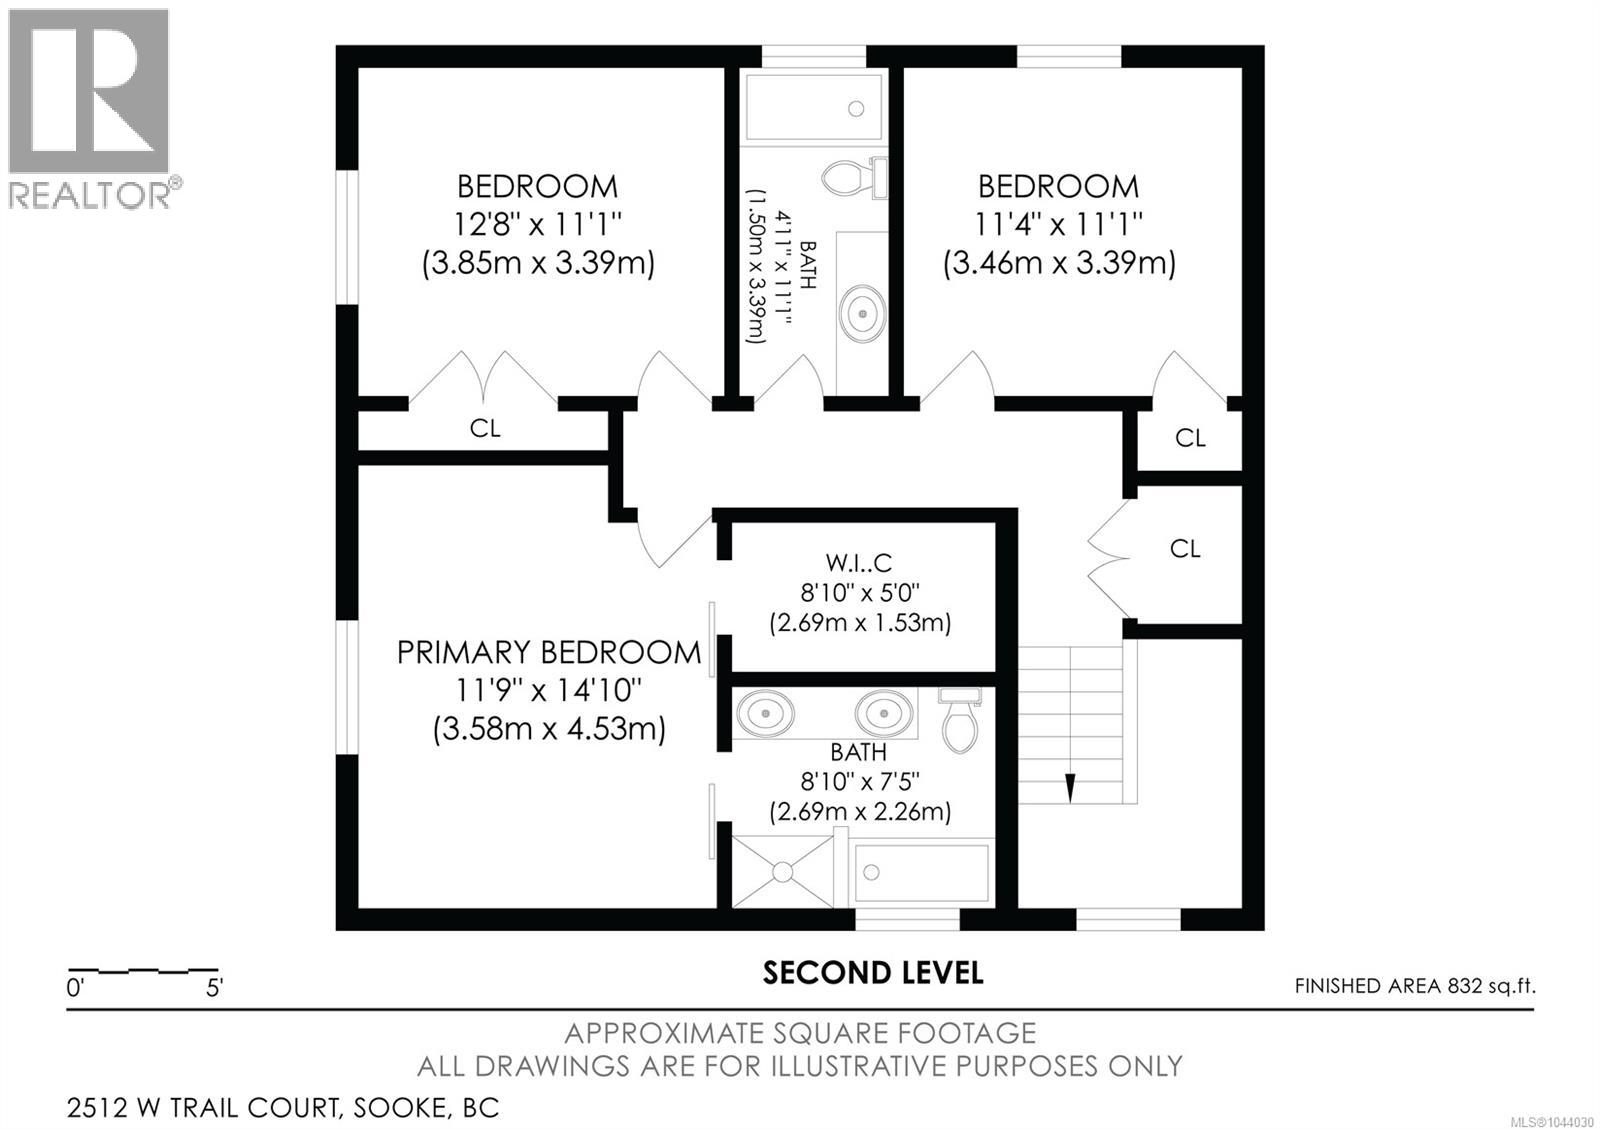
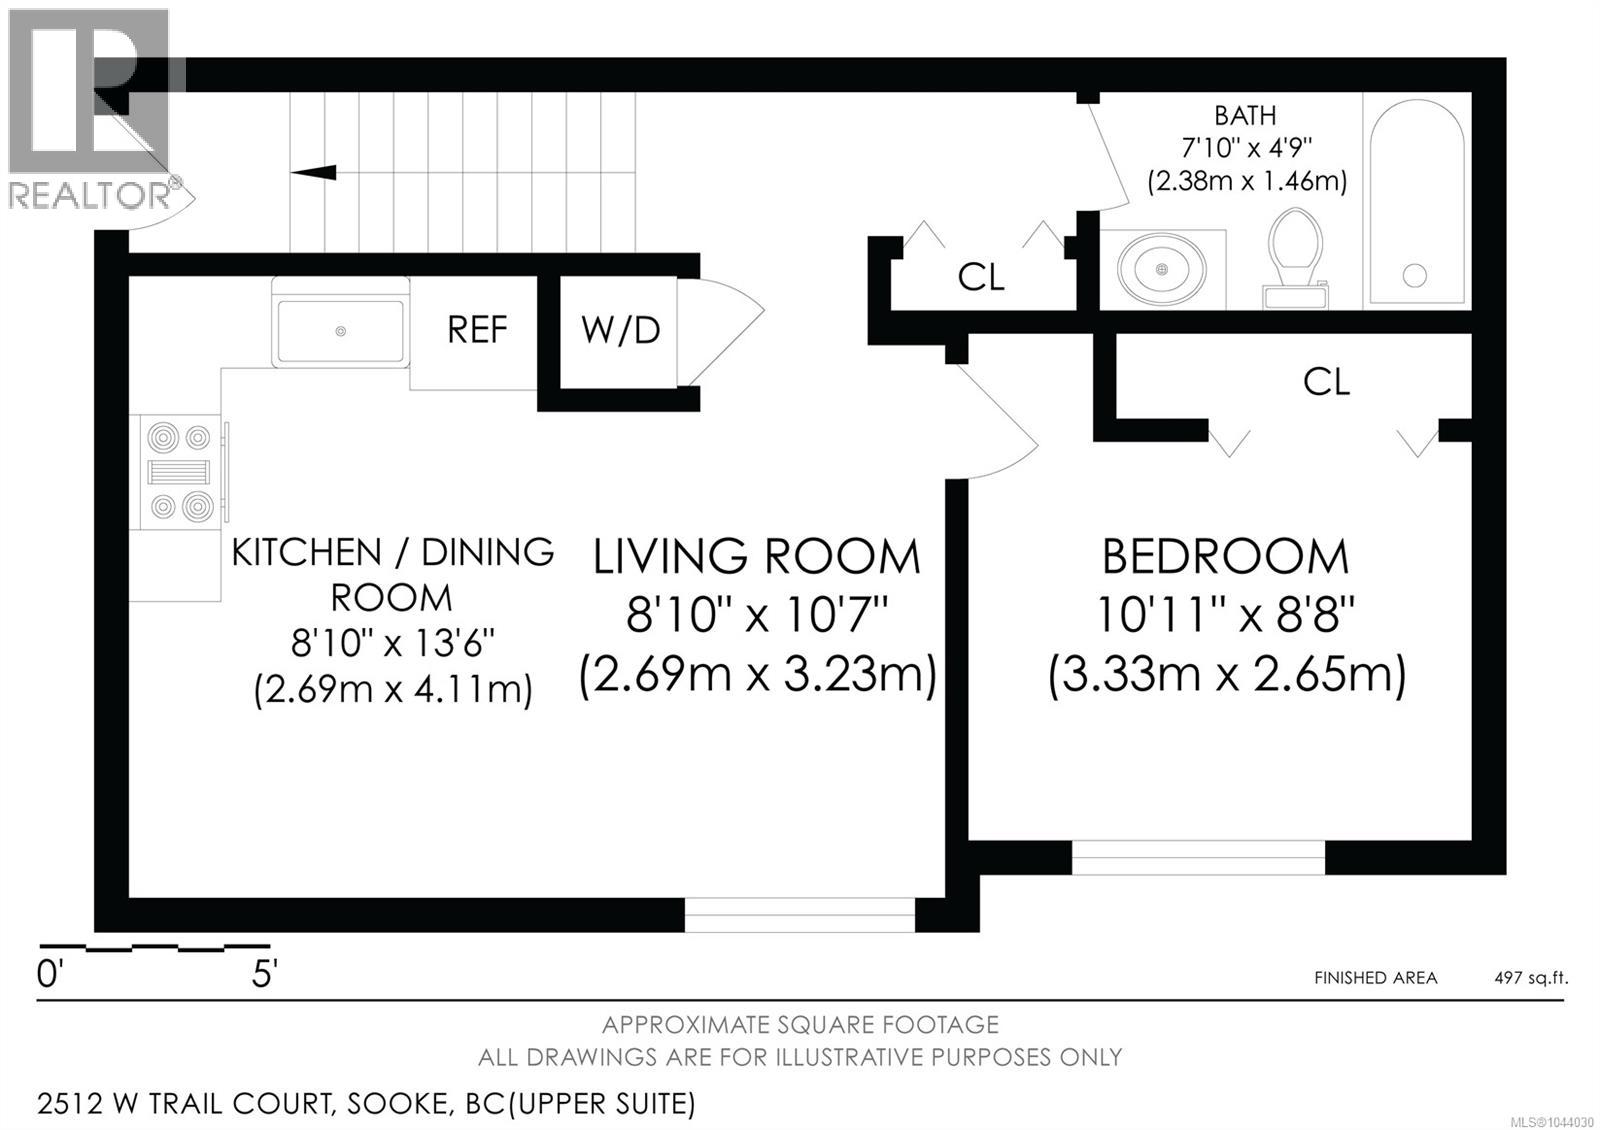
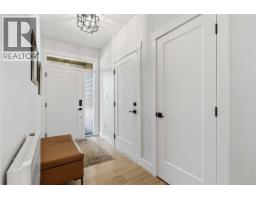
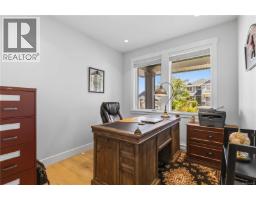
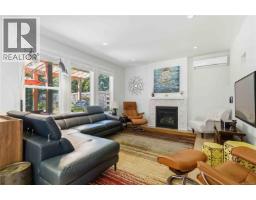
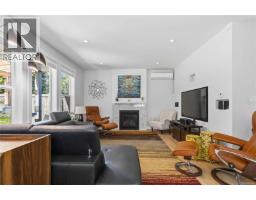
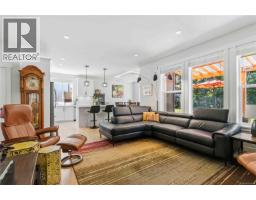
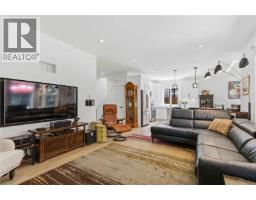
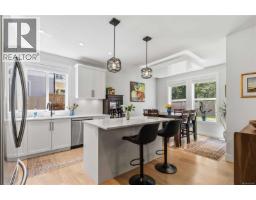
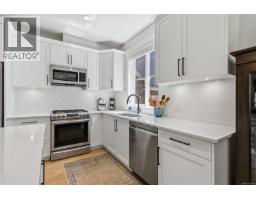
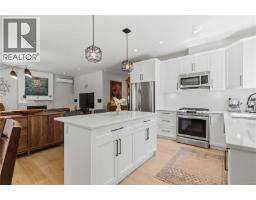
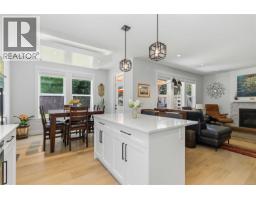
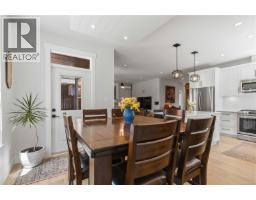
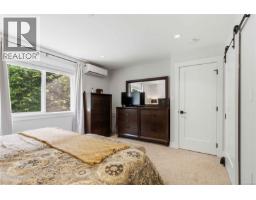
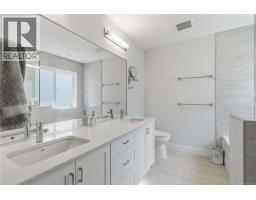
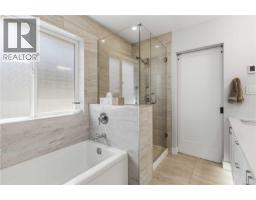
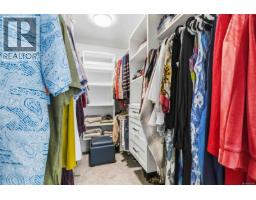
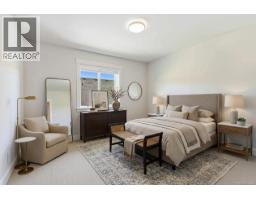
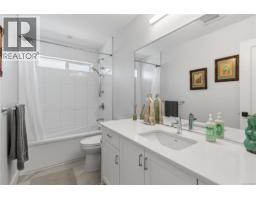
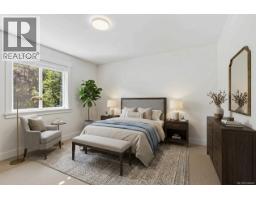
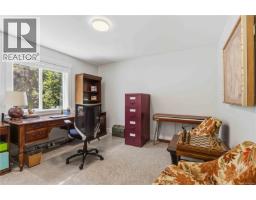
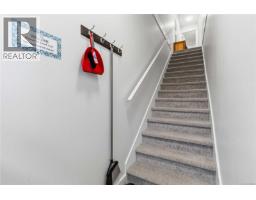
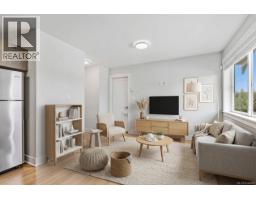
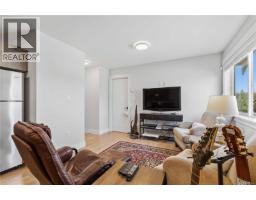
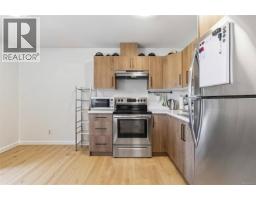
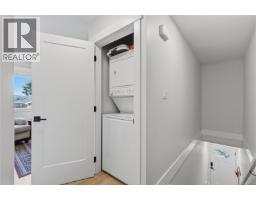
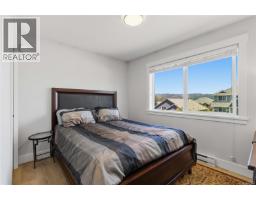
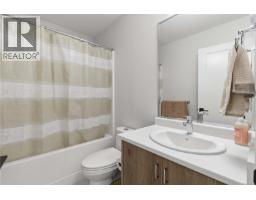
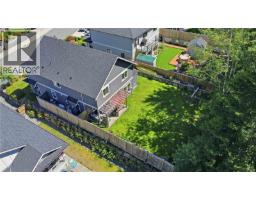
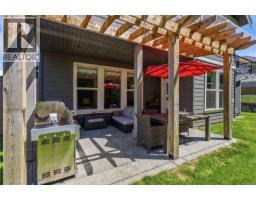
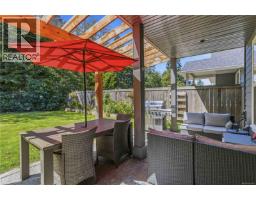
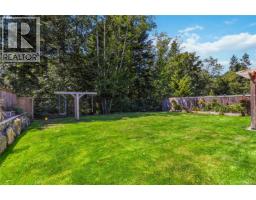
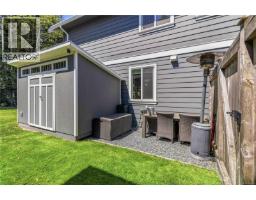
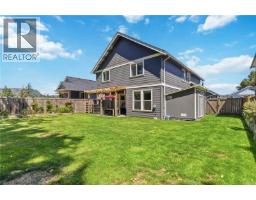
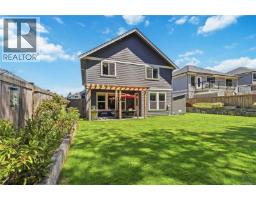
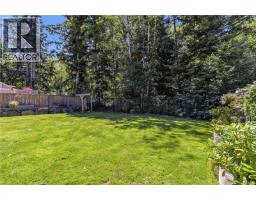
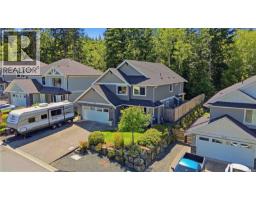
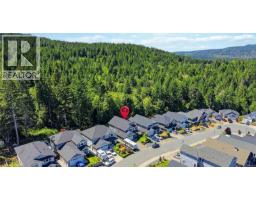
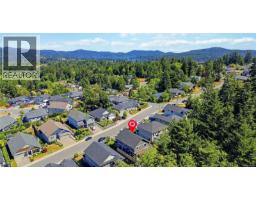
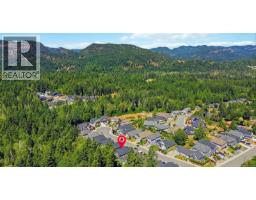
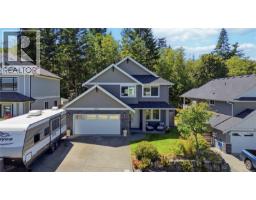
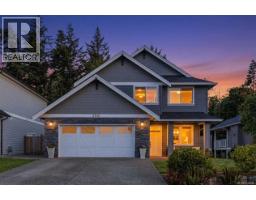
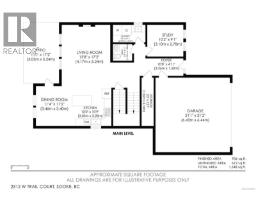
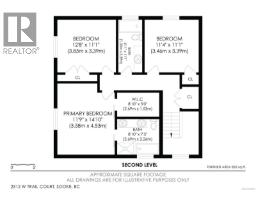
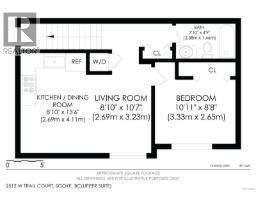
Discover the perfect blend of luxury, comfort and flexibility in this beautifully finished 4 bedroom, 4 bathroom home with a den and a fully self contained suite above the garage that could be opened up to create a larger family home. The bright open concept main floor features 9 foot ceilings and a stunning kitchen with quartz countertops, stainless steel appliances, soft close cabinetry and convenient pull out drawers. The spacious living area opens to a covered patio with a natural gas BBQ hookup, while the fully fenced backyard offers in ground irrigation and gated access to the parkland and Broomhill trails behind. Upstairs, the spacious primary suite features a walk in closet and a spa inspired ensuite. Additional highlights include hot water on demand, a WiFi enabled smart garage door, hot and cold exterior taps, central vacuum, separate hydro meters, a double garage and a quiet family friendly neighbourhood close to schools, parks and everyday amenities. (id:37253)
Property Details
| MLS® Number | 1044030 |
| Property Type | Single Family |
| Neigbourhood | Broomhill |
| Features | Cul-de-sac, Level Lot, Private Setting, Other, Rectangular |
| Parking Space Total | 5 |
| Plan | Epp79697 |
| Structure | Patio(s) |
| View Type | Mountain View, Valley View |
Building
| Bathroom Total | 4 |
| Bedrooms Total | 4 |
| Appliances | Dishwasher, Dryer, Range - Gas, Refrigerator, Washer |
| Architectural Style | Westcoast, Other |
| Constructed Date | 2019 |
| Cooling Type | Air Conditioned |
| Fireplace Present | Yes |
| Fireplace Total | 1 |
| Heating Fuel | Electric, Natural Gas, Other |
| Heating Type | Baseboard Heaters, Heat Pump |
| Size Interior | 2,382 Sqft |
| Type | House |
Land
| Acreage | No |
| Size Irregular | 6499 |
| Size Total | 6499 Sqft |
| Size Total Text | 6499 Sqft |
| Zoning Description | R2 |
| Zoning Type | Residential |
Rooms
| Level | Type | Length | Width | Dimensions |
|---|---|---|---|---|
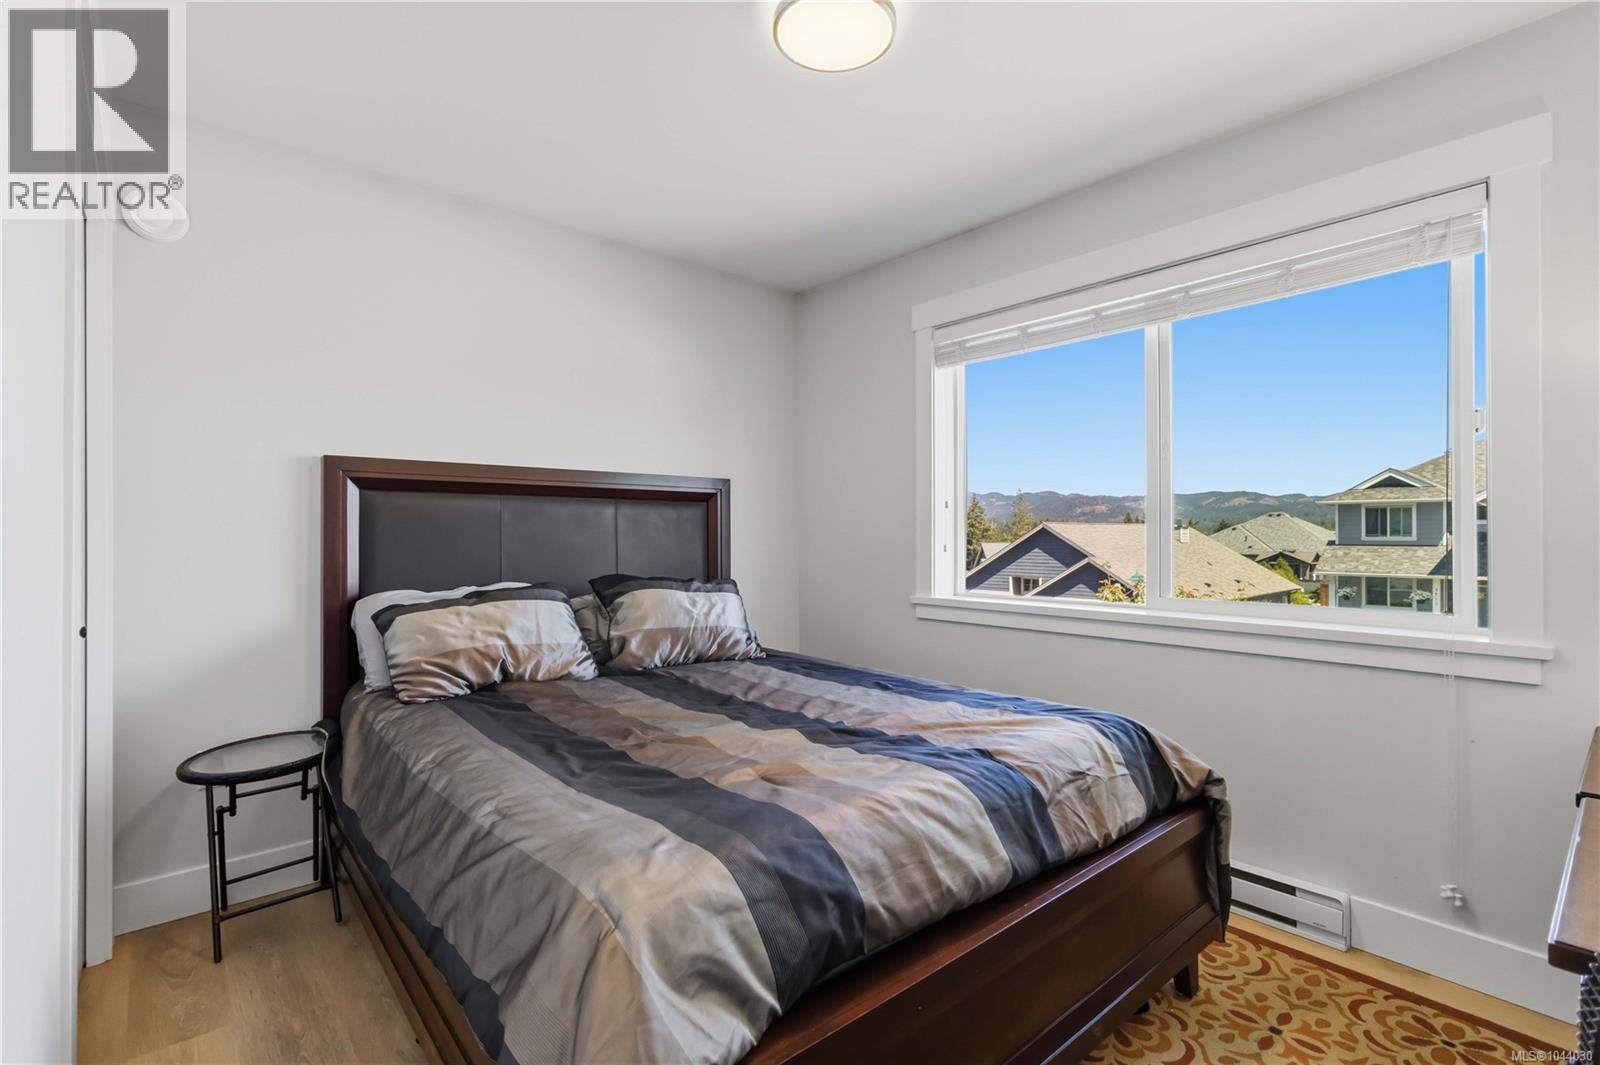
| Second Level | Bedroom | 11' x 13' | ||
| Second Level | Bedroom | 11' x 11' | ||
| Second Level | Ensuite | 5-Piece | ||
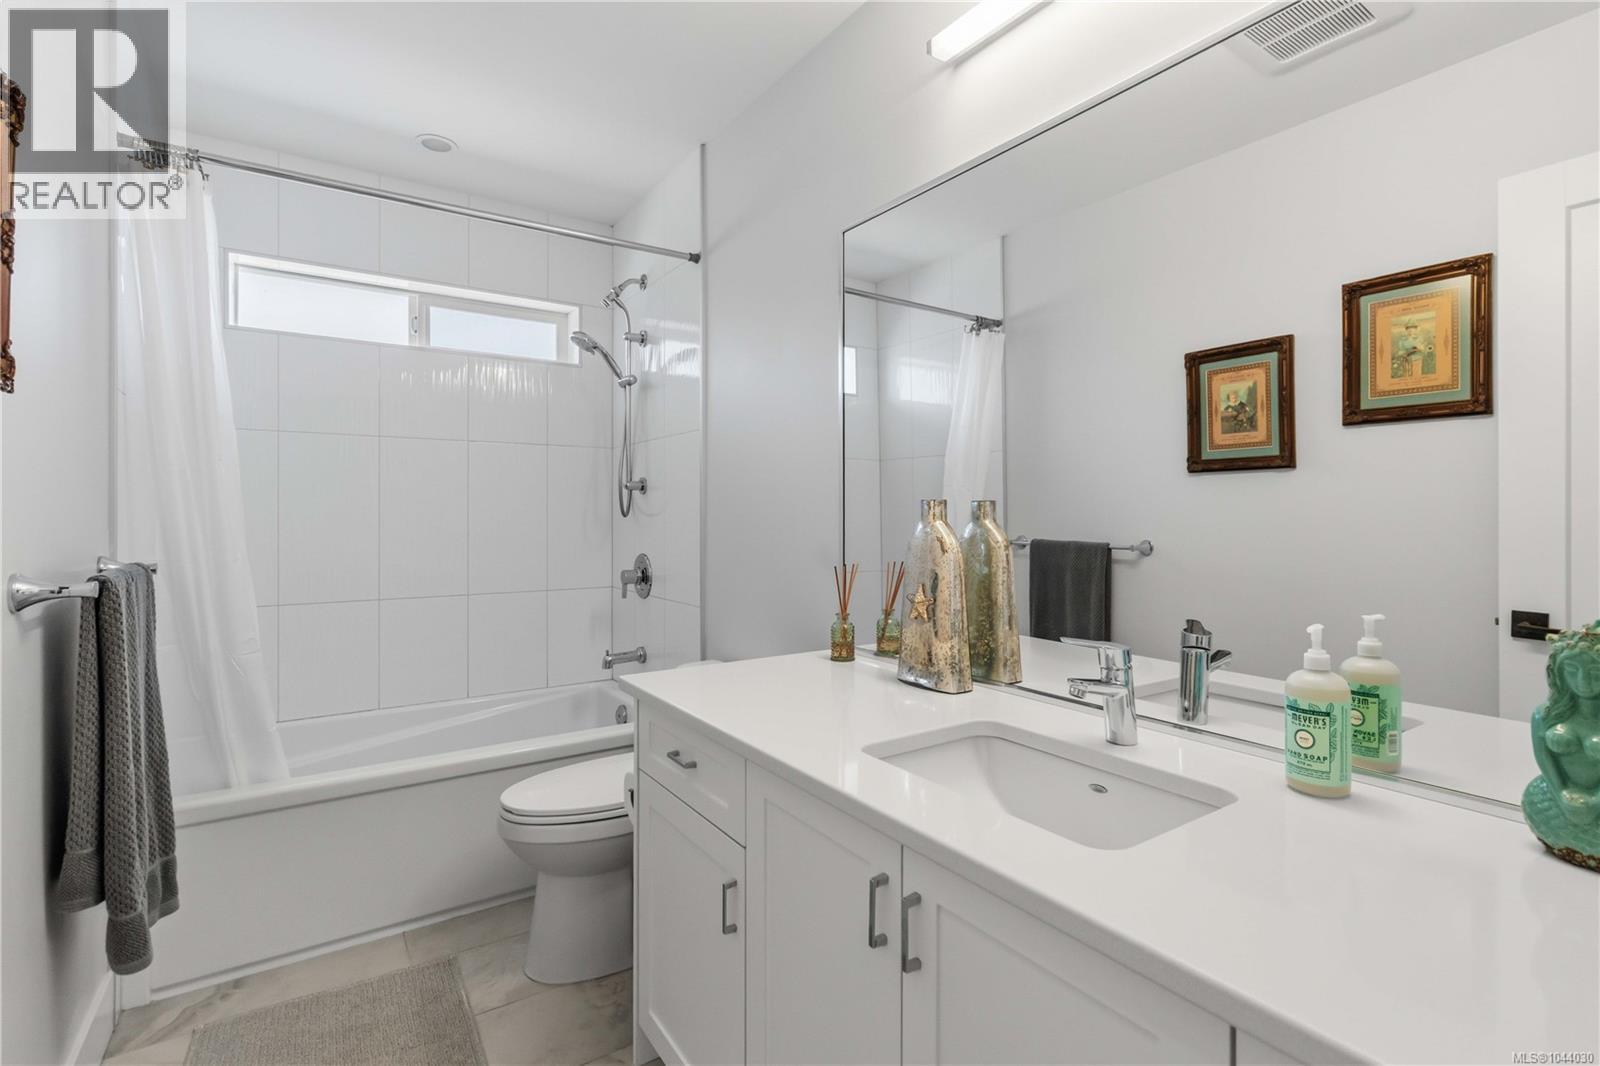
| Second Level | Bathroom | 4-Piece | ||
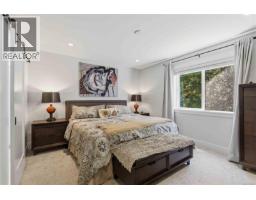
| Second Level | Primary Bedroom | 15' x 12' | ||
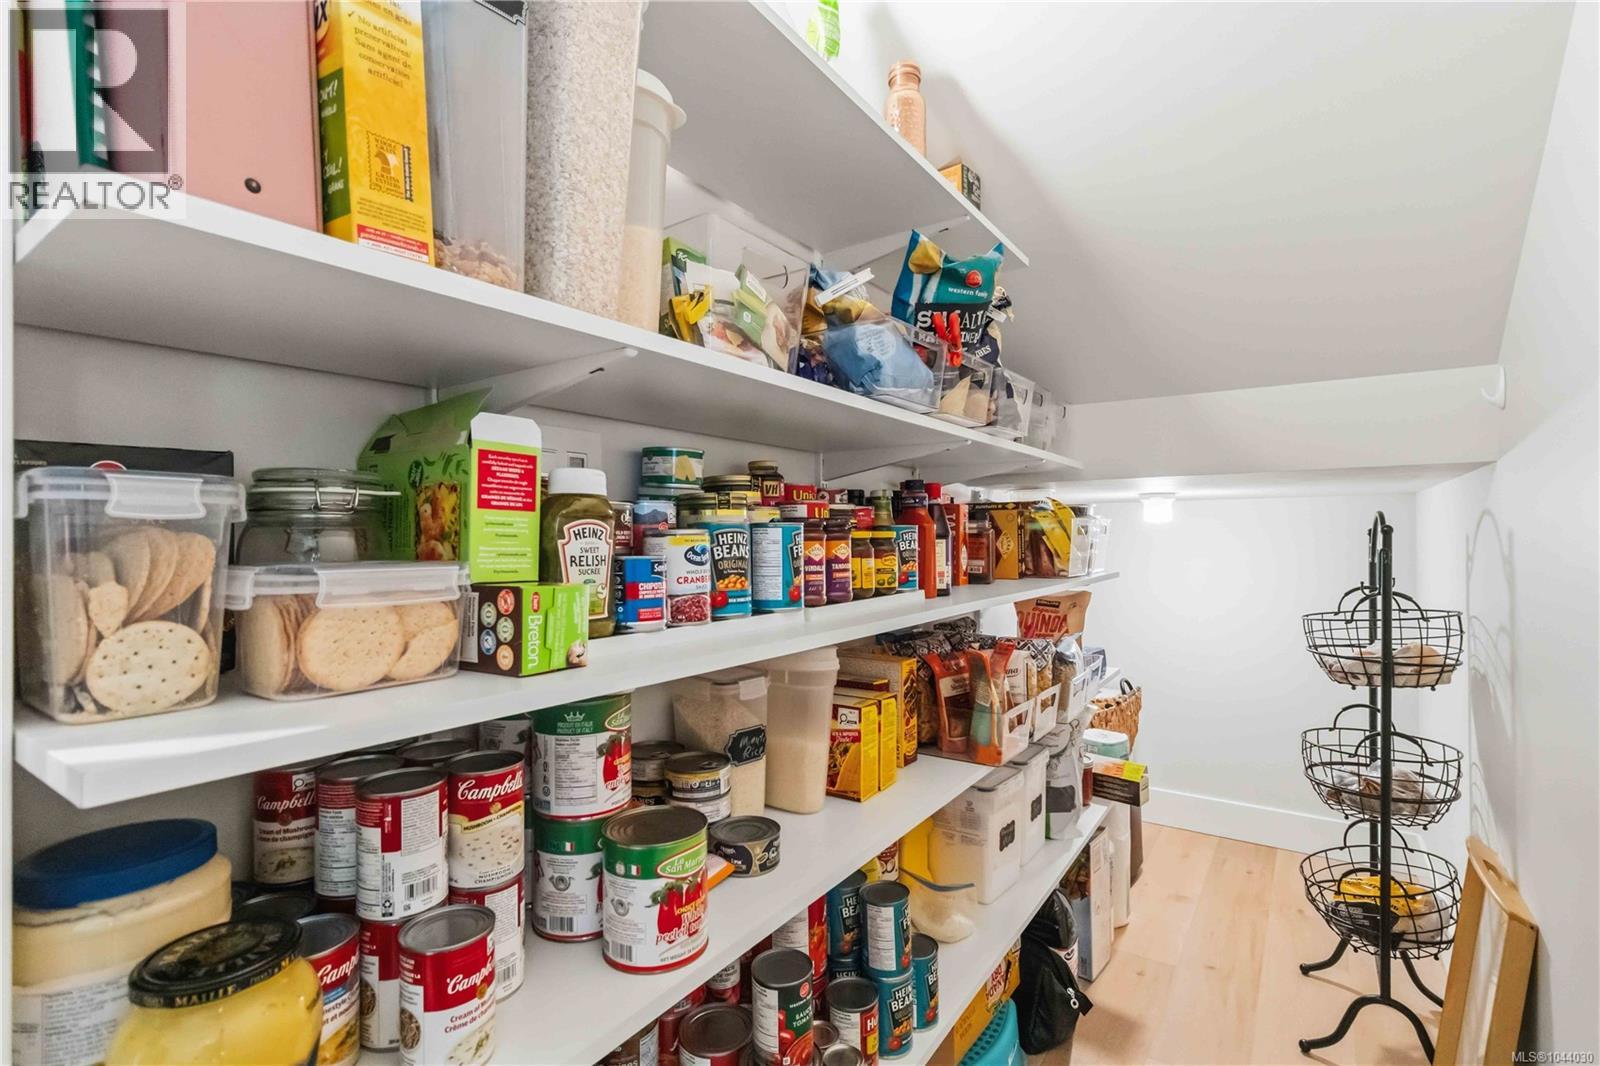
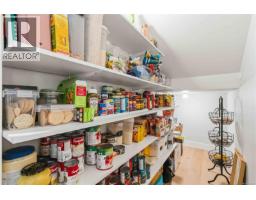
| Main Level | Pantry | 3' x 13' | ||
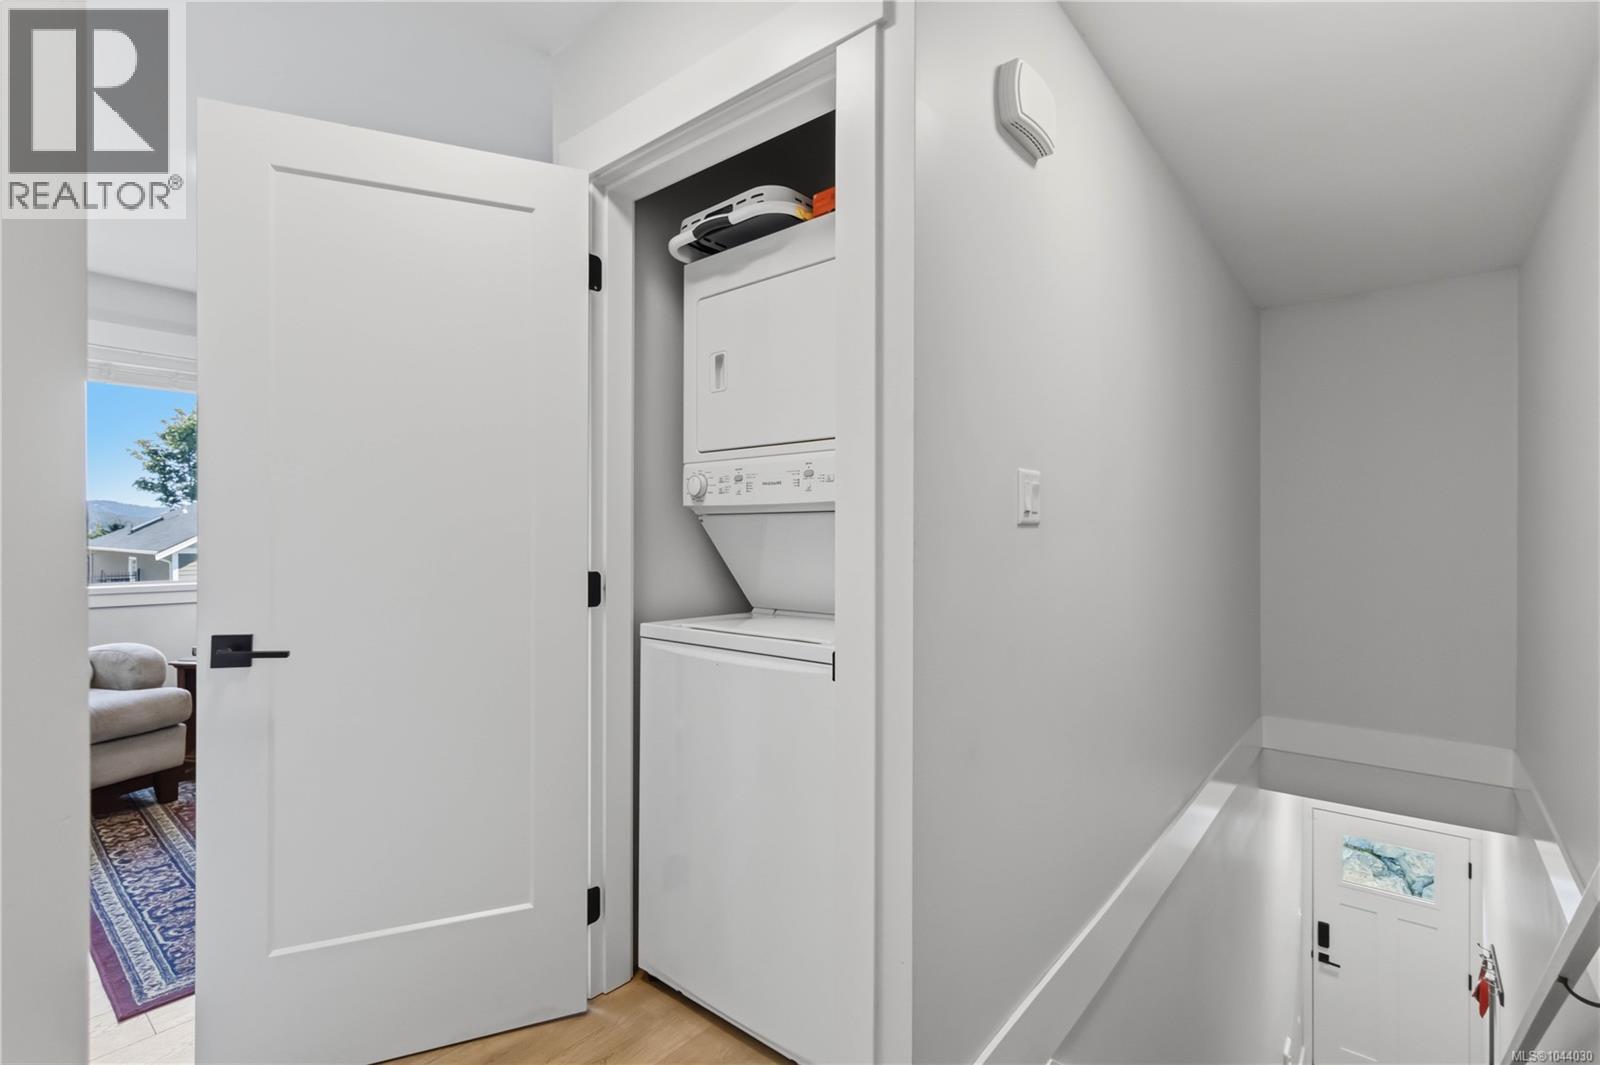
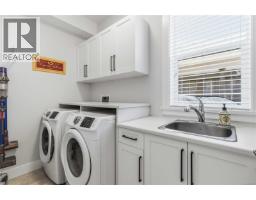
| Main Level | Laundry Room | 5' x 9' | ||
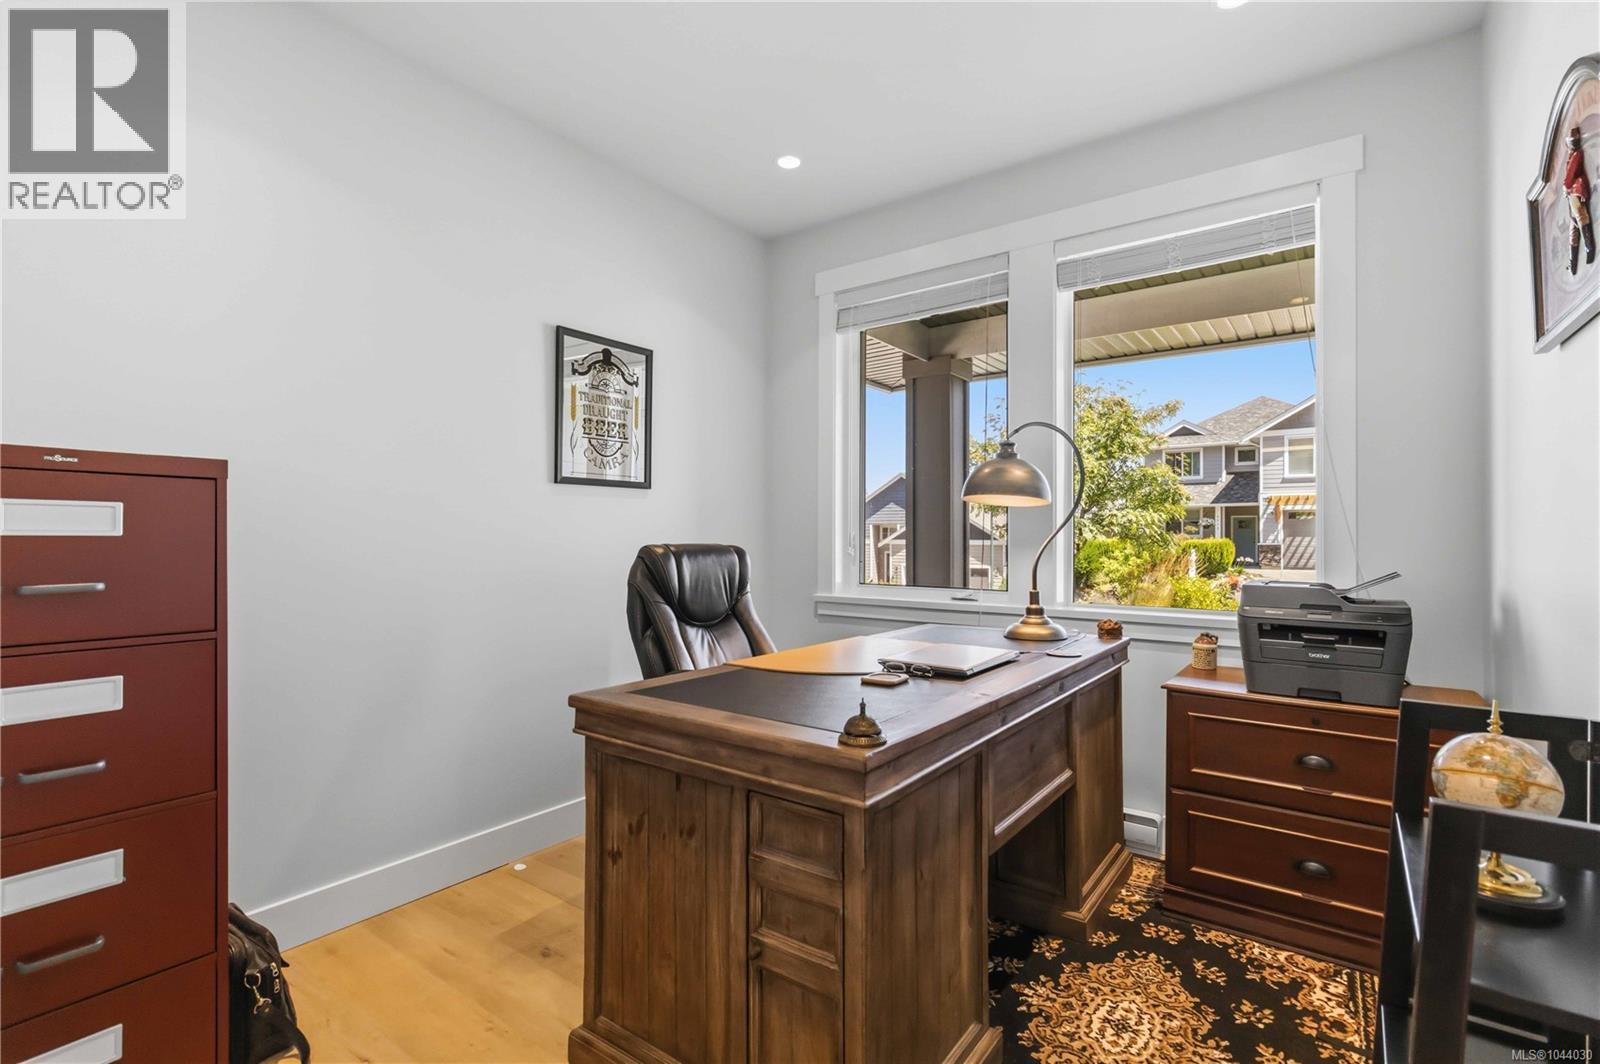
| Main Level | Den | 10' x 9' | ||
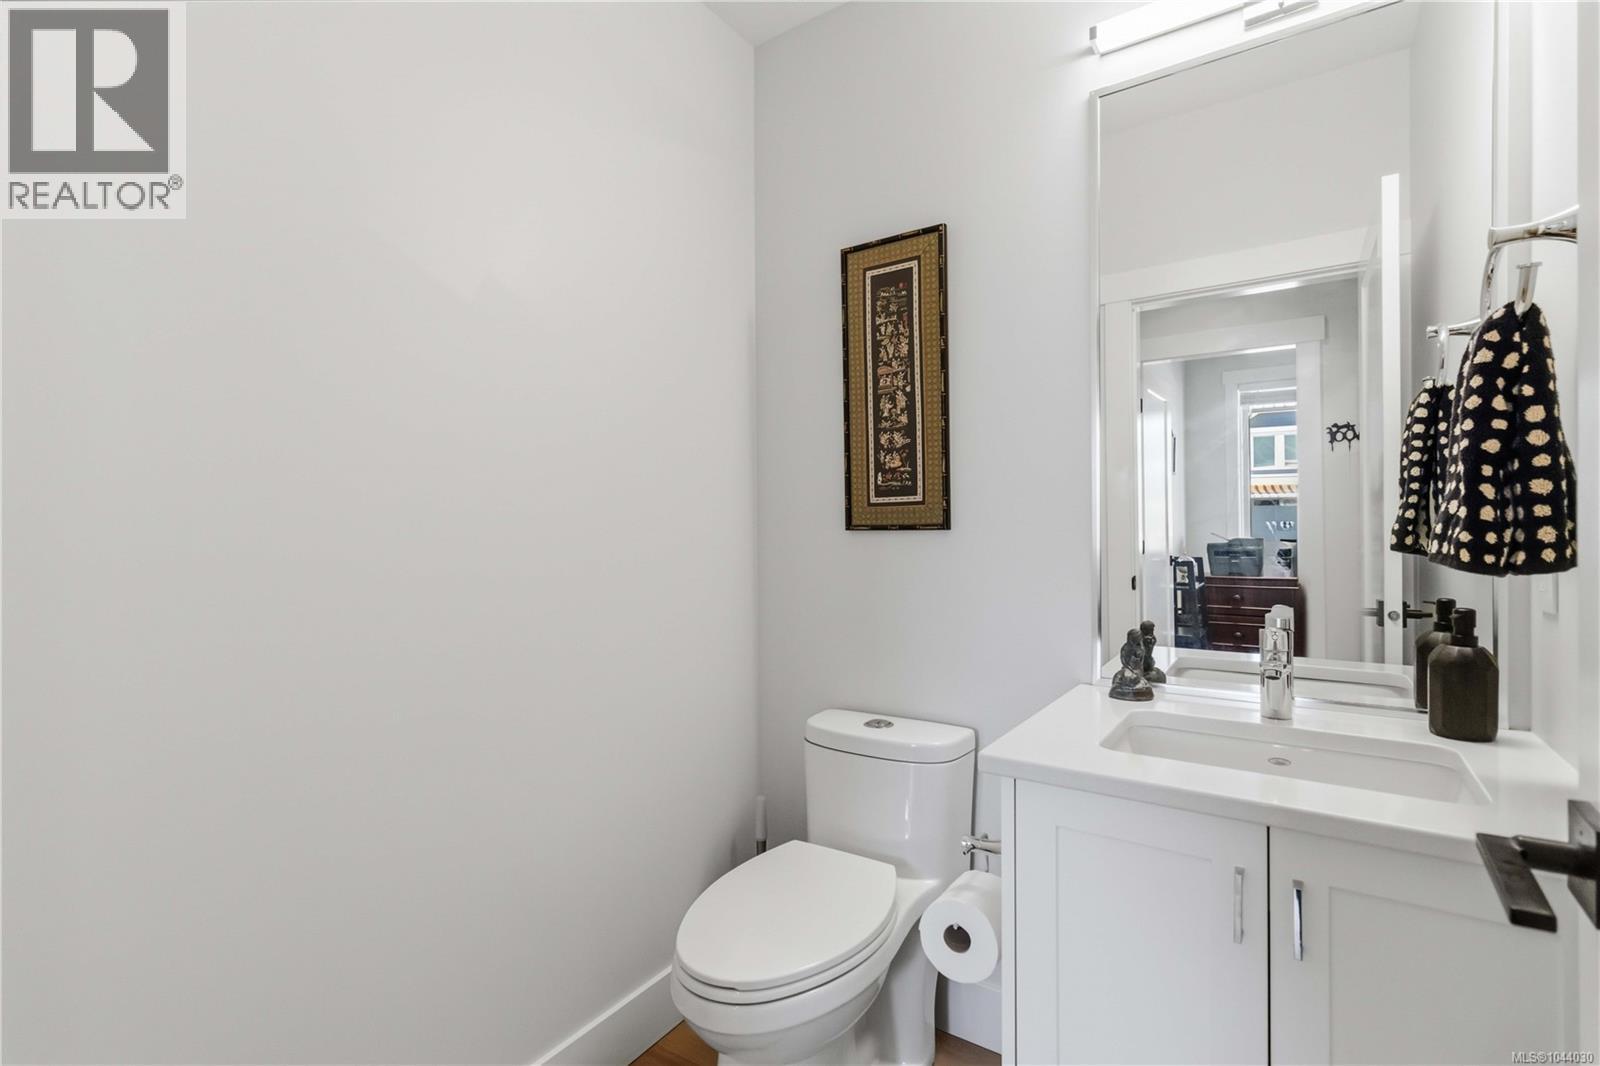
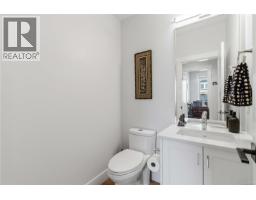
| Main Level | Bathroom | 2-Piece | ||
| Main Level | Kitchen | 11' x 10' | ||
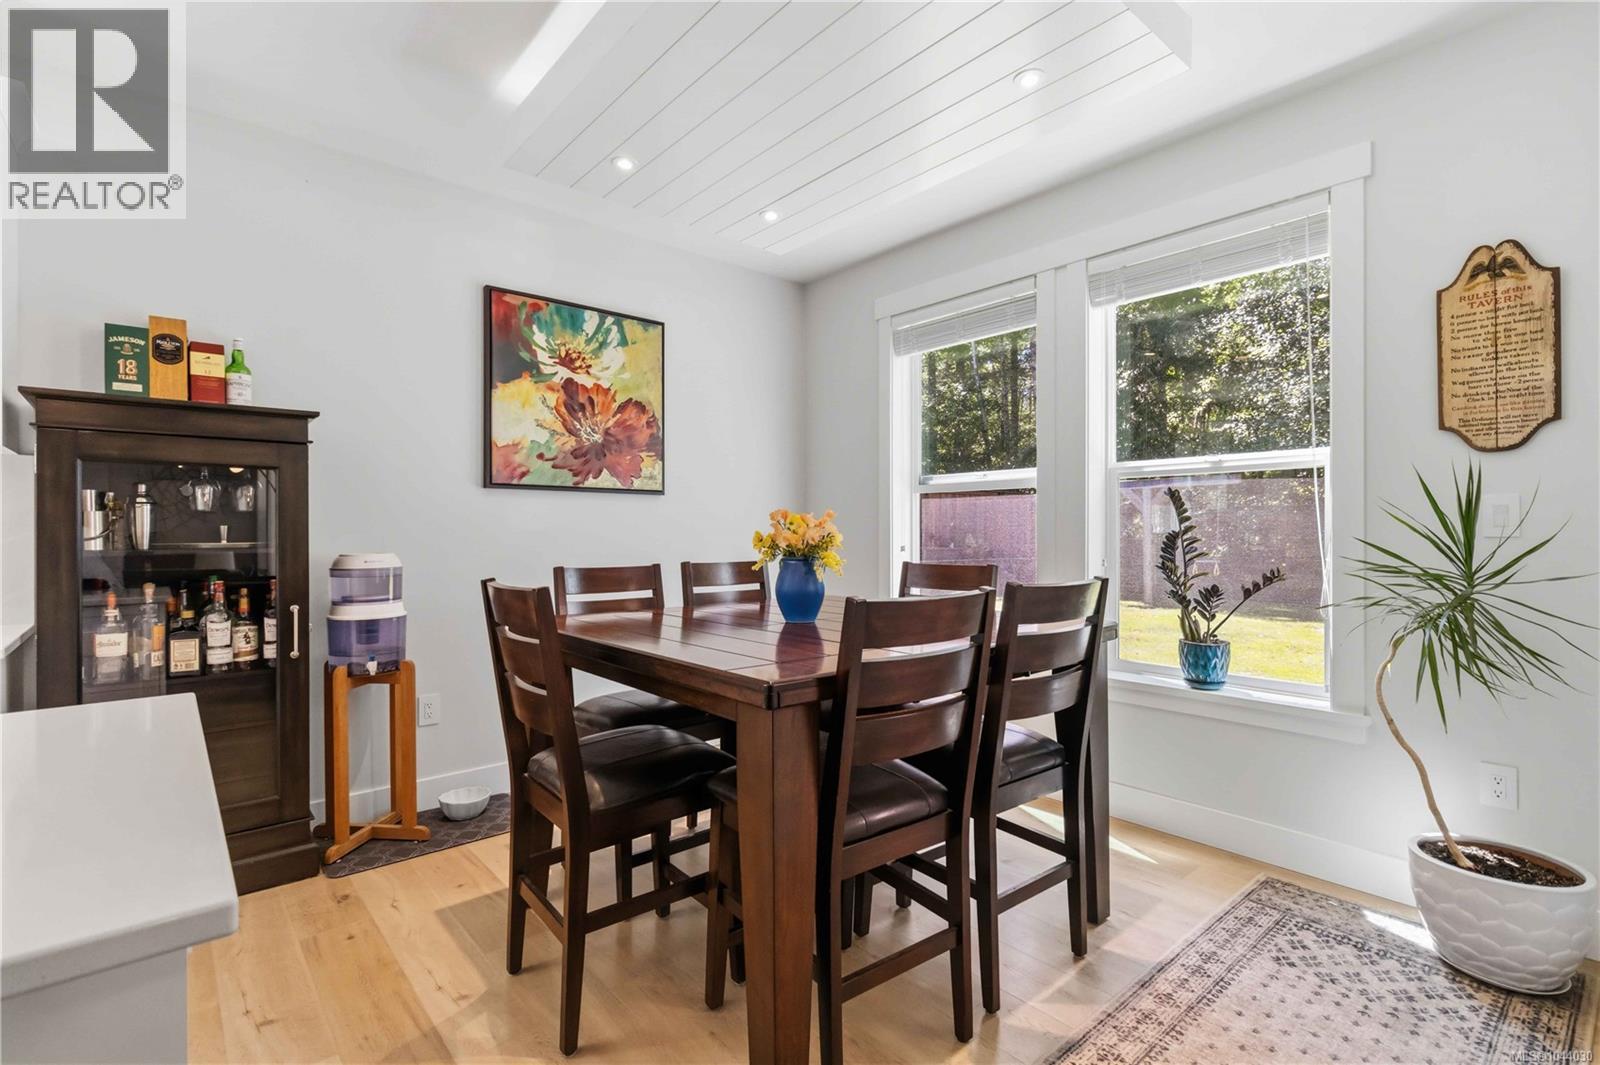
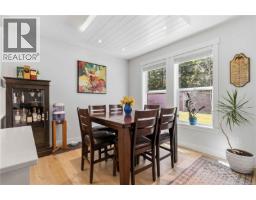
| Main Level | Dining Room | 11' x 11' | ||
| Main Level | Living Room | 14' x 17' | ||
| Main Level | Patio | 17' x 10' | ||
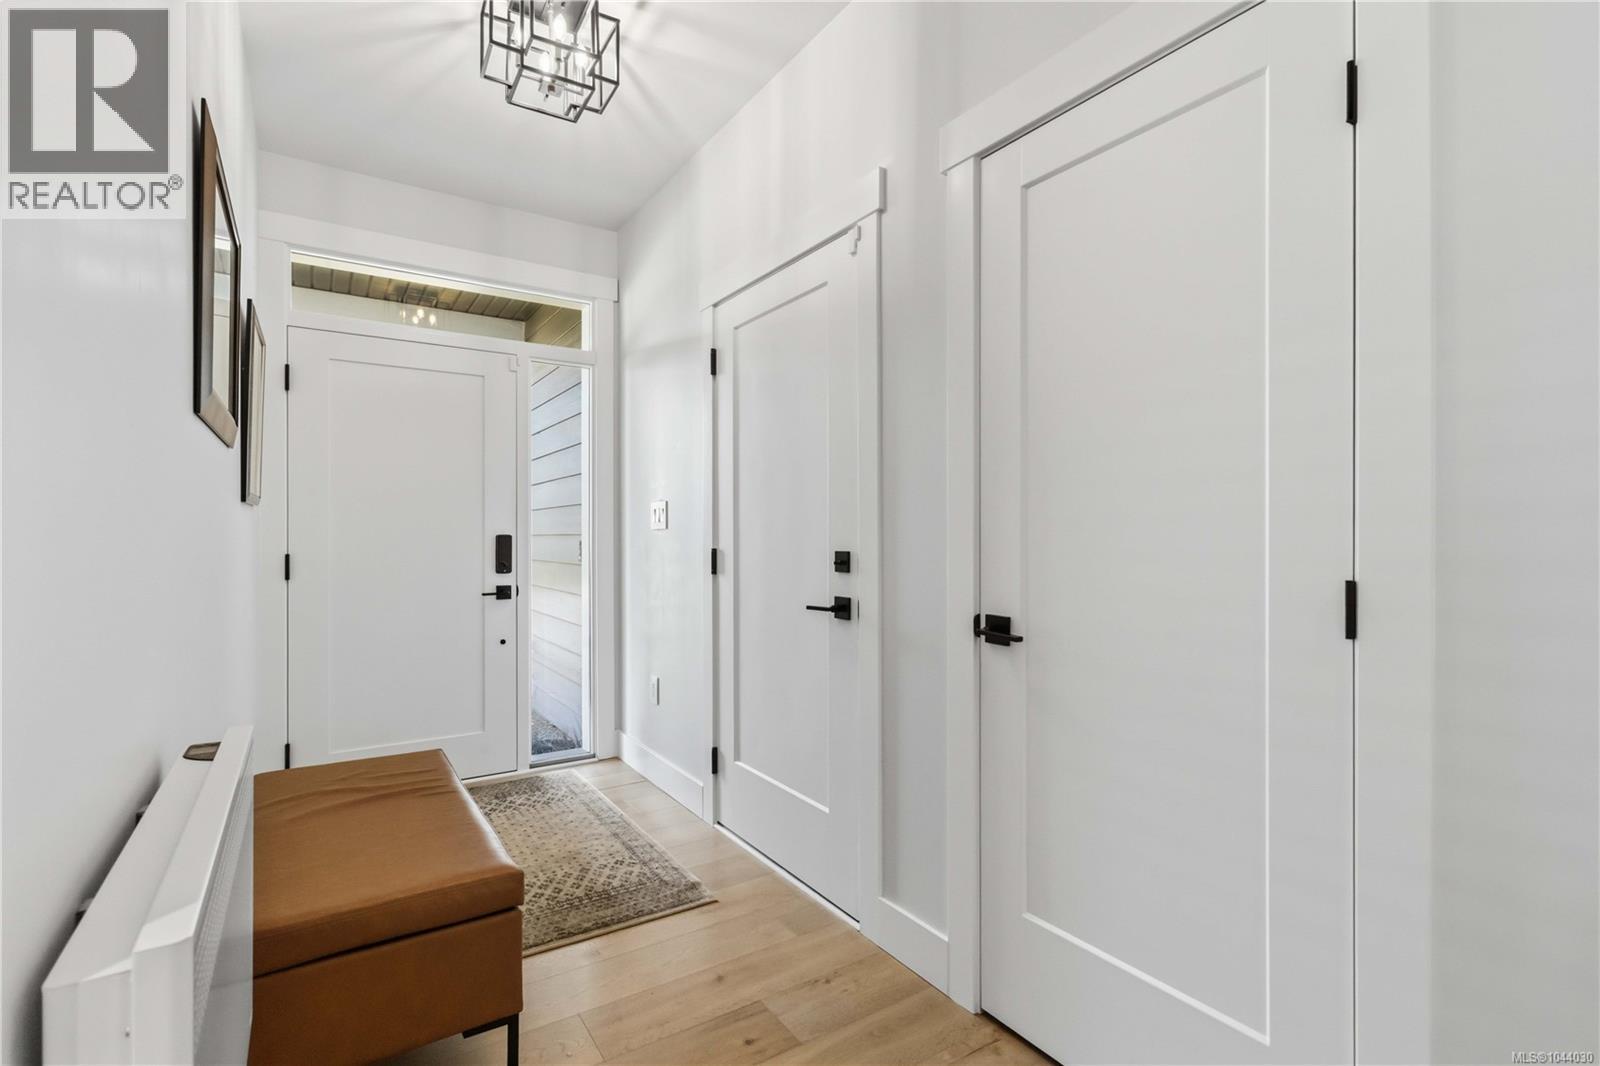
| Main Level | Entrance | 10' x 5' | ||
| Additional Accommodation | Bedroom | 12' x 9' | ||
| Additional Accommodation | Bathroom | X | ||
| Additional Accommodation | Kitchen | 9' x 10' | ||
| Additional Accommodation | Living Room | 13' x 9' |
https://www.realtor.ca/real-estate/30089655/2512-west-trail-crt-sooke-broomhill

The trademarks REALTOR®, REALTORS®, and the REALTOR® logo are controlled by The Canadian Real Estate Association (CREA) and identify real estate professionals who are members of CREA. The trademarks MLS®, Multiple Listing Service® and the associated logos are owned by The Canadian Real Estate Association (CREA) and identify the quality of services provided by real estate professionals who are members of CREA. The trademark DDF® is owned by The Canadian Real Estate Association (CREA) and identifies CREA's Data Distribution Facility (DDF®)
August 16 2026 05:03:54
Victoria Real Estate Board
RE/MAX Camosun