
2519 Brule Dr Sooke, British Columbia V9Z 0X8
$1,198,000
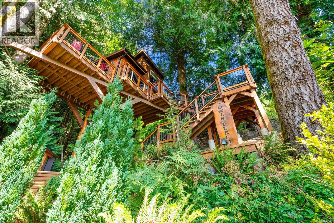
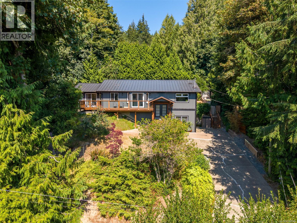
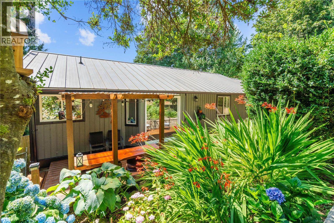
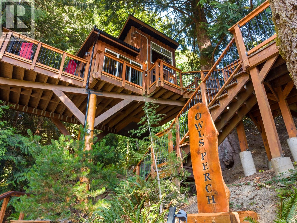
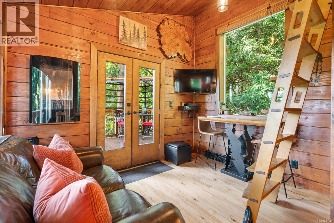
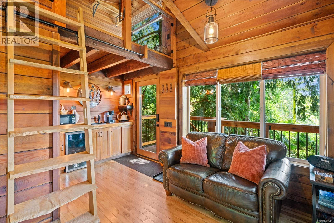
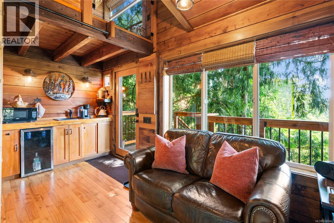
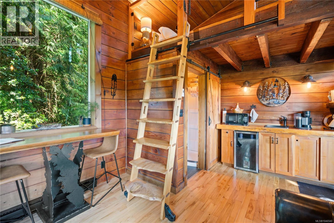
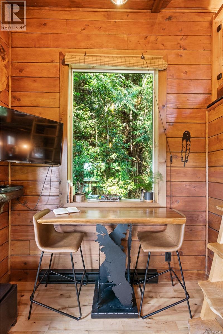
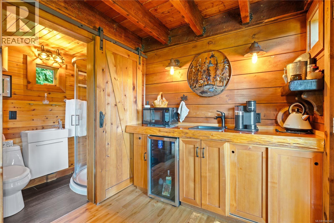
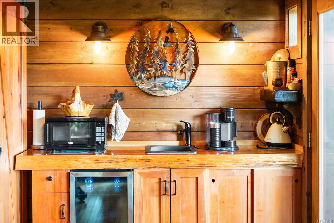
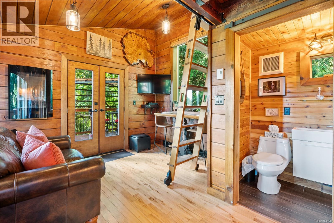
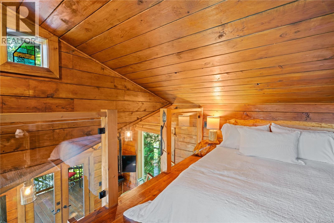
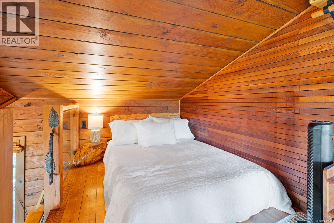
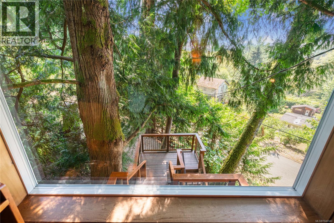
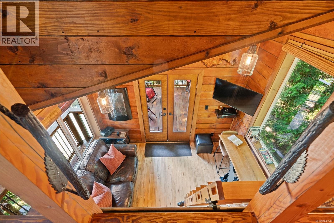
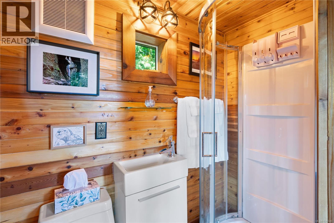
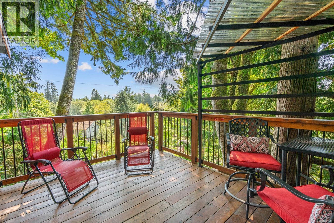
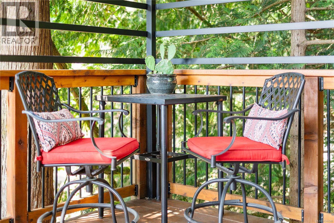
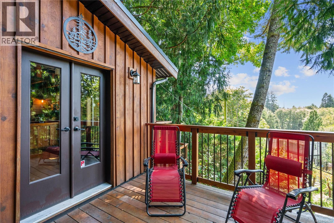
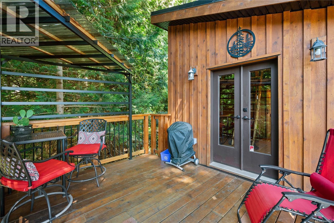
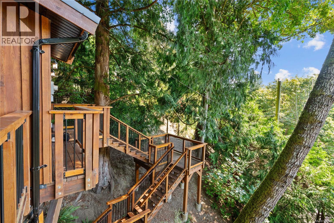
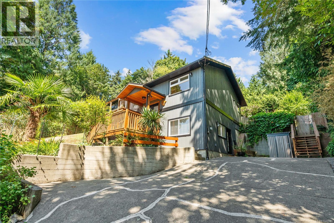
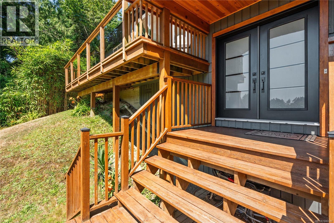
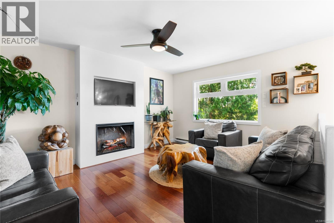
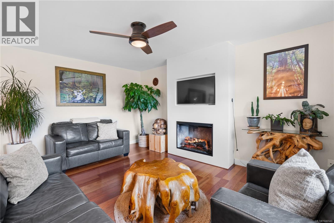
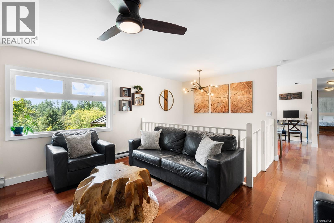
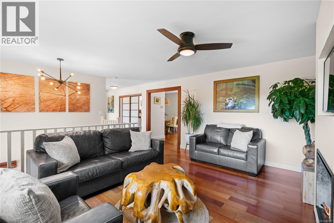
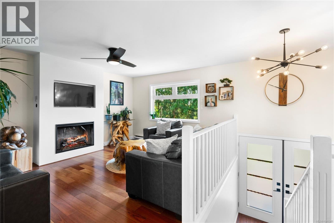
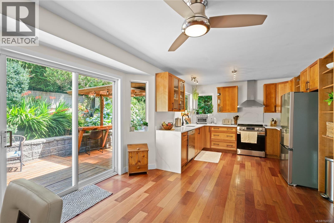
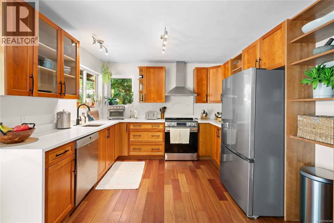
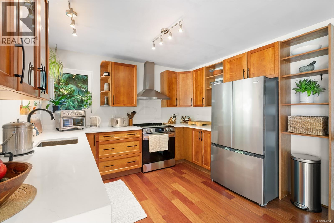
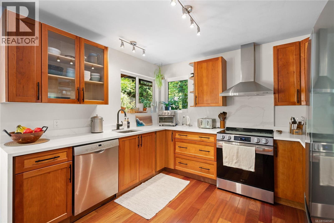
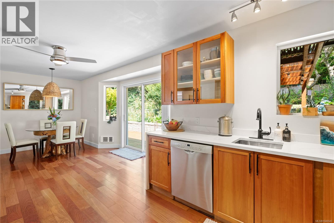
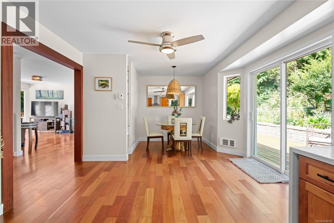
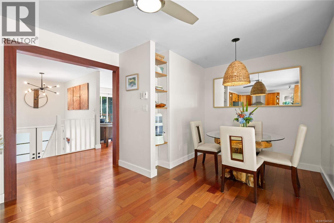
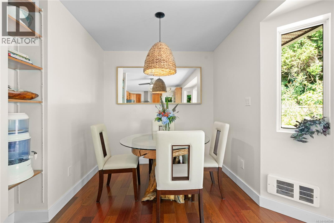
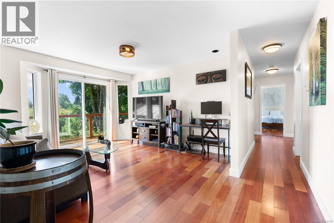
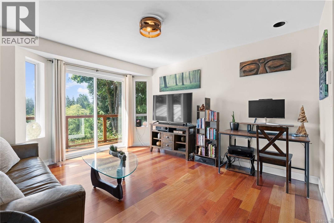
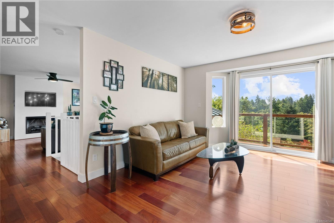
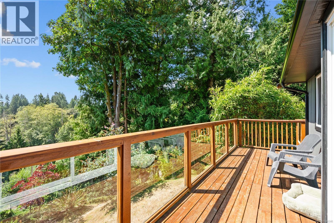
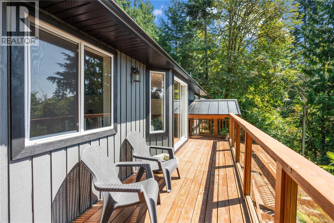
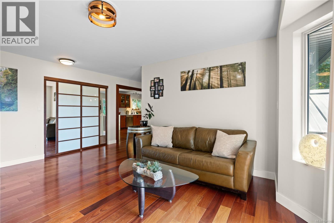
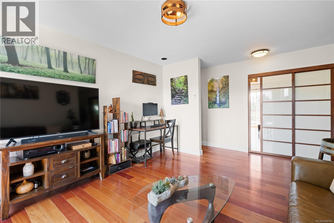
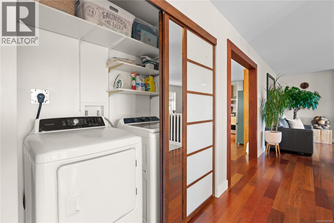
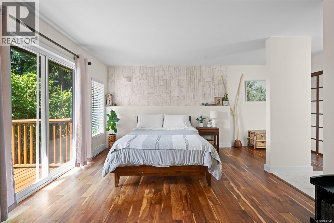
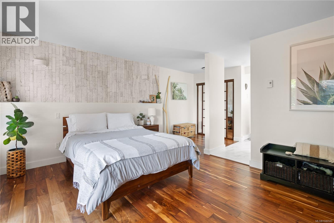
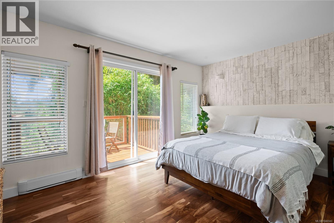
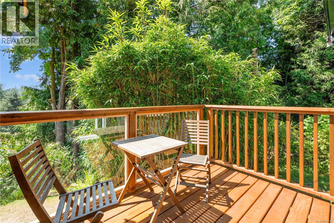
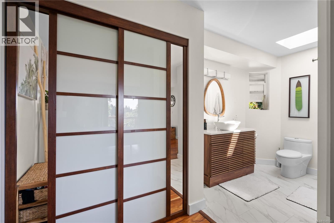
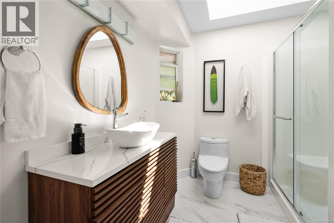
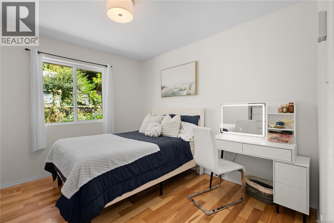
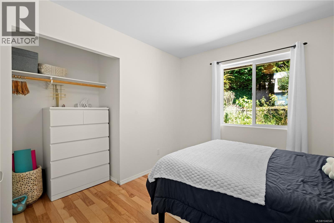
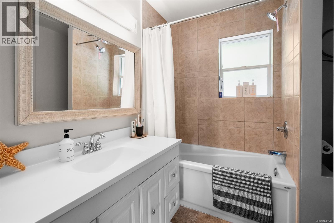
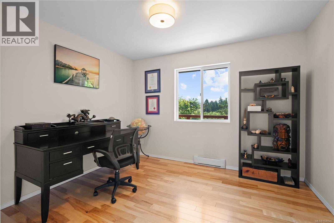
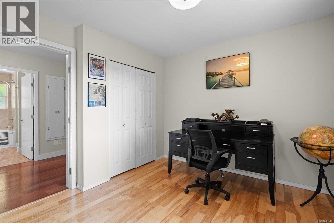
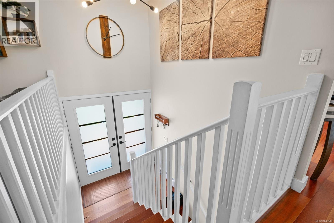
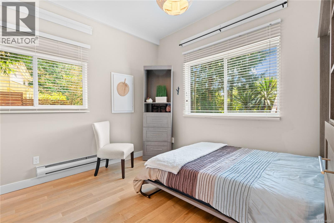
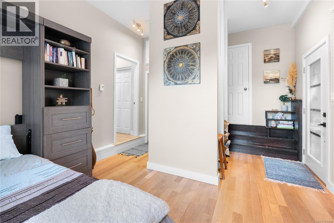
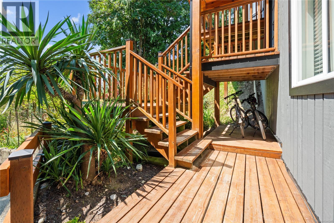
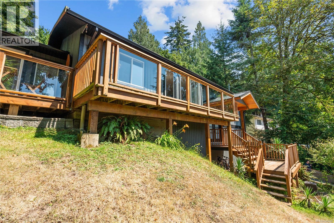
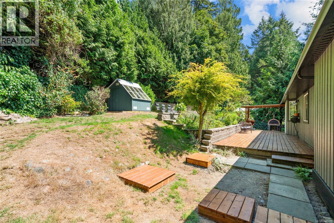
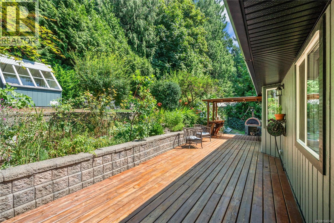
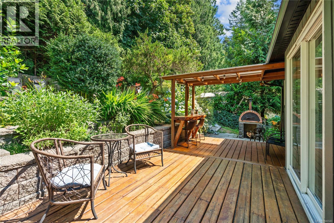
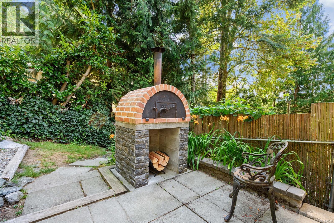
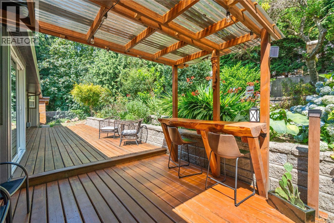
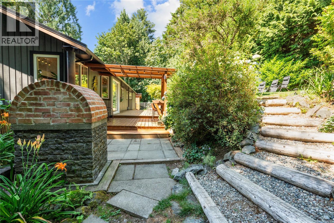
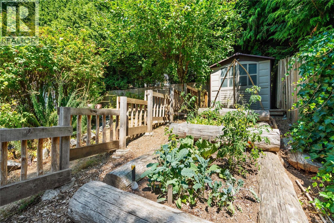
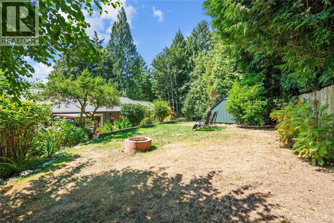
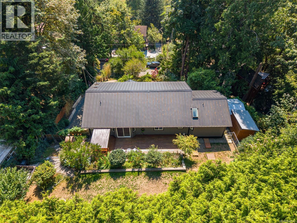
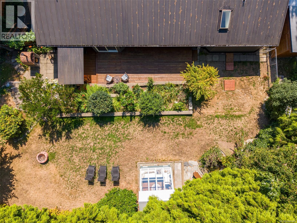
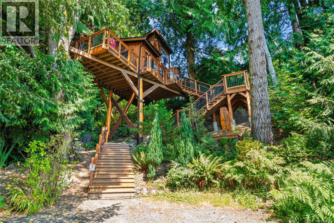
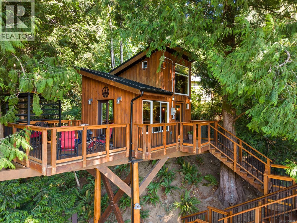
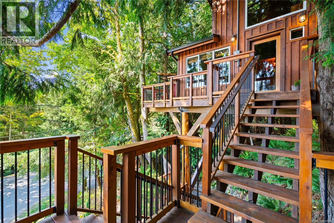
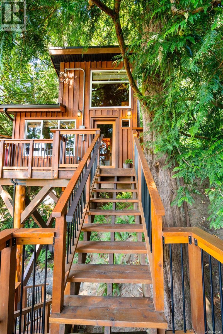
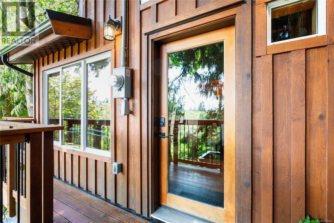
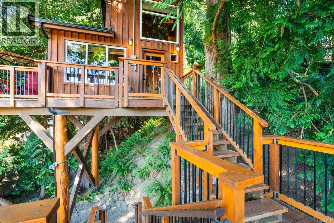
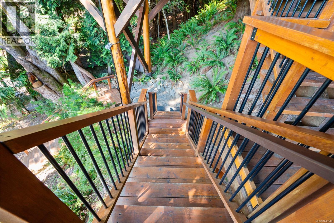
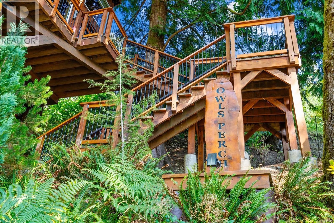
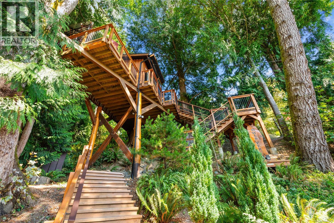
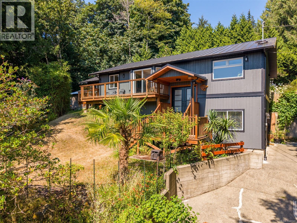
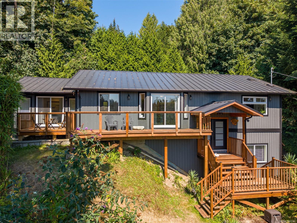
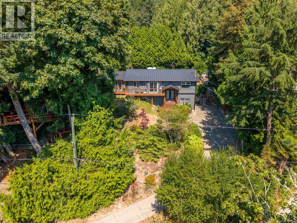
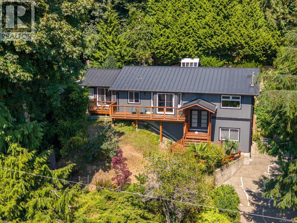
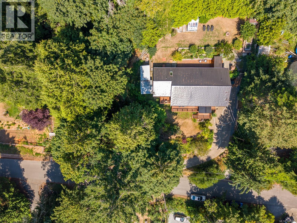
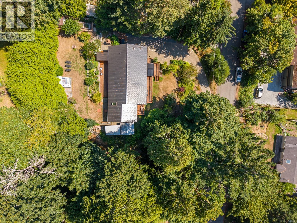
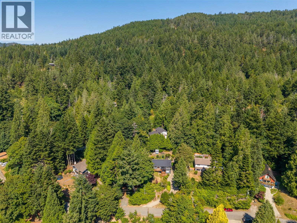
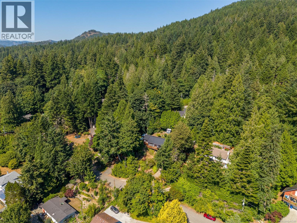
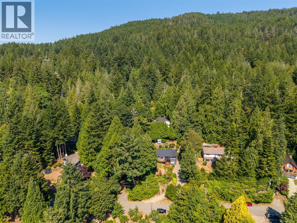
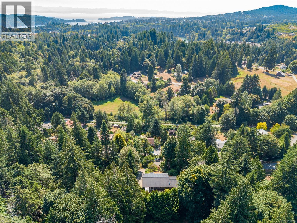
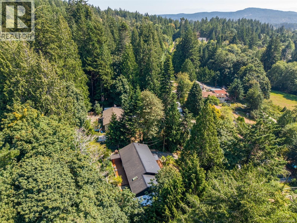
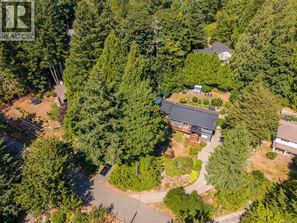
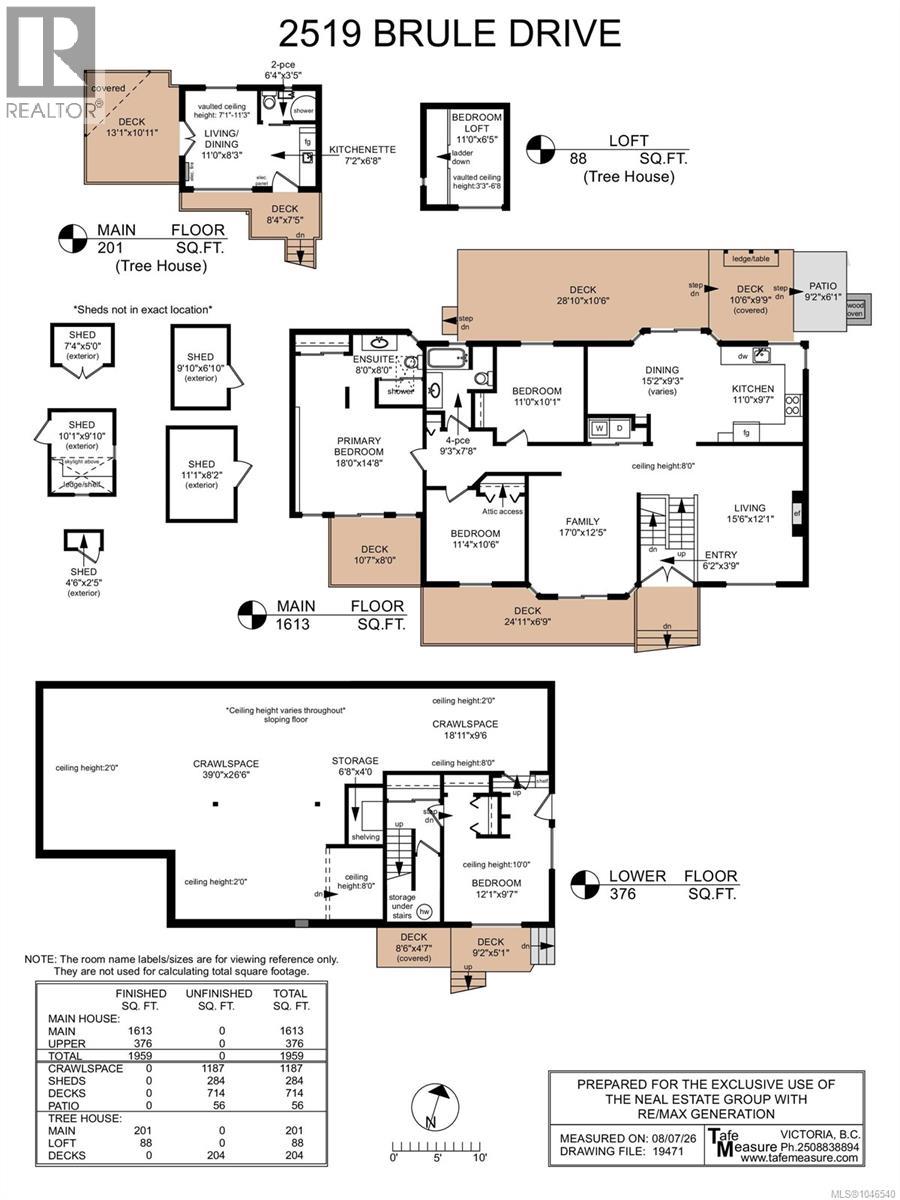
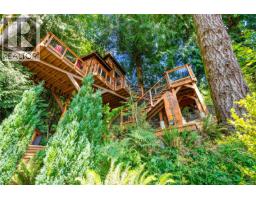
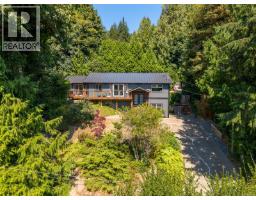
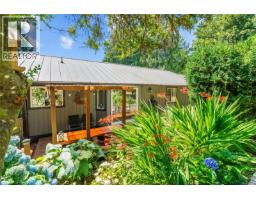
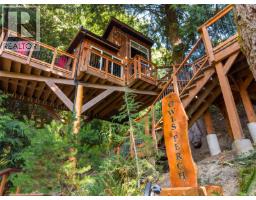
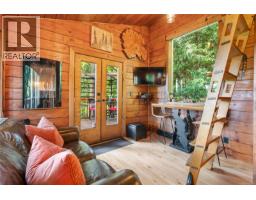
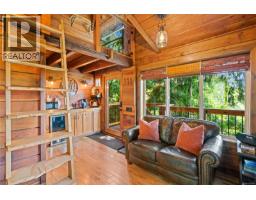
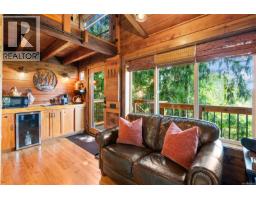
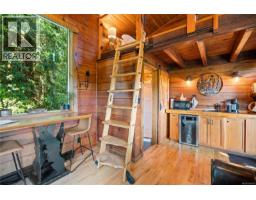
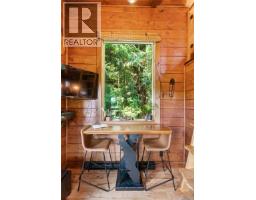
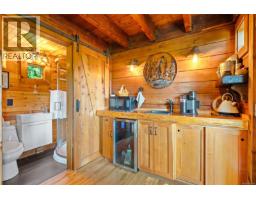
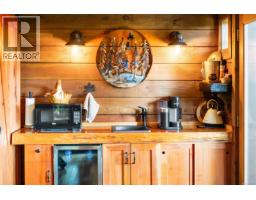
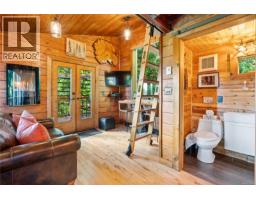

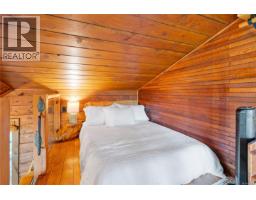
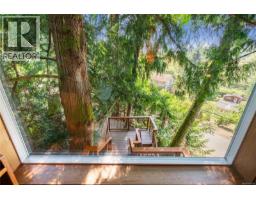
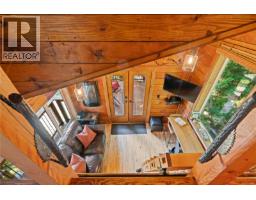
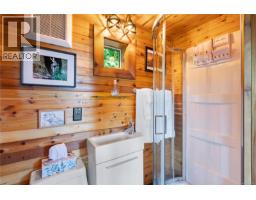
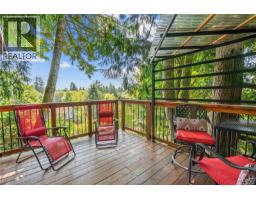
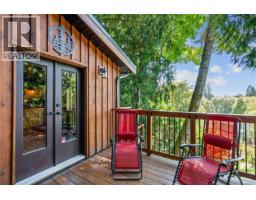
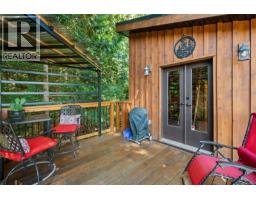
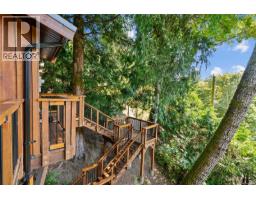
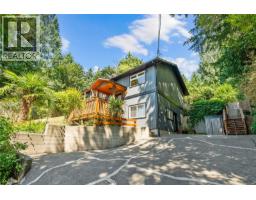
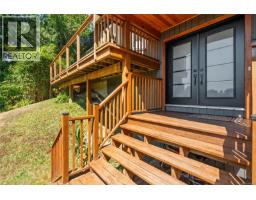
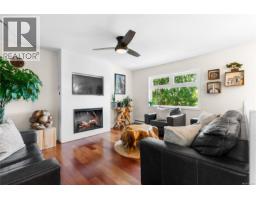
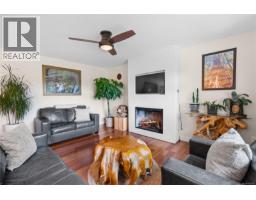
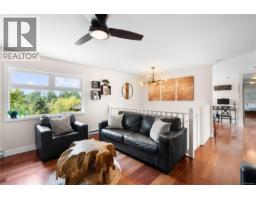
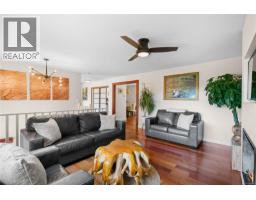
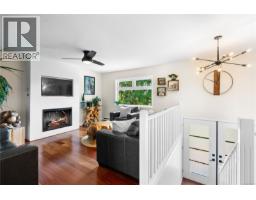
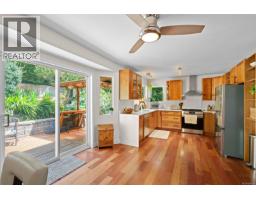
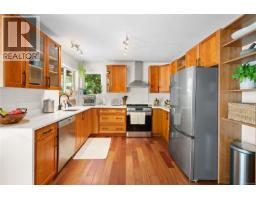
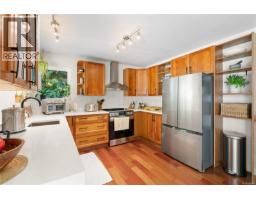
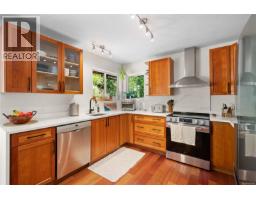
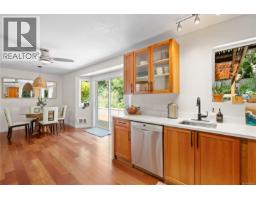
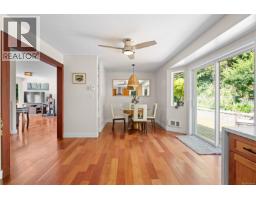
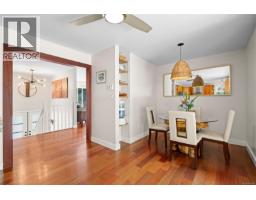
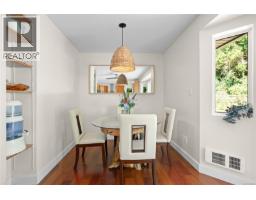
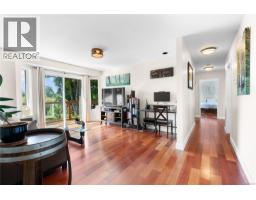
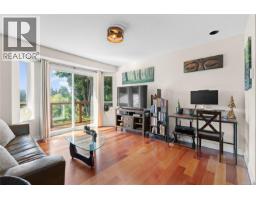
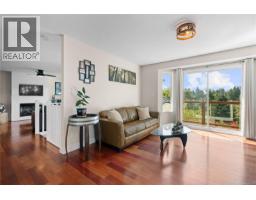
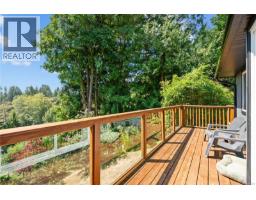
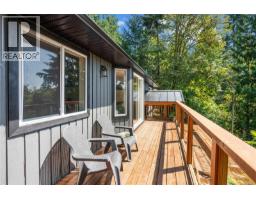
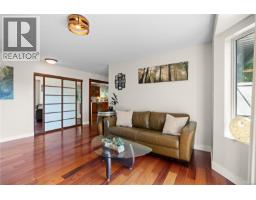
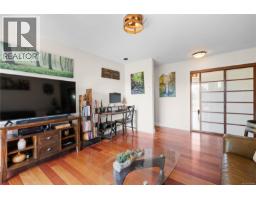
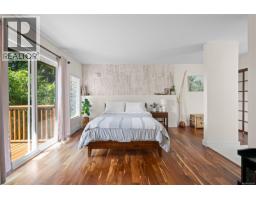
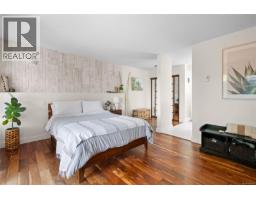
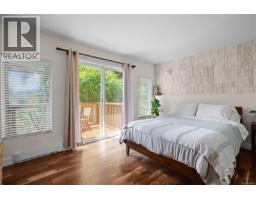
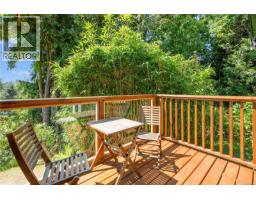
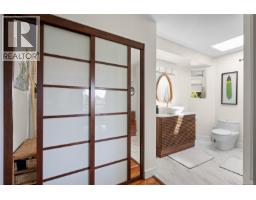
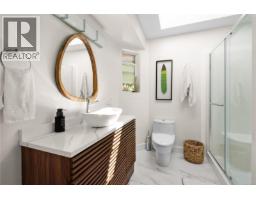
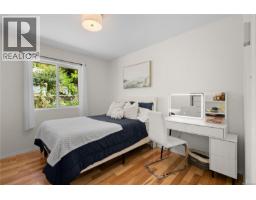
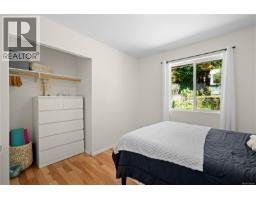
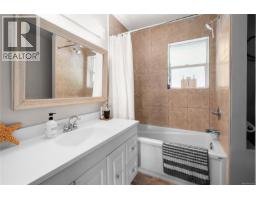
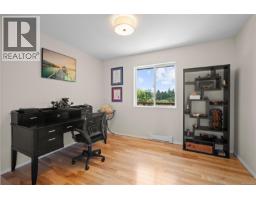
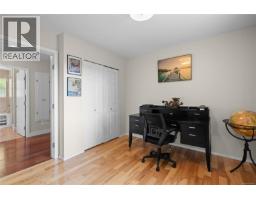
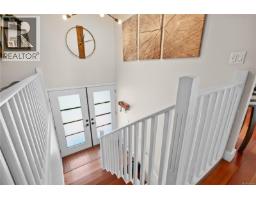
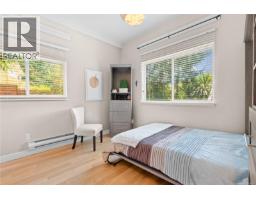
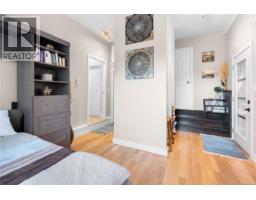
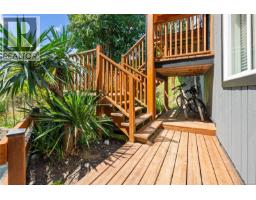
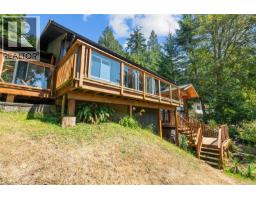
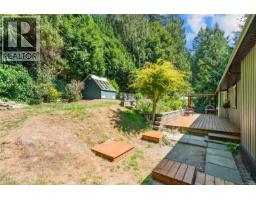
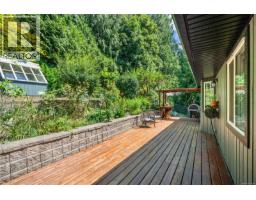
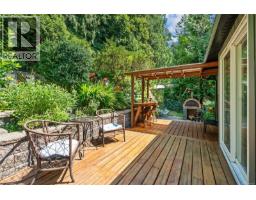
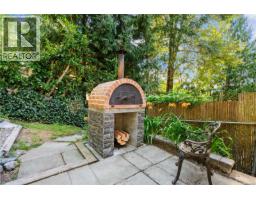
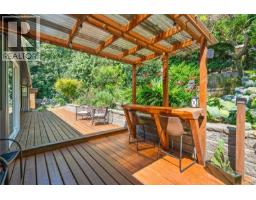
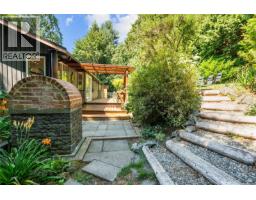
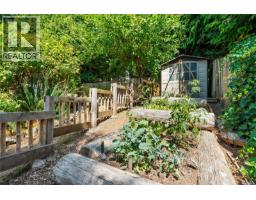
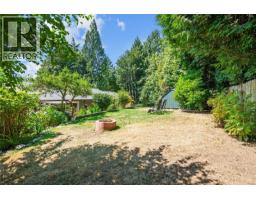
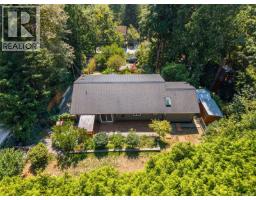
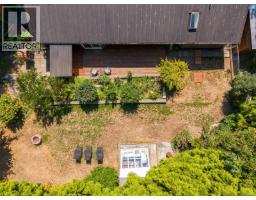
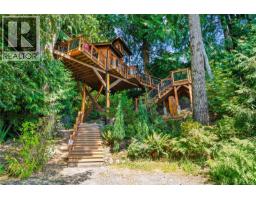
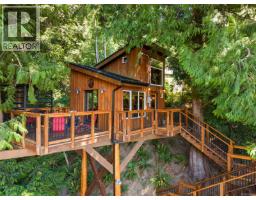
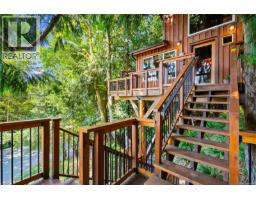
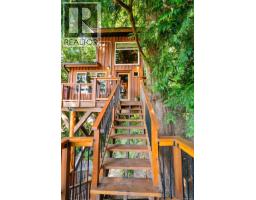
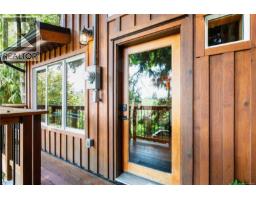
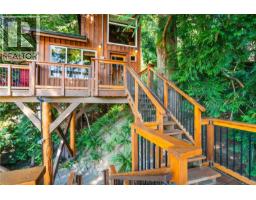
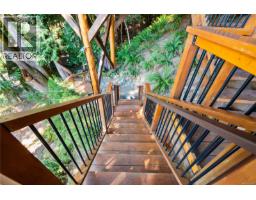
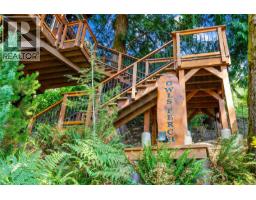
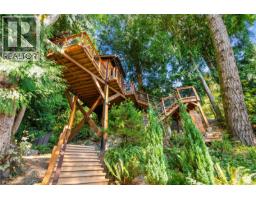
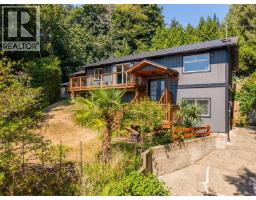
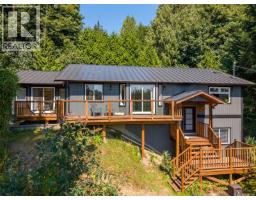
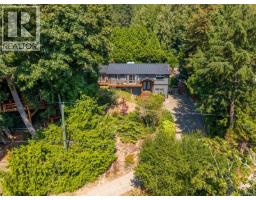
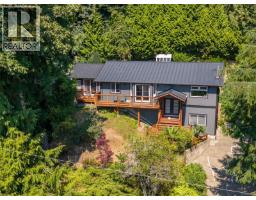
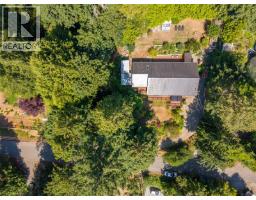
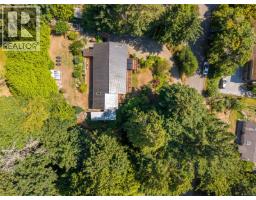
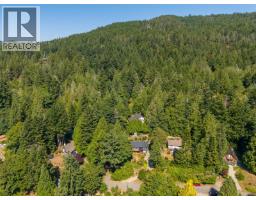
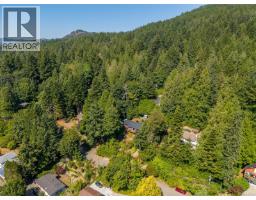
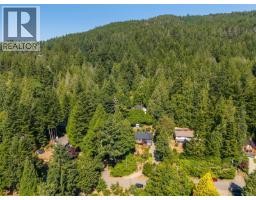
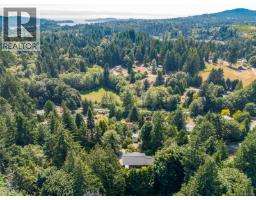
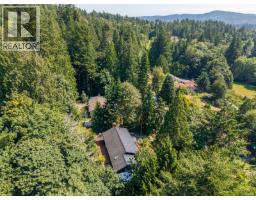
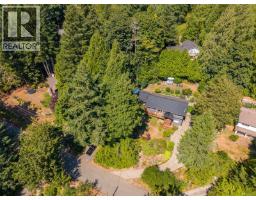
2519 Brule Drive in Sooke pairs a fully renovated main residence with a rare income-generating second dwelling, offering both lifestyle appeal and proven investment return. Tucked to the side of the property with its own private entrance is The Owl's Perch, a custom-built treehouse recognized as one of Canada's most wish-listed Airbnb listings and believed to be Vancouver Island's tallest, built to the maximum permitted height. This self-contained retreat delivers a distinctive West Coast guest experience and operates as a turnkey short-term rental generating approximately $86,000 annually, with complete privacy maintained between it and the main home so owners and guests each enjoy their own peaceful space. The main residence has been updated throughout with a new metal roof, fresh interior and exterior paint, a redesigned kitchen, and a spa-inspired bathroom. Exterior upgrades include new retaining walls and extensive landscaping, rounding out a move-in-ready home with strong curb appeal and minimal near-term maintenance needs. Located in one of Sooke's most desirable neighbourhoods, the property is steps from the Galloping Goose Trail and a five-minute drive to the Sooke Potholes, placing outdoor recreation at the doorstep. For buyers seeking a renovated home with a self-sufficient income suite, or investors drawn to a proven short-term rental with standout guest appeal, 2519 Brule Drive offers a compelling combination of updated living space and established cash flow, with genuine flexibility for full-time living or investment use. (id:37253)
Property Details
| MLS® Number | 1046540 |
| Property Type | Single Family |
| Neigbourhood | Sooke River |
| Features | Private Setting, Wooded Area, Sloping, Other, Rectangular |
| Parking Space Total | 3 |
| Plan | Vip25288 |
| Structure | Patio(s) |
| View Type | Mountain View |
Building
| Bathroom Total | 3 |
| Bedrooms Total | 5 |
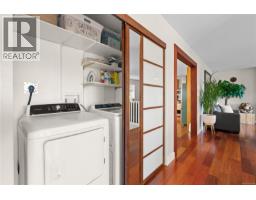
| Appliances | Dryer, Refrigerator, Washer |
| Architectural Style | Westcoast |
| Constructed Date | 1995 |
| Cooling Type | None |
| Fireplace Present | Yes |
| Fireplace Total | 1 |
| Heating Fuel | Electric, Propane |
| Heating Type | Baseboard Heaters |
| Size Interior | 2,248 Sqft |
| Type | House |
Parking
| Stall |
Land
| Access Type | Road Access |
| Acreage | No |
| Size Irregular | 16988 |
| Size Total | 16988 Sqft |
| Size Total Text | 16988 Sqft |
| Zoning Description | Ru4 |
| Zoning Type | Residential |
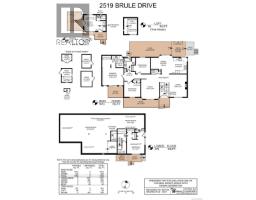
Rooms
| Level | Type | Length | Width | Dimensions |
|---|---|---|---|---|
| Lower Level | Other | 39' x 27' | ||
| Lower Level | Storage | 7' x 4' | ||
| Lower Level | Other | 19' x 10' | ||
| Lower Level | Bedroom | 12' x 10' | ||
| Main Level | Family Room | 17' x 12' | ||
| Main Level | Bedroom | 11' x 11' | ||
| Main Level | Ensuite | 8' x 8' | ||
| Main Level | Primary Bedroom | 18' x 15' | ||
| Main Level | Bathroom | 9' x 8' | ||
| Main Level | Bedroom | 11' x 10' | ||
| Main Level | Patio | 9' x 6' | ||
| Main Level | Dining Room | 15' x 9' | ||
| Main Level | Kitchen | 11' x 10' | ||
| Main Level | Living Room | 16' x 12' | ||
| Main Level | Entrance | 6' x 4' | ||
| Other | Bathroom | 6' x 3' | ||
| Other | Living Room/dining Room | 11' x 8' | ||
| Other | Bedroom | 11' x 6' | ||
| Other | Storage | 5' x 2' | ||
| Other | Storage | 11' x 8' | ||
| Other | Storage | 10' x 10' | ||
| Other | Storage | 10' x 7' | ||
| Other | Storage | 7' x 5' |
https://www.realtor.ca/real-estate/30138937/2519-brule-dr-sooke-sooke-river

The trademarks REALTOR®, REALTORS®, and the REALTOR® logo are controlled by The Canadian Real Estate Association (CREA) and identify real estate professionals who are members of CREA. The trademarks MLS®, Multiple Listing Service® and the associated logos are owned by The Canadian Real Estate Association (CREA) and identify the quality of services provided by real estate professionals who are members of CREA. The trademark DDF® is owned by The Canadian Real Estate Association (CREA) and identifies CREA's Data Distribution Facility (DDF®)
August 15 2026 10:33:39
Victoria Real Estate Board
RE/MAX Generation - The Neal Estate Group