
2535 Queenswood Dr Saanich, British Columbia V8N 1X4
$4,579,000
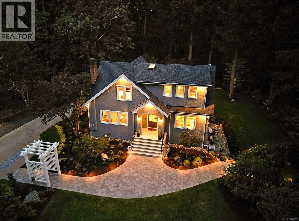
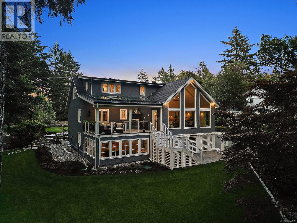
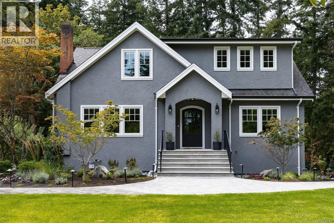
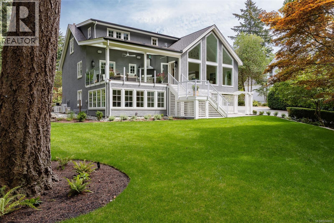
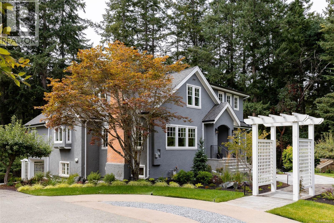
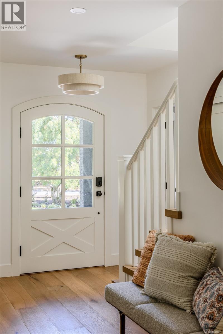
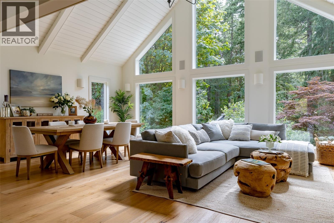
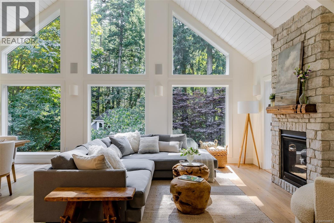
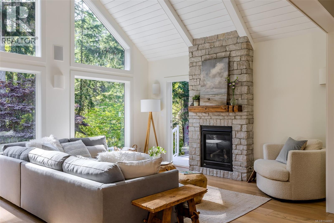
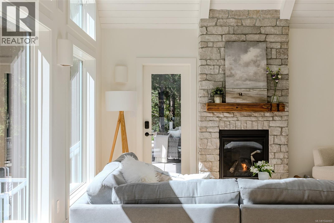
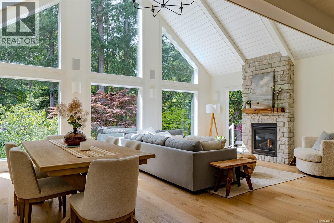
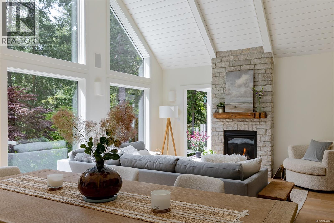
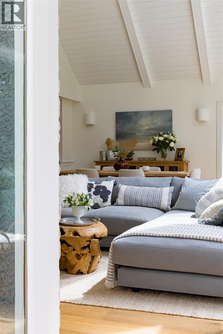
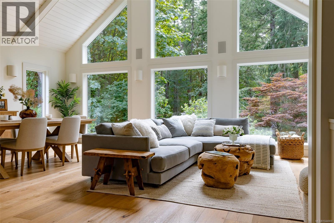
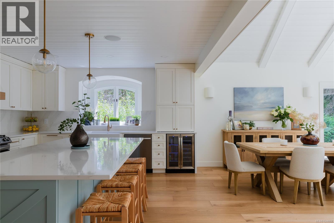
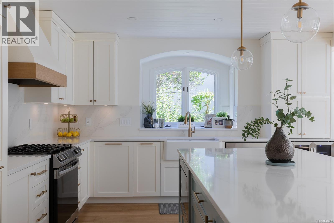
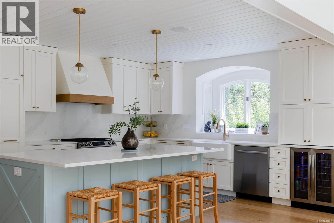
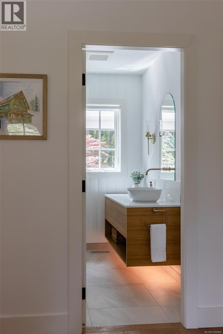
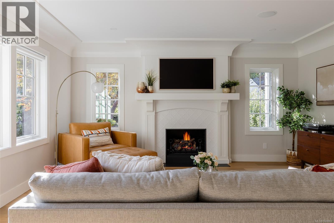
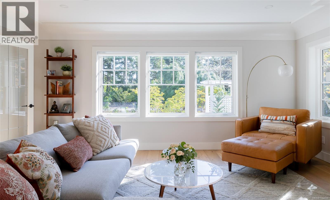
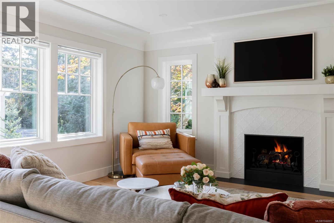
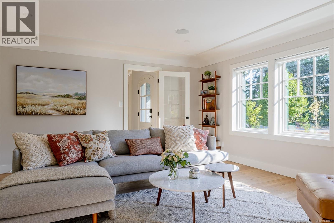
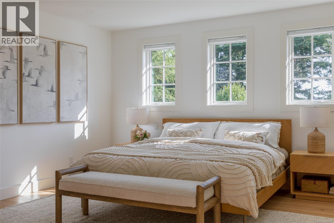
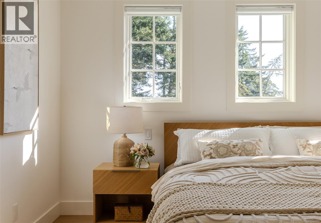
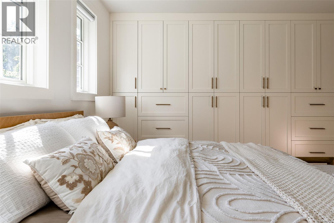
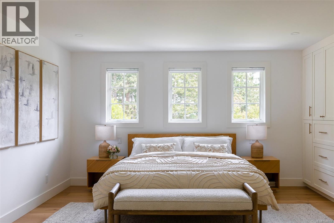
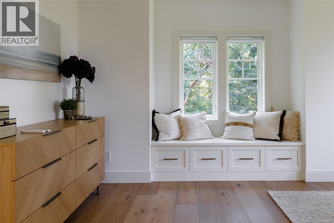
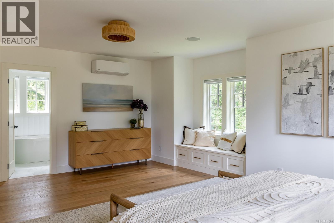
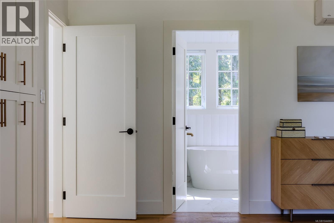
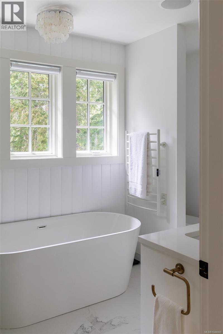
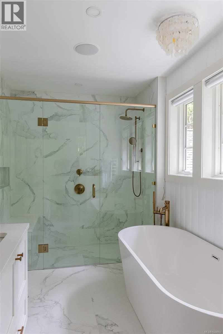
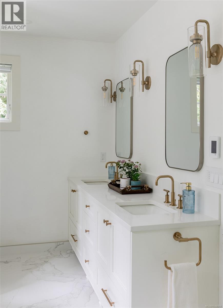
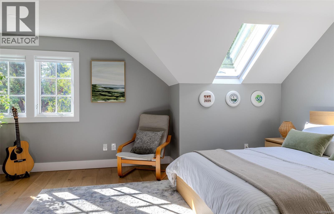
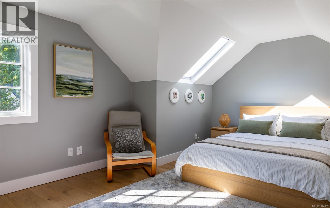
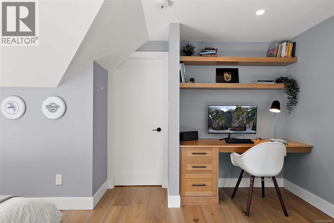
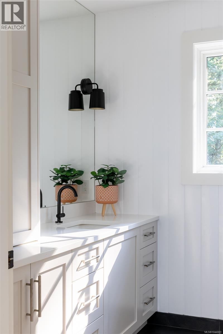
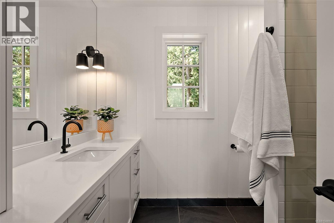
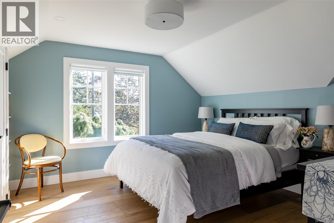
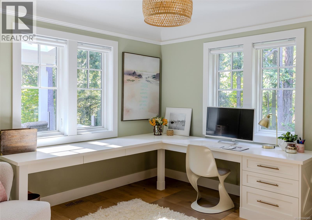
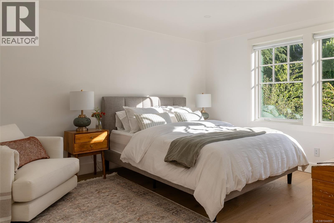
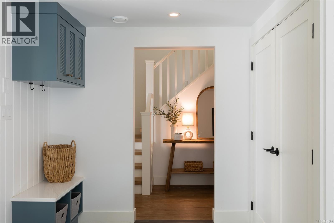
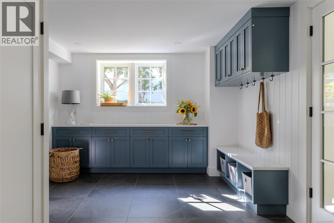
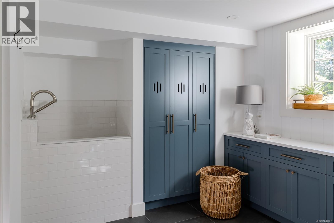
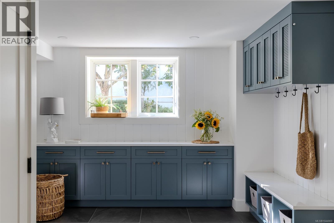
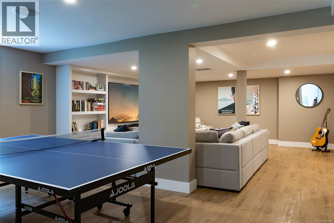
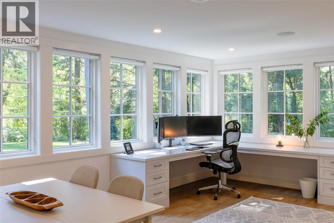
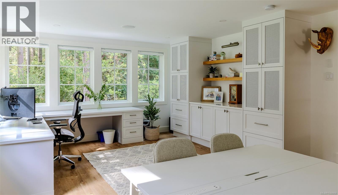
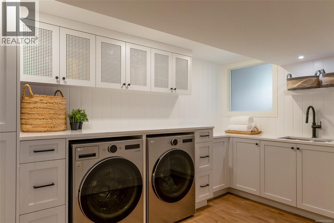
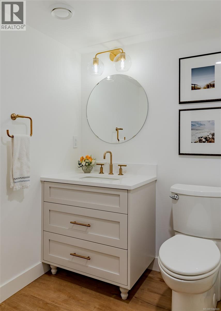
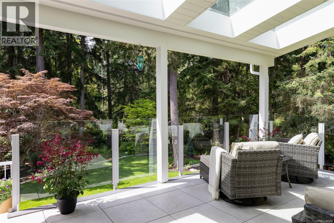
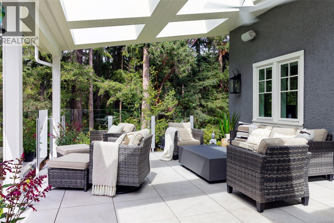
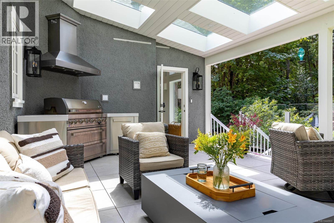
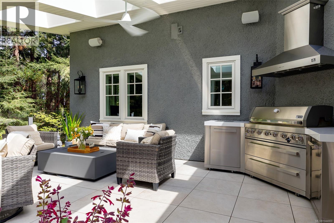
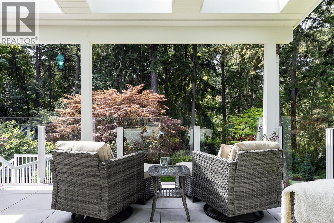
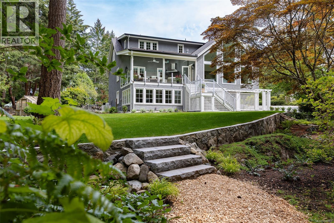
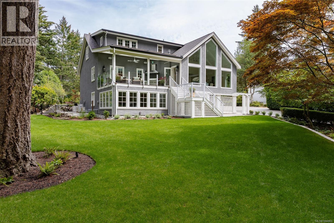
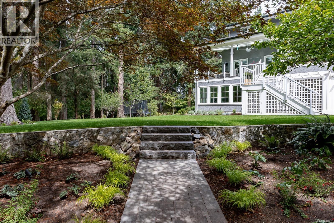
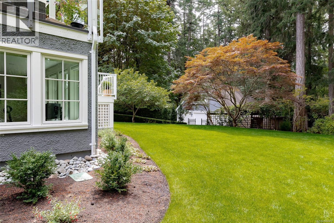
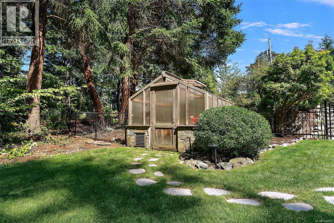
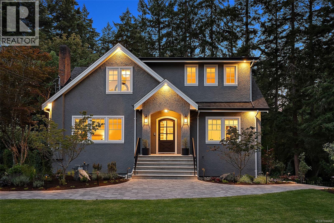
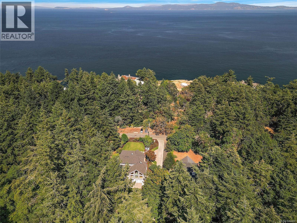
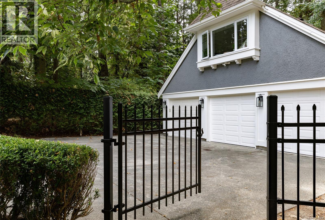
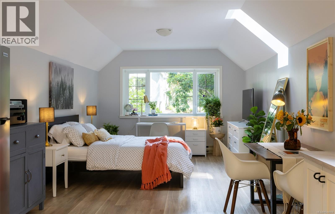
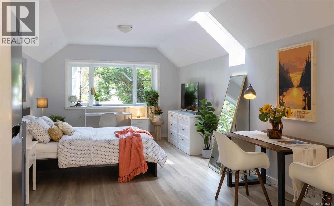
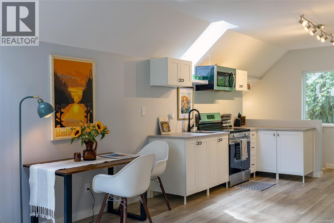
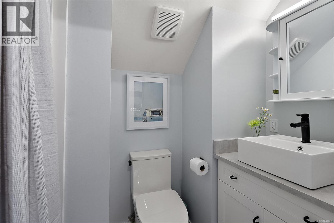
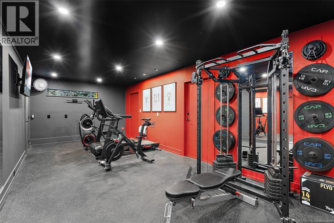
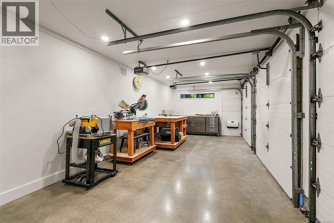
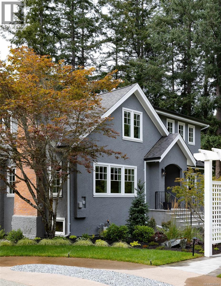
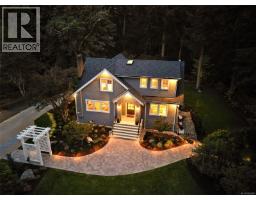
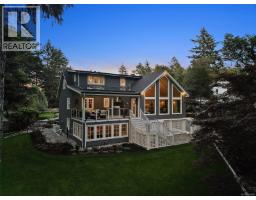
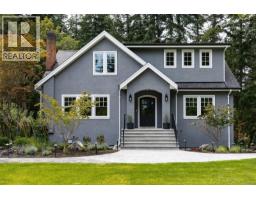
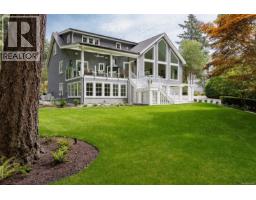
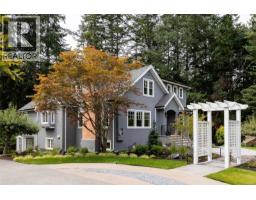
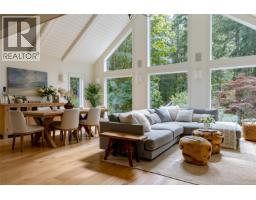
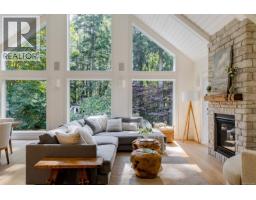
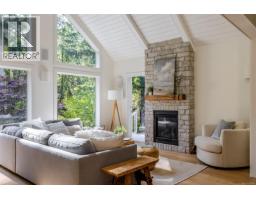
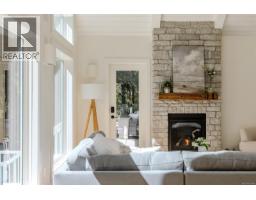
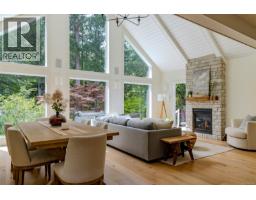
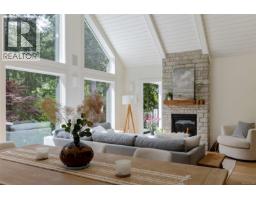
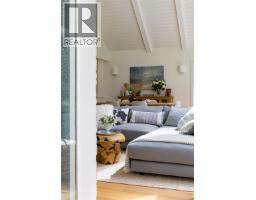
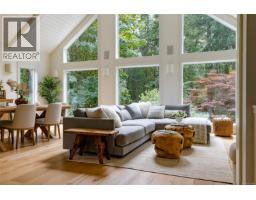
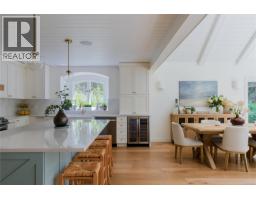
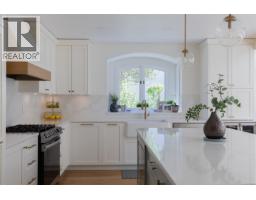
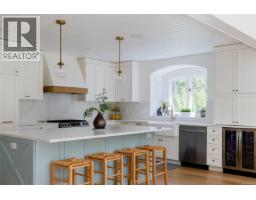
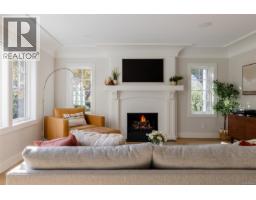
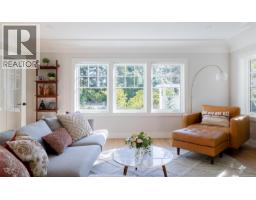
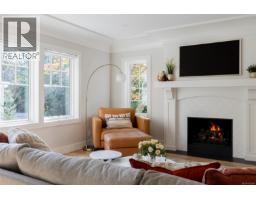
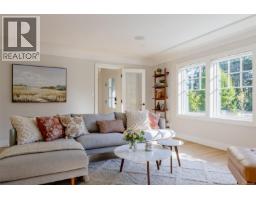
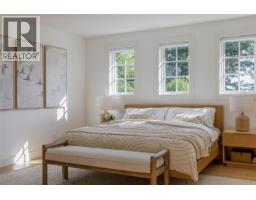
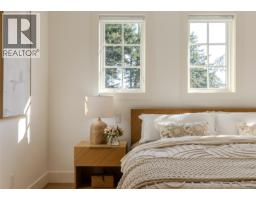
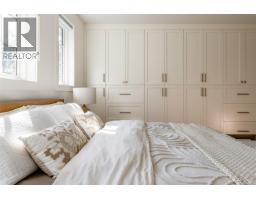
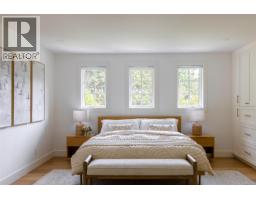
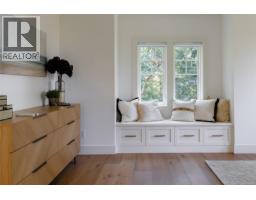
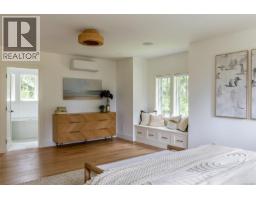
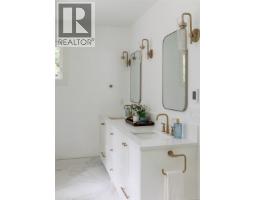
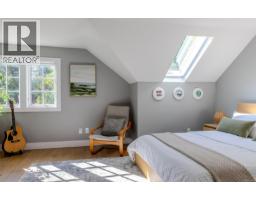
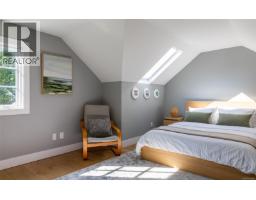
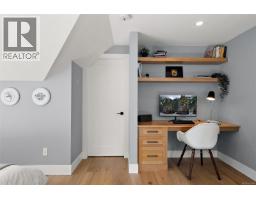
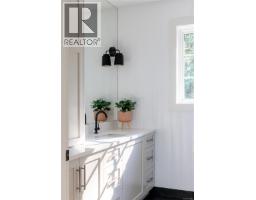
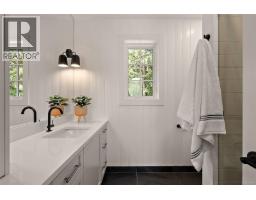
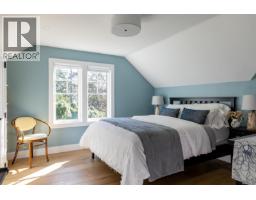
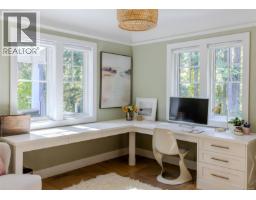
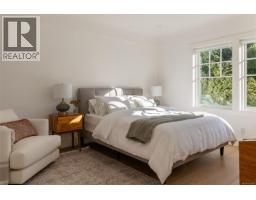
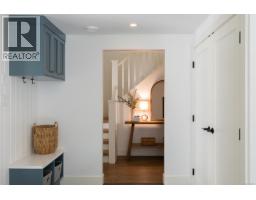
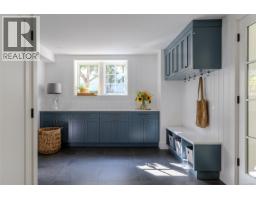
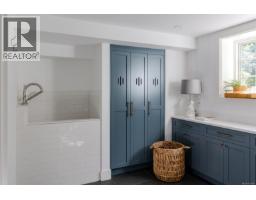
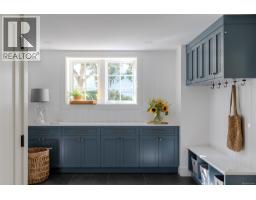
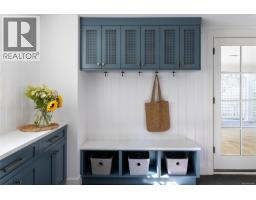
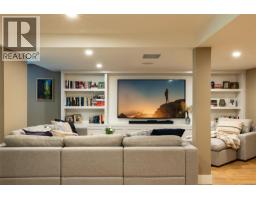
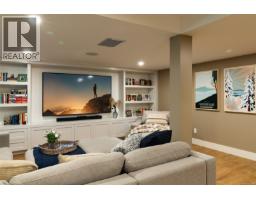
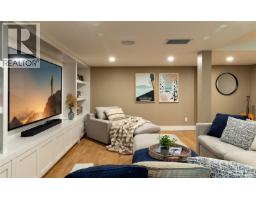
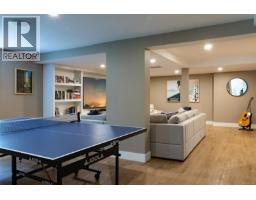
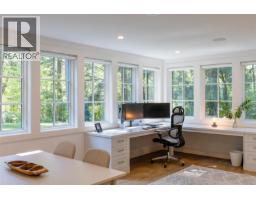
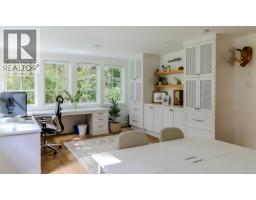
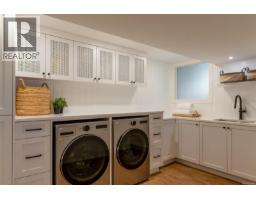
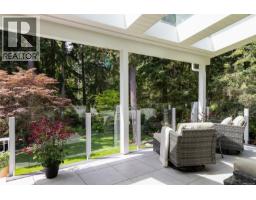
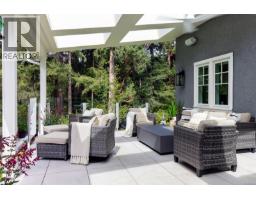
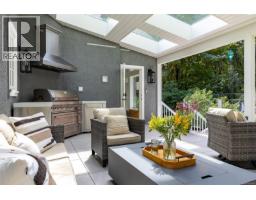
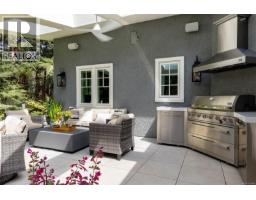
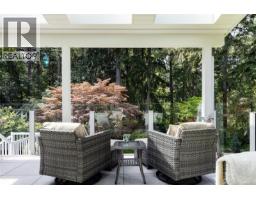
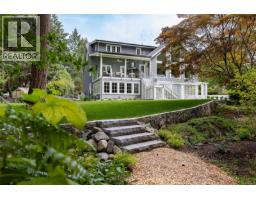
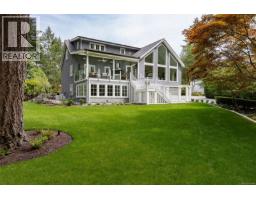
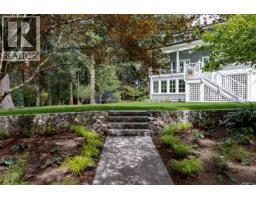
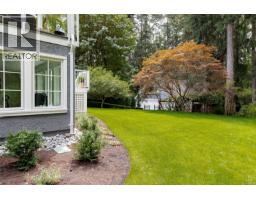
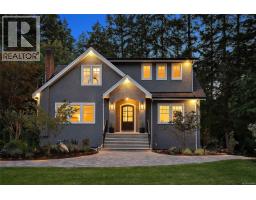
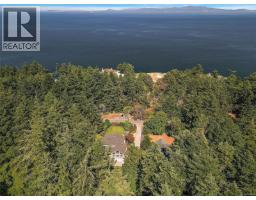
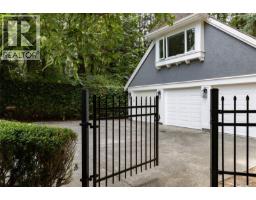
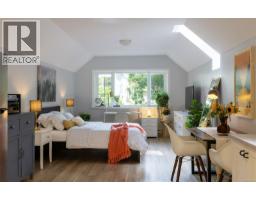
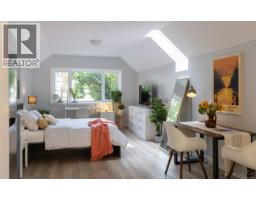
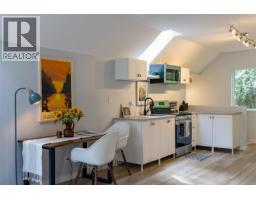
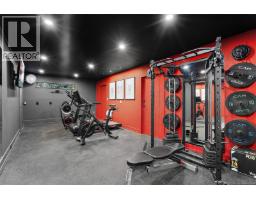
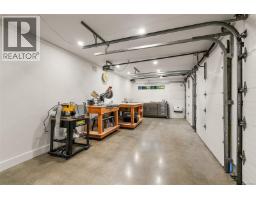
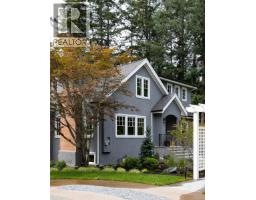
Set on 1.75 private acres with serene and professionally designed landscaping in the prestigious enclave of Queenswood, this exceptional six-bedroom, six-bathroom residence has undergone a remarkable $2 million renovation, thoughtfully completed inside and out. Timeless vintage architecture blends seamlessly with contemporary design and smart-home technology, creating a sophisticated yet comfortable retreat for the modern family. The flexible floor plan is designed for effortless daily living and entertaining. A spectacular great room connects beautifully with the outdoor living areas and fully equipped exterior kitchen, while abundant natural light fills the interiors. Nestled within a peaceful private forest, the beautifully landscaped grounds and tranquil pond offer an extraordinary sense of seclusion and natural beauty. A three-car garage adds exceptional versatility, accommodating a private studio apartment, well-appointed gym, and dedicated workshop. With entirely renewed infrastructure, integrated Sonos audio throughout, advanced smart-home features, and countless considered upgrades, this is a rare opportunity to enjoy refined, turnkey living in one of Queenswood’s most coveted settings. (id:37253)
Property Details
| MLS® Number | 1044869 |
| Property Type | Single Family |
| Neigbourhood | Queenswood |
| Features | Acreage, Central Location, Park Setting, Private Setting, Wooded Area, Irregular Lot Size, Other |
| Parking Space Total | 5 |
| Plan | Vip3669 |
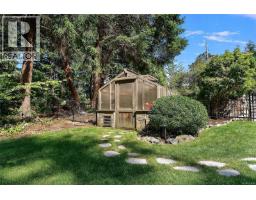
| Structure | Greenhouse, Shed, Workshop, Patio(s) |
Building
| Bathroom Total | 6 |
| Bedrooms Total | 6 |
| Appliances | Dishwasher, Dryer, Freezer, Microwave, Range - Gas, Refrigerator, Washer |
| Architectural Style | Character, Contemporary |
| Constructed Date | 1945 |
| Cooling Type | Air Conditioned, Central Air Conditioning, Wall Unit |
| Fireplace Present | Yes |
| Fireplace Total | 2 |
| Heating Fuel | Natural Gas, Other |
| Heating Type | Forced Air, Heat Pump |
| Size Interior | 5,462 Sqft |
| Type | House |
Land
| Access Type | Road Access |
| Acreage | Yes |
| Size Irregular | 1.76 |
| Size Total | 1.76 Ac |
| Size Total Text | 1.76 Ac |
| Zoning Type | Residential |
Rooms
| Level | Type | Length | Width | Dimensions |
|---|---|---|---|---|
| Second Level | Bathroom | 3-Piece | ||
| Second Level | Storage | 8' x 33' | ||
| Second Level | Storage | 8' x 29' | ||
| Second Level | Ensuite | 5-Piece | ||
| Second Level | Bathroom | 3-Piece | ||
| Second Level | Primary Bedroom | 14' x 20' | ||
| Second Level | Bedroom | 12' x 13' | ||
| Second Level | Bedroom | 12' x 17' | ||
| Lower Level | Bathroom | 2-Piece | ||
| Lower Level | Laundry Room | 13' x 8' | ||
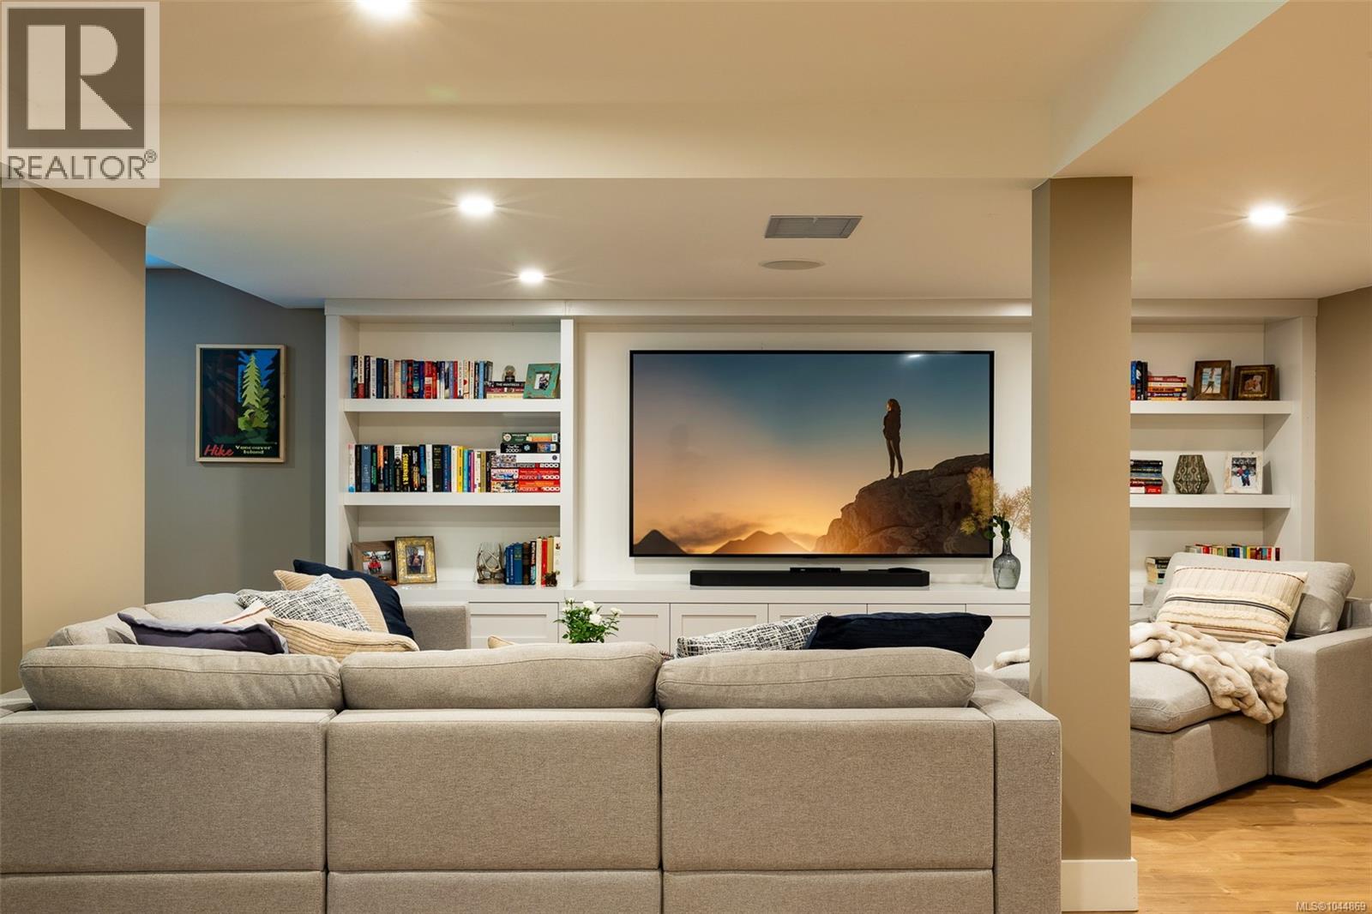
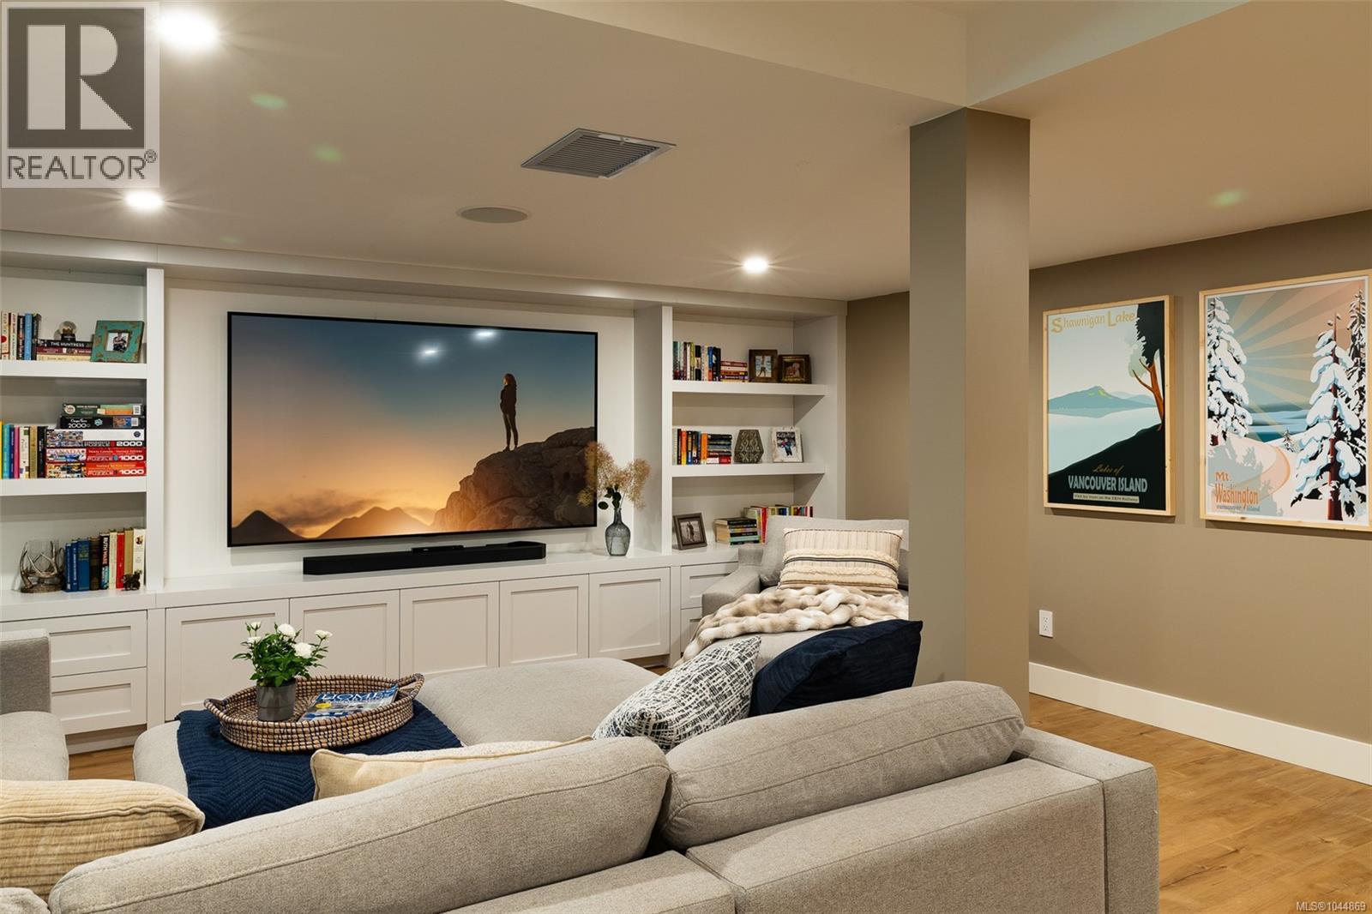
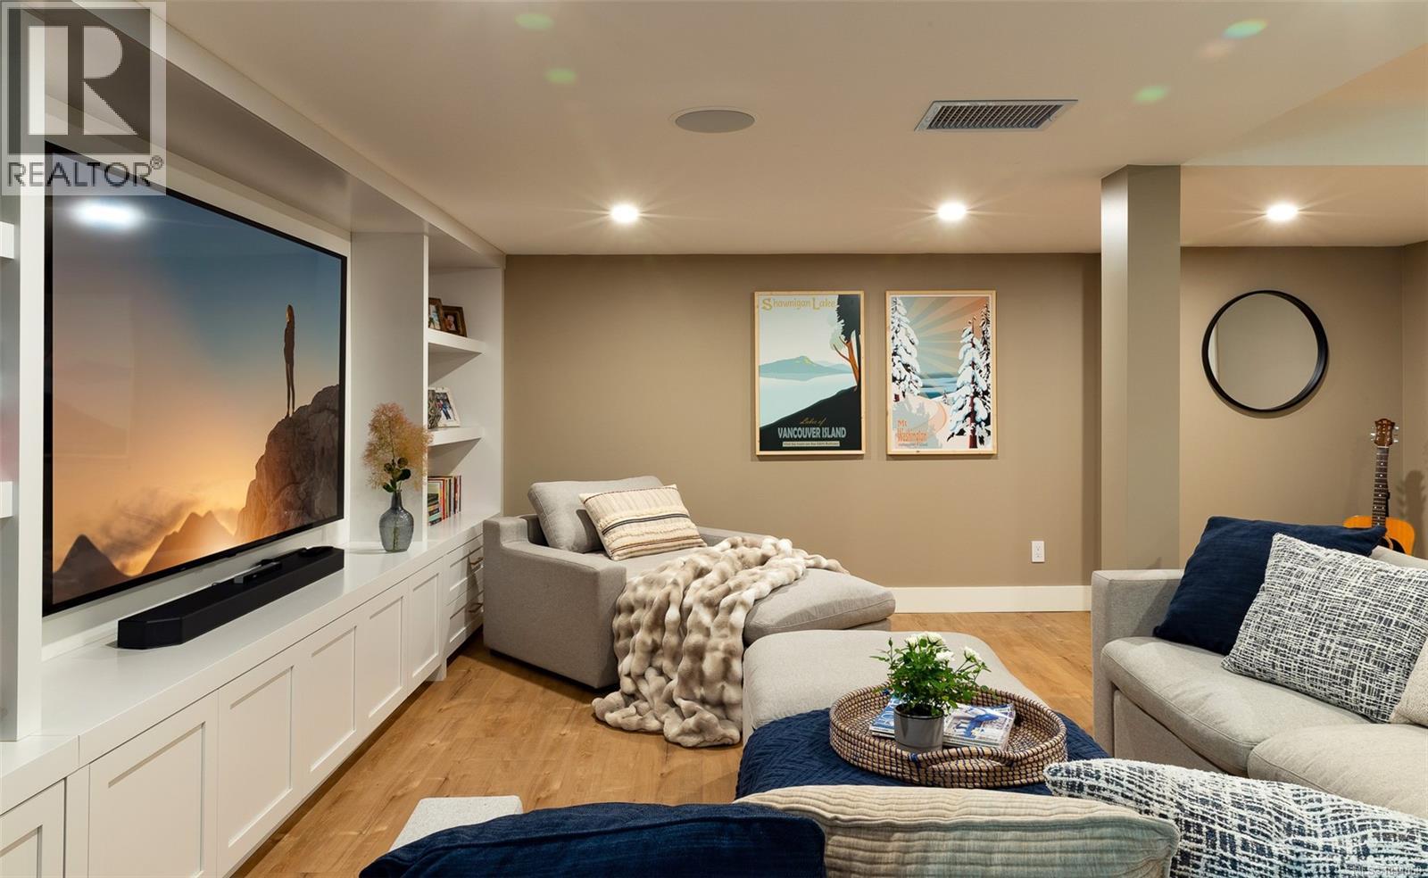
| Lower Level | Recreation Room | 17' x 27' | ||
| Lower Level | Utility Room | 10' x 6' | ||
| Lower Level | Recreation Room | 17' x 26' | ||
| Lower Level | Bathroom | 2-Piece | ||
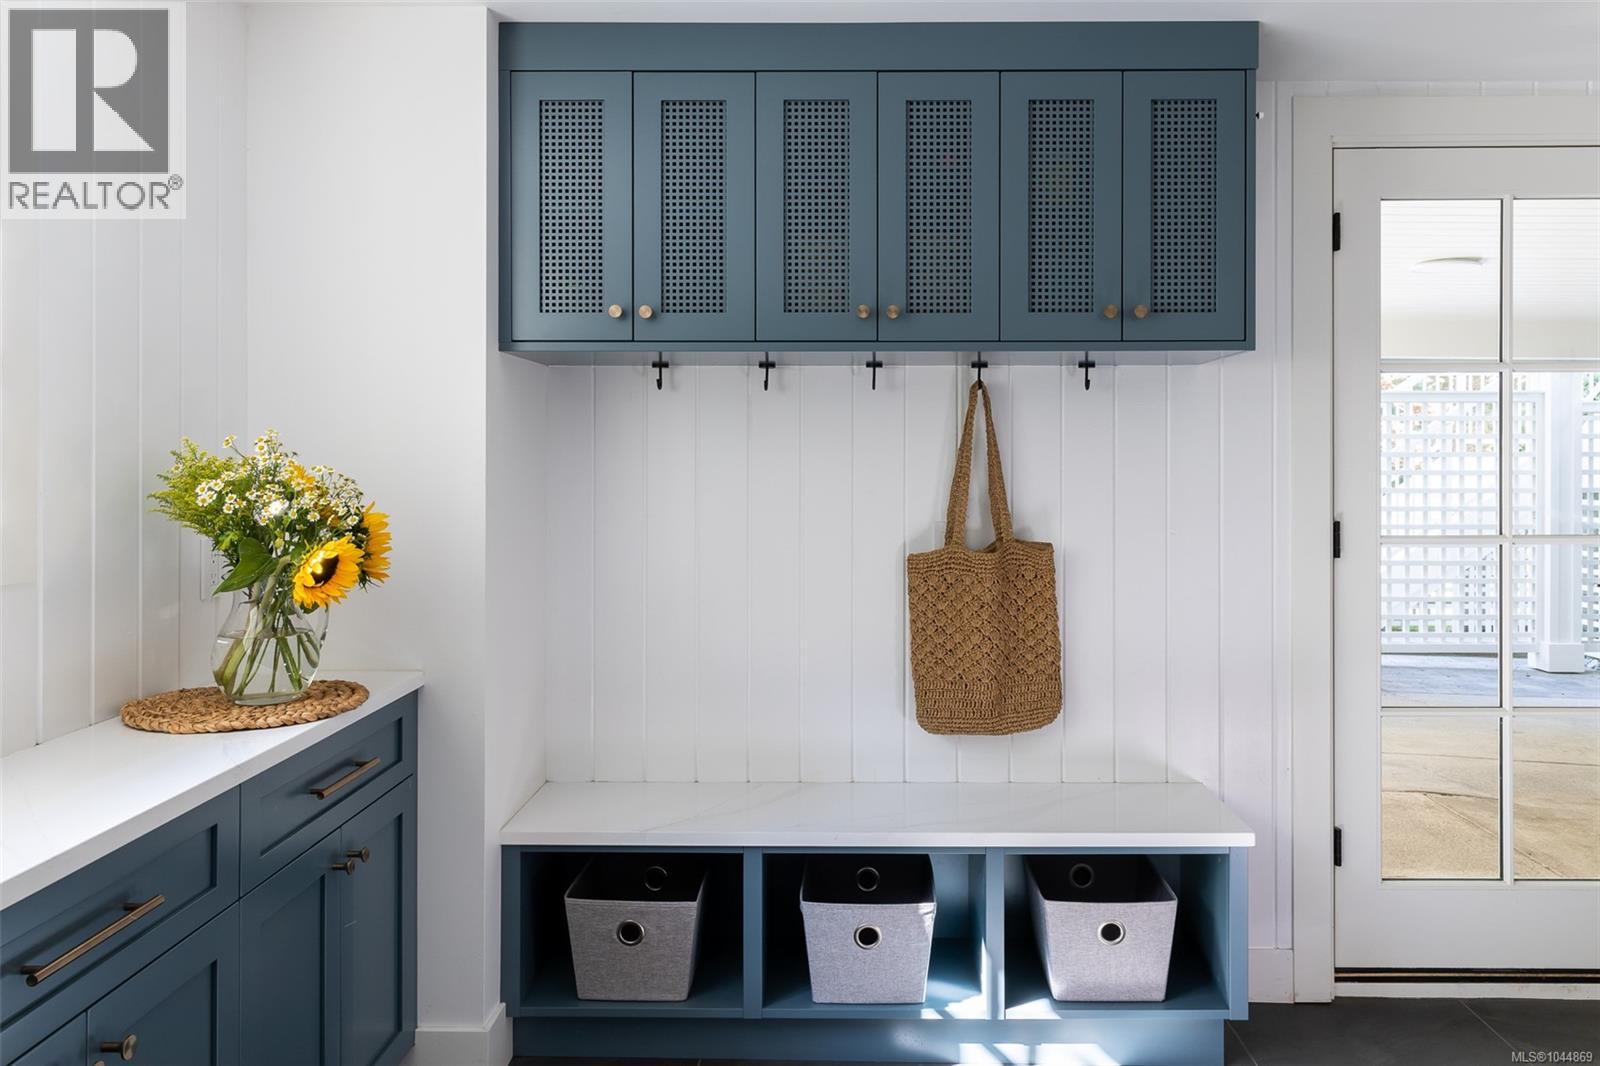
| Lower Level | Mud Room | 13' x 11' | ||
| Lower Level | Office | 20' x 14' | ||
| Main Level | Storage | 15' x 9' | ||
| Main Level | Gym | 29' x 12' | ||
| Main Level | Patio | 17' x 11' | ||
| Main Level | Bathroom | 3-Piece | ||
| Main Level | Bedroom | 11' x 13' | ||
| Main Level | Bedroom | 11' x 12' | ||
| Main Level | Kitchen | 17' x 16' | ||
| Main Level | Family Room | 11' x 16' | ||
| Main Level | Dining Room | 11' x 15' | ||
| Additional Accommodation | Bedroom | 10 ft | Measurements not available x 10 ft | |
| Auxiliary Building | Living Room | 12' x 19' | ||
| Auxiliary Building | Kitchen | 9' x 10' |
https://www.realtor.ca/real-estate/30154148/2535-queenswood-dr-saanich-queenswood

The trademarks REALTOR®, REALTORS®, and the REALTOR® logo are controlled by The Canadian Real Estate Association (CREA) and identify real estate professionals who are members of CREA. The trademarks MLS®, Multiple Listing Service® and the associated logos are owned by The Canadian Real Estate Association (CREA) and identify the quality of services provided by real estate professionals who are members of CREA. The trademark DDF® is owned by The Canadian Real Estate Association (CREA) and identifies CREA's Data Distribution Facility (DDF®)
August 19 2026 10:45:22
Victoria Real Estate Board
Coldwell Banker Oceanside Real Estate