
2680 Millpond Terr Langford, British Columbia V9B 6A4
$849,900Maintenance,
$30 Monthly
Maintenance,
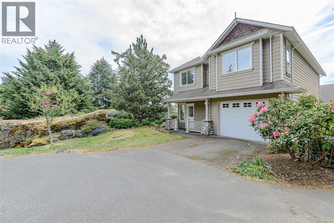
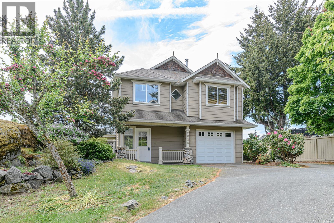
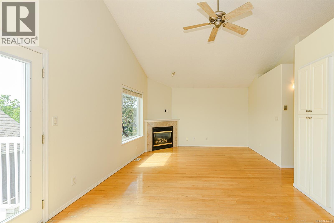
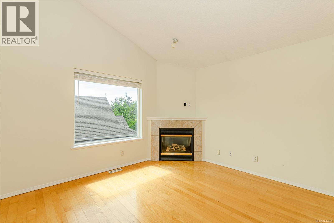
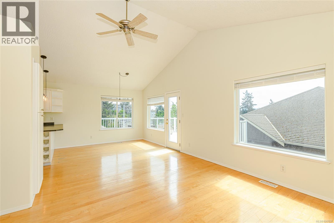
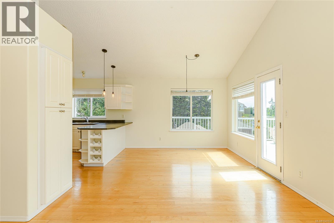
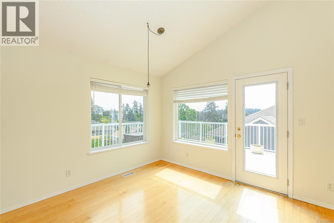
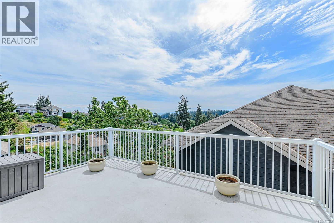
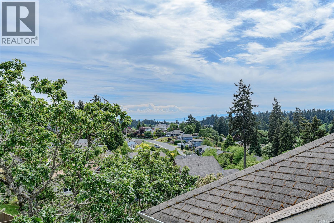
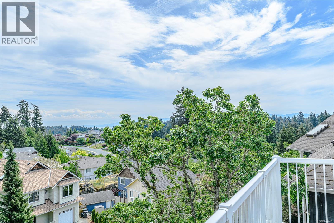
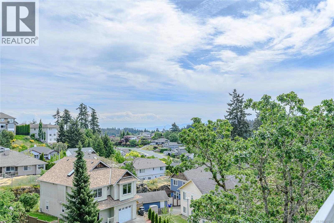
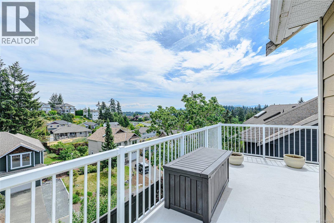
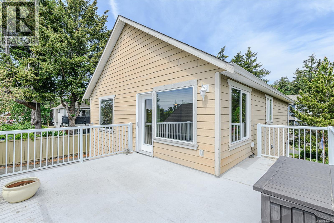
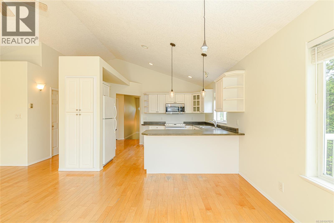
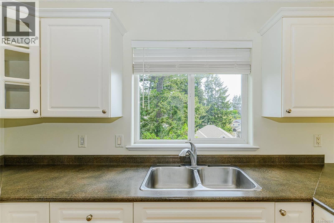
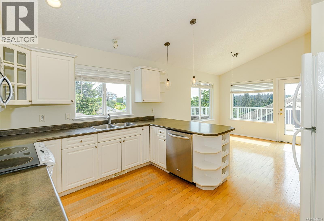
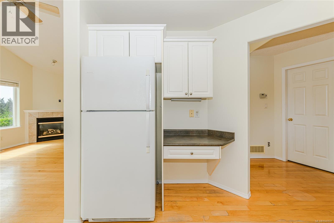
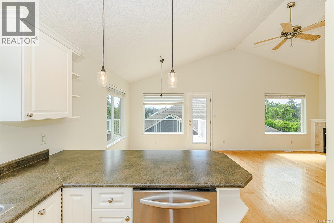
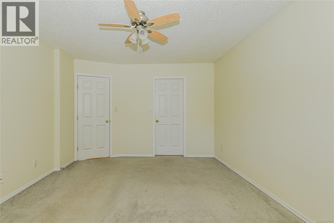
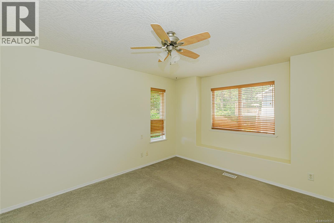
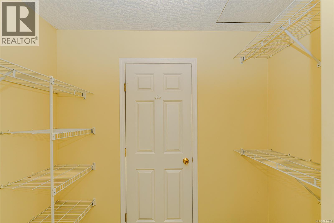
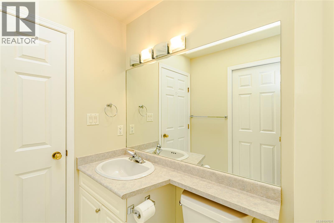
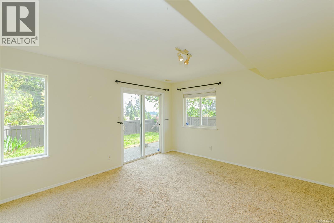
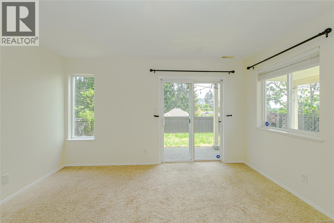
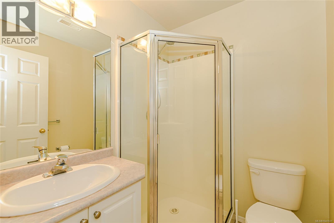
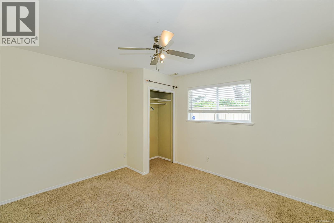
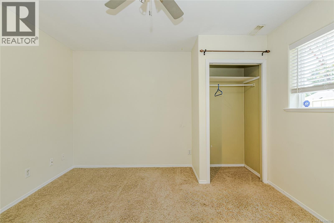
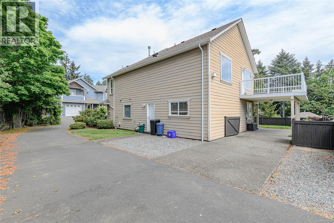
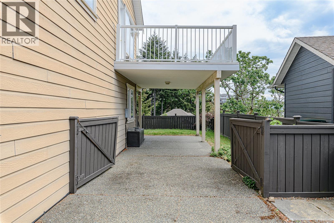
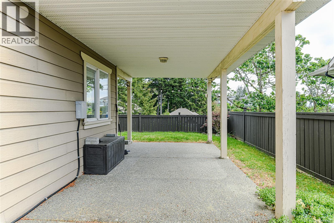
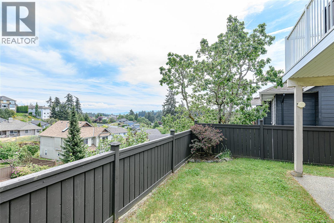
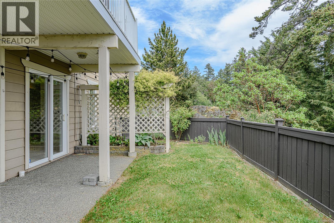
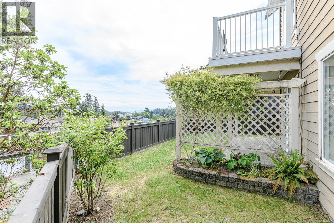
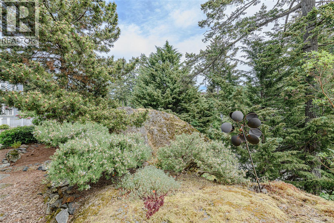
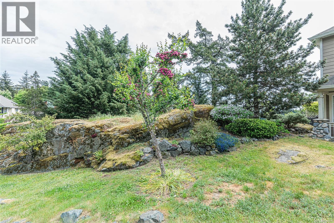
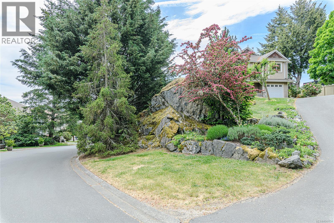
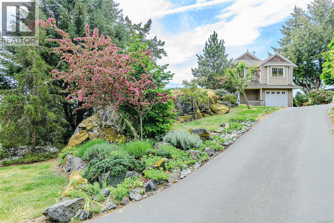
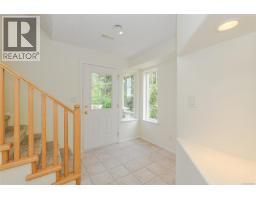
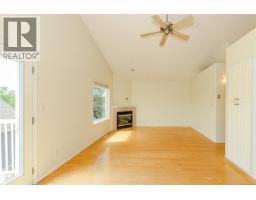
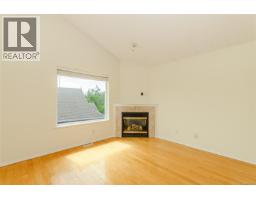
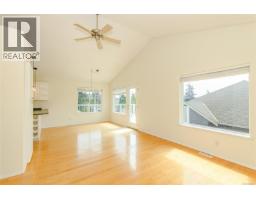
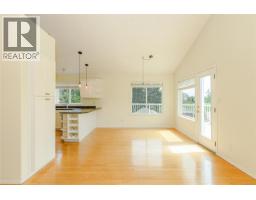
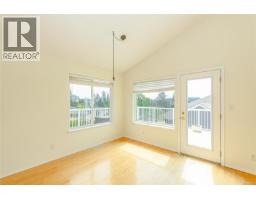
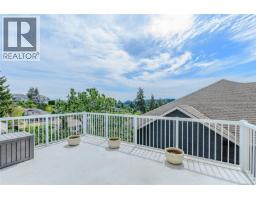
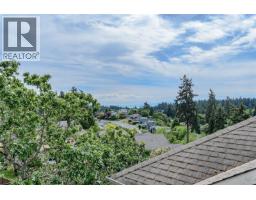
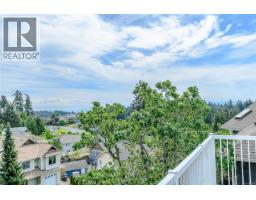
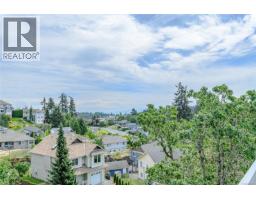
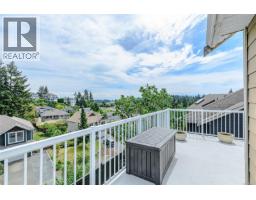
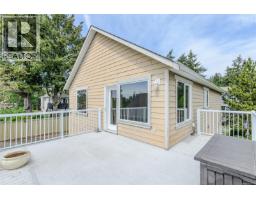
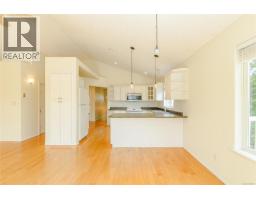
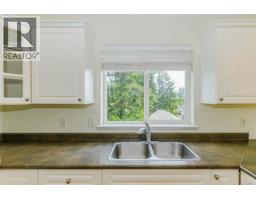
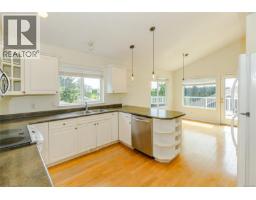
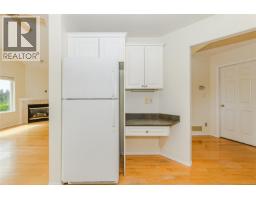
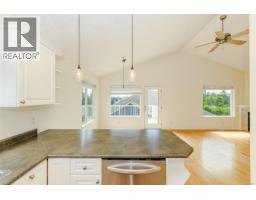
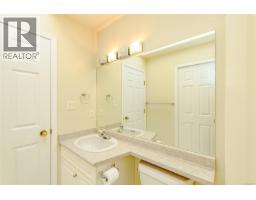
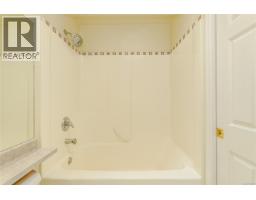
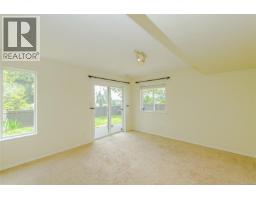
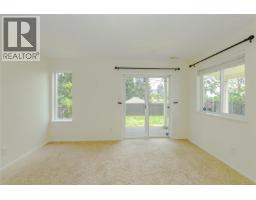
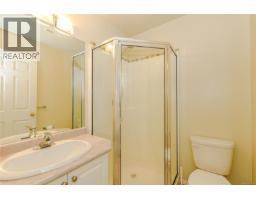
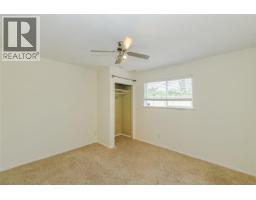
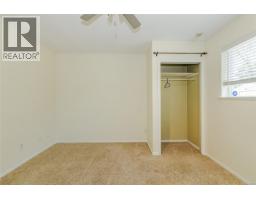
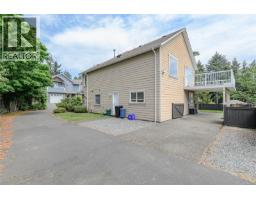
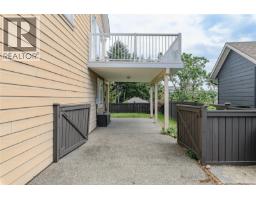
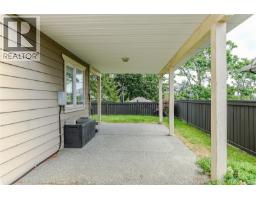
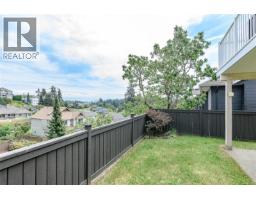
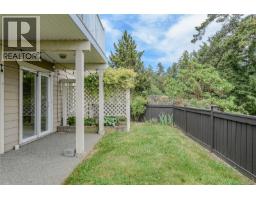
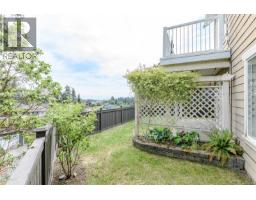
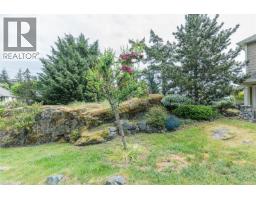
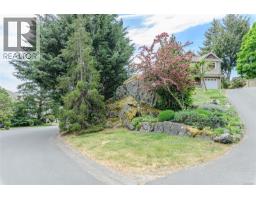
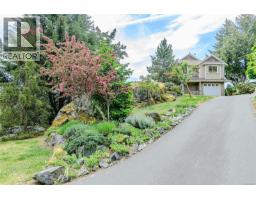
$30 MonthlyPerched on a hill in a welcoming family neighbourhood, this 2000-built home enjoys a sunny south-facing outlook with beautiful views. Inside, you’ll find beautiful maple flooring, an open-concept living area, and a cozy gas fireplace that creates a warm and inviting atmosphere. Step outside onto the spacious south-facing deck—an ideal spot for entertaining, summer barbecues, or simply relaxing and taking in the views. The fully fenced yard provides plenty of space for children, pets, gardening, and outdoor enjoyment. Downstairs offers even more flexibility with a generous family room, third bedroom, and second bathroom—perfect for teenagers, guests, a home office, or extended family. With a great layout, wonderful outdoor space, impressive outlook, and loads of potential, this is a fantastic opportunity to create a home that reflects your own style in a sought-after neighbourhood. Come see the possibilities for yourself! (id:37253)
Property Details
| MLS® Number | 1047631 |
| Property Type | Single Family |
| Neigbourhood | Atkins |
| Community Features | Pets Allowed, Family Oriented |
| Features | Irregular Lot Size, Rocky |
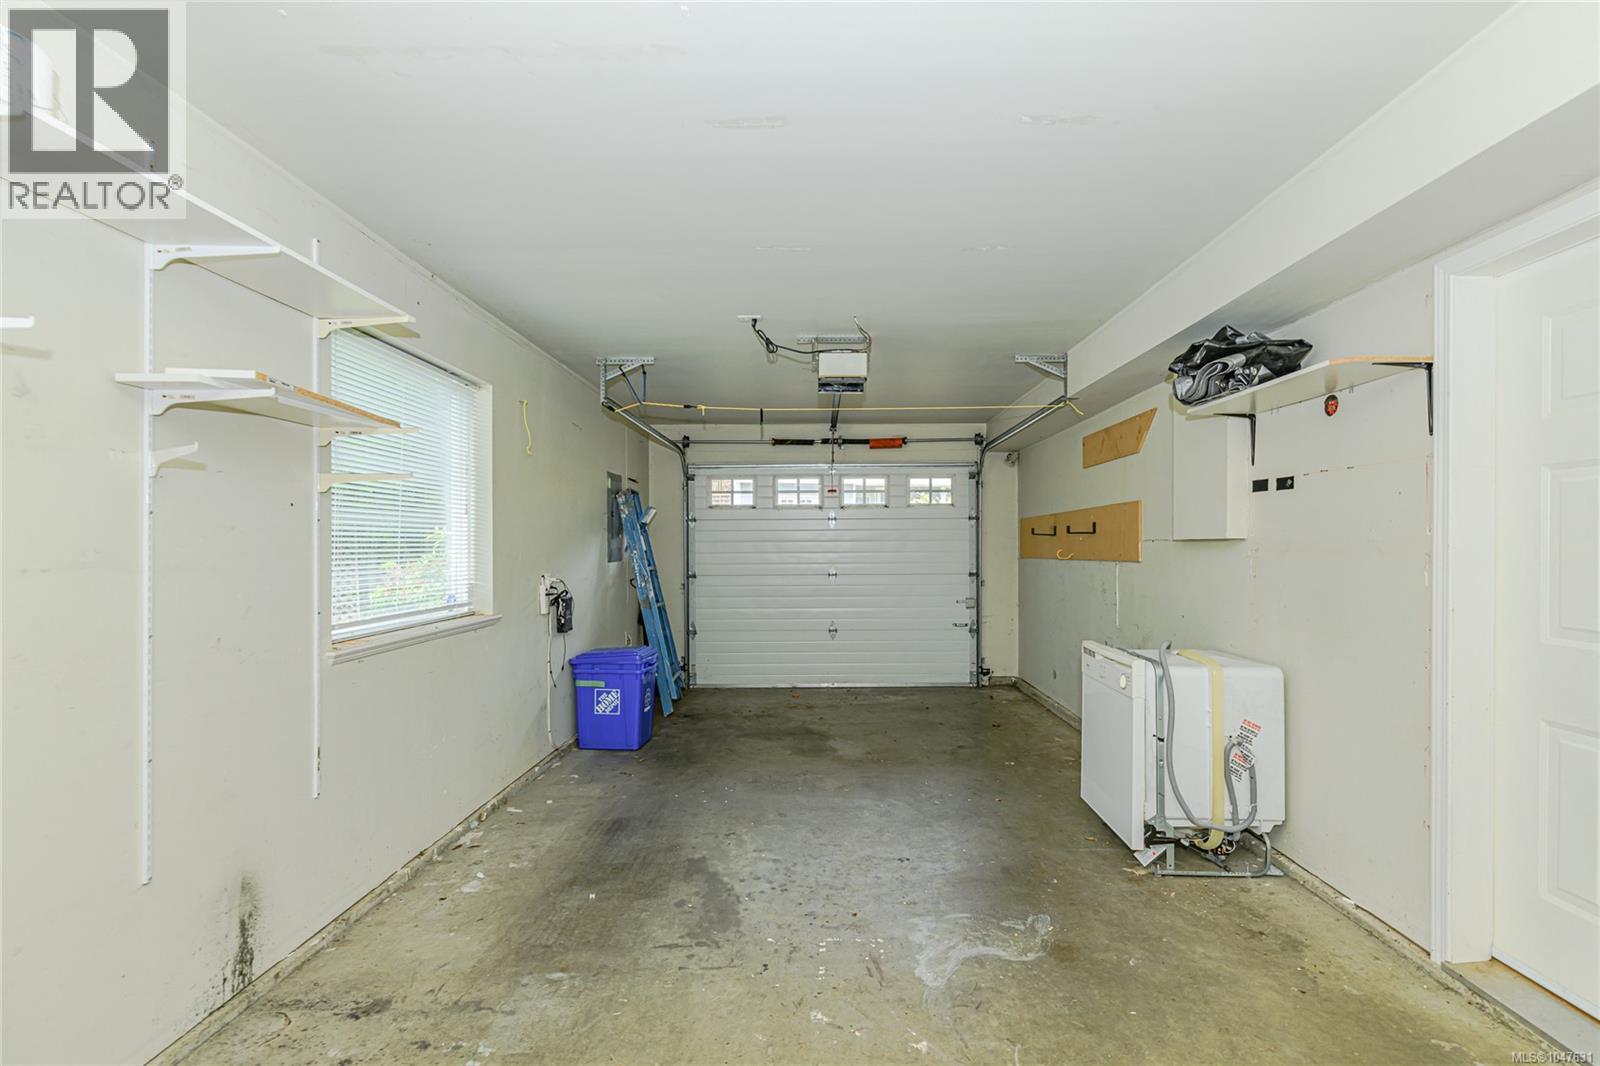
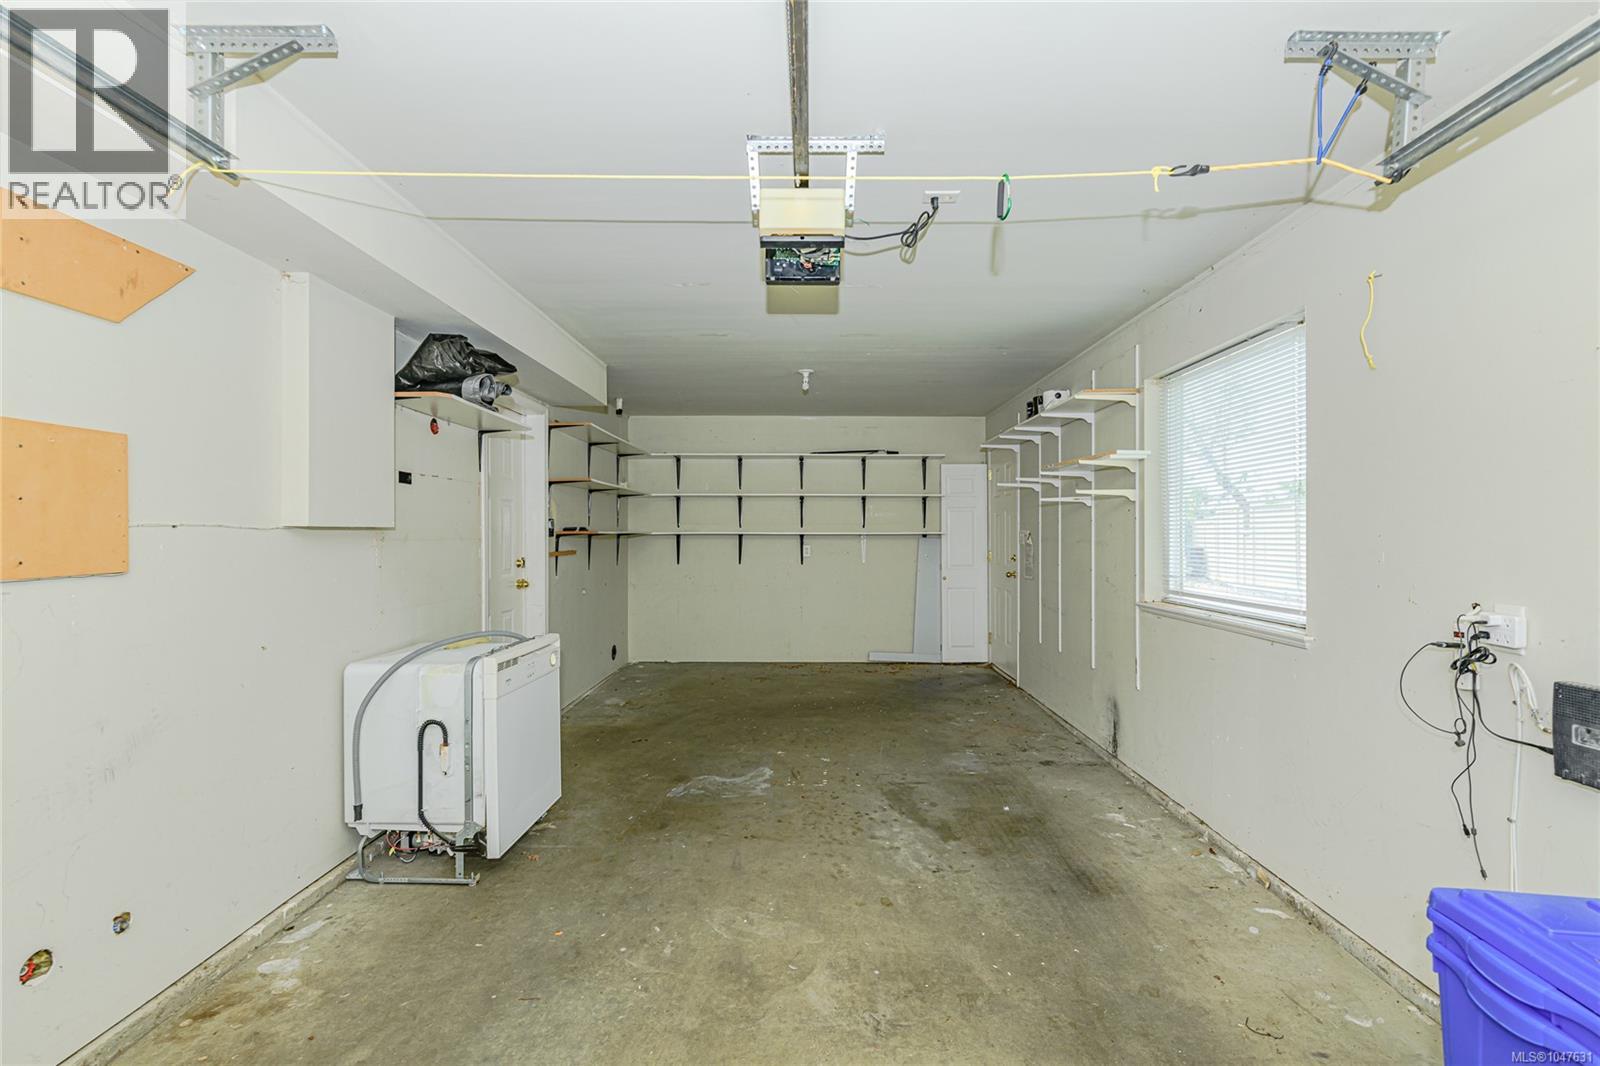
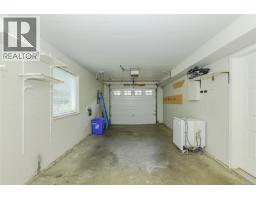
| Parking Space Total | 2 |
| Plan | Vis4689 |
| View Type | Mountain View, Valley View |
Building
| Bathroom Total | 2 |
| Bedrooms Total | 3 |
| Architectural Style | Westcoast |
| Constructed Date | 2000 |
| Cooling Type | None |
| Fireplace Present | Yes |
| Fireplace Total | 1 |
| Heating Fuel | Natural Gas |
| Heating Type | Forced Air |
| Size Interior | 1,642 Sqft |
| Type | House |
Land
| Acreage | No |
| Size Irregular | 8712 |
| Size Total | 8712 Sqft |
| Size Total Text | 8712 Sqft |
| Zoning Type | Residential |
Rooms
| Level | Type | Length | Width | Dimensions |
|---|---|---|---|---|
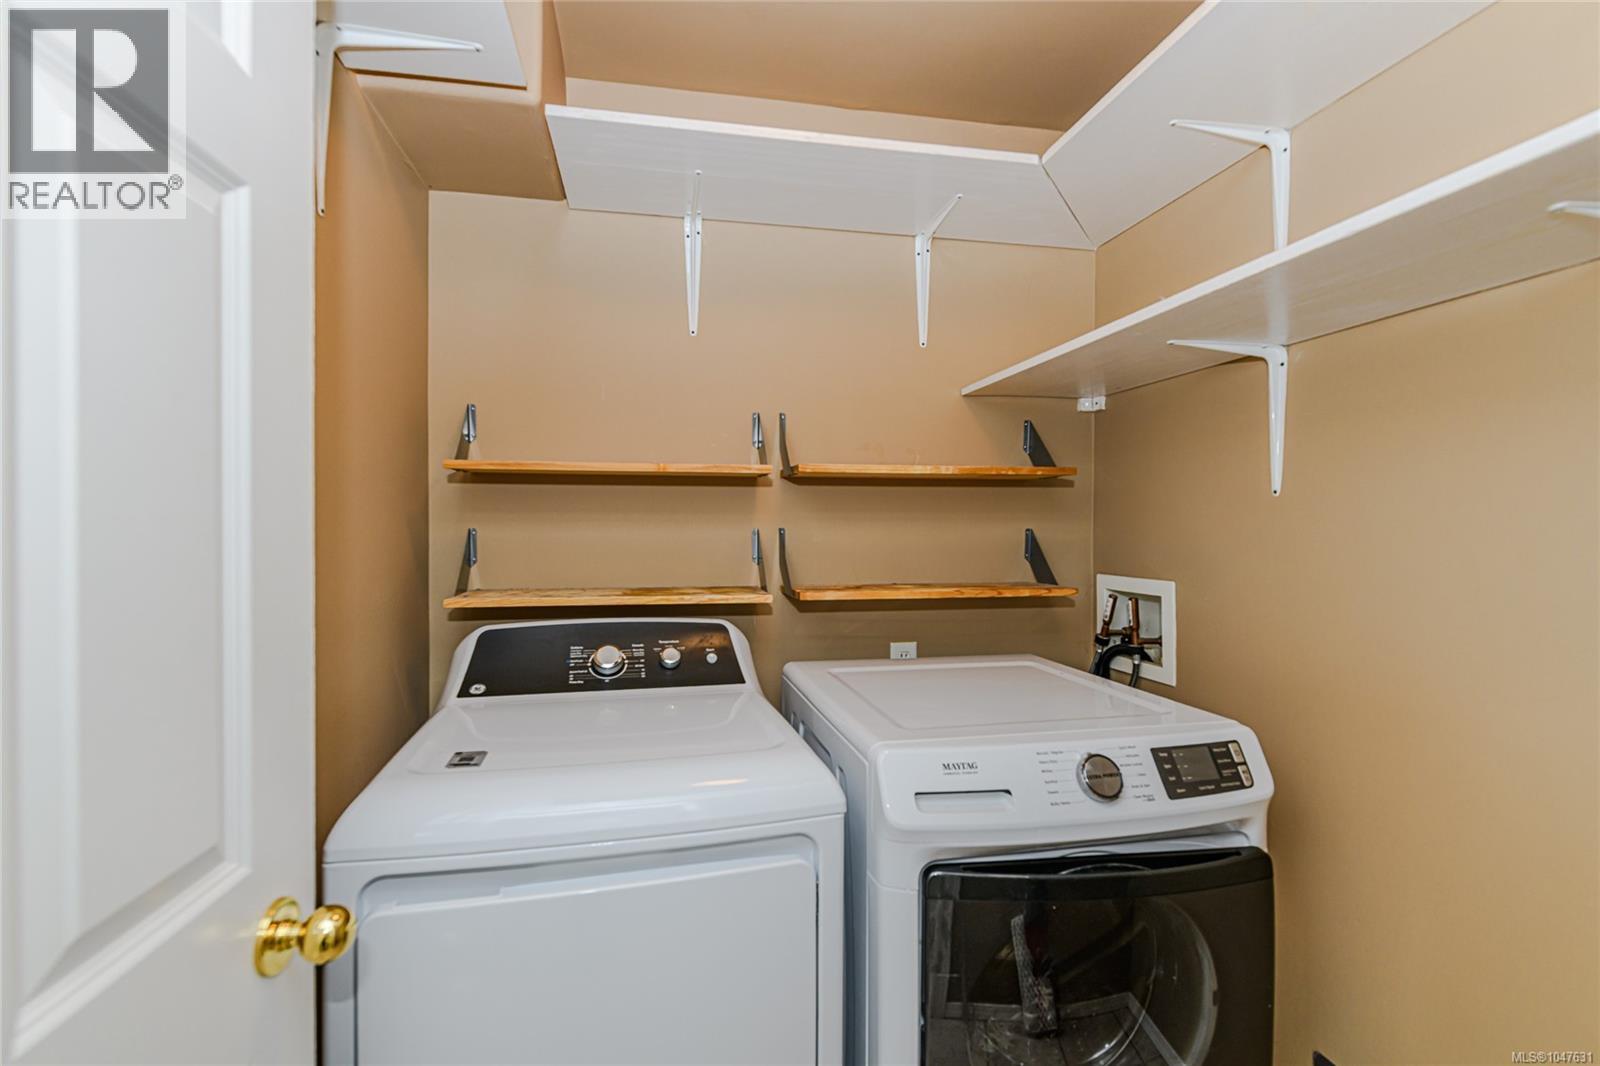
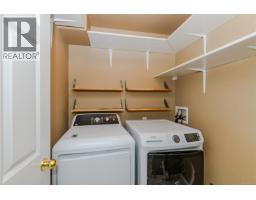
| Lower Level | Laundry Room | 5 ft | 5 ft | 5 ft x 5 ft |
| Lower Level | Bathroom | 3-Piece | ||
| Lower Level | Family Room | 13' x 22' | ||
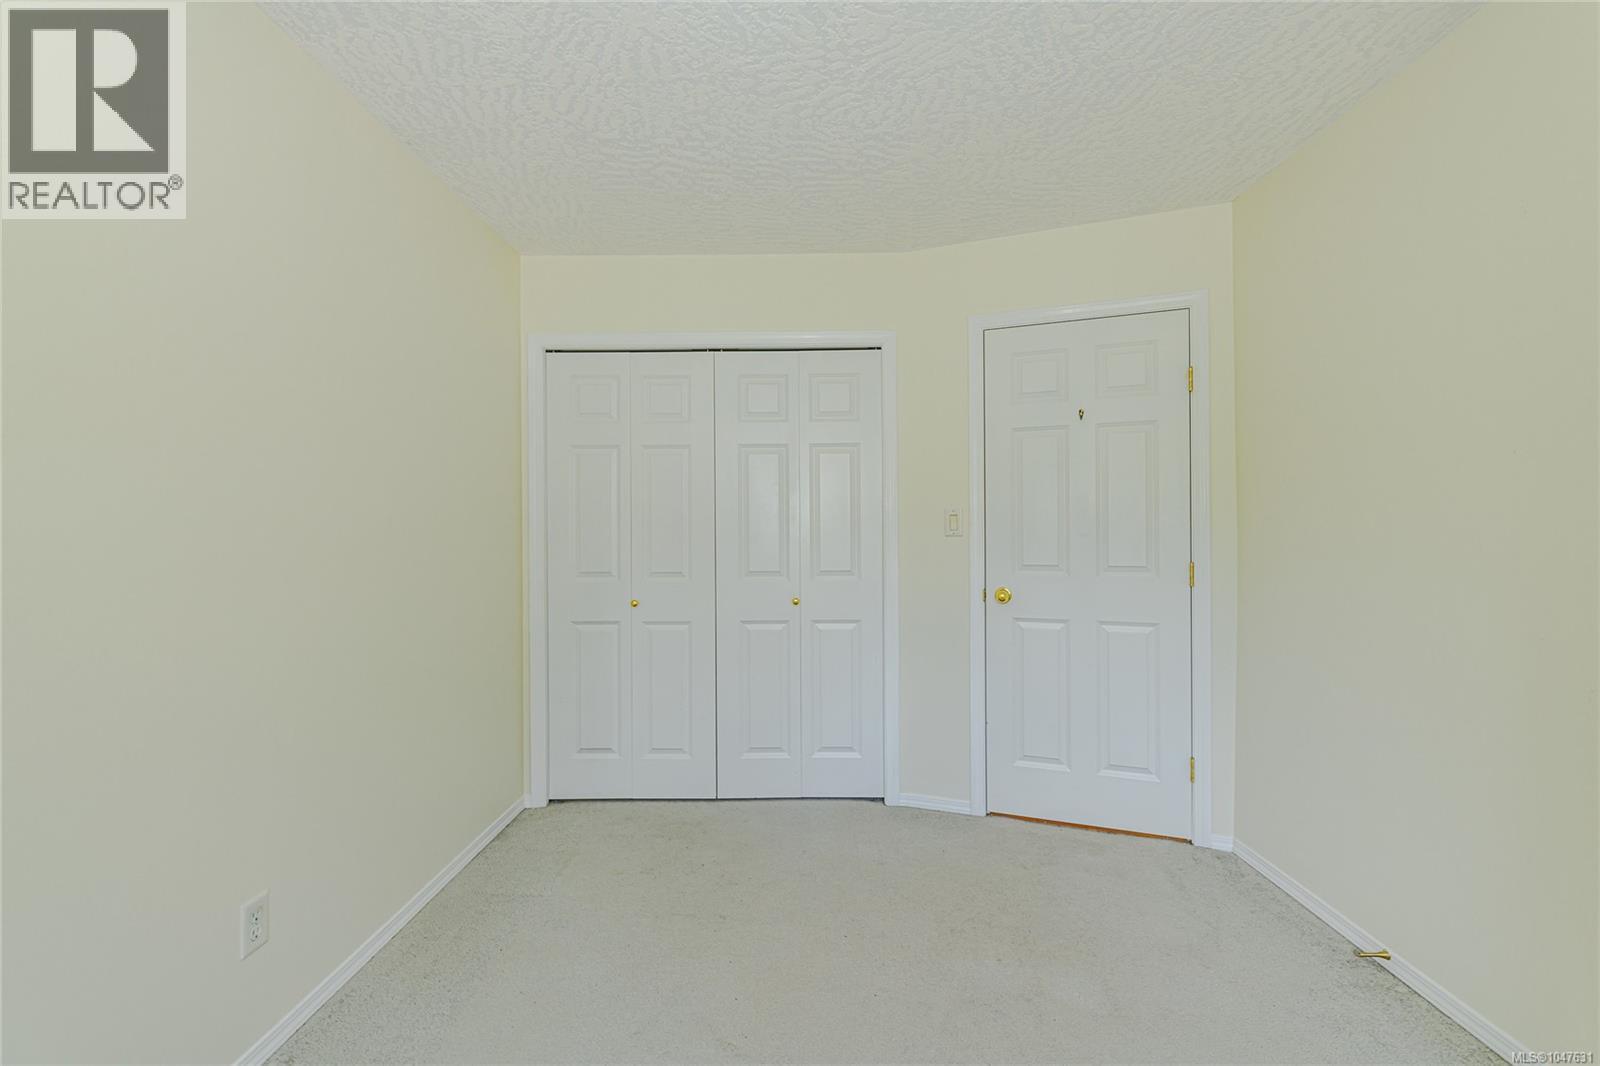
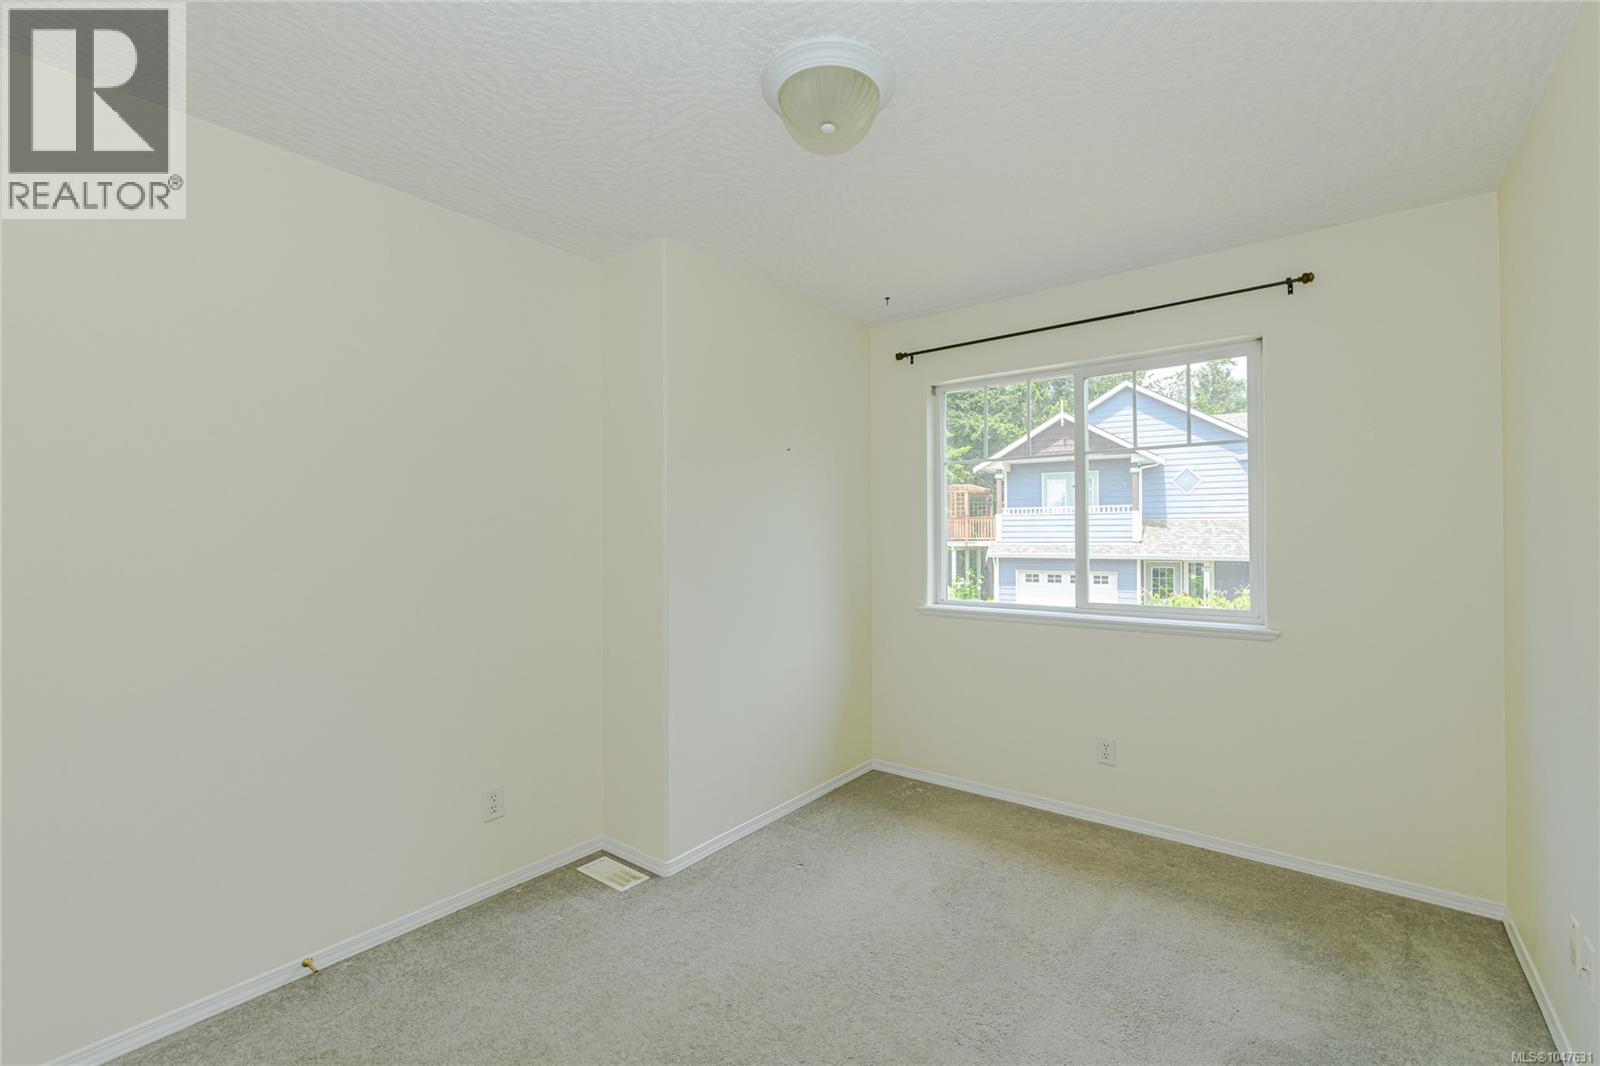
| Lower Level | Bedroom | 12' x 12' | ||
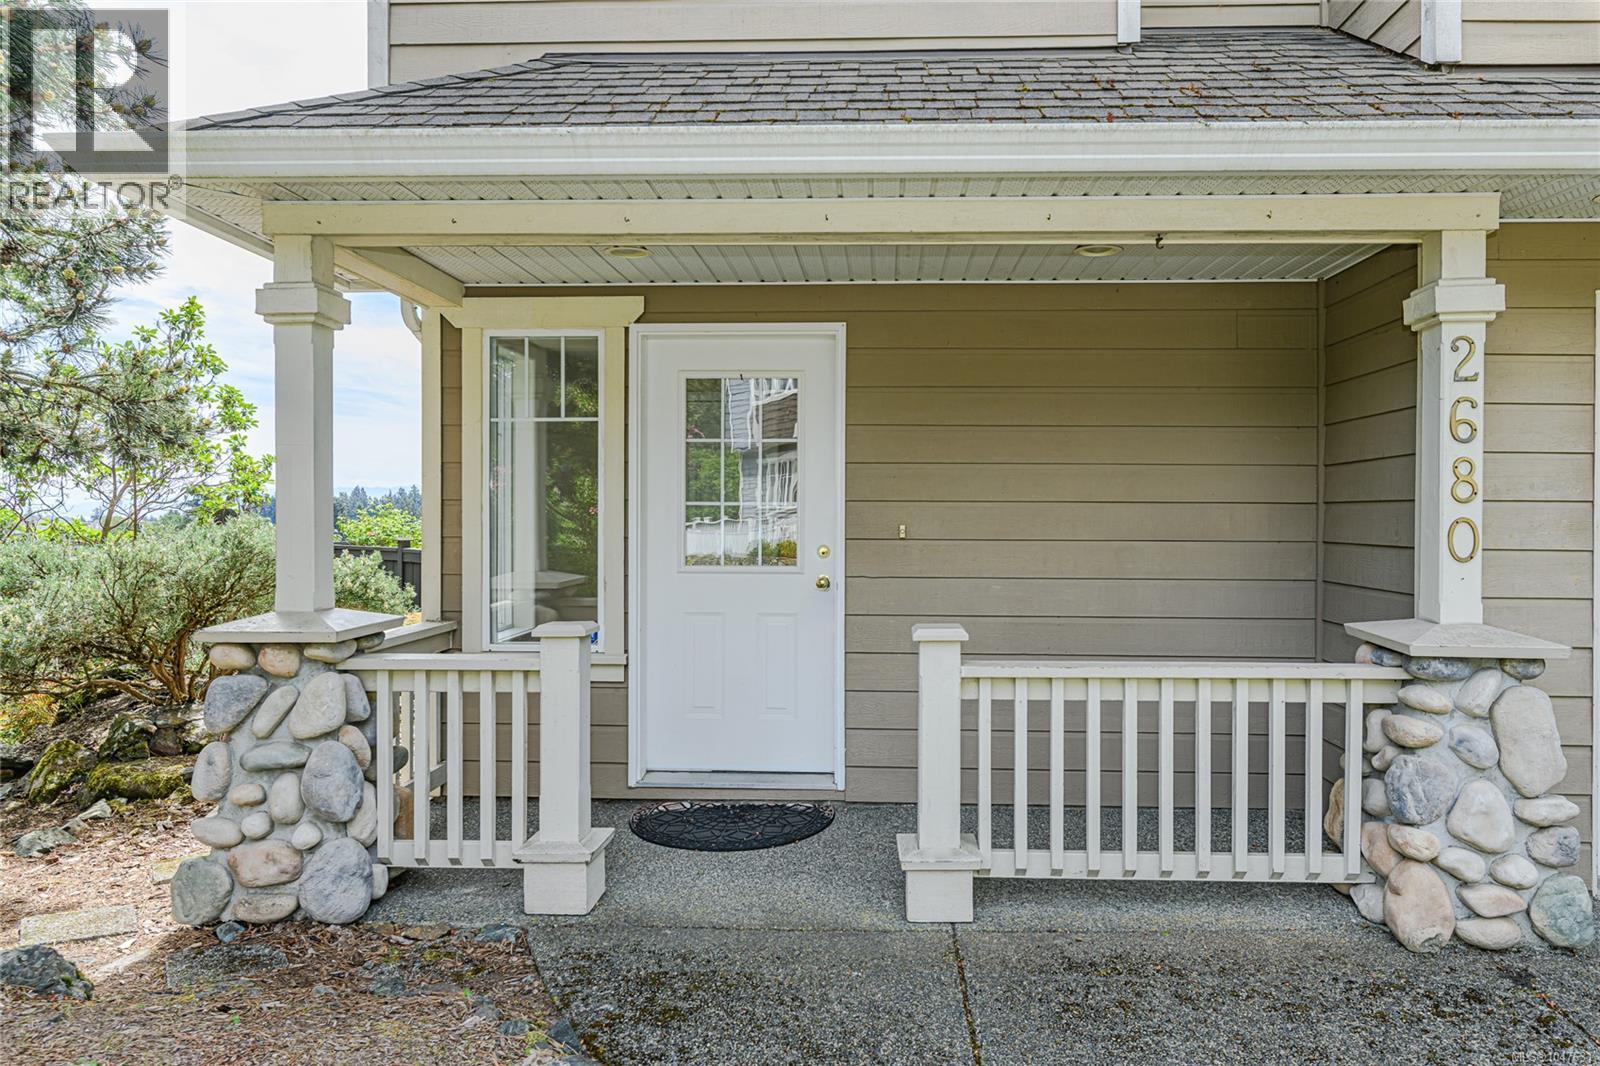
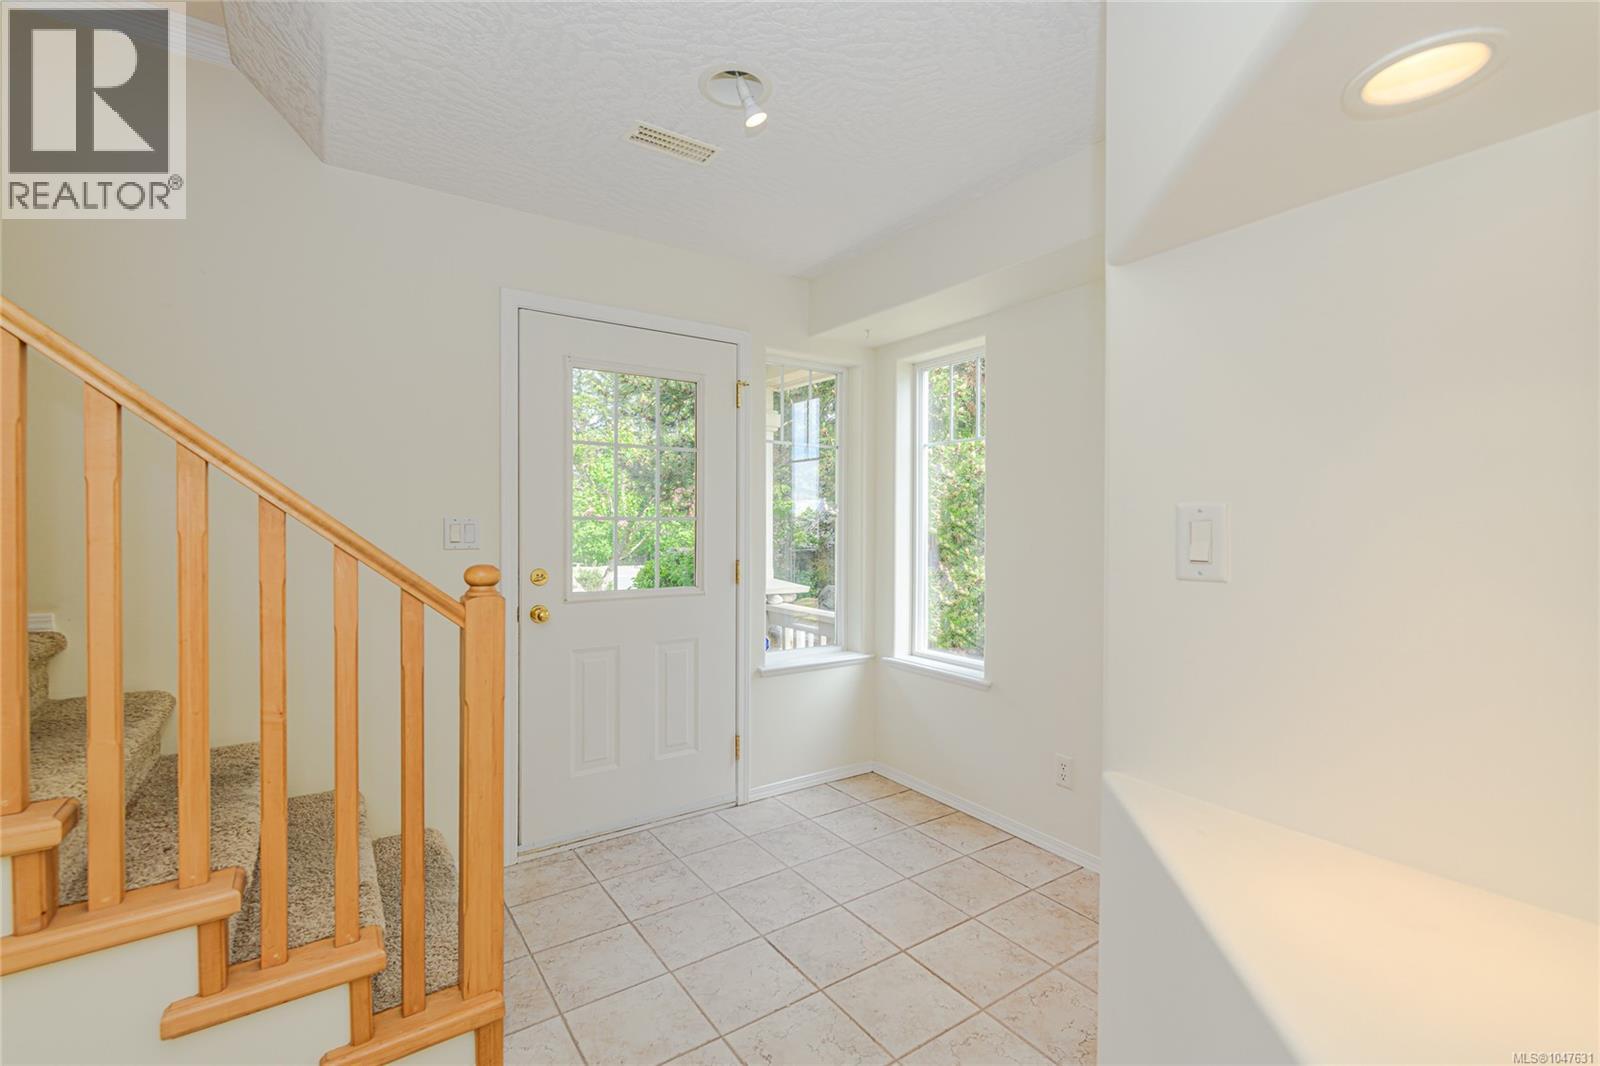
| Lower Level | Entrance | 9' x 9' | ||
| Main Level | Bedroom | 12' x 10' | ||
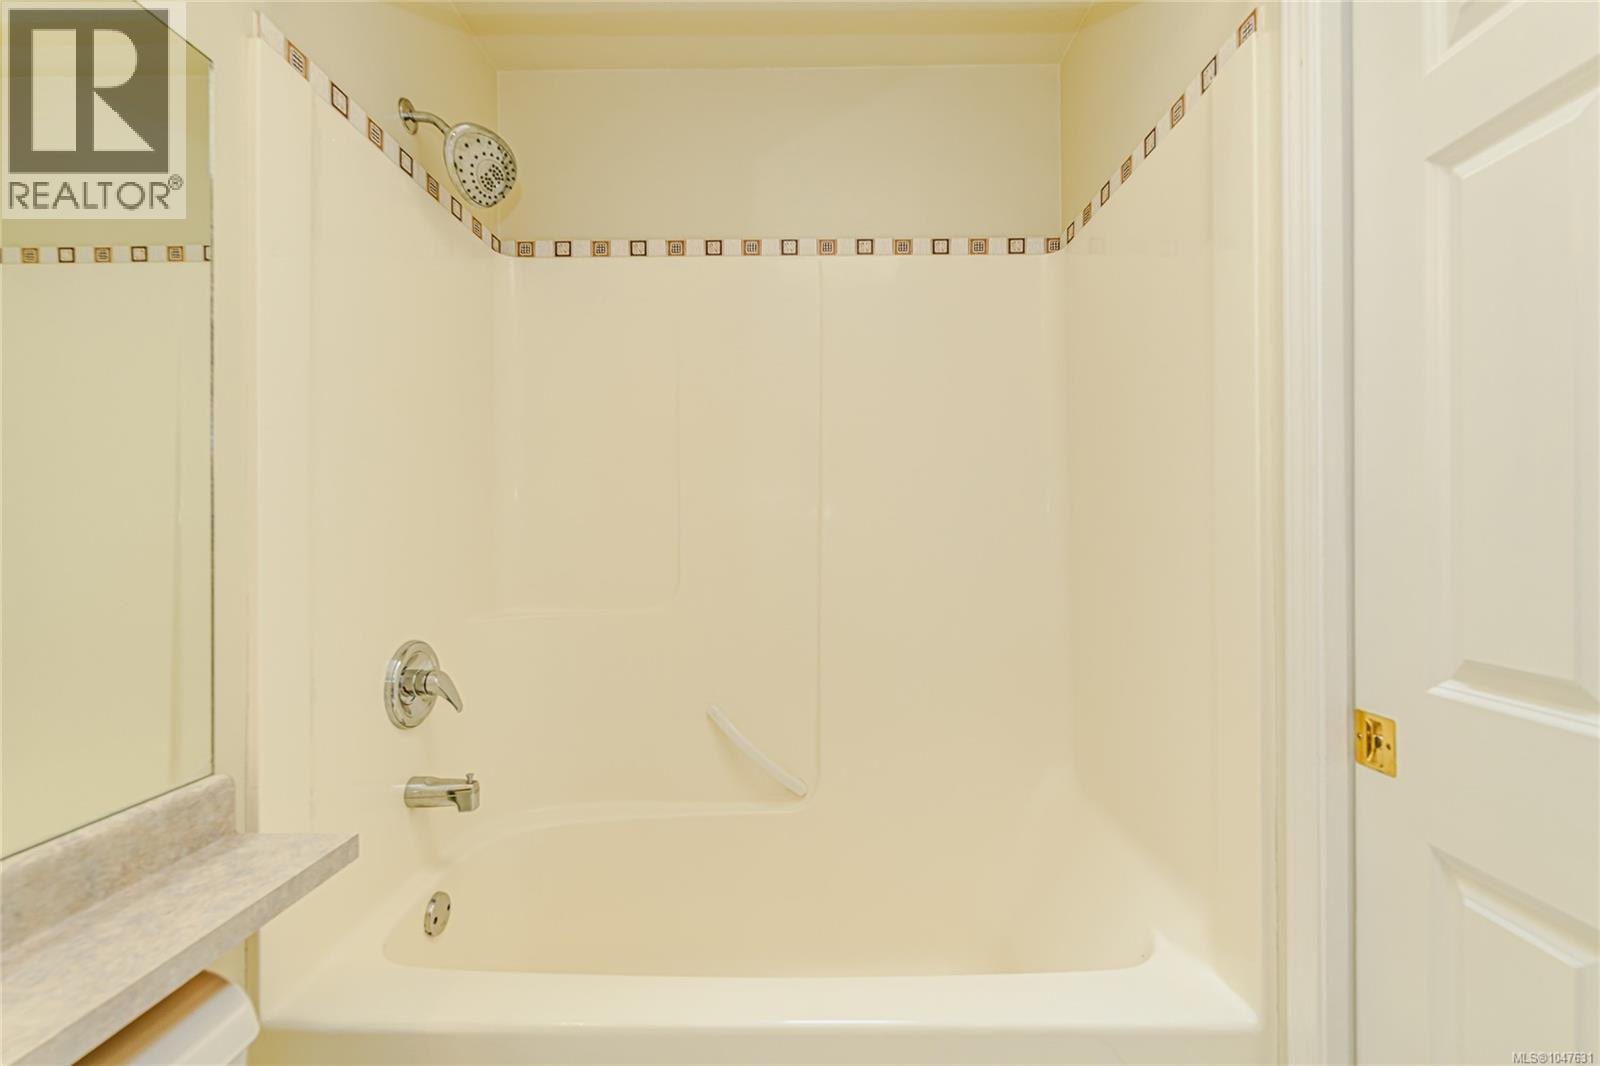
| Main Level | Bathroom | 4-Piece | ||
| Main Level | Primary Bedroom | 14' x 12' | ||
| Main Level | Kitchen | 13' x 11' | ||
| Main Level | Dining Room | 13' x 10' | ||
| Main Level | Living Room | 13' x 12' |
https://www.realtor.ca/real-estate/30191435/2680-millpond-terr-langford-atkins

The trademarks REALTOR®, REALTORS®, and the REALTOR® logo are controlled by The Canadian Real Estate Association (CREA) and identify real estate professionals who are members of CREA. The trademarks MLS®, Multiple Listing Service® and the associated logos are owned by The Canadian Real Estate Association (CREA) and identify the quality of services provided by real estate professionals who are members of CREA. The trademark DDF® is owned by The Canadian Real Estate Association (CREA) and identifies CREA's Data Distribution Facility (DDF®)
August 24 2026 09:26:59
Victoria Real Estate Board
Royal LePage Coast Capital - Oak Bay