
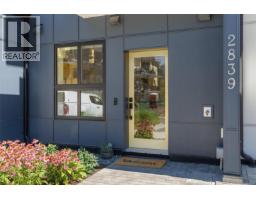
2839 Caster Pl Langford, British Columbia V9B 7B8
$639,000Maintenance,
$301 Monthly
Maintenance,
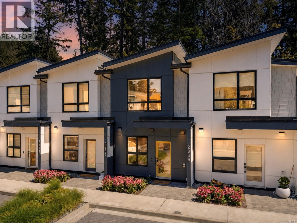
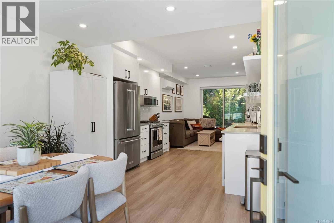
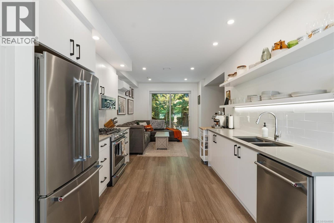
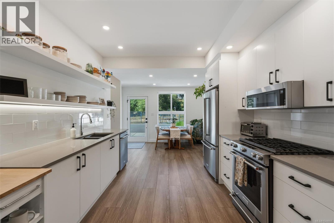
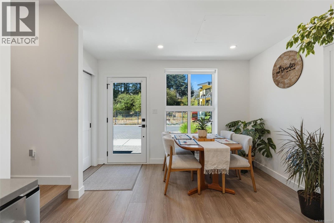
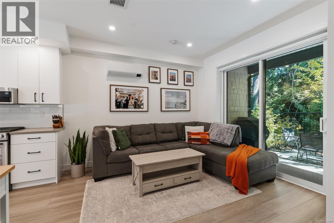
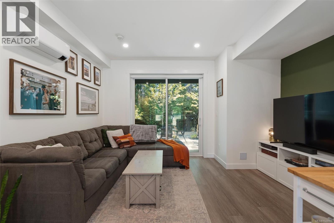
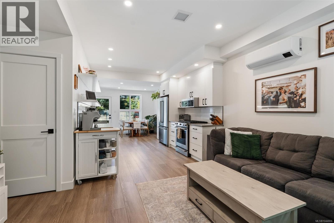
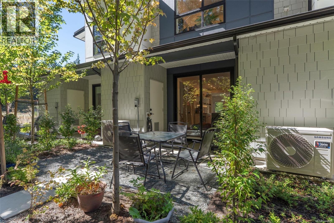
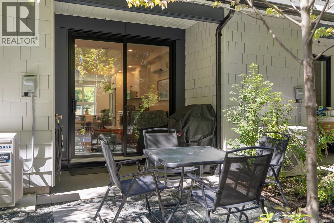

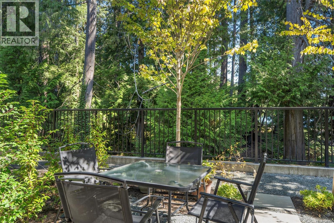
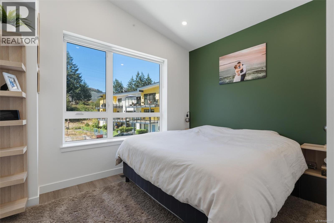
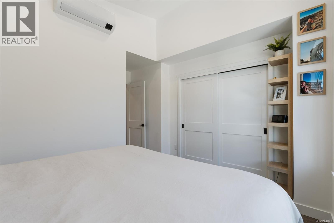
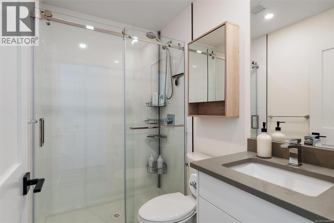
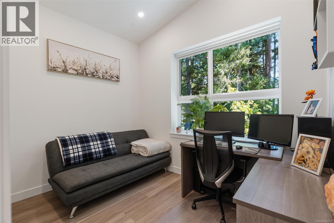
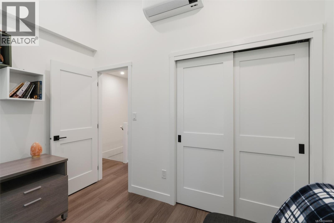
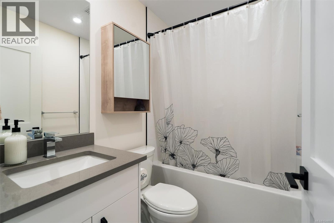
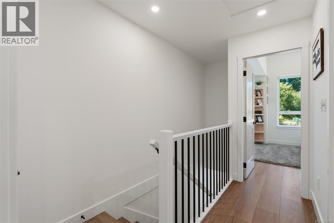
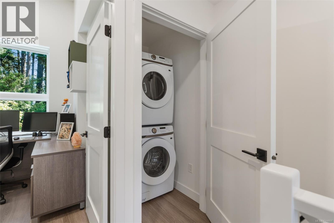
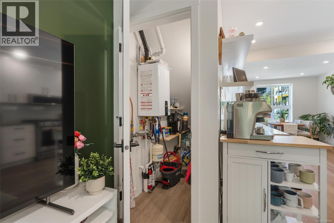
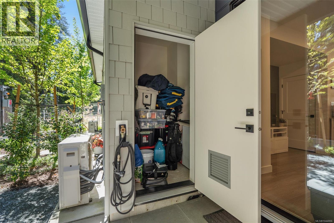
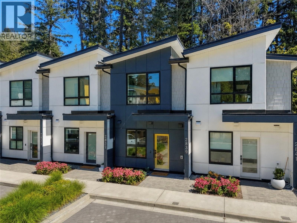
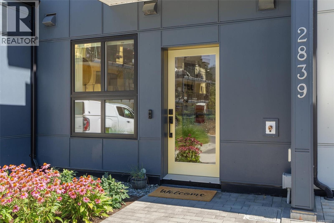
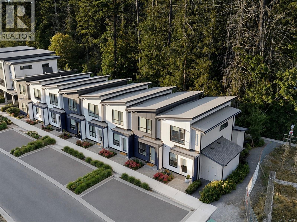
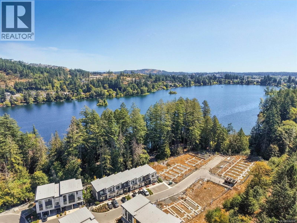
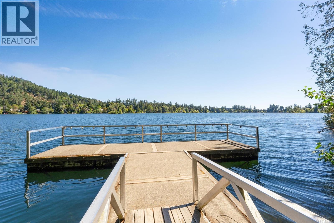
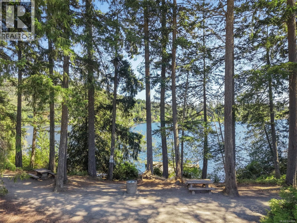
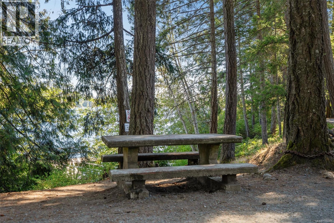
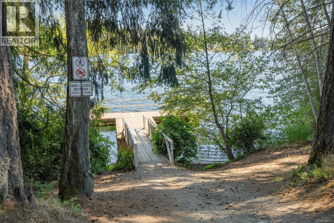
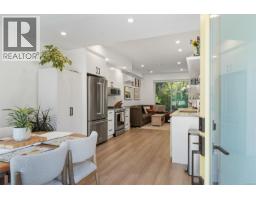
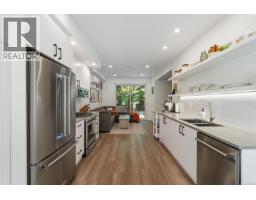
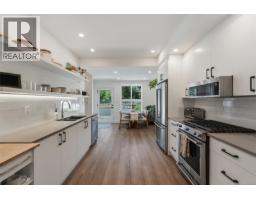
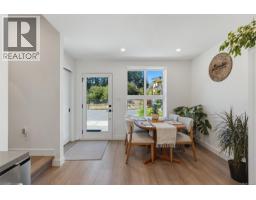
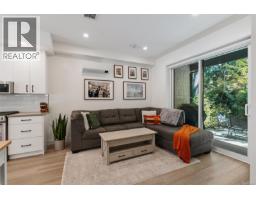
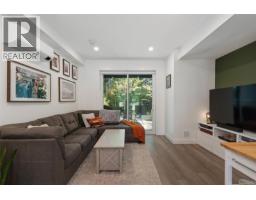
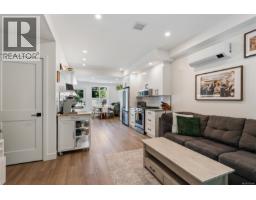
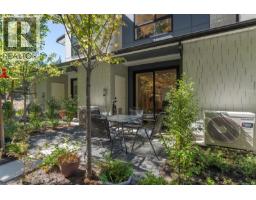
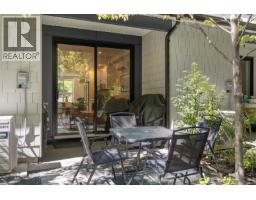
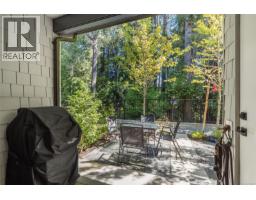
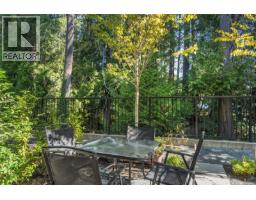
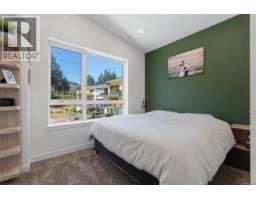
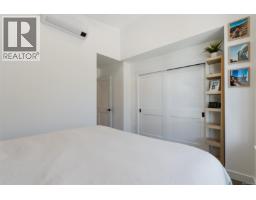
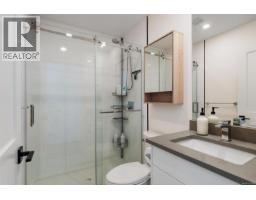
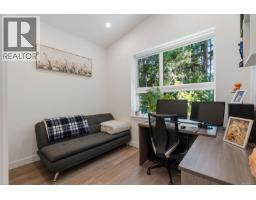
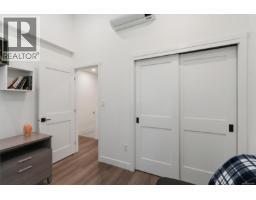
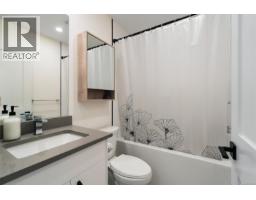
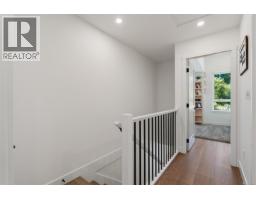
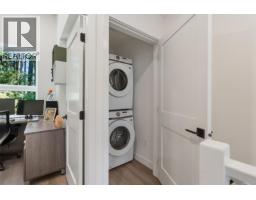
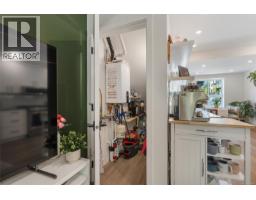
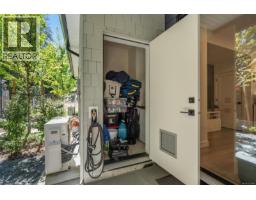
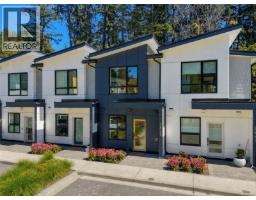
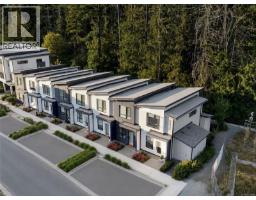
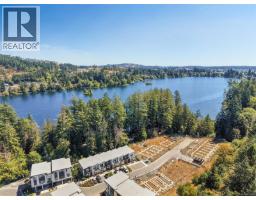
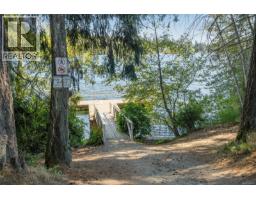
$301 MonthlyA beautifully finished 2-bedroom, 2-bathroom sanctuary bathed in natural light from large windows throughout, making it perfect for young families starting out in this vibrant Langford neighborhood. Constructed with high-performance ICF, the home offers whisper-quiet soundproofing, superior energy efficiency, and structural durability. Stay cool all summer with heat pumps in both bedrooms & main level space. Step outside to your east-facing patio to capture the morning sun along the picturesque tree line of Langford lake. Thoughtfully designed, the interior boasts quartz countertops, soft-close cabinetry, stainless steel appliances & vaulted ceilings on the top floor. Backing directly onto the lake, you'll enjoy immediate access to nature, boat launch, & walking trails, while being just minutes from everyday essentials, YMCA, schools & Westshore Town Centre. Seamlessly blending tranquil lakeside living with ultimate urban convenience, this home offers an unbeatable Vancouver Island. (id:37253)
Property Details
| MLS® Number | 1044806 |
| Property Type | Single Family |
| Neigbourhood | Langford Lake |
| Community Features | Pets Allowed With Restrictions, Family Oriented |
| Features | Central Location, Other |
| Parking Space Total | 2 |
| Plan | Eps9380 |
| Structure | Patio(s) |
| View Type | Lake View, Mountain View |
Building
| Bathroom Total | 2 |
| Bedrooms Total | 2 |
| Appliances | Dishwasher, Dryer, Range - Electric, Refrigerator, Washer |
| Constructed Date | 2024 |
| Cooling Type | Fully Air Conditioned |
| Heating Fuel | Electric |
| Heating Type | Heat Pump |
| Size Interior | 950 Sqft |
| Type | Row / Townhouse |
Parking
| Detached Garage |
Land
| Acreage | No |
| Size Irregular | 854 |
| Size Total | 854 Sqft |
| Size Total Text | 854 Sqft |
| Zoning Type | Residential |
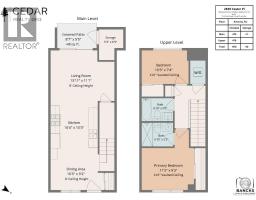
Rooms
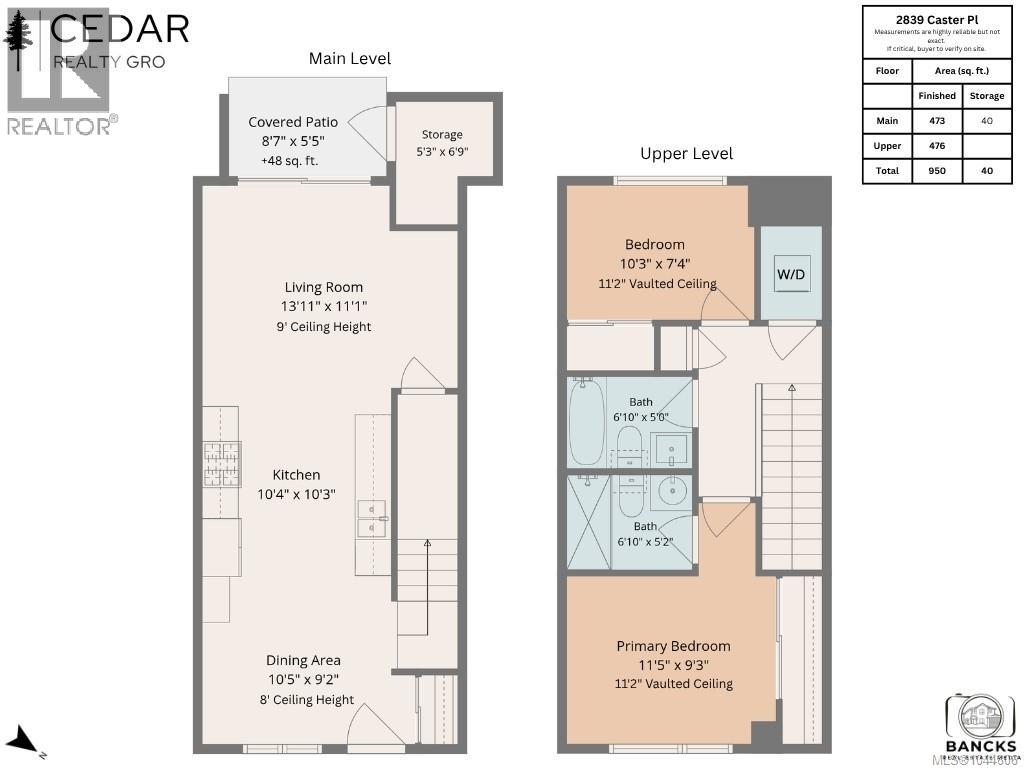
| Level | Type | Length | Width | Dimensions |
|---|---|---|---|---|
| Second Level | Bathroom | 6'10 x 5'0 | ||
| Second Level | Ensuite | 6'10 x 5'2 | ||
| Second Level | Primary Bedroom | 11'5 x 9'3 | ||
| Second Level | Bedroom | 10'3 x 7'4 | ||
| Main Level | Patio | 8'7 x 5'5 | ||
| Main Level | Storage | 5'3 x 6'9 | ||
| Main Level | Living Room | 13'11 x 11'1 | ||
| Main Level | Dining Room | 10'5 x 9'2 | ||
| Main Level | Kitchen | 10'4 x 10'3 |
https://www.realtor.ca/real-estate/30116745/2839-caster-pl-langford-langford-lake

The trademarks REALTOR®, REALTORS®, and the REALTOR® logo are controlled by The Canadian Real Estate Association (CREA) and identify real estate professionals who are members of CREA. The trademarks MLS®, Multiple Listing Service® and the associated logos are owned by The Canadian Real Estate Association (CREA) and identify the quality of services provided by real estate professionals who are members of CREA. The trademark DDF® is owned by The Canadian Real Estate Association (CREA) and identifies CREA's Data Distribution Facility (DDF®)
August 22 2026 04:33:43
Victoria Real Estate Board
Royal LePage Coast Capital - Chatterton