
2997 Alouette Dr Langford, British Columbia V9B 0M6
$949,000
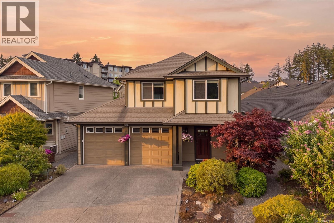
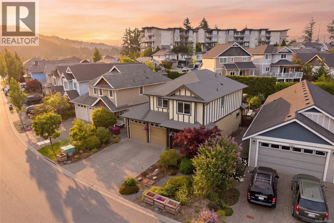
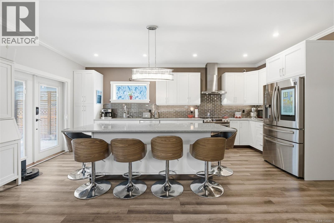
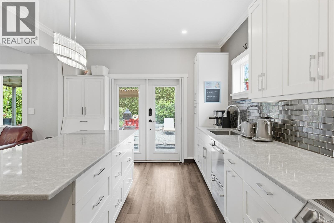
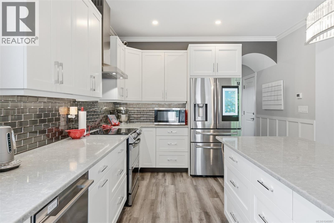
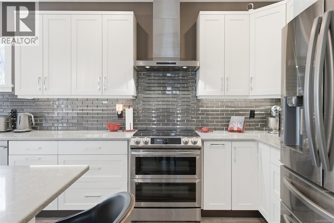
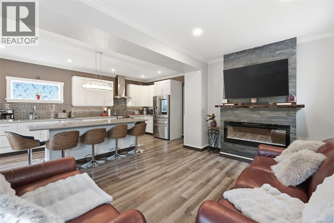
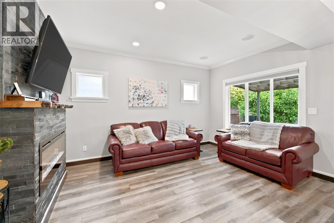
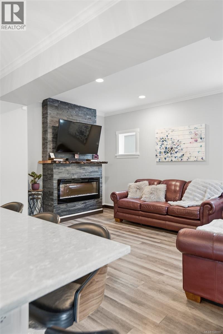
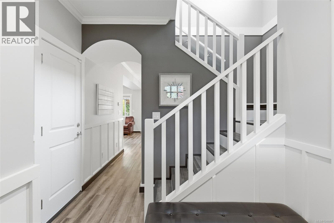
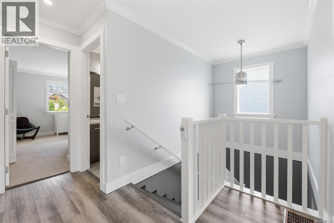
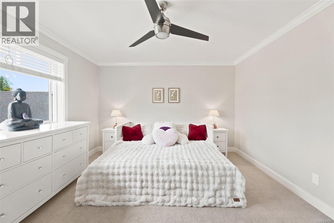
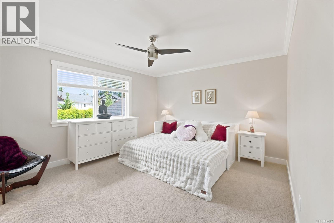
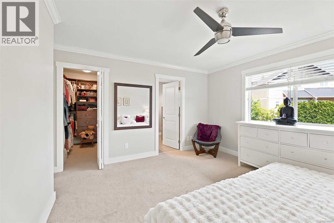
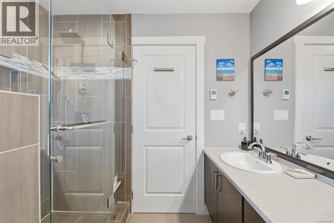
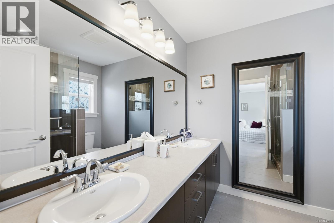
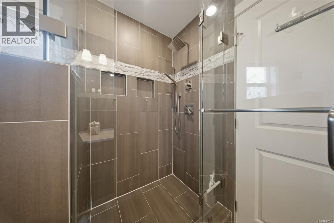
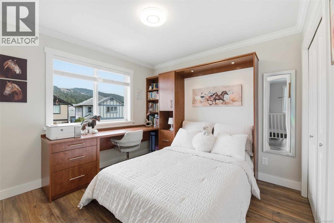
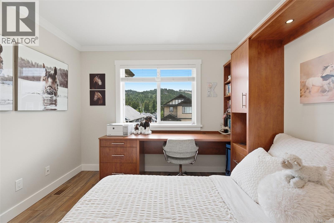
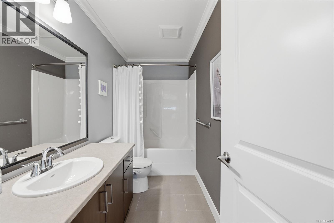
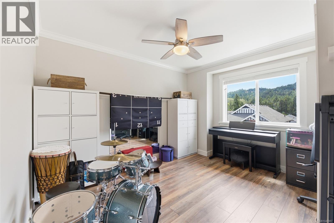
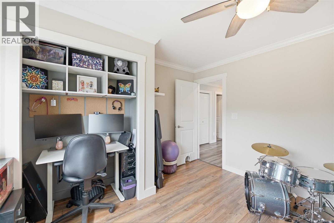
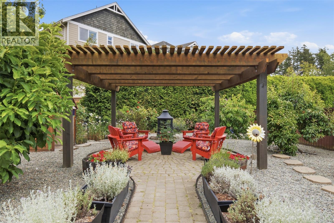
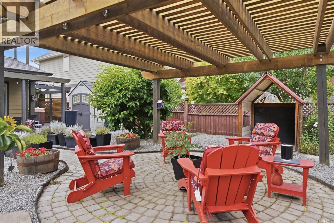
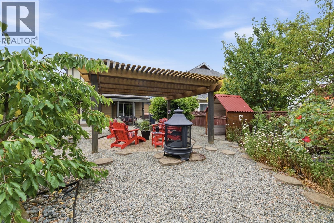
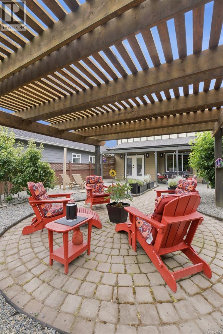
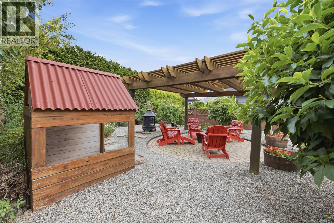
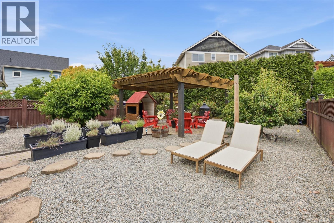
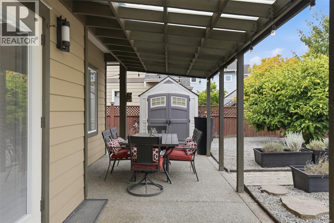
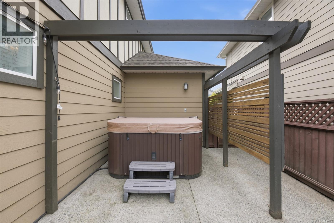
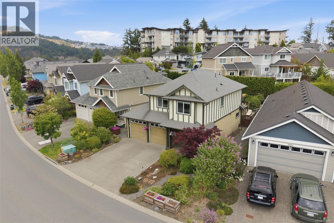
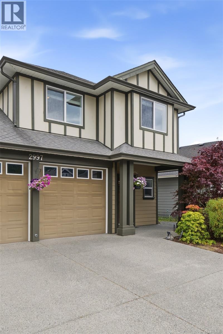
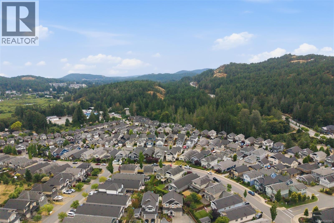
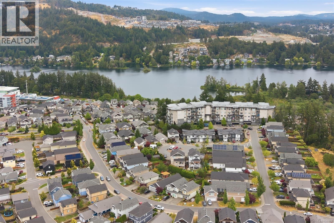
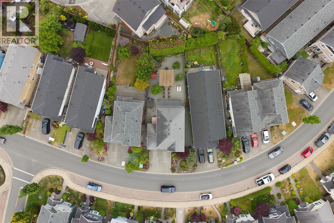
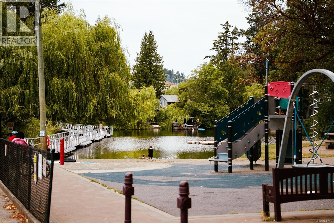
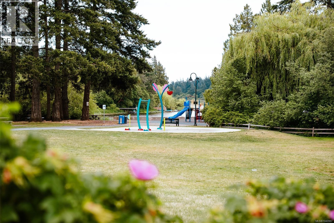
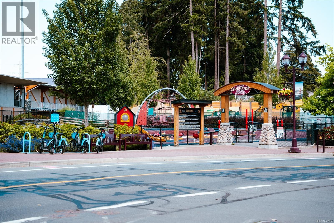
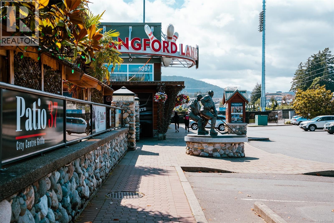
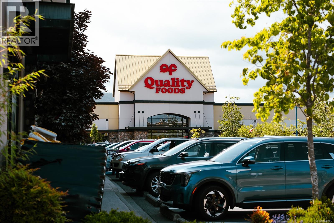
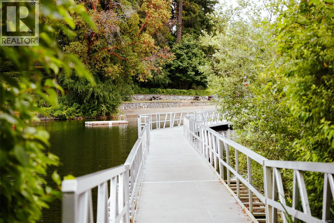
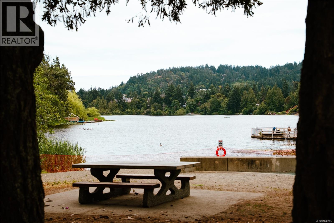
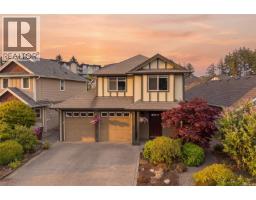
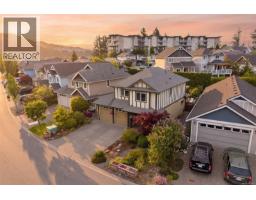
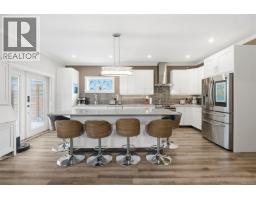
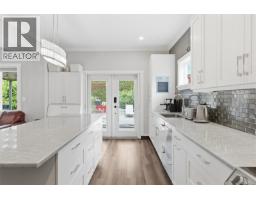
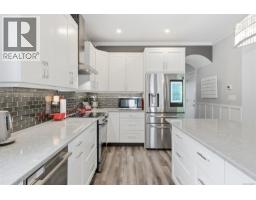
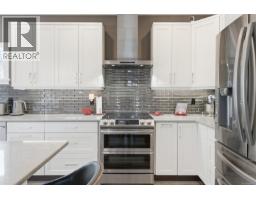
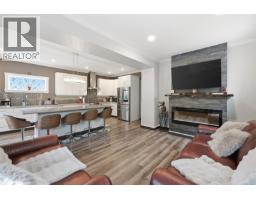
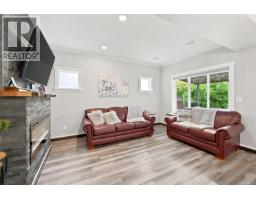
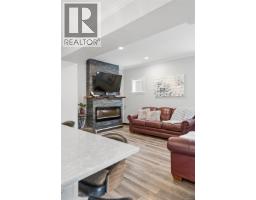
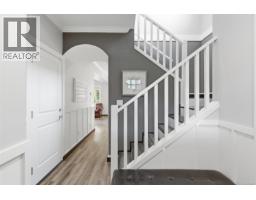
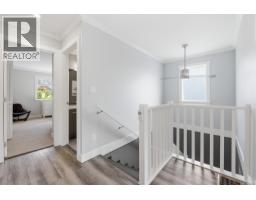
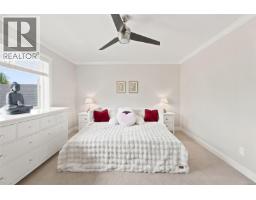
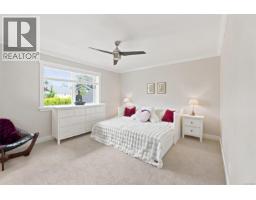
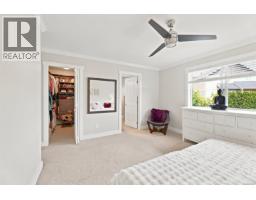
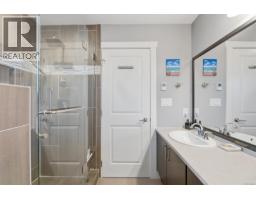
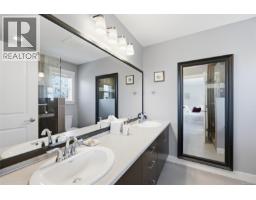
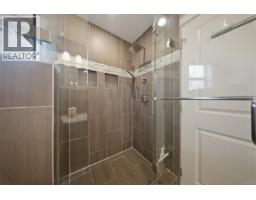
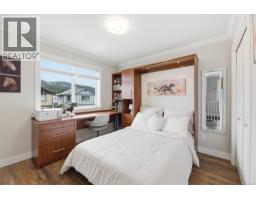
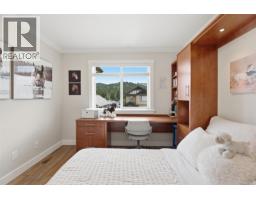
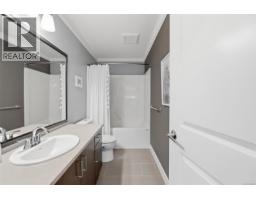
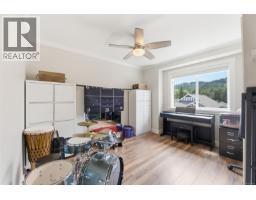
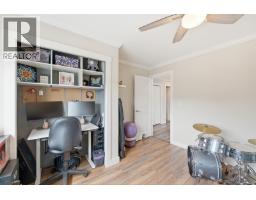
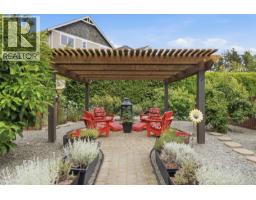
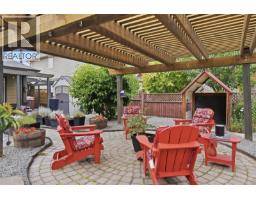
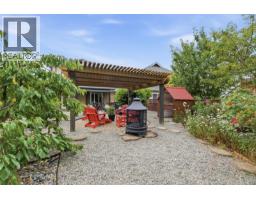
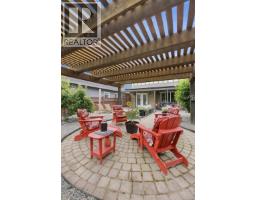
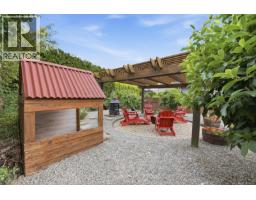
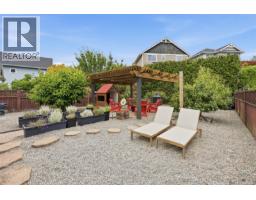
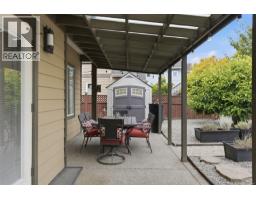
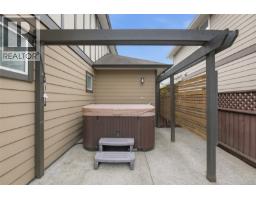
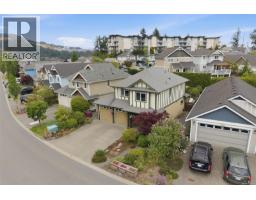
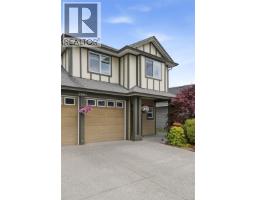
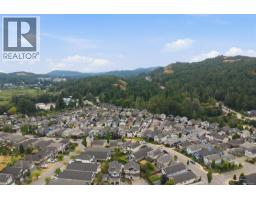
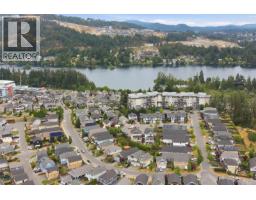
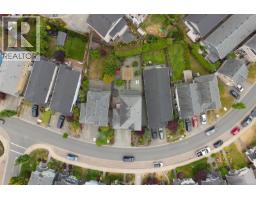
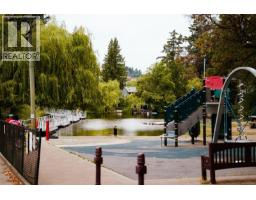
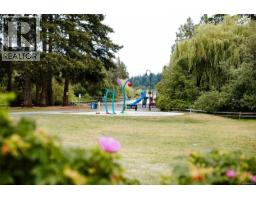
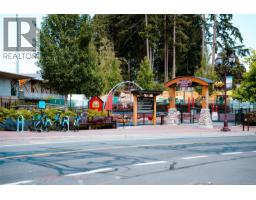
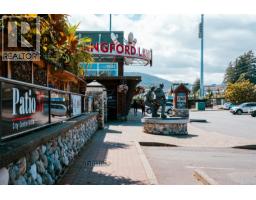
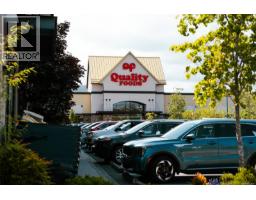
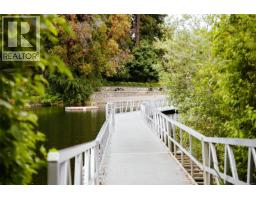
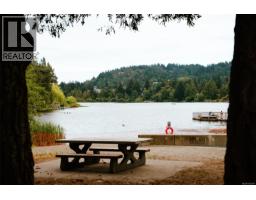
The Westhills home your family's been waiting for is finally here - and it lives larger than anything else at this price point! Double garage, deep private lot, and parks, amenities, and shopping just blocks away. The open-plan main floor flows the way families actually use a home: kitchen with oversized island, into dining/living, out to the private back patio. 3 bedrooms, 3 bathrooms - heated floors in 2 baths, spa-like ensuite off the primary. The backyard is a second living room: built-in pergola, hot tub, fruit trees, and full privacy hedging - bring the kids, bring the dogs. Geothermal heat pump, whole-house water filtration, renovated kitchen, and newer hot water tank mean this home's been carefully improved. Swim 3 ways without driving: indoor pool at Westhills YMCA, plus Langford & Glen Lake. Starlight Stadium, schools, trails, and a bike park are woven into this family-oriented neighbourhood. Groceries, cinema, and dining are just a short bike ride away. (id:37253)
Property Details
| MLS® Number | 1040987 |
| Property Type | Single Family |
| Neigbourhood | Westhills |
| Features | Other |
| Parking Space Total | 2 |
| Plan | Epp11443 |
| Structure | Patio(s) |
Building
| Bathroom Total | 3 |
| Bedrooms Total | 3 |
| Appliances | Dishwasher, Dryer, Hot Tub, Range - Electric, Refrigerator, Washer |
| Constructed Date | 2011 |
| Cooling Type | Air Conditioned, Central Air Conditioning |
| Fireplace Present | Yes |
| Fireplace Total | 1 |
| Heating Fuel | Geo Thermal |
| Heating Type | Heat Pump |
| Size Interior | 1,437 Sqft |
| Type | House |
Land
| Acreage | No |
| Size Irregular | 4823 |
| Size Total | 4823 Sqft |
| Size Total Text | 4823 Sqft |
| Zoning Type | Residential |
Rooms
| Level | Type | Length | Width | Dimensions |
|---|---|---|---|---|
| Second Level | Bathroom | 4-Piece | ||
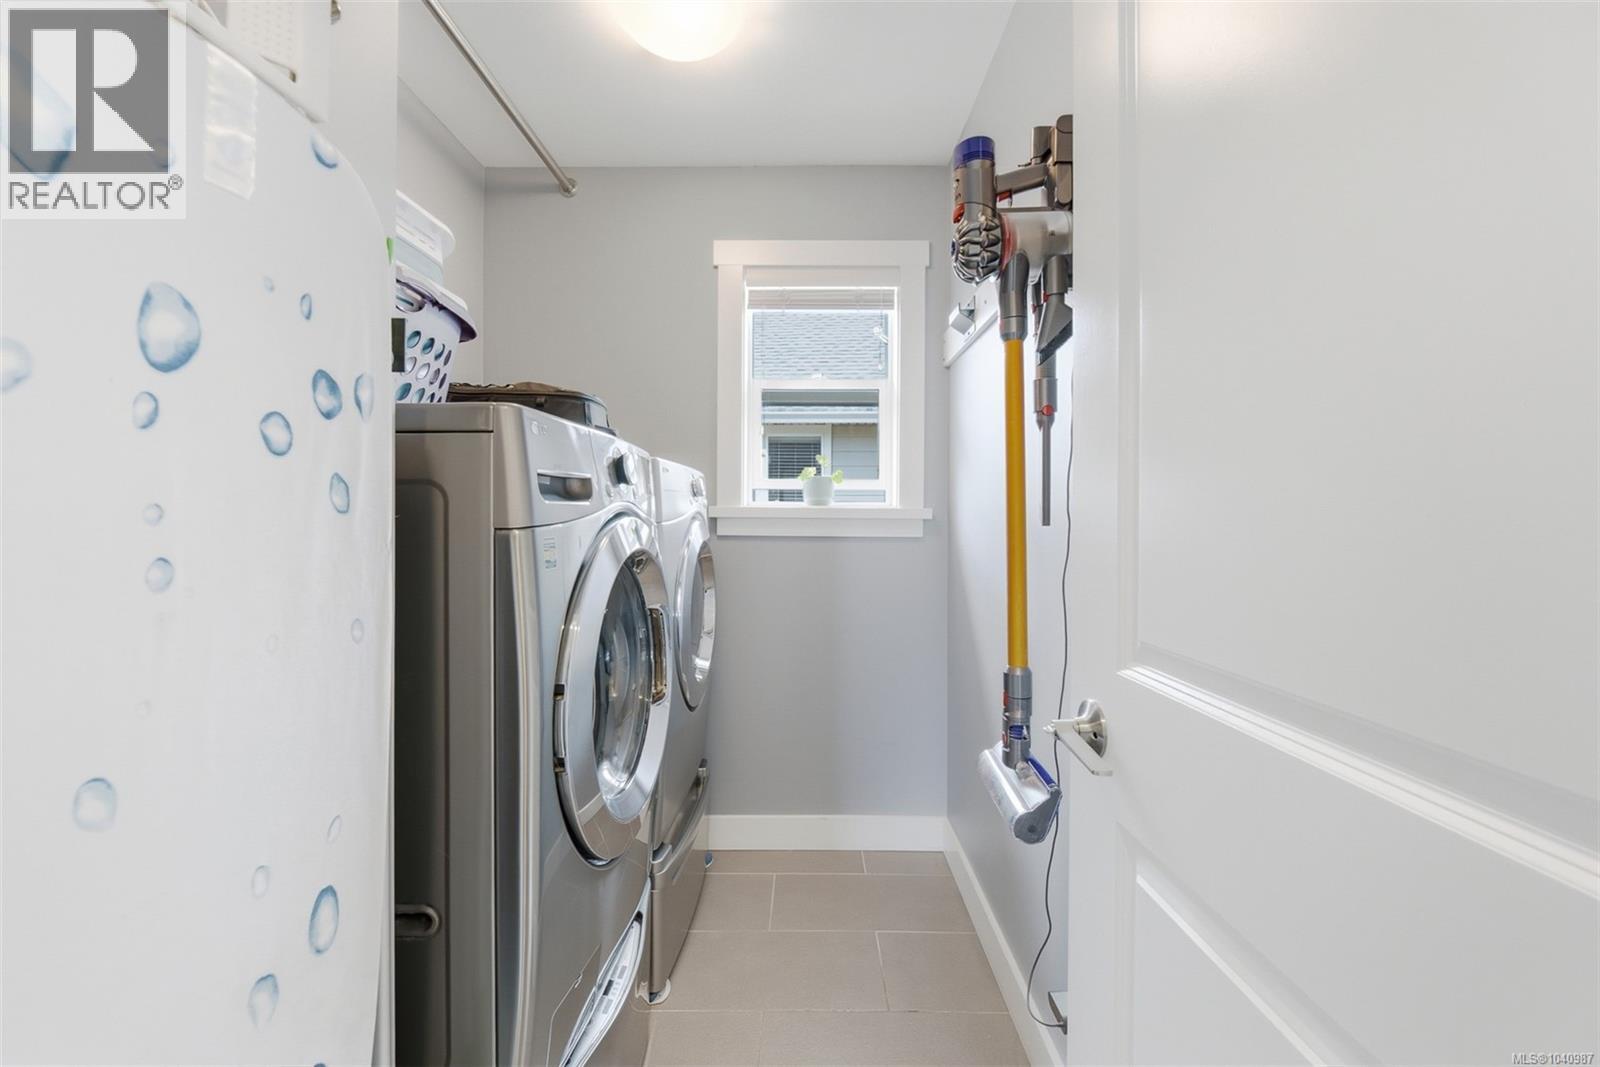
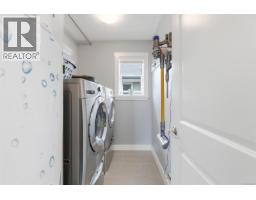
| Second Level | Laundry Room | 7 ft | 5 ft | 7 ft x 5 ft |
| Second Level | Bedroom | 12 ft | 12 ft | 12 ft x 12 ft |
| Second Level | Bedroom | 10 ft | 10 ft | 10 ft x 10 ft |
| Second Level | Bathroom | 4-Piece | ||
| Second Level | Primary Bedroom | 14 ft | 12 ft | 14 ft x 12 ft |
| Main Level | Storage | 5 ft | 4 ft | 5 ft x 4 ft |
| Main Level | Patio | 12 ft | 13 ft | 12 ft x 13 ft |
| Main Level | Storage | 6 ft | 7 ft | 6 ft x 7 ft |
| Main Level | Patio | 23 ft | 10 ft | 23 ft x 10 ft |
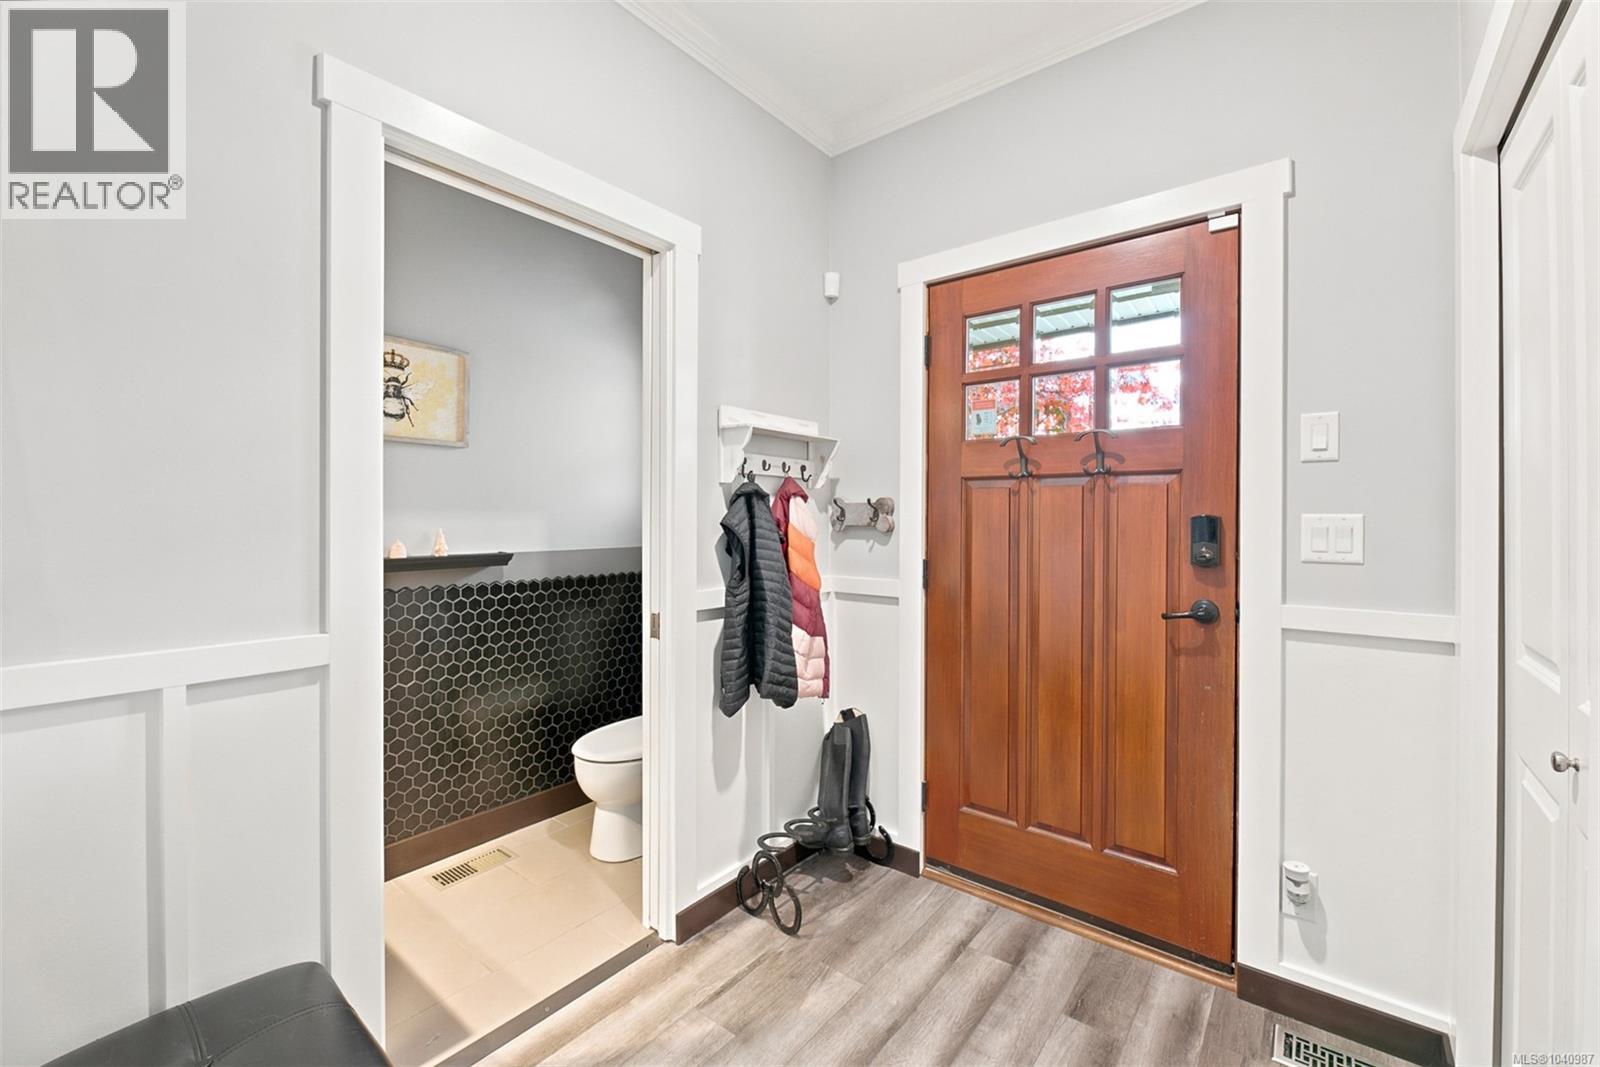
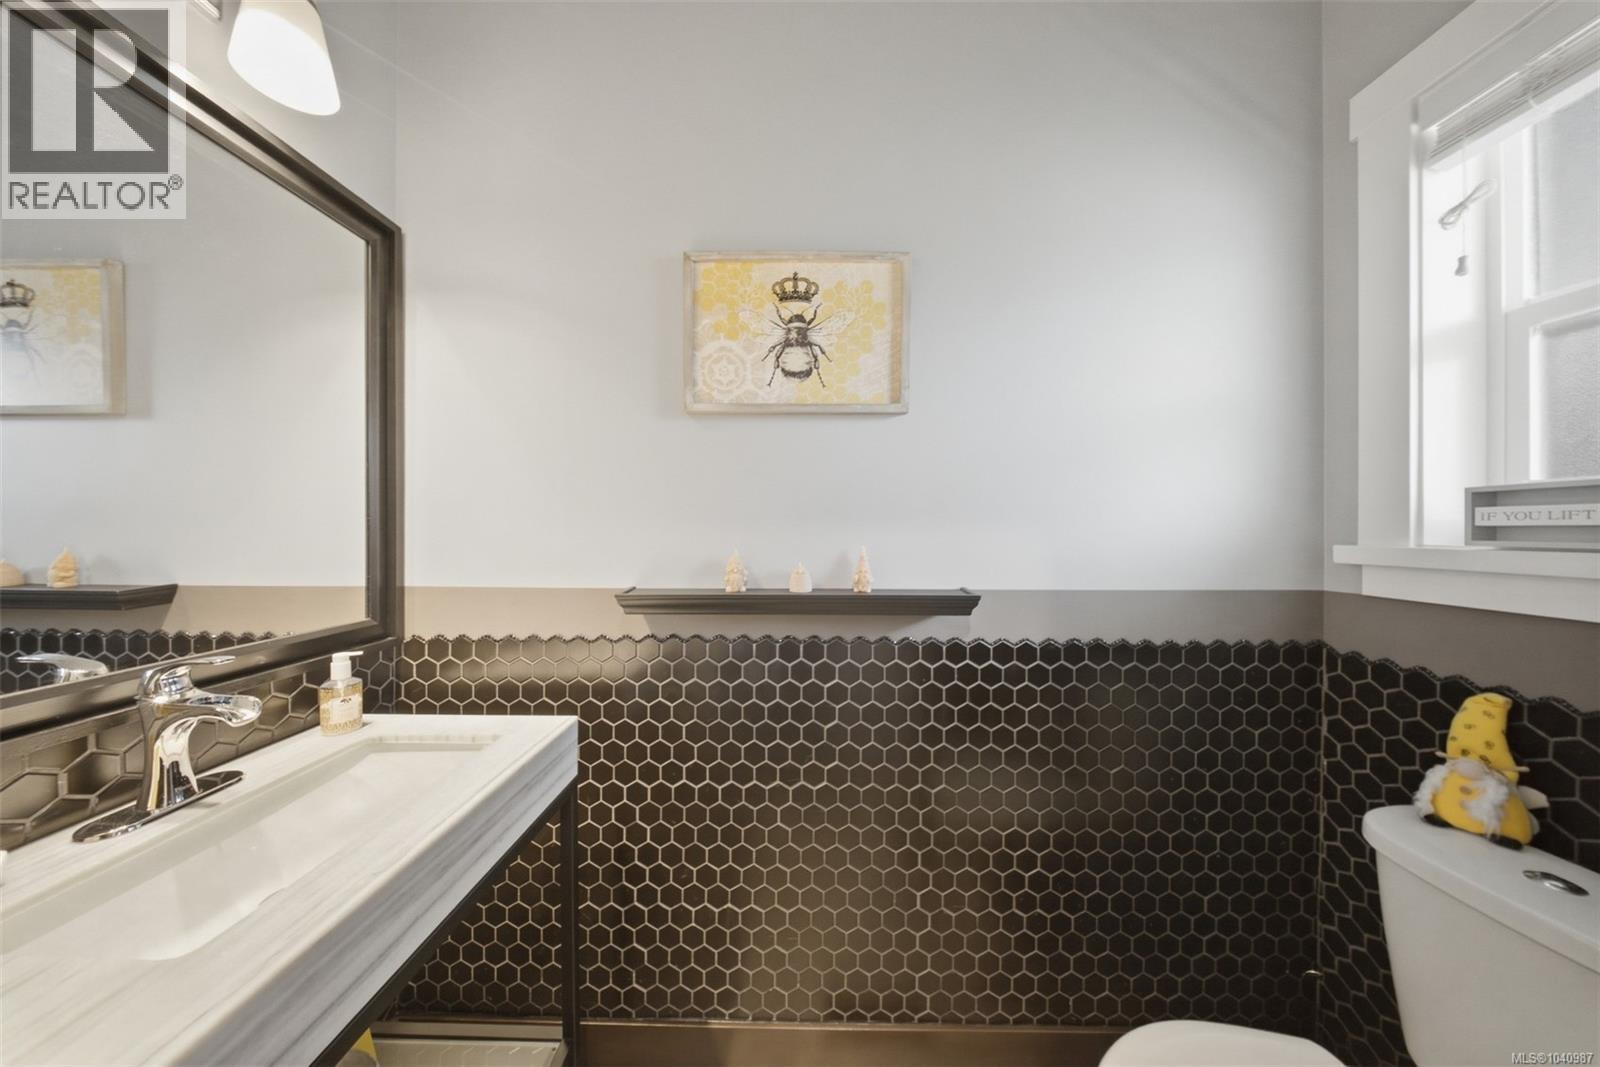
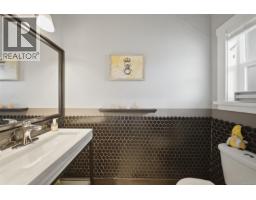
| Main Level | Bathroom | 2-Piece | ||
| Main Level | Living Room | 11 ft | 15 ft | 11 ft x 15 ft |
| Main Level | Kitchen | 11 ft | 20 ft | 11 ft x 20 ft |
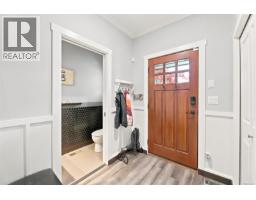
| Main Level | Entrance | 6 ft | 7 ft | 6 ft x 7 ft |
https://www.realtor.ca/real-estate/29982371/2997-alouette-dr-langford-westhills

The trademarks REALTOR®, REALTORS®, and the REALTOR® logo are controlled by The Canadian Real Estate Association (CREA) and identify real estate professionals who are members of CREA. The trademarks MLS®, Multiple Listing Service® and the associated logos are owned by The Canadian Real Estate Association (CREA) and identify the quality of services provided by real estate professionals who are members of CREA. The trademark DDF® is owned by The Canadian Real Estate Association (CREA) and identifies CREA's Data Distribution Facility (DDF®)
July 17 2026 10:26:27
Victoria Real Estate Board
Clover Residential Ltd.