
300 Wood Dale Dr Mayne Island, British Columbia V0N 2J2
$1,299,000
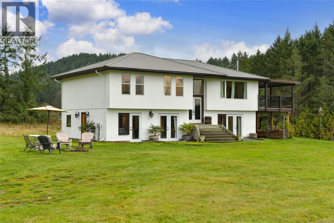
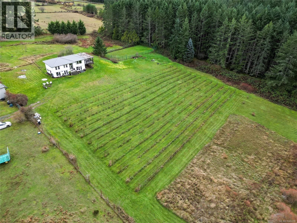
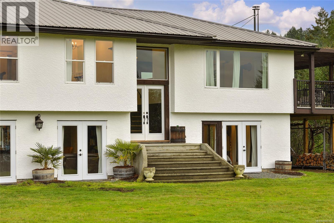
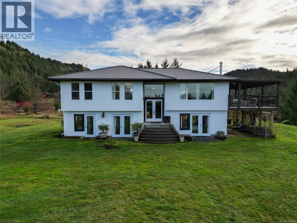
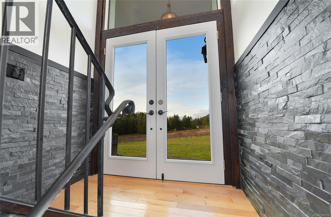
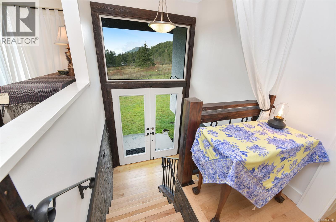
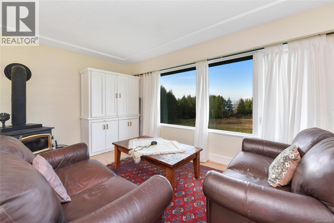
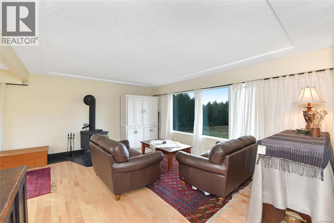
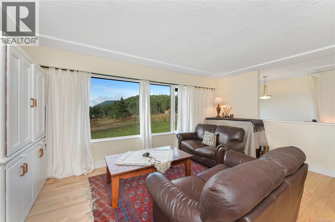
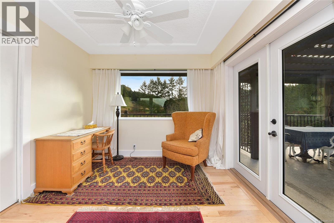
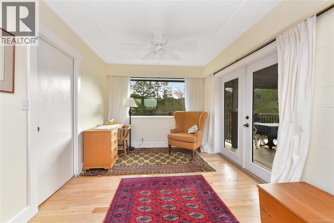
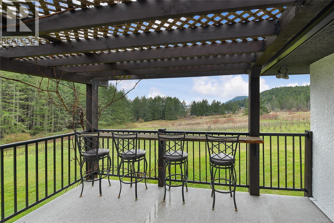
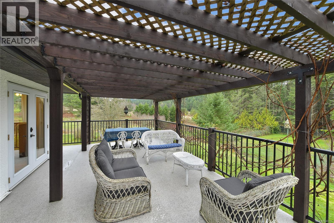
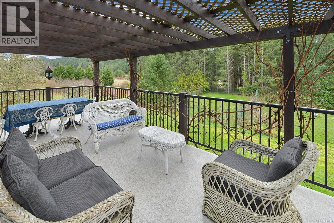
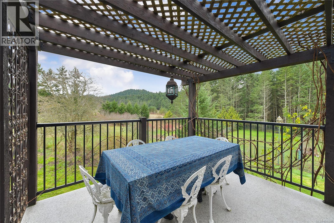
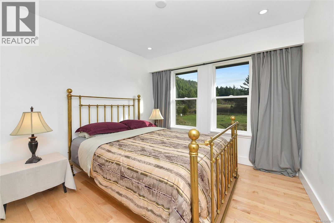
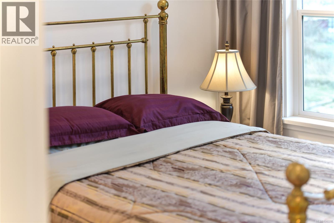
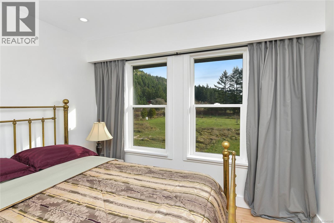
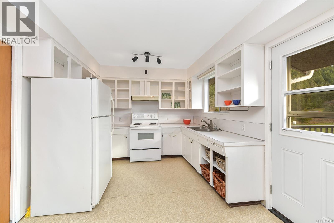
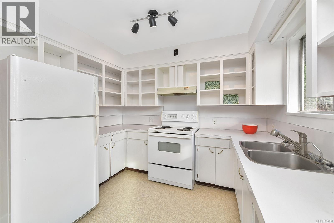
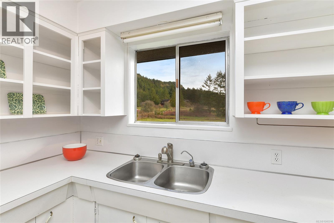
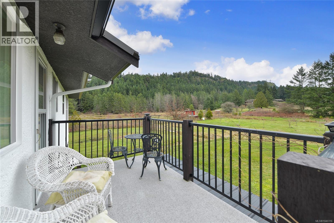
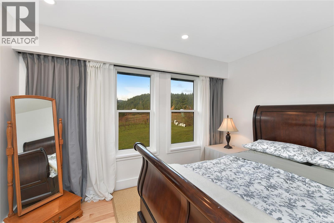
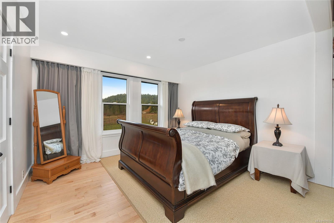
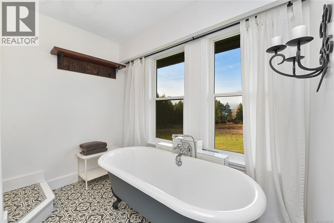
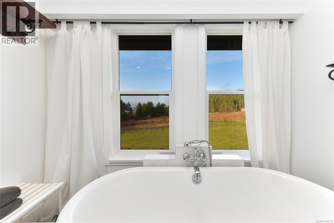
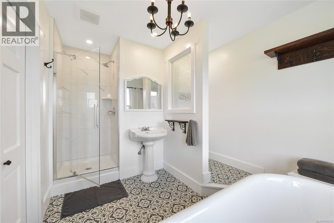
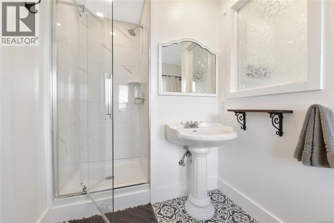
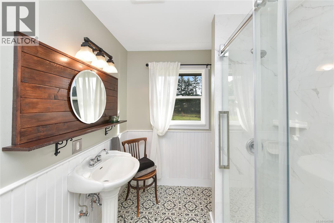
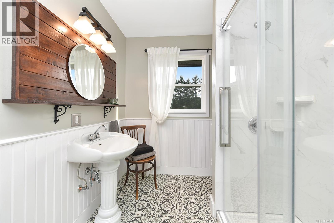
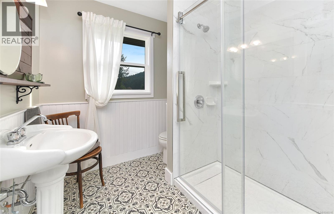
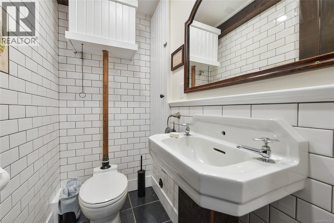
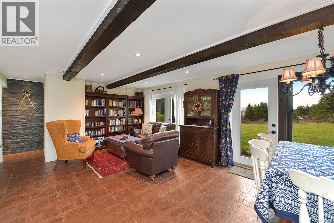
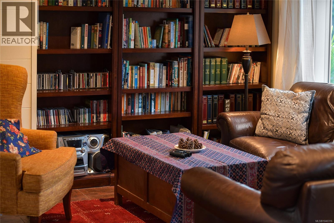
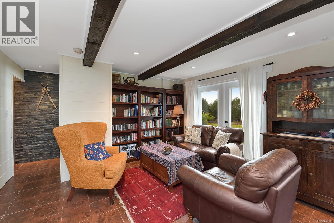
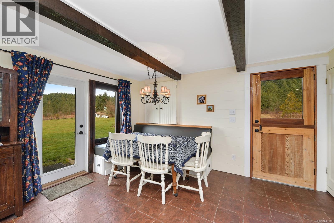
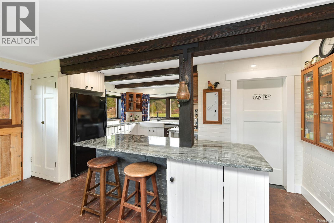
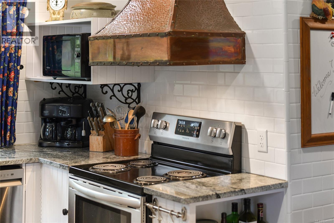
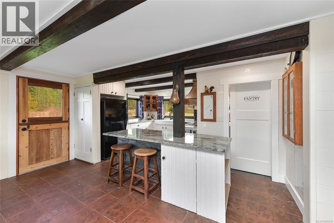
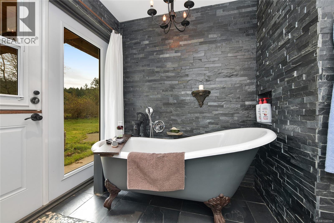
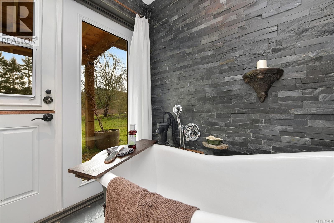
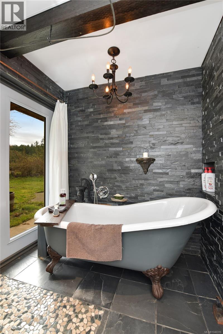
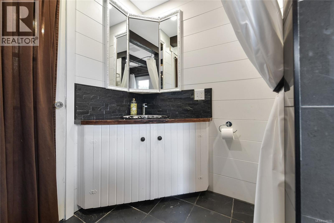
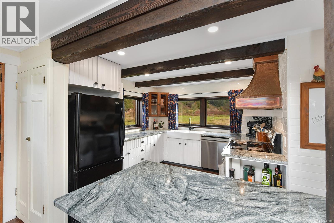
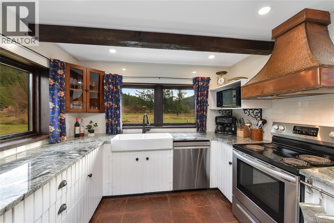
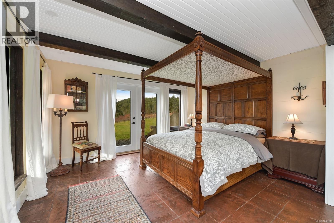
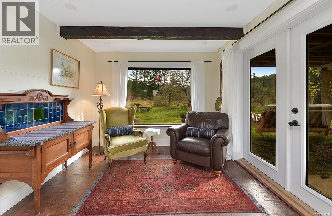
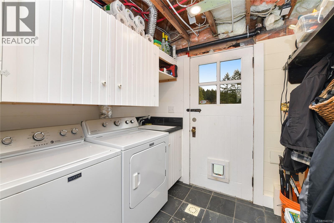
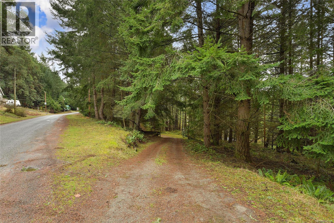
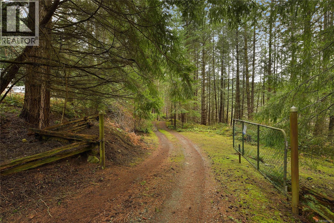
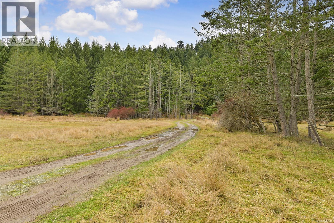
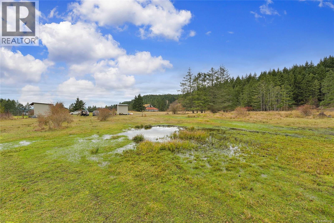
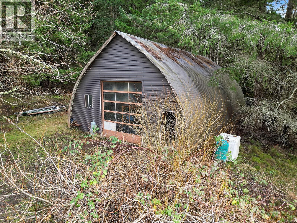
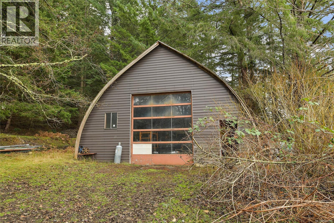
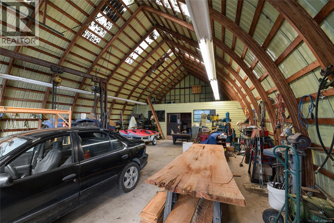
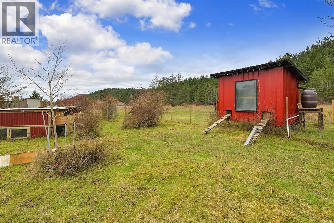
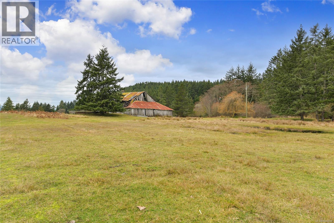
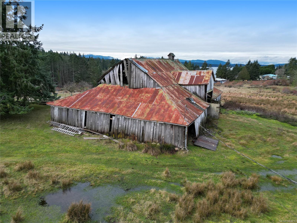
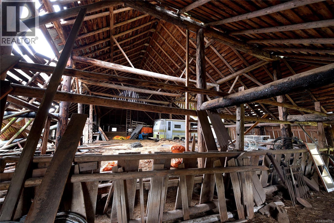
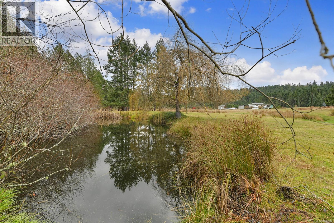
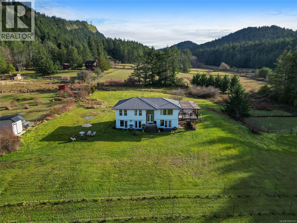
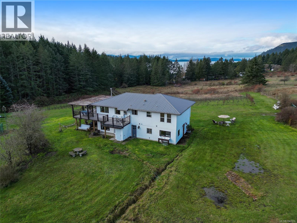
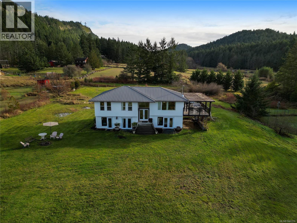
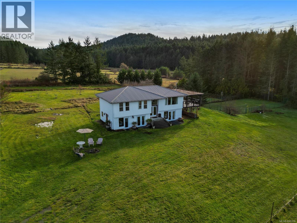
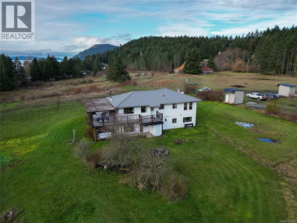
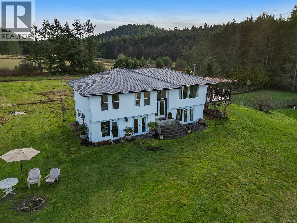
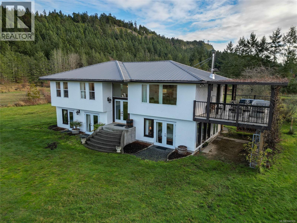
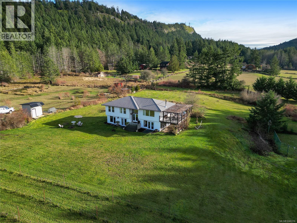
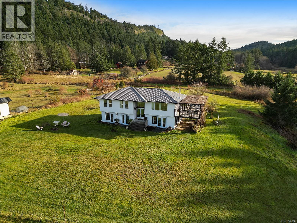
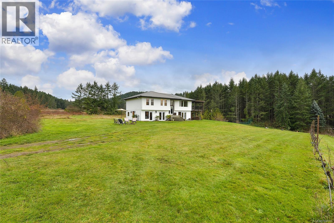
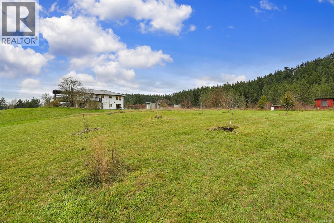
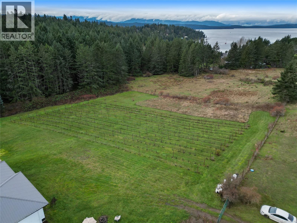
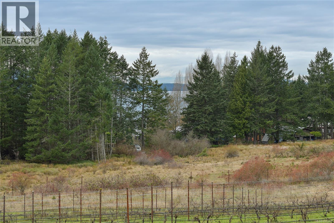
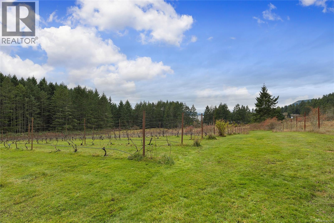
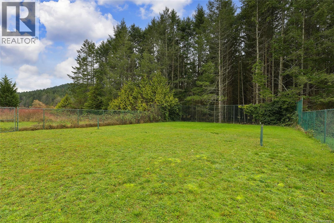
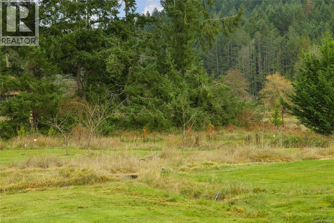
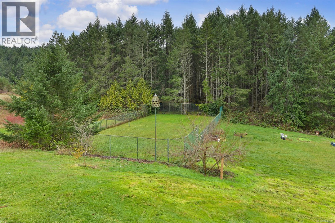
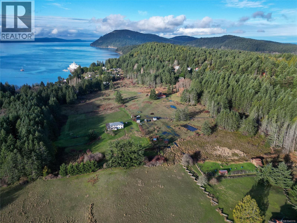
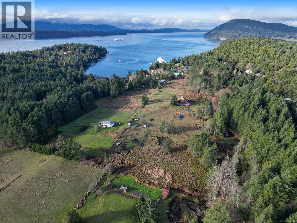
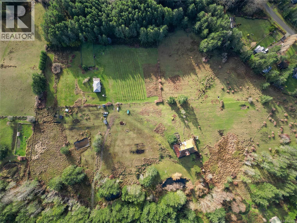
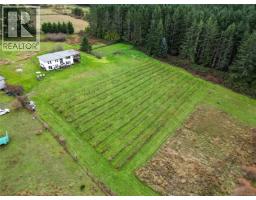
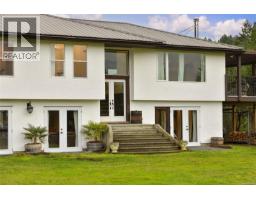
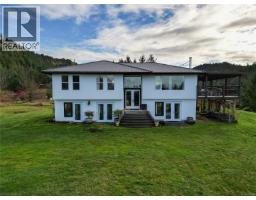
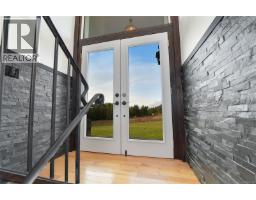
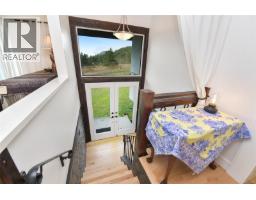
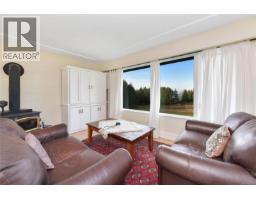
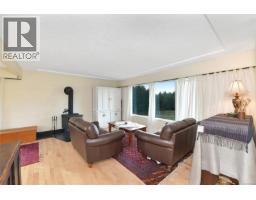
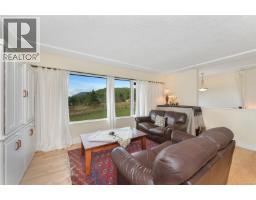
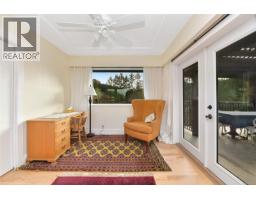
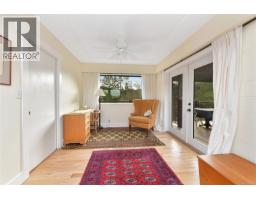
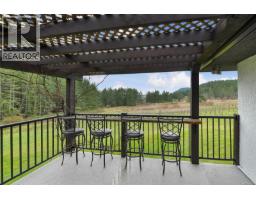
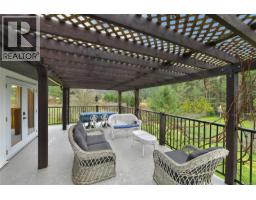
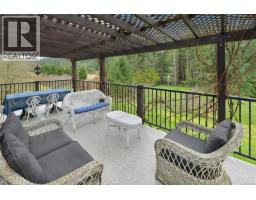
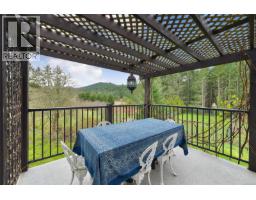
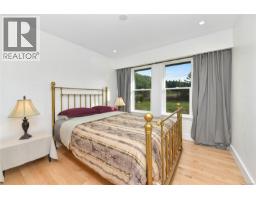
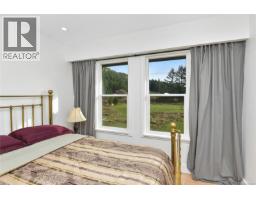
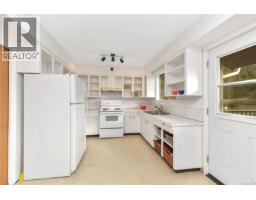
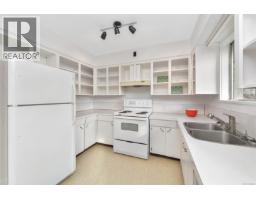
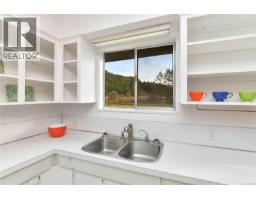
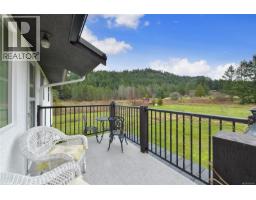
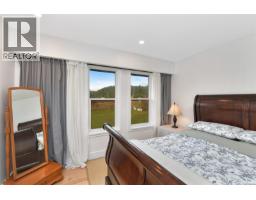
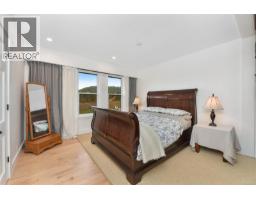
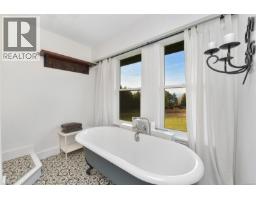
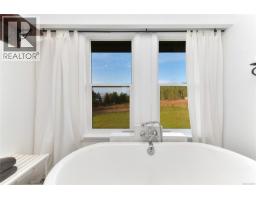
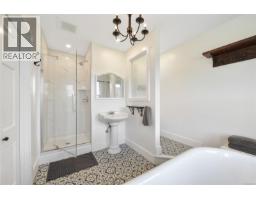
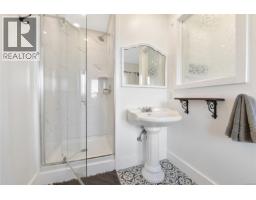
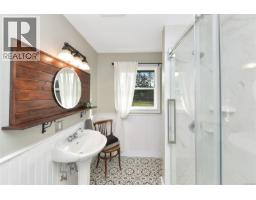
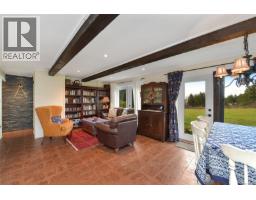
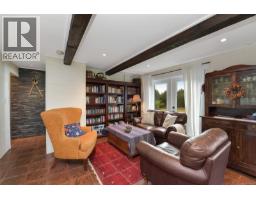
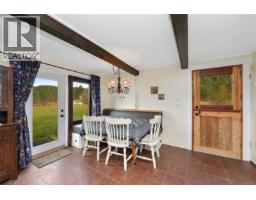
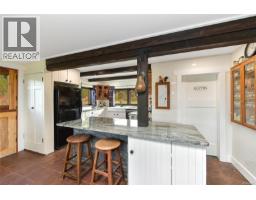
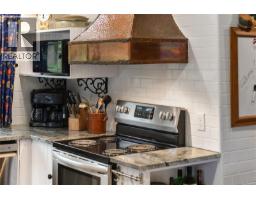
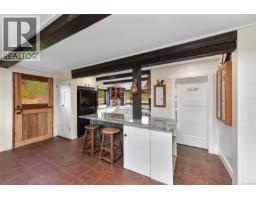
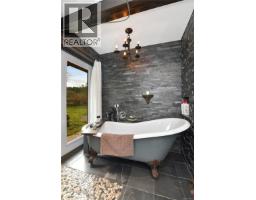
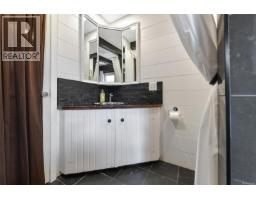
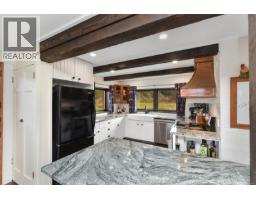
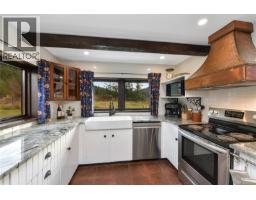
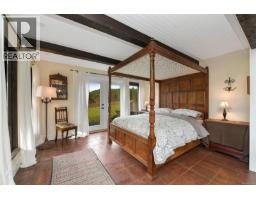
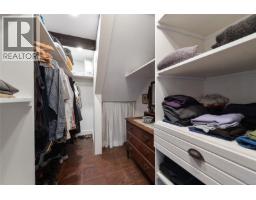
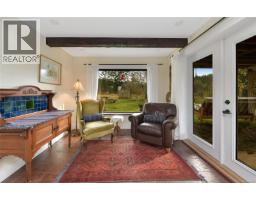
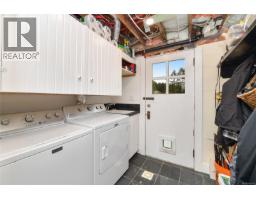
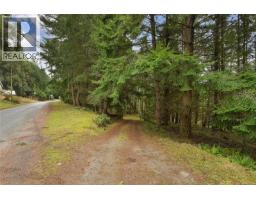
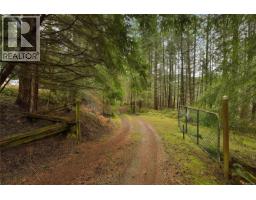
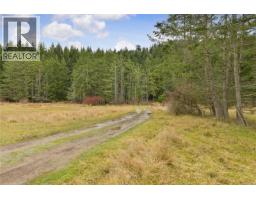
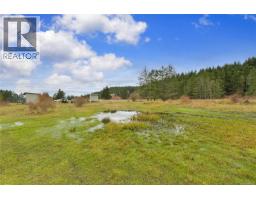
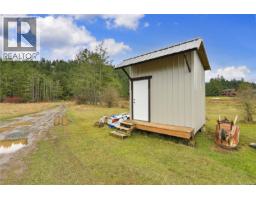
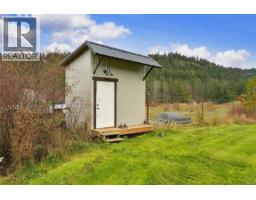
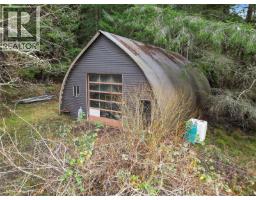
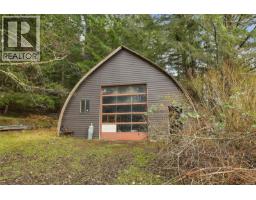
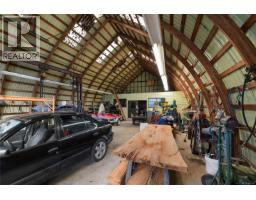
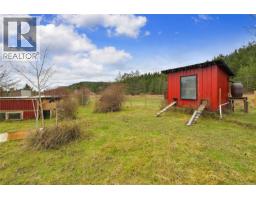
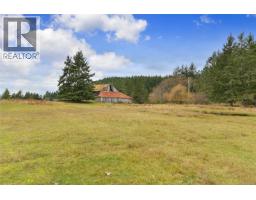
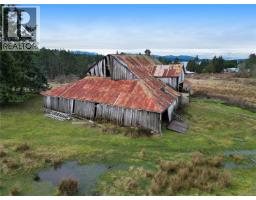
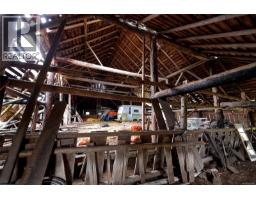
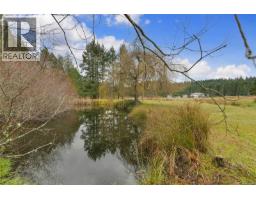
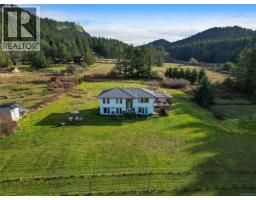
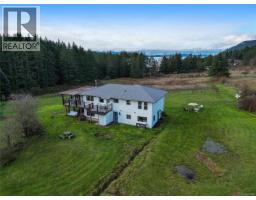
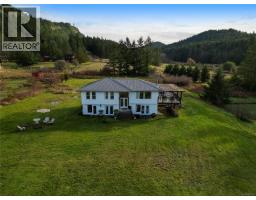
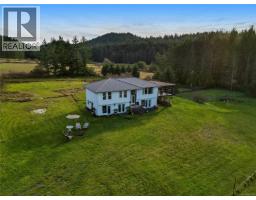
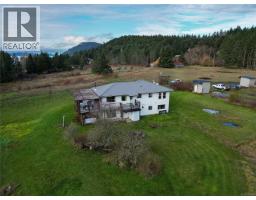
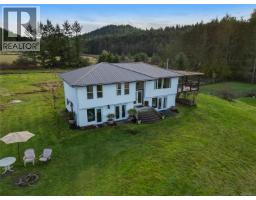
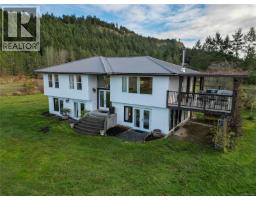
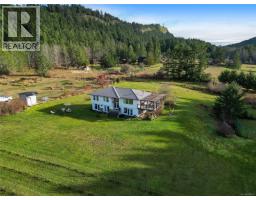
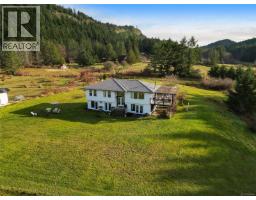
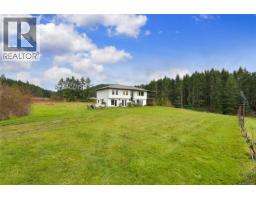
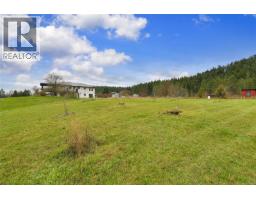
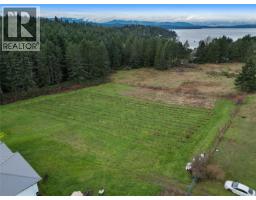
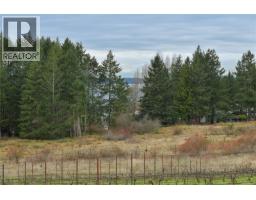
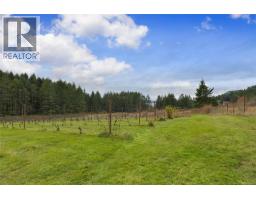
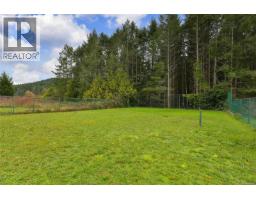
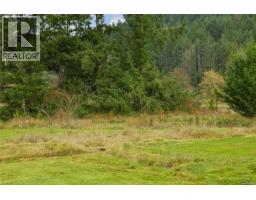
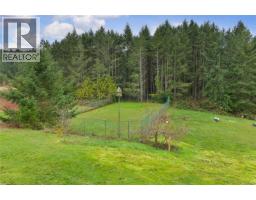
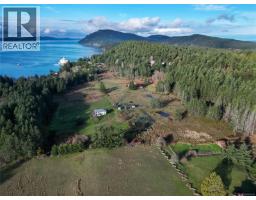
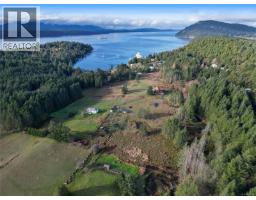
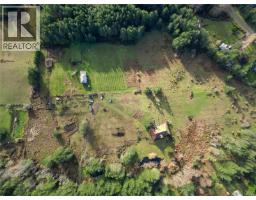
2 properties, 1 price, selling way below Assessed Value! A 3 bdrm, 4 bthrm renovated 2355 sqft home was designed with a note of Tuscan flavour & is currently running as a traditional B&B, as it has separate living areas for both owners & guests. 2, 10 acre parcels boasting wide open spaces, bright open sky with southwest exposure, boutique vineyard, array of fruit trees, pasture, 2 ponds, chicken coop, grass tennis court and more! Relax on the private deck amongst grapevines & take in the tranquillity as you begin or end your day. An enormous workshop will suit your needs whatever your plans may be. The properties are zoned each for house & guest cottage. Book your showing today! Come Feel the Magic! (id:37253)
Property Details
| MLS® Number | 1040316 |
| Property Type | Single Family |
| Neigbourhood | Mayne Island |
| Features | Acreage, Southern Exposure, Other |
| Parking Space Total | 10 |
| Plan | Vip24985 |
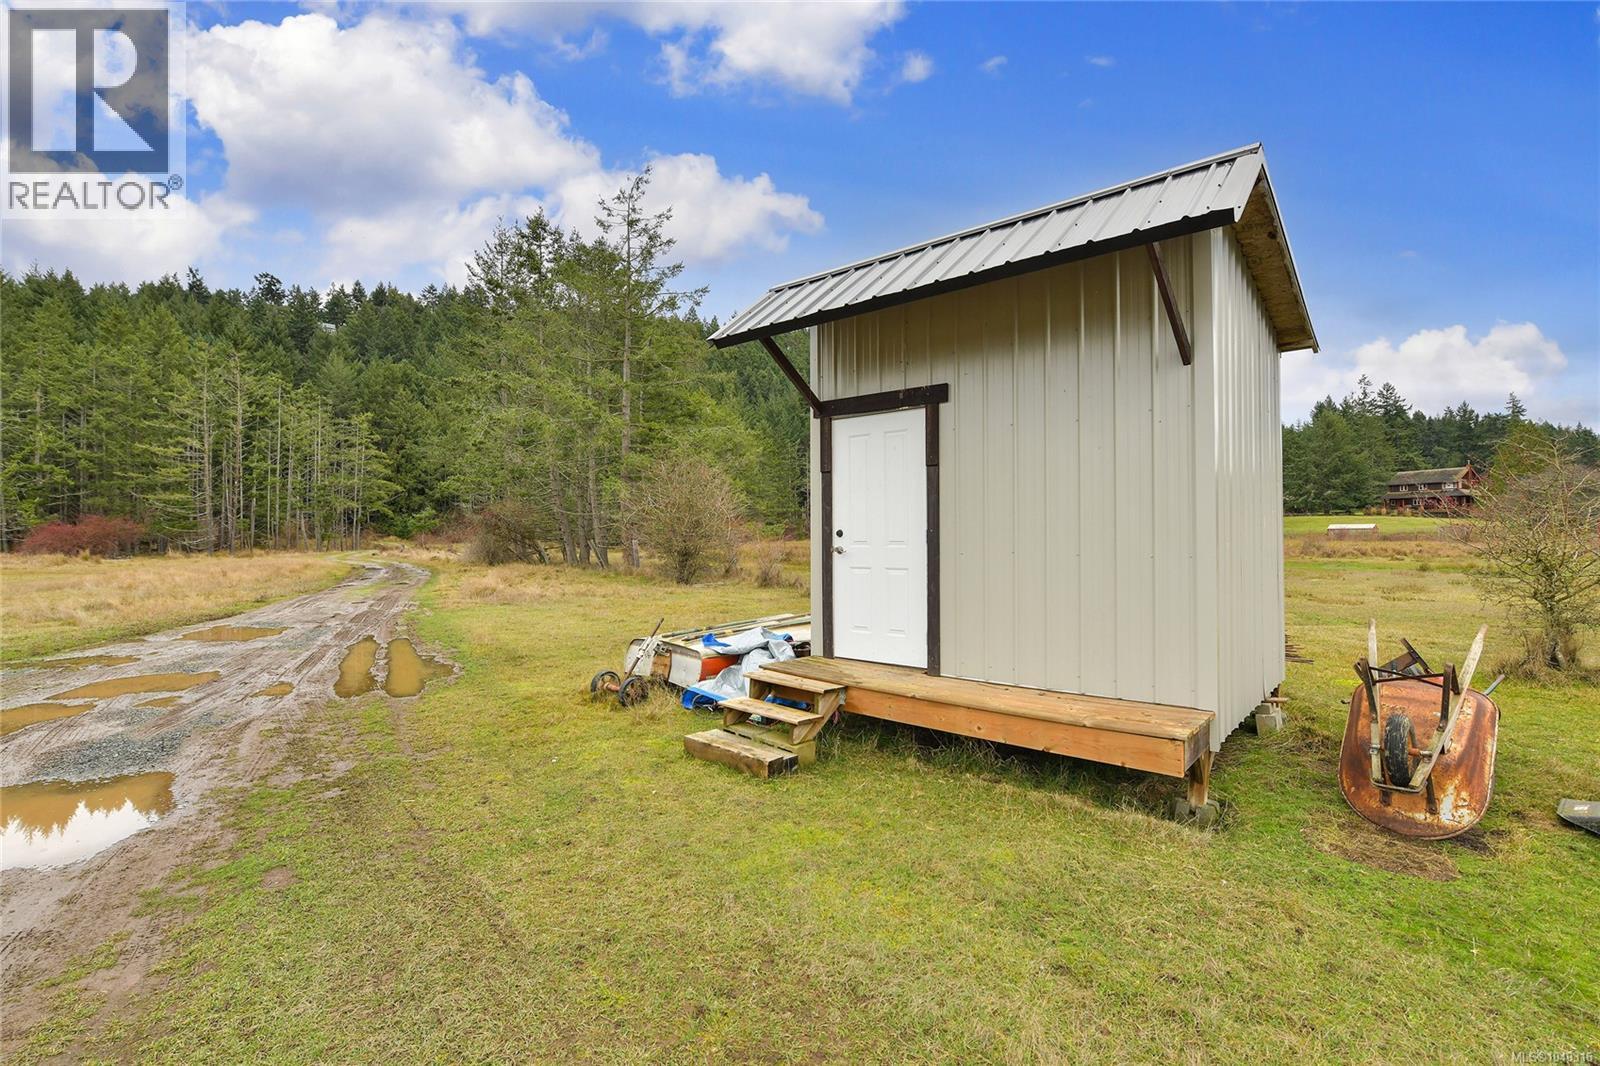
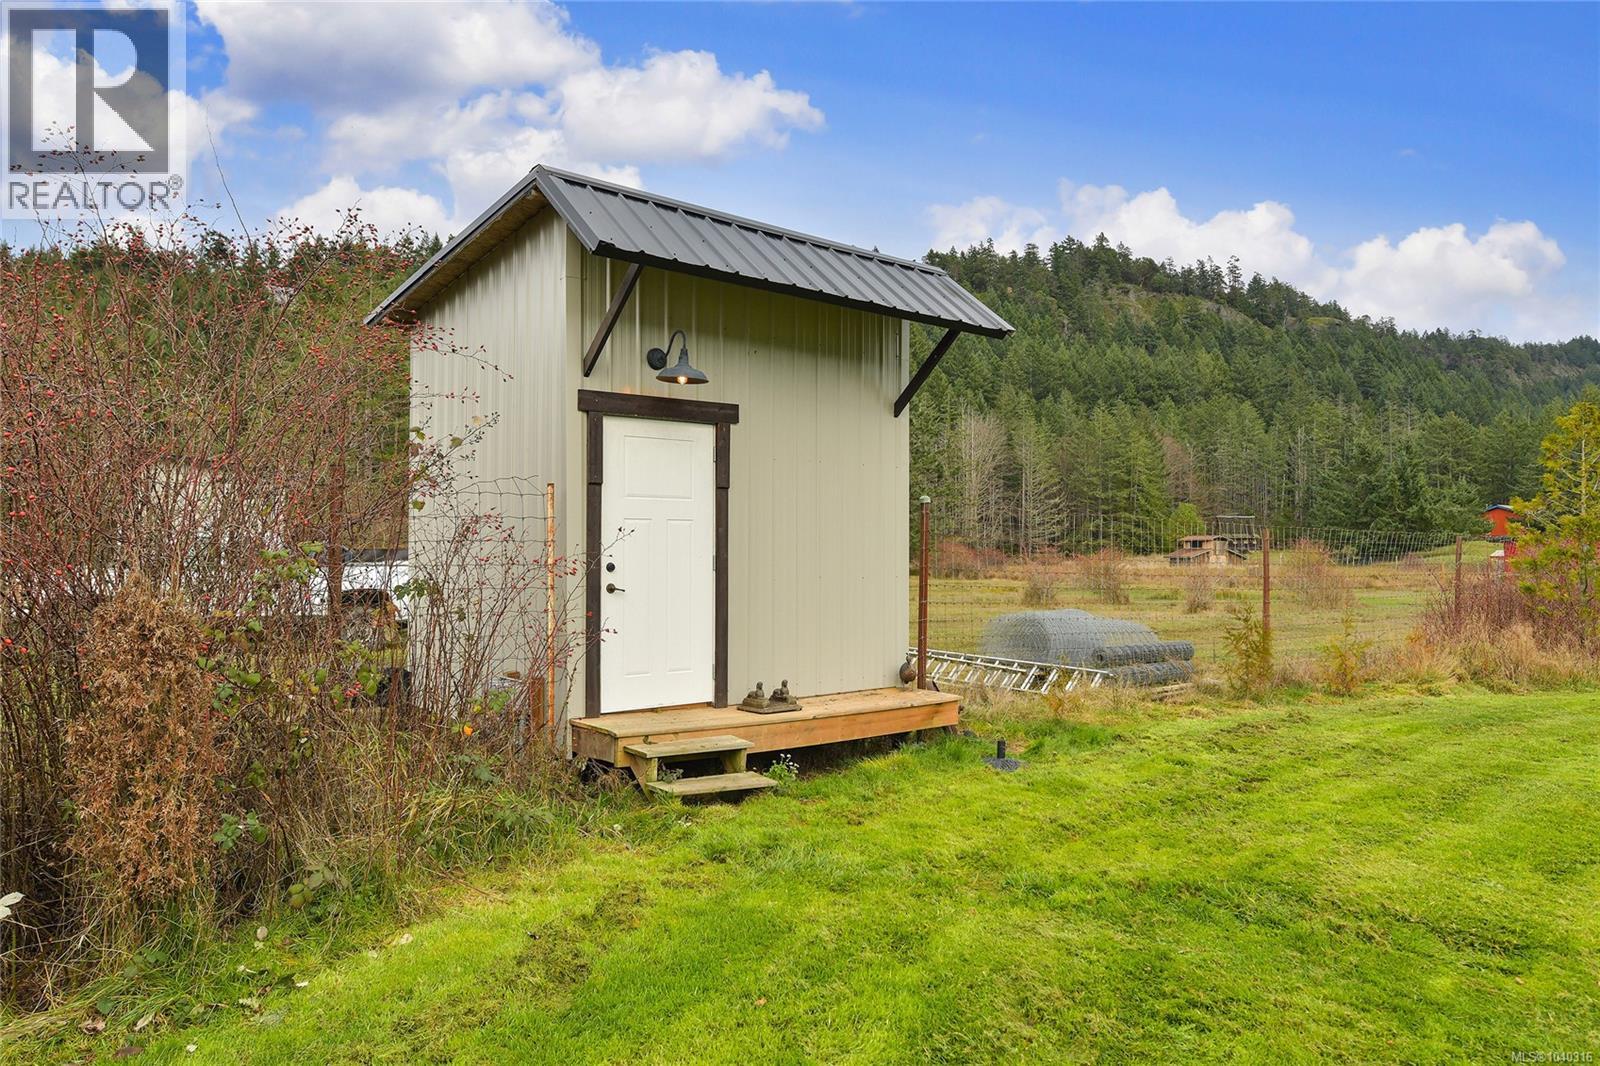
| Structure | Barn, Shed, Workshop |
Building
| Bathroom Total | 4 |
| Bedrooms Total | 3 |
| Appliances | Dryer, Refrigerator, Washer |
| Constructed Date | 1988 |
| Cooling Type | None |
| Fireplace Present | Yes |
| Fireplace Total | 1 |
| Heating Fuel | Electric, Wood, Other |
| Heating Type | Baseboard Heaters |
| Size Interior | 2,355 Sqft |
| Type | House |
Land
| Access Type | Road Access |
| Acreage | Yes |
| Size Irregular | 20.01 |
| Size Total | 20.01 Ac |
| Size Total Text | 20.01 Ac |
| Zoning Description | Alr |
| Zoning Type | Agricultural |
Rooms
| Level | Type | Length | Width | Dimensions |
|---|---|---|---|---|
| Second Level | Bathroom | 9'11 x 7'1 | ||
| Second Level | Bathroom | 11'8 x 8'9 | ||
| Second Level | Bedroom | 10'1 x 9'11 | ||
| Second Level | Kitchen | 9'11 x 8'0 | ||
| Second Level | Other | 9'11 x 9'7 | ||
| Second Level | Office | 10'4 x 9'5 | ||
| Second Level | Family Room | 17'1 x 13'4 | ||
| Main Level | Other | 7'0 x 3'6 | ||
| Main Level | Sitting Room | 9'9 x 7'10 | ||
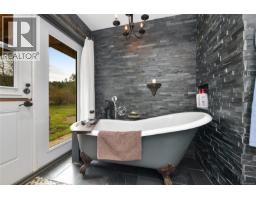
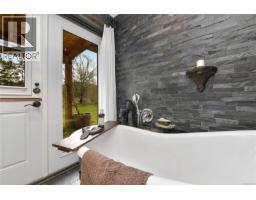
| Main Level | Bathroom | 8'11 x 7'4 | ||
| Main Level | Bathroom | 5'10 x 3'3 | ||
| Main Level | Primary Bedroom | 14'5 x 13'3 | ||
| Main Level | Laundry Room | 7'10 x 7'4 | ||
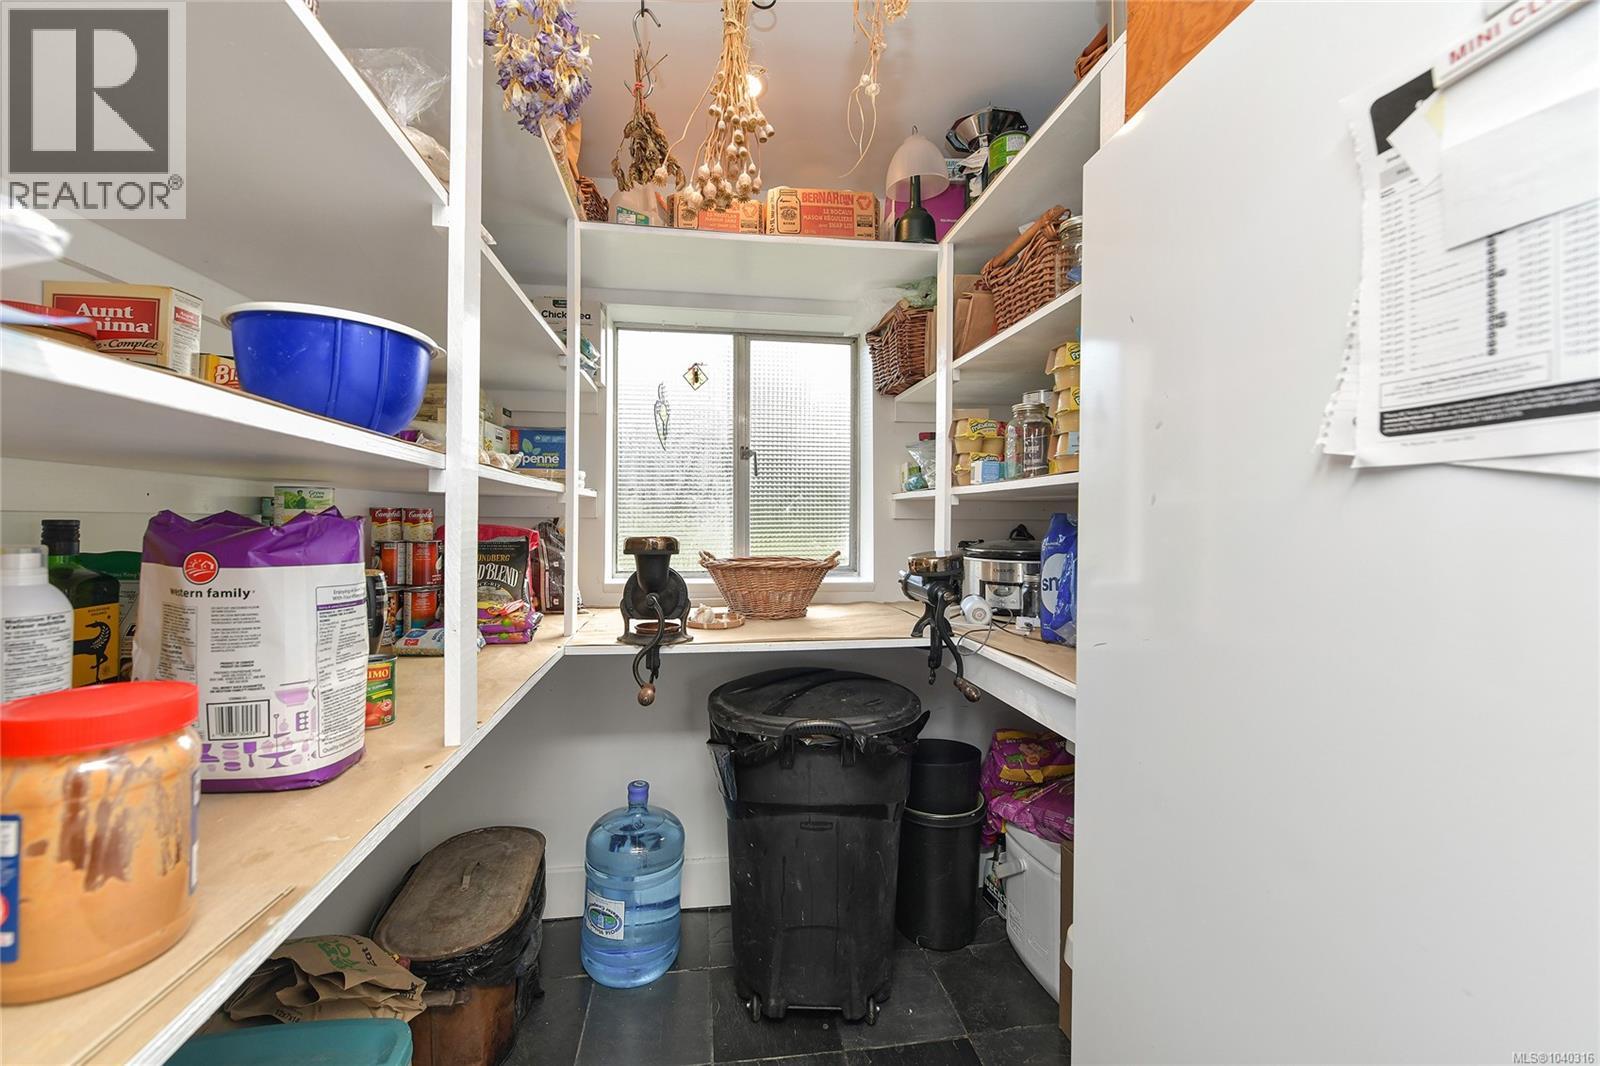
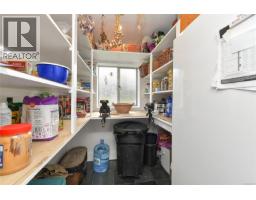
| Main Level | Pantry | 7'0 x 6'8 | ||
| Main Level | Kitchen | 15'1 x 12'2 | ||
| Main Level | Dining Room | 13'2 x 8'0 | ||
| Main Level | Living Room | 13'2 x 8'0 | ||
| Additional Accommodation | Primary Bedroom | 12'2 x 11'11 |
https://www.realtor.ca/real-estate/29923828/300-wood-dale-dr-mayne-island-mayne-island

The trademarks REALTOR®, REALTORS®, and the REALTOR® logo are controlled by The Canadian Real Estate Association (CREA) and identify real estate professionals who are members of CREA. The trademarks MLS®, Multiple Listing Service® and the associated logos are owned by The Canadian Real Estate Association (CREA) and identify the quality of services provided by real estate professionals who are members of CREA. The trademark DDF® is owned by The Canadian Real Estate Association (CREA) and identifies CREA's Data Distribution Facility (DDF®)
August 13 2026 09:34:09
Victoria Real Estate Board
RE/MAX Mayne-Pender