
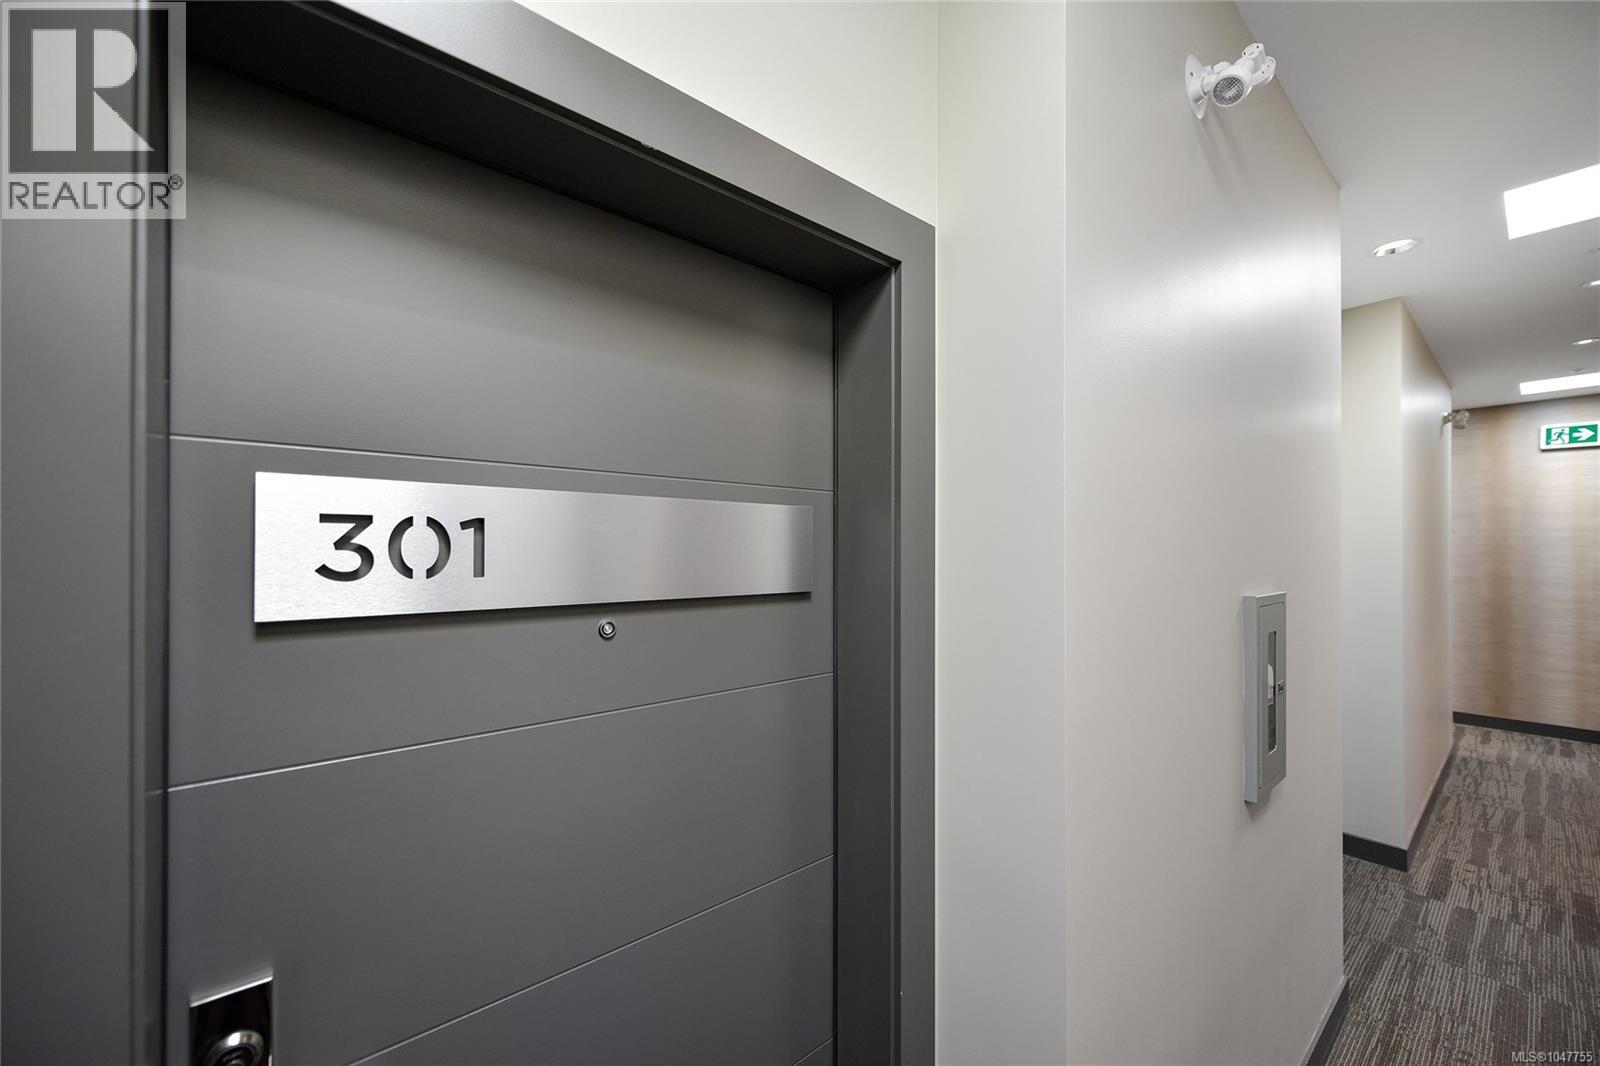
301 2580 Penrhyn St Saanich, British Columbia V8N 1G3
$969,000Maintenance,
$735 Monthly
Maintenance,
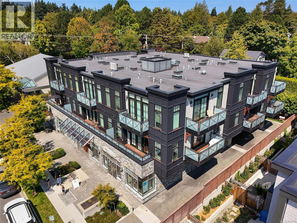
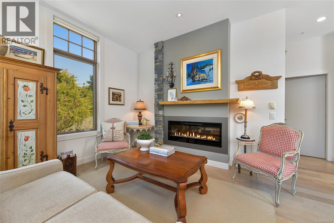
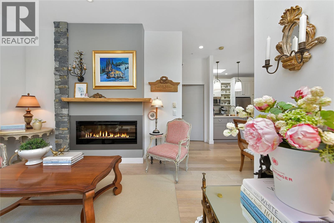
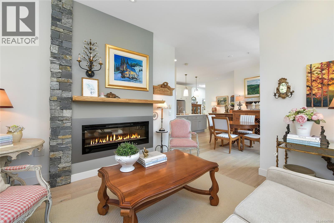
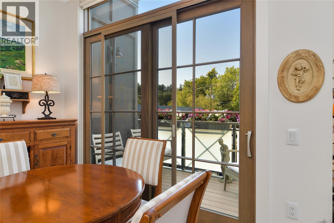
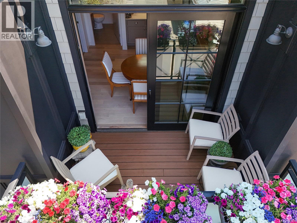
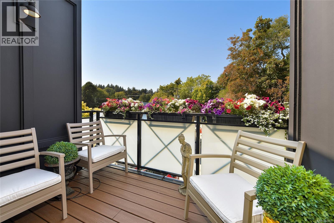
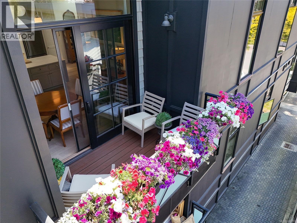
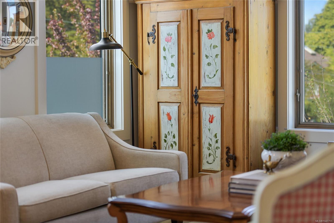
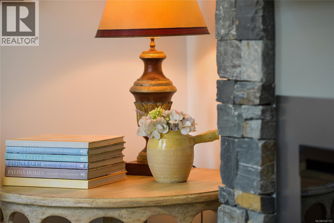
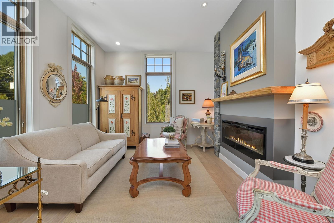
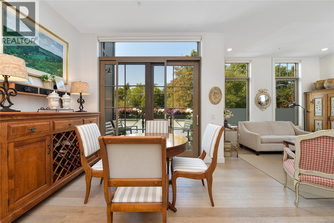
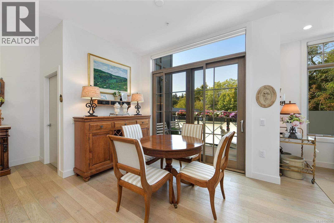
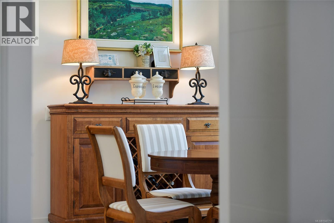
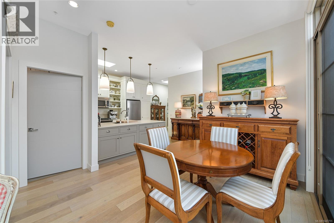
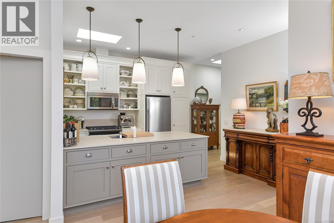
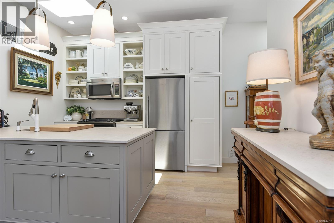
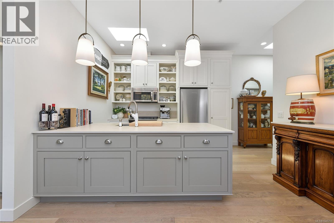
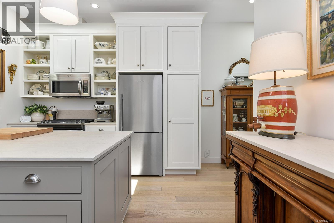
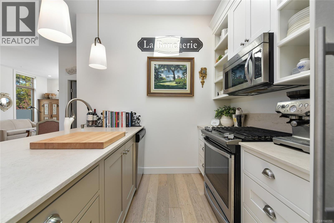
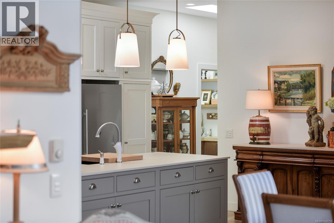
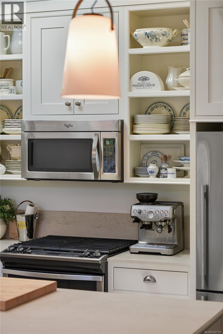
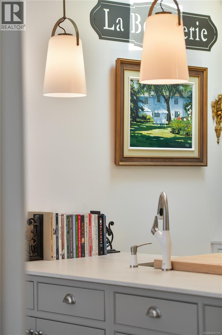
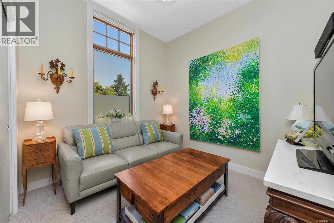
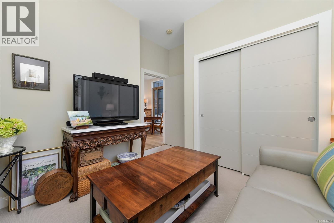
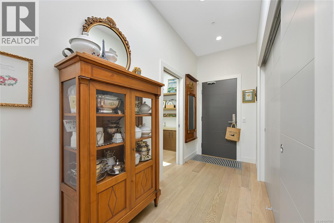
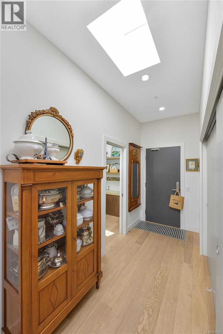
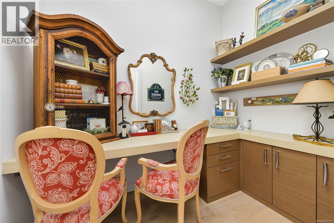
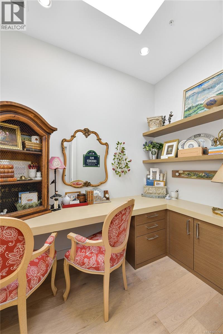
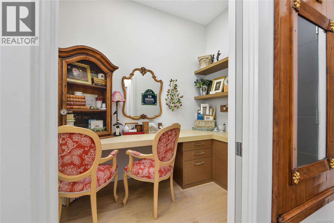
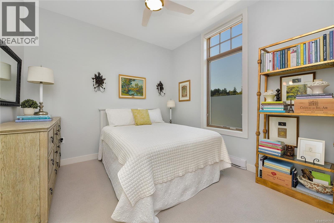
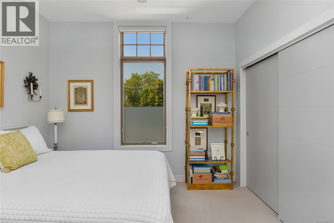
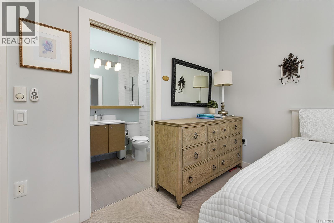
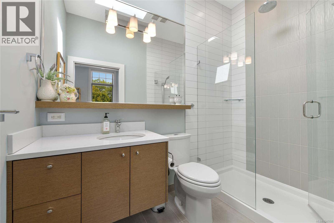
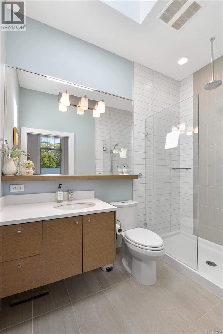
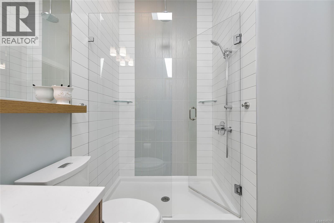
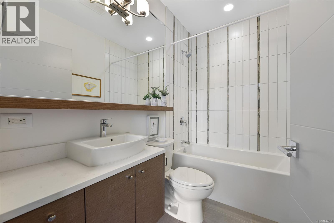
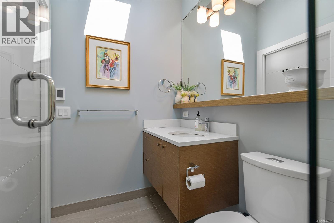
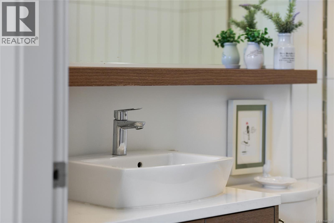
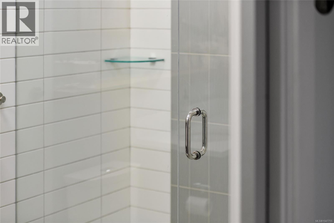
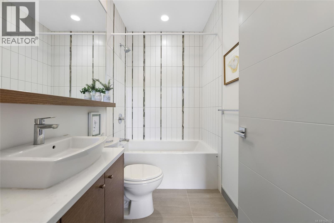
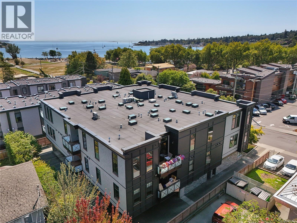
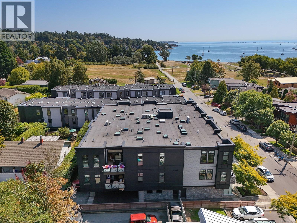
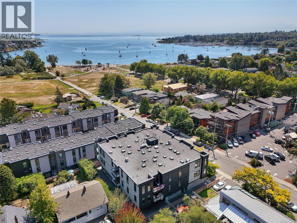
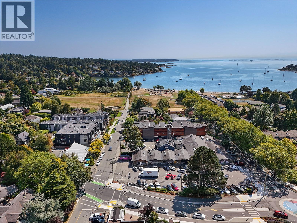
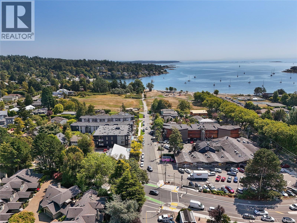
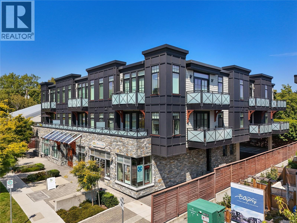
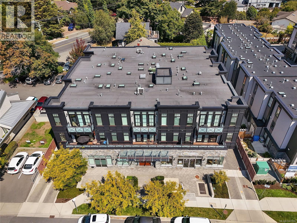
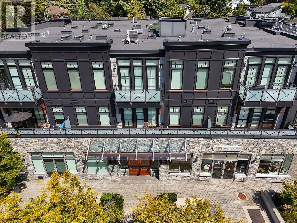
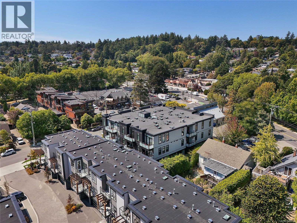
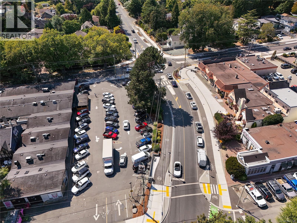
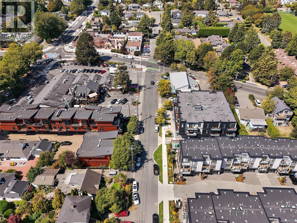
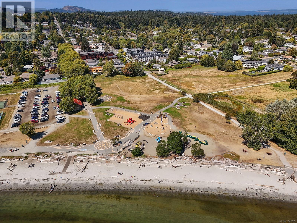
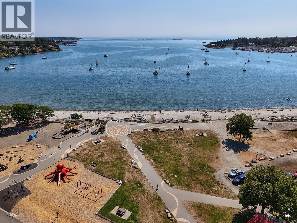
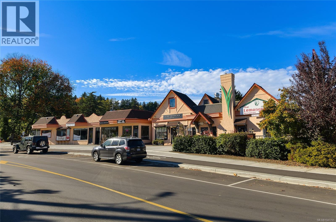
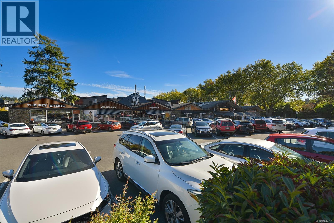
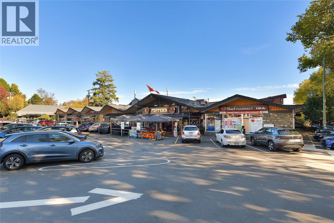
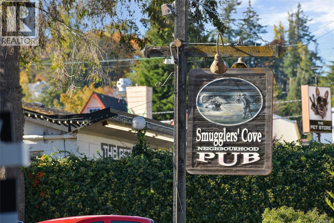
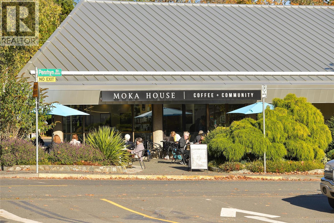
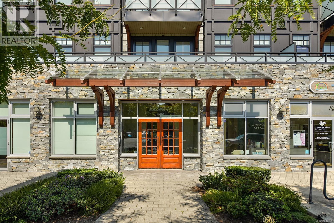
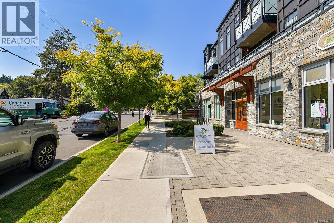
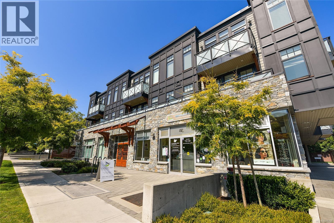
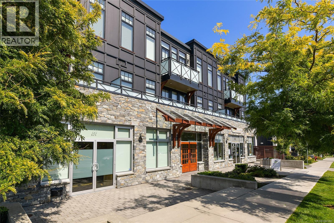
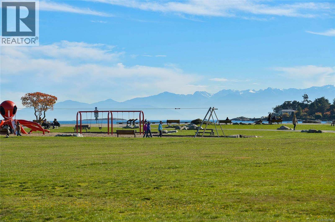
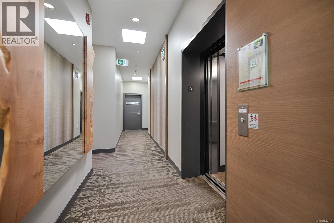
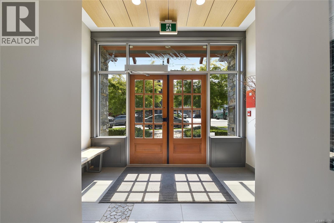
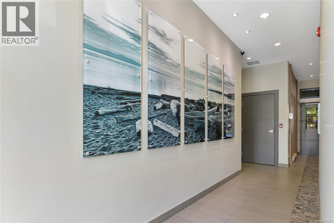
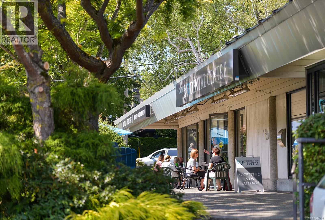
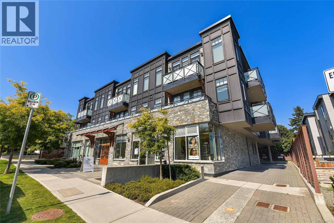
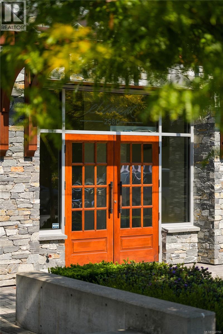
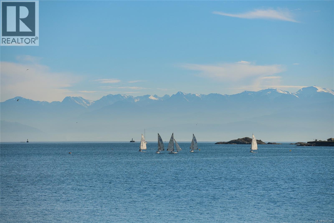
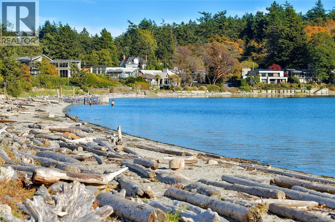
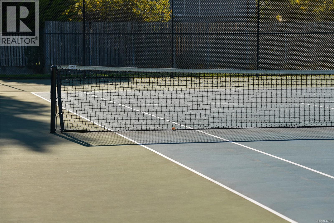
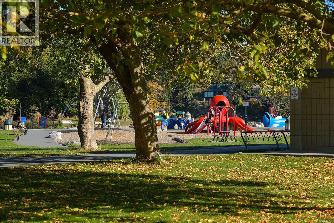
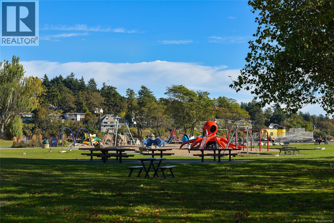
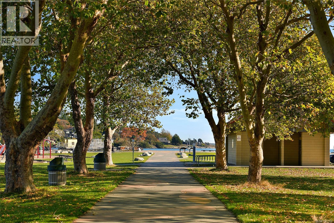
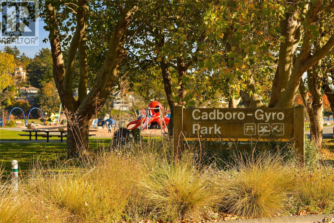
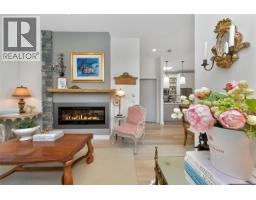
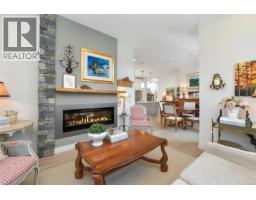
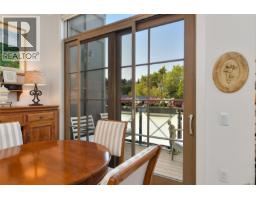
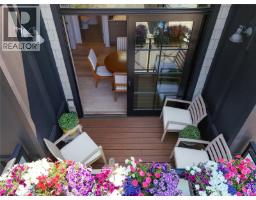
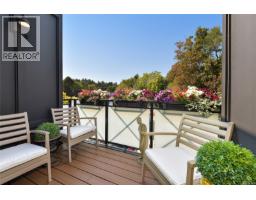
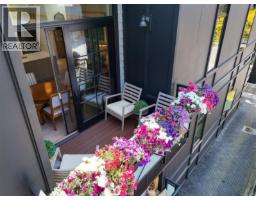
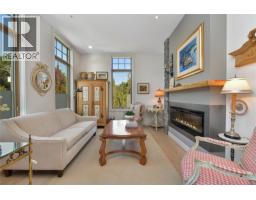
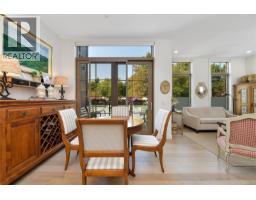
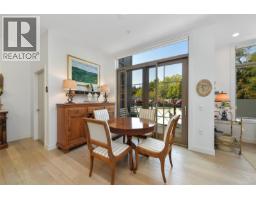
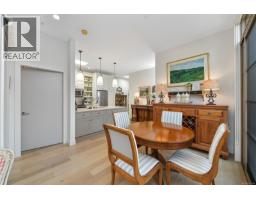
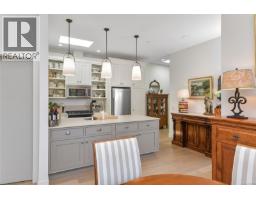
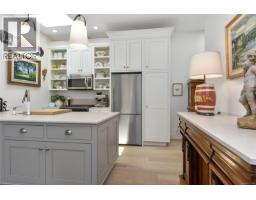
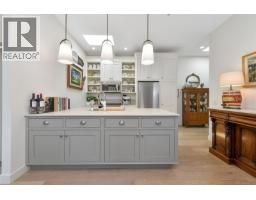
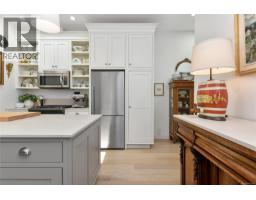
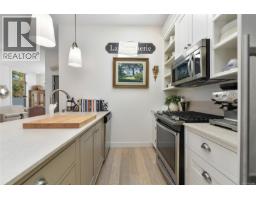
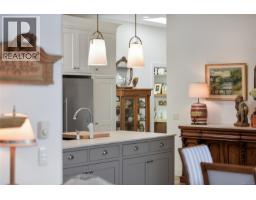
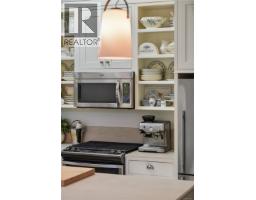
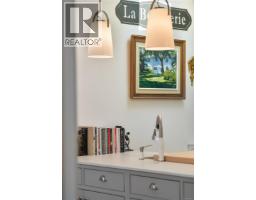
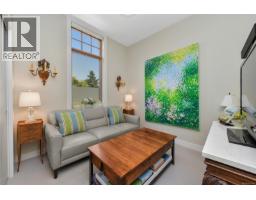
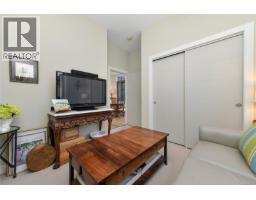
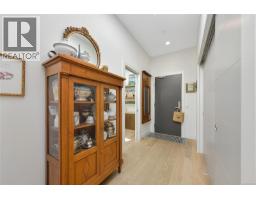
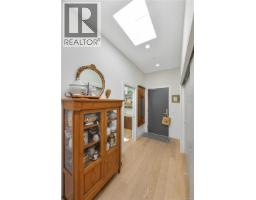
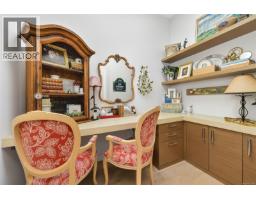
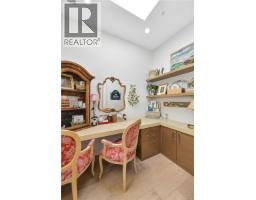
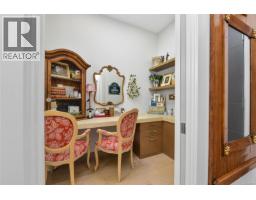
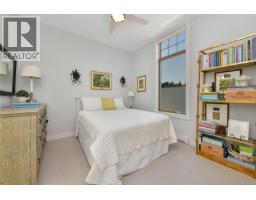
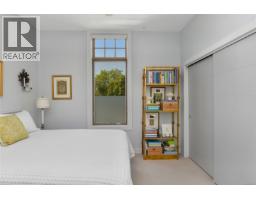
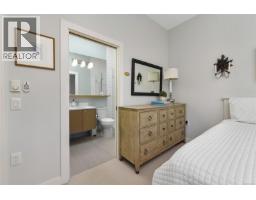
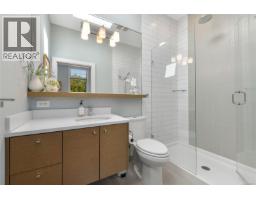
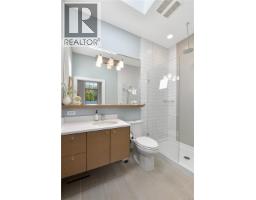
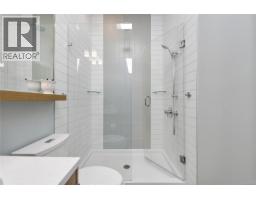
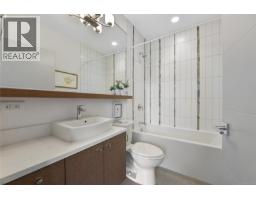
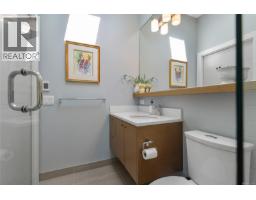
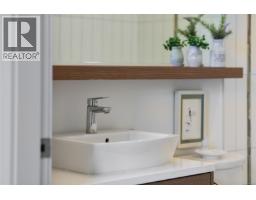
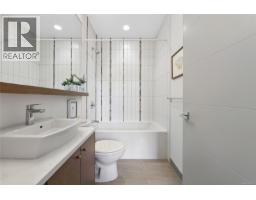
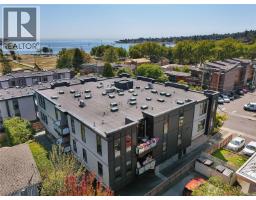
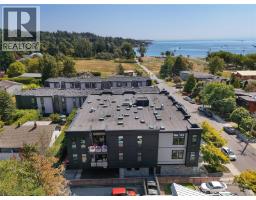
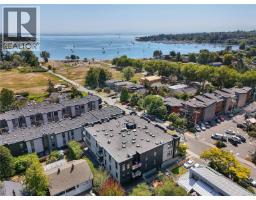
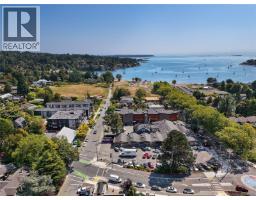
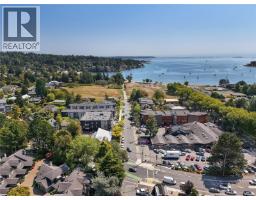
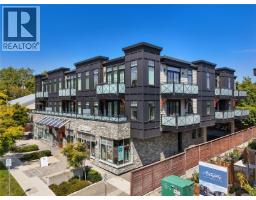
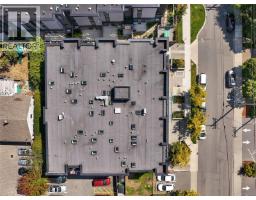
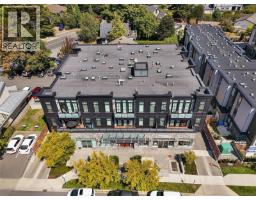
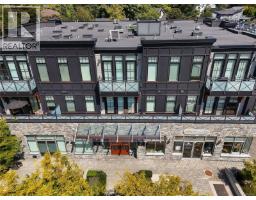
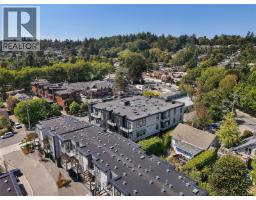
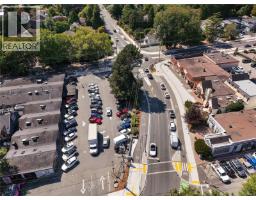
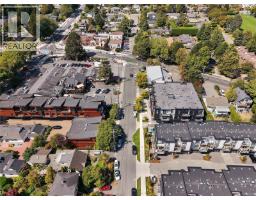
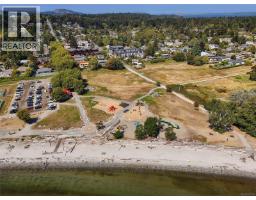
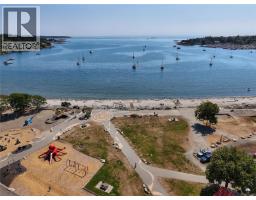
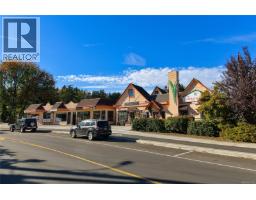
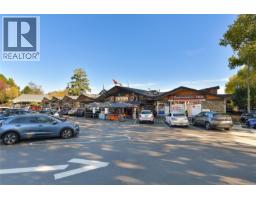
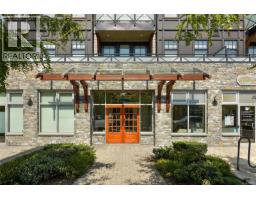
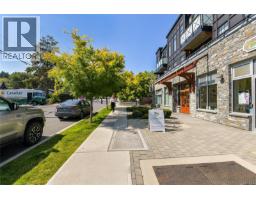
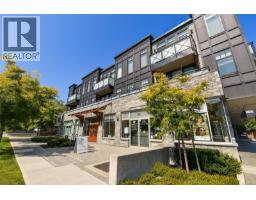
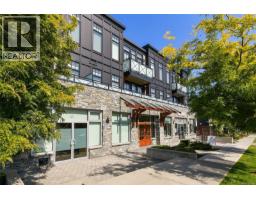
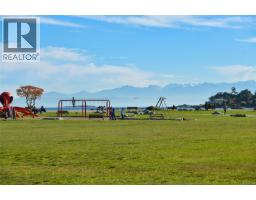
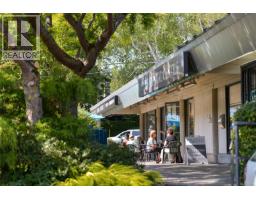
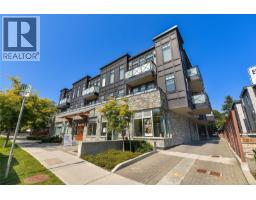
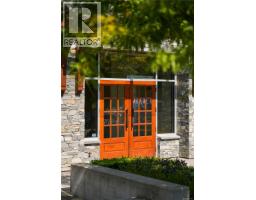
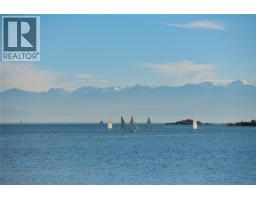
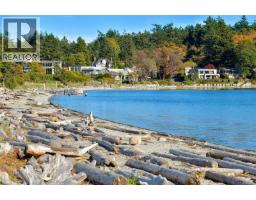
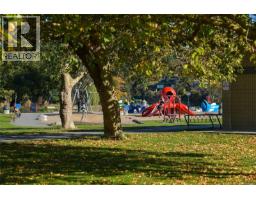
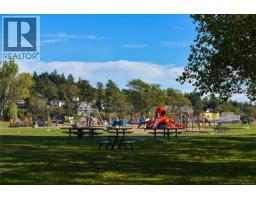
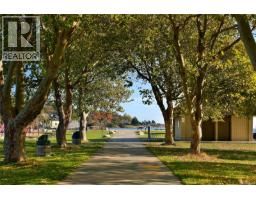
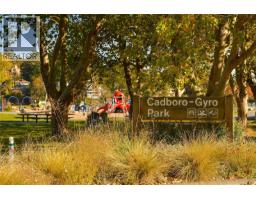
$735 MonthlyExtravagant PENTHOUSE, over 1,000sf, 2 bed+den/home office situated in the prestigious ''Element'' by Abstract Dev. at Cadboro Bay Village. This opulent residence has undergone over $95,000 in lavish custom upgrades, including a meticulously crafted gourmet kitchen adorned with bespoke cabinetry, premium appliances, abundant storage and luxurious Dekton stone countertops. Indulge in the ambiance of the 50'' fireplace with a designer stone feature and custom wood mantle in the bright and spacious living and dining area. Enjoy the comfort of gas-fired, on-demand hot water, heated bathroom floors and with its striking architectural features such as 10-ft ceilings, 4 skylights, transom windows, exquisite hardwood flooring, this top floor beauty exudes character & sophistication. Experience west coast sunsets on your west facing balcony with gas/power/water & experience the epitome of luxury living in Cadboro Bay Village, with its proximity to parks, beaches, bike trails, UVic, and convenient transit options along with great walking routes for you and your pets - 1 dog or 2 cats welcome. This is truly a Seaside Escape not to be missed! (id:37253)
Property Details
| MLS® Number | 1047755 |
| Property Type | Single Family |
| Neigbourhood | Cadboro Bay |
| Community Name | Element |
| Community Features | Pets Allowed, Family Oriented |
| Features | Level Lot, Other |
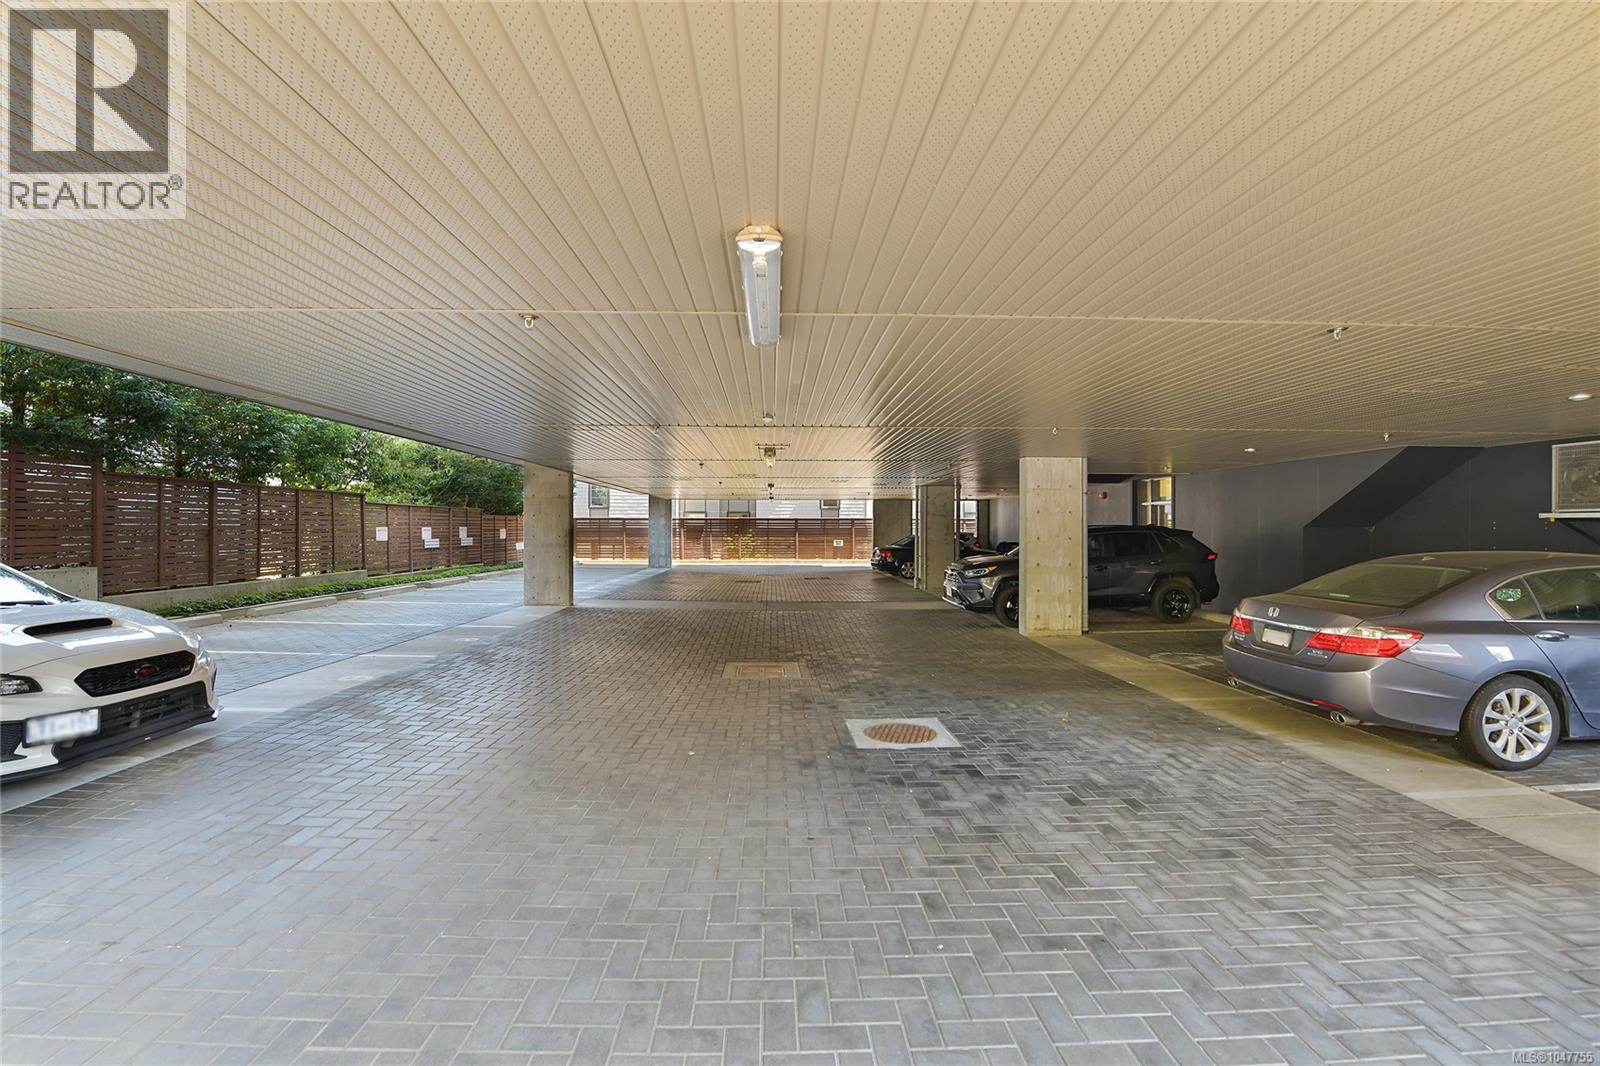
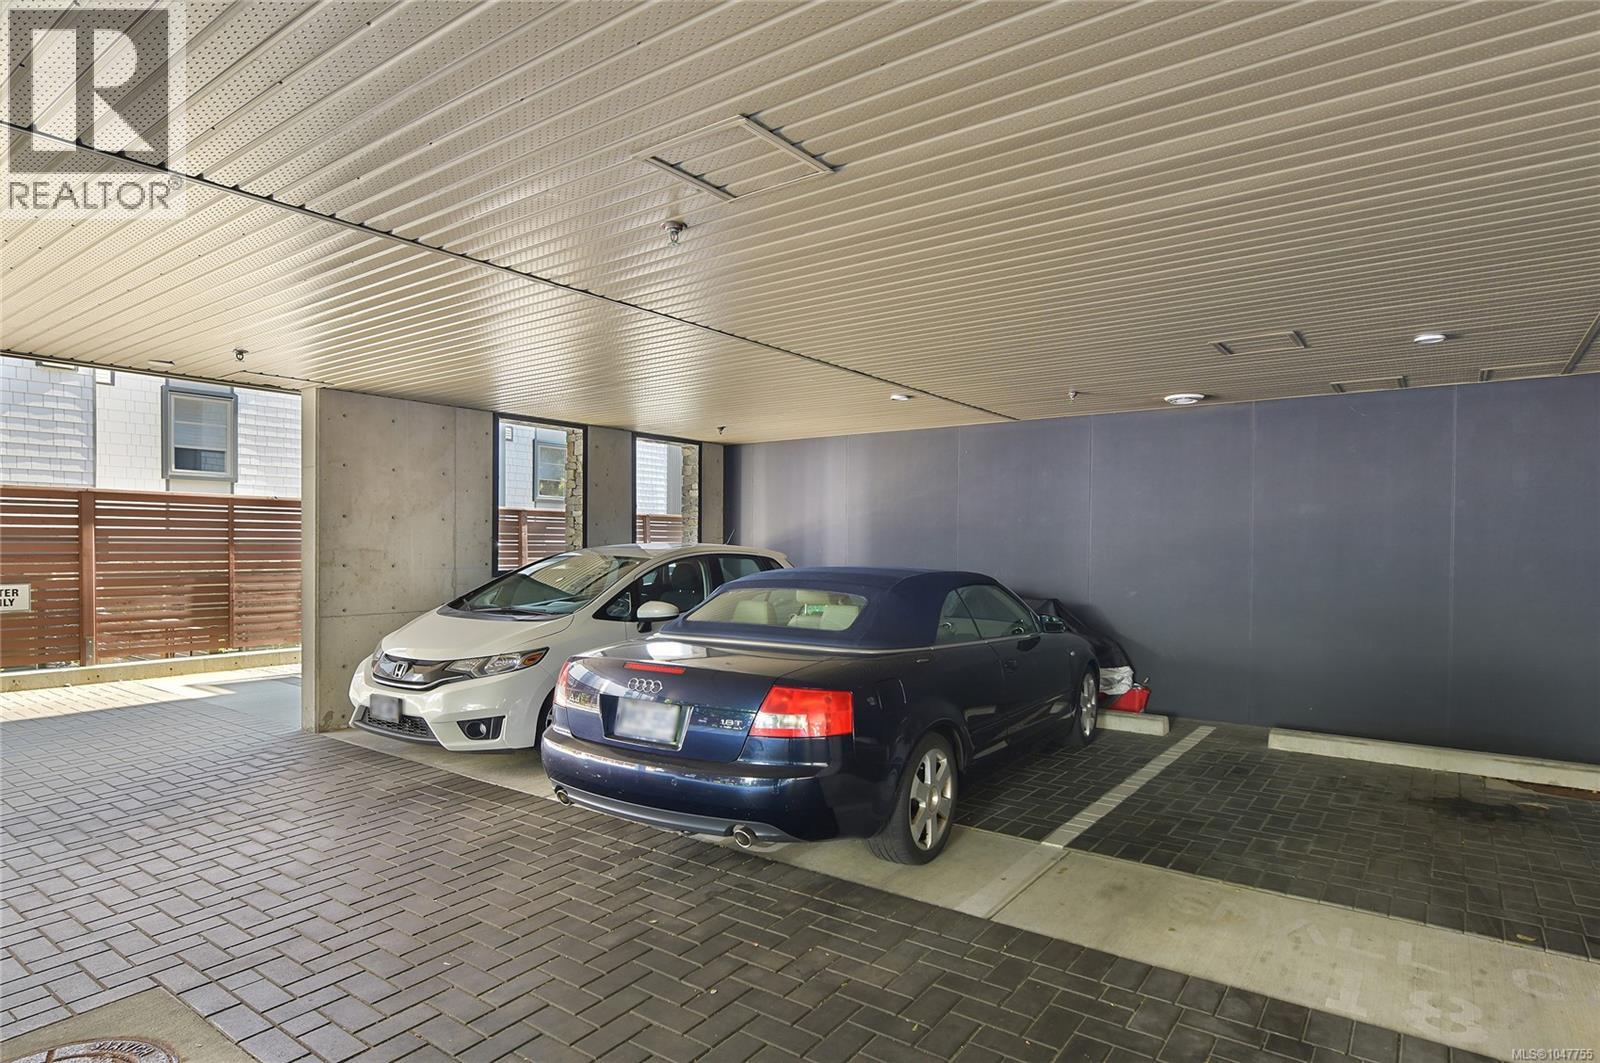
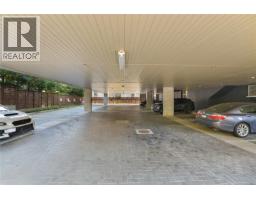
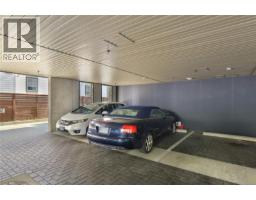
| Parking Space Total | 1 |
| Plan | Eps3843 |
Building
| Bathroom Total | 2 |
| Bedrooms Total | 2 |
| Appliances | Dishwasher, Dryer, Microwave, Stove, Refrigerator, Washer |
| Constructed Date | 2016 |
| Cooling Type | None |
| Fireplace Present | Yes |
| Fireplace Total | 1 |
| Heating Fuel | Electric |
| Heating Type | Baseboard Heaters |
| Size Interior | 1,040 Sqft |
| Type | Apartment |
Parking
| Open |
Land
| Acreage | No |
| Size Irregular | 965 |
| Size Total | 965 Sqft |
| Size Total Text | 965 Sqft |
| Zoning Type | Residential/commercial |
Rooms
| Level | Type | Length | Width | Dimensions |
|---|---|---|---|---|
| Main Level | Balcony | 10 ft | 6 ft | 10 ft x 6 ft |
| Main Level | Bedroom | 10 ft | 9 ft | 10 ft x 9 ft |
| Main Level | Bathroom | 4-Piece | ||
| Main Level | Ensuite | 3-Piece | ||
| Main Level | Primary Bedroom | 11 ft | 11 ft | 11 ft x 11 ft |
| Main Level | Kitchen | 12 ft | 9 ft | 12 ft x 9 ft |
| Main Level | Living Room | 13 ft | 11 ft | 13 ft x 11 ft |
| Main Level | Den | 9 ft | 6 ft | 9 ft x 6 ft |
| Main Level | Entrance | 8 ft | 5 ft | 8 ft x 5 ft |
https://www.realtor.ca/real-estate/30193280/301-2580-penrhyn-st-saanich-cadboro-bay

The trademarks REALTOR®, REALTORS®, and the REALTOR® logo are controlled by The Canadian Real Estate Association (CREA) and identify real estate professionals who are members of CREA. The trademarks MLS®, Multiple Listing Service® and the associated logos are owned by The Canadian Real Estate Association (CREA) and identify the quality of services provided by real estate professionals who are members of CREA. The trademark DDF® is owned by The Canadian Real Estate Association (CREA) and identifies CREA's Data Distribution Facility (DDF®)
August 25 2026 05:27:07
Victoria Real Estate Board
Newport Realty Ltd.