
3019 Dornier Rd Langford, British Columbia V9B 0N1
$999,900
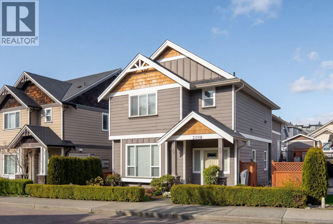
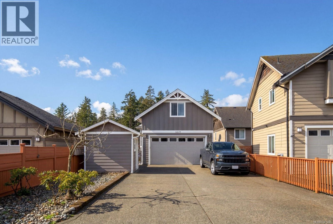
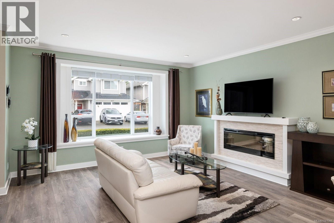
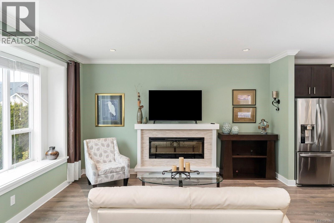
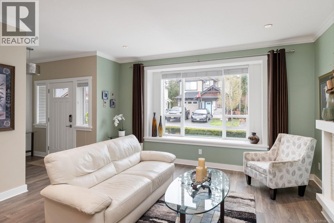
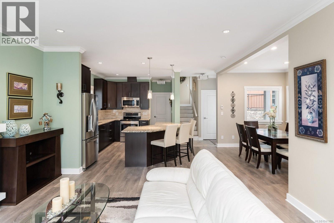
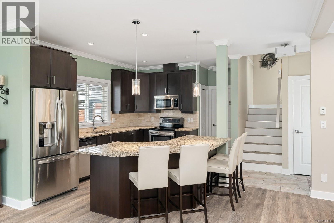
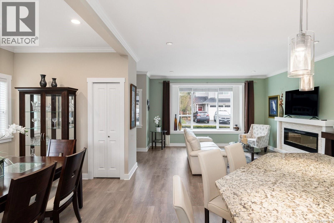
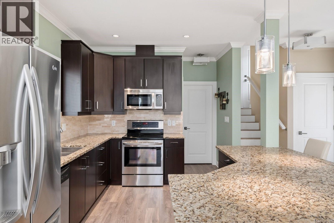
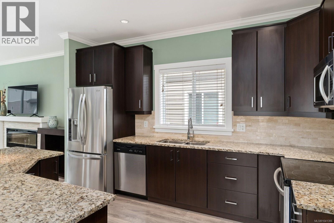
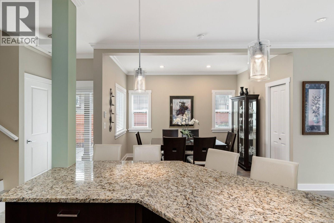
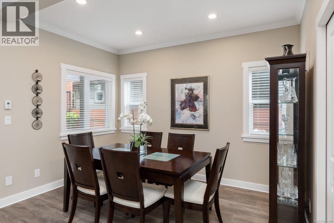
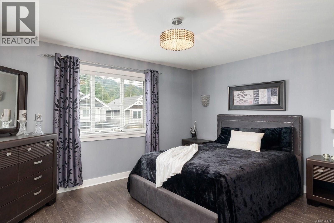
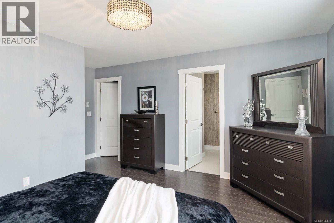
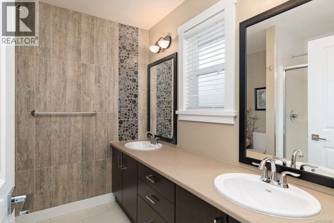
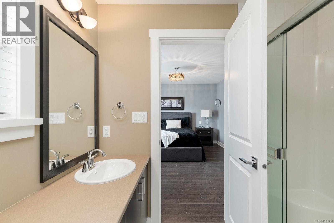
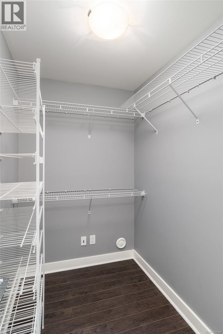
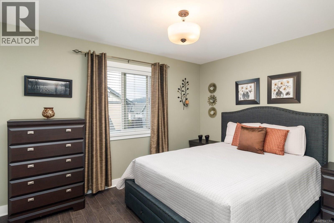
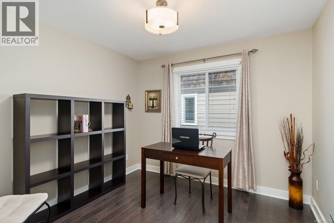
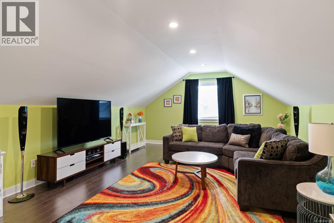
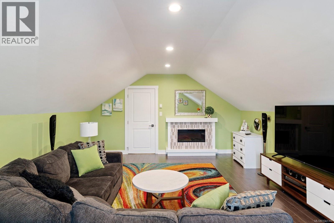
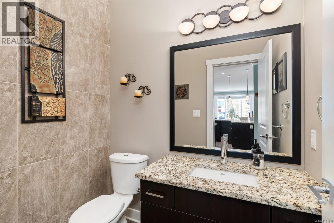
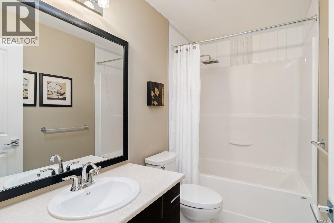
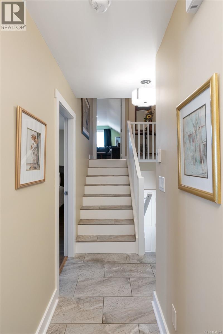
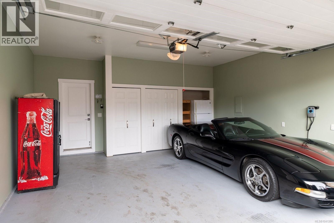
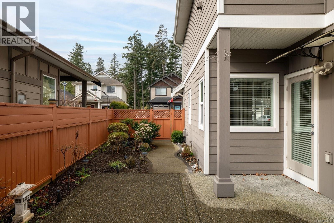
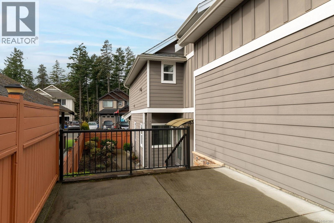
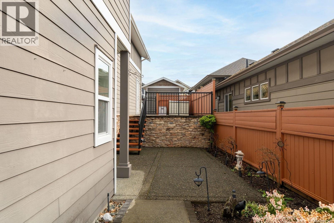
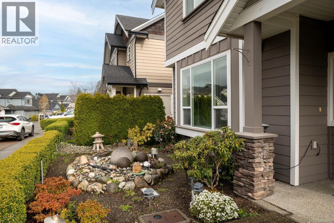
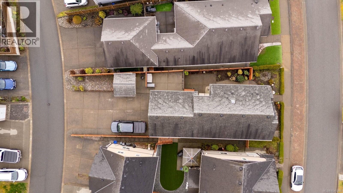
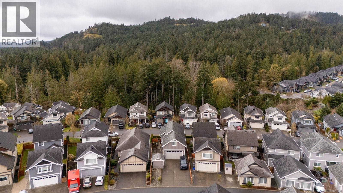
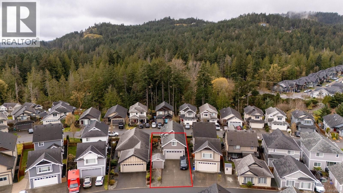
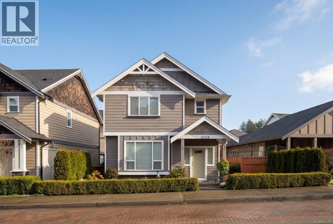
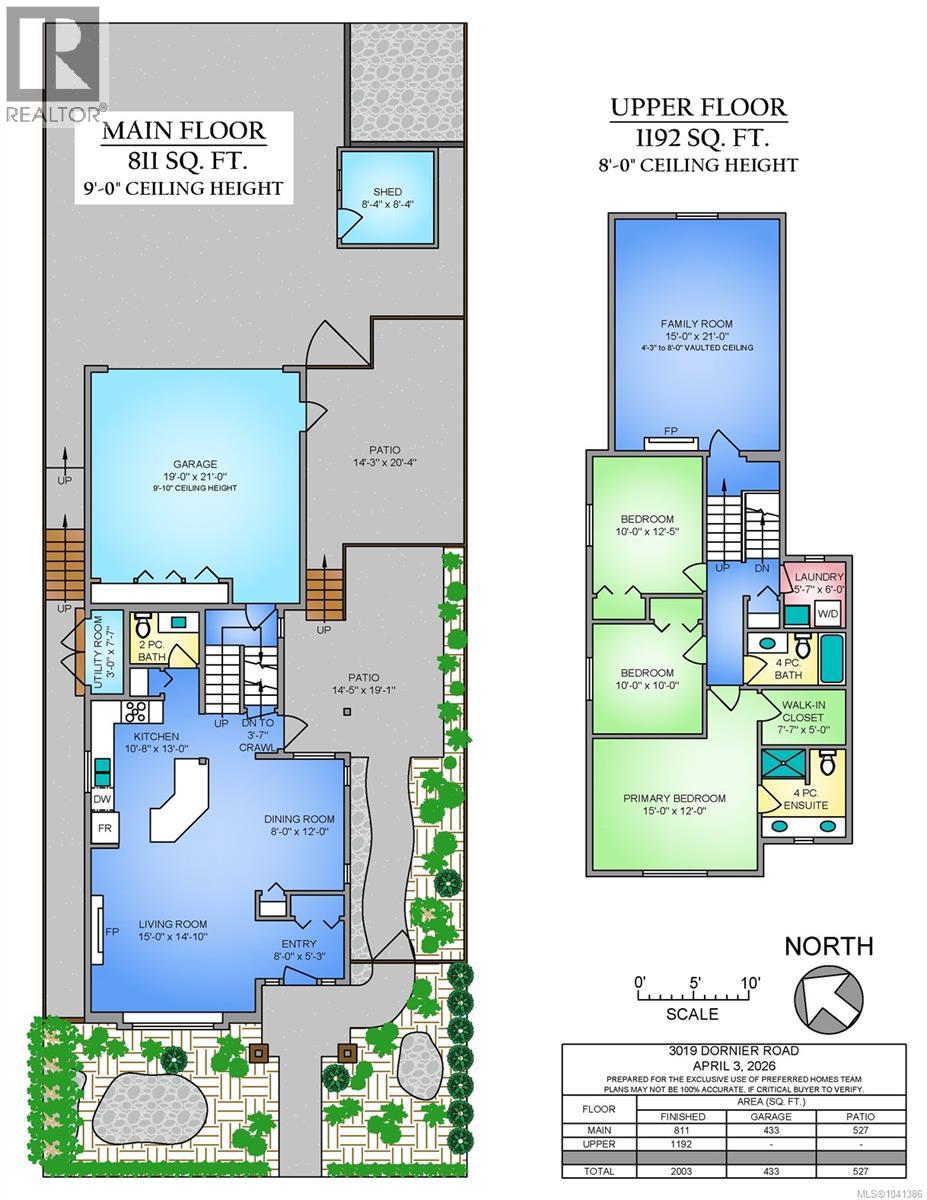
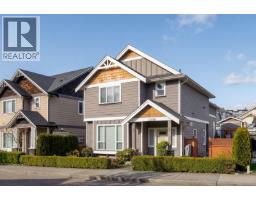
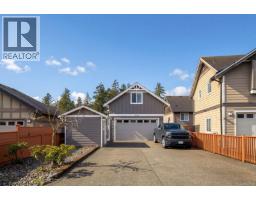
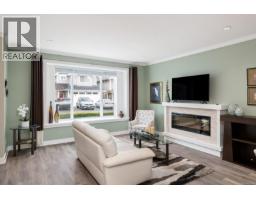
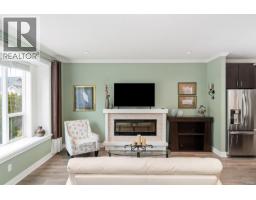
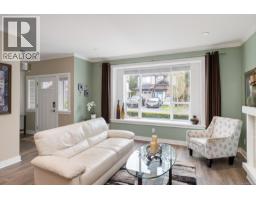
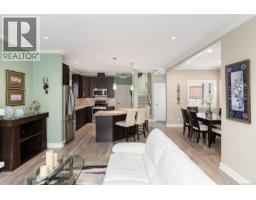
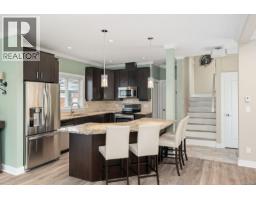
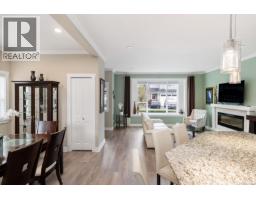
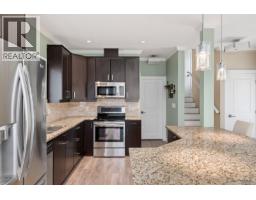
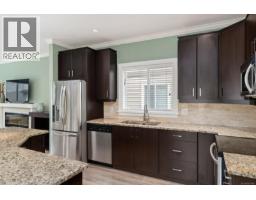
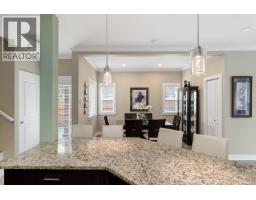
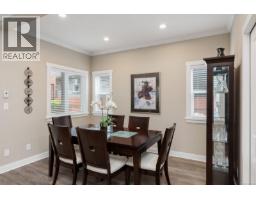
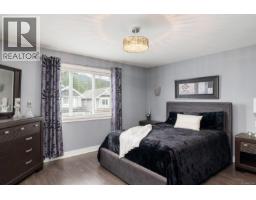
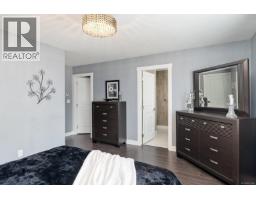
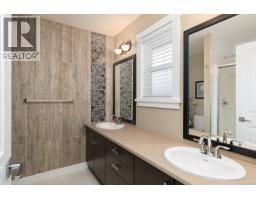
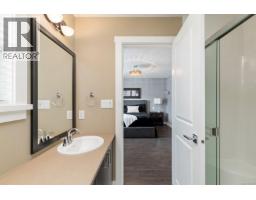
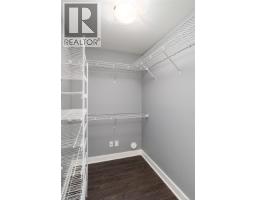
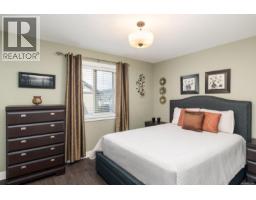
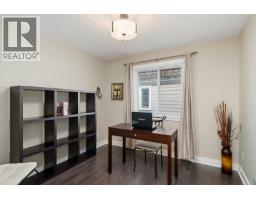
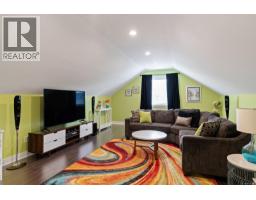
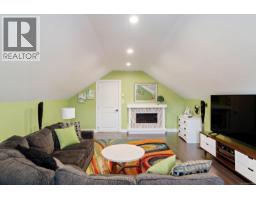
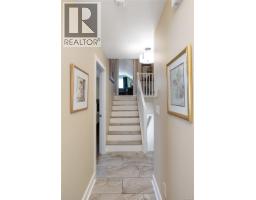
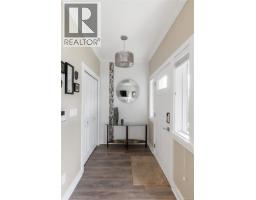
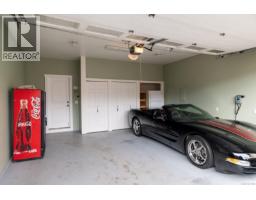
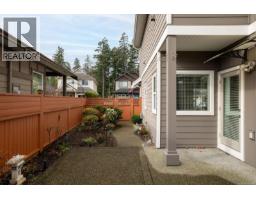
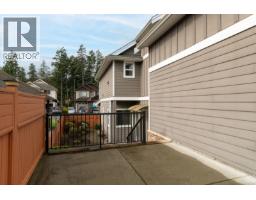
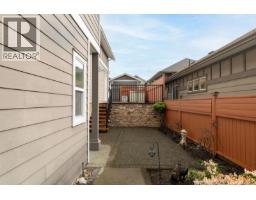
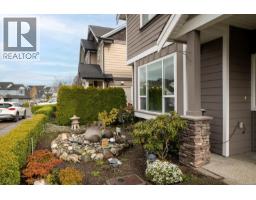
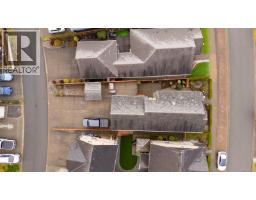
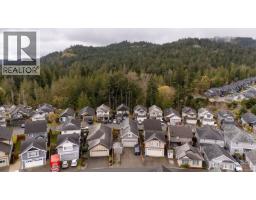
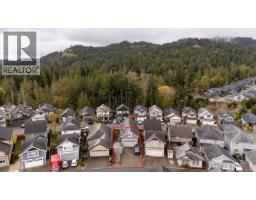
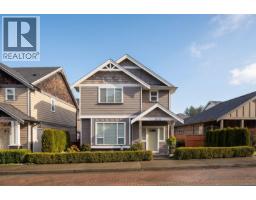
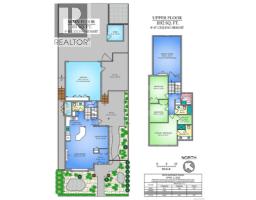
Welcome to this beautifully maintained former show home in the highly desirable Westhills community. This 3-bedroom, 3-bath residence offers quality craftsmanship & thoughtful upgrades throughout. The main level features a bright open-concept layout with a spacious kitchen, dining, & living area, complete with a cozy fireplace—perfect for both everyday living & entertaining. Upstairs, you’ll find all 3 bedrooms, including a well-appointed primary suite with a walk-in closet & full ensuite. A versatile family room provides ideal space for a media room, office, or additional lounge. Designed for year-round comfort, the home includes efficient geothermal heating & cooling. Outside, enjoy a low-maintenance yard with multiple seating areas for relaxing or hosting. A double garage & extended driveway offer ample parking! Ideally located near amenities & just 20 mins to DT Victoria. This home shows like new & has been exceptionally well cared for, reflecting true pride of ownership throughout (id:37253)
Property Details
| MLS® Number | 1041386 |
| Property Type | Single Family |
| Neigbourhood | Westhills |
| Parking Space Total | 4 |
| Plan | Epp18391 |
| Structure | Patio(s) |
Building
| Bathroom Total | 3 |
| Bedrooms Total | 3 |
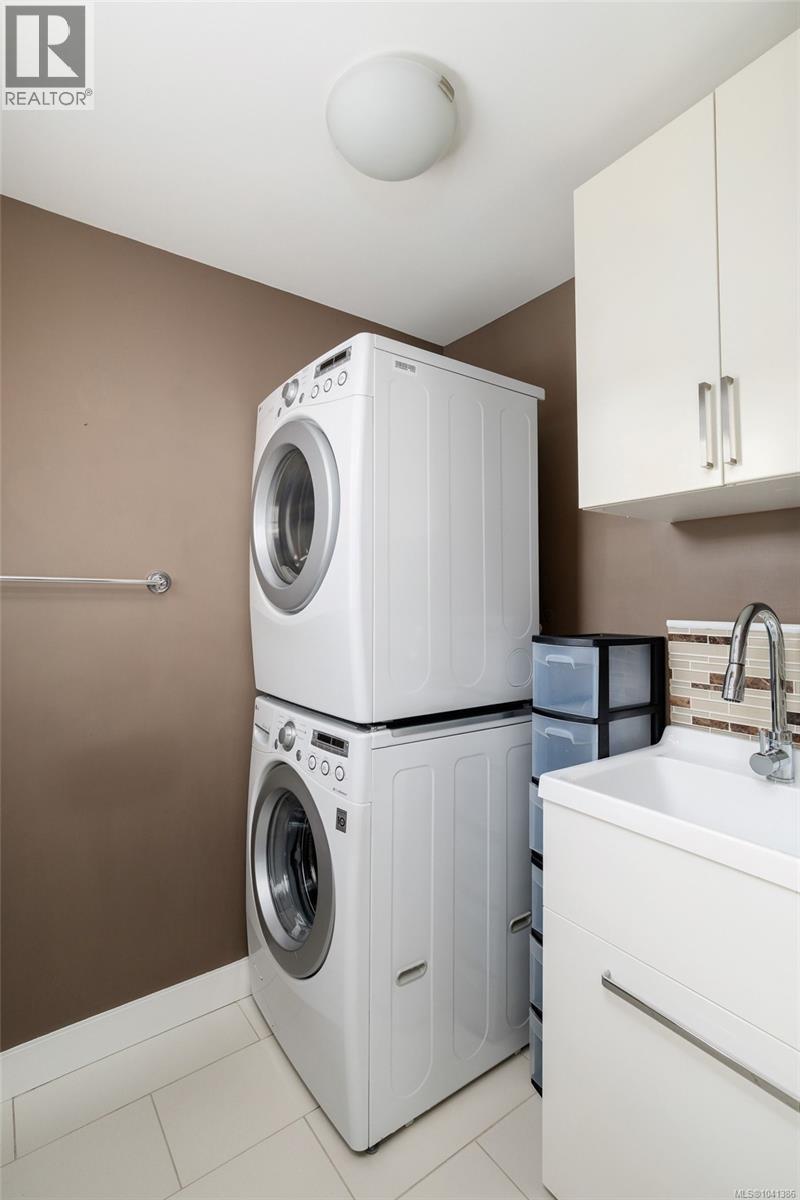
| Appliances | Dishwasher, Dryer, Range - Electric, Refrigerator, Washer |
| Constructed Date | 2011 |
| Cooling Type | Air Conditioned |
| Fireplace Present | Yes |
| Fireplace Total | 2 |
| Heating Fuel | Geo Thermal |
| Size Interior | 2,003 Sqft |
| Type | House |
Land
| Acreage | No |
| Size Irregular | 4528 |
| Size Total | 4528 Sqft |
| Size Total Text | 4528 Sqft |
| Zoning Type | Residential |
Rooms
| Level | Type | Length | Width | Dimensions |
|---|---|---|---|---|
| Second Level | Family Room | 15 ft | 21 ft | 15 ft x 21 ft |
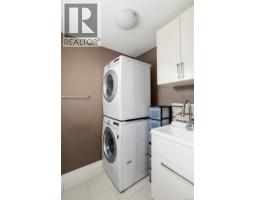
| Second Level | Laundry Room | 6 ft | 6 ft | 6 ft x 6 ft |
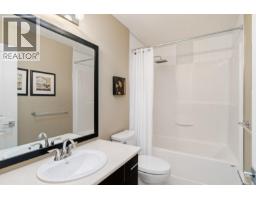
| Second Level | Bathroom | 4-Piece | ||
| Second Level | Bedroom | 10 ft | 13 ft | 10 ft x 13 ft |
| Second Level | Bedroom | 10 ft | 10 ft | 10 ft x 10 ft |
| Second Level | Ensuite | 4-Piece | ||
| Second Level | Primary Bedroom | 15 ft | 12 ft | 15 ft x 12 ft |
| Main Level | Patio | 15 ft | 19 ft | 15 ft x 19 ft |
| Main Level | Patio | 14 ft | 20 ft | 14 ft x 20 ft |
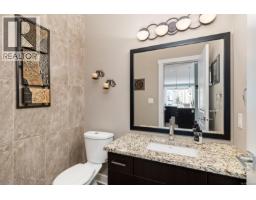
| Main Level | Bathroom | 2-Piece | ||
| Main Level | Dining Room | 8 ft | 12 ft | 8 ft x 12 ft |
| Main Level | Kitchen | 11 ft | 13 ft | 11 ft x 13 ft |
| Main Level | Living Room | 15 ft | 15 ft | 15 ft x 15 ft |
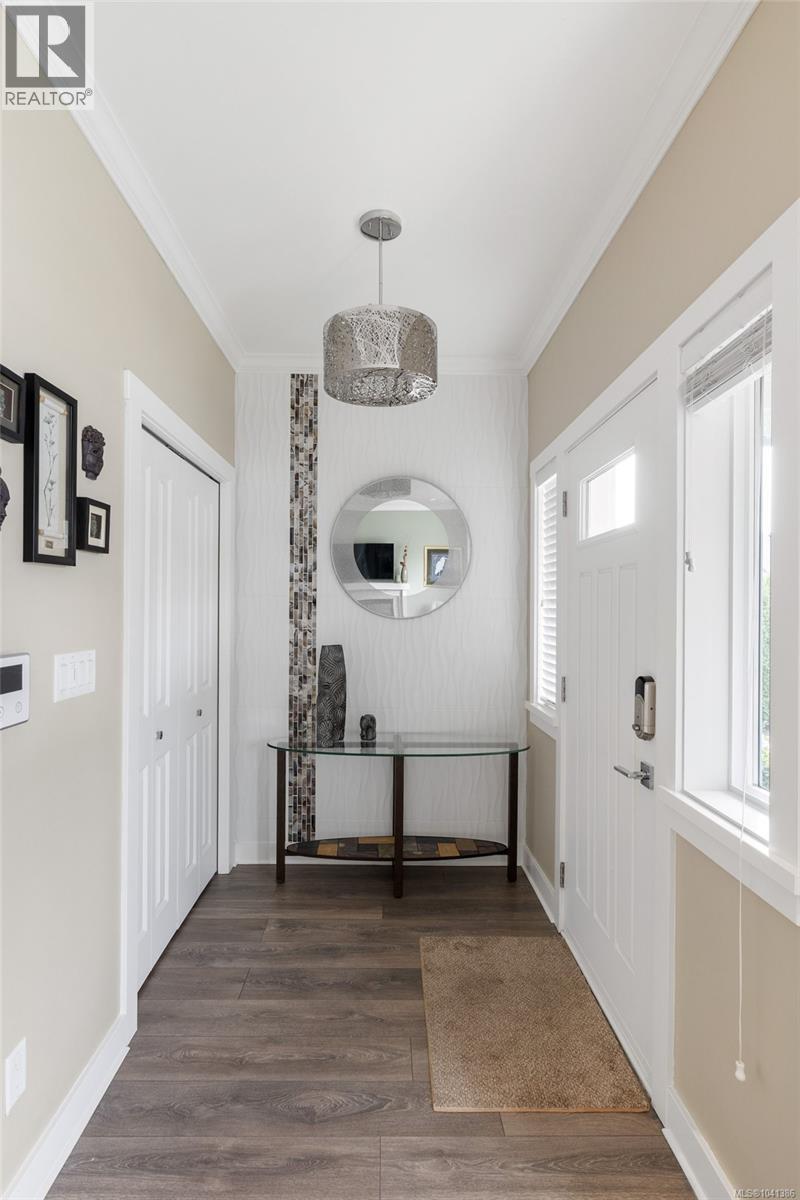
| Main Level | Entrance | 8 ft | 5 ft | 8 ft x 5 ft |
https://www.realtor.ca/real-estate/29947660/3019-dornier-rd-langford-westhills

The trademarks REALTOR®, REALTORS®, and the REALTOR® logo are controlled by The Canadian Real Estate Association (CREA) and identify real estate professionals who are members of CREA. The trademarks MLS®, Multiple Listing Service® and the associated logos are owned by The Canadian Real Estate Association (CREA) and identify the quality of services provided by real estate professionals who are members of CREA. The trademark DDF® is owned by The Canadian Real Estate Association (CREA) and identifies CREA's Data Distribution Facility (DDF®)
June 24 2026 05:30:04
Victoria Real Estate Board
RE/MAX Camosun