
302 2311 Mills Rd Sidney, British Columbia V8L 2C3
$499,000Maintenance,
$476.21 Monthly
Maintenance,
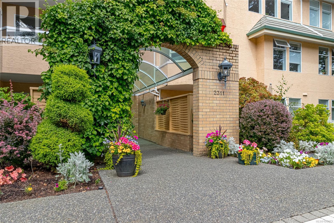
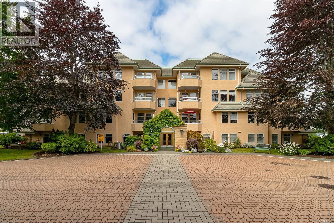
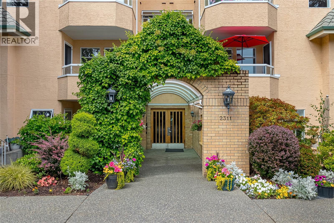
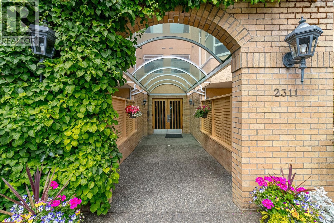
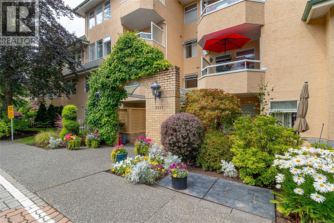
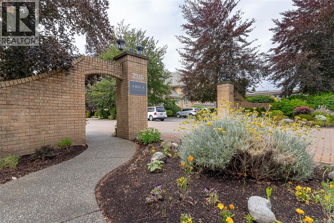
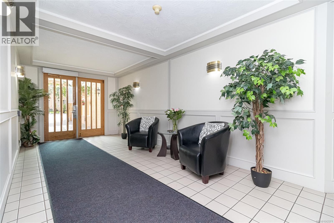
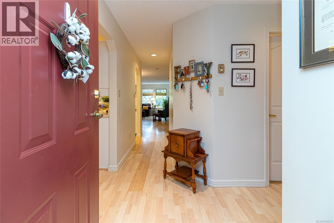
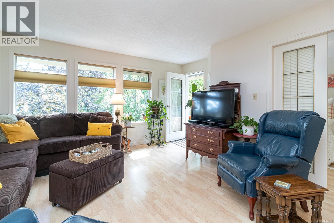
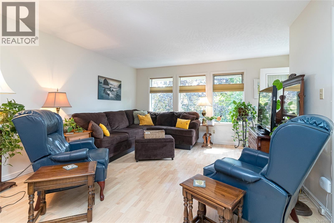
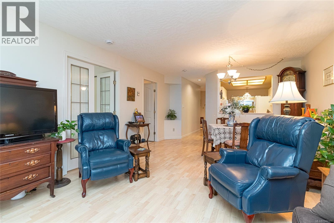
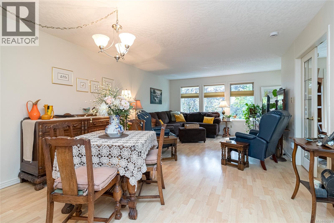
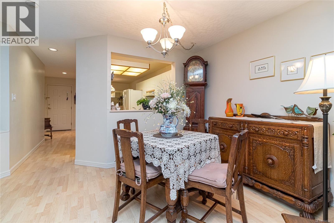
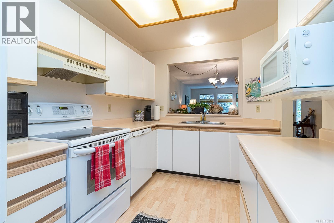
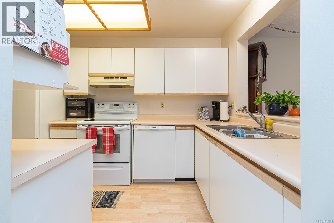
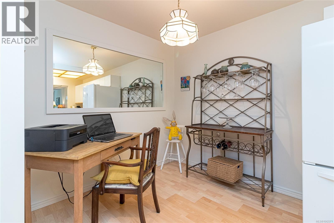
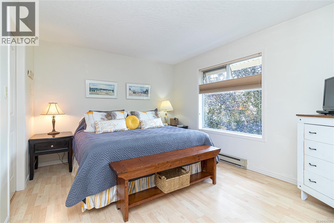
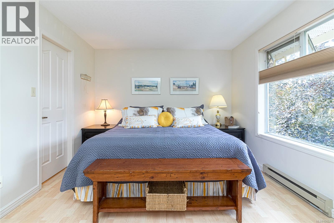
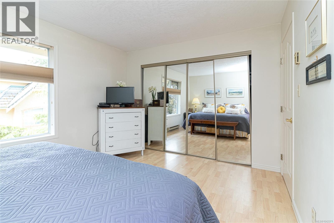
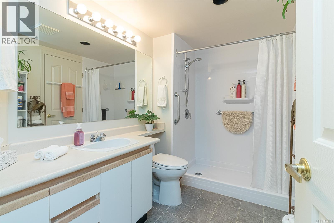
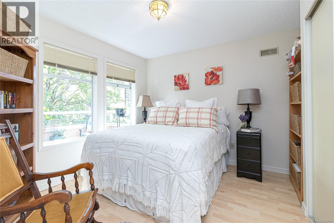
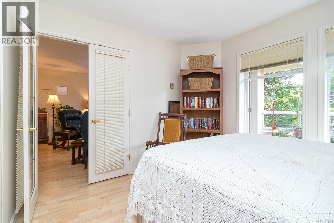
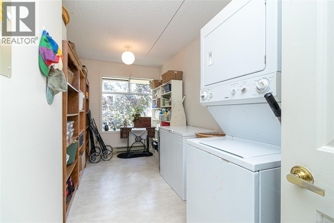
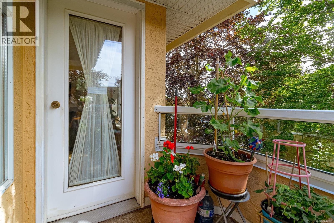
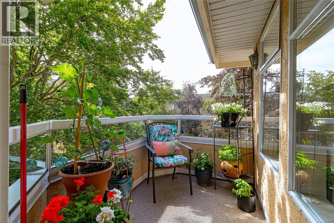
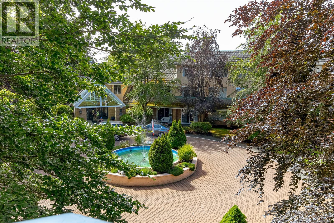
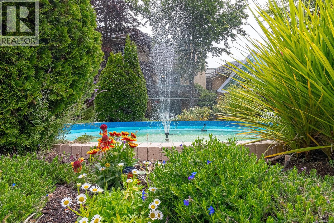
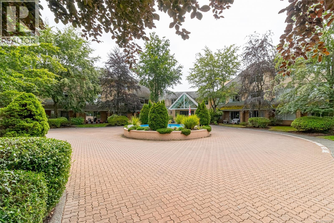
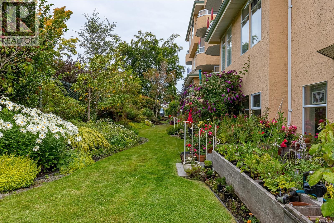
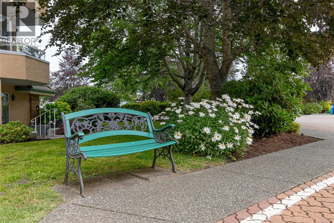
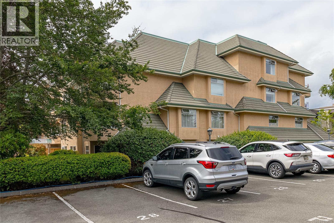
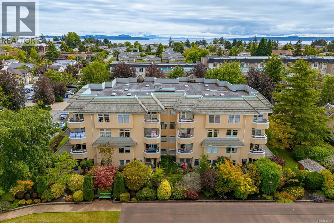
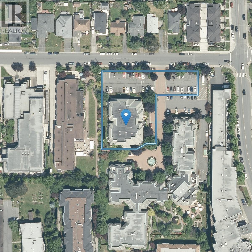
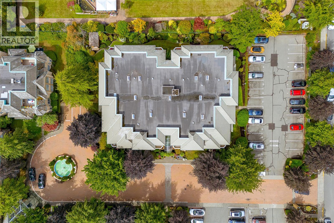
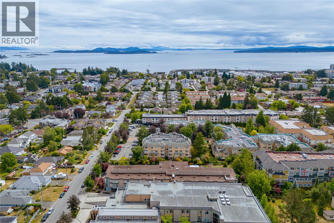
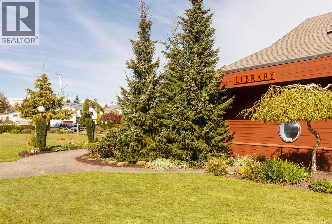
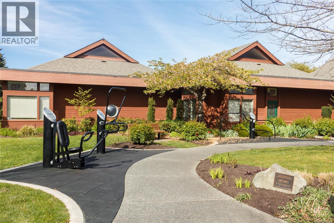
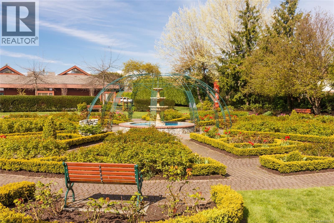
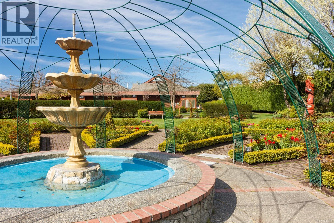
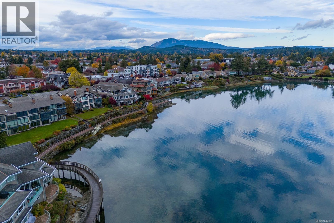
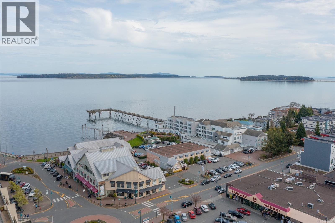
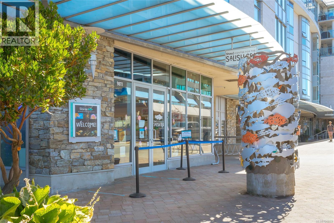
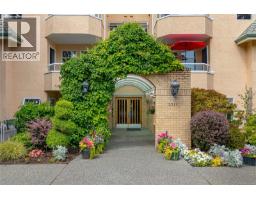
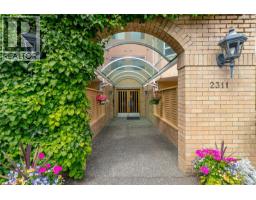
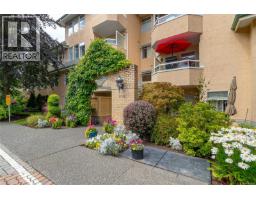
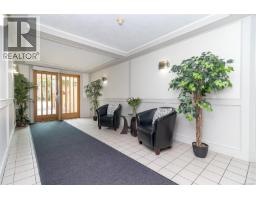
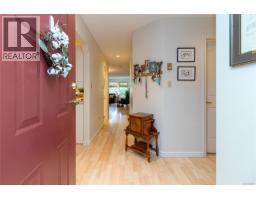
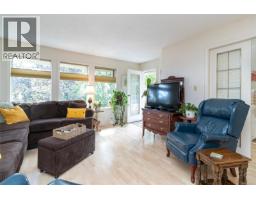
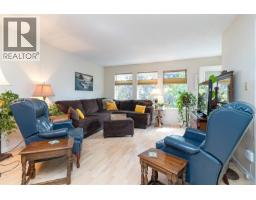
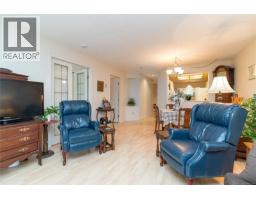
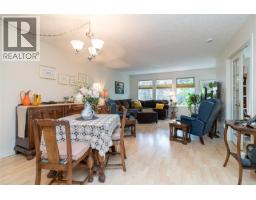
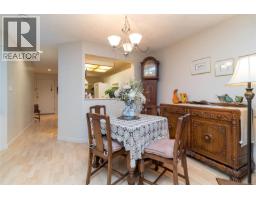
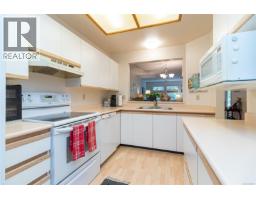
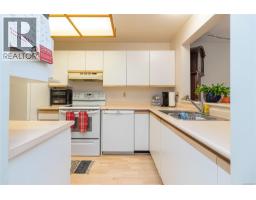
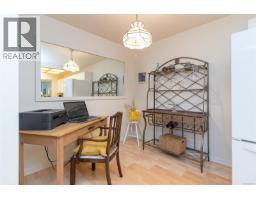
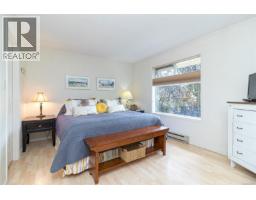
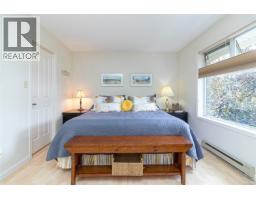
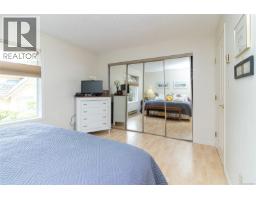
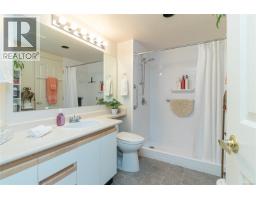
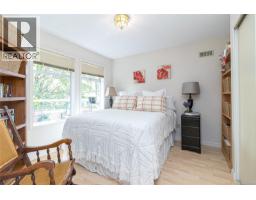
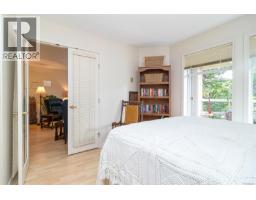
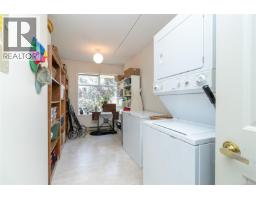
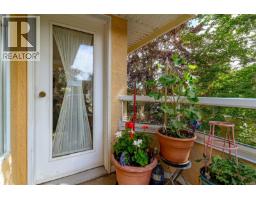
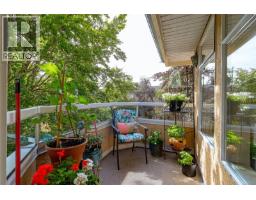
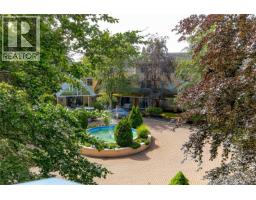
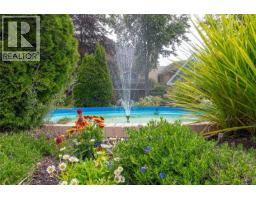
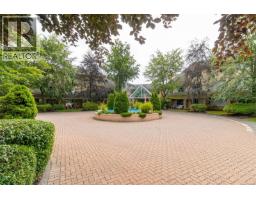
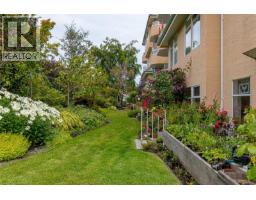
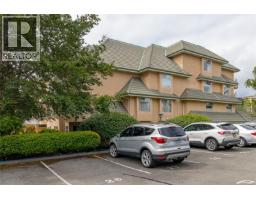
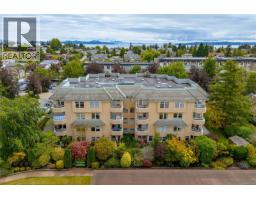
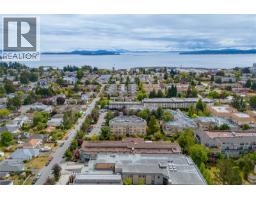
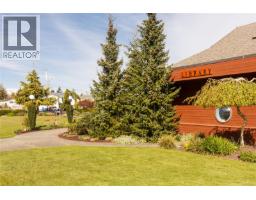
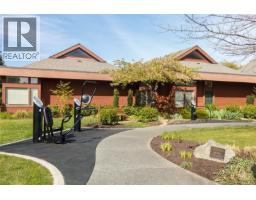
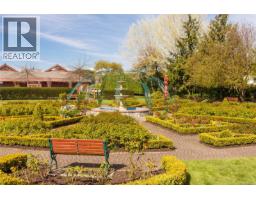
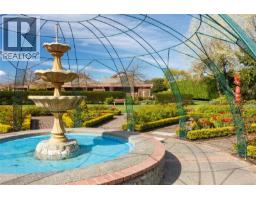
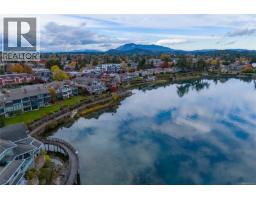
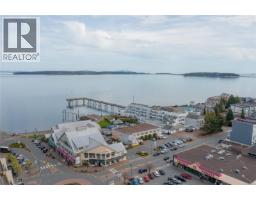
$476.21 MonthlyThis well positioned 2 bedroom condo is an East facing end unit that offers lots of privacy. The spacious kitchen overlooks the inviting living / dining room. It has room at the end of it for an eating area, office space, or a comfortable sitting area. The Primary bedroom has lots of closet space, with access to the 3-piece ensuite with a walk-in shower. It's well separated from the second bedroom for added privacy. The laundry room has exceptional storage space. This well maintained home has French doors, large windows, and a balcony off the living room. The picturesque front entrance to the building is very welcoming, with lovely gardens. The lobby has a sitting area and library. This is a 55+ building that is pet friendly. A dog up to 30 lbs. is allowed, or a domestic cat. Also a reasonable number of small caged birds and a reasonable number of aquarium fish. The location is 4 blocks from downtown Sidney, just steps to the library, bus transportation and the Shoal Centre. (id:37253)
Property Details
| MLS® Number | 1042371 |
| Property Type | Single Family |
| Neigbourhood | Sidney North-East |
| Community Name | The Beechwood Village |
| Community Features | Pets Allowed With Restrictions, Age Restrictions |
| Features | Central Location, Level Lot, See Remarks, Other, Marine Oriented |
| Parking Space Total | 1 |
| Plan | Vis1744 |
Building
| Bathroom Total | 1 |
| Bedrooms Total | 2 |
| Appliances | Dishwasher, Dryer, Microwave, Range - Electric, Refrigerator, Washer |
| Constructed Date | 1989 |
| Cooling Type | None |
| Heating Fuel | Electric, Other |
| Heating Type | Baseboard Heaters |
| Size Interior | 1,134 Sqft |
| Type | Apartment |
Parking
| Open |
Land
| Access Type | Road Access |
| Acreage | No |
| Size Irregular | 1134 |
| Size Total | 1134 Sqft |
| Size Total Text | 1134 Sqft |
| Zoning Type | Residential |
Rooms
| Level | Type | Length | Width | Dimensions |
|---|---|---|---|---|
| Main Level | Primary Bedroom | 14 ft | 11 ft | 14 ft x 11 ft |
| Main Level | Ensuite | 3-Piece | ||
| Main Level | Laundry Room | 16 ft | 8 ft | 16 ft x 8 ft |
| Main Level | Bedroom | 11 ft | 11 ft | 11 ft x 11 ft |
| Main Level | Balcony | 9 ft | 6 ft | 9 ft x 6 ft |
| Main Level | Living Room | 14 ft | 13 ft | 14 ft x 13 ft |
| Main Level | Dining Room | 13 ft | 8 ft | 13 ft x 8 ft |
| Main Level | Kitchen | 12 ft | 9 ft | 12 ft x 9 ft |
| Main Level | Eating Area | 8 ft | 8 ft | 8 ft x 8 ft |
| Main Level | Entrance | 10 ft | 6 ft | 10 ft x 6 ft |
https://www.realtor.ca/real-estate/30007142/302-2311-mills-rd-sidney-sidney-north-east

The trademarks REALTOR®, REALTORS®, and the REALTOR® logo are controlled by The Canadian Real Estate Association (CREA) and identify real estate professionals who are members of CREA. The trademarks MLS®, Multiple Listing Service® and the associated logos are owned by The Canadian Real Estate Association (CREA) and identify the quality of services provided by real estate professionals who are members of CREA. The trademark DDF® is owned by The Canadian Real Estate Association (CREA) and identifies CREA's Data Distribution Facility (DDF®)
August 11 2026 10:27:23
Victoria Real Estate Board
Pemberton Holmes Ltd - Sidney