
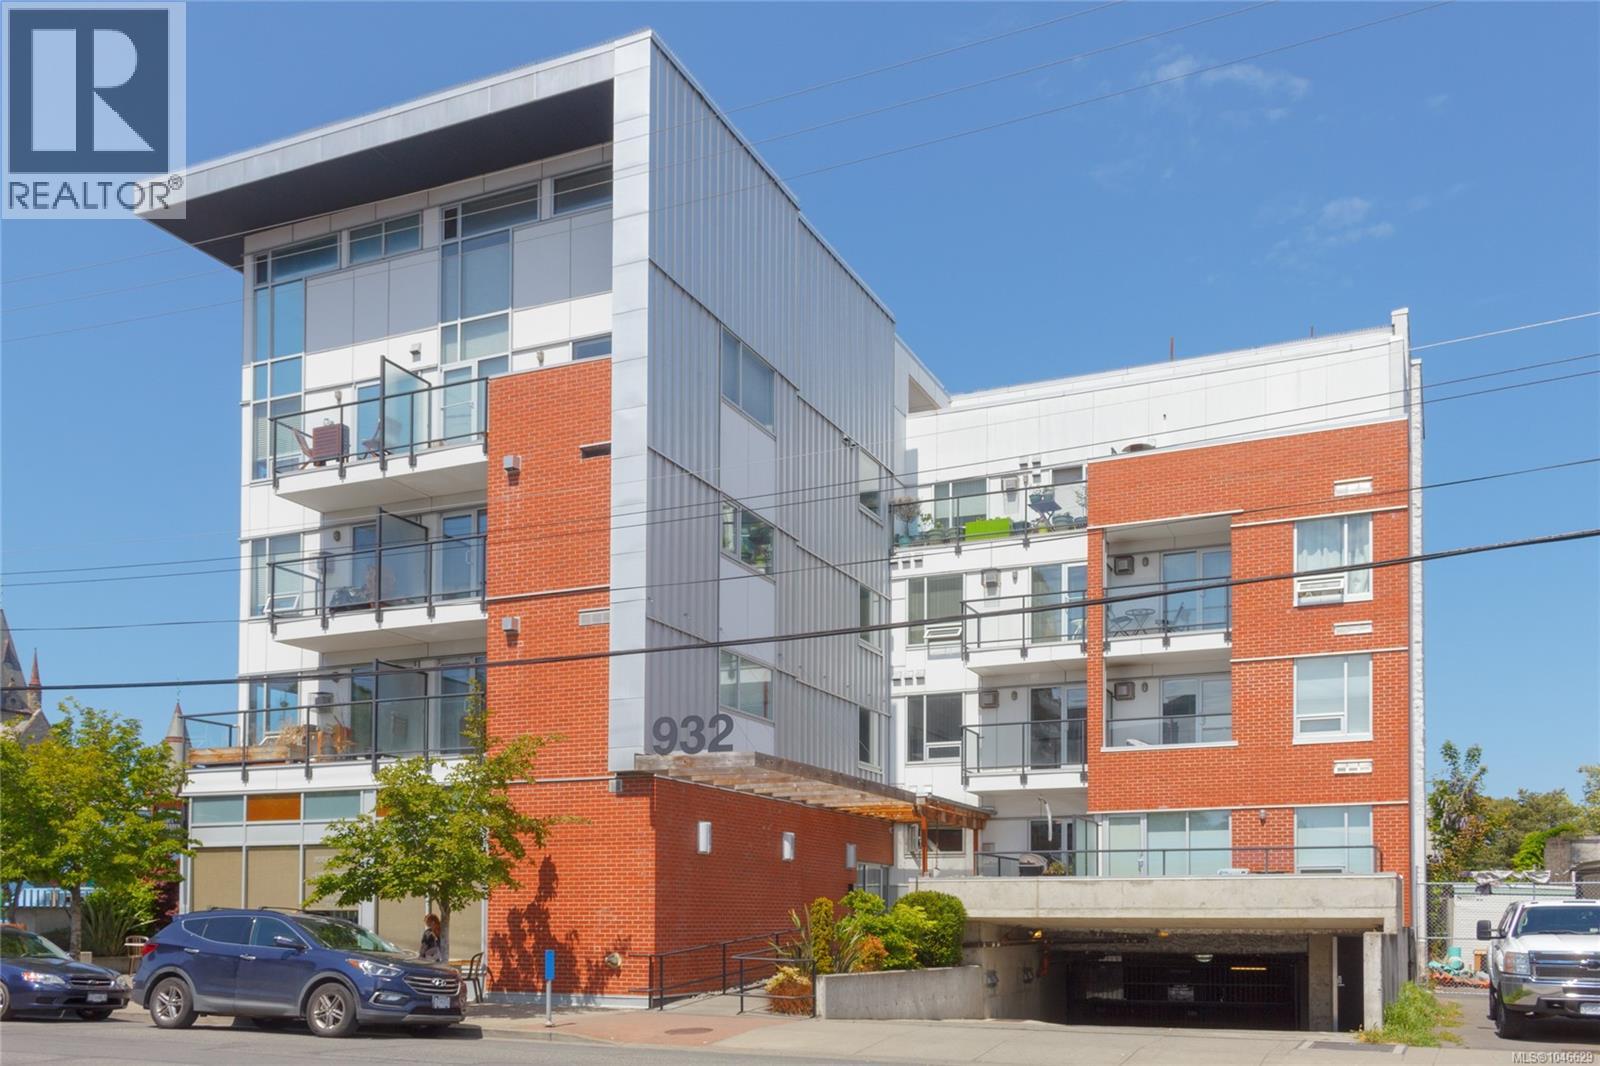
303 932 Johnson St Victoria, British Columbia V8V 3N4
$368,800Maintenance,
$387.38 Monthly
Maintenance,
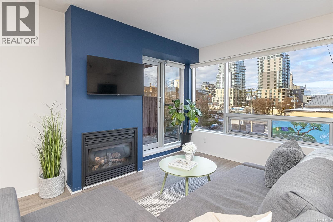
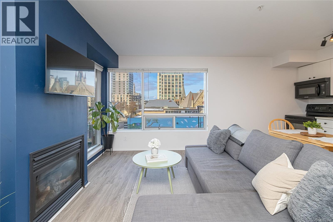
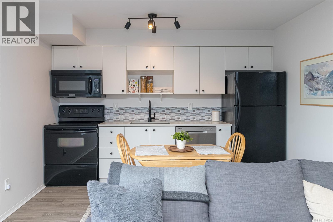
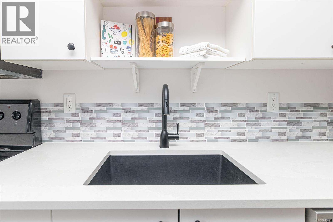
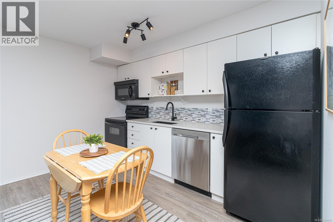
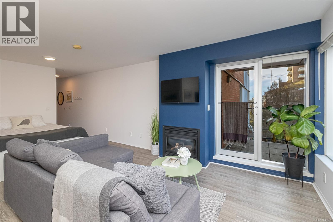
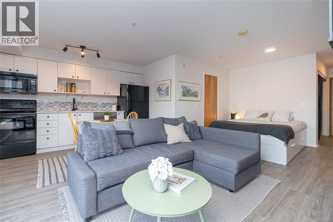
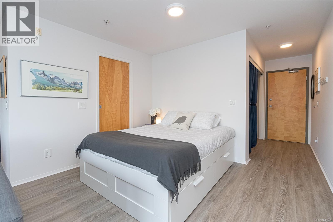
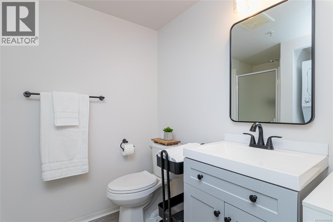
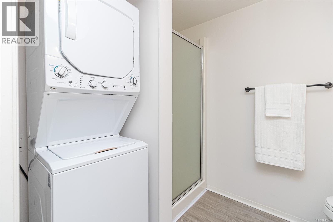
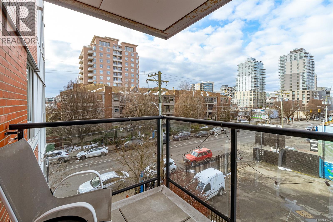
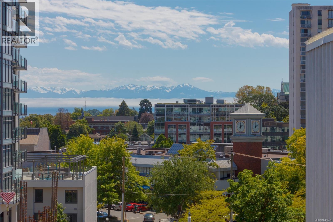
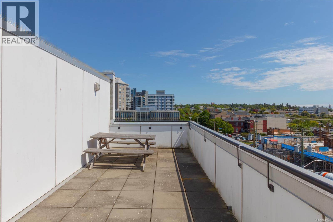
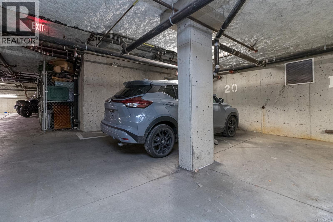
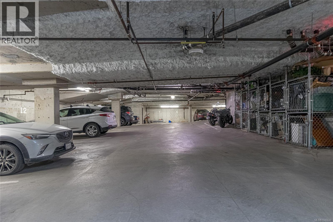
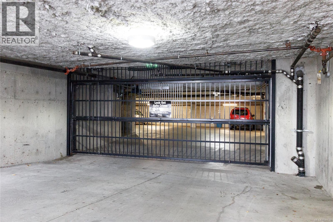
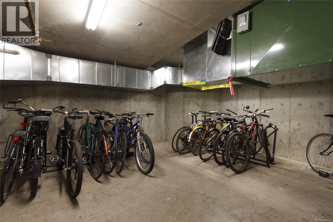
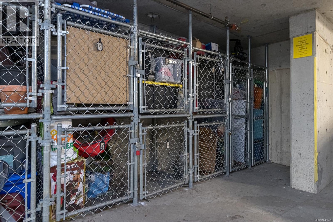
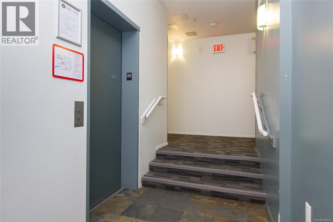
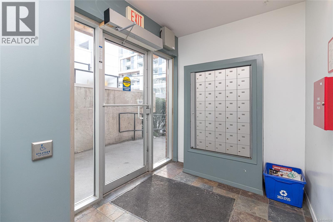
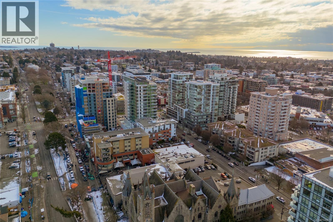
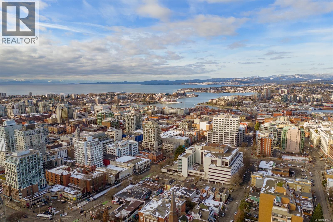
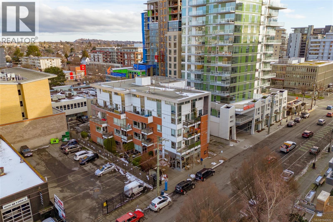
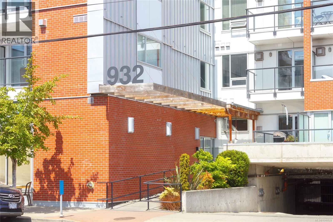
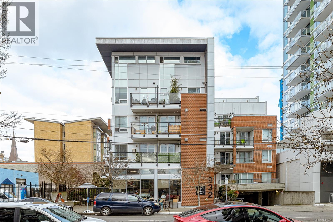
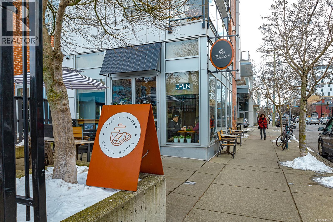
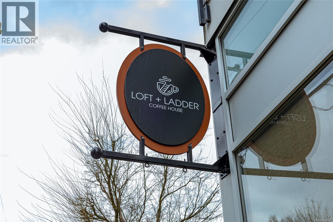
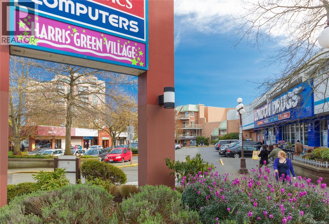
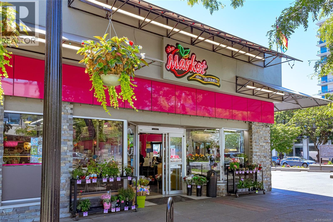
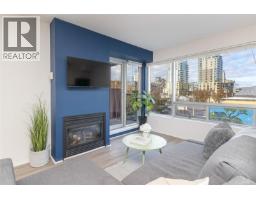
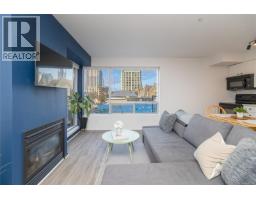
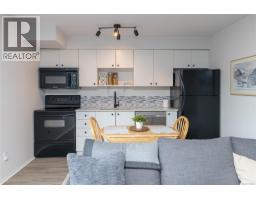
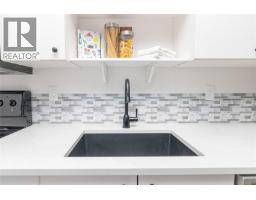
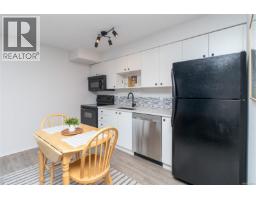
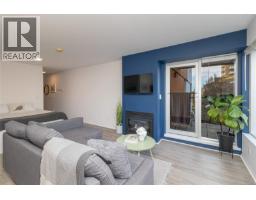
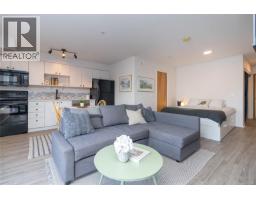
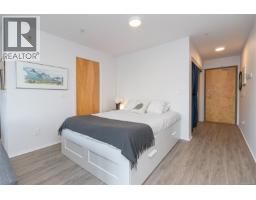
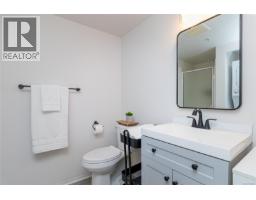
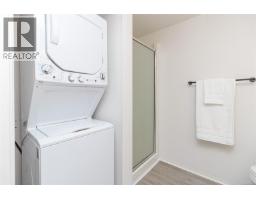
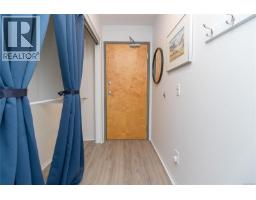
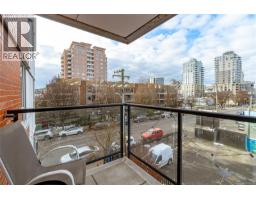
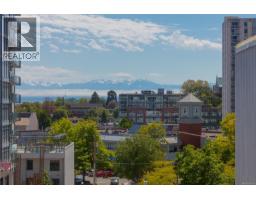
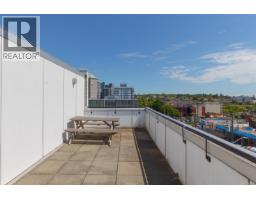
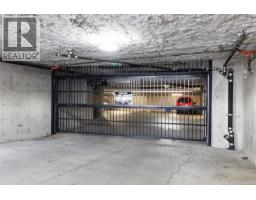
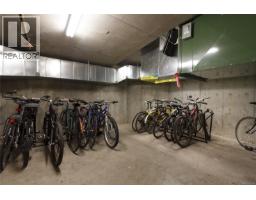
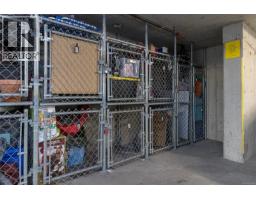
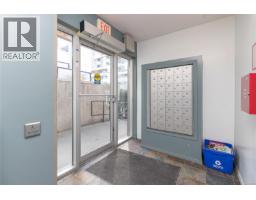
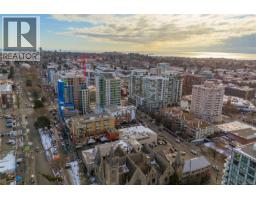
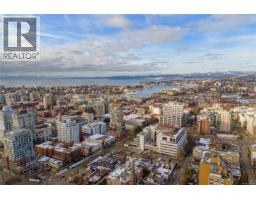
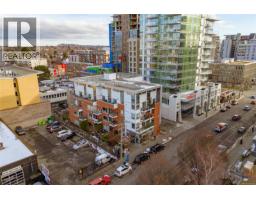
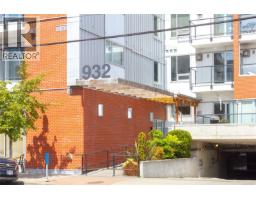
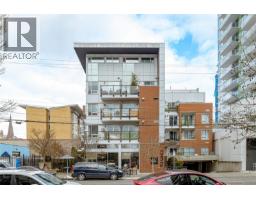
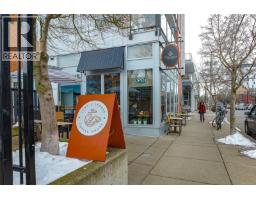
$387.38 MonthlyUNDERGROUND SECURE PARKING, STORAGE LOCKER & BIKE STORAGE! Experience an elevated downtown lifestyle at The Urban on Johnson. Perfect for students, first-time buyers, investors, or as a low-maintenance city retreat. This bright & inviting studio apartment offers a perfect blend of convenience & comfort. With a spacious southwest-facing balcony, enjoy breathtaking sunsets & picturesque views of the city. Featuring vinyl plank flooring throughout, a quartz countertop in the kitchen & stylish undermounted black matte sink & faucet. This well-appointed floor plan maximizes every square foot, featuring large windows that flood the space with natural light. The unit comes equipped with in-suite laundry, includes all furniture with savvy storage solutions, and don't forget to bring your furry friends in this large dog approved strata! Make this your own private retreat or a low-maintenance, lock-and-leave Victoria getaway spot. At the main entrance, enjoy a delicious latte & treat at Loft and Ladder Cafe, head across the street to zen out at Ritual Nordic Spa or try out a membership at Forge Gym. A short 5 minute stroll gets you to Save on Foods, Market on Yates, Boomtown Beer Garden & more! (id:37253)
Property Details
| MLS® Number | 1046629 |
| Property Type | Single Family |
| Neigbourhood | Downtown |
| Community Name | The Urban |
| Community Features | Pets Allowed, Family Oriented |
| Features | Central Location, Other |
| Parking Space Total | 1 |
| Plan | Vis5587 |
| View Type | City View |
Building
| Bathroom Total | 1 |
| Appliances | Dishwasher, Dryer, Microwave, Range - Electric, Refrigerator, Washer |
| Constructed Date | 2005 |
| Cooling Type | None |
| Fire Protection | Fire Alarm System, Sprinkler System-fire |
| Fireplace Present | Yes |
| Fireplace Total | 1 |
| Heating Fuel | Natural Gas |
| Size Interior | 431 Sqft |
| Type | Apartment |
Parking
| Underground |
Land
| Acreage | No |
| Size Irregular | 431 |
| Size Total | 431 Sqft |
| Size Total Text | 431 Sqft |
| Zoning Description | R-48 |
| Zoning Type | Residential |
Rooms
| Level | Type | Length | Width | Dimensions |
|---|---|---|---|---|
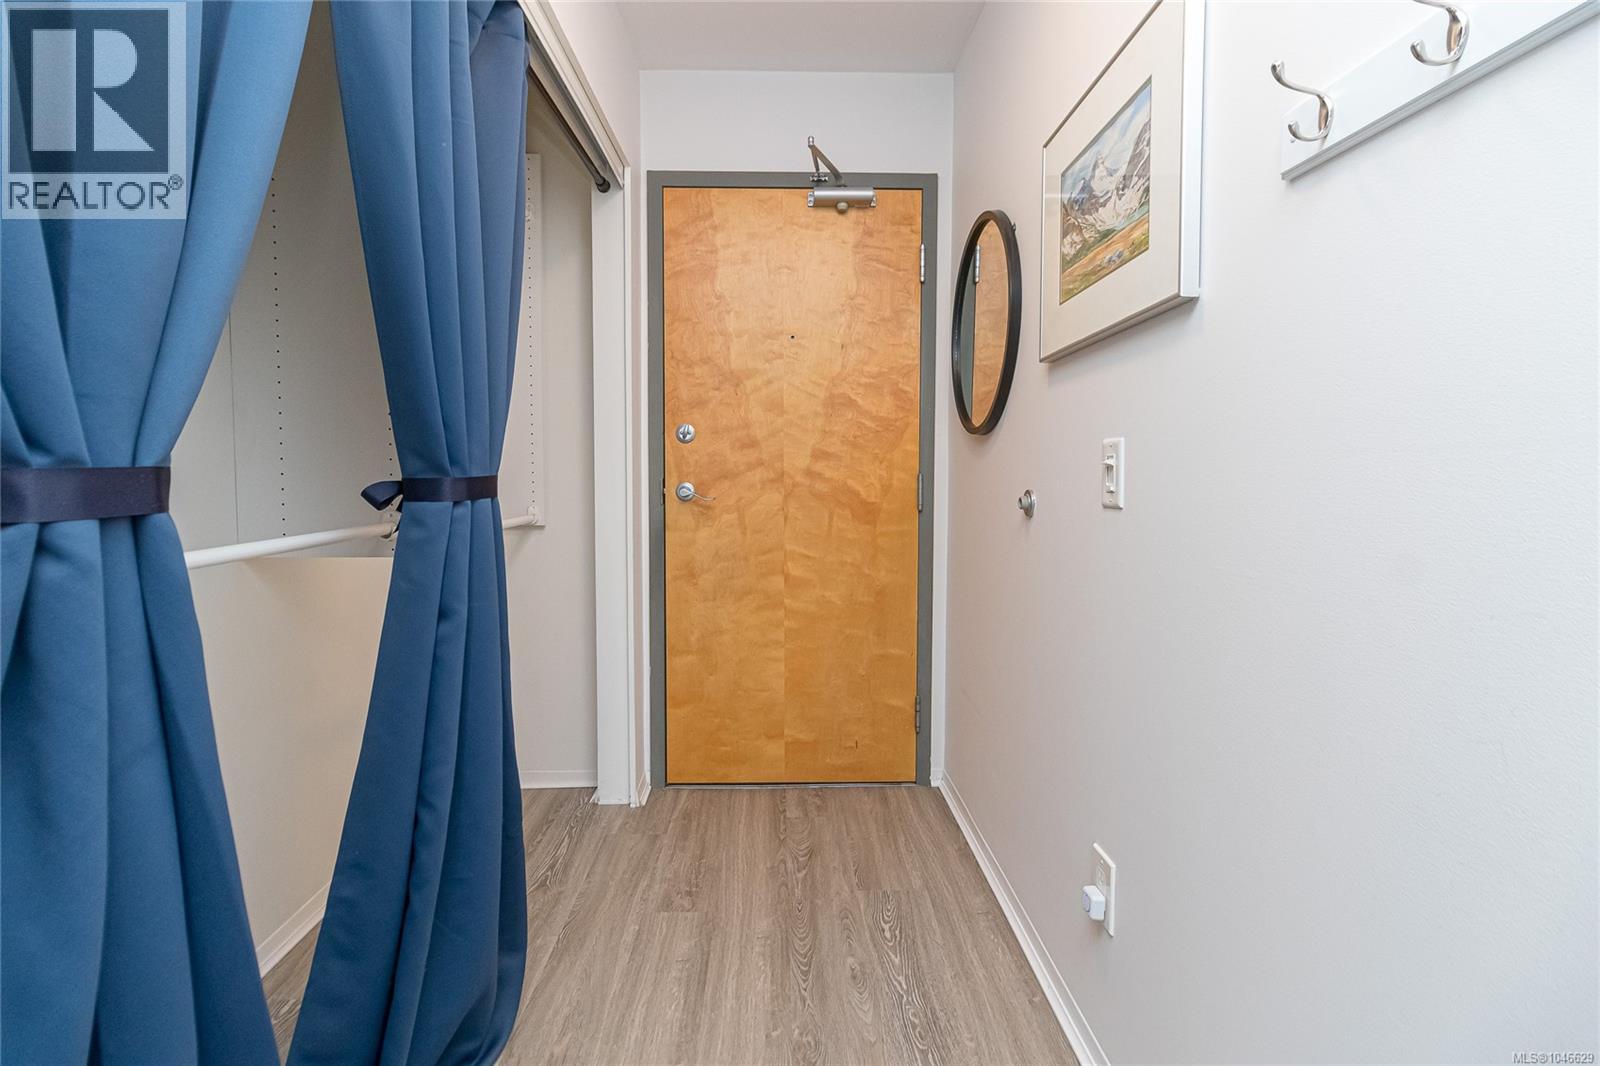
| Main Level | Entrance | 3 ft | 11 ft | 3 ft x 11 ft |
| Main Level | Balcony | 8 ft | 6 ft | 8 ft x 6 ft |
| Main Level | Kitchen | 9 ft | 12 ft | 9 ft x 12 ft |
| Main Level | Dining Room | 9 ft | 5 ft | 9 ft x 5 ft |
| Main Level | Living Room | 11 ft | 16 ft | 11 ft x 16 ft |
| Main Level | Bathroom | 3-Piece |
https://www.realtor.ca/real-estate/30145643/303-932-johnson-st-victoria-downtown

The trademarks REALTOR®, REALTORS®, and the REALTOR® logo are controlled by The Canadian Real Estate Association (CREA) and identify real estate professionals who are members of CREA. The trademarks MLS®, Multiple Listing Service® and the associated logos are owned by The Canadian Real Estate Association (CREA) and identify the quality of services provided by real estate professionals who are members of CREA. The trademark DDF® is owned by The Canadian Real Estate Association (CREA) and identifies CREA's Data Distribution Facility (DDF®)
August 23 2026 10:21:34
Victoria Real Estate Board
Royal LePage Coast Capital - Chatterton