
3058 Carola Pl Colwood, British Columbia V9C 1N1
$939,500
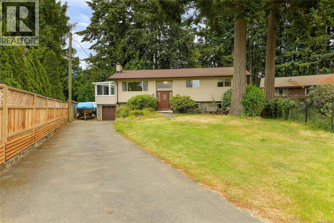
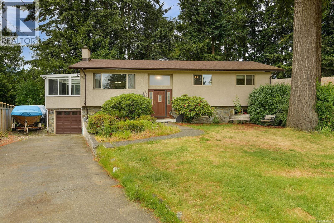
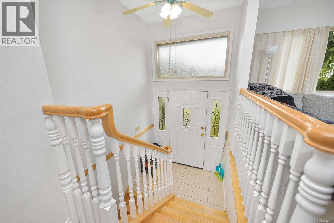
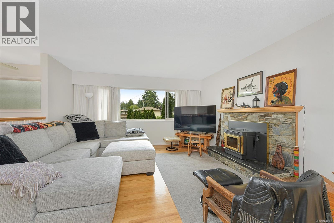
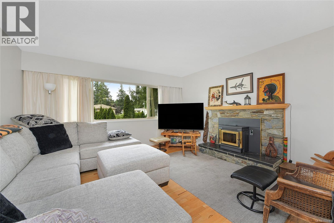
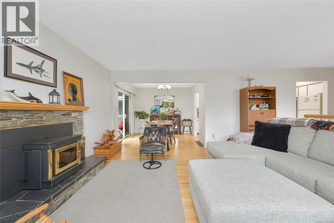
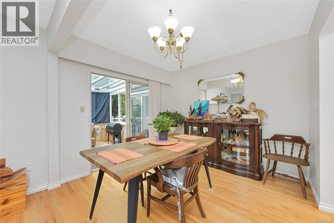
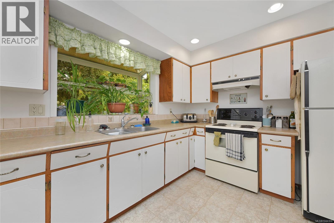
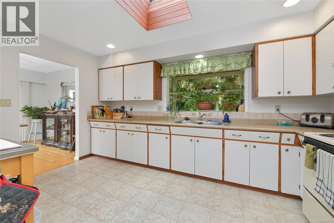
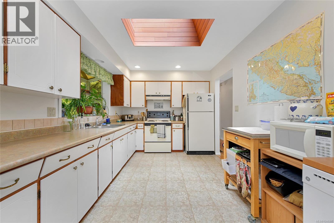
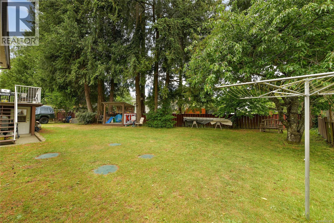
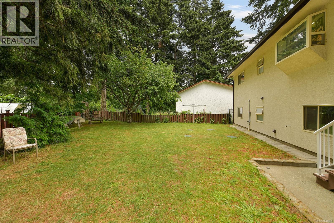
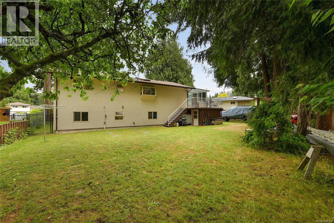
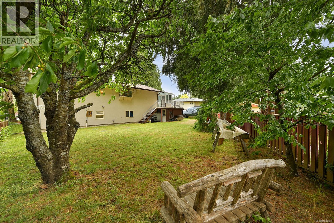
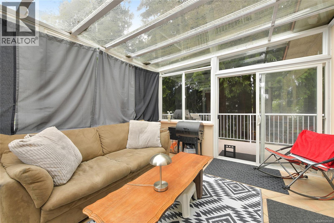
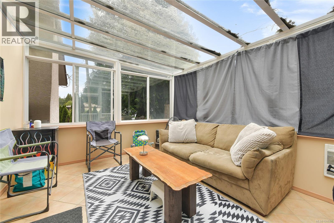
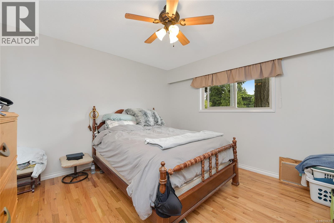
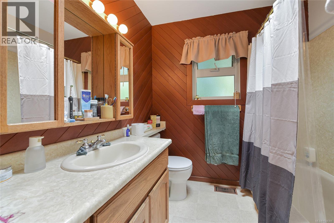
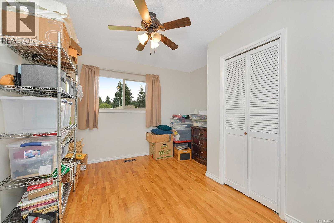
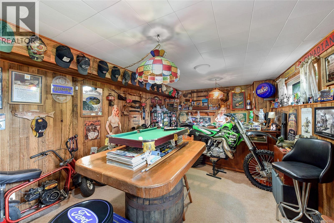
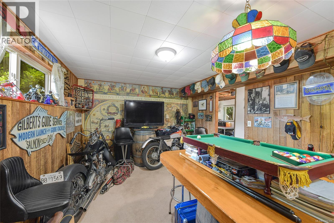
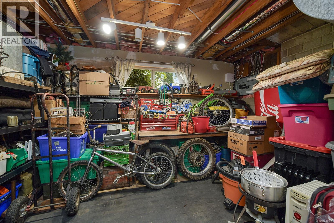
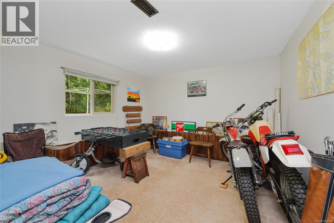
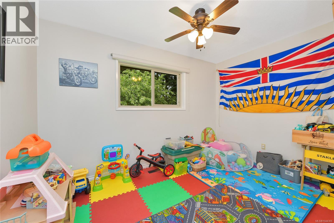
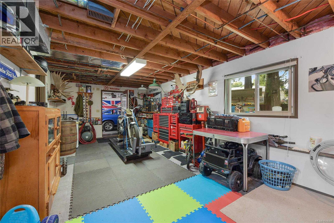
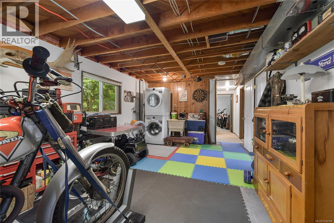
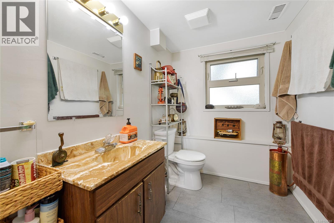
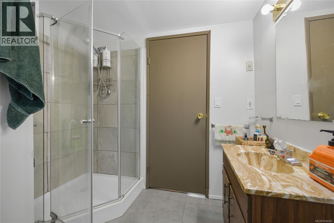
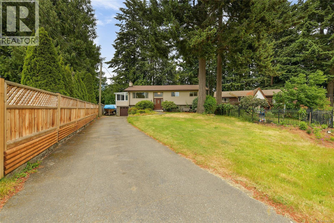
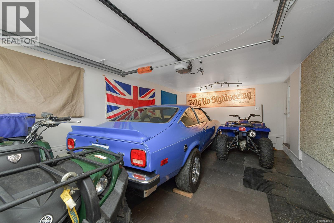
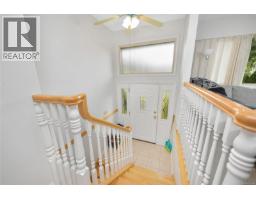
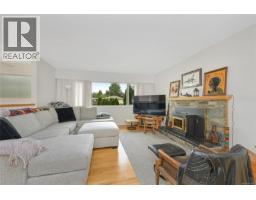
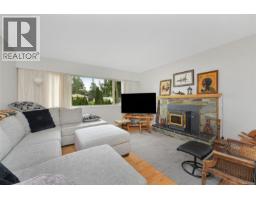
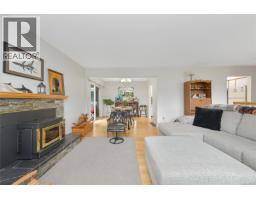
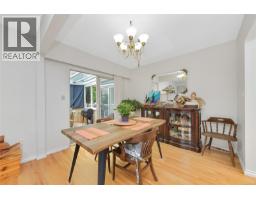
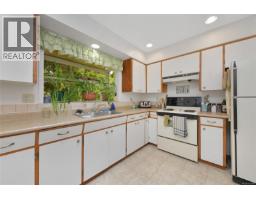
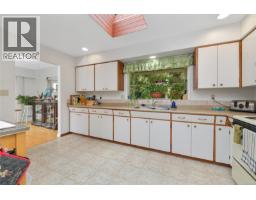
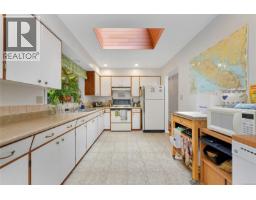
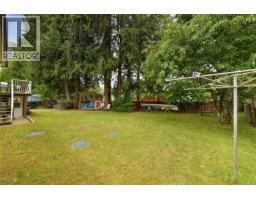
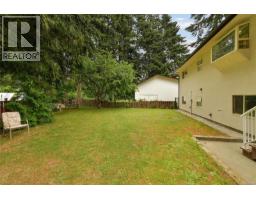
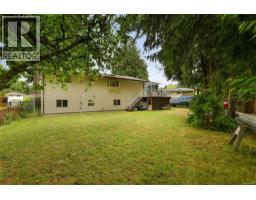
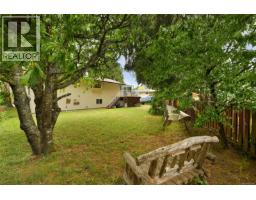
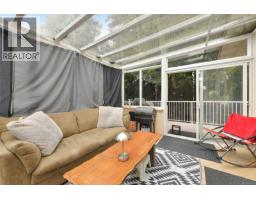
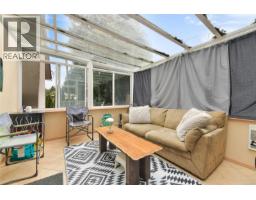
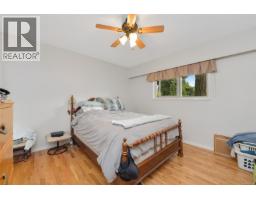
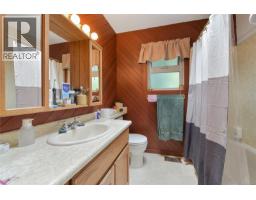
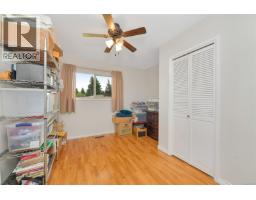
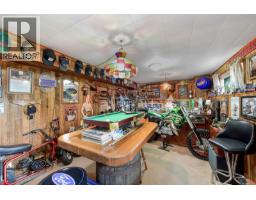
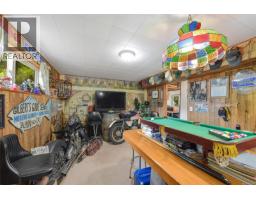
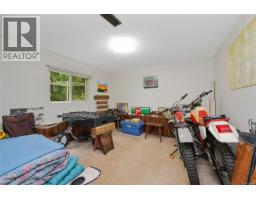
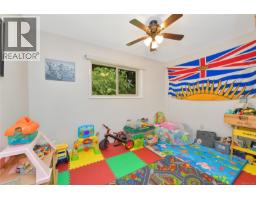
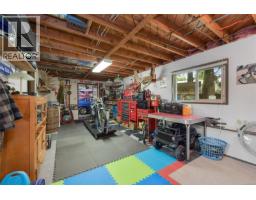
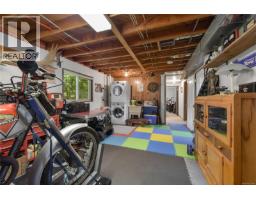
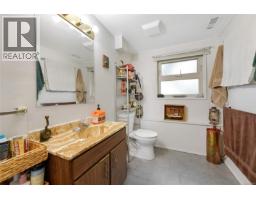
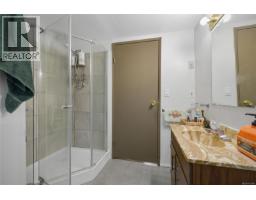
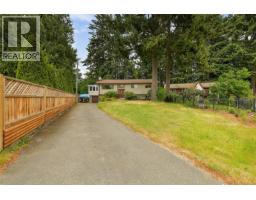
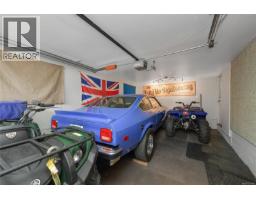
Proudly introducing the perfect family home. Tucked away in a quiet cul-de-sac, 3058 Carola Pl offers a spacious layout, hardwood floors, updated windows, roof, stucco, and septic system, plus a large private fully fenced backyard. The main level features a bright living room with a cozy pellet insert, a dining room, a generous kitchen with a bay window overlooking the yard, a sunroom for year-round enjoyment, 3 bedrooms, and a 4-piece bathroom. Downstairs adds great flexibility with a large rec room, an additional bedroom, a 3-piece bathroom, storage, and easy access to the 1-car garage. A long driveway provides ample parking, making this home an ideal blend of comfort, space, and quiet suburban living. The property itself is beautifully landscaped, has a fully fenced backyard with soaring mature trees! Located on a quiet street close to walking trails, hikes, the lagoon, schools, transit and all major amenities. (id:37253)
Property Details
| MLS® Number | 1044306 |
| Property Type | Single Family |
| Neigbourhood | Wishart North |
| Features | Cul-de-sac |
| Parking Space Total | 3 |
| Plan | Vip19759 |
Building
| Bathroom Total | 2 |
| Bedrooms Total | 4 |
| Appliances | Dryer, Range - Electric, Refrigerator, Washer |
| Constructed Date | 1967 |
| Cooling Type | Central Air Conditioning |
| Fireplace Present | Yes |
| Fireplace Total | 1 |
| Heating Fuel | Oil |
| Heating Type | Forced Air |
| Size Interior | 1,970 Sqft |
| Type | House |
Land
| Acreage | No |
| Size Irregular | 8276 |
| Size Total | 8276 Sqft |
| Size Total Text | 8276 Sqft |
| Zoning Type | Residential |
Rooms
| Level | Type | Length | Width | Dimensions |
|---|---|---|---|---|
| Lower Level | Storage | 17'7 x 11'5 | ||
| Lower Level | Laundry Room | 24'3 x 11'6 | ||
| Lower Level | Bedroom | 11'7 x 11'6 | ||
| Lower Level | Bathroom | 8'2 x 7'9 | ||
| Lower Level | Recreation Room | 23'5 x 11'5 | ||
| Main Level | Bedroom | 11'10 x 10'11 | ||
| Main Level | Bedroom | 12'3 x 9'4 | ||
| Main Level | Primary Bedroom | 12'2 x 11'10 | ||
| Main Level | Bathroom | 9'4 x 7'2 | ||
| Main Level | Sunroom | 13'5 x 11'8 | ||
| Main Level | Kitchen | 14 ft | 14 ft x Measurements not available | |
| Main Level | Dining Room | 10'2 x 9'4 | ||
| Main Level | Living Room | 15'3 x 14'4 | ||
| Other | Entrance | 6'2 x 3'10 |
https://www.realtor.ca/real-estate/30084893/3058-carola-pl-colwood-wishart-north

The trademarks REALTOR®, REALTORS®, and the REALTOR® logo are controlled by The Canadian Real Estate Association (CREA) and identify real estate professionals who are members of CREA. The trademarks MLS®, Multiple Listing Service® and the associated logos are owned by The Canadian Real Estate Association (CREA) and identify the quality of services provided by real estate professionals who are members of CREA. The trademark DDF® is owned by The Canadian Real Estate Association (CREA) and identifies CREA's Data Distribution Facility (DDF®)
July 27 2026 11:43:50
Victoria Real Estate Board
RE/MAX Camosun