
3145 Balfour Ave Victoria, British Columbia V9A 1R9
$1,149,800
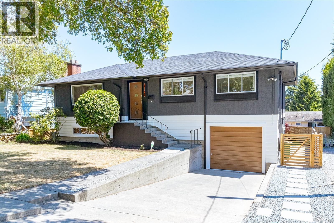
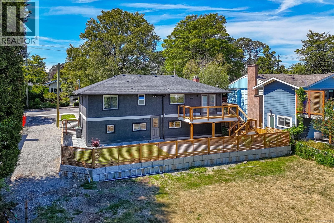
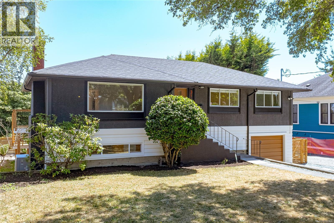
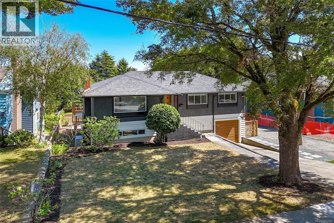
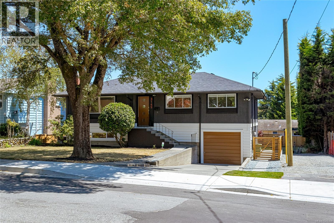
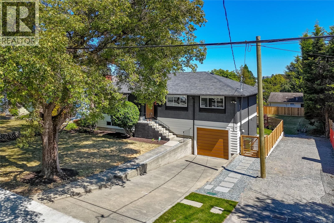
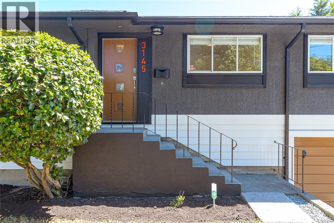
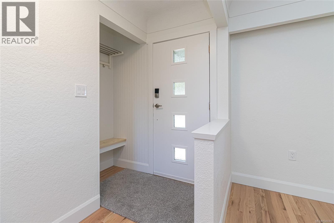
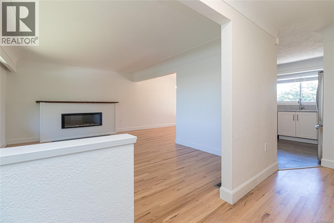
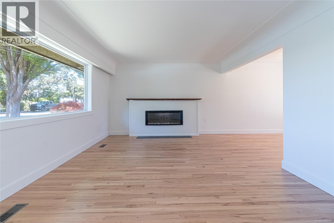
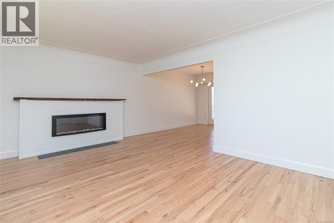
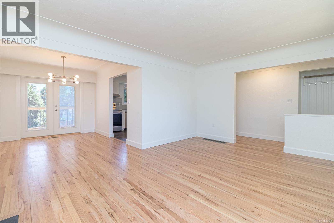
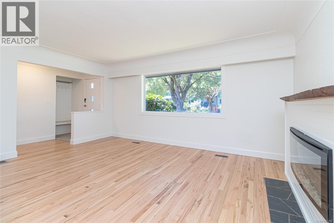
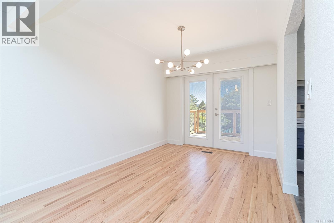
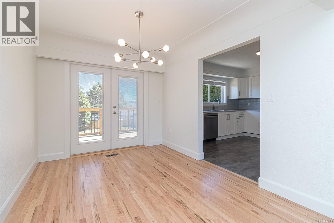
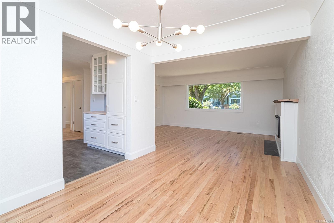
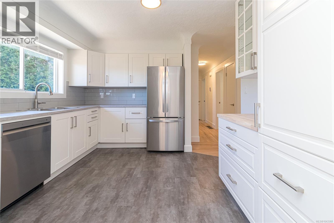
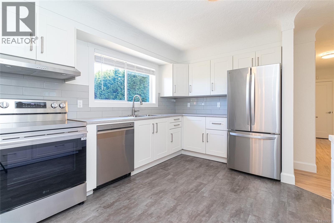
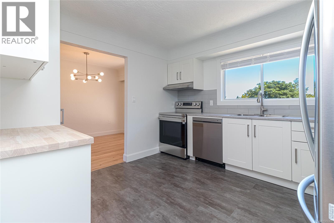
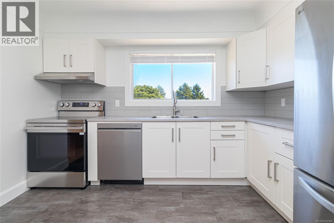
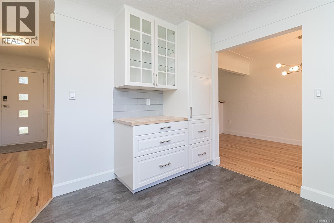
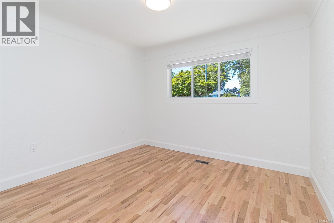
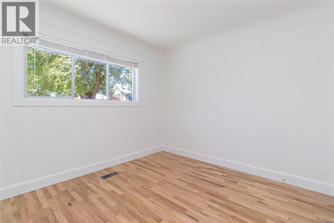
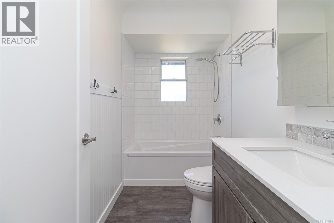
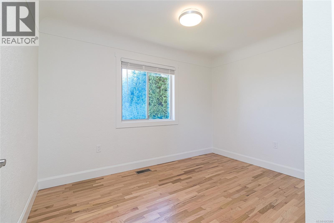
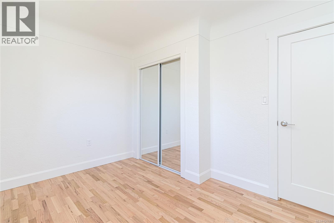
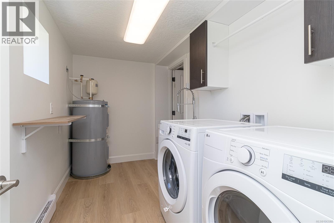
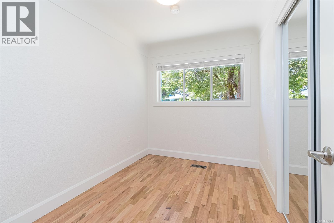
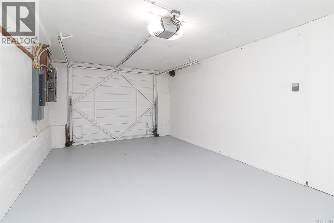
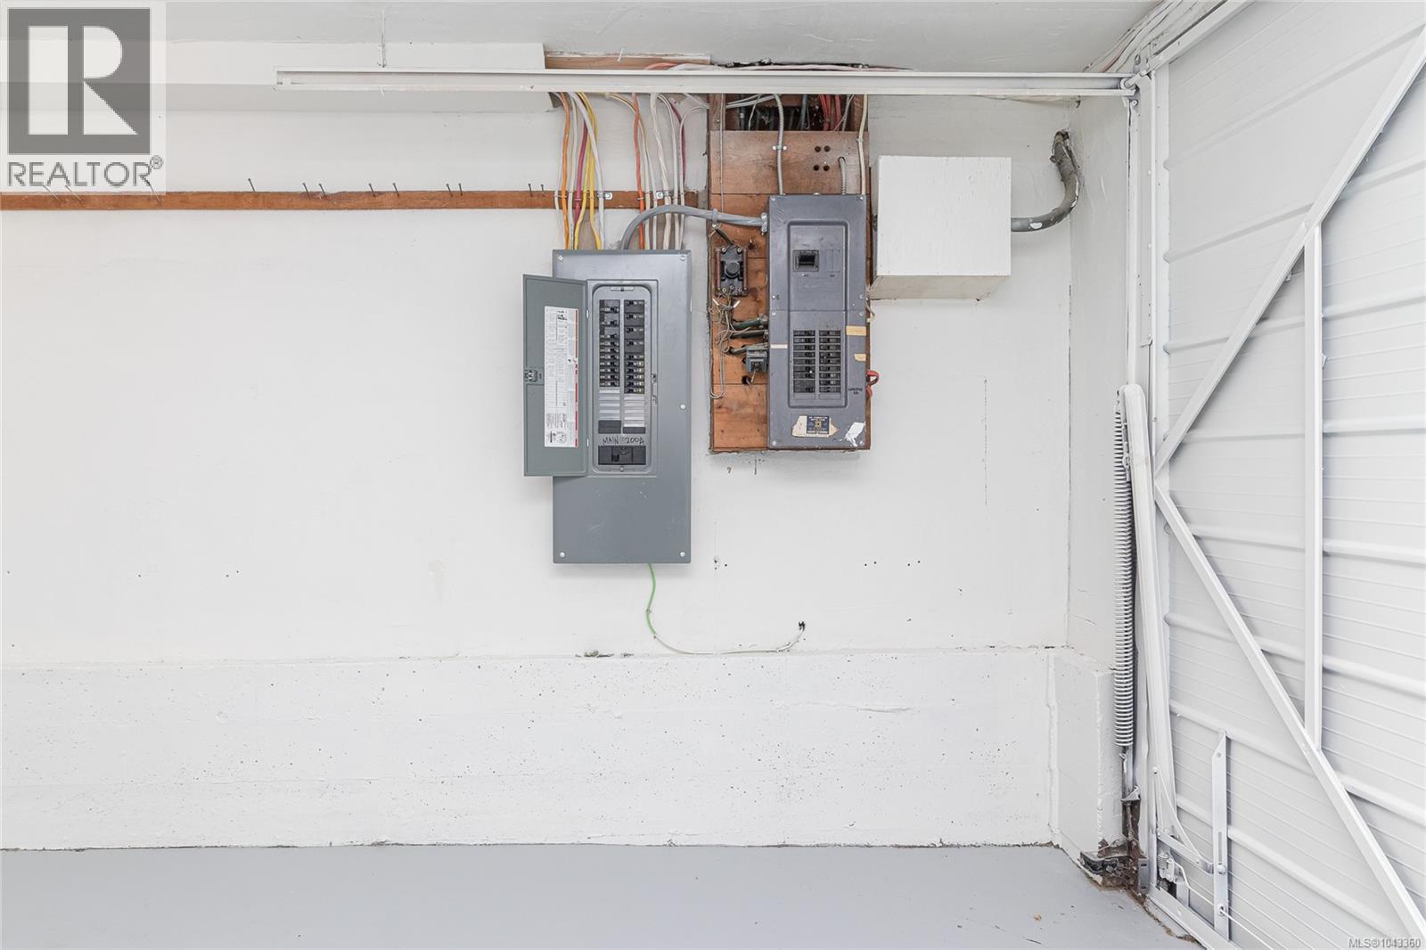
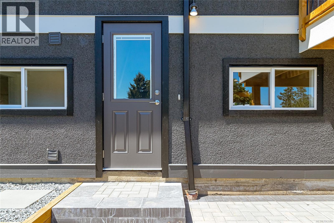
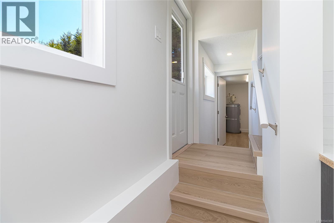
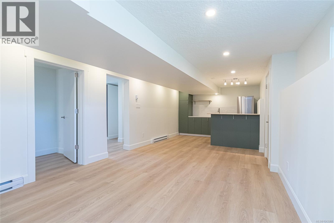
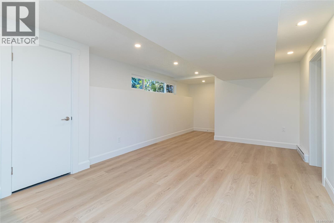
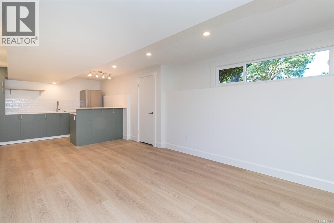
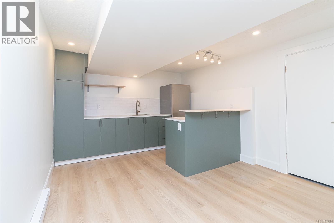
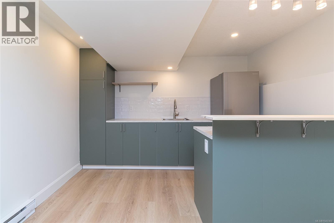
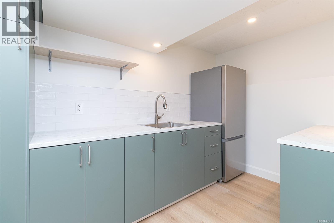
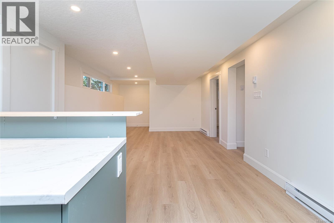
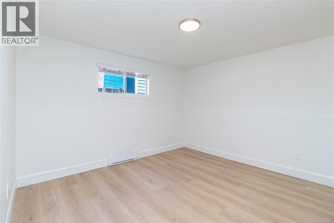
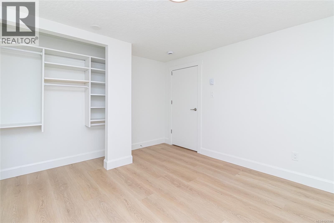
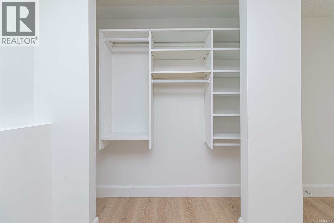
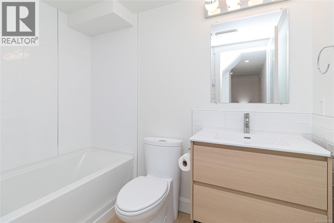
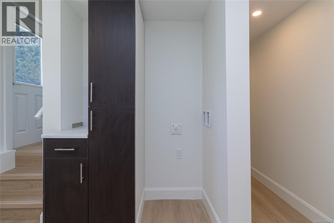
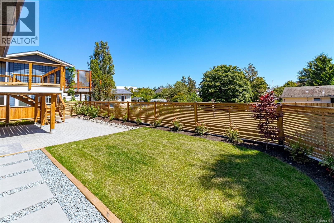
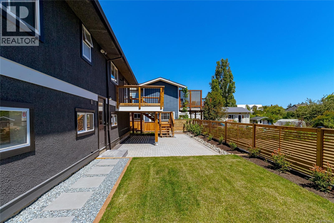
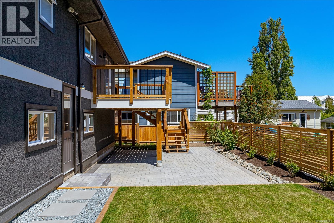
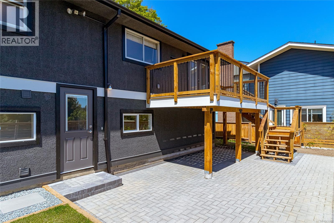
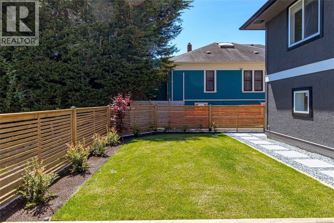
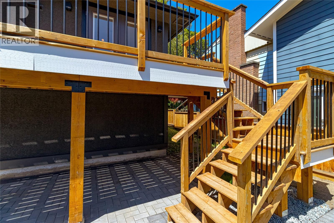
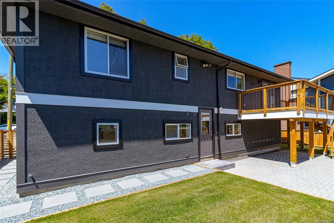
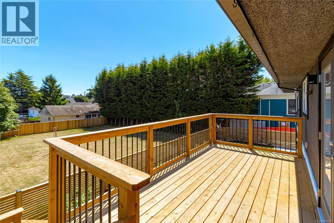
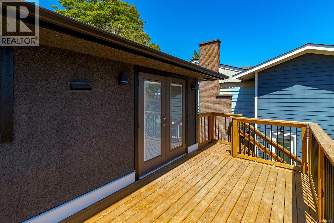
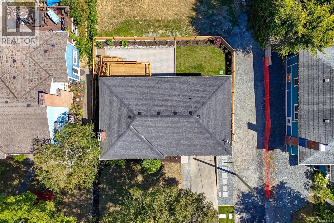
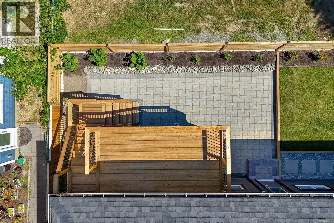
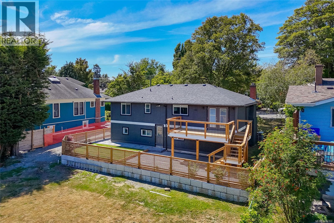
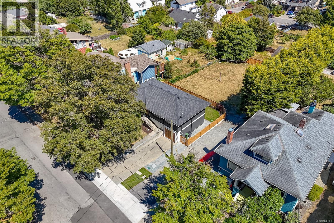
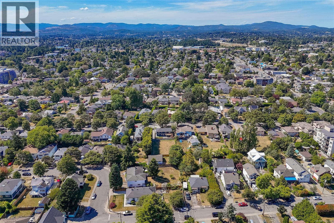
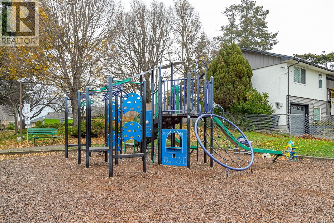
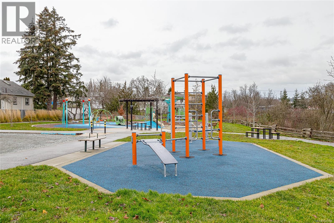
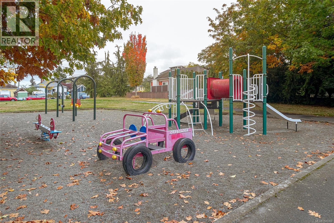
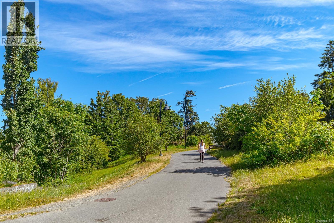
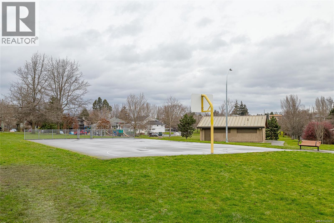
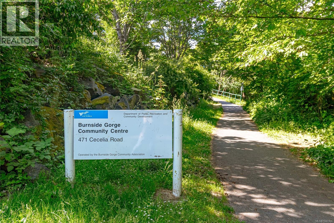
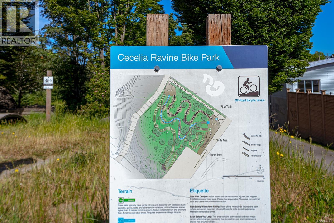
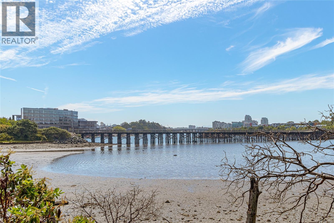
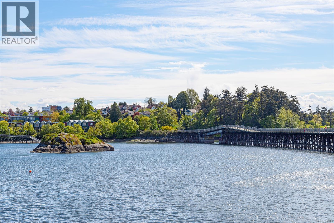
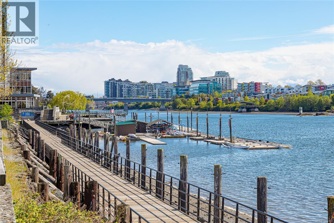
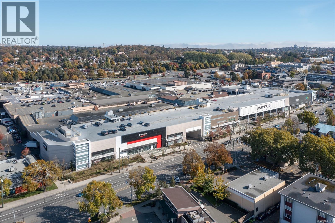
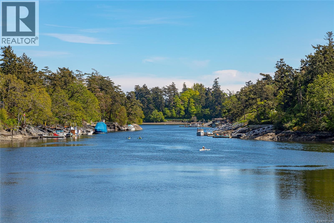
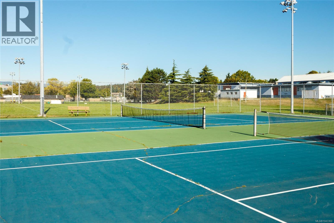
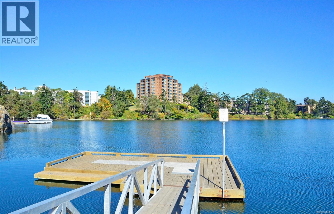
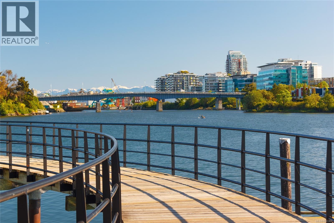
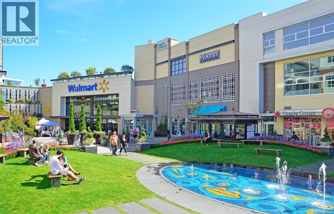
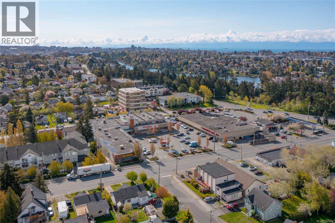
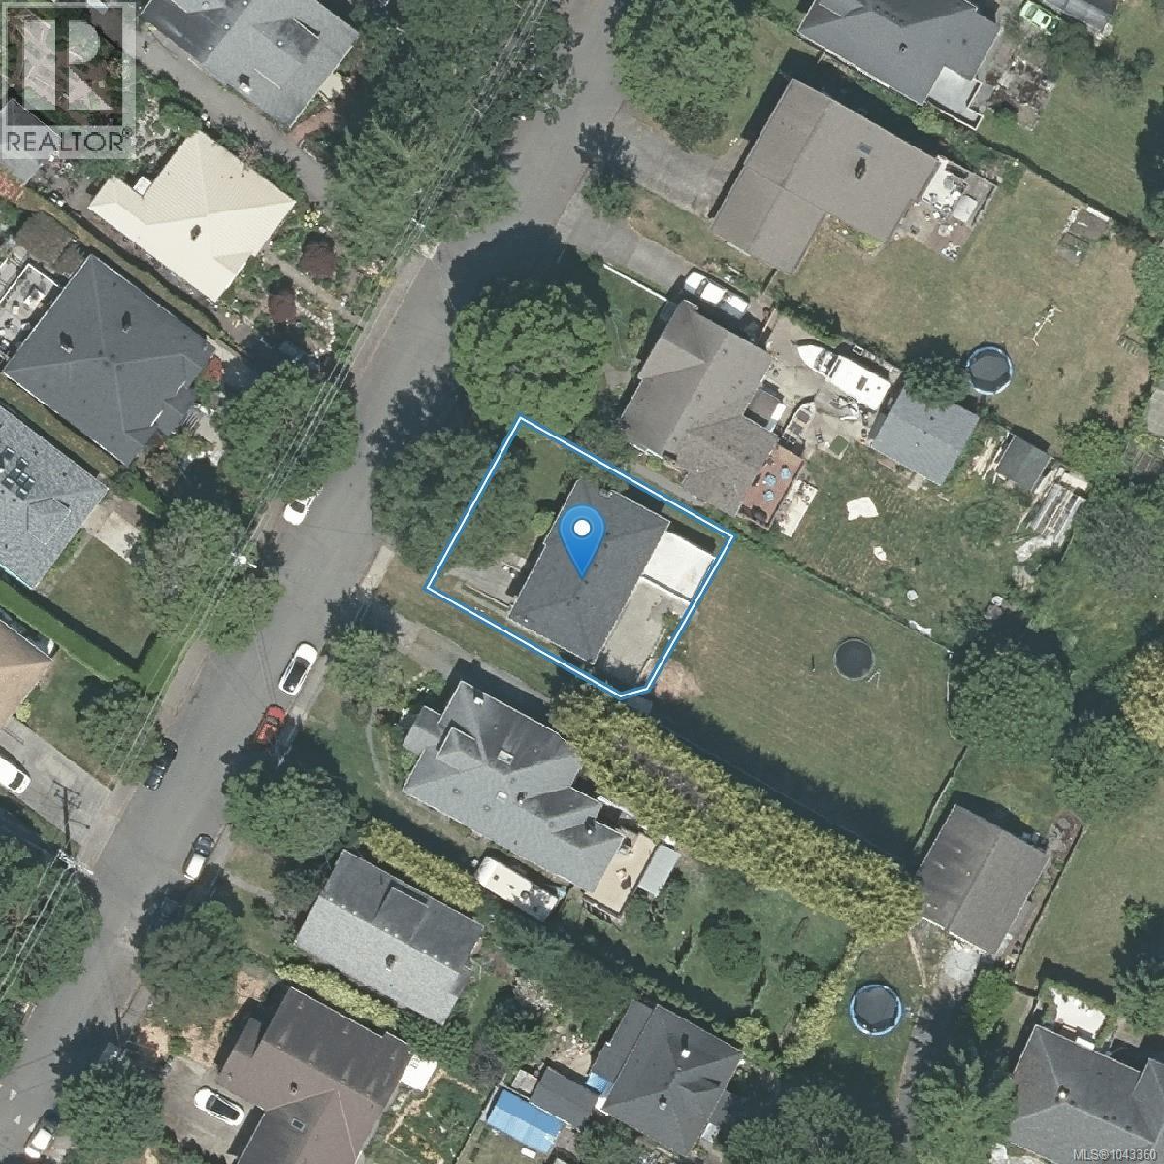
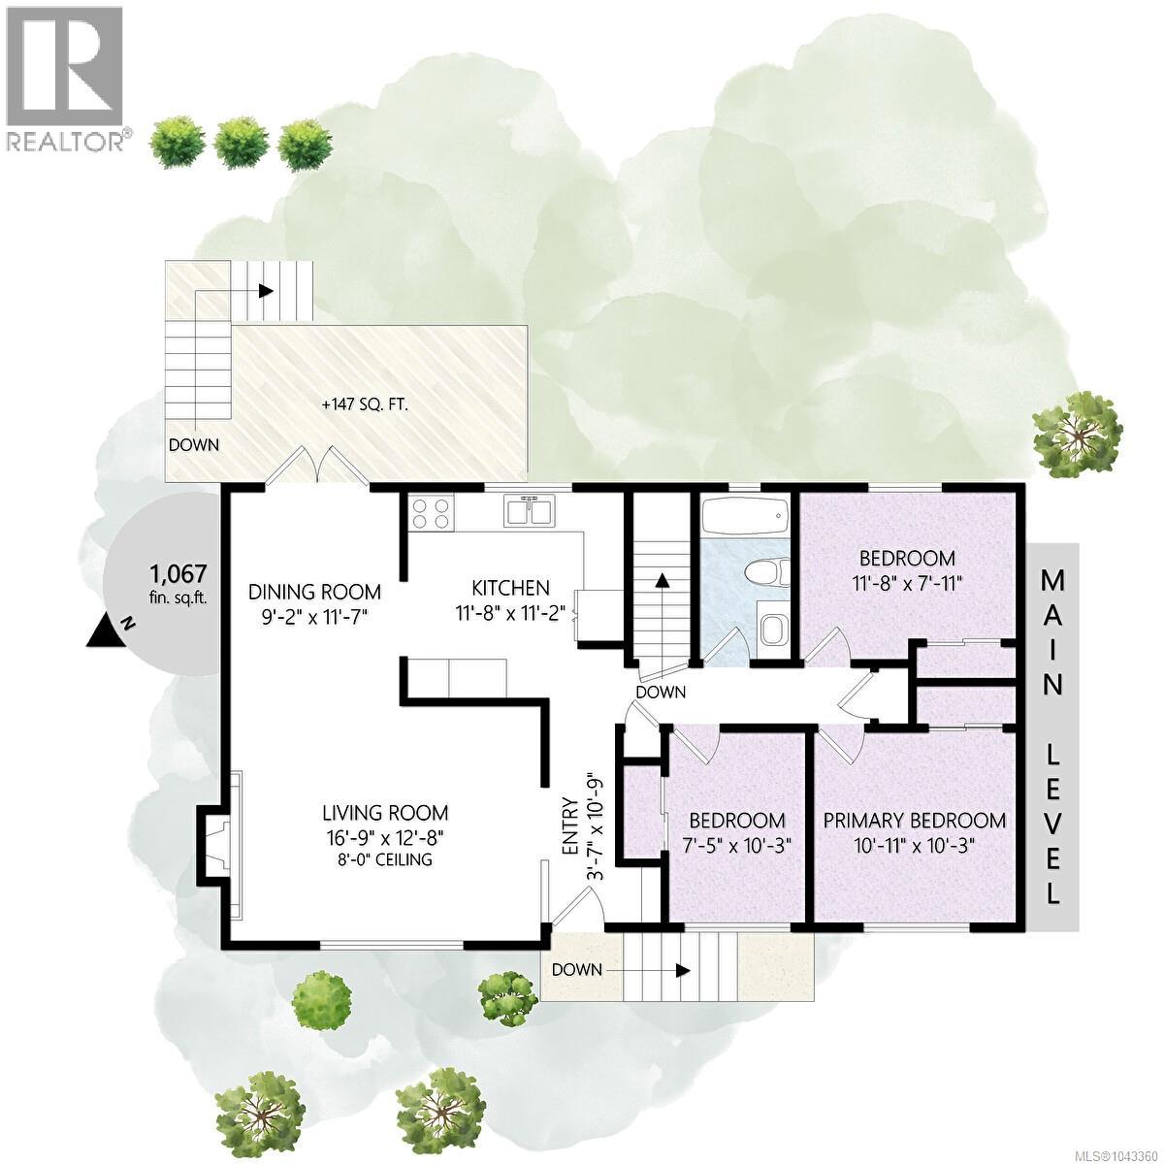
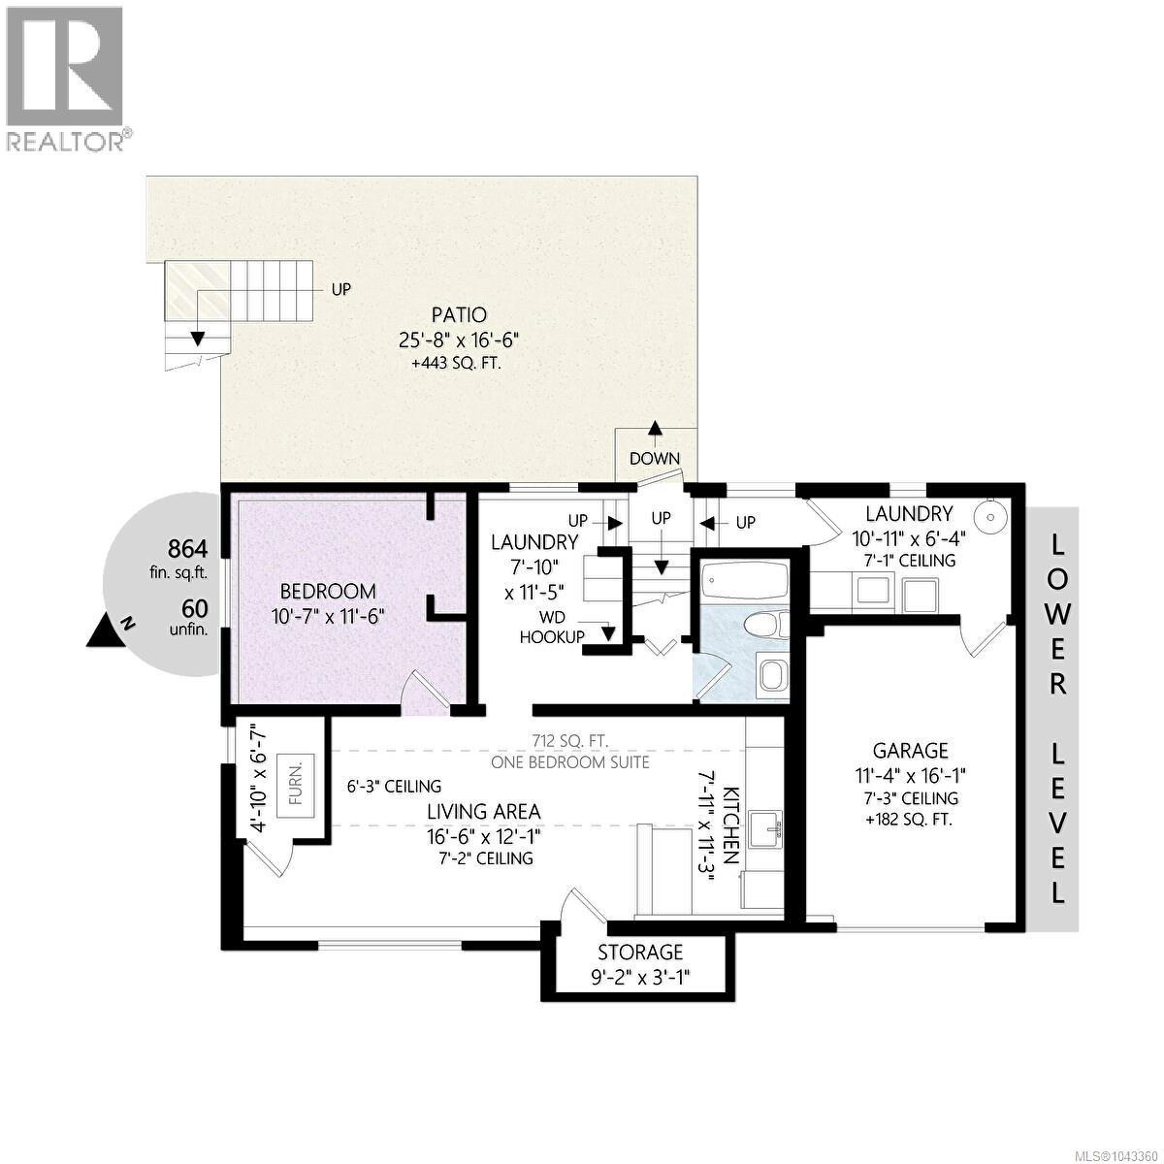
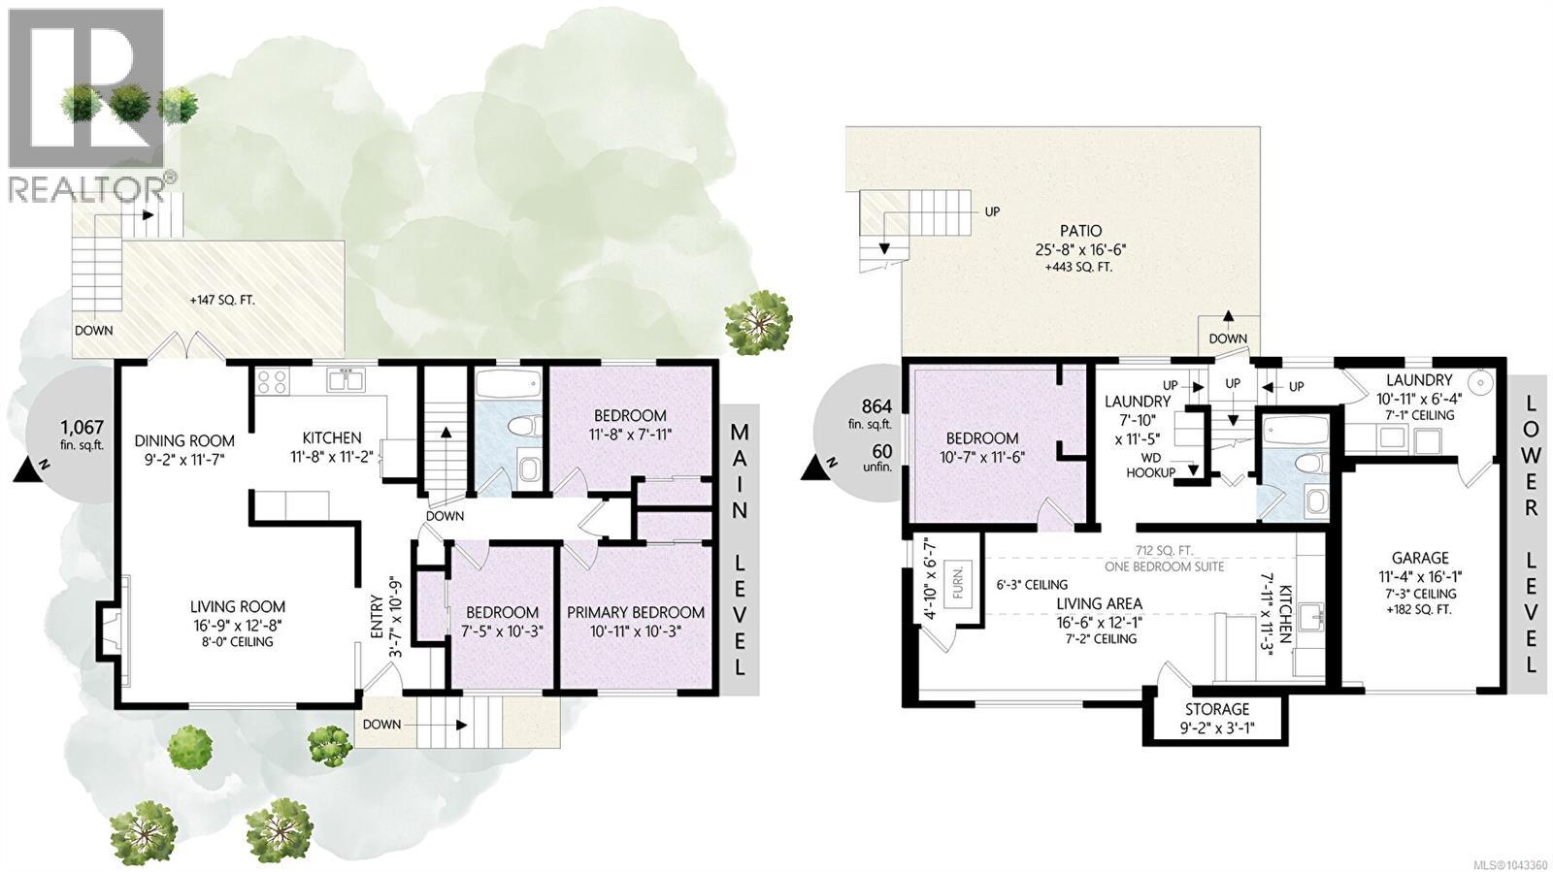
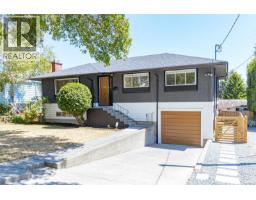
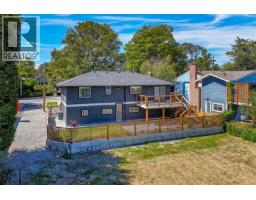
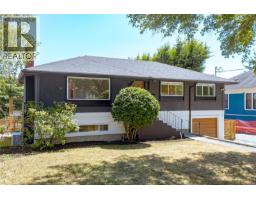
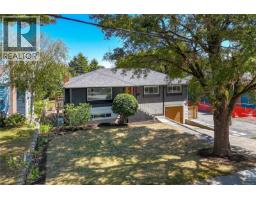
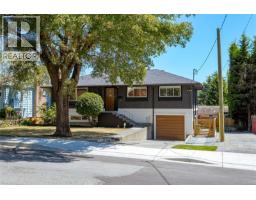
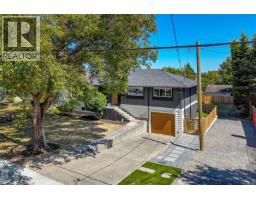
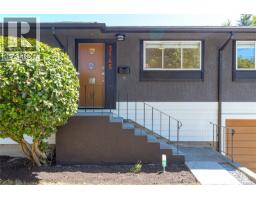
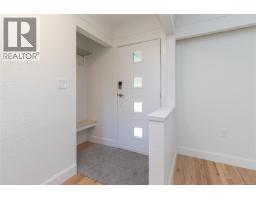
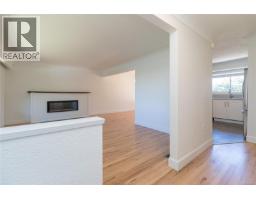
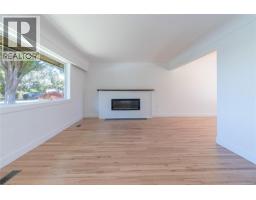
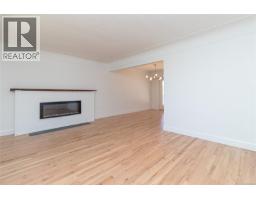
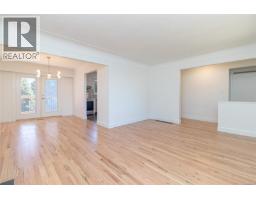
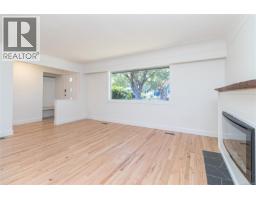
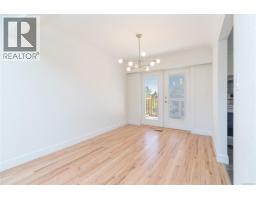
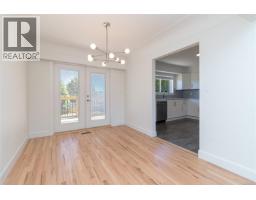
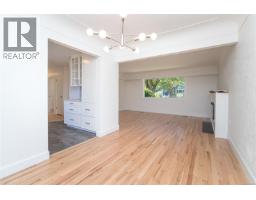
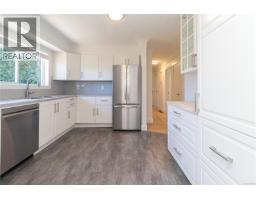
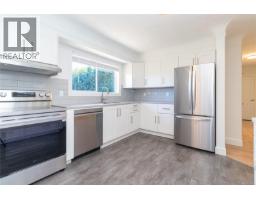
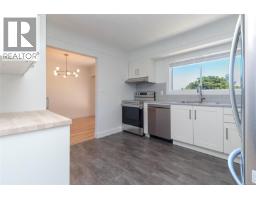
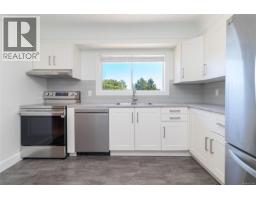
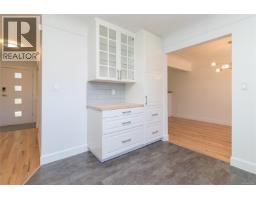
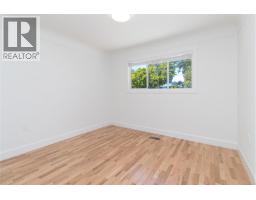
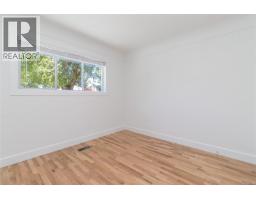
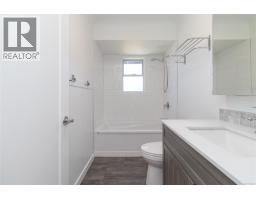
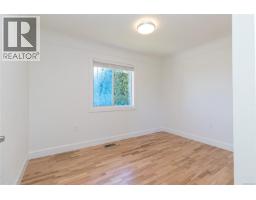
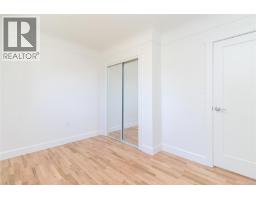
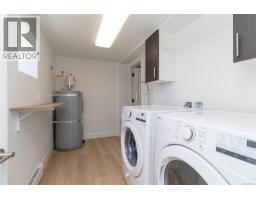
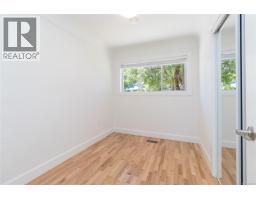
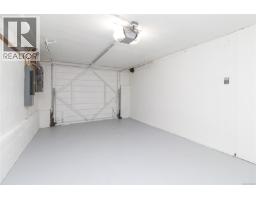
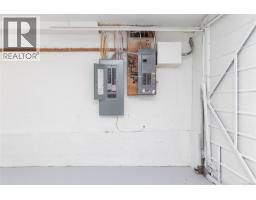
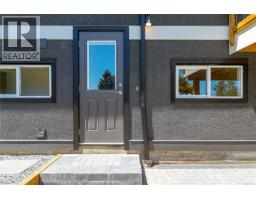
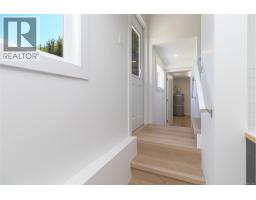
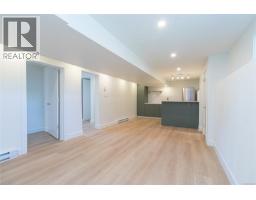
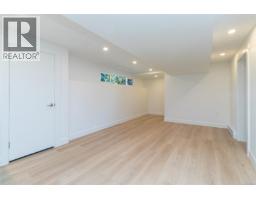
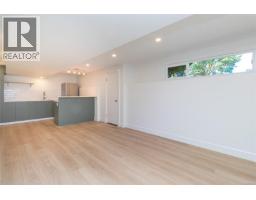
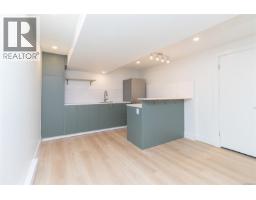
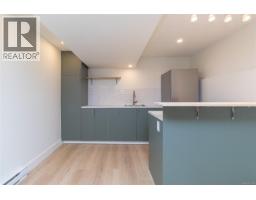
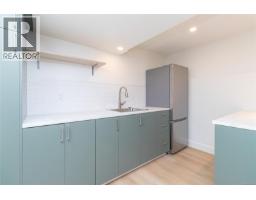
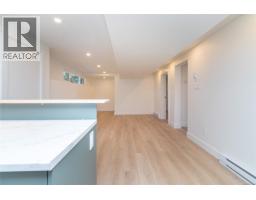
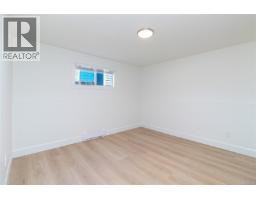
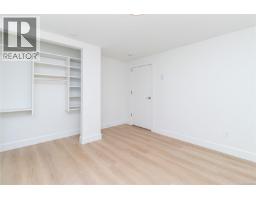
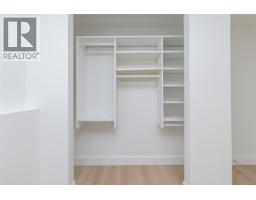
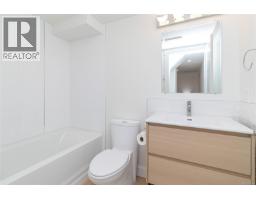
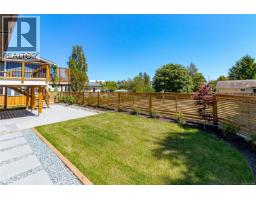
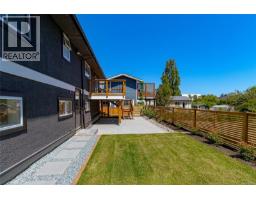
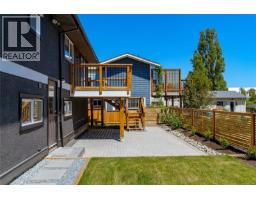
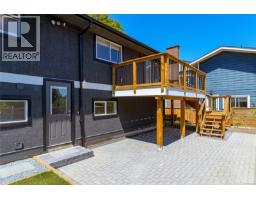
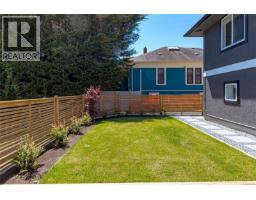
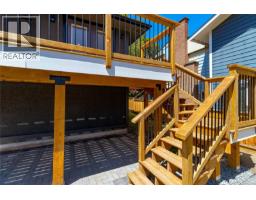
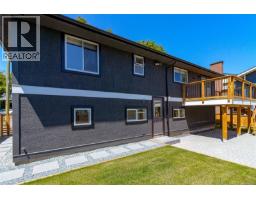
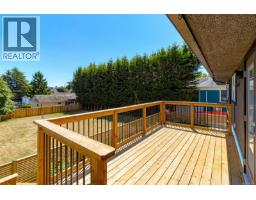
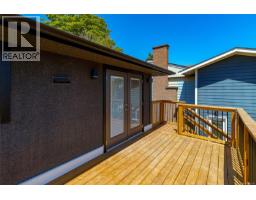
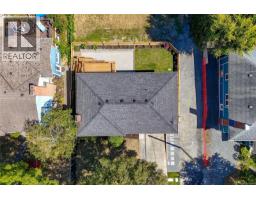
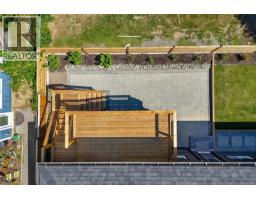
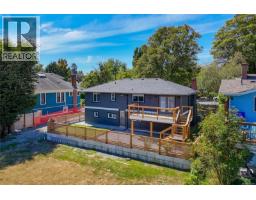
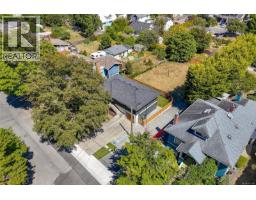
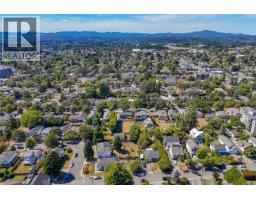
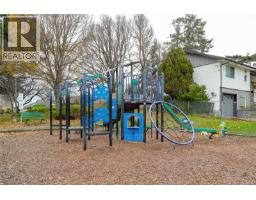
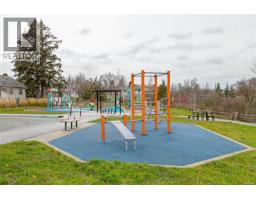
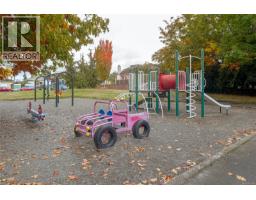
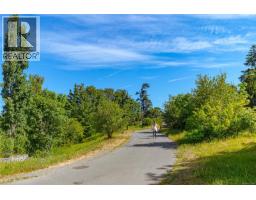
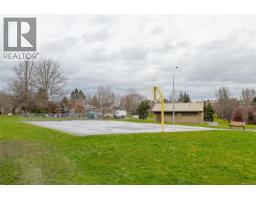
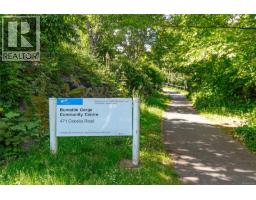
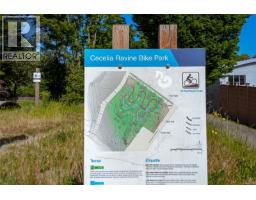
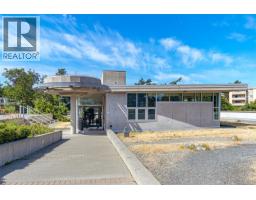
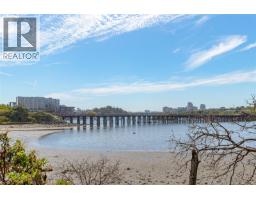
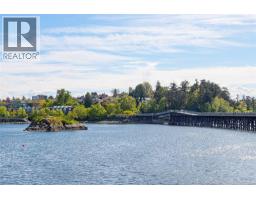
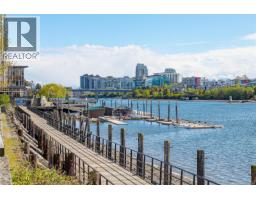
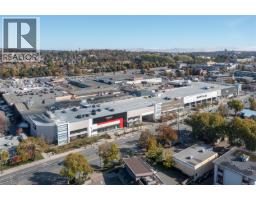
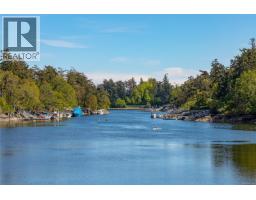
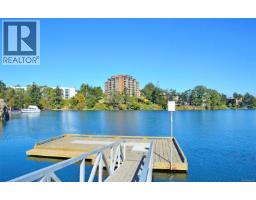
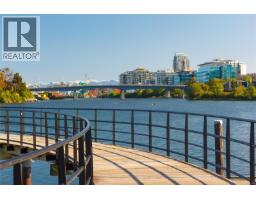
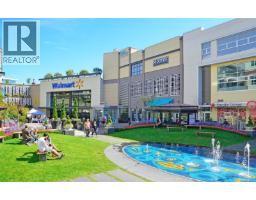
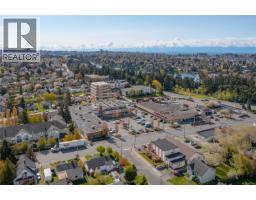
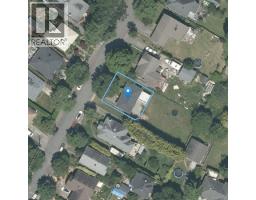
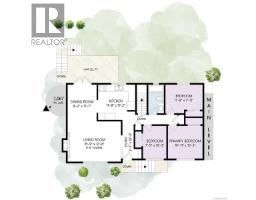
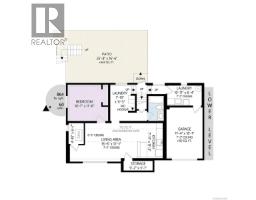
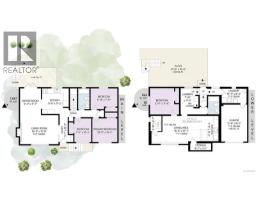
~Professional Renovation just completed! This snazzy home with 1,931 Sqft finished (+242 sqft unfinished) has 4 bedrms & 2 baths including Inlaw area w/separate laundry hookups. This home feels like new inside & out, even the smartly designed landscaping, patio & deck are new. There is a handy single car garage, 2-new laundry areas, efficient heat-pump. Upstairs offers gorgeous oak hardwood floors w/3-bedrms, Downstairs you find a 1-bedrm Inlaw, with a large living area & separate storage. Major upgrades include updated 200-Amp service & panel, new sewer lateral pipe. Enjoy this convenient central quiet location, set back from main roads yet walkable to Mayfair, Uptown & even to downtown, numerous nearby parks, trails and Gorge waterfront. Make this your convenient bright home with all the upgrades completed, so close to everything! Contact mikko@sutton.com for info package. (id:37253)
Property Details
| MLS® Number | 1043360 |
| Property Type | Single Family |
| Neigbourhood | Burnside |
| Features | Central Location, Curb & Gutter, Level Lot, Southern Exposure, Wooded Area, Other, Rectangular |
| Parking Space Total | 2 |
| Plan | Epp149441 |
| Structure | Patio(s) |
Building
| Bathroom Total | 2 |
| Bedrooms Total | 4 |
| Appliances | Dishwasher, Dryer, Range - Electric, Refrigerator, Washer |
| Architectural Style | Westcoast |
| Constructed Date | 1960 |
| Cooling Type | Air Conditioned, Central Air Conditioning, Fully Air Conditioned |
| Fireplace Present | Yes |
| Fireplace Total | 1 |
| Heating Fuel | Electric |
| Heating Type | Forced Air, Heat Pump |
| Size Interior | 1,931 Sqft |
| Type | House |
Land
| Access Type | Road Access |
| Acreage | No |
| Size Irregular | 4098 |
| Size Total | 4098 Sqft |
| Size Total Text | 4098 Sqft |
| Zoning Type | Residential |
Rooms
| Level | Type | Length | Width | Dimensions |
|---|---|---|---|---|
| Lower Level | Patio | 25 ft | 16 ft | 25 ft x 16 ft |
| Lower Level | Storage | 9 ft | 3 ft | 9 ft x 3 ft |
| Lower Level | Bathroom | 4-Piece | ||
| Lower Level | Storage | 15'7 x 18'9 | ||
| Lower Level | Recreation Room | 11 ft | 8 ft | 11 ft x 8 ft |
| Lower Level | Laundry Room | 11 ft | 8 ft | 11 ft x 8 ft |
| Lower Level | Laundry Room | 11 ft | 6 ft | 11 ft x 6 ft |
| Lower Level | Primary Bedroom | 11 ft | 10 ft | 11 ft x 10 ft |
| Main Level | Bathroom | 4-Piece | ||
| Main Level | Bedroom | 10 ft | 8 ft | 10 ft x 8 ft |
| Main Level | Bedroom | 12 ft | 8 ft | 12 ft x 8 ft |
| Main Level | Kitchen | 12 ft | 11 ft | 12 ft x 11 ft |
| Main Level | Dining Room | 11 ft | 9 ft | 11 ft x 9 ft |
| Main Level | Living Room | 17 ft | 13 ft | 17 ft x 13 ft |
| Additional Accommodation | Bedroom | 12 ft | 11 ft | 12 ft x 11 ft |
| Additional Accommodation | Kitchen | 11 ft | 8 ft | 11 ft x 8 ft |
| Additional Accommodation | Living Room | 16 ft | 12 ft | 16 ft x 12 ft |
https://www.realtor.ca/real-estate/30037635/3145-balfour-ave-victoria-burnside

The trademarks REALTOR®, REALTORS®, and the REALTOR® logo are controlled by The Canadian Real Estate Association (CREA) and identify real estate professionals who are members of CREA. The trademarks MLS®, Multiple Listing Service® and the associated logos are owned by The Canadian Real Estate Association (CREA) and identify the quality of services provided by real estate professionals who are members of CREA. The trademark DDF® is owned by The Canadian Real Estate Association (CREA) and identifies CREA's Data Distribution Facility (DDF®)
July 28 2026 04:27:00
Victoria Real Estate Board
Sutton Group West Coast Realty