
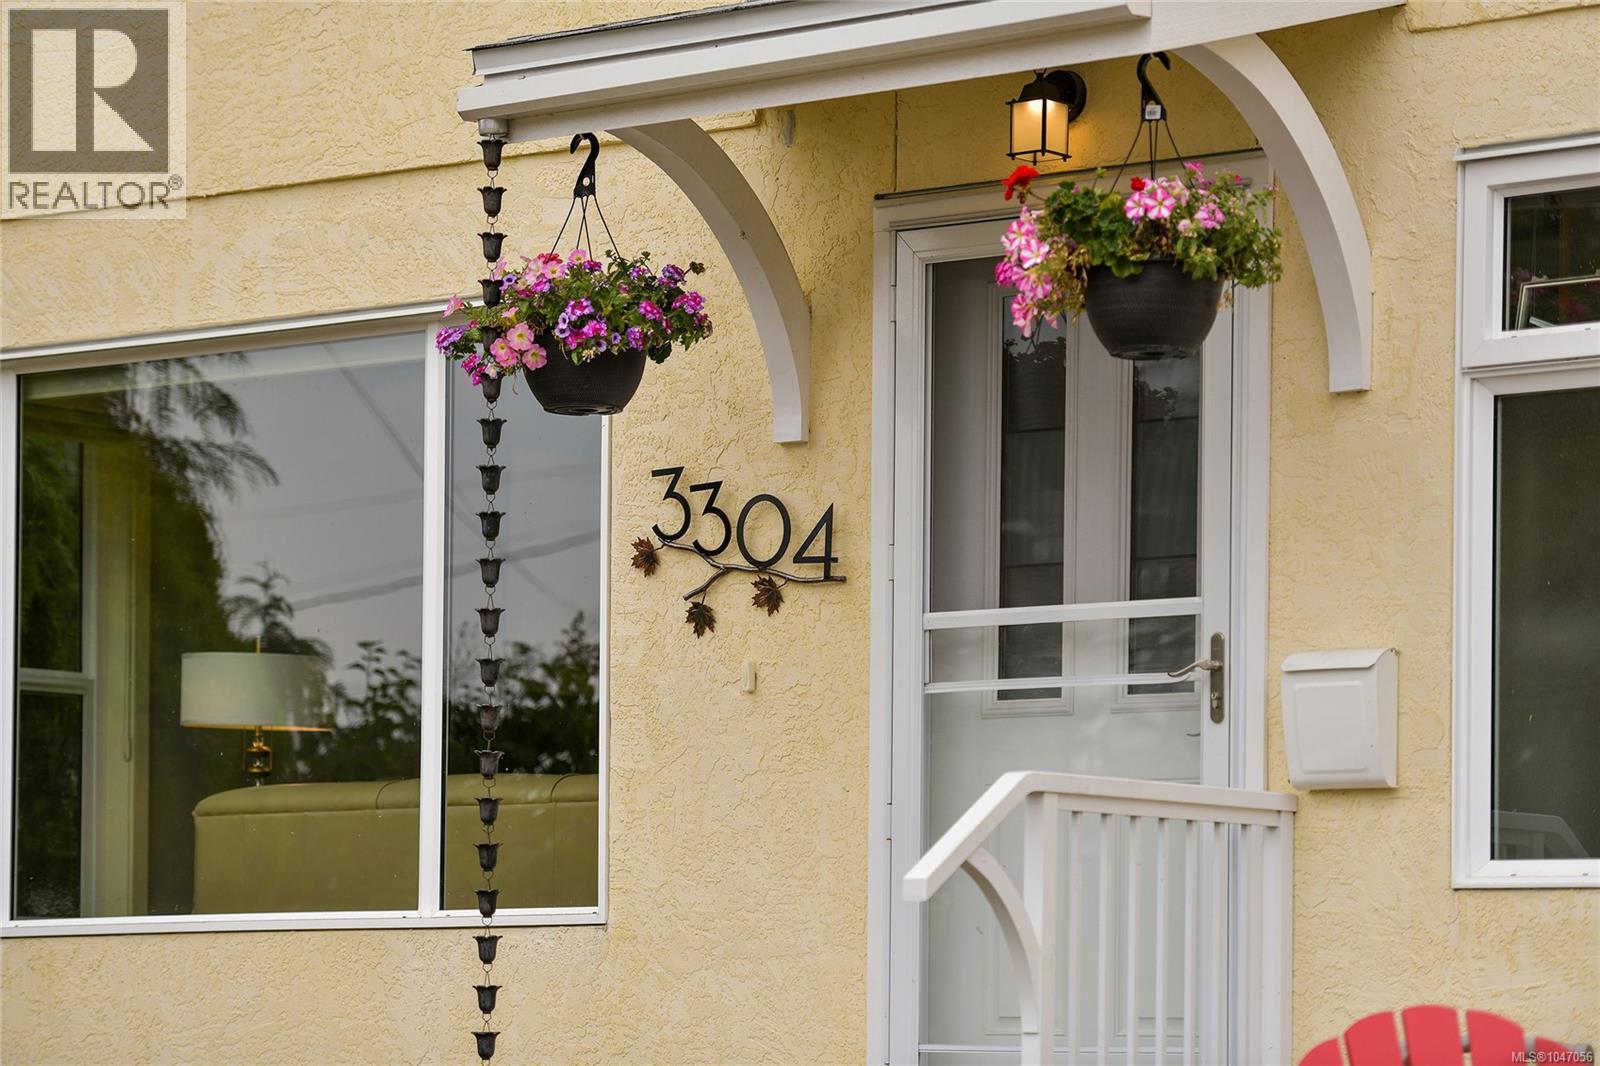
3304 Aldridge St Saanich, British Columbia V8P 4L8
$1,139,900
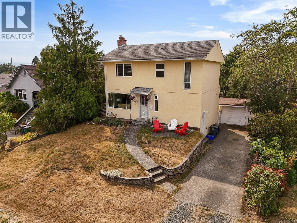
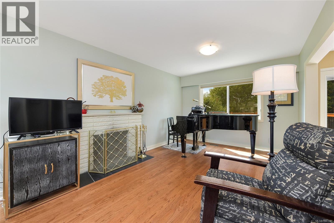
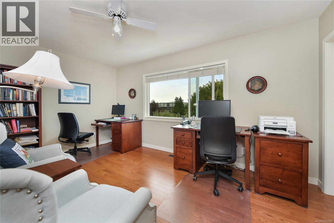
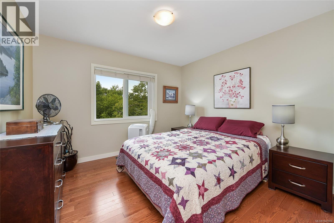
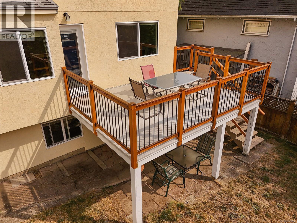
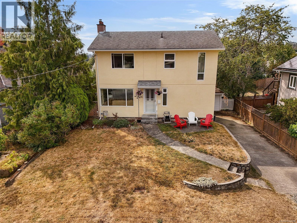
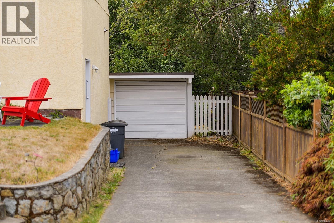
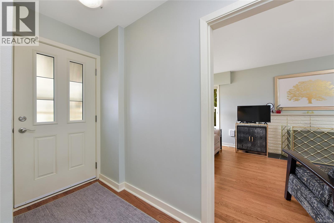
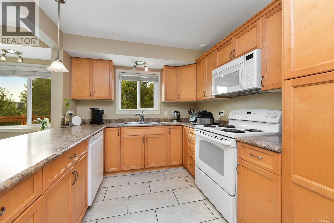
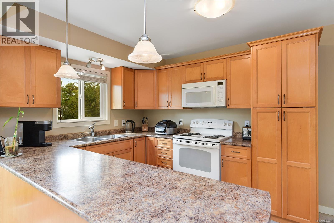
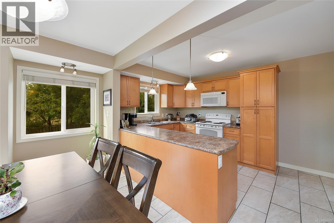
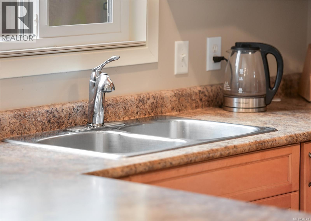
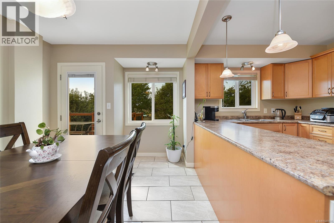
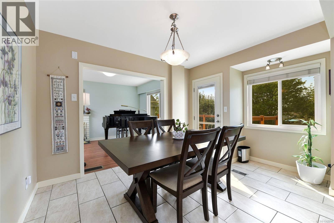
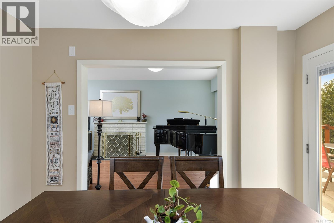
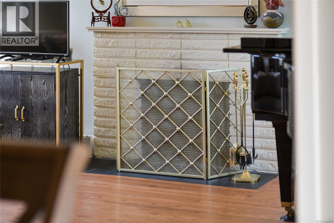
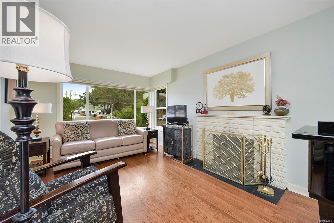
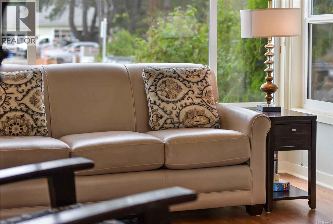
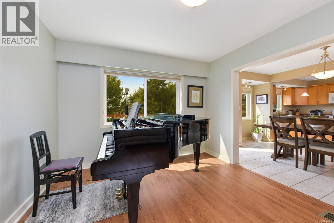
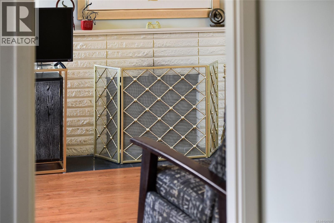
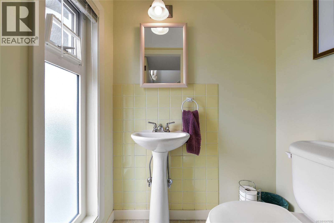
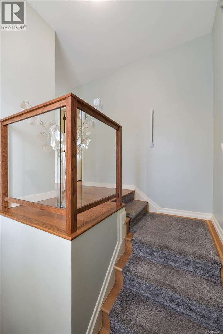
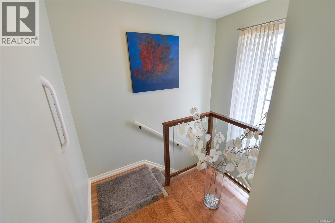
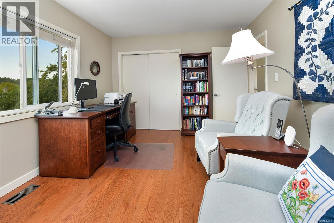
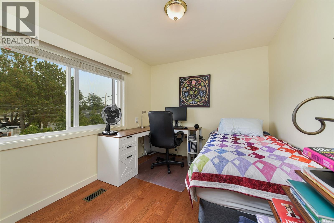
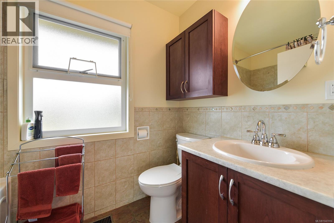
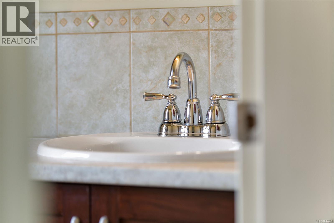
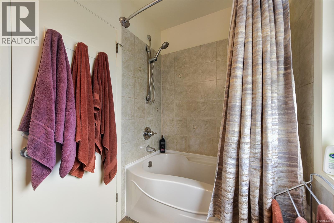
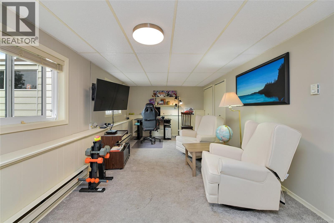
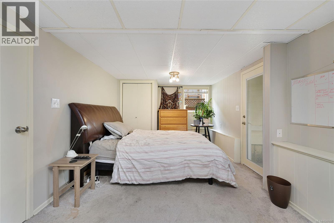
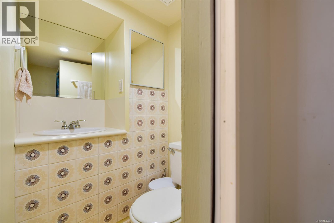
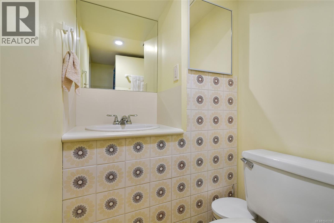
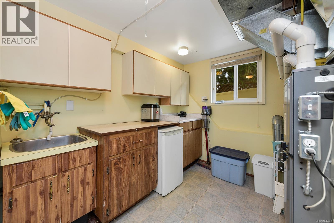
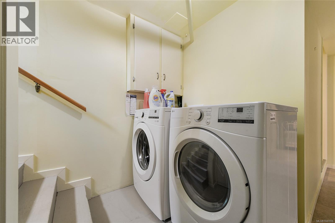
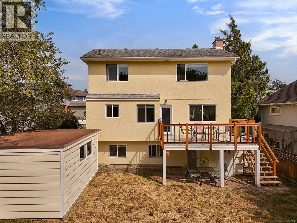
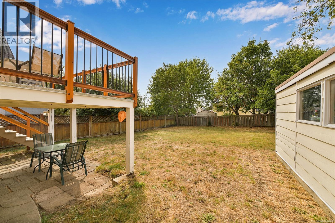
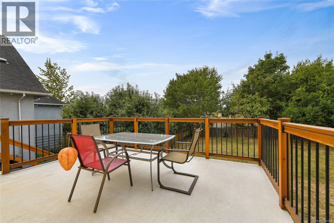
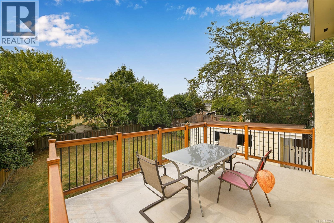
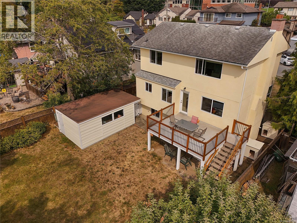
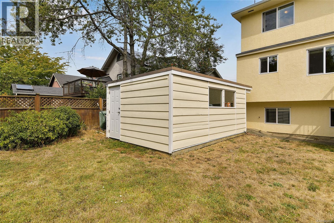
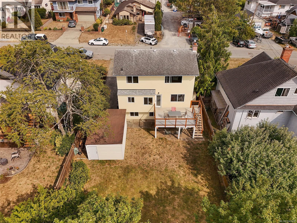
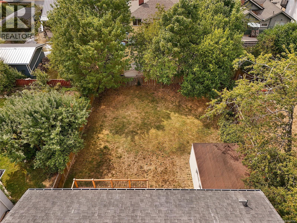
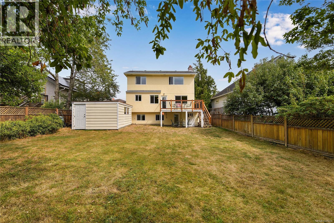
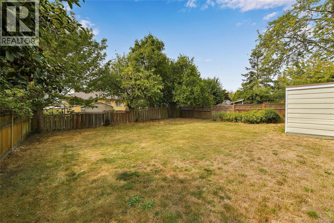
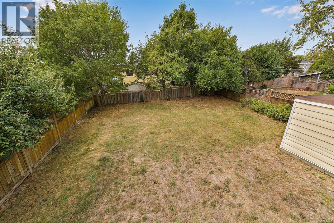
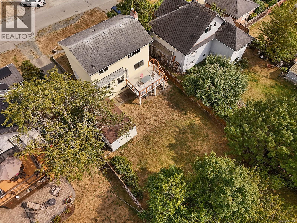
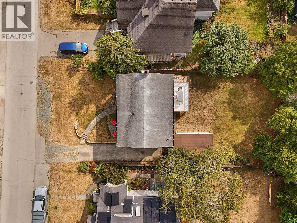
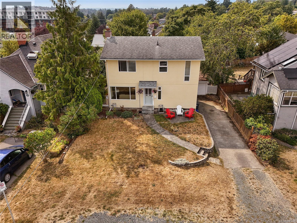
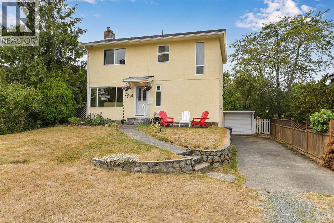
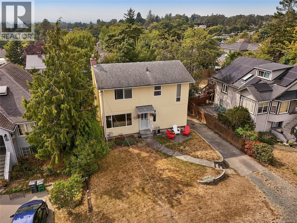
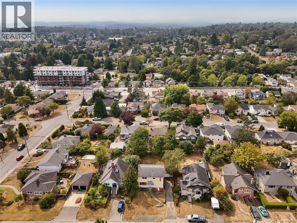
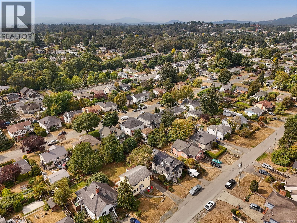
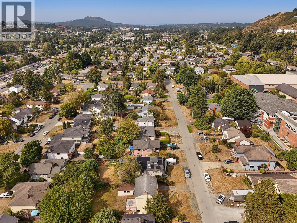
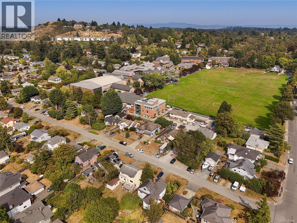
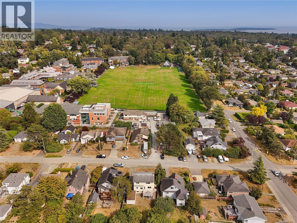
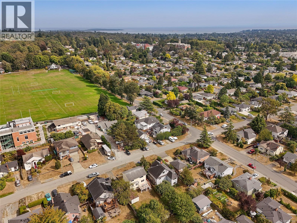
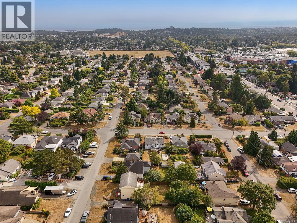
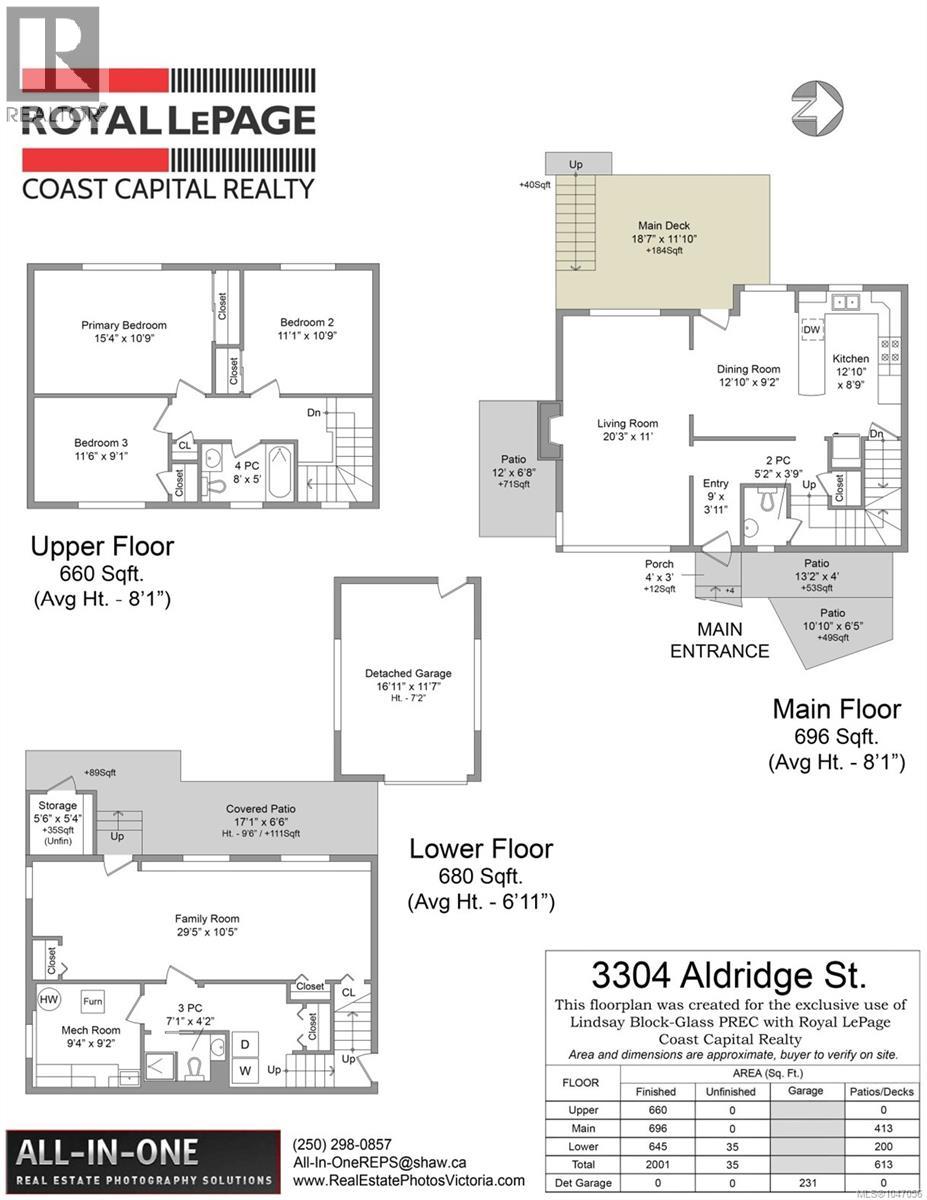
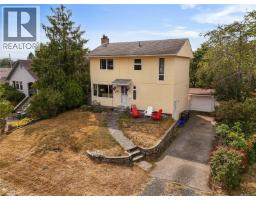
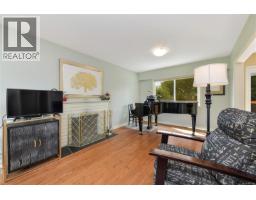
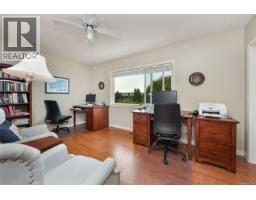
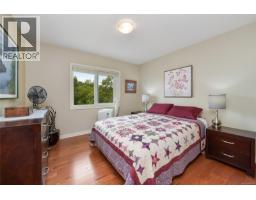
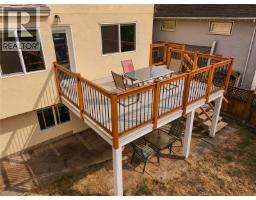
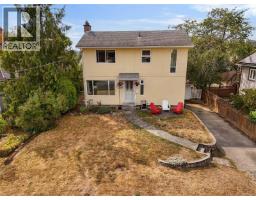
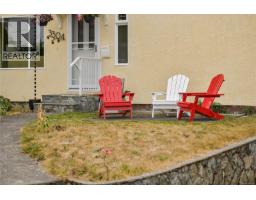
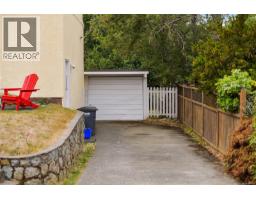
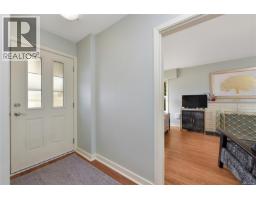
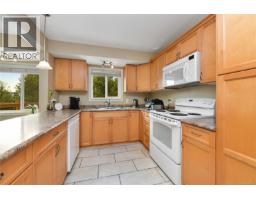
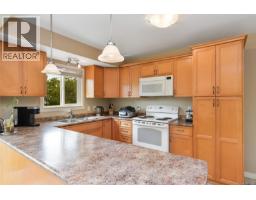
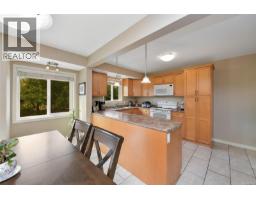
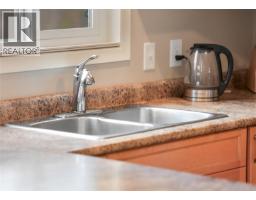
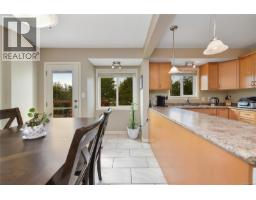
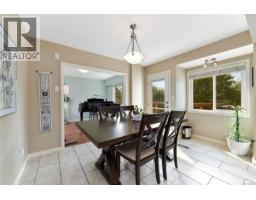
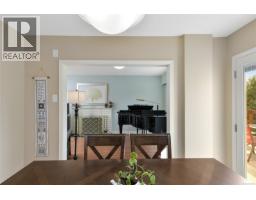
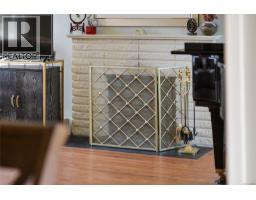
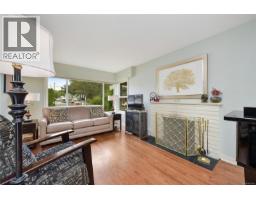
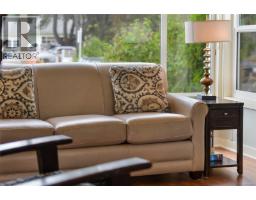
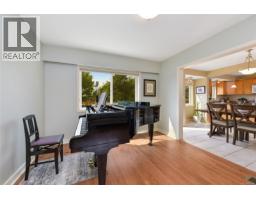
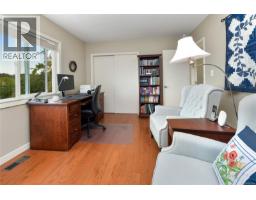
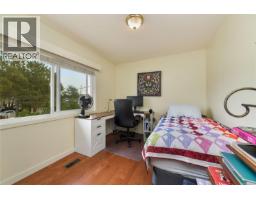
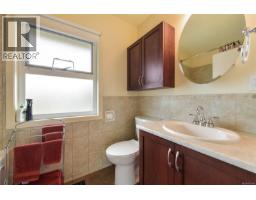
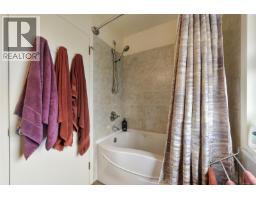
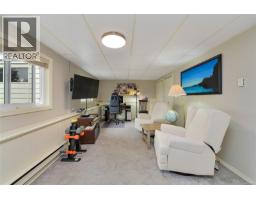
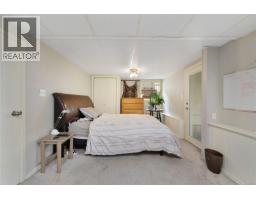
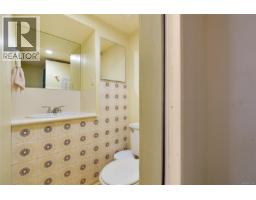
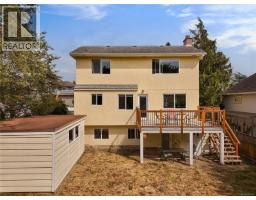
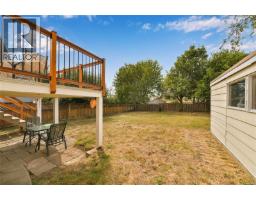
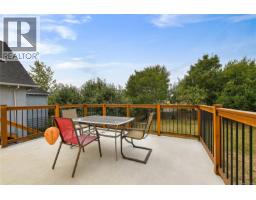
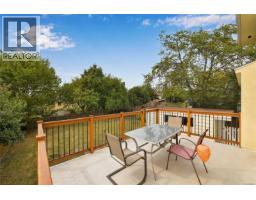
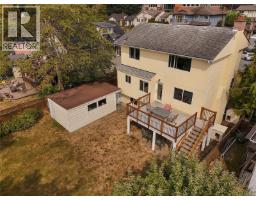
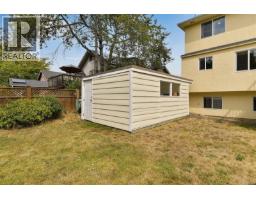
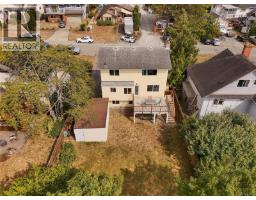
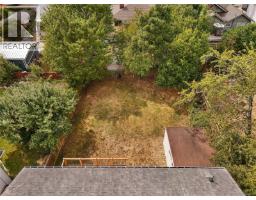
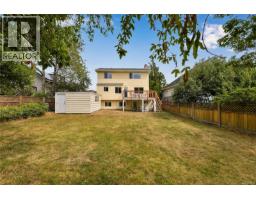
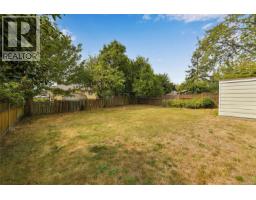
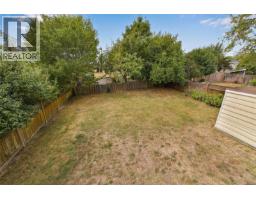
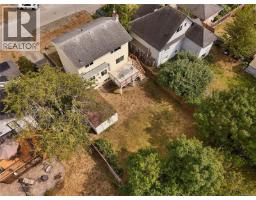
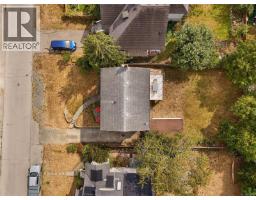
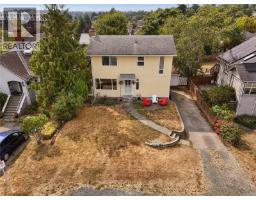
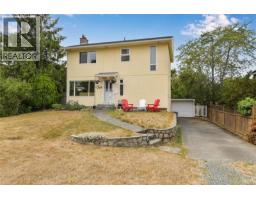
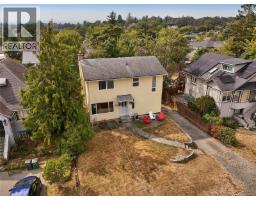
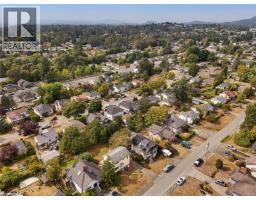
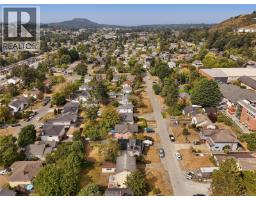
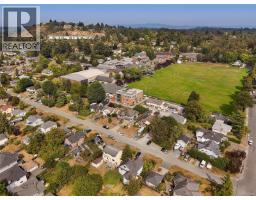
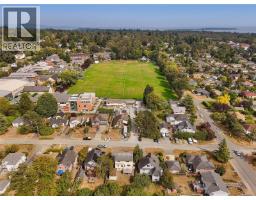
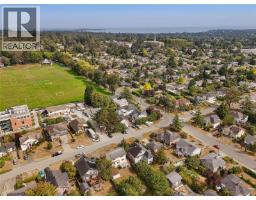
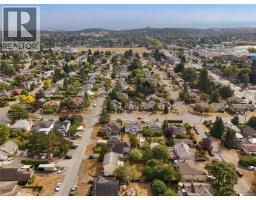
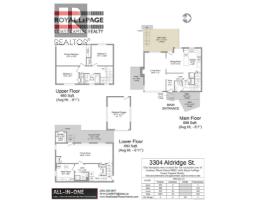
Set on a quiet street in the sought-after Mount Tolmie neighbourhood, this welcoming home has been lovingly cared for by the same owners for more than 25 years. The main floor is designed for everyday living, with a living room centred around a fireplace, a large updated eat-in kitchen, a powder room and doors opening onto a rebuilt deck. Step outside to discover an expansive backyard with room to garden, play, entertain or simply enjoy the sunshine. Upstairs, three comfortable bedrooms feature engineered hardwood, alongside an updated four-piece bathroom. Downstairs offers even more flexibility, with a recreation room, three-piece bathroom and separate entrance creating excellent future suite potential. Newer windows, updated stucco and gutters, a 2023 gas furnace and 2022 hot water tank reflect the care invested over the years. Complete with a detached garage, this is a solid, thoughtfully maintained house with plenty of space to settle into and exciting possibilities for the future! (id:37253)
Property Details
| MLS® Number | 1047056 |
| Property Type | Single Family |
| Neigbourhood | Mt Tolmie |
| Parking Space Total | 6 |
| Plan | Vip1372 |
| Structure | Patio(s) |
Building
| Bathroom Total | 3 |
| Bedrooms Total | 3 |
| Constructed Date | 1963 |
| Cooling Type | None |
| Fireplace Present | Yes |
| Fireplace Total | 1 |
| Heating Fuel | Electric, Natural Gas |
| Heating Type | Baseboard Heaters, Forced Air |
| Size Interior | 2,001 Sqft |
| Type | House |
Land
| Acreage | No |
| Size Irregular | 5550 |
| Size Total | 5550 Sqft |
| Size Total Text | 5550 Sqft |
| Zoning Type | Residential |
Rooms
| Level | Type | Length | Width | Dimensions |
|---|---|---|---|---|
| Second Level | Porch | 4 ft | 3 ft | 4 ft x 3 ft |
| Second Level | Patio | 11 ft | 7 ft | 11 ft x 7 ft |
| Second Level | Patio | 13 ft | 4 ft | 13 ft x 4 ft |
| Second Level | Patio | 12 ft | 7 ft | 12 ft x 7 ft |
| Second Level | Entrance | 9 ft | 4 ft | 9 ft x 4 ft |
| Second Level | Bathroom | 2-Piece | ||
| Second Level | Kitchen | 13 ft | 9 ft | 13 ft x 9 ft |
| Second Level | Dining Room | 13 ft | 9 ft | 13 ft x 9 ft |
| Second Level | Living Room | 20 ft | 11 ft | 20 ft x 11 ft |
| Lower Level | Patio | 17 ft | 7 ft | 17 ft x 7 ft |
| Lower Level | Storage | 6 ft | 5 ft | 6 ft x 5 ft |
| Lower Level | Bathroom | 3-Piece | ||
| Lower Level | Other | 9 ft | 9 ft | 9 ft x 9 ft |
| Lower Level | Recreation Room | 30 ft | 11 ft | 30 ft x 11 ft |
| Main Level | Bathroom | 4-Piece | ||
| Main Level | Bedroom | 12 ft | 9 ft | 12 ft x 9 ft |
| Main Level | Bedroom | 11 ft | 11 ft | 11 ft x 11 ft |
| Main Level | Primary Bedroom | 15 ft | 11 ft | 15 ft x 11 ft |
https://www.realtor.ca/real-estate/30194139/3304-aldridge-st-saanich-mt-tolmie

The trademarks REALTOR®, REALTORS®, and the REALTOR® logo are controlled by The Canadian Real Estate Association (CREA) and identify real estate professionals who are members of CREA. The trademarks MLS®, Multiple Listing Service® and the associated logos are owned by The Canadian Real Estate Association (CREA) and identify the quality of services provided by real estate professionals who are members of CREA. The trademark DDF® is owned by The Canadian Real Estate Association (CREA) and identifies CREA's Data Distribution Facility (DDF®)
August 25 2026 02:43:44
Victoria Real Estate Board
Royal LePage Coast Capital - Chatterton