
3515 Aloha Ave Colwood, British Columbia V9C 1X9
$1,299,900
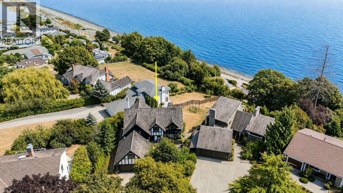
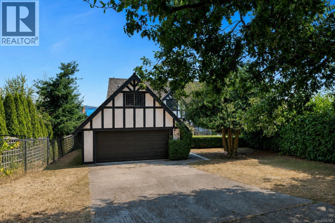
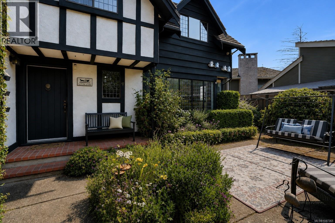
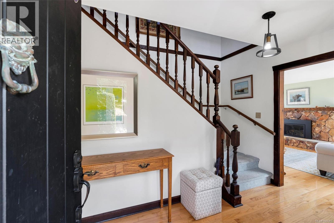
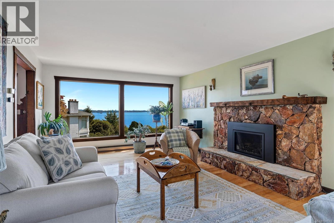
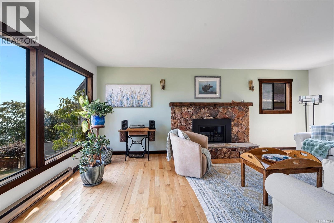
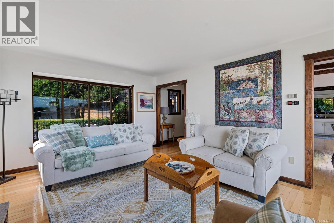
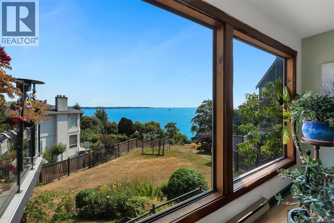
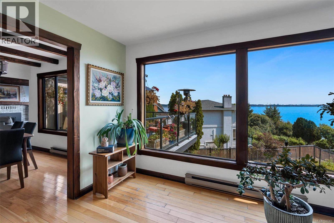
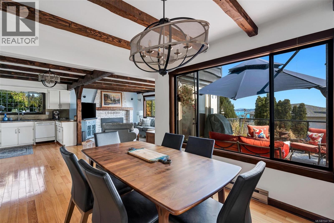
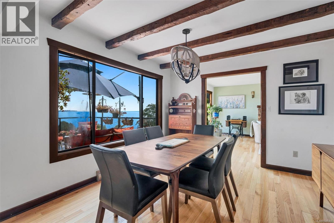
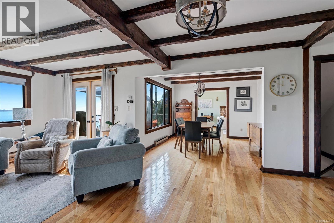
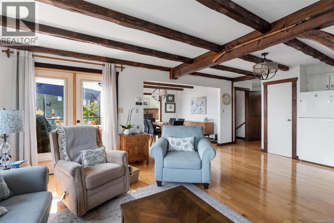
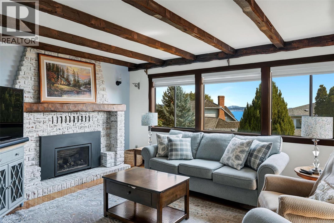
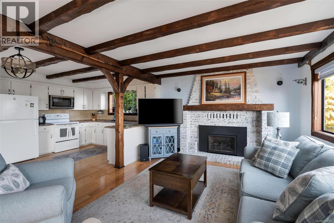
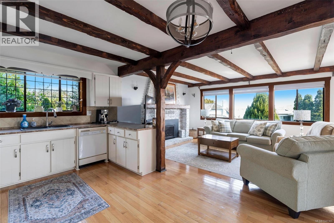
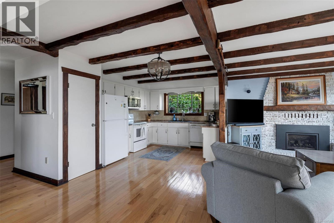
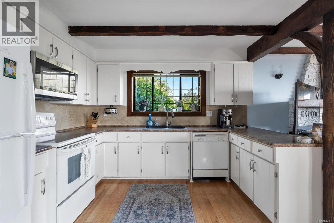
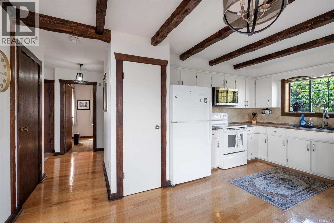
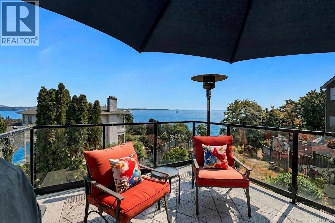
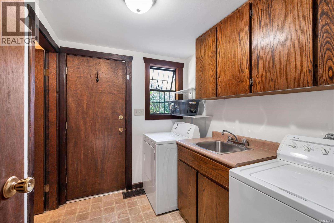
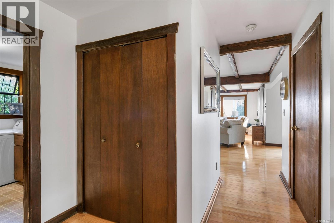
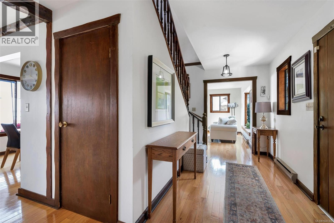
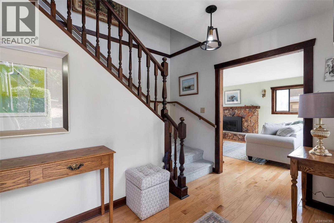
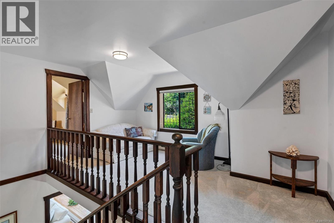
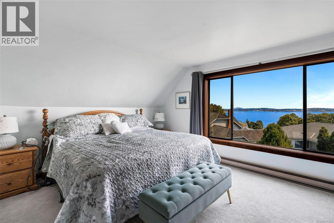
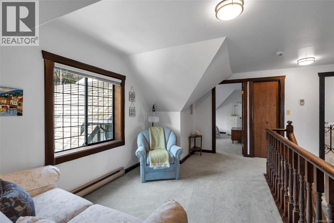
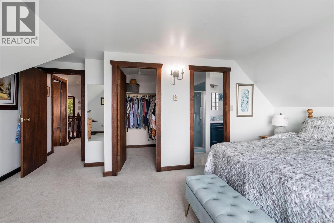
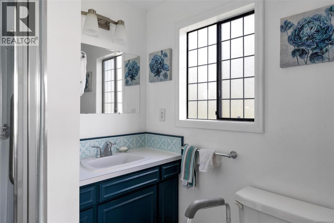
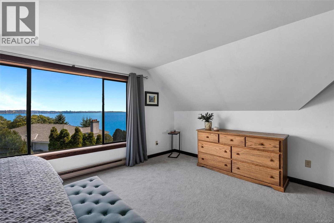
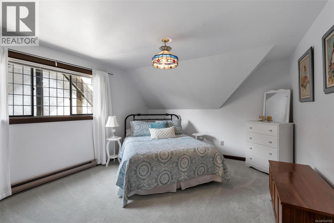
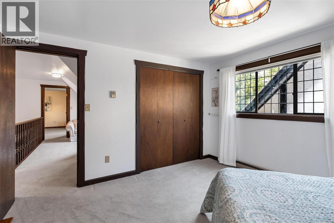
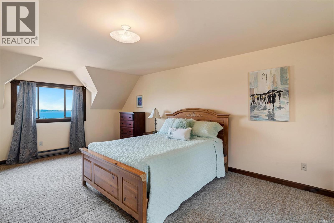
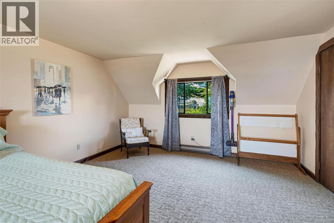
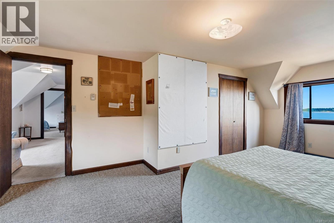
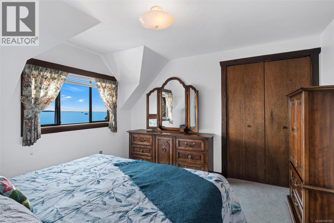
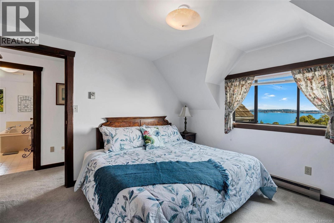
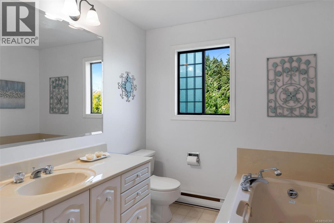
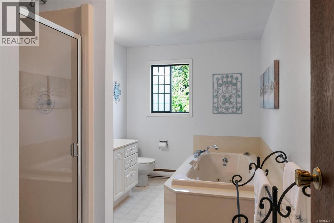
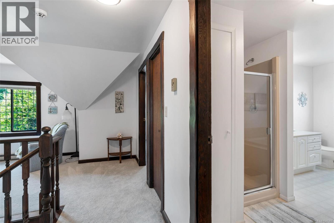
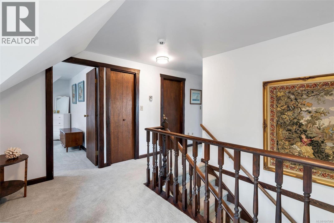
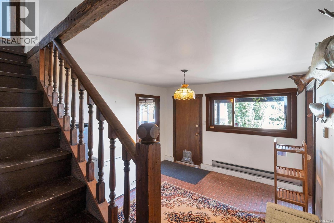
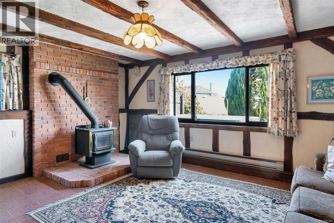
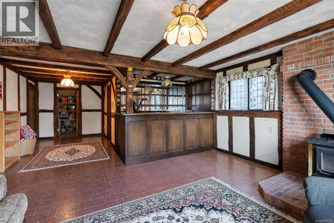
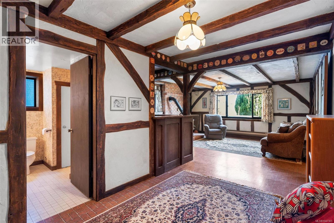
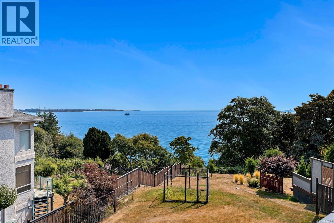
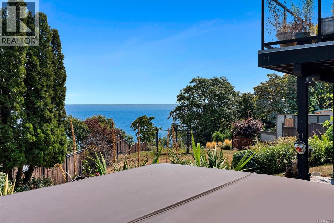
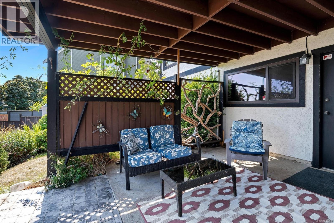
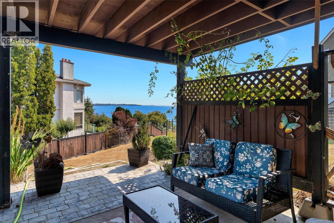
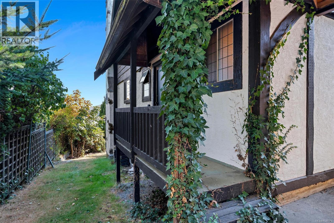
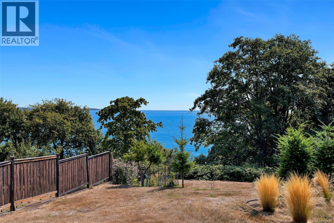
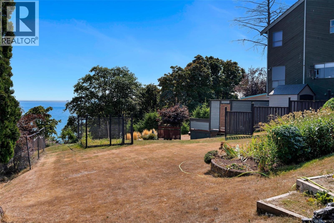
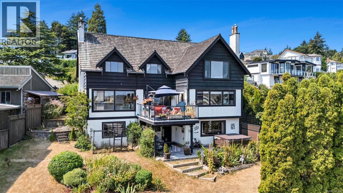
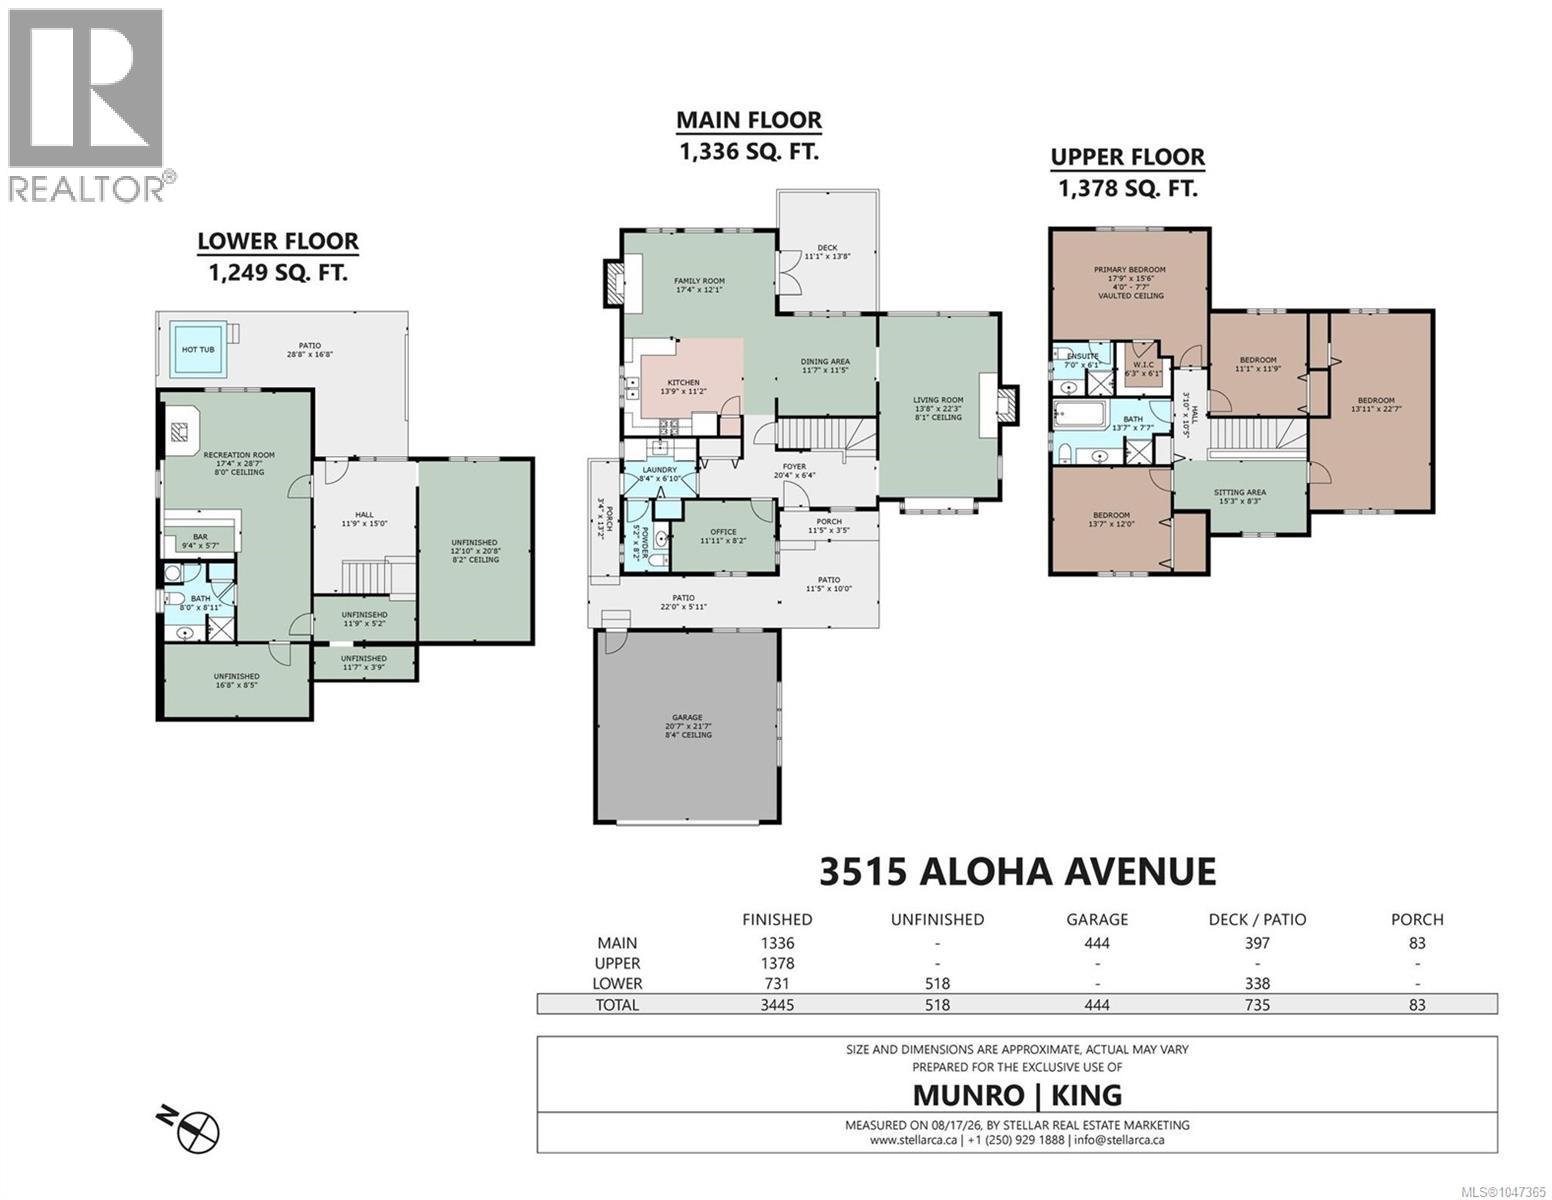
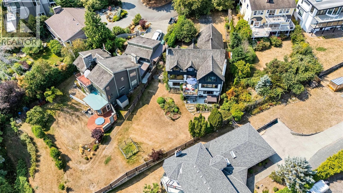
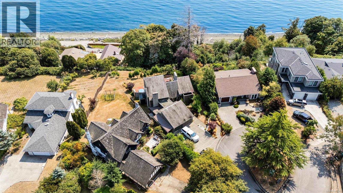
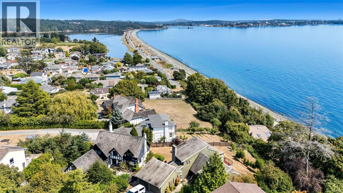
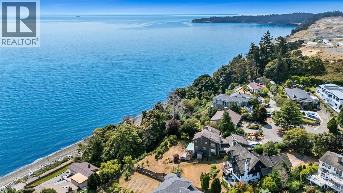
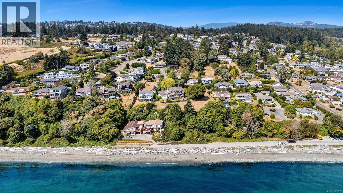
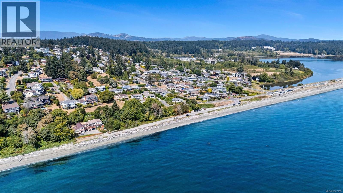
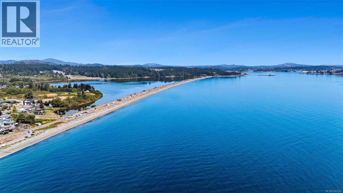
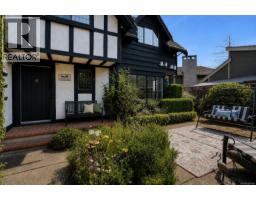
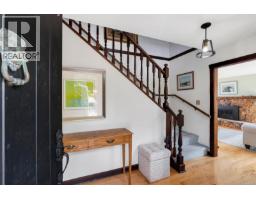
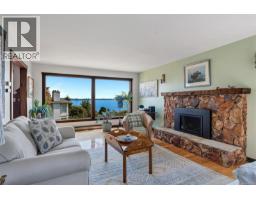
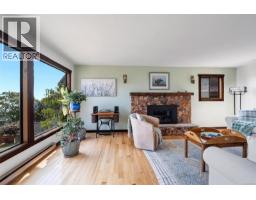
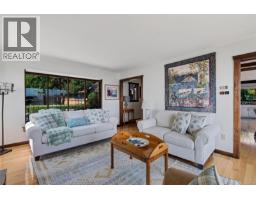
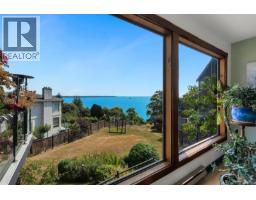
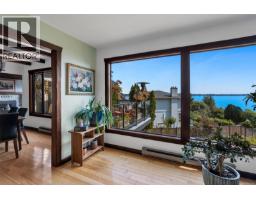
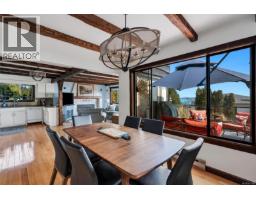
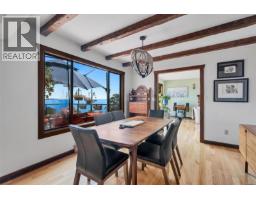
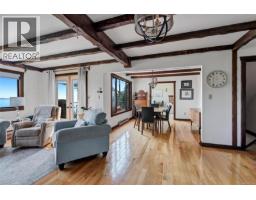
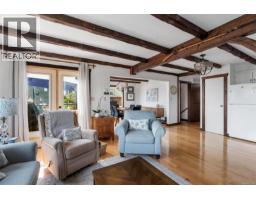
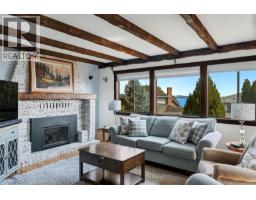
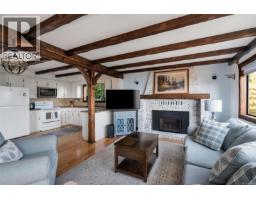
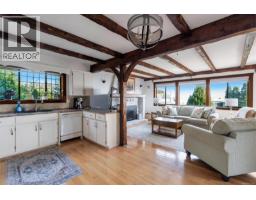
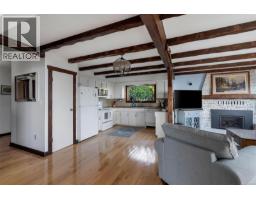
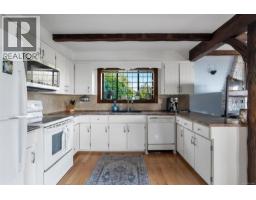
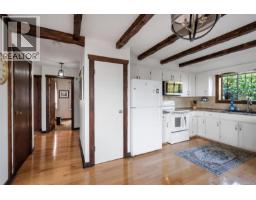
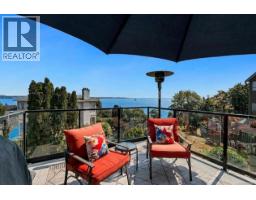
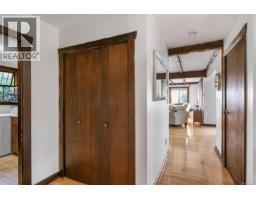
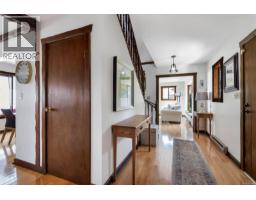
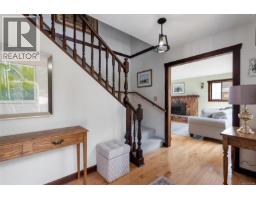
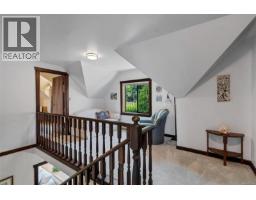
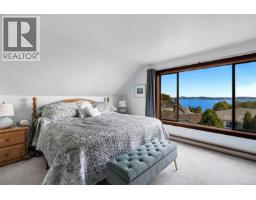
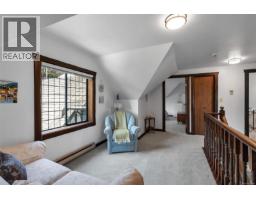
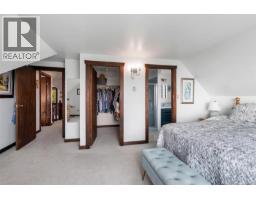
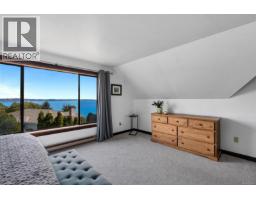
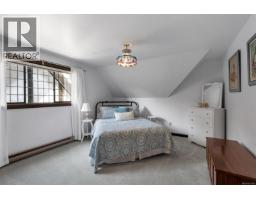
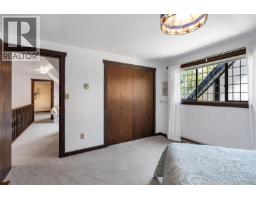
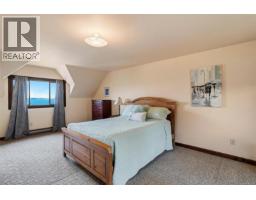
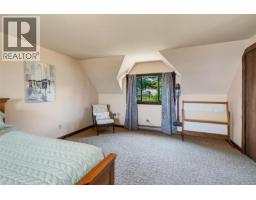
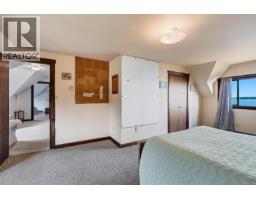
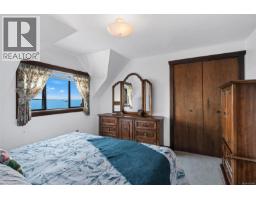
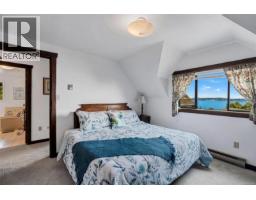
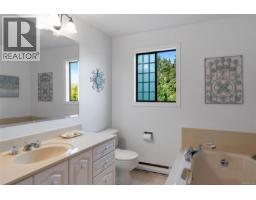
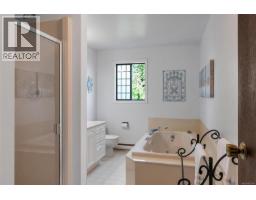
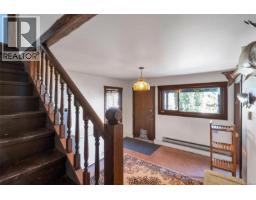
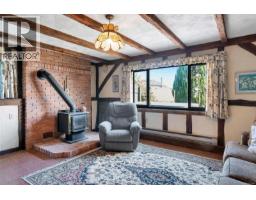
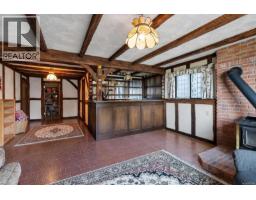
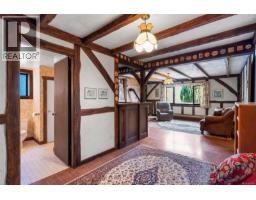
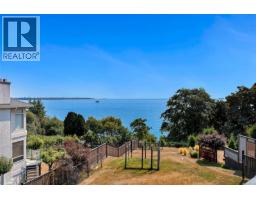
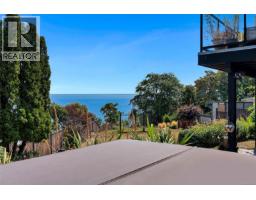
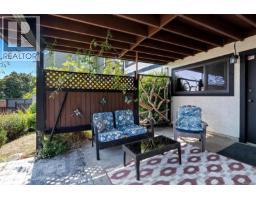
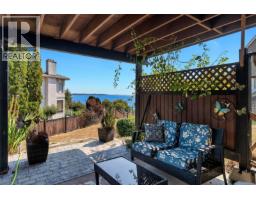
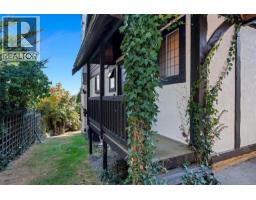
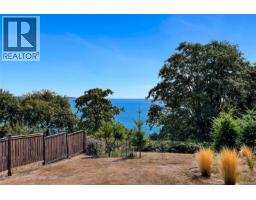
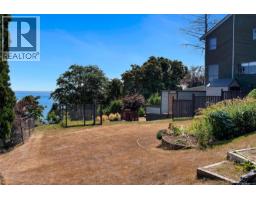
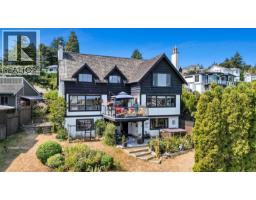
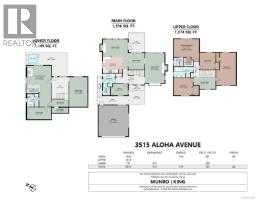
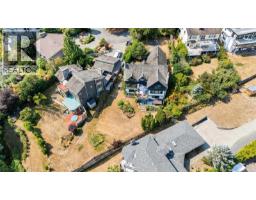
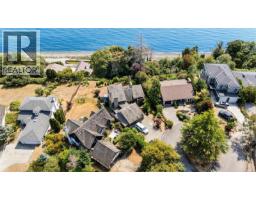
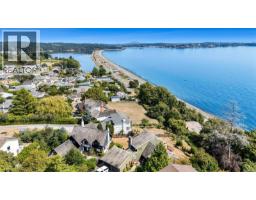
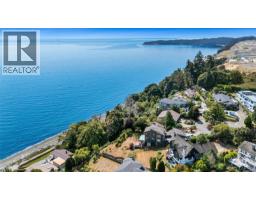
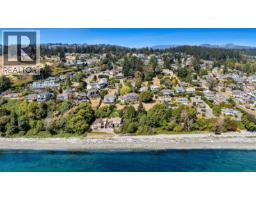
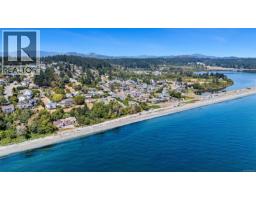
BREATHTAKING OCEAN VIEWS! Lovingly maintained within the same family since built, this impressive 3,400+ sq. ft. home is located at the end of a quiet cul-de-sac in sought-after Colwood Lagoon. The bright, open main level is ideal for everyday living, with a spacious living room, bright kitchen, family room, dining area, two newer gas fireplaces & flexible office or 5th bedroom. Step outside to the sunny deck & take in panoramic views of the ocean, mountains, and city. Upstairs features 4 generous bedrooms, including a primary suite with walk-in closet & 5 pce ensuite. The lower level offers more flexibility with a recreation room/bar, bathroom, abundant storage areas & walk-out access to a private patio with hot tub. Sitting on a mature 11,718 sq.ft. lot - a gardener's dream. Double garage & ample driveway add convenience. A rare opportunity with room to grow & just steps from the beach! (id:37253)
Property Details
| MLS® Number | 1047365 |
| Property Type | Single Family |
| Neigbourhood | Lagoon |
| Features | Cul-de-sac, Irregular Lot Size, Other |
| Parking Space Total | 4 |
| Plan | Vip29158 |
| Structure | Patio(s) |
| View Type | City View, Mountain View, Ocean View |
Building
| Bathroom Total | 4 |
| Bedrooms Total | 5 |
| Appliances | Dishwasher, Dryer, Range - Electric, Refrigerator, Washer |
| Architectural Style | Tudor |
| Constructed Date | 1978 |
| Cooling Type | None |
| Fireplace Present | Yes |
| Fireplace Total | 2 |
| Heating Fuel | Natural Gas |
| Heating Type | Baseboard Heaters |
| Size Interior | 3,445 Sqft |
| Type | House |
Land
| Acreage | No |
| Size Irregular | 11718 |
| Size Total | 11718 Sqft |
| Size Total Text | 11718 Sqft |
| Zoning Description | R-1 |
| Zoning Type | Residential |
Rooms
| Level | Type | Length | Width | Dimensions |
|---|---|---|---|---|
| Second Level | Sitting Room | 15'3 x 8'3 | ||
| Second Level | Bathroom | 4-Piece | ||
| Second Level | Ensuite | 3-Piece | ||
| Second Level | Bedroom | 13'7 x 12'0 | ||
| Second Level | Bedroom | 13'11 x 22'7 | ||
| Second Level | Bedroom | 11'1 x 11'9 | ||
| Second Level | Primary Bedroom | 17'9 x 15'6 | ||
| Lower Level | Unfinished Room | 12'10 x 20'8 | ||
| Lower Level | Unfinished Room | 16'8 x 8'5 | ||
| Lower Level | Storage | 11'9 x 5'2 | ||
| Lower Level | Storage | 11'7 x 3'9 | ||
| Lower Level | Other | 11'9 x 15'0 | ||
| Lower Level | Patio | 28'8 x 16'8 | ||
| Lower Level | Bathroom | 3-Piece | ||
| Lower Level | Recreation Room | 17'4 x 28'7 | ||
| Main Level | Entrance | 20'4 x 6'4 | ||
| Main Level | Kitchen | 13'9 x 11'2 | ||
| Main Level | Family Room | 17'4 x 12'1 | ||
| Main Level | Dining Room | 11'7 x 11'5 | ||
| Main Level | Living Room | 13'8 x 22'3 | ||
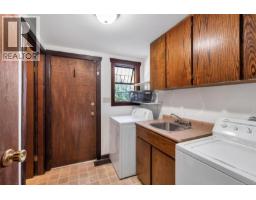
| Main Level | Laundry Room | 8'4 x 6'10 | ||
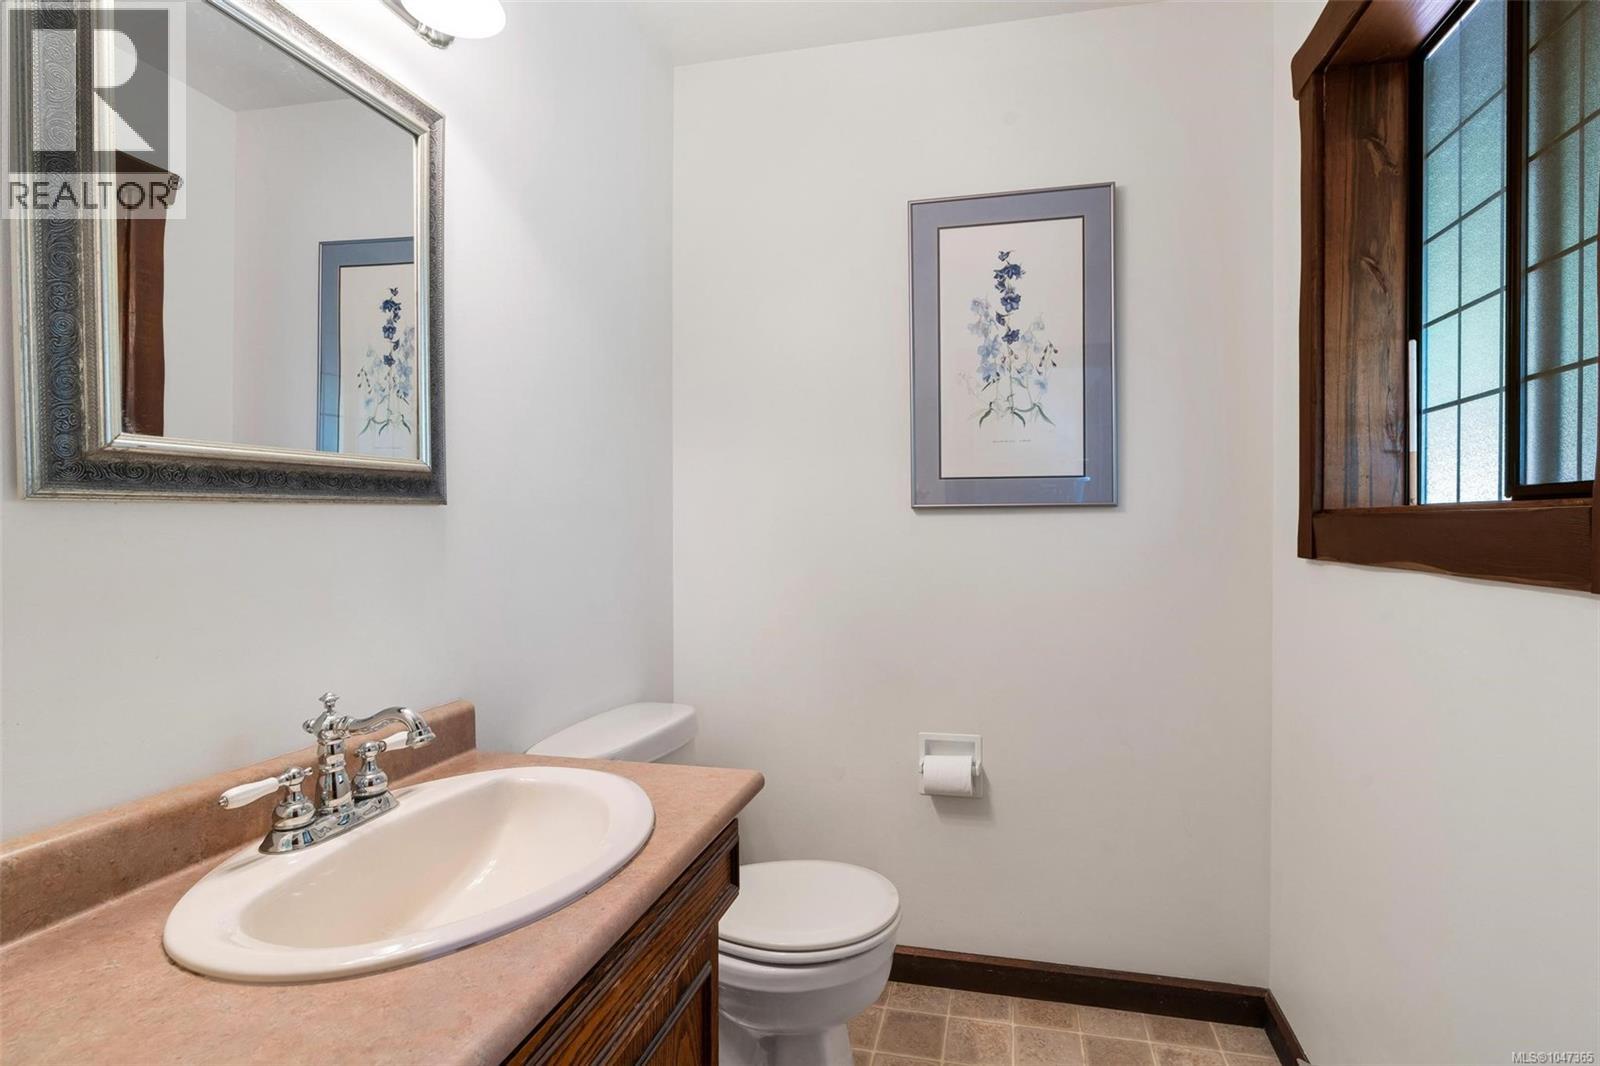
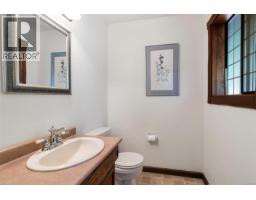
| Main Level | Bathroom | 2-Piece | ||
| Main Level | Bedroom | 11'11 x 8'2 | ||
| Main Level | Patio | 22'0 x 5'11 | ||
| Main Level | Patio | 11'5 x 10'0 | ||
| Main Level | Porch | 11'5 x 3'5 | ||
| Main Level | Porch | 3'4 x 13'2 |
https://www.realtor.ca/real-estate/30180464/3515-aloha-ave-colwood-lagoon

The trademarks REALTOR®, REALTORS®, and the REALTOR® logo are controlled by The Canadian Real Estate Association (CREA) and identify real estate professionals who are members of CREA. The trademarks MLS®, Multiple Listing Service® and the associated logos are owned by The Canadian Real Estate Association (CREA) and identify the quality of services provided by real estate professionals who are members of CREA. The trademark DDF® is owned by The Canadian Real Estate Association (CREA) and identifies CREA's Data Distribution Facility (DDF®)
August 22 2026 11:26:34
Victoria Real Estate Board
RE/MAX Camosun