
3618 Belsize Close Langford, British Columbia V9C 0J3
$1,200,000
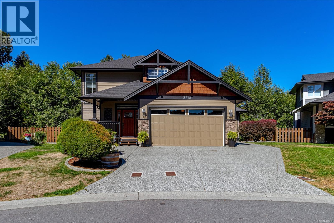
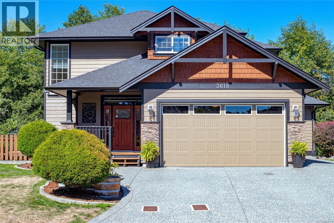
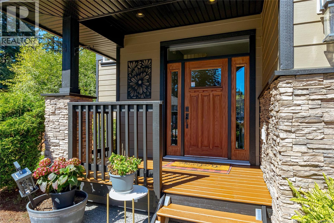
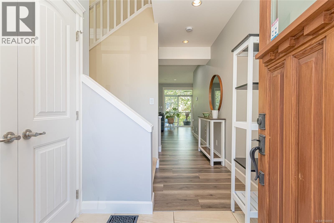
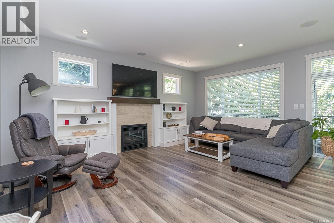
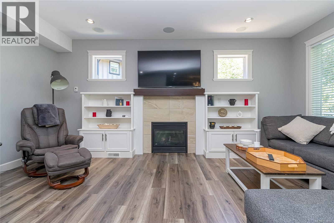
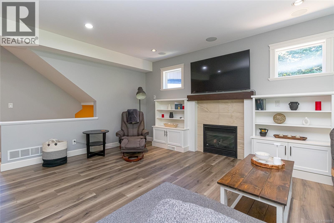
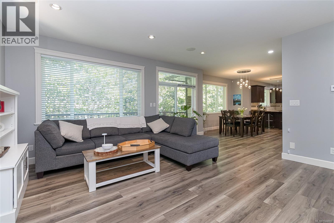
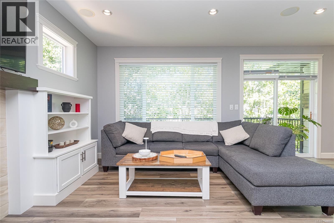
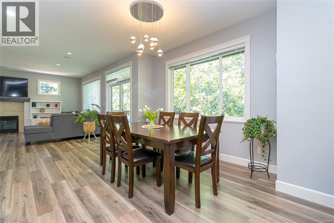
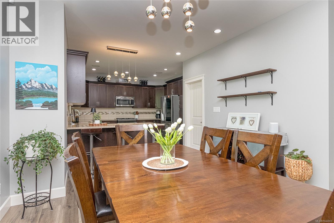
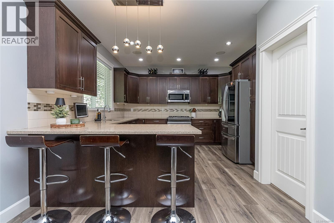
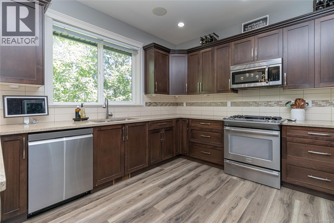
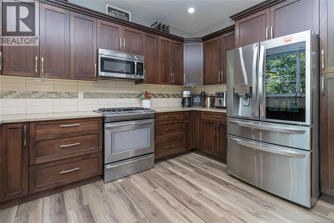
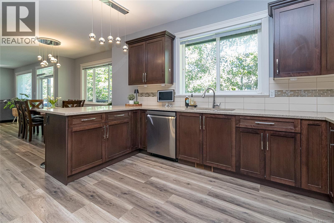
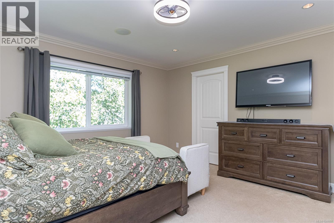
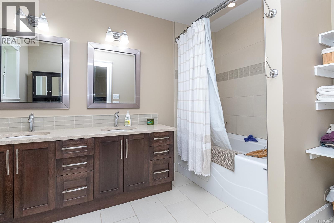
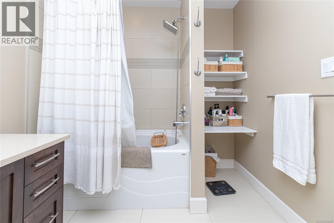
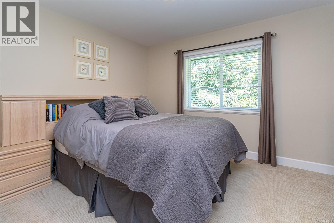
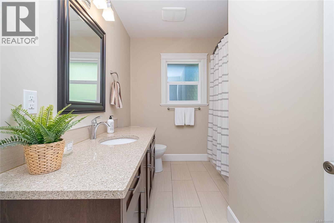
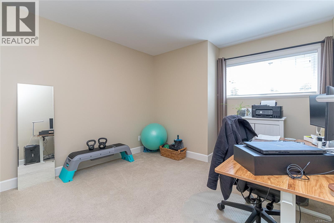
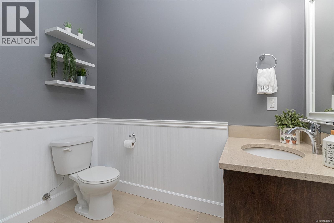
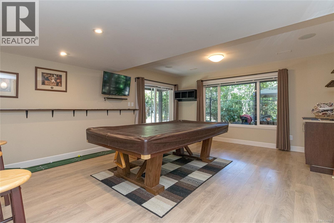
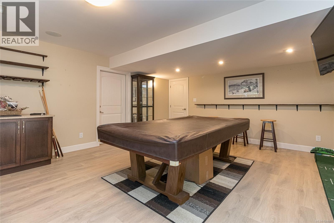
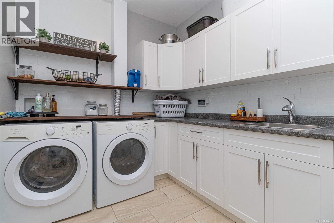
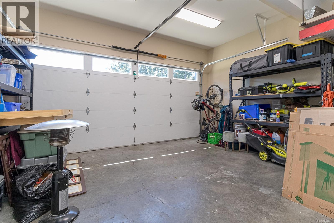
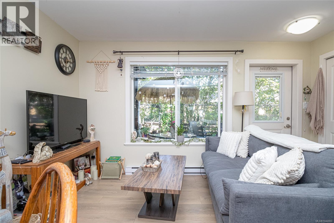
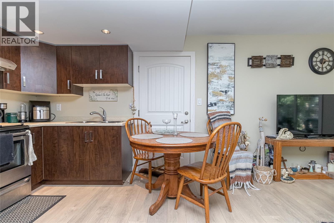
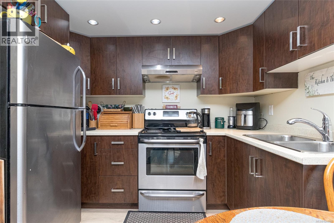
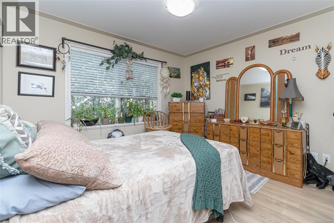
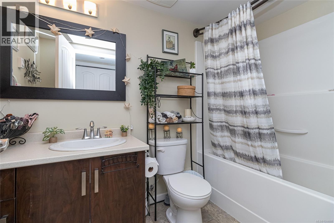
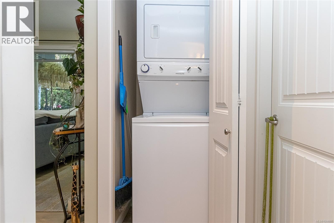
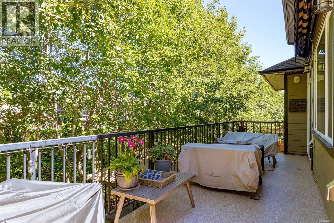
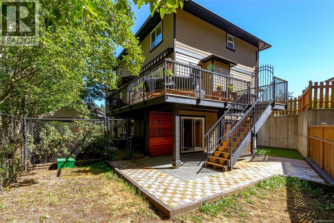
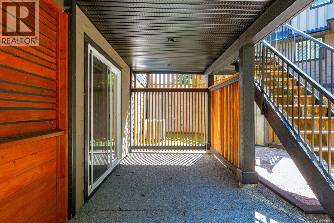
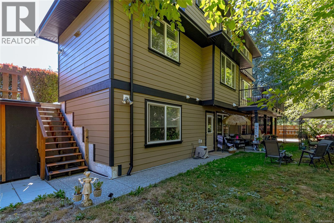
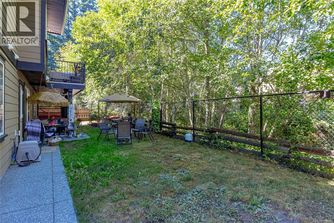
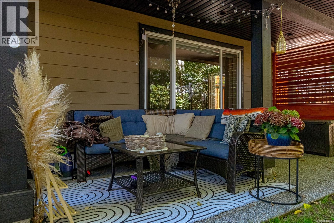
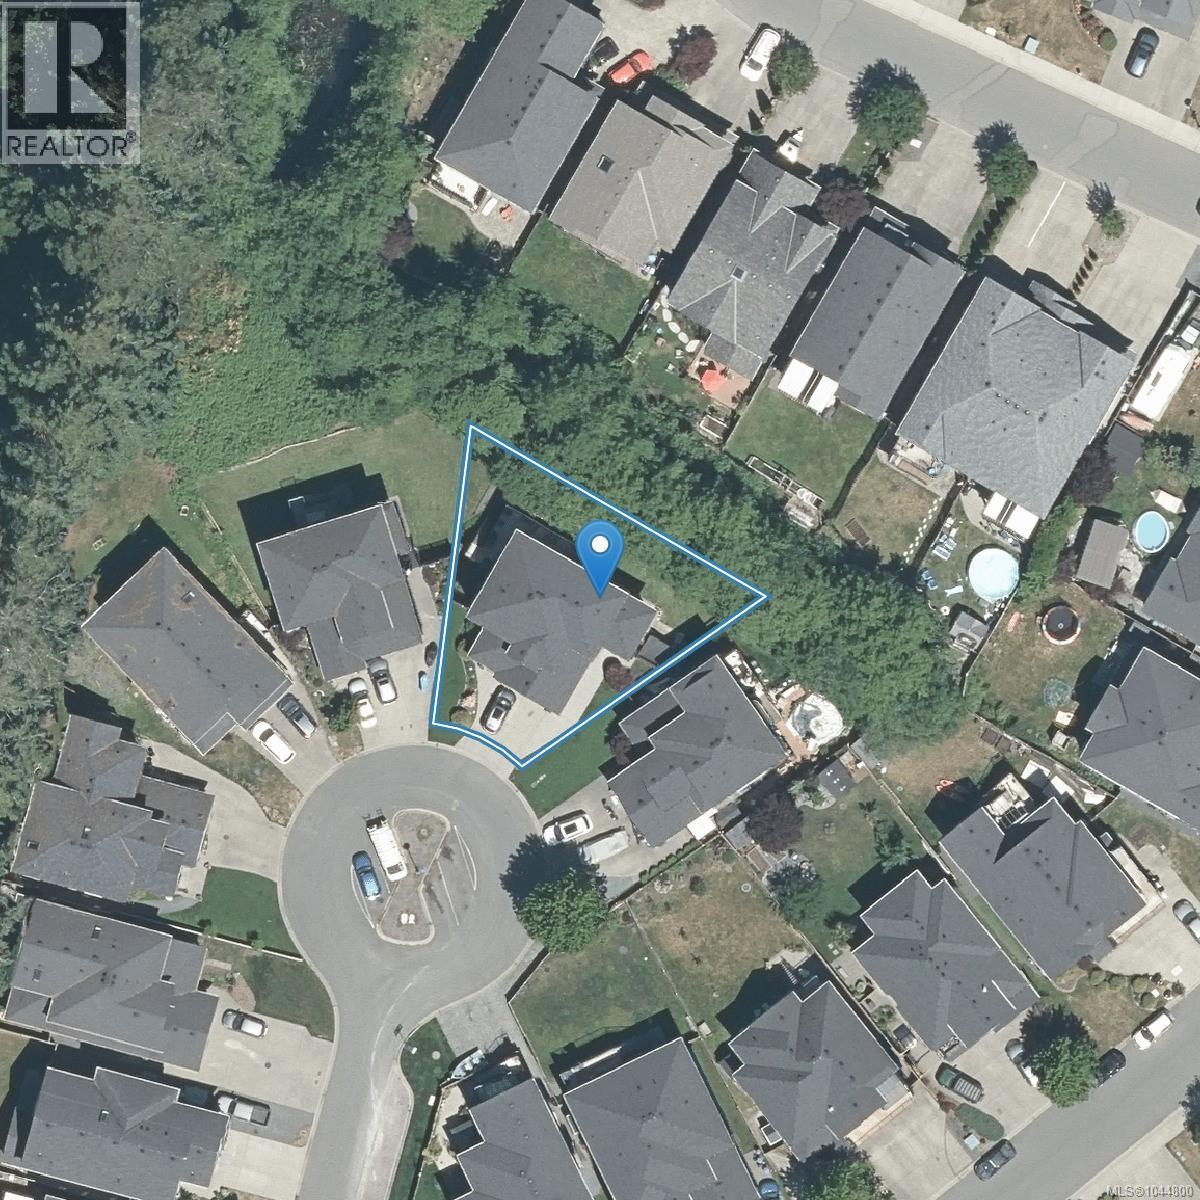
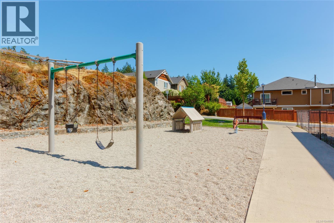
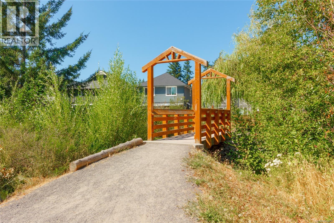
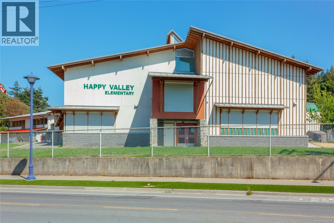
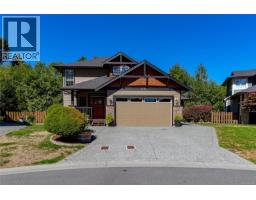
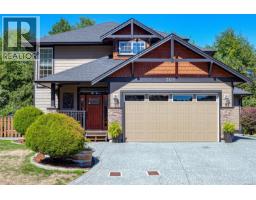
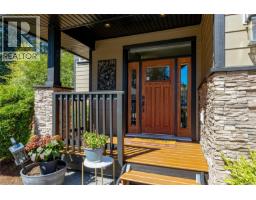
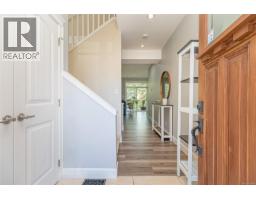
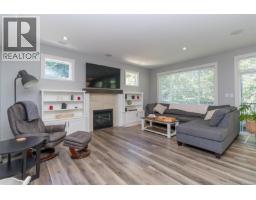
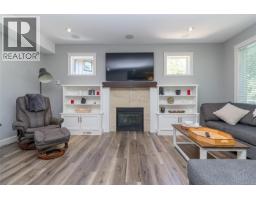
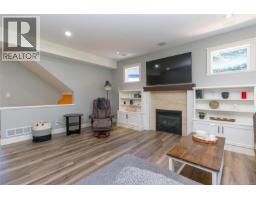
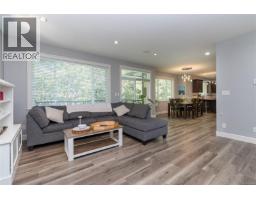
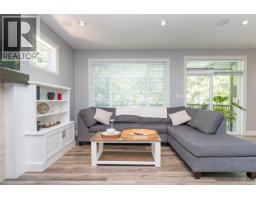
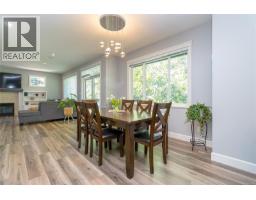
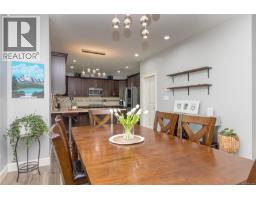
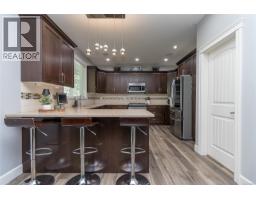
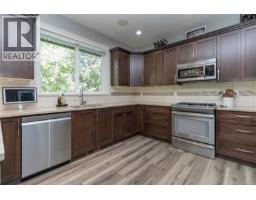
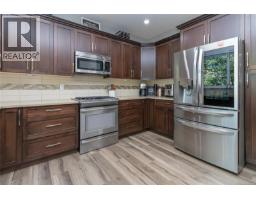
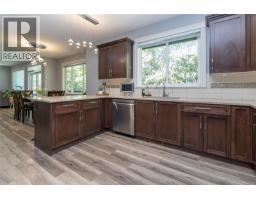
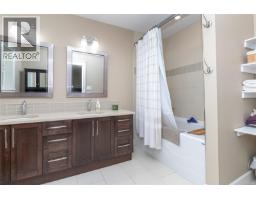
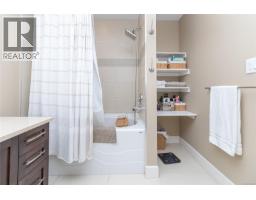
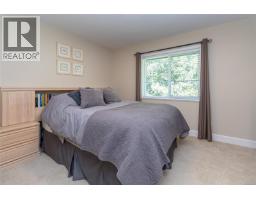
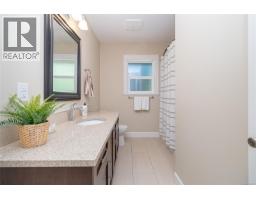
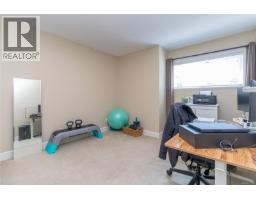
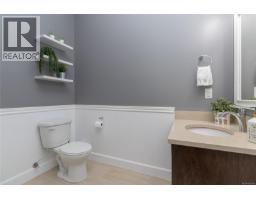
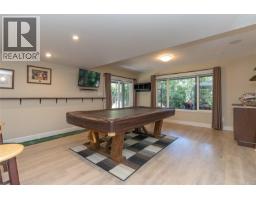
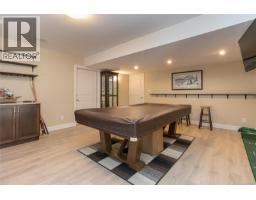
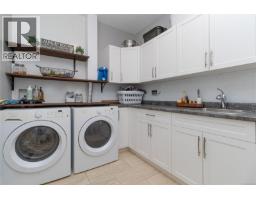
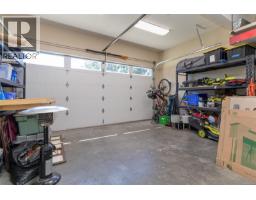
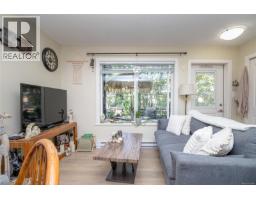
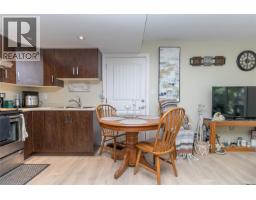
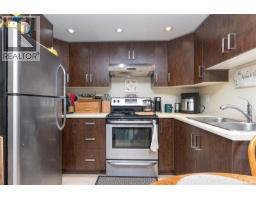
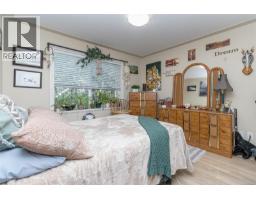
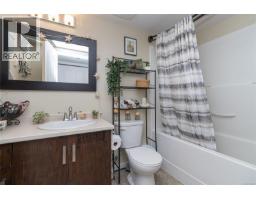
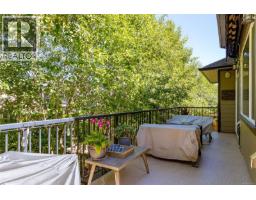
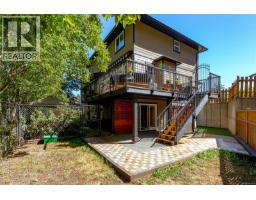
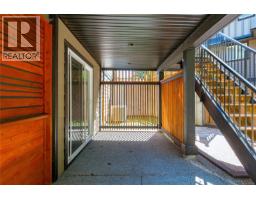
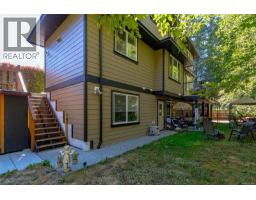
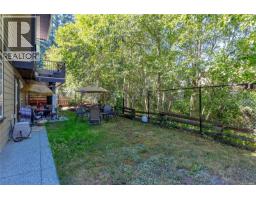
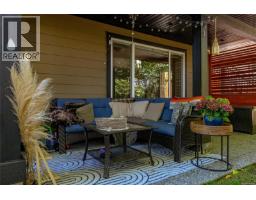
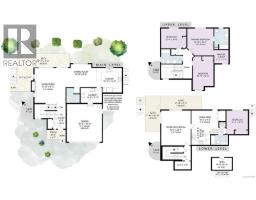
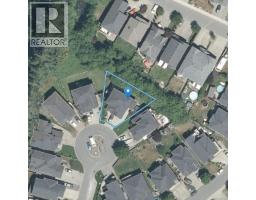
Welcome to 3618 Belsize located in Happy Valley. This meticulous 4 bedroom custom family home is move-in ready & awaits a new owner. As you enter from the sun-filled front porch, you'll be impressed with this open concept floor plan. The large formal living room features a cozy gas fireplace, built-ins for added storage & access to the expansive rear deck. The dining area flows through to the gourmet kitchen featuring quartz counters, tiled backsplash, modern appliances & eating bar. Also on this level is the powder & laundry room with wash tub. Upstairs you'll find 3 large bedrooms including the primary with walk-in closet & 5 piece ensuite with double vanity & main bath. The lower level boast a huge rec room PLUS a fully self contained legal 1 bed suite with its own entrance. Features include newer floors, heat pump, built in speakers & fully fenced yard. Located at the quiet end of Happy Valley with easy access to the Galloping Goose Trail. Double garage & lots of driveway parking! (id:37253)
Property Details
| MLS® Number | 1044800 |
| Property Type | Single Family |
| Neigbourhood | Happy Valley |
| Parking Space Total | 3 |
| Plan | Epp30898 |
| Structure | Patio(s) |
Building
| Bathroom Total | 4 |
| Bedrooms Total | 4 |
| Appliances | Dishwasher, Dryer, Microwave, Range - Gas, Refrigerator, Washer |
| Constructed Date | 2014 |
| Cooling Type | Air Conditioned |
| Fireplace Present | Yes |
| Fireplace Total | 1 |
| Heating Fuel | Electric, Natural Gas |
| Heating Type | Forced Air |
| Size Interior | 3,092 Sqft |
| Type | House |
Land
| Acreage | No |
| Size Irregular | 5921 |
| Size Total | 5921 Sqft |
| Size Total Text | 5921 Sqft |
| Zoning Type | Residential |
Rooms
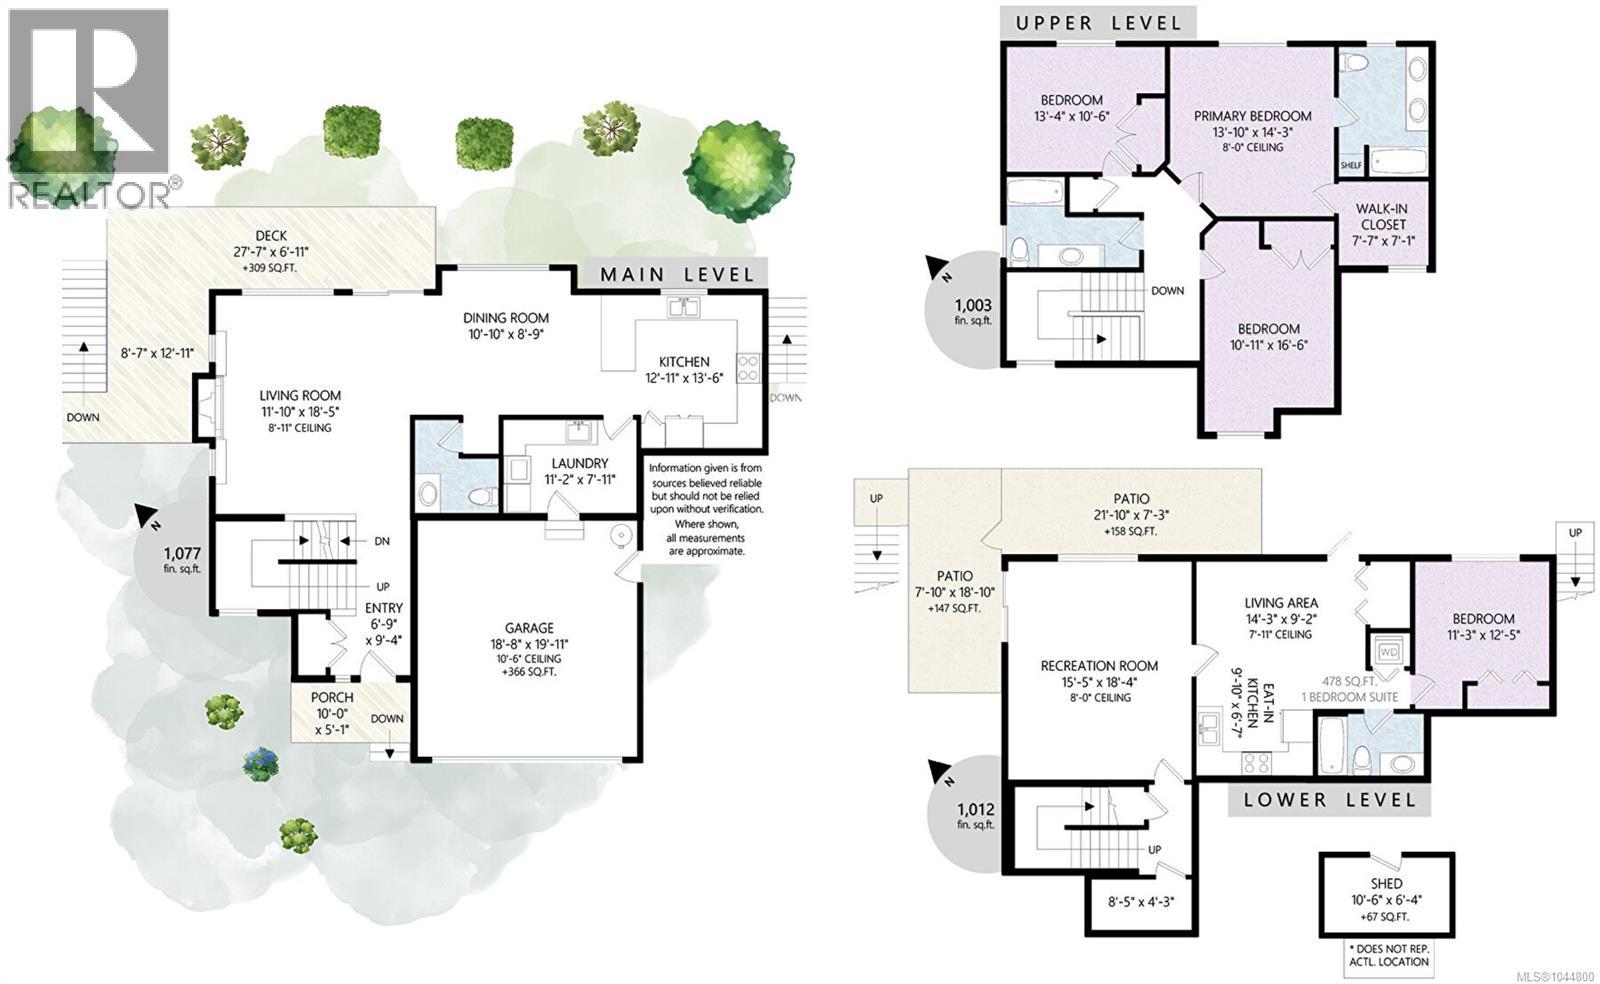
| Level | Type | Length | Width | Dimensions |
|---|---|---|---|---|
| Second Level | Bathroom | 4-Piece | ||
| Second Level | Bedroom | 12 ft | 17 ft | 12 ft x 17 ft |
| Second Level | Bedroom | 13 ft | 11 ft | 13 ft x 11 ft |
| Second Level | Ensuite | 5-Piece | ||
| Second Level | Primary Bedroom | 14 ft | 14 ft | 14 ft x 14 ft |
| Lower Level | Patio | 8 ft | 19 ft | 8 ft x 19 ft |
| Lower Level | Patio | 22 ft | 7 ft | 22 ft x 7 ft |
| Lower Level | Recreation Room | 15 ft | 18 ft | 15 ft x 18 ft |
| Main Level | Porch | 10 ft | 5 ft | 10 ft x 5 ft |
| Main Level | Laundry Room | 11 ft | 8 ft | 11 ft x 8 ft |
| Main Level | Bathroom | 2-Piece | ||
| Main Level | Kitchen | 13 ft | 14 ft | 13 ft x 14 ft |
| Main Level | Dining Room | 11 ft | 9 ft | 11 ft x 9 ft |
| Main Level | Living Room | 12 ft | 18 ft | 12 ft x 18 ft |
| Main Level | Entrance | 7 ft | 9 ft | 7 ft x 9 ft |
| Additional Accommodation | Bathroom | X | ||
| Additional Accommodation | Bedroom | 11 ft | 12 ft | 11 ft x 12 ft |
| Additional Accommodation | Kitchen | 10 ft | 7 ft | 10 ft x 7 ft |
| Additional Accommodation | Living Room | 14 ft | 9 ft | 14 ft x 9 ft |
https://www.realtor.ca/real-estate/30111571/3618-belsize-close-langford-happy-valley

The trademarks REALTOR®, REALTORS®, and the REALTOR® logo are controlled by The Canadian Real Estate Association (CREA) and identify real estate professionals who are members of CREA. The trademarks MLS®, Multiple Listing Service® and the associated logos are owned by The Canadian Real Estate Association (CREA) and identify the quality of services provided by real estate professionals who are members of CREA. The trademark DDF® is owned by The Canadian Real Estate Association (CREA) and identifies CREA's Data Distribution Facility (DDF®)
August 04 2026 08:26:32
Victoria Real Estate Board
RE/MAX Camosun