
401 986 Heywood Ave Victoria, British Columbia V8V 2Y6
$1,799,000Maintenance,
$1,176.58 Monthly
Maintenance,
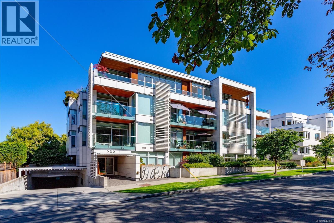
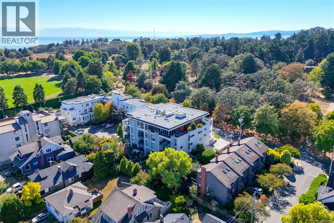
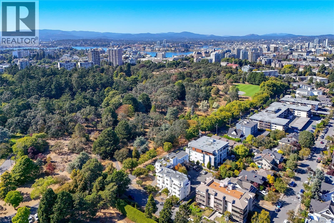
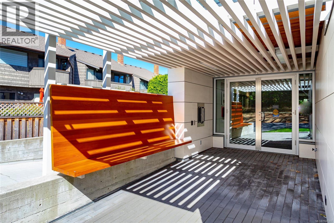
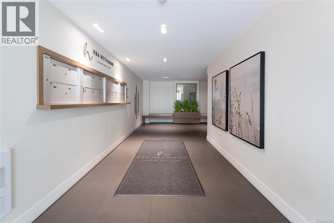
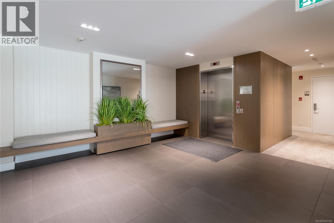
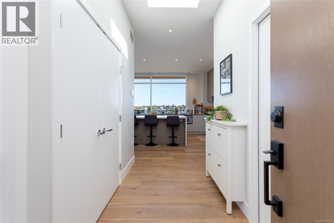
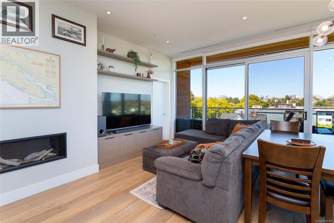
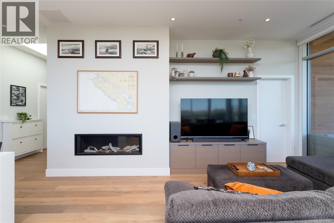
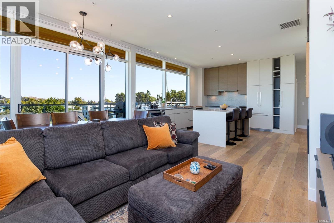
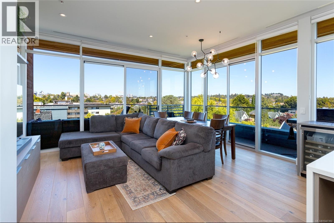
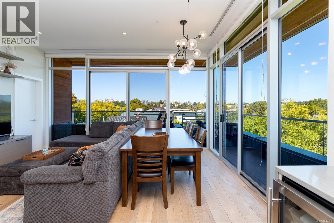
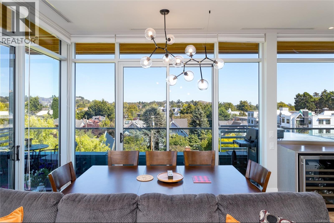
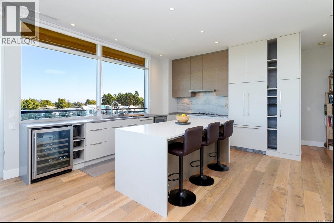
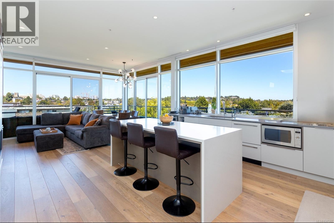
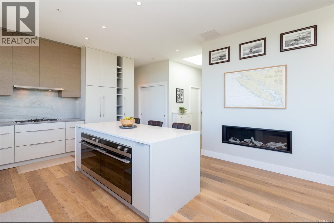
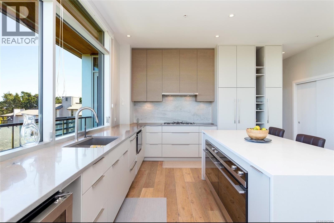
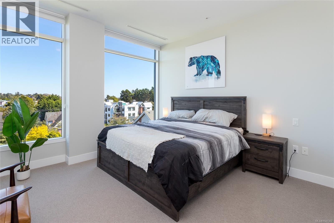
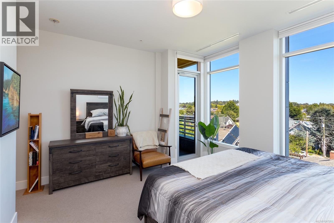
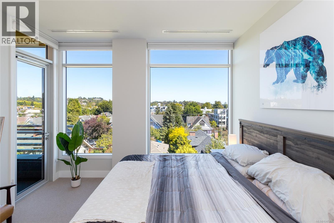
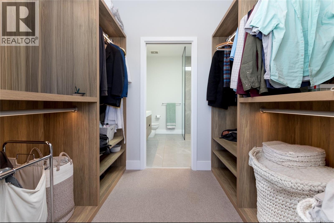
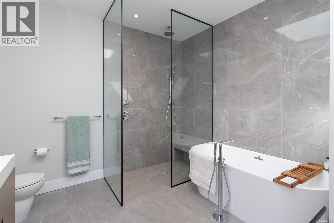
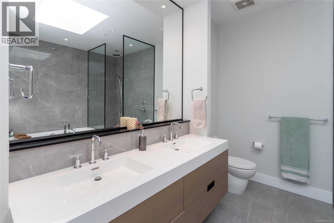
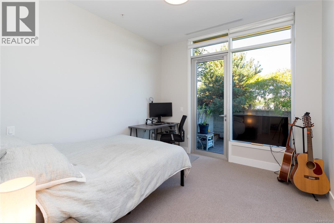
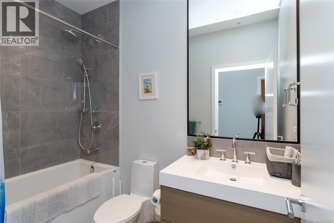
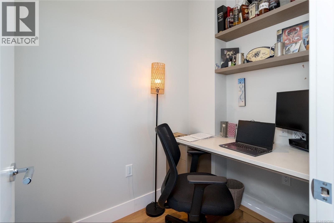
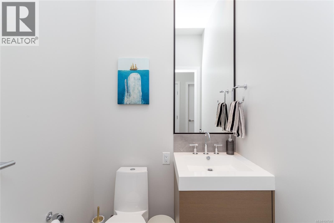
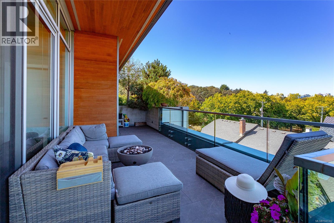
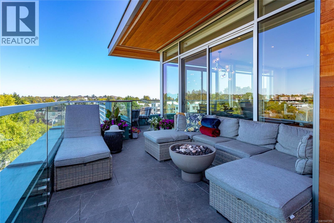

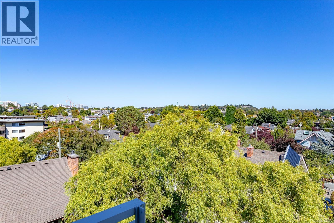
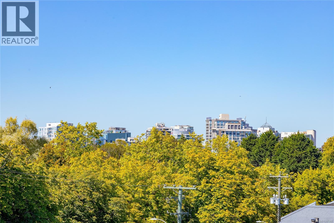
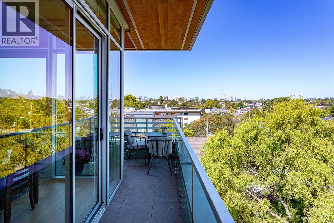
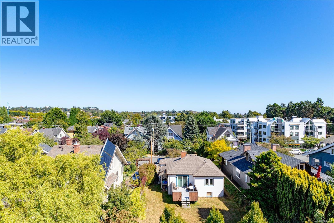
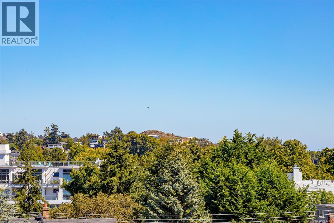
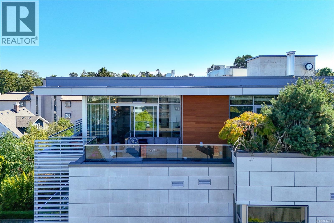
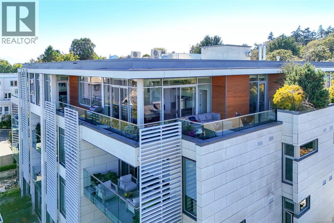
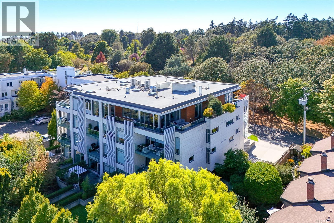
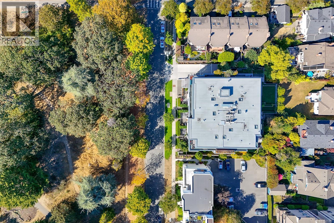
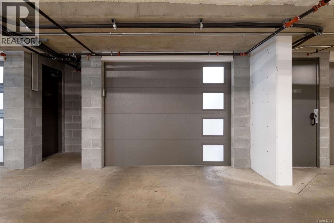
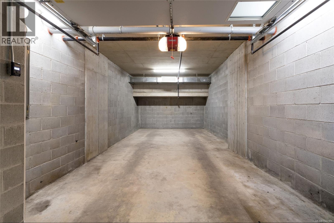
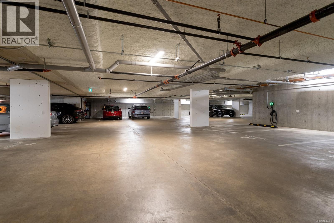
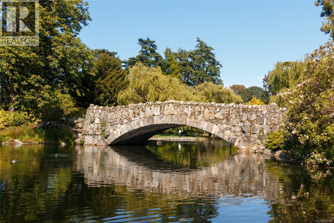
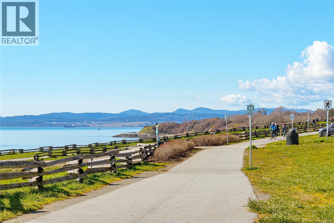
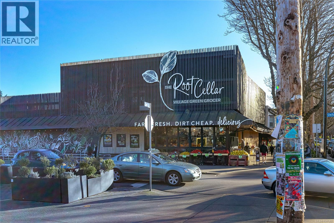
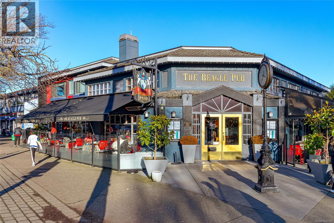
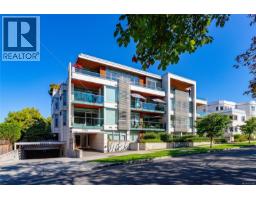
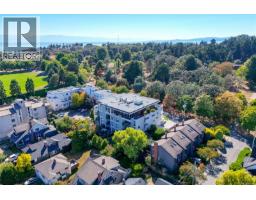
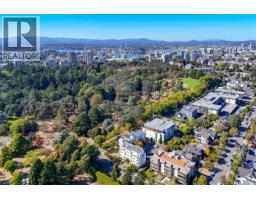
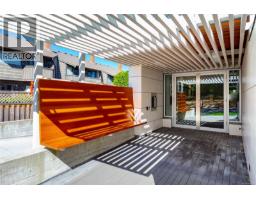
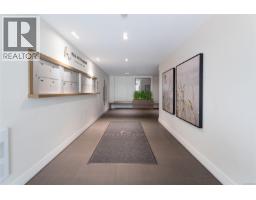
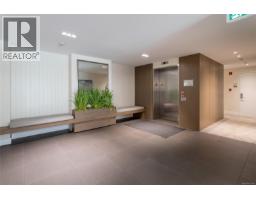
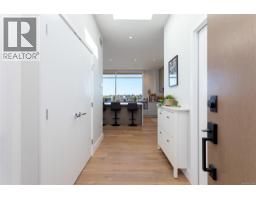
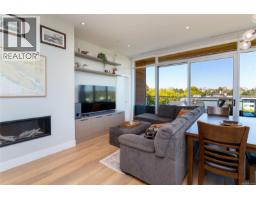
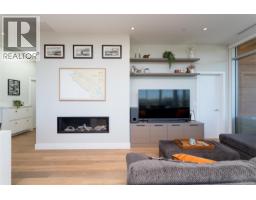
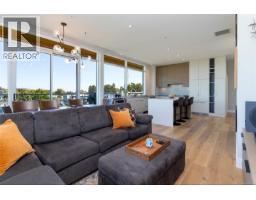
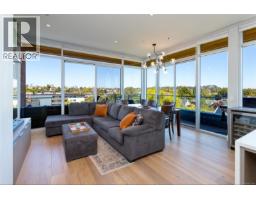
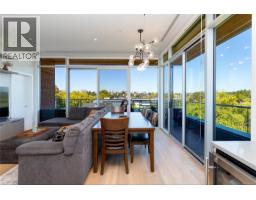
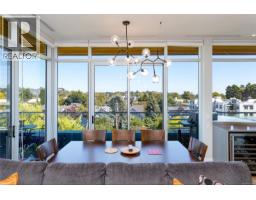
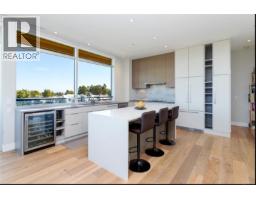
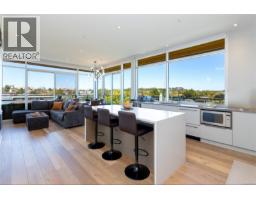
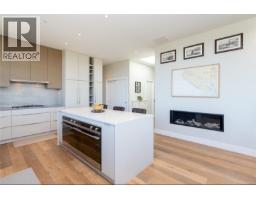
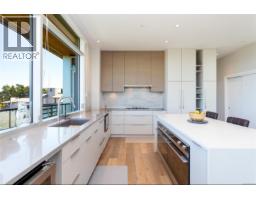
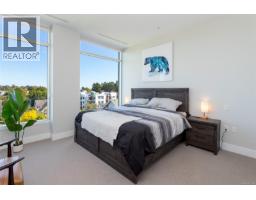
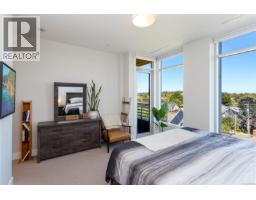
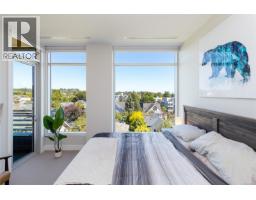
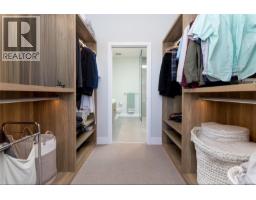
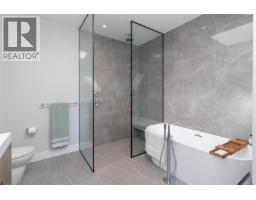
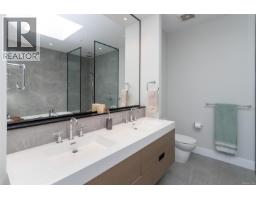
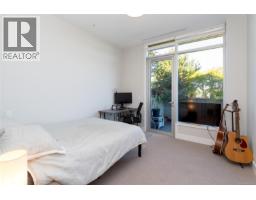
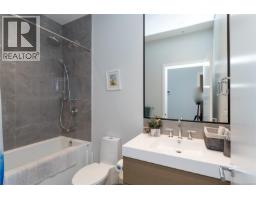
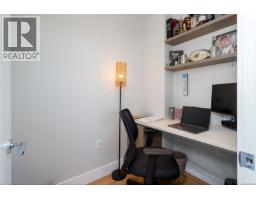
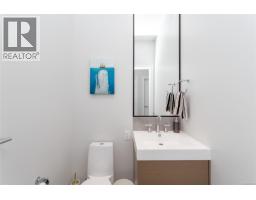
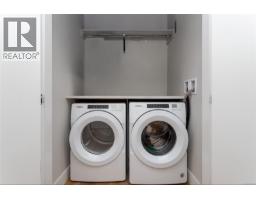
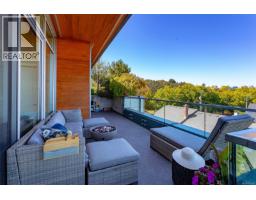
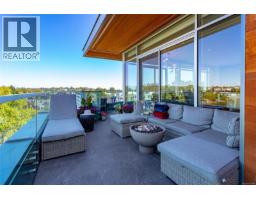
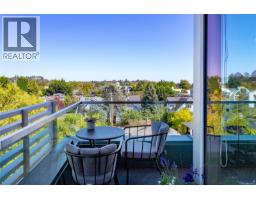
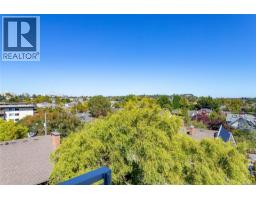
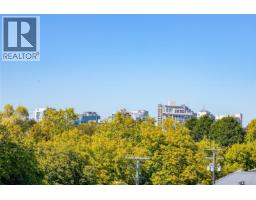
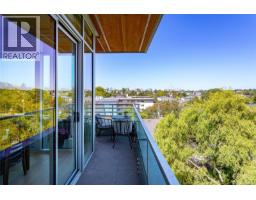
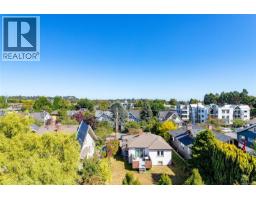
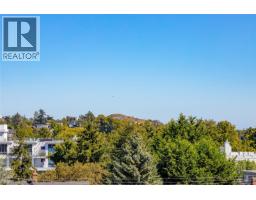
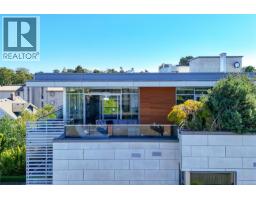
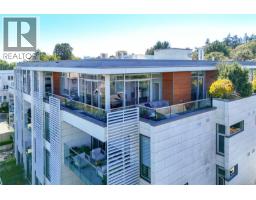
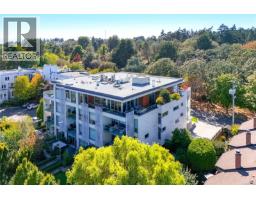
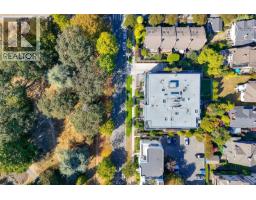
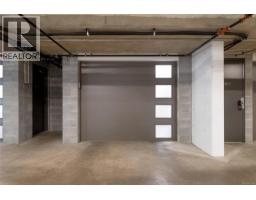
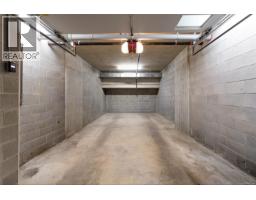
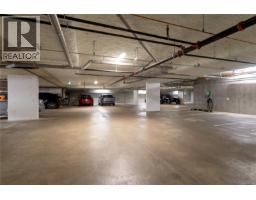
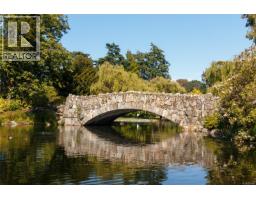
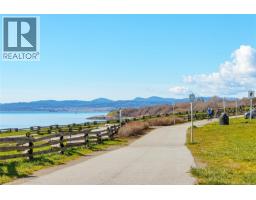
$1,176.58 MonthlyLOCATION, LOCATION, LOCATION! The Heywood is arguably one of Victoria's Premier condominium buildings, tucked away on a quiet street, adjacent to the iconic Beacon Hill Park. Developed in 2019, this Jawl Residential building epitomizes the highest level of quality in the 4 story steel and concrete lowrise sanctuary. Unit 401 is a top floor penthouse offering a spacious layout, 9'7'' ceilings, an abundance of natural light via floor to ceiling windows, gourmet kitchen and a large wrap around deck with views over the city to Craigdarroch Castle and beyond. Both the primary and 2nd bedroom enjoy their own ensuite bath plus a powder room for guests. The micro office is inconspicuously tucked away, out of sight. This high end residence also offers 2 underground parking spaces, one being it's own private garage approx. 30'x10'. All this in a second to none location, just a short stroll to Cook St. village, Dallas Rd., downtown, or a beautiful stroll through the city's most magnificent park. (id:37253)
Property Details
| MLS® Number | 1047392 |
| Property Type | Single Family |
| Neigbourhood | Fairfield West |
| Community Features | Pets Allowed, Family Oriented |
| Parking Space Total | 2 |
| Plan | Eps5902 |
| View Type | City View, Mountain View |
Building
| Bathroom Total | 3 |
| Bedrooms Total | 2 |
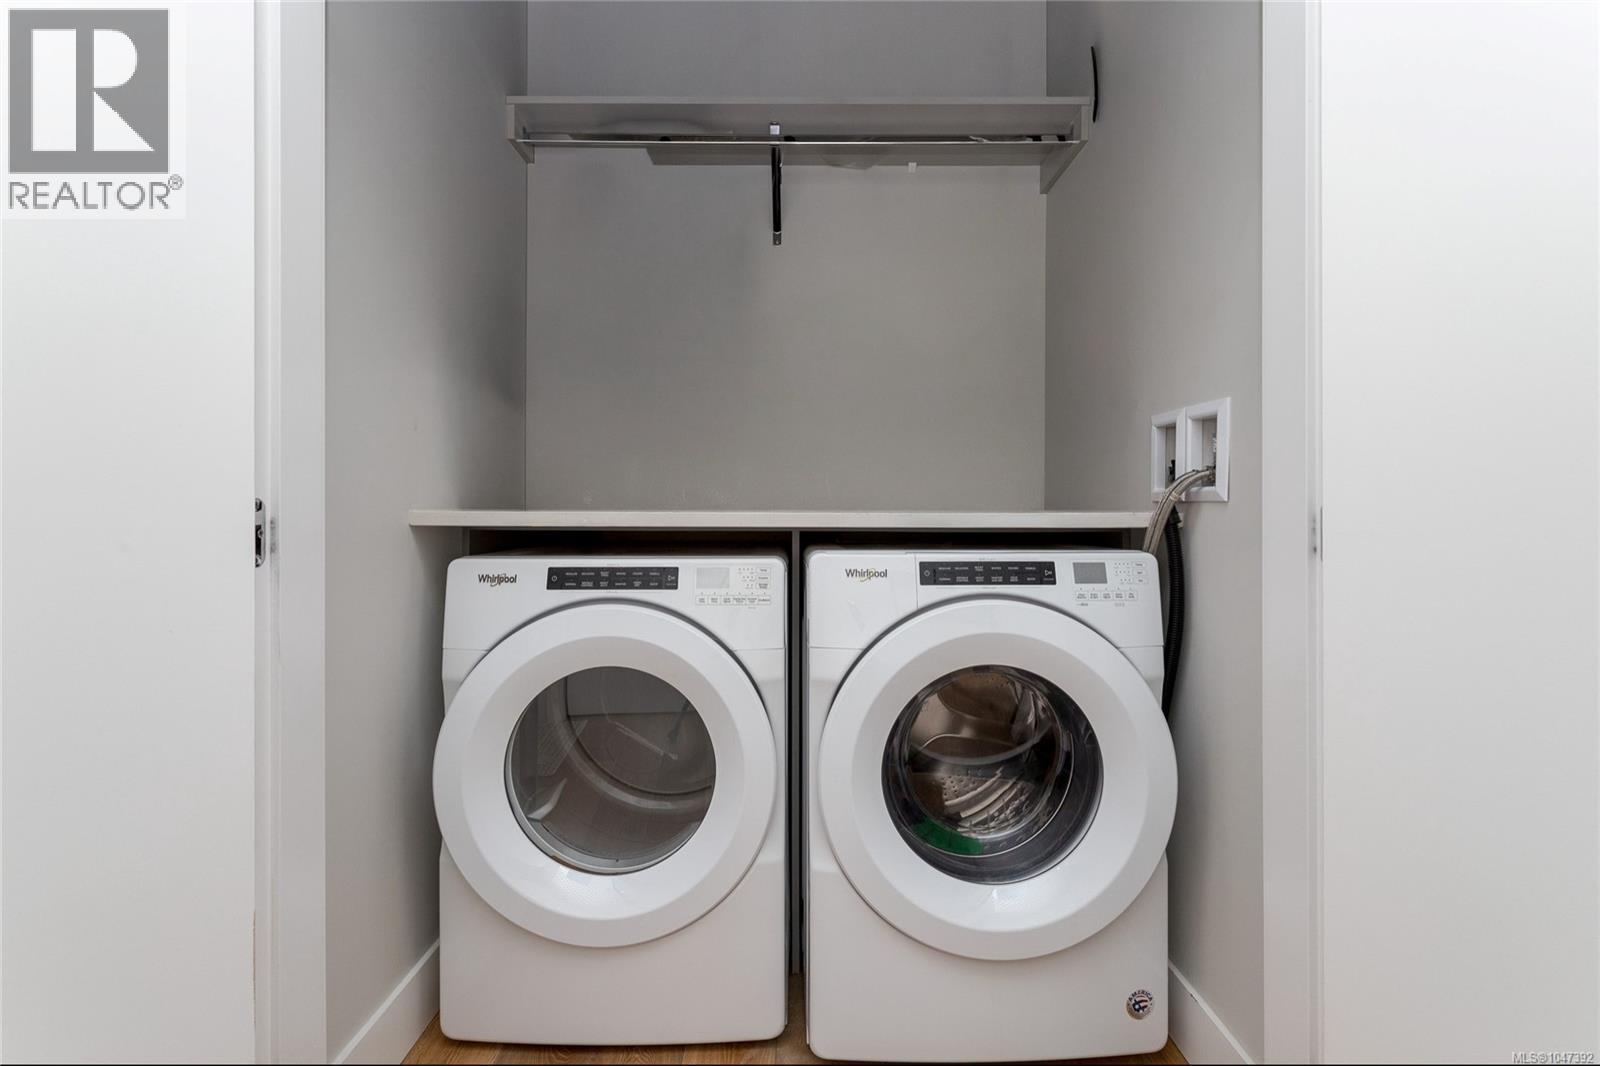
| Appliances | Range, Dishwasher, Oven - Built-in, Refrigerator, Washer |
| Constructed Date | 2019 |
| Cooling Type | Air Conditioned |
| Fireplace Present | Yes |
| Fireplace Total | 1 |
| Heating Fuel | Natural Gas, Other |
| Heating Type | Heat Pump |
| Size Interior | 1,336 Sqft |
| Type | Apartment |
Land
| Acreage | No |
| Size Irregular | 1336 |
| Size Total | 1336 Sqft |
| Size Total Text | 1336 Sqft |
| Zoning Type | Multi-family |
Rooms
| Level | Type | Length | Width | Dimensions |
|---|---|---|---|---|
| Main Level | Office | 7 ft | 5 ft | 7 ft x 5 ft |
| Main Level | Bathroom | 2-Piece | ||
| Main Level | Ensuite | 4-Piece | ||
| Main Level | Bedroom | 12 ft | 11 ft | 12 ft x 11 ft |
| Main Level | Ensuite | 5-Piece | ||
| Main Level | Primary Bedroom | 14 ft | 13 ft | 14 ft x 13 ft |
| Main Level | Kitchen | 16 ft | 14 ft | 16 ft x 14 ft |
| Main Level | Living Room | 18 ft | 16 ft | 18 ft x 16 ft |
| Main Level | Dining Room | 15 ft | 8 ft | 15 ft x 8 ft |
| Main Level | Entrance | 5 ft | 12 ft | 5 ft x 12 ft |
https://www.realtor.ca/real-estate/30192618/401-986-heywood-ave-victoria-fairfield-west

The trademarks REALTOR®, REALTORS®, and the REALTOR® logo are controlled by The Canadian Real Estate Association (CREA) and identify real estate professionals who are members of CREA. The trademarks MLS®, Multiple Listing Service® and the associated logos are owned by The Canadian Real Estate Association (CREA) and identify the quality of services provided by real estate professionals who are members of CREA. The trademark DDF® is owned by The Canadian Real Estate Association (CREA) and identifies CREA's Data Distribution Facility (DDF®)
August 24 2026 10:51:34
Victoria Real Estate Board
RE/MAX Camosun