
409 360 Goldstream Ave Colwood, British Columbia V9B 2W3
$525,000Maintenance,
$410 Monthly
Maintenance,
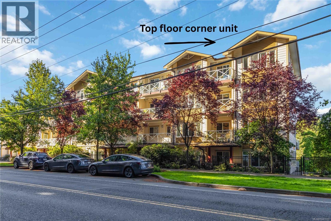
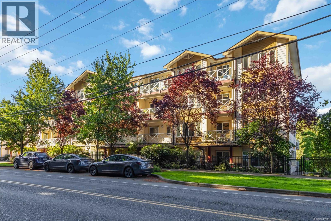
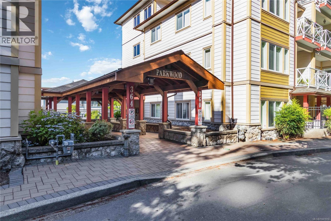
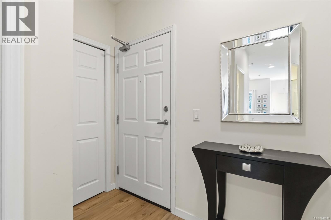
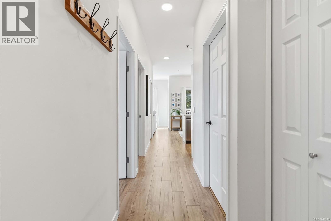
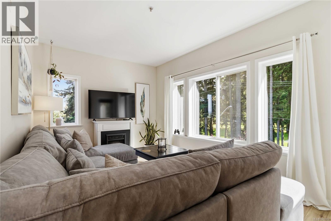
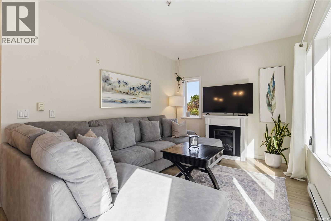
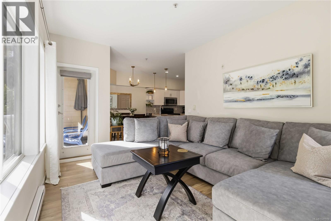
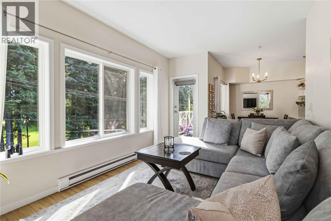
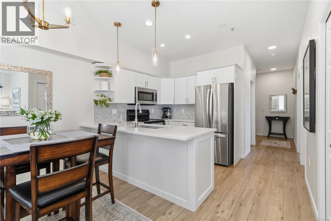
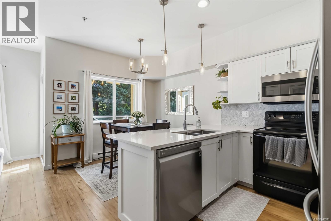
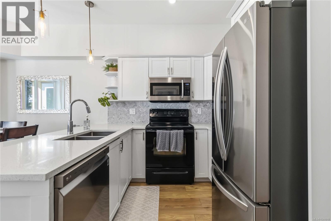
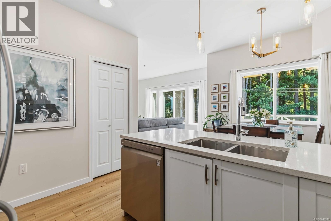
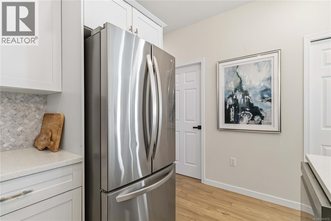
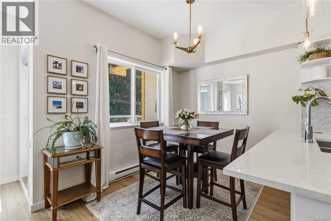
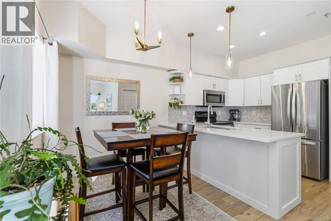

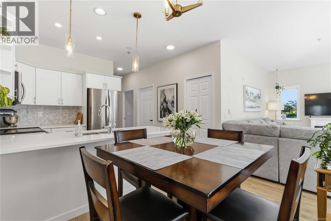
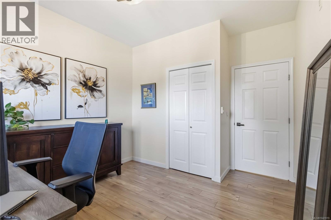
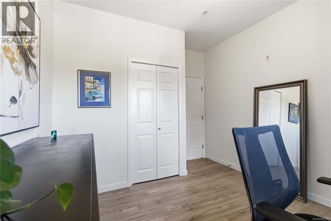
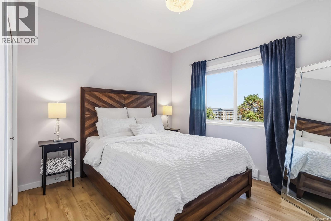
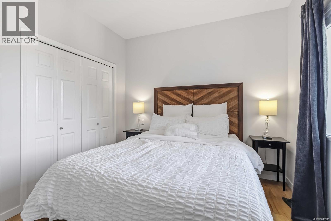
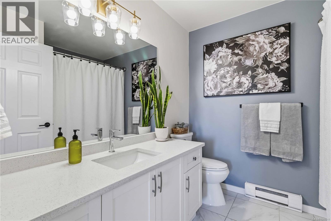
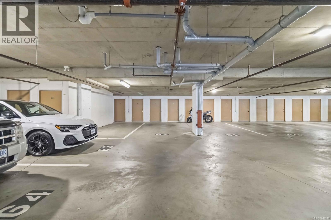
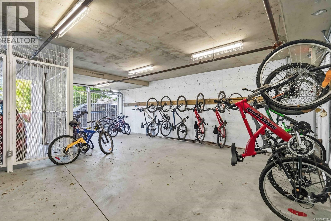
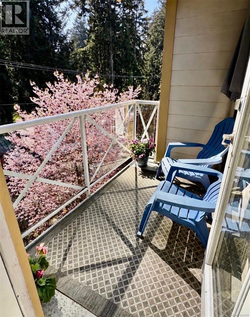
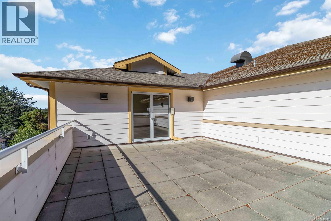
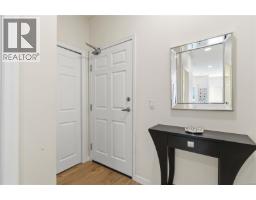
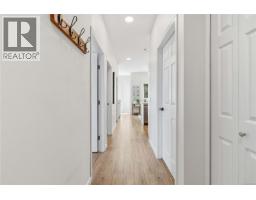
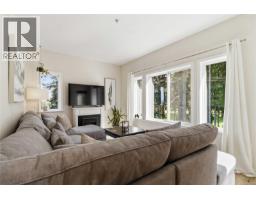
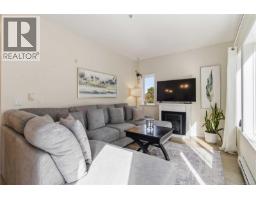
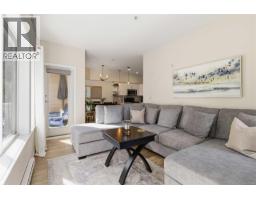
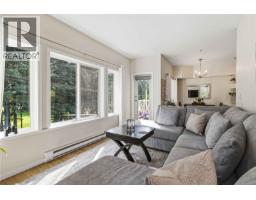
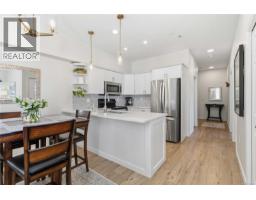
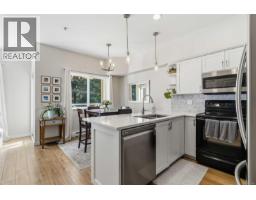
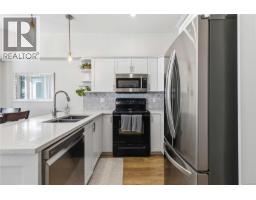
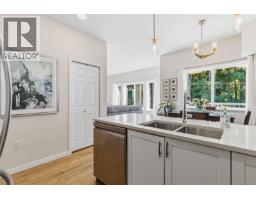
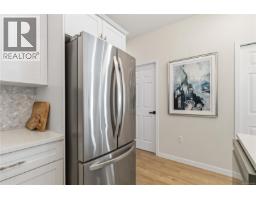
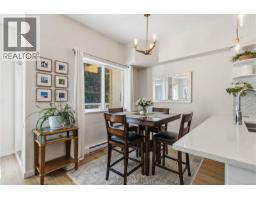
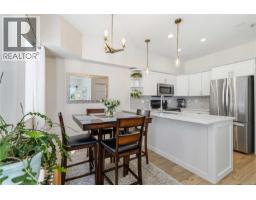
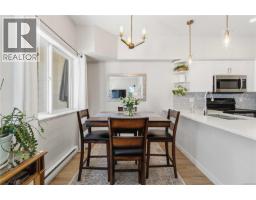
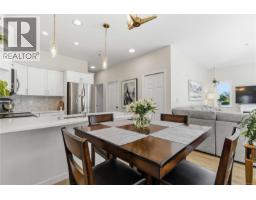
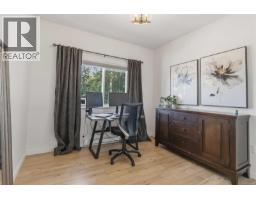
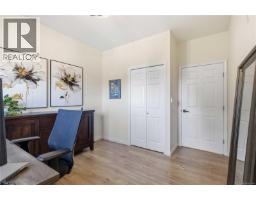
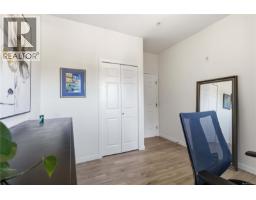
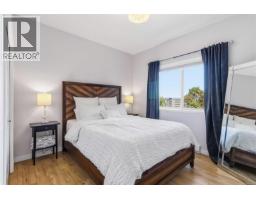
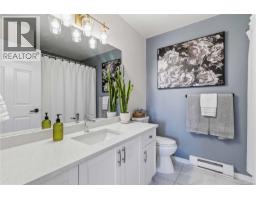
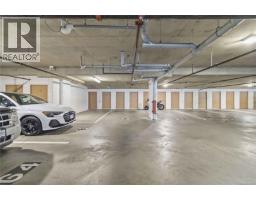
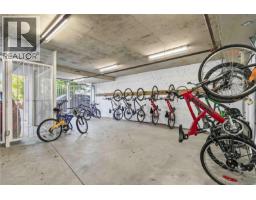
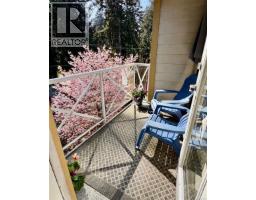
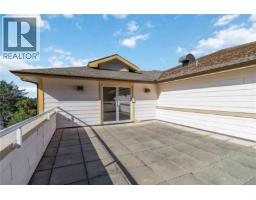
$410 MonthlyTOP FLOOR CORNER quiet low-rise building, with 9ft ceilings, huge windows’ overlooking Colwood Golf Course & a street lined with trees, or step out onto the private south-facing patio. SENIORS: Roomy parking spot & no stairs from elevator to street. 5-min level walk to JDF Rec, grocery, banks, library, daycare, medical clinics, eateries. STUDENTS: walk or ride to Royal Roads, John Horgan Campus, Brooke’s. Bus stop out front- 5-mins to Langford City Centre, 25 min express to downtown Victoria. CYCLISTS: Hop on the Galloping Goose Trail 1 min away. UPDATES: Appliances, quartz counter, herringbone tile backsplash, flooring, premium lighting, non-slip ceramic bathroom tiles, blackout blinds. PARKING: Large, secure/video monitored spot & ample street parking. Short waitlist for 2nd spot. PETS: 1 dog no size restriction & 1 cat, or 2 cats. STORAGE: Spacious storage unit right in front of parking spot! Fit bikes or paddle board. Smoke & Vape-free property. RENTALS: Long term 90 day+ allowed. Enjoy the Westshore Lifestyle with this one! Roof is being replaced this year and all funds are already in place. (id:37253)
Property Details
| MLS® Number | 1041919 |
| Property Type | Single Family |
| Neigbourhood | Colwood Corners |
| Community Name | Parkwood Manor |
| Community Features | Pets Allowed With Restrictions, Family Oriented |
| Features | Rectangular |
| Parking Space Total | 1 |
| Plan | Vis5936 |
Building
| Bathroom Total | 1 |
| Bedrooms Total | 2 |
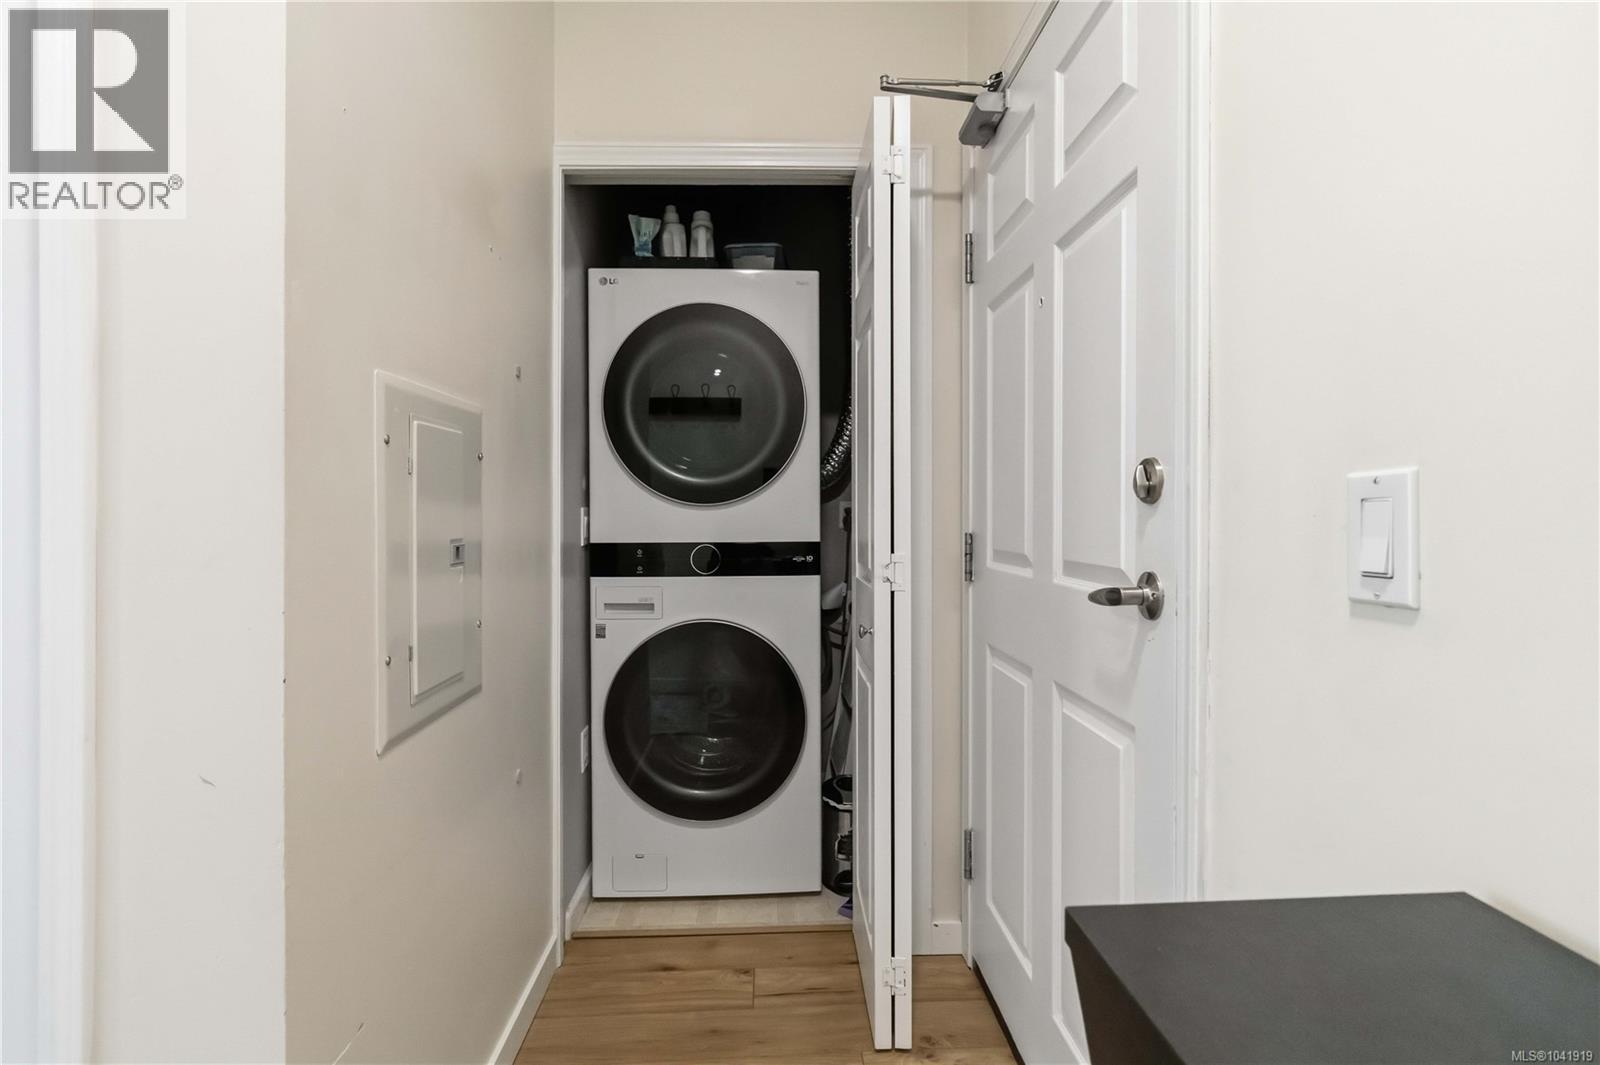
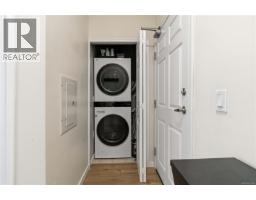
| Appliances | Dishwasher, Dryer, Microwave, Range - Electric, Refrigerator, Washer |
| Architectural Style | Westcoast |
| Constructed Date | 2005 |
| Cooling Type | None |
| Heating Fuel | Electric |
| Heating Type | Baseboard Heaters |
| Size Interior | 811 Sqft |
| Type | Apartment |
Parking
| Underground |
Land
| Acreage | No |
| Size Irregular | 811 |
| Size Total | 811 Sqft |
| Size Total Text | 811 Sqft |
| Zoning Type | Residential |
Rooms
| Level | Type | Length | Width | Dimensions |
|---|---|---|---|---|
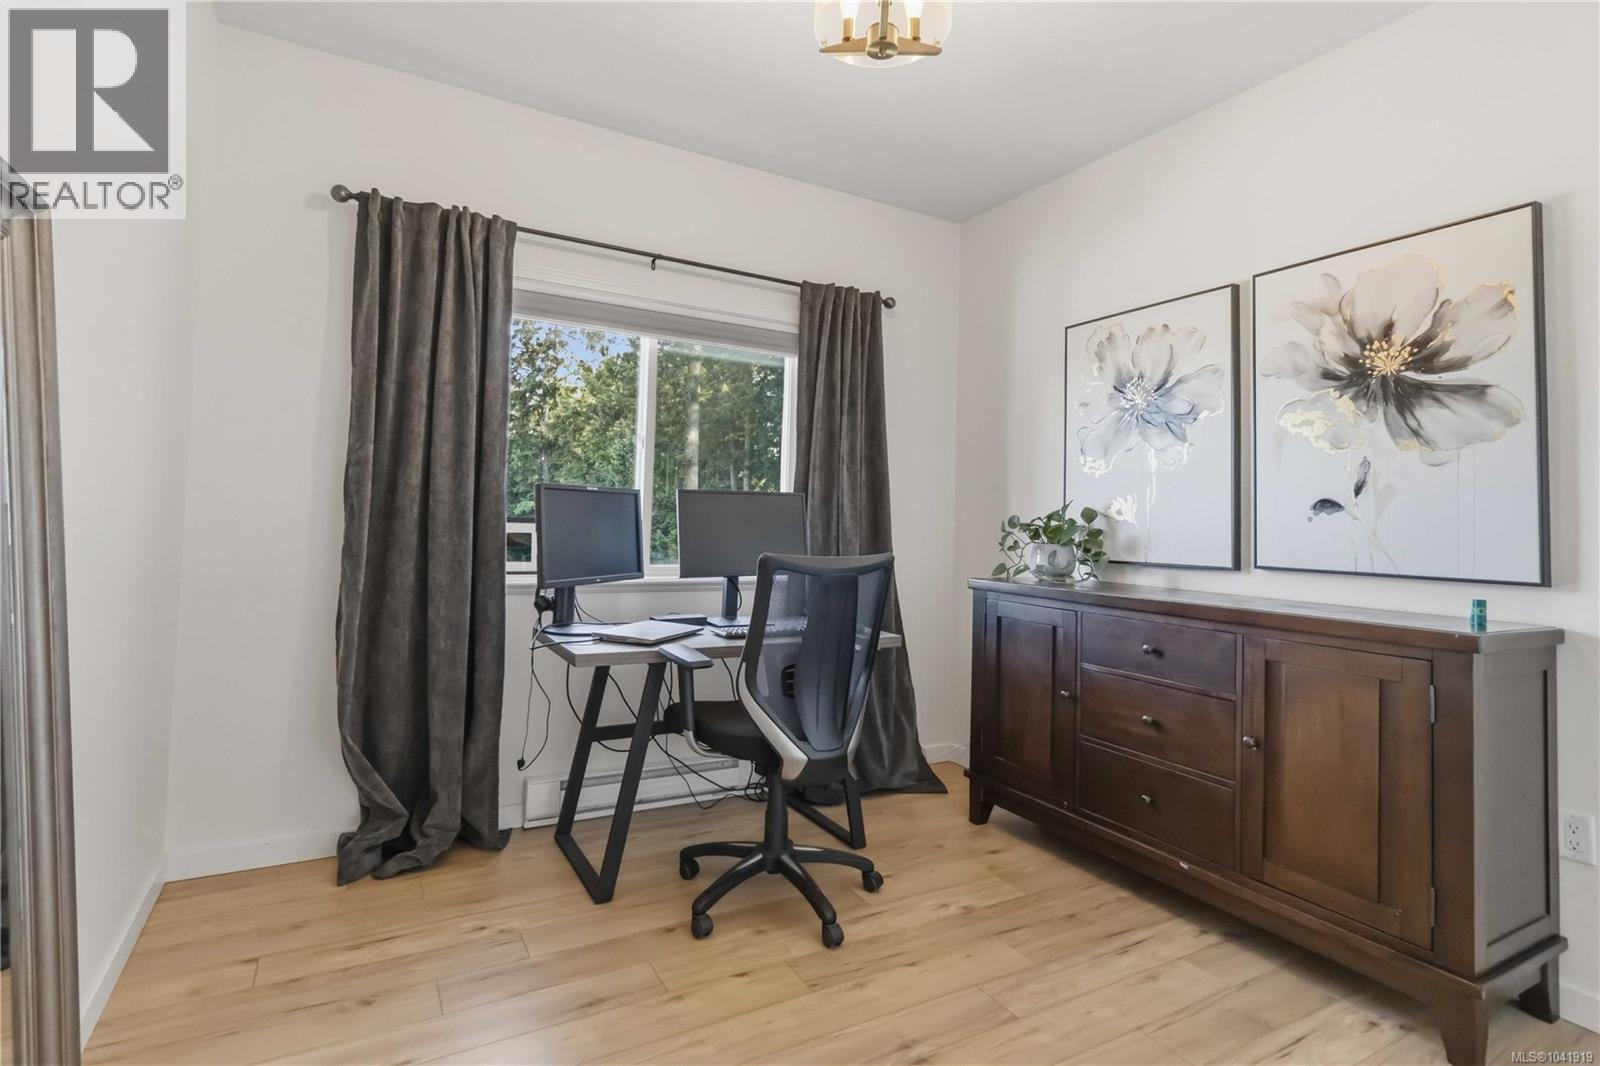
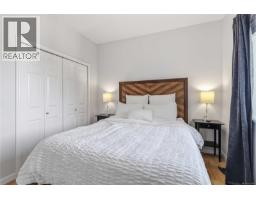
| Main Level | Bedroom | 10' x 10' | ||
| Main Level | Bathroom | 4-Piece | ||
| Main Level | Primary Bedroom | 11' x 10' | ||
| Main Level | Kitchen | 11' x 8' | ||
| Main Level | Dining Room | 11' x 6' | ||
| Main Level | Living Room | 14' x 10' | ||
| Main Level | Balcony | 8' x 5' | ||
| Main Level | Entrance | 7' x 3' |
https://www.realtor.ca/real-estate/29974852/409-360-goldstream-ave-colwood-colwood-corners

The trademarks REALTOR®, REALTORS®, and the REALTOR® logo are controlled by The Canadian Real Estate Association (CREA) and identify real estate professionals who are members of CREA. The trademarks MLS®, Multiple Listing Service® and the associated logos are owned by The Canadian Real Estate Association (CREA) and identify the quality of services provided by real estate professionals who are members of CREA. The trademark DDF® is owned by The Canadian Real Estate Association (CREA) and identifies CREA's Data Distribution Facility (DDF®)
August 01 2026 02:27:11
Victoria Real Estate Board
Coldwell Banker Oceanside Real Estate