
412 950 Whirlaway Cres Langford, British Columbia V9B 0Y3
$499,900Maintenance,
$379 Monthly
Maintenance,
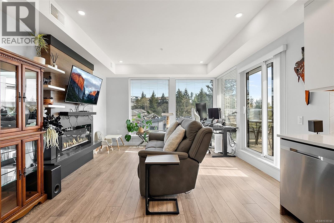
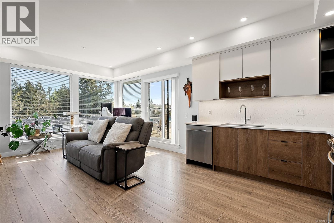
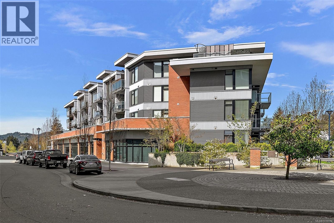
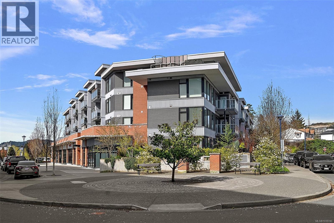
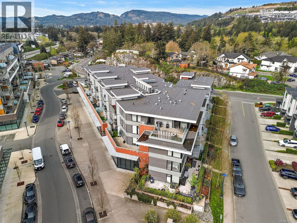
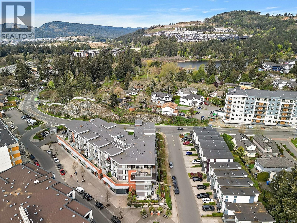
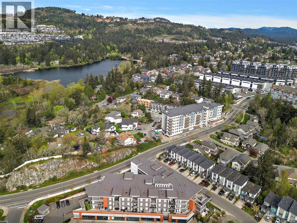
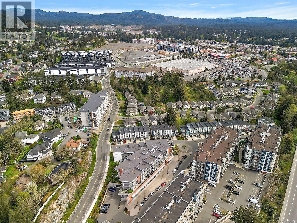
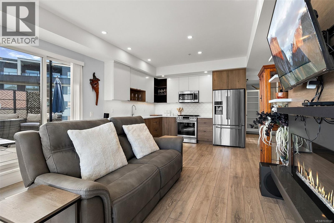
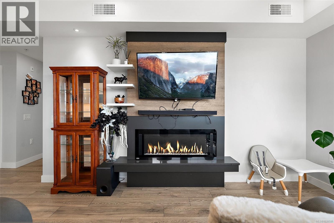
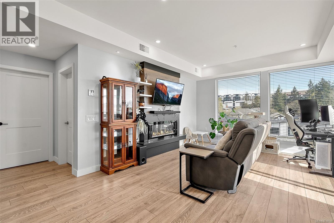
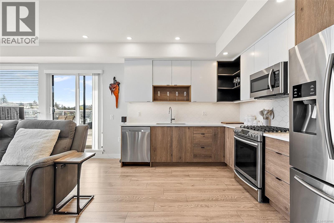
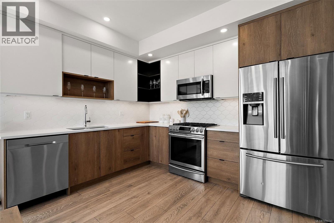
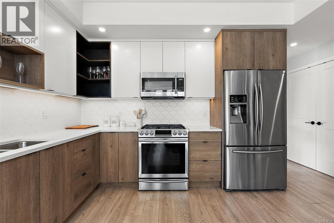
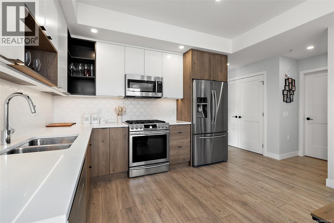
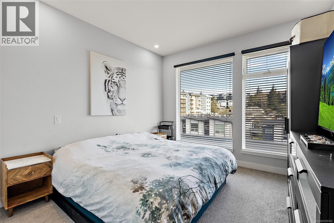
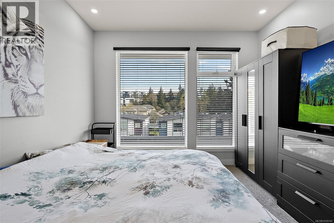
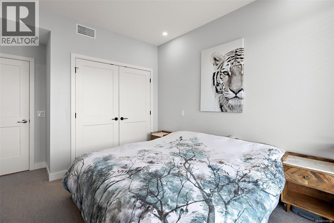
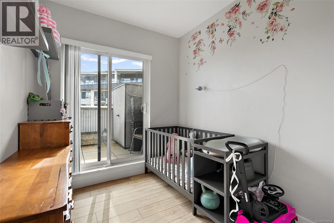
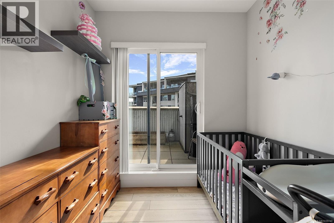
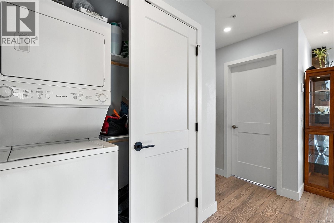
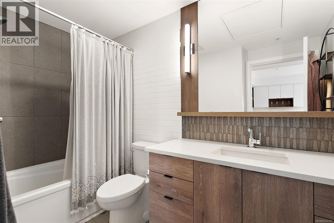
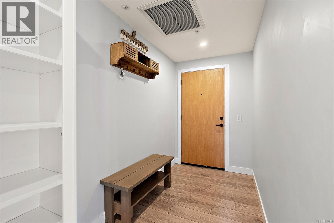
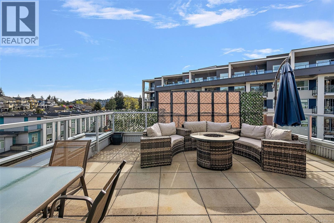
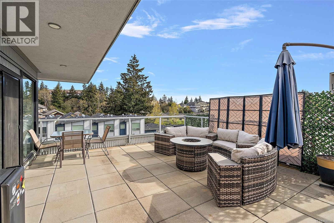
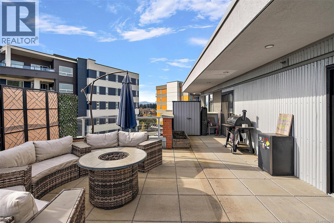
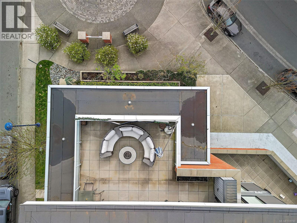
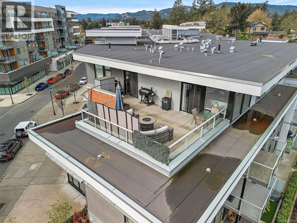
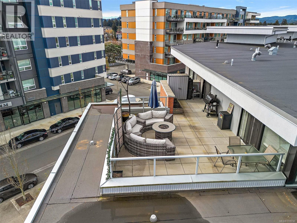
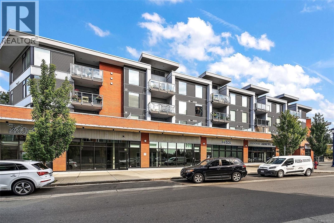
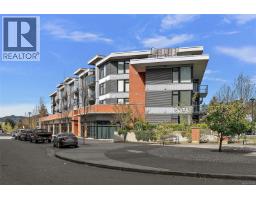
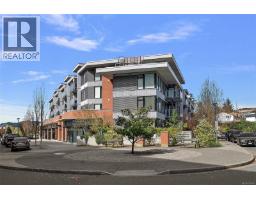
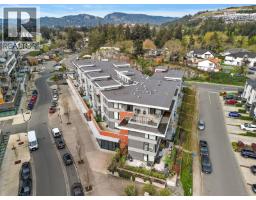
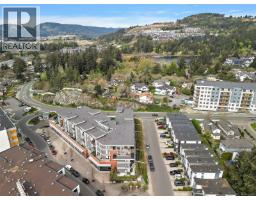
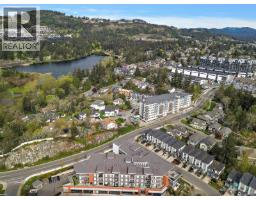
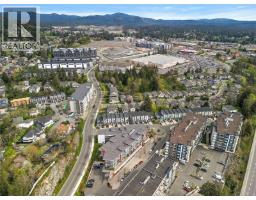
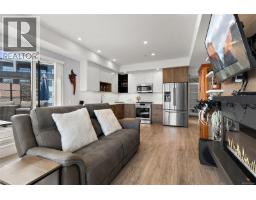
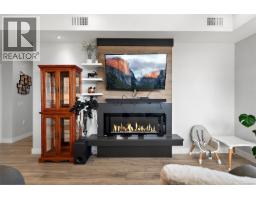
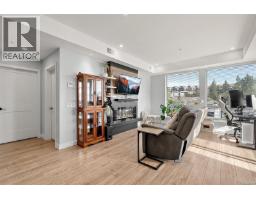
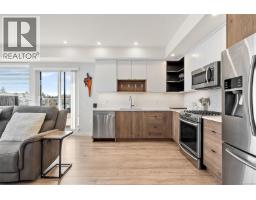
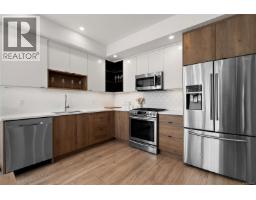
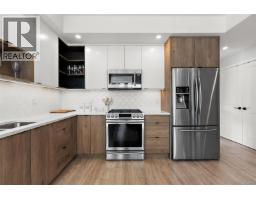
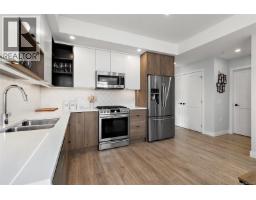
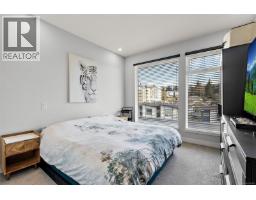
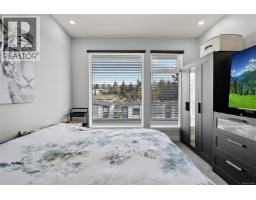
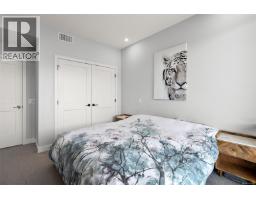
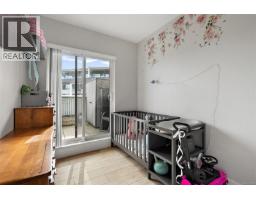
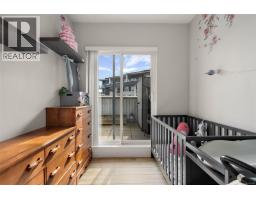
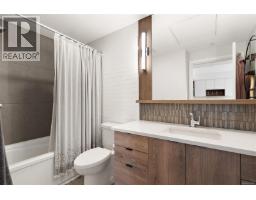
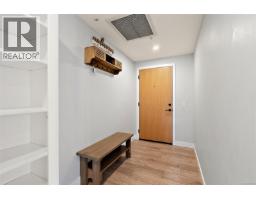
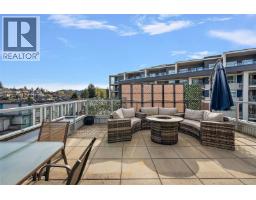
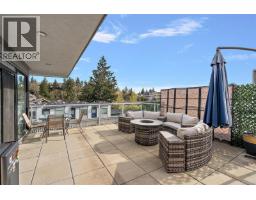
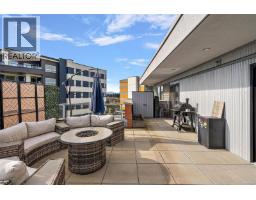
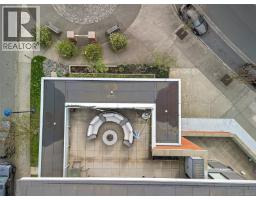
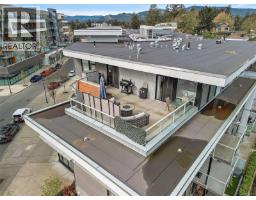
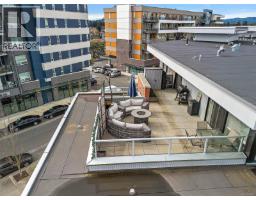
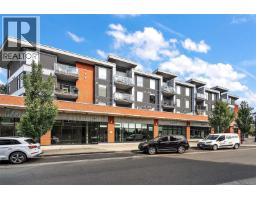
$379 MonthlyPerched on the top floor of the prestigious Residence One, this luminous corner suite delivers refined contemporary living. Soaring 9' ceilings, a gracious entry hall, and an open-concept layout create an immediate sense of sophistication, while the sleek kitchen impresses with a gas range, custom millwork, and quartz countertops. A linear electric fireplace with bespoke built-in shelving anchors the living space, and the spa-inspired bathroom rounds out the interior with modern elegance. The dual-bedroom layout provides excellent privacy. Excellent sound suppression with concrete between each floor. The crown jewel? A breathtaking 460 square foot private terrace with coveted South and East exposure — your personal outdoor sanctuary, perfect for entertaining or quiet morning coffees in the sun. Secure parking, storage locker, fitness centre, and bike storage are all included, with pets, rentals, and BBQs permitted. Minutes from premier shopping — this is effortless, elevated living. VRF heating and air conditioning included in your monthly strata fees. (id:37253)
Property Details
| MLS® Number | 1039740 |
| Property Type | Single Family |
| Neigbourhood | Florence Lake |
| Community Features | Pets Allowed With Restrictions, Family Oriented |
| Parking Space Total | 1 |
| Plan | Eps5149 |
| Structure | Patio(s) |
Building
| Bathroom Total | 1 |
| Bedrooms Total | 2 |
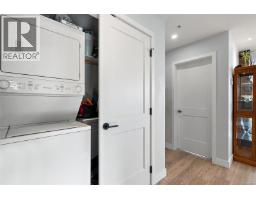
| Appliances | Dishwasher, Dryer, Microwave, Range - Gas, Refrigerator, Washer |
| Constructed Date | 2018 |
| Cooling Type | Air Conditioned, Central Air Conditioning |
| Fireplace Present | Yes |
| Fireplace Total | 1 |
| Heating Fuel | Natural Gas |
| Heating Type | Forced Air, Heat Pump |
| Size Interior | 764 Sqft |
| Type | Apartment |
Parking
| Underground |
Land
| Acreage | No |
| Size Irregular | 764 |
| Size Total | 764 Sqft |
| Size Total Text | 764 Sqft |
| Zoning Type | Multi-family |
Rooms
| Level | Type | Length | Width | Dimensions |
|---|---|---|---|---|
| Main Level | Patio | 10' x 8' | ||
| Main Level | Patio | 19' x 18' | ||
| Main Level | Kitchen | 10' x 13' | ||
| Main Level | Entrance | 5' x 16' | ||
| Main Level | Bathroom | 4-Piece | ||
| Main Level | Bedroom | 8' x 9' | ||
| Main Level | Primary Bedroom | 11' x 11' | ||
| Main Level | Living Room | 12' x 13' |
https://www.realtor.ca/real-estate/29872776/412-950-whirlaway-cres-langford-florence-lake

The trademarks REALTOR®, REALTORS®, and the REALTOR® logo are controlled by The Canadian Real Estate Association (CREA) and identify real estate professionals who are members of CREA. The trademarks MLS®, Multiple Listing Service® and the associated logos are owned by The Canadian Real Estate Association (CREA) and identify the quality of services provided by real estate professionals who are members of CREA. The trademark DDF® is owned by The Canadian Real Estate Association (CREA) and identifies CREA's Data Distribution Facility (DDF®)
August 16 2026 12:04:00
Victoria Real Estate Board
Coldwell Banker Oceanside Real Estate