
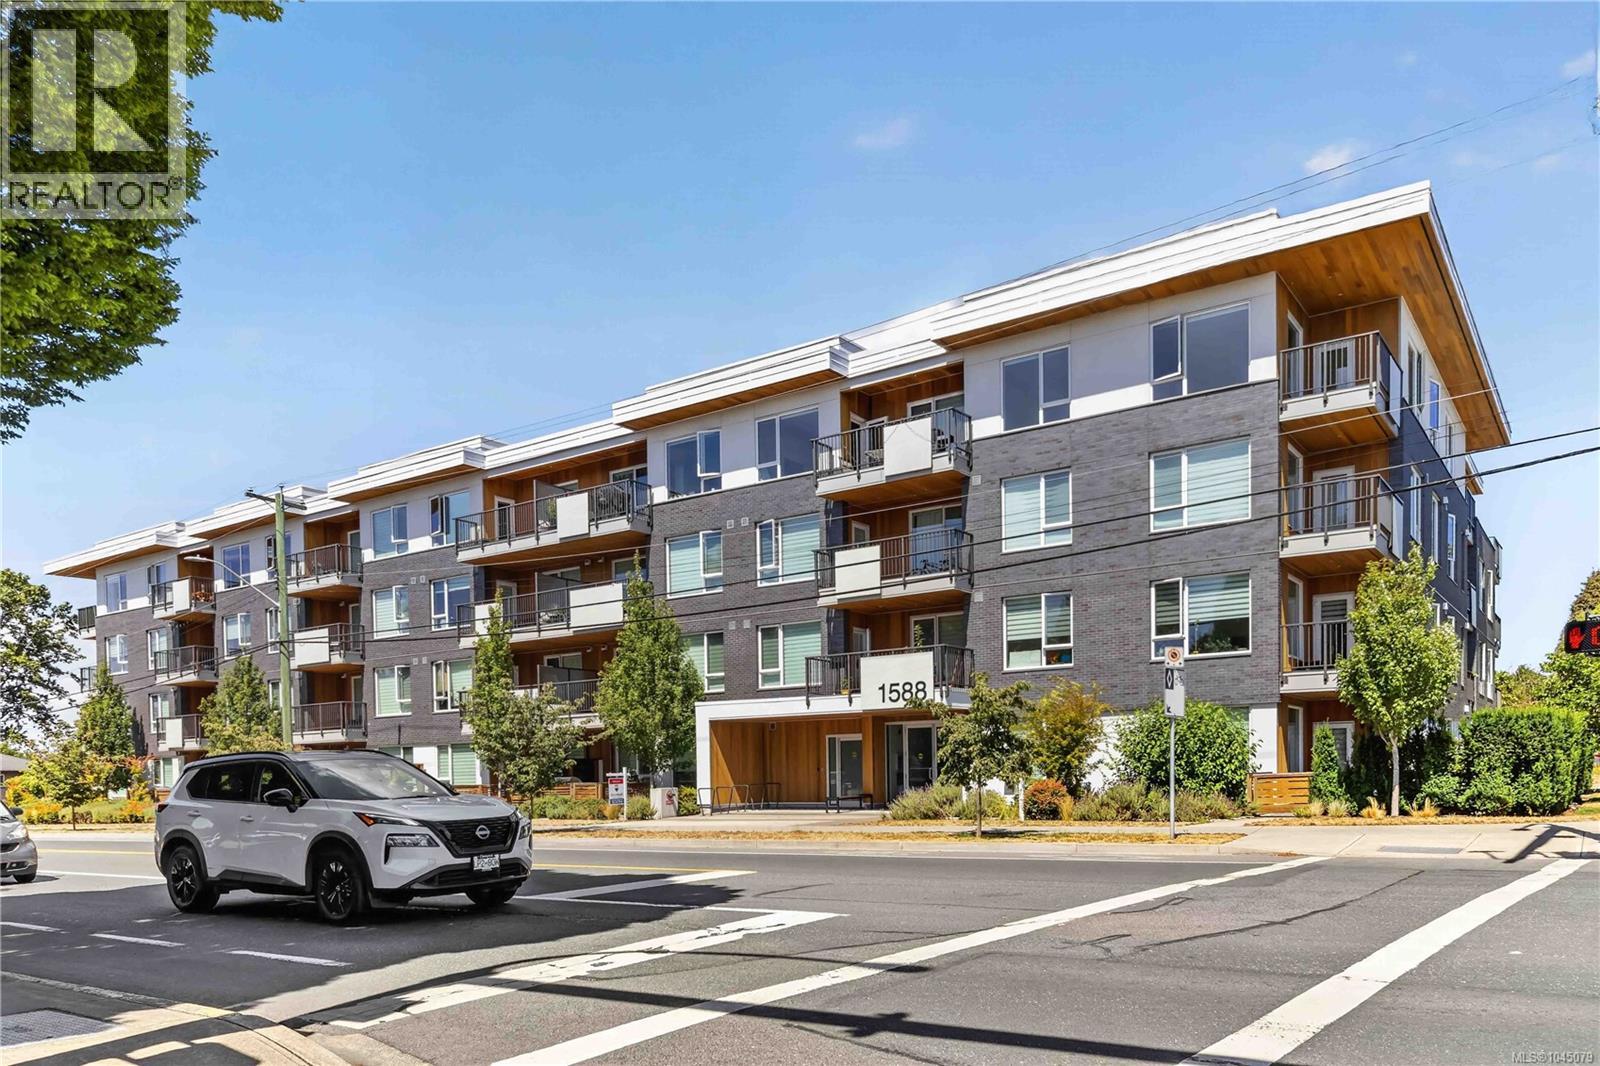
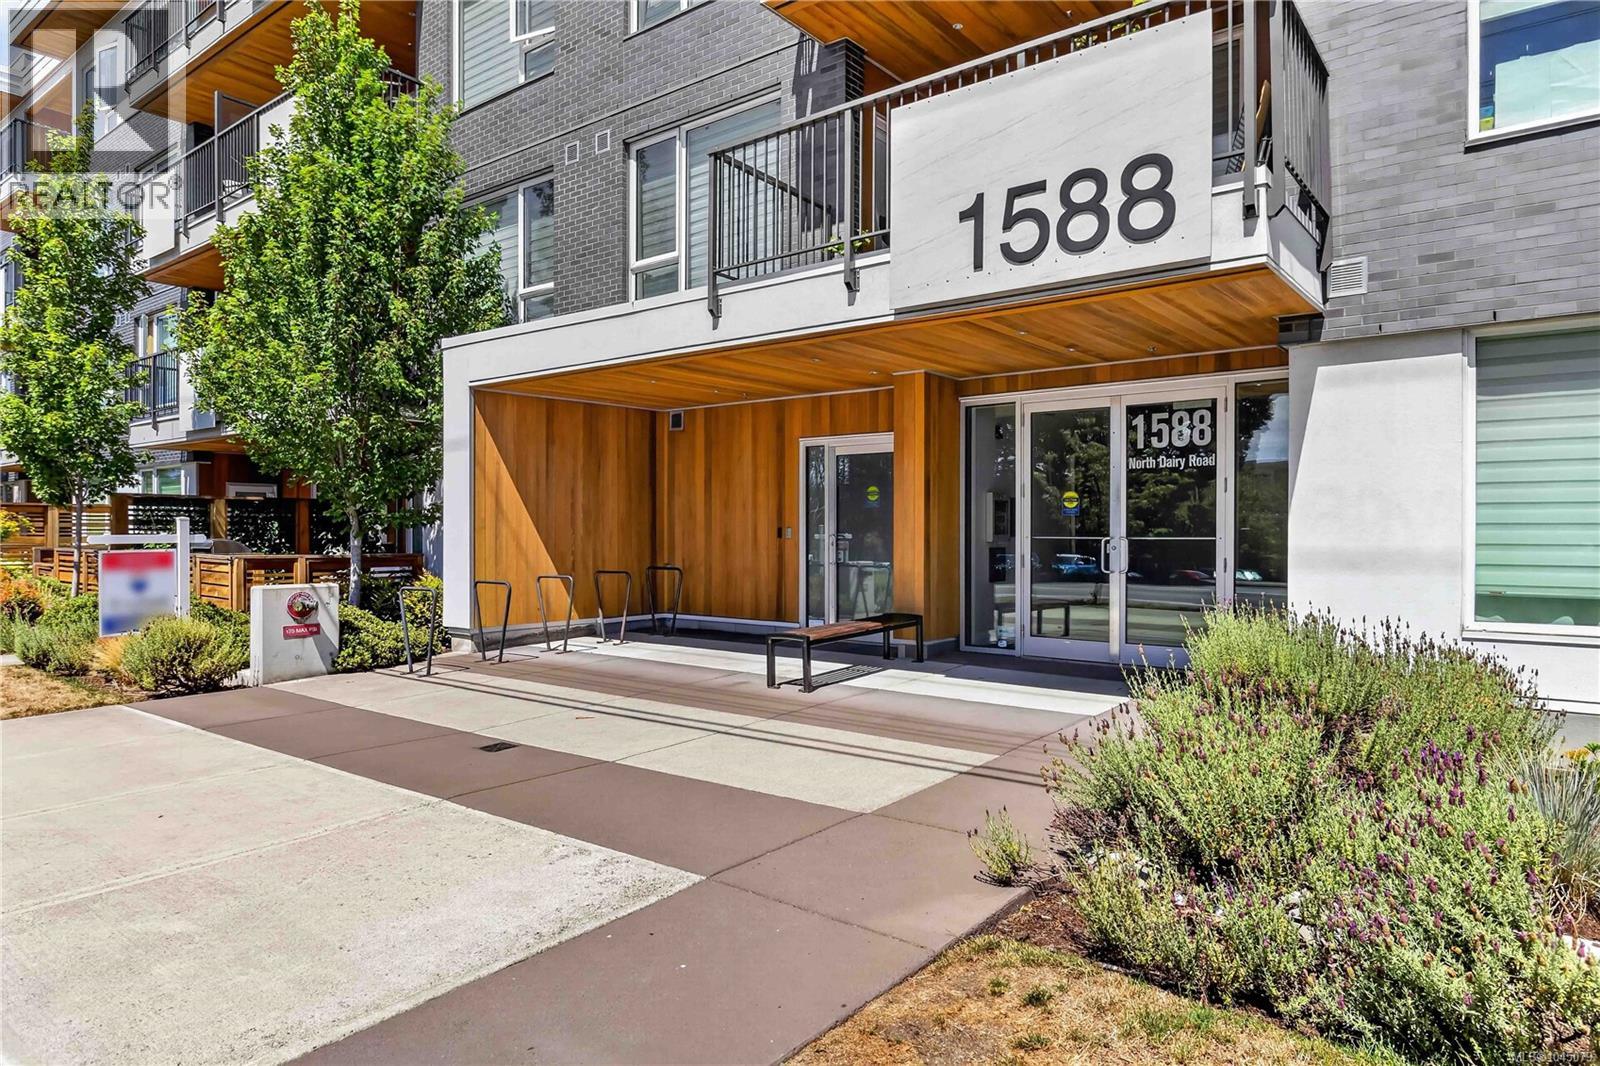
415 1588 North Dairy Rd Saanich, British Columbia V8T 3V4
$537,000Maintenance,
$295.67 Monthly
Maintenance,
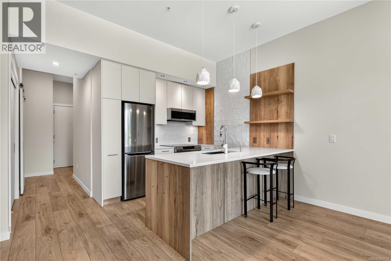
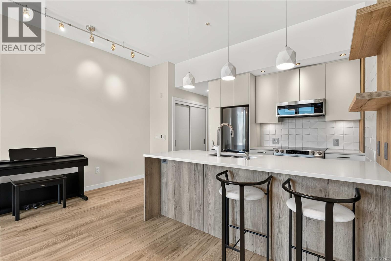
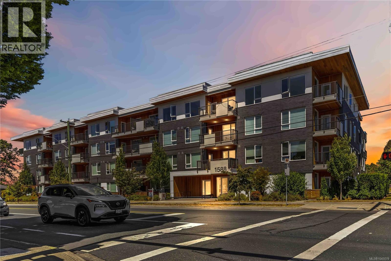
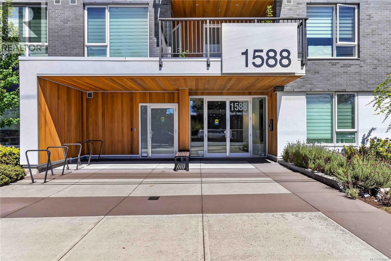
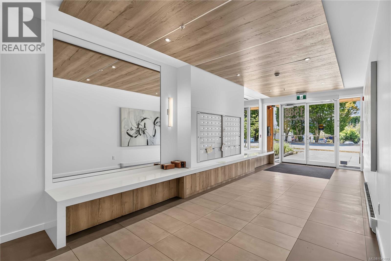
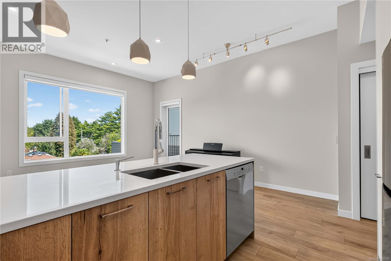
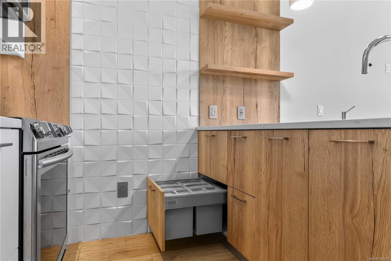
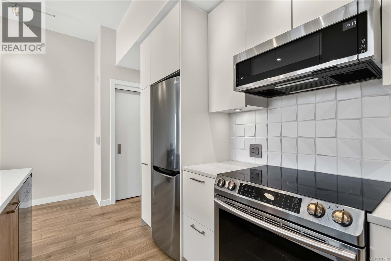
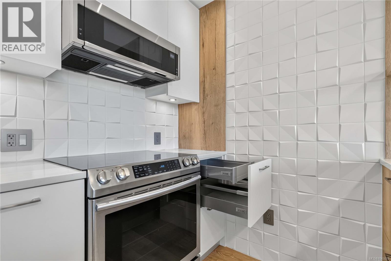
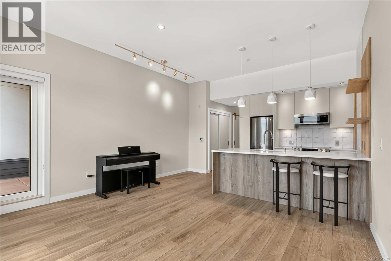
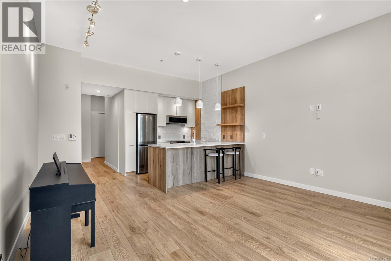
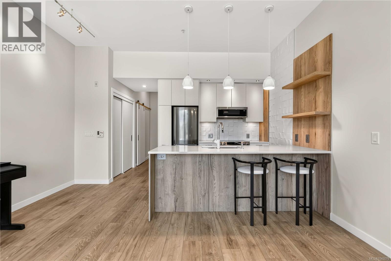
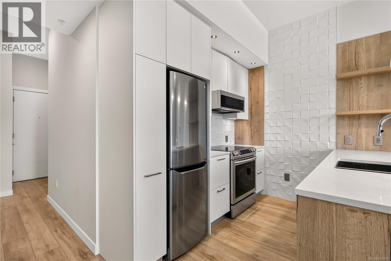
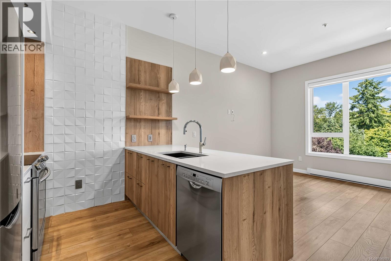
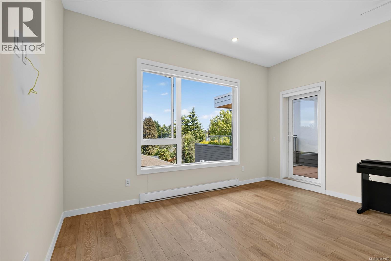
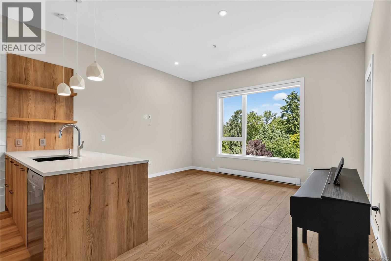
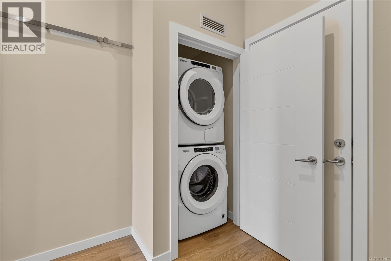
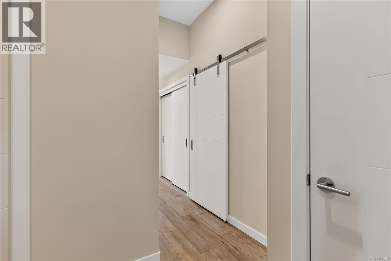
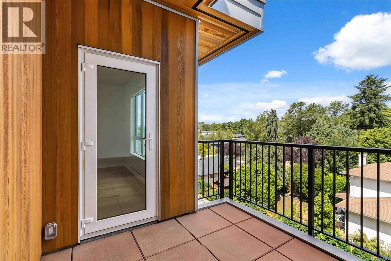
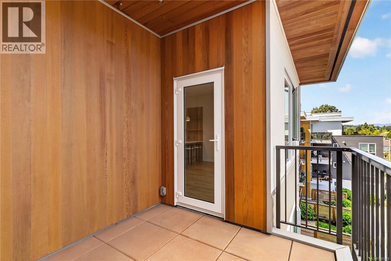
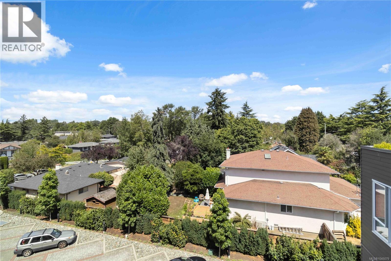
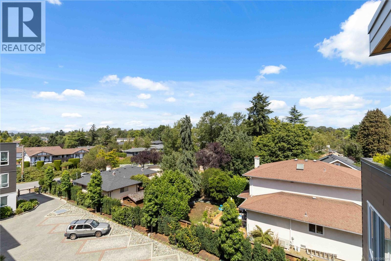
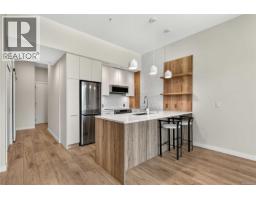
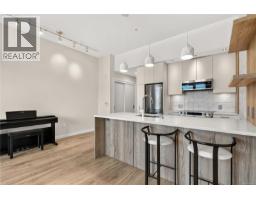
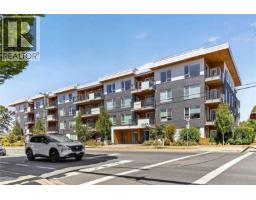
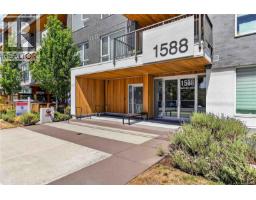
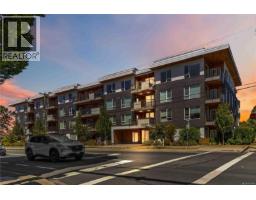
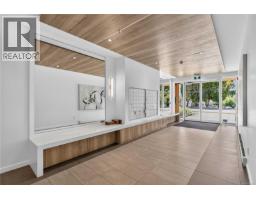
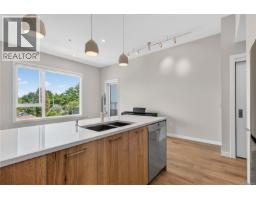
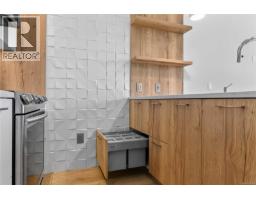
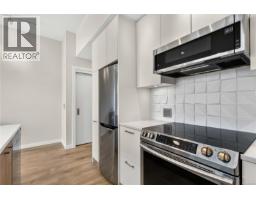
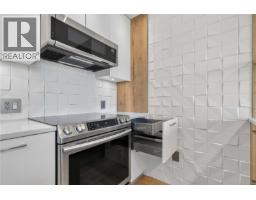
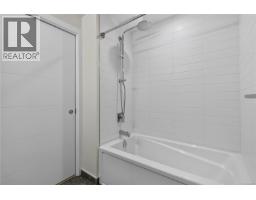
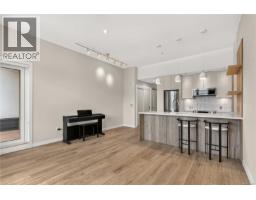
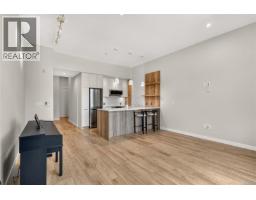
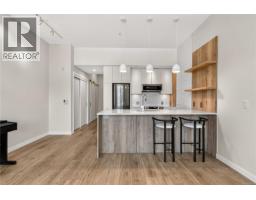
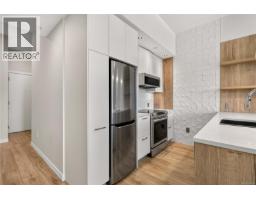
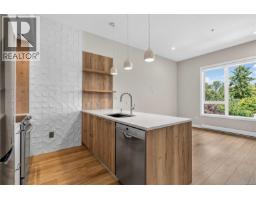
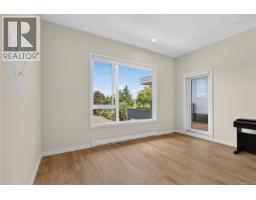
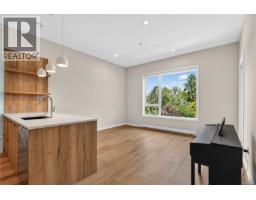
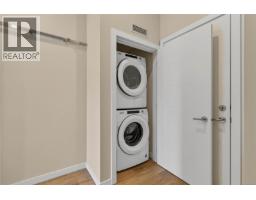
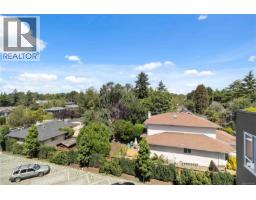
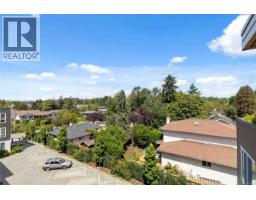
$295.67 MonthlyWelcome to Fifteen88, where striking architecture meets everyday convenience in one of Victoria's most sought-after locations. This East-facing Jr. 1-bedroom, 1-bath plus den home offers 615 sq. ft. of smartly designed living space, with an open-concept layout, over-height ceilings and no shortage of storage. The kitchen is built for real cooking, with premium appliances, a pull-out pantry and open display built-ins finished in a designer palette by Nygaard Interiors. As a resident, you'll have access to Fifteen88's shared amenities, including an owners' patio and a bike maintenance workshop, all built by award-winning developer Abstract. Whether you're looking for a smart first home or a low-maintenance space in the city, this one is worth a look. (id:37253)
Property Details
| MLS® Number | 1045079 |
| Property Type | Single Family |
| Neigbourhood | Cedar Hill |
| Community Name | Fifteen88 |
| Community Features | Pets Allowed With Restrictions, Family Oriented |
| Features | Rectangular |
| Plan | Eps6759 |
Building
| Bathroom Total | 1 |
| Bedrooms Total | 1 |
| Constructed Date | 2020 |
| Cooling Type | None |
| Heating Fuel | Electric |
| Heating Type | Baseboard Heaters |
| Size Interior | 615 Sqft |
| Type | Apartment |
Parking
| None |
Land
| Acreage | No |
| Size Irregular | 615 |
| Size Total | 615 Sqft |
| Size Total Text | 615 Sqft |
| Zoning Type | Residential |
Rooms
| Level | Type | Length | Width | Dimensions |
|---|---|---|---|---|
| Main Level | Den | 7' x 6' | ||
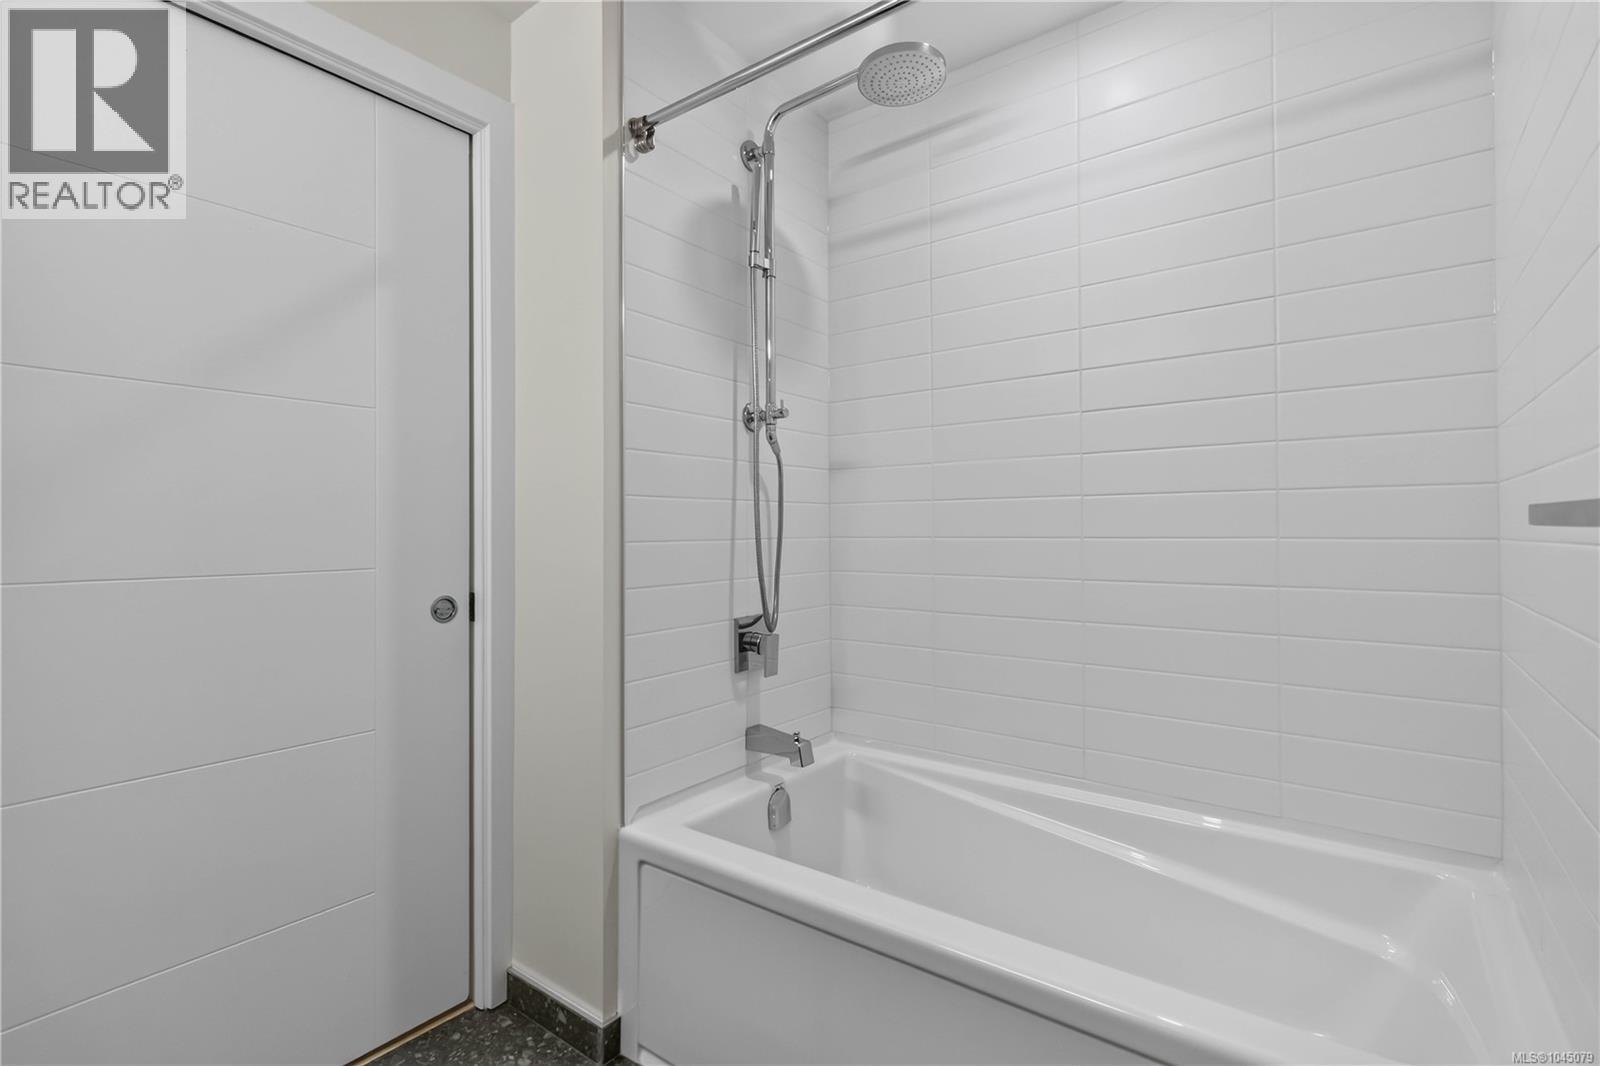
| Main Level | Bathroom | 3-Piece | ||
| Main Level | Primary Bedroom | 11' x 8' | ||
| Main Level | Kitchen | 10' x 9' | ||
| Main Level | Dining Room | 7' x 7' | ||
| Main Level | Living Room | 15' x 12' | ||
| Main Level | Entrance | 6' x 4' | ||
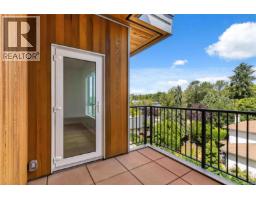
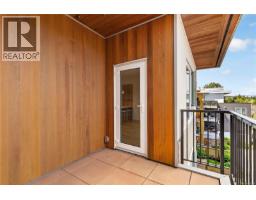
| Main Level | Balcony | 9' x 8' |
https://www.realtor.ca/real-estate/30117511/415-1588-north-dairy-rd-saanich-cedar-hill

The trademarks REALTOR®, REALTORS®, and the REALTOR® logo are controlled by The Canadian Real Estate Association (CREA) and identify real estate professionals who are members of CREA. The trademarks MLS®, Multiple Listing Service® and the associated logos are owned by The Canadian Real Estate Association (CREA) and identify the quality of services provided by real estate professionals who are members of CREA. The trademark DDF® is owned by The Canadian Real Estate Association (CREA) and identifies CREA's Data Distribution Facility (DDF®)
August 05 2026 06:26:39
Victoria Real Estate Board
RE/MAX Camosun