
430 St. Patrick St Oak Bay, British Columbia V8S 4X3
$3,499,000
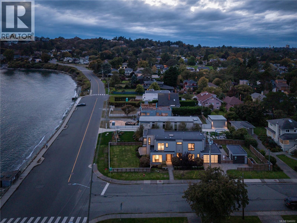
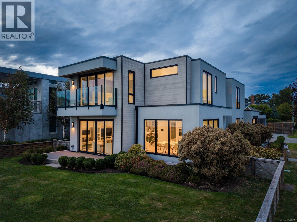
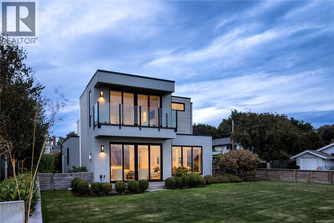
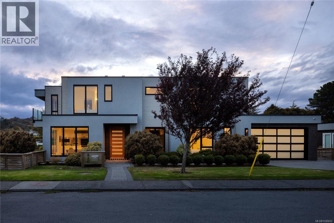
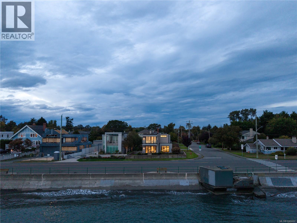
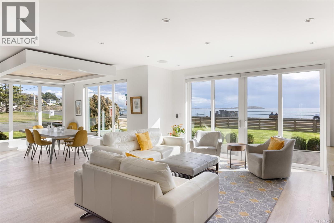
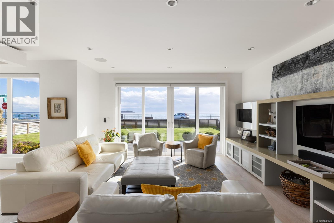
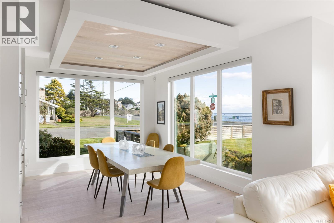
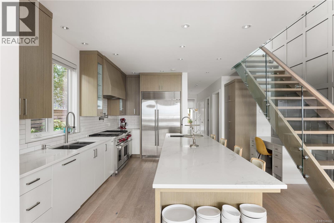
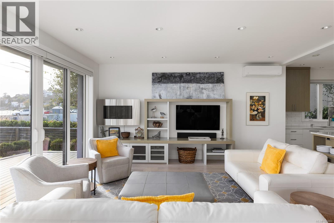
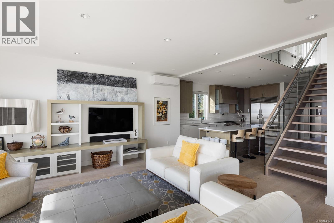
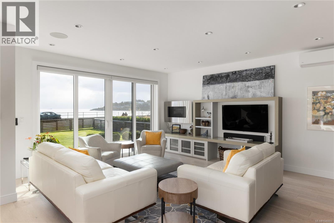
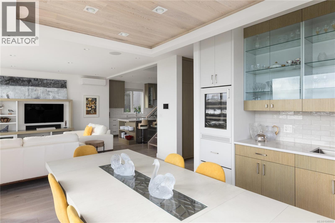
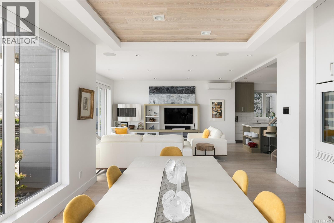
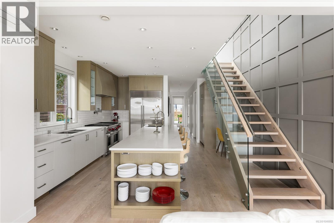
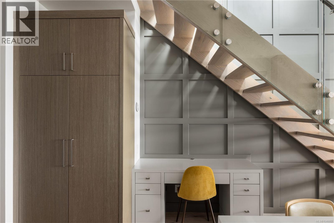
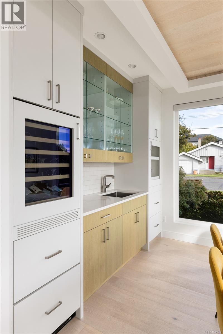
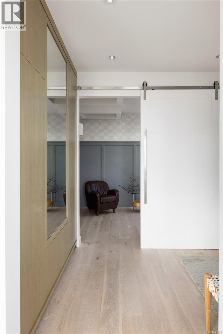
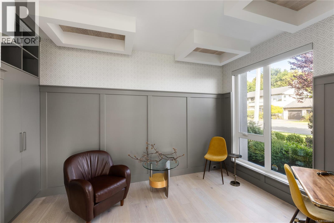
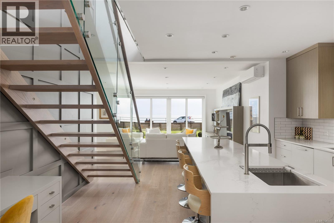
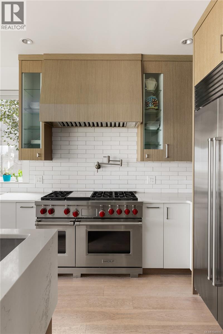
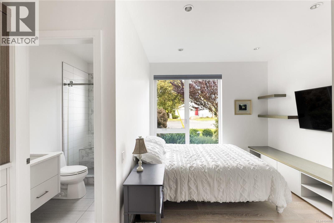
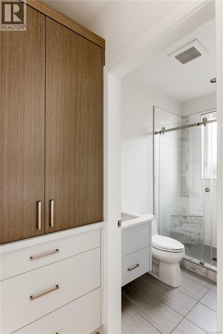
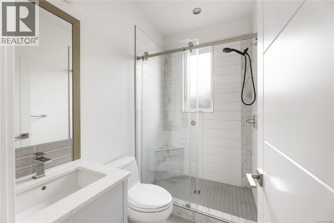
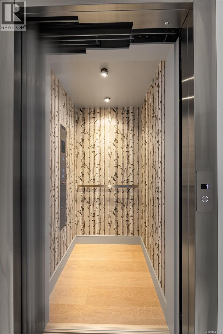
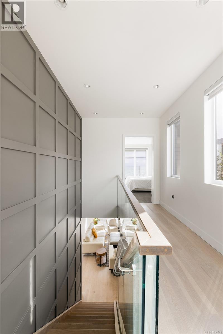
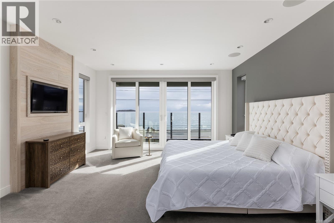
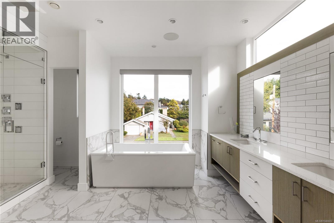
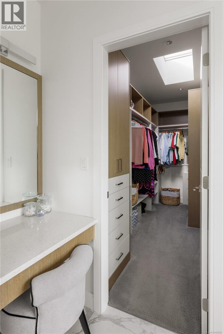
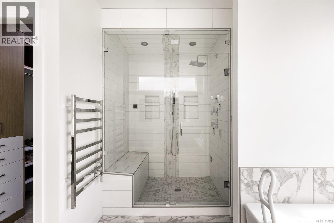
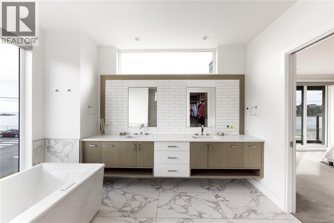
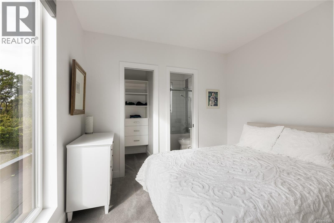
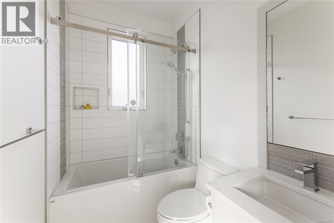
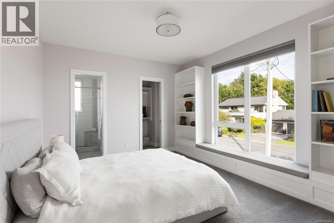
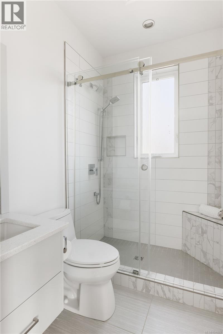
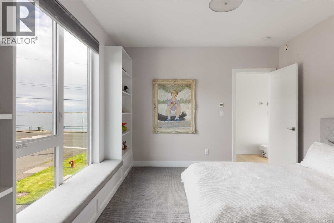
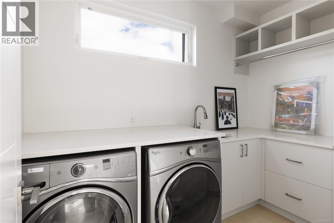
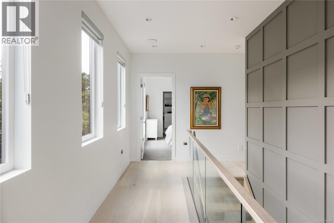
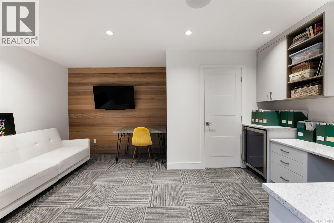
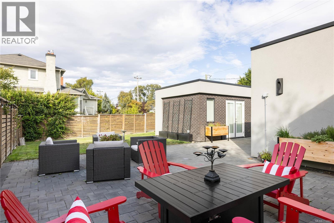
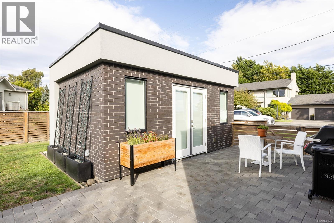
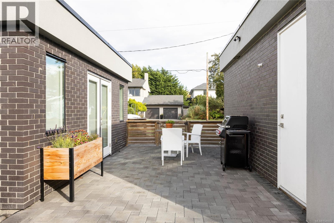
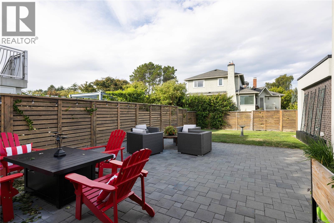
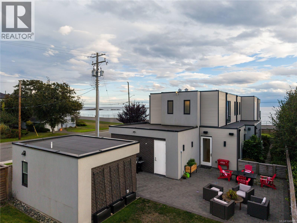
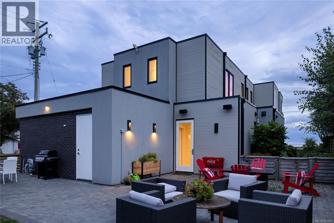
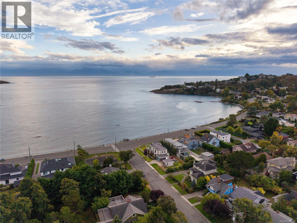
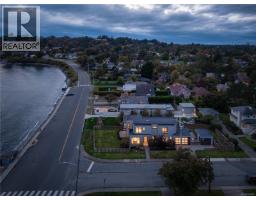
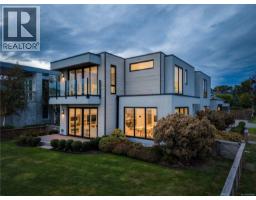
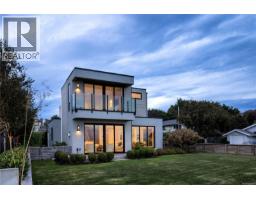
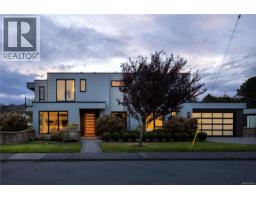
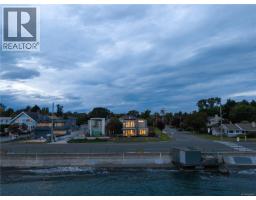
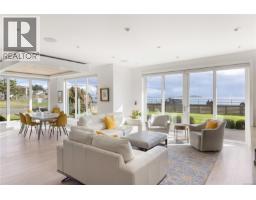
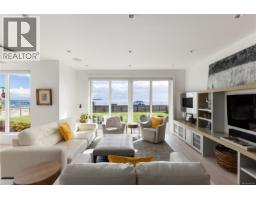
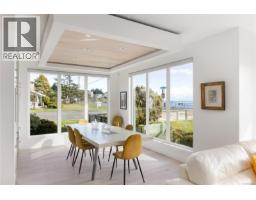
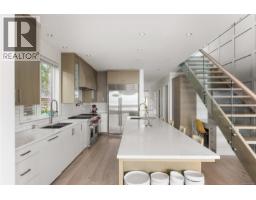
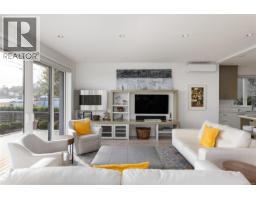
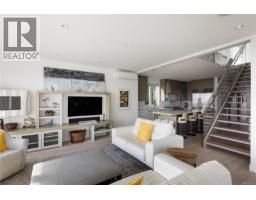
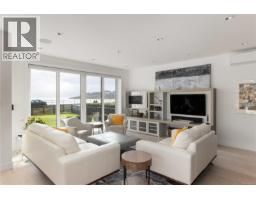
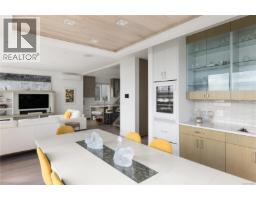
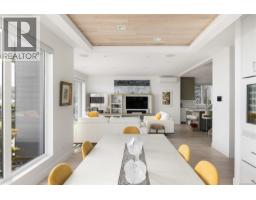
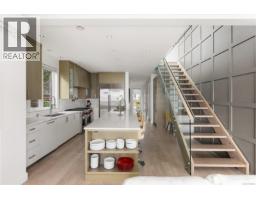
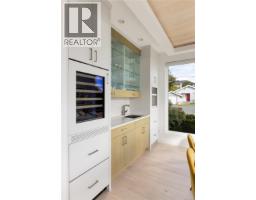
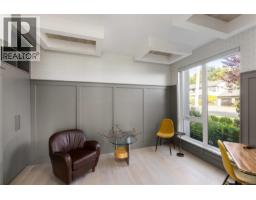
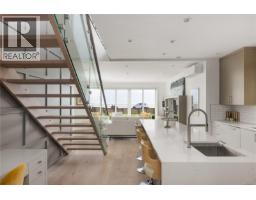
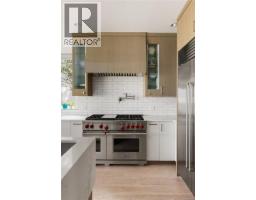
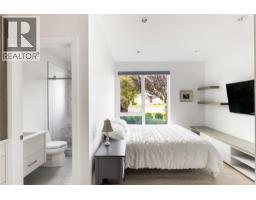
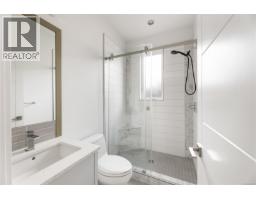
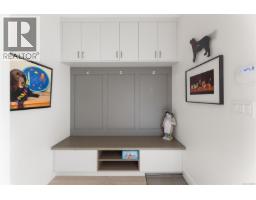
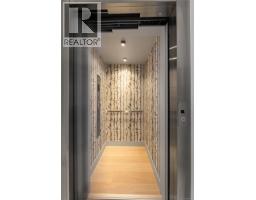
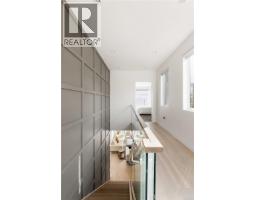
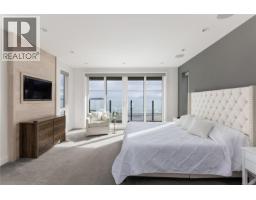
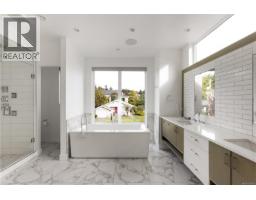
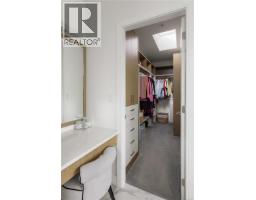
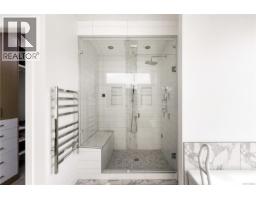
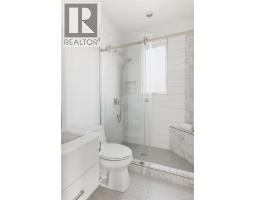
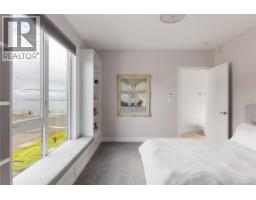
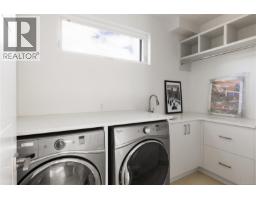
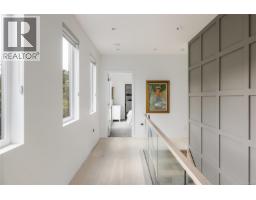
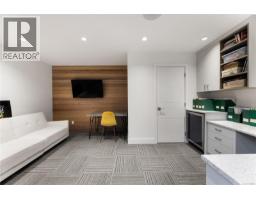
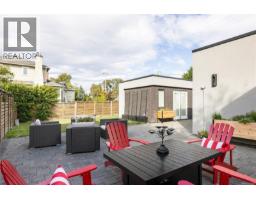
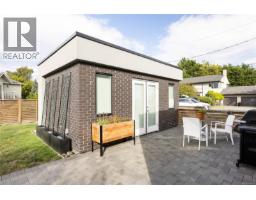
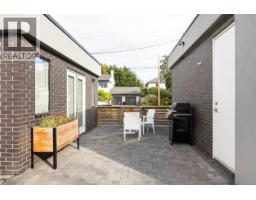
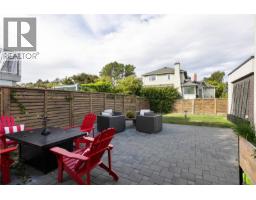
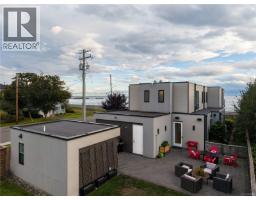
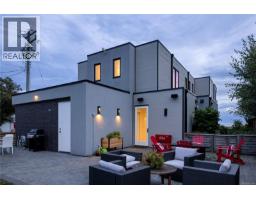
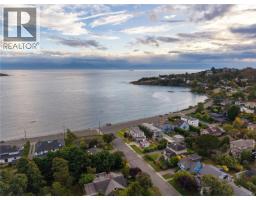
OPEN HOUSE SAT Aug 15, 1pm - 2.30pm Set along the Oak Bay waterfront, this award-winning modern residence offers over 3,000 sq ft of thoughtfully designed living space with ocean views throughout. The main floor is designed for both everyday living and entertaining, with a chef-inspired kitchen featuring Wolf and Sub-Zero appliances, an open-concept living and dining area, office, and bedroom with ensuite. Upstairs, the primary suite features a private balcony, walk-in closet, and spa-inspired 5-piece ensuite, complemented by two additional bedrooms, each with its own ensuite. A dedicated laundry room completes the upper level. An elevator connects both levels for added convenience. Outdoors, expansive patio and garden spaces extend the living area, while a detached studio offers additional flexibility. Complete with a double garage and ideally located near Willows Beach and Oak Bay Avenue, this exceptional home brings contemporary design to one of Victoria’s most desirable coastal settings. (id:37253)
Property Details
| MLS® Number | 1046602 |
| Property Type | Single Family |
| Neigbourhood | South Oak Bay |
| Features | Level Lot, Corner Site, Other, Rectangular, Marine Oriented |
| Parking Space Total | 4 |
| Plan | Epp58147 |
| Structure | Patio(s) |
| View Type | Mountain View, Ocean View |
Building
| Bathroom Total | 6 |
| Bedrooms Total | 4 |
| Appliances | Range, Dishwasher, Dryer, Microwave, Range - Gas, Refrigerator, Washer |
| Architectural Style | Contemporary |
| Constructed Date | 2016 |
| Cooling Type | Air Conditioned |
| Fireplace Present | Yes |
| Fireplace Total | 1 |
| Heating Fuel | Natural Gas, Other |
| Size Interior | 3,055 Sqft |
| Type | House |
Land
| Access Type | Road Access |
| Acreage | No |
| Size Irregular | 8019 |
| Size Total | 8019 Sqft |
| Size Total Text | 8019 Sqft |
| Zoning Description | Rs-5 |
| Zoning Type | Residential |
Rooms
| Level | Type | Length | Width | Dimensions |
|---|---|---|---|---|
| Second Level | Ensuite | 3-Piece | ||
| Second Level | Bedroom | 14 ft | 12 ft | 14 ft x 12 ft |
| Second Level | Ensuite | 4-Piece | ||
| Second Level | Bedroom | 14 ft | 11 ft | 14 ft x 11 ft |
| Second Level | Laundry Room | 10 ft | 6 ft | 10 ft x 6 ft |
| Second Level | Other | 17 ft | 4 ft | 17 ft x 4 ft |
| Second Level | Ensuite | 5-Piece | ||
| Second Level | Balcony | 3 ft | 14 ft | 3 ft x 14 ft |
| Second Level | Primary Bedroom | 17 ft | 15 ft | 17 ft x 15 ft |
| Main Level | Storage | 4 ft | 11 ft | 4 ft x 11 ft |
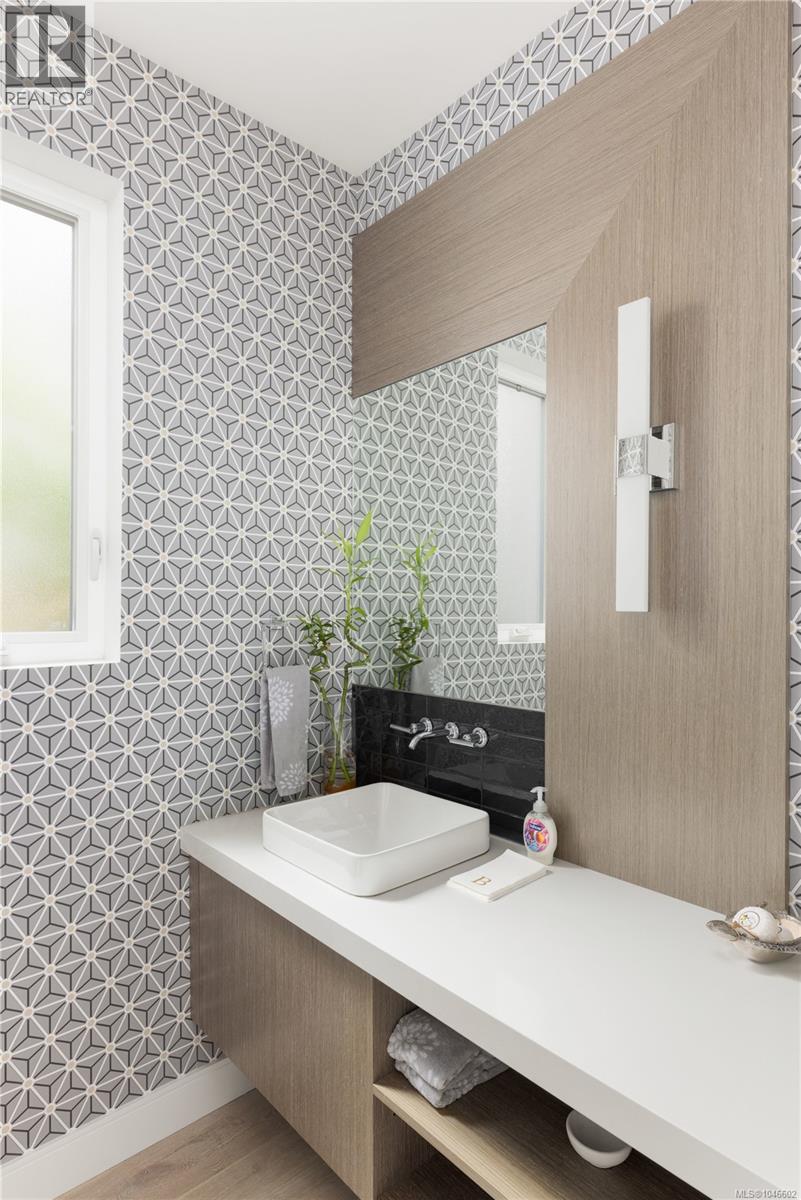
| Main Level | Bathroom | 2-Piece | ||
| Main Level | Media | 12 ft | 16 ft | 12 ft x 16 ft |
| Main Level | Patio | 11 ft | 21 ft | 11 ft x 21 ft |
| Main Level | Patio | 25 ft | 20 ft | 25 ft x 20 ft |
| Main Level | Bathroom | 2-Piece | ||
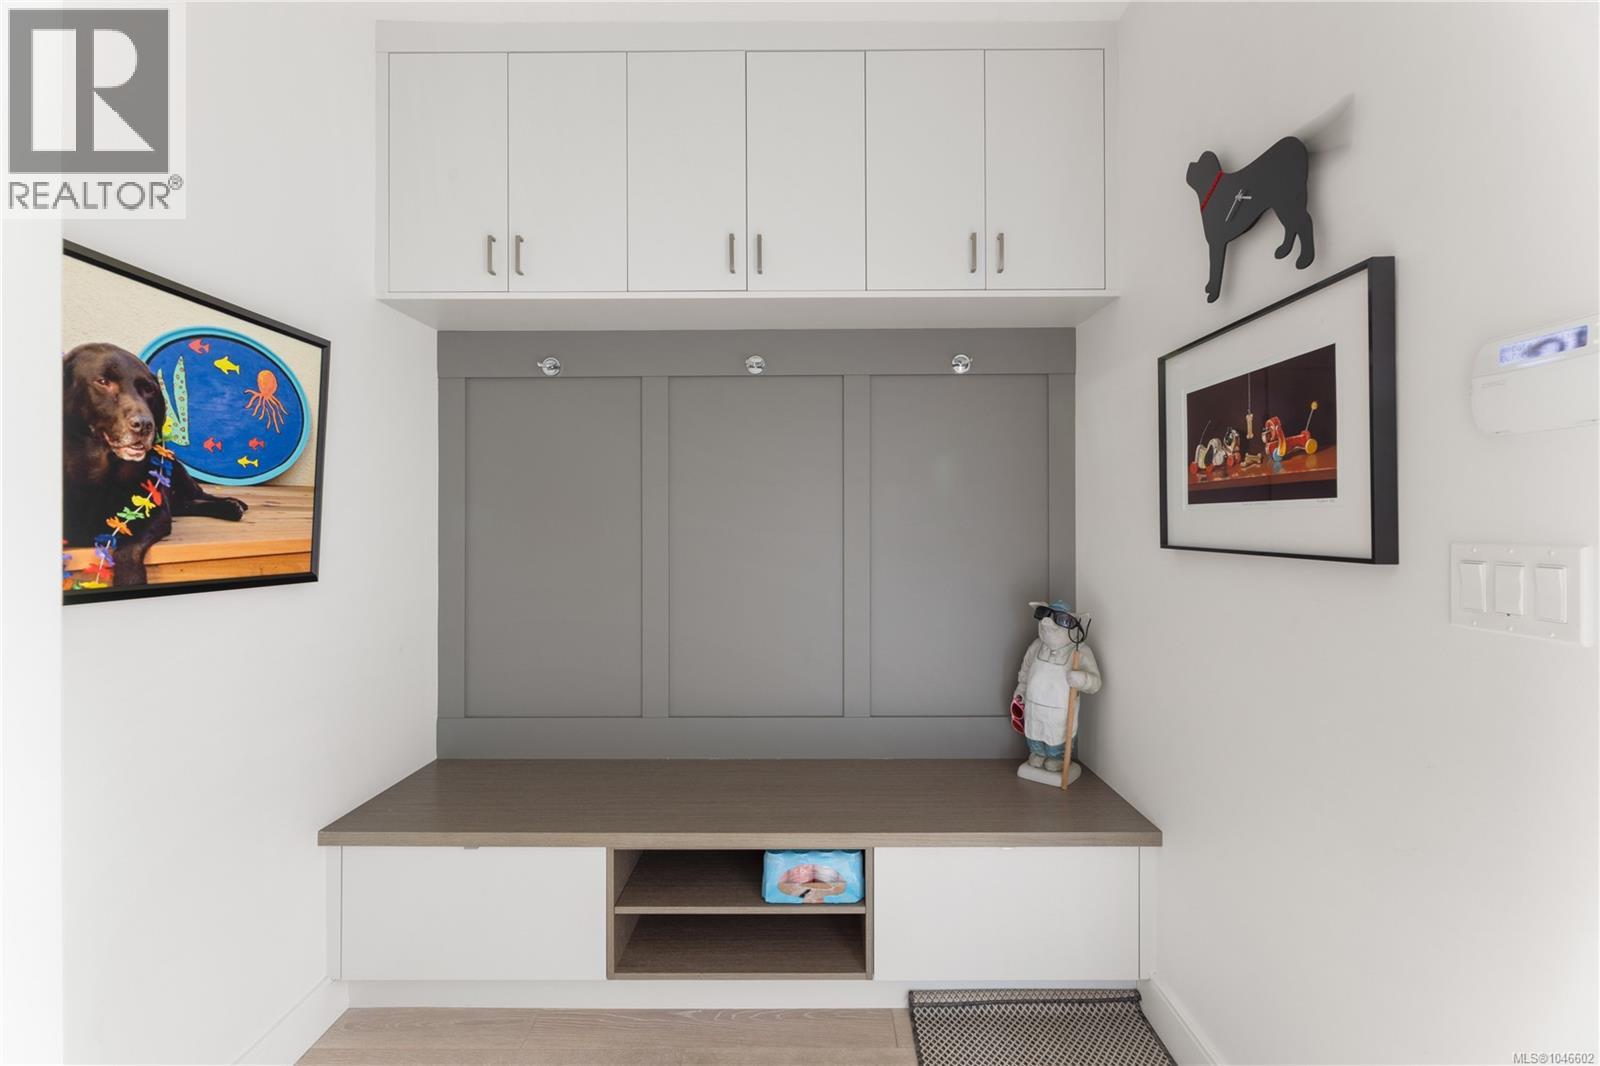
| Main Level | Mud Room | 7 ft | 5 ft | 7 ft x 5 ft |
| Main Level | Ensuite | 3-Piece | ||
| Main Level | Bedroom | 10 ft | 10 ft | 10 ft x 10 ft |
| Main Level | Pantry | 5 ft | 4 ft | 5 ft x 4 ft |
| Main Level | Kitchen | 17 ft | 12 ft | 17 ft x 12 ft |
| Main Level | Living Room | 17 ft | 15 ft | 17 ft x 15 ft |
| Main Level | Dining Room | 11 ft | 14 ft | 11 ft x 14 ft |
| Main Level | Office | 9 ft | 12 ft | 9 ft x 12 ft |
| Main Level | Entrance | 7 ft | 8 ft | 7 ft x 8 ft |
https://www.realtor.ca/real-estate/30141817/430-st-patrick-st-oak-bay-south-oak-bay

The trademarks REALTOR®, REALTORS®, and the REALTOR® logo are controlled by The Canadian Real Estate Association (CREA) and identify real estate professionals who are members of CREA. The trademarks MLS®, Multiple Listing Service® and the associated logos are owned by The Canadian Real Estate Association (CREA) and identify the quality of services provided by real estate professionals who are members of CREA. The trademark DDF® is owned by The Canadian Real Estate Association (CREA) and identifies CREA's Data Distribution Facility (DDF®)
August 22 2026 08:03:44
Victoria Real Estate Board
The Agency