
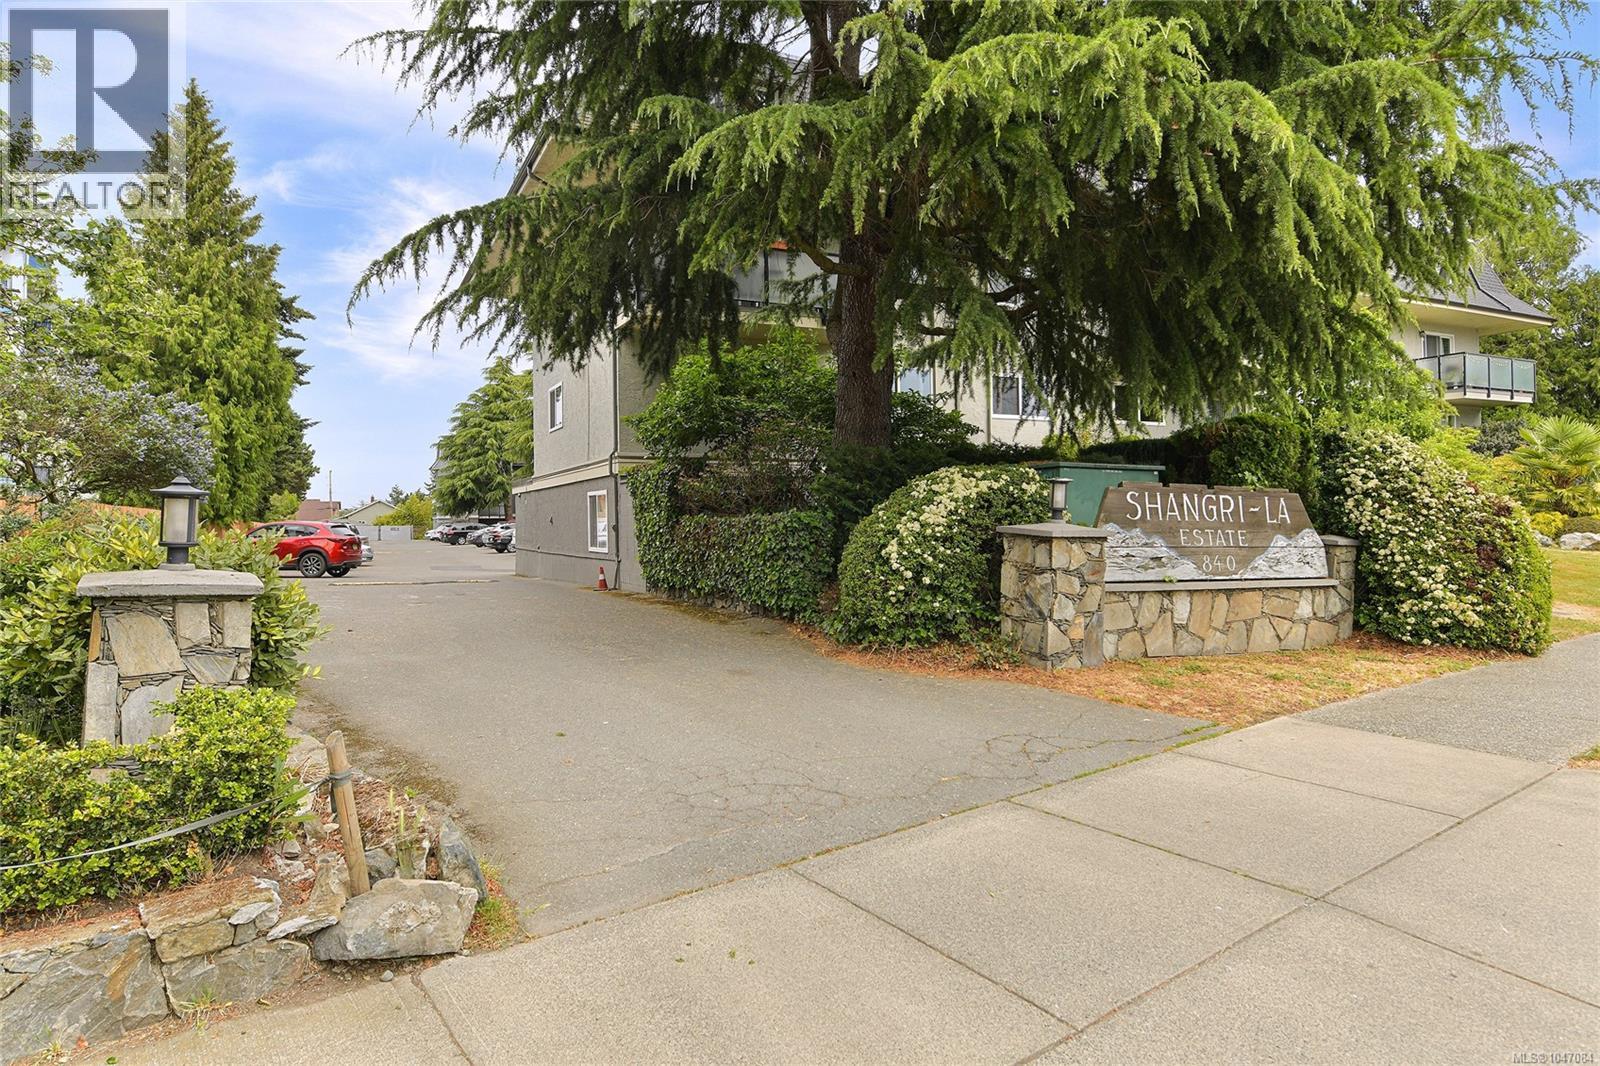
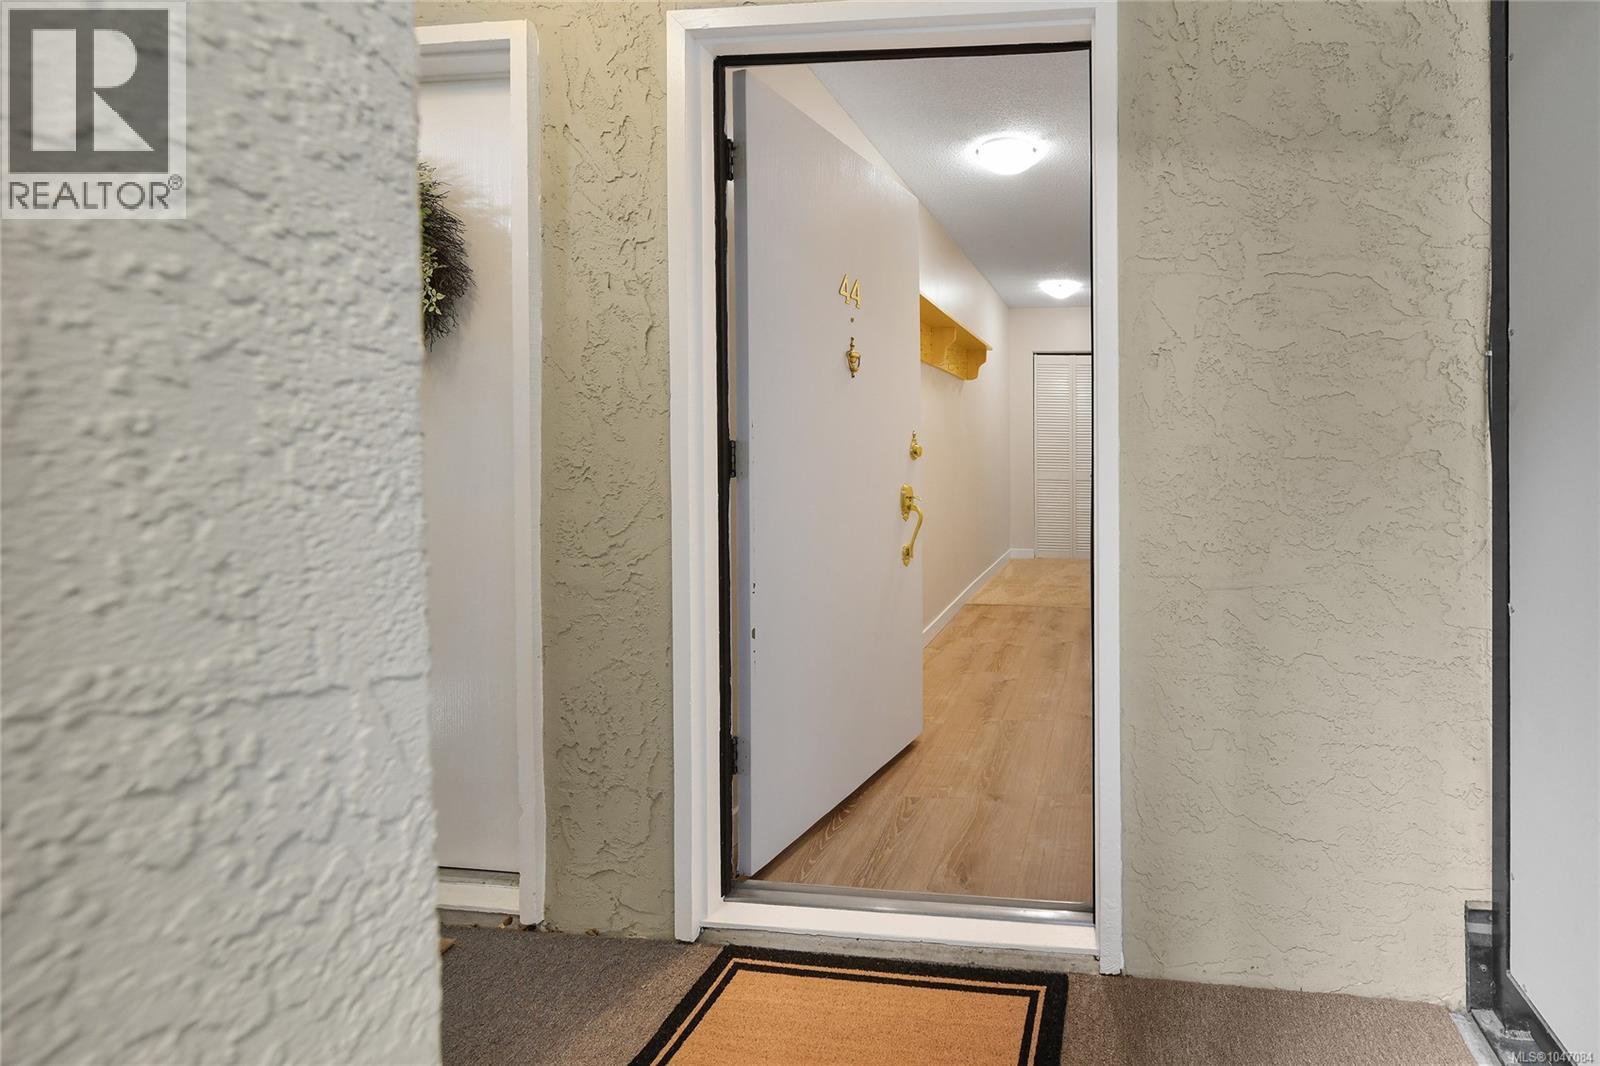
44 840 Craigflower Rd Esquimalt, British Columbia V9A 2X1
$540,000Maintenance,
$437 Monthly
Maintenance,
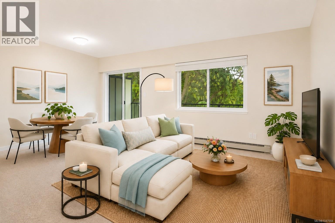
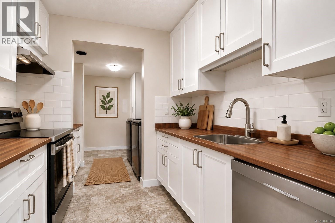
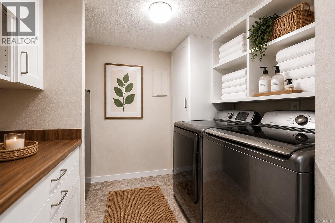
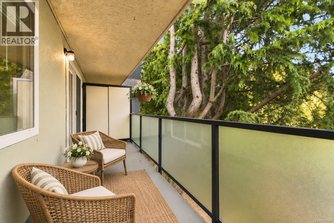
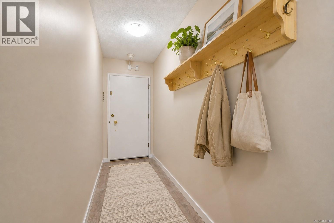
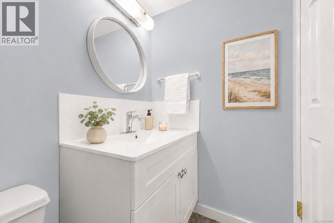
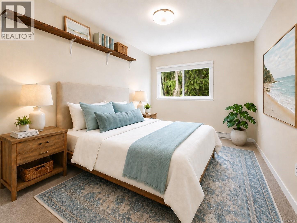
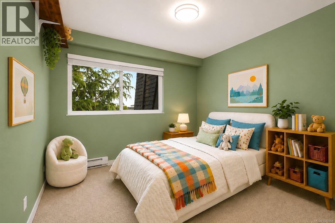
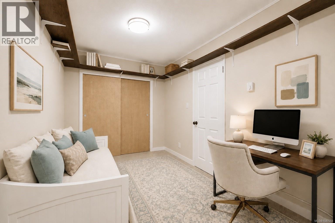
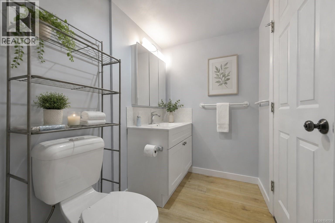
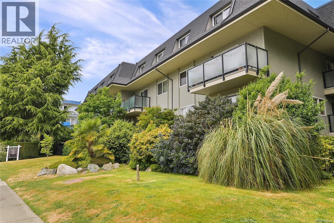
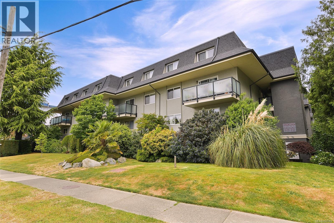
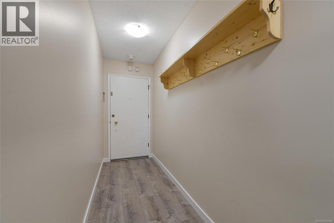
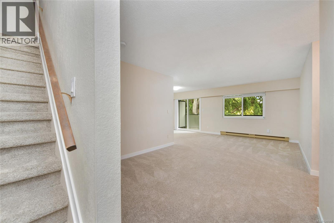
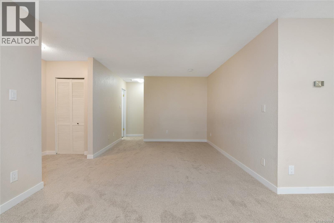
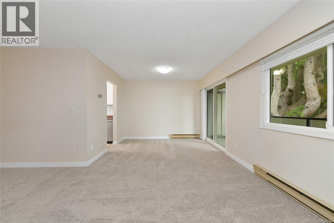
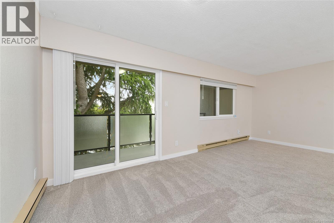
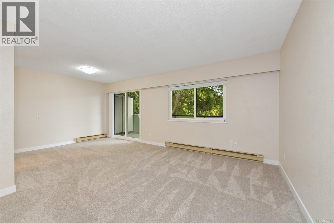
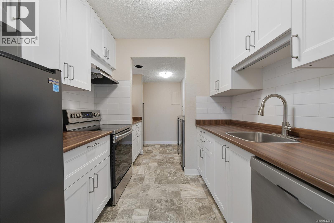
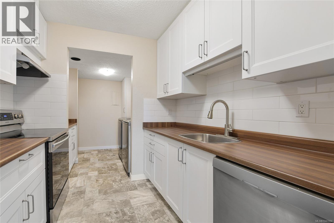
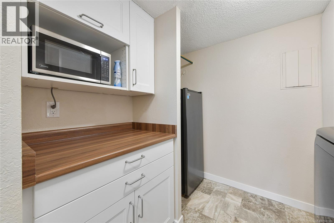
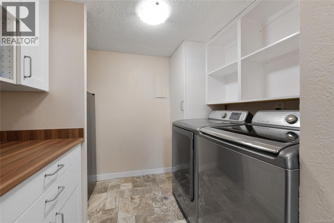
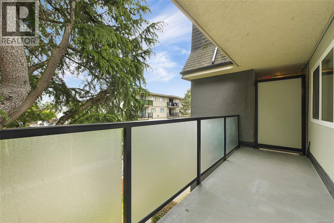
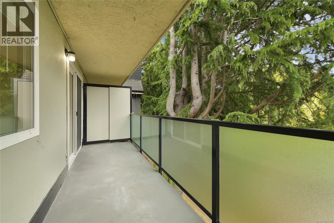
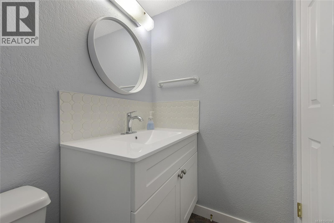
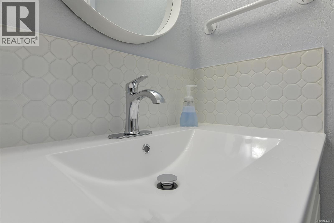
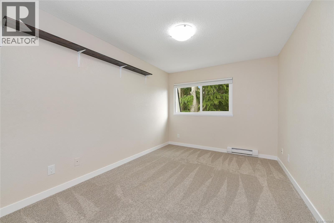
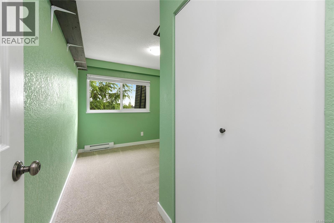
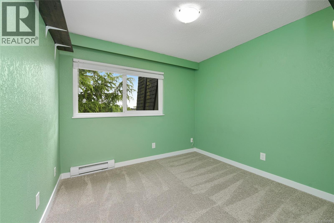
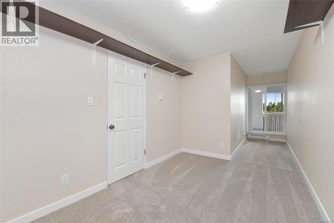
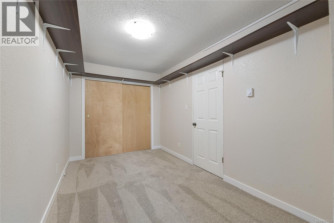
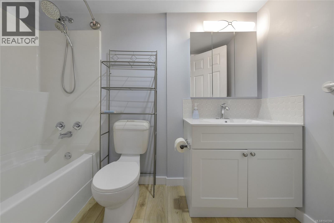
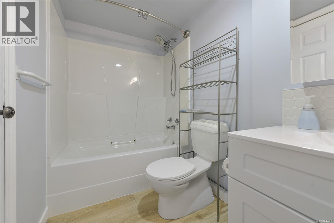
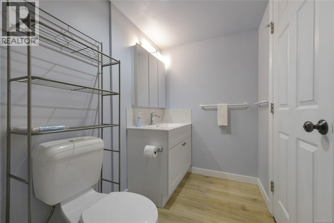
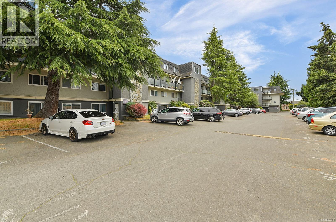
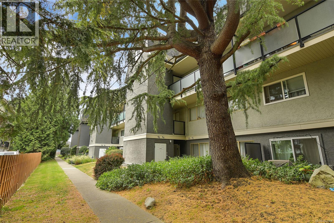
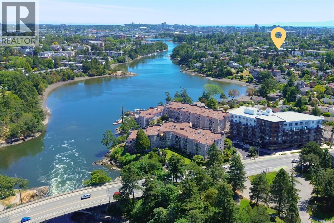
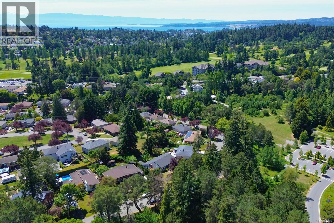
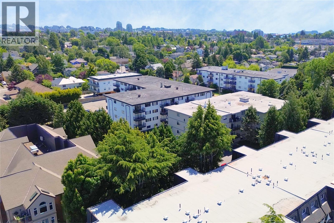
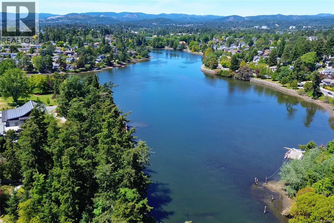
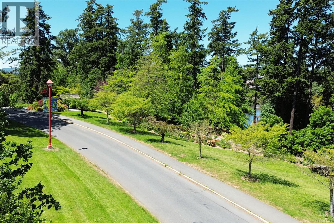
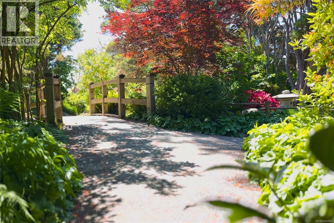
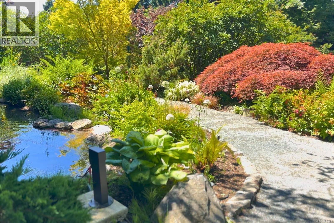
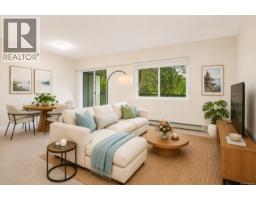
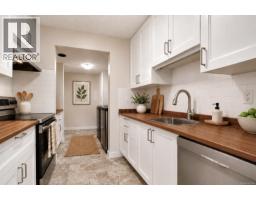
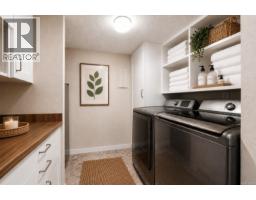
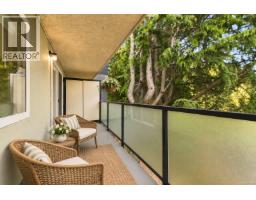
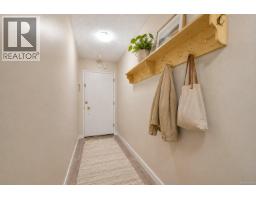
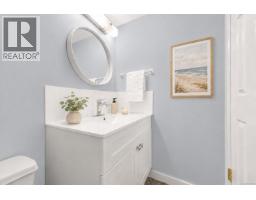
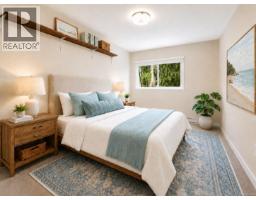
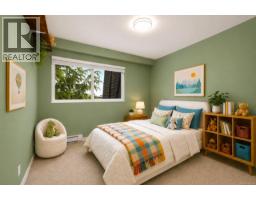
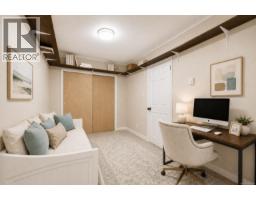
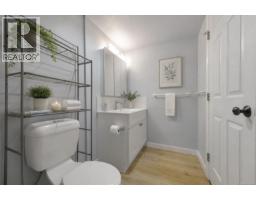
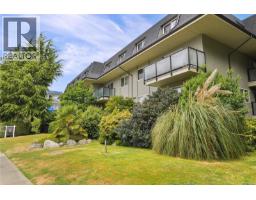
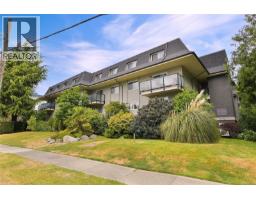
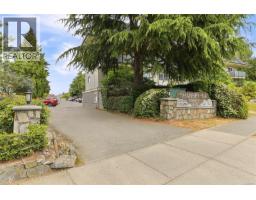
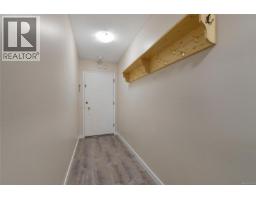
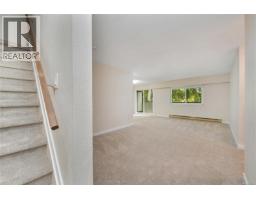
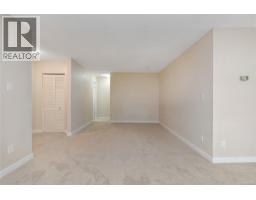
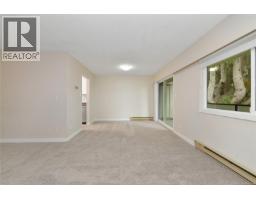
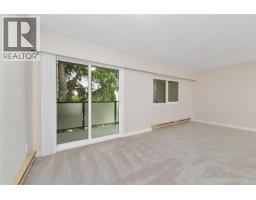
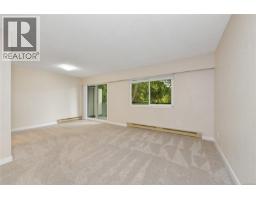
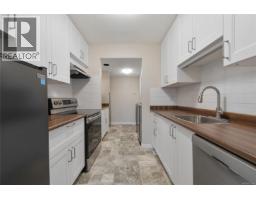
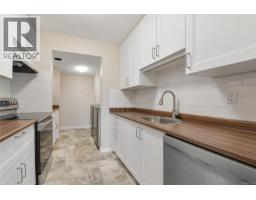
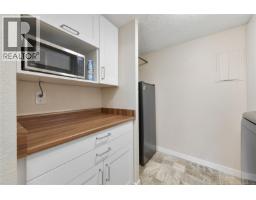
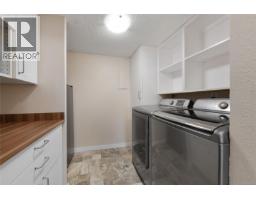
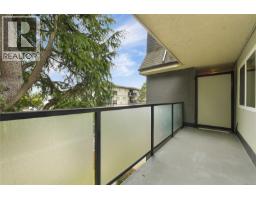
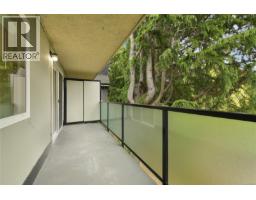
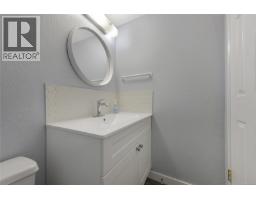
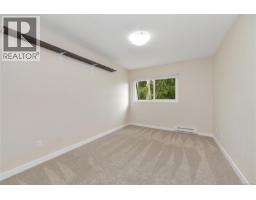
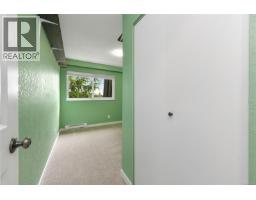
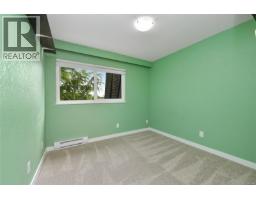
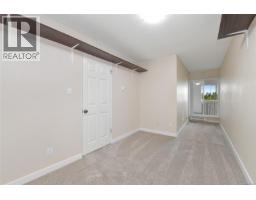
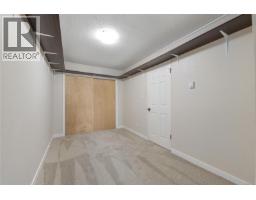
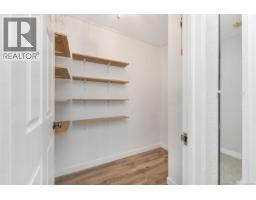
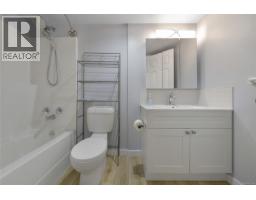
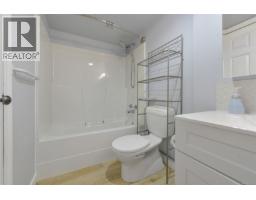
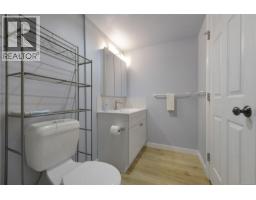
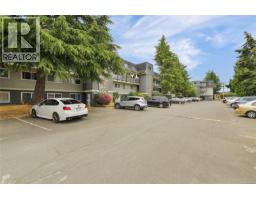
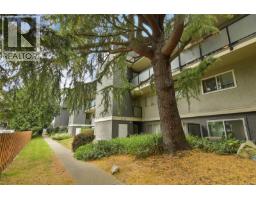
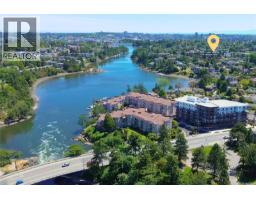
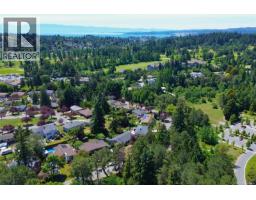
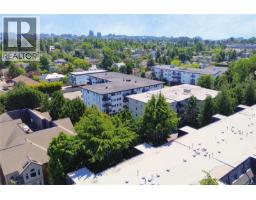
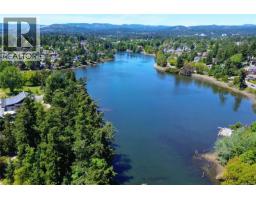
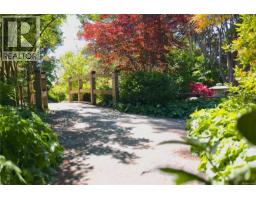
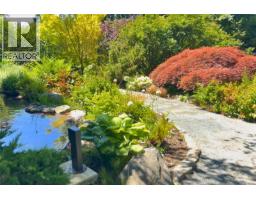
$437 MonthlyThree bedrooms. Two bathrooms. Two full levels. A great way to get into the market without settling for less space. This freshly renovated townhouse has not been lived in since the work was completed, so everything still feels fresh, right down to the brand-new carpet. Downstairs, there’s plenty of room to actually live, with generous living and dining spaces, an updated kitchen, full-size laundry and private outdoor space surrounded by greenery. Upstairs, all three bedrooms are tucked away from the main living areas for a little more peace and privacy. Newer appliances and updated bathrooms mean there’s no renovation list waiting for you. Dogs and cats of all sizes are welcome, and the location makes everyday life easy, with shopping, transit, parks, the Galloping Goose Trail and downtown Victoria all close by. Even better, the Gorge waterfront is nearby for an evening walk, a weekend wander or your new daily routine. (id:37253)
Property Details
| MLS® Number | 1047084 |
| Property Type | Single Family |
| Neigbourhood | Kinsmen Park |
| Community Name | Shangri La Estates |
| Community Features | Pets Allowed With Restrictions, Family Oriented |
| Features | Private Setting, Wooded Area, Rectangular |
| Parking Space Total | 1 |
| Plan | Vis40 |
| View Type | City View |
Building
| Bathroom Total | 2 |
| Bedrooms Total | 3 |
| Appliances | Dryer, Freezer, Microwave, Range - Electric, Refrigerator, Washer |
| Constructed Date | 1971 |
| Cooling Type | None |
| Heating Fuel | Electric |
| Heating Type | Baseboard Heaters |
| Size Interior | 1,316 Sqft |
| Type | Row / Townhouse |
Land
| Access Type | Road Access |
| Acreage | No |
| Size Irregular | 1298 |
| Size Total | 1298 Sqft |
| Size Total Text | 1298 Sqft |
| Zoning Type | Multi-family |
Rooms
| Level | Type | Length | Width | Dimensions |
|---|---|---|---|---|
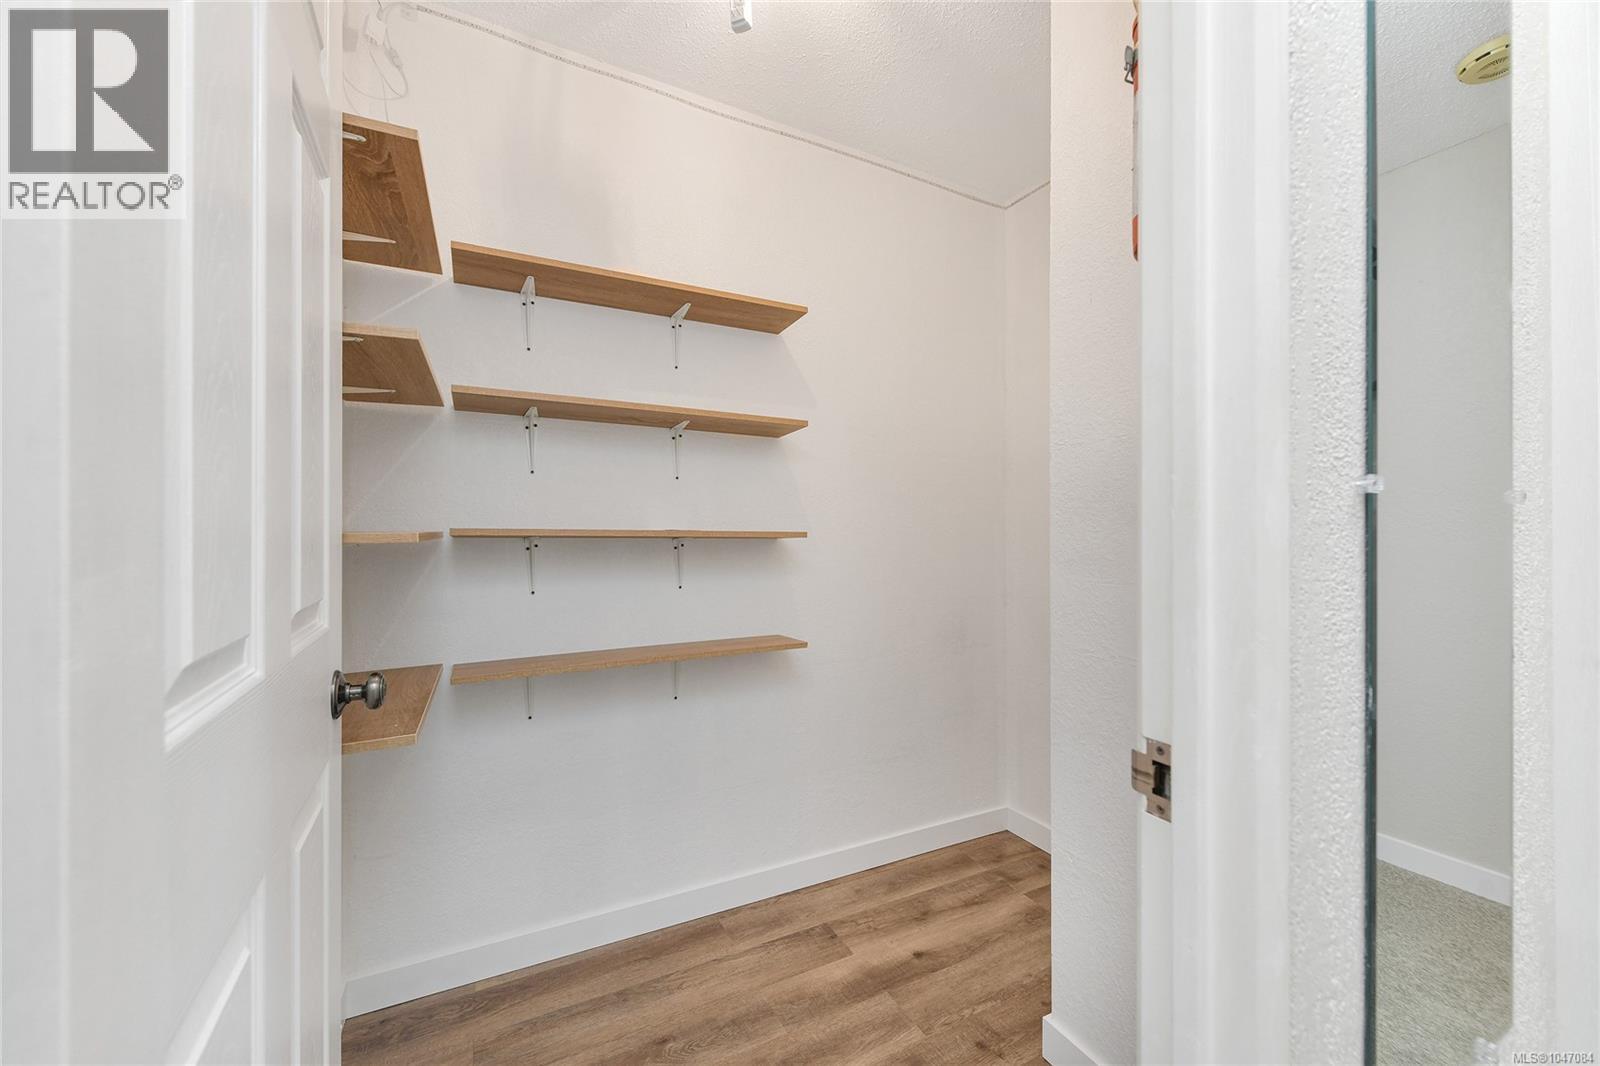
| Second Level | Storage | 7'0 x 4'7 | ||
| Second Level | Bedroom | 12'6 x 8'0 | ||
| Second Level | Bedroom | 9'10 x 8'11 | ||
| Second Level | Bathroom | 8'11 x 4'11 | ||
| Second Level | Primary Bedroom | 13'5 x 9'7 | ||
| Main Level | Laundry Room | 8'0 x 6'6 | ||
| Main Level | Bathroom | 5'11 x 4'1 | ||
| Main Level | Kitchen | 8' x 7' | ||
| Main Level | Dining Room | 10'9 x 8'8 | ||
| Main Level | Living Room | 21'8 x 11'0 | ||
| Main Level | Balcony | 17'11 x 5'1 | ||
| Main Level | Entrance | 16'5 x 3'10 | ||
| Additional Accommodation | Other | 9'3 x 3'10 |
https://www.realtor.ca/real-estate/30164160/44-840-craigflower-rd-esquimalt-kinsmen-park

The trademarks REALTOR®, REALTORS®, and the REALTOR® logo are controlled by The Canadian Real Estate Association (CREA) and identify real estate professionals who are members of CREA. The trademarks MLS®, Multiple Listing Service® and the associated logos are owned by The Canadian Real Estate Association (CREA) and identify the quality of services provided by real estate professionals who are members of CREA. The trademark DDF® is owned by The Canadian Real Estate Association (CREA) and identifies CREA's Data Distribution Facility (DDF®)
August 22 2026 08:26:45
Victoria Real Estate Board
Exp Realty